




A SENSE OF SPACE FROM THE START
Treetops is a house where generous proportions and a strong sense of space are matched by an interior thoughtfully brought up to date.
The accommodation has been carefully considered for the way the house is lived in today, combining substantial individual reception rooms with an impressive open plan kitchen and living space at the rear.
The entrance hall makes an impressive introduction in its own right. Rising through two storeys beneath the galleried landing, an oak staircase with glass balustrades forms a natural centrepiece, while a statement chandelier draws the eye upwards and emphasises the height of the space. Solid and glazed oak internal doors continue the quality of finish, with the accommodation extending in several directions to balance more traditional reception rooms with the open plan spaces beyond.
REIMAGINED FOR THE WAY WE LIVE
The lounge retains a distinctly different character. Generously proportioned and separate from the kitchen, an exposed brick fireplace with marble hearth creates a warmer, more intimate focal point, while French doors at the rear open directly onto the garden.
Across the hall, the separate dining room provides another substantial reception space, allowing more formal occasions to remain separate from everyday life when wanted.
It is at the rear, however, that the transformation of Treetops becomes most apparent.
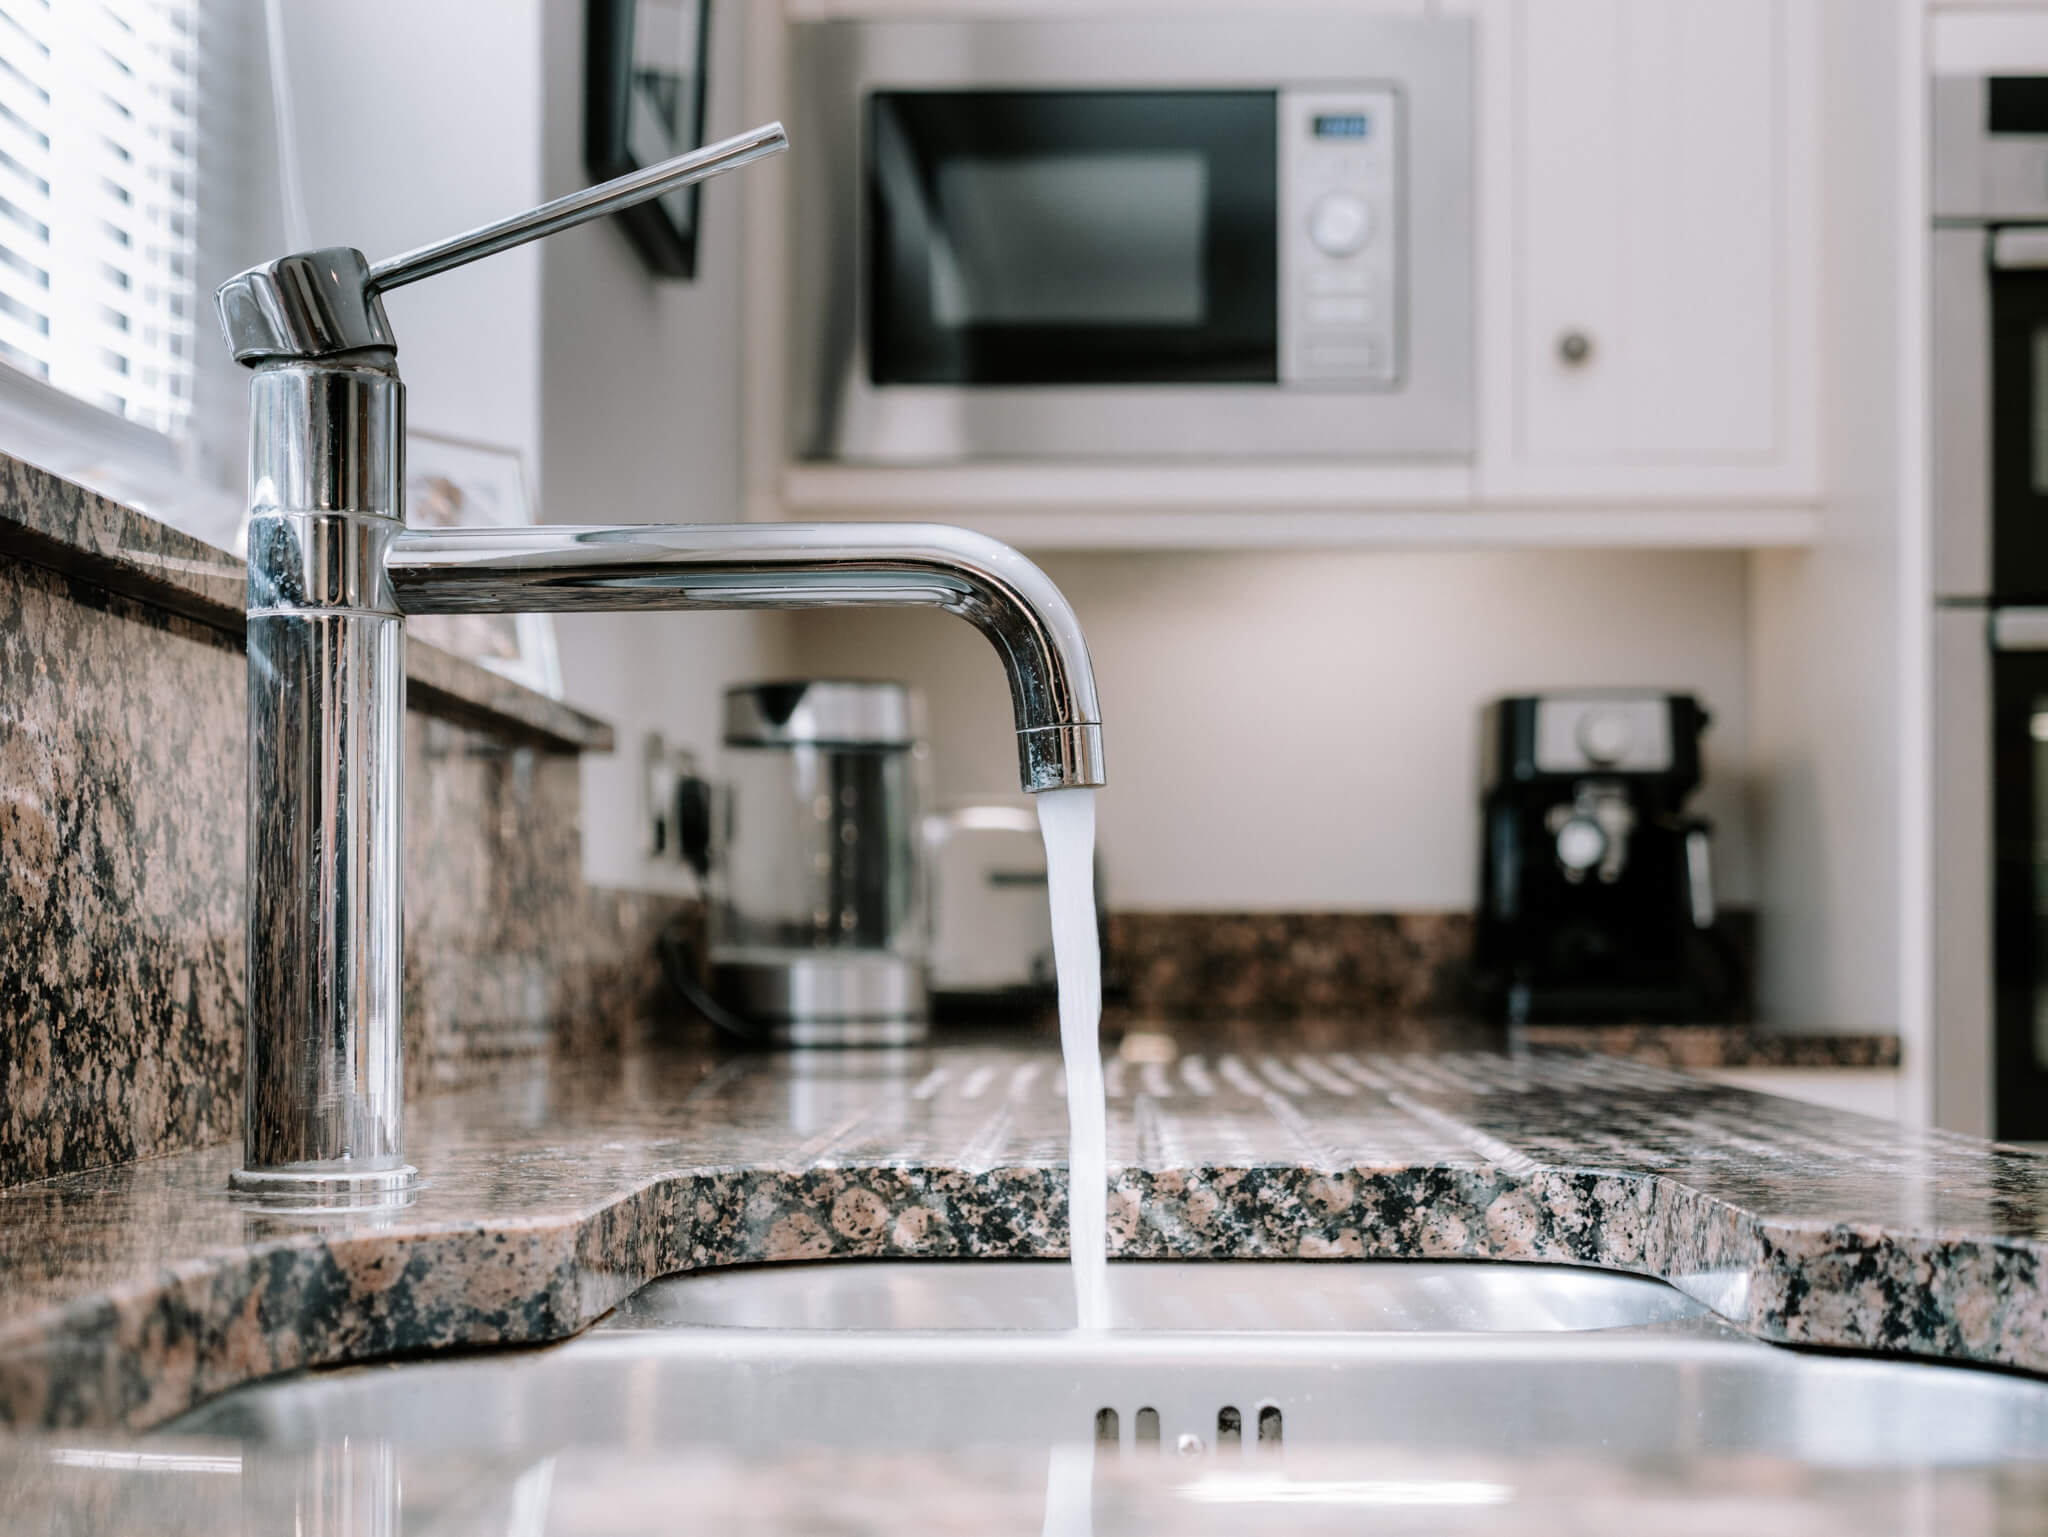
The original kitchen and dining room have been opened and reconfigured to create an expansive kitchen and living space. Timeless shaker style cabinetry is paired with granite work surfaces and a substantial central island, creating a kitchen that feels as considered visually as it is practical.
Three sets of French doors draw natural light across the room and create a strong connection with the garden, while the island provides a natural place to sit, eat and gather.
Alongside, the living area provides a more relaxed place to settle while remaining connected with the kitchen. With French doors opening directly onto the terrace, the relationship between inside and out becomes particularly apparent during the warmer months. It is a significant change to the original layout and one that places everyday life firmly at the heart of the house.
A separate utility room sits alongside the kitchen, while a cloakroom completes the principal ground floor accommodation.
SPACE THAT CONTINUES
Upstairs, the galleried landing continues the sense of space established below, looking back through the centre of the house and connecting four well balanced bedrooms.
The principal bedroom has the feel of a suite in its own right, with the sleeping space leading through to a separate walk-in dressing room fitted with floor to ceiling furniture and a particularly generous en suite bathroom. With the proportions to accommodate both a bath and separate walk-in shower alongside a vanity area, the three spaces come together to create a private suite that feels considered as a whole.
Bedroom two is another particularly generous double with fitted wardrobes, while bedrooms three and four are both well proportioned and similarly benefit from fitted storage. The family bathroom is equally well presented, with a bath and separate shower completing the first floor.
THE SETTING COMPLETES THE PICTURE
Outside, the garden provides a particularly attractive backdrop to the house. A broad paved terrace extends immediately from the kitchen, creating a natural continuation of the living space and plenty of room for outdoor dining and entertaining. From here, steps lead down to the lawn, with established planting softening the boundaries and mature woodland forming a leafy backdrop beyond.
To the front, a broad driveway provides generous parking and leads to the attached double garage.
Set within Royal Gardens in Davenham, Treetops combines the scale and individuality that define these established homes with an interior that has been carefully updated. The result is a house that retains the substance of its original design while working altogether differently for life today.
These particulars are provided as a general guide only and do not form part of any offer or contract. We have not carried out a structural survey, nor tested any services, systems, appliances or specific fittings. Buyers should rely on their own investigations through their solicitor or surveyor. Descriptions, images, floorplans and measurements are provided for guidance only and should not be relied upon for the purchase of fixtures, fittings, carpets or furnishings, nor as confirmation of the items included in the sale. Council Tax bands and any reference to planning or consents should be independently verified. Properties are offered subject to contract, and J Lord & Co and its representatives are not authorised to make or give any warranties or representations.
