Sold
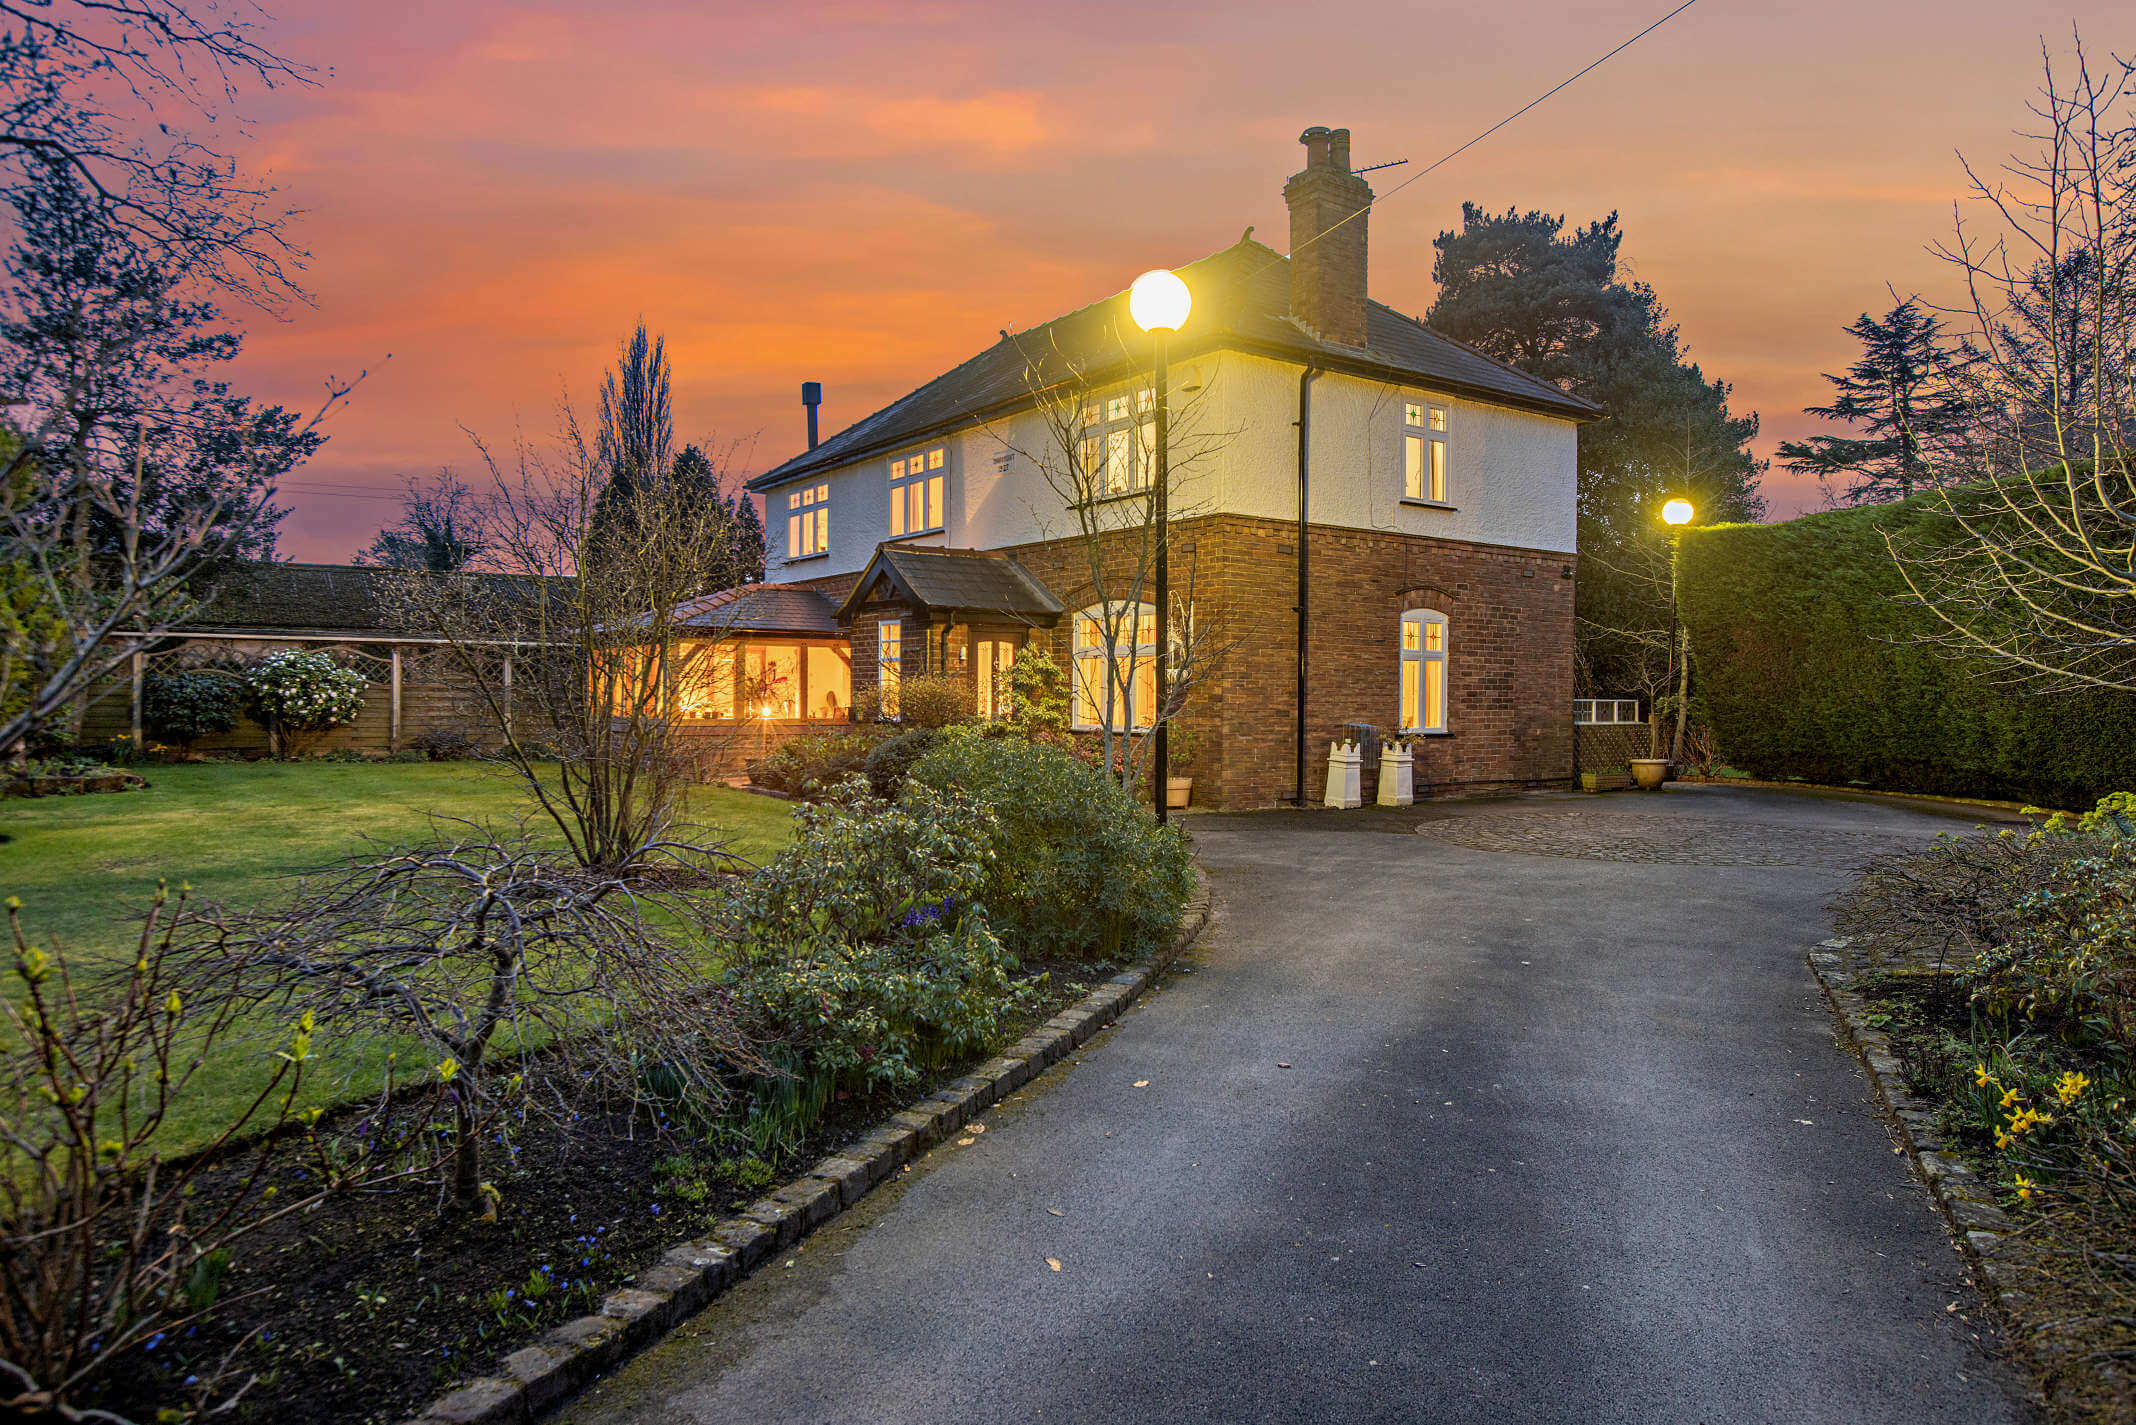
  • Detached Cheshire family home with sweeping driveway and mature gardens.
  • Spacious family lounge with bay window and feature fireplace at Thornycroft, Cuddington.
  • Woodburner stove feature in kitchen area at Thornycroft, detached family home in Cuddington.
  • Bright living room with period features and garden views in Thornycroft, Cuddington.
  • Classic Shaker style kitchen with tiled floor and garden views, Thornycroft Cuddington.
  • Kitchen diner with shaker cabinets and wooden ceiling at Thornycroft, Cuddington.
  • Dining room with large windows overlooking gardens in period property Thornycroft, Cuddington.
  • Garden room with tiled floor and wraparound windows overlooking gardens, Thornycroft Cuddington.
  • Bright sitting room with bay window overlooking gardens in detached home Cuddington Cheshire
  • Entrance hallway with tiled floor and decorative window at Thornycroft, Cuddington.
  • Utility room with sink and storage in detached Cuddington Cheshire home
  • Period hallway with archway and staircase in Thornycroft detached family home, Cuddington.
  • Master bedroom with feature window and neutral decor in detached home Cuddington Cheshire
  • First floor landing with stained glass window and traditional details in detached Cuddington home
  • Spacious family bedroom with dual aspect stained glass windows in detached Cuddington property
  • Family bathroom with bath and shower in detached Cuddington Cheshire property
  • Brick annexe with pitched roof and skylights in mature garden at period home in Cuddington.
  • Loft bedroom by JLord and Co in Cuddington with Velux skylights, modern décor, and spacious design.
  • Ensuite bathroom with walk-in shower and tiled walls in detached Cuddington property
  • Modern shower room with skylight in detached home Cuddington Cheshire
  • Period home in Cuddington with sweeping driveway and mature gardens, marketed by JLord and Co.
  • Front elevation of substantial period family home in Cuddington, marketed by JLord and Co.
  • Rear view of detached family home in Cuddington with landscaped gardens, by JLord and Co.
  • Patio and landscaped garden of detached Cuddington home, presented by JLord and Co.
  • Detached annexe in Cuddington with sunset garden views, presented by JLord and Co.
  • Front garden and brick annexe in Cuddington, property marketed by JLord and Co.
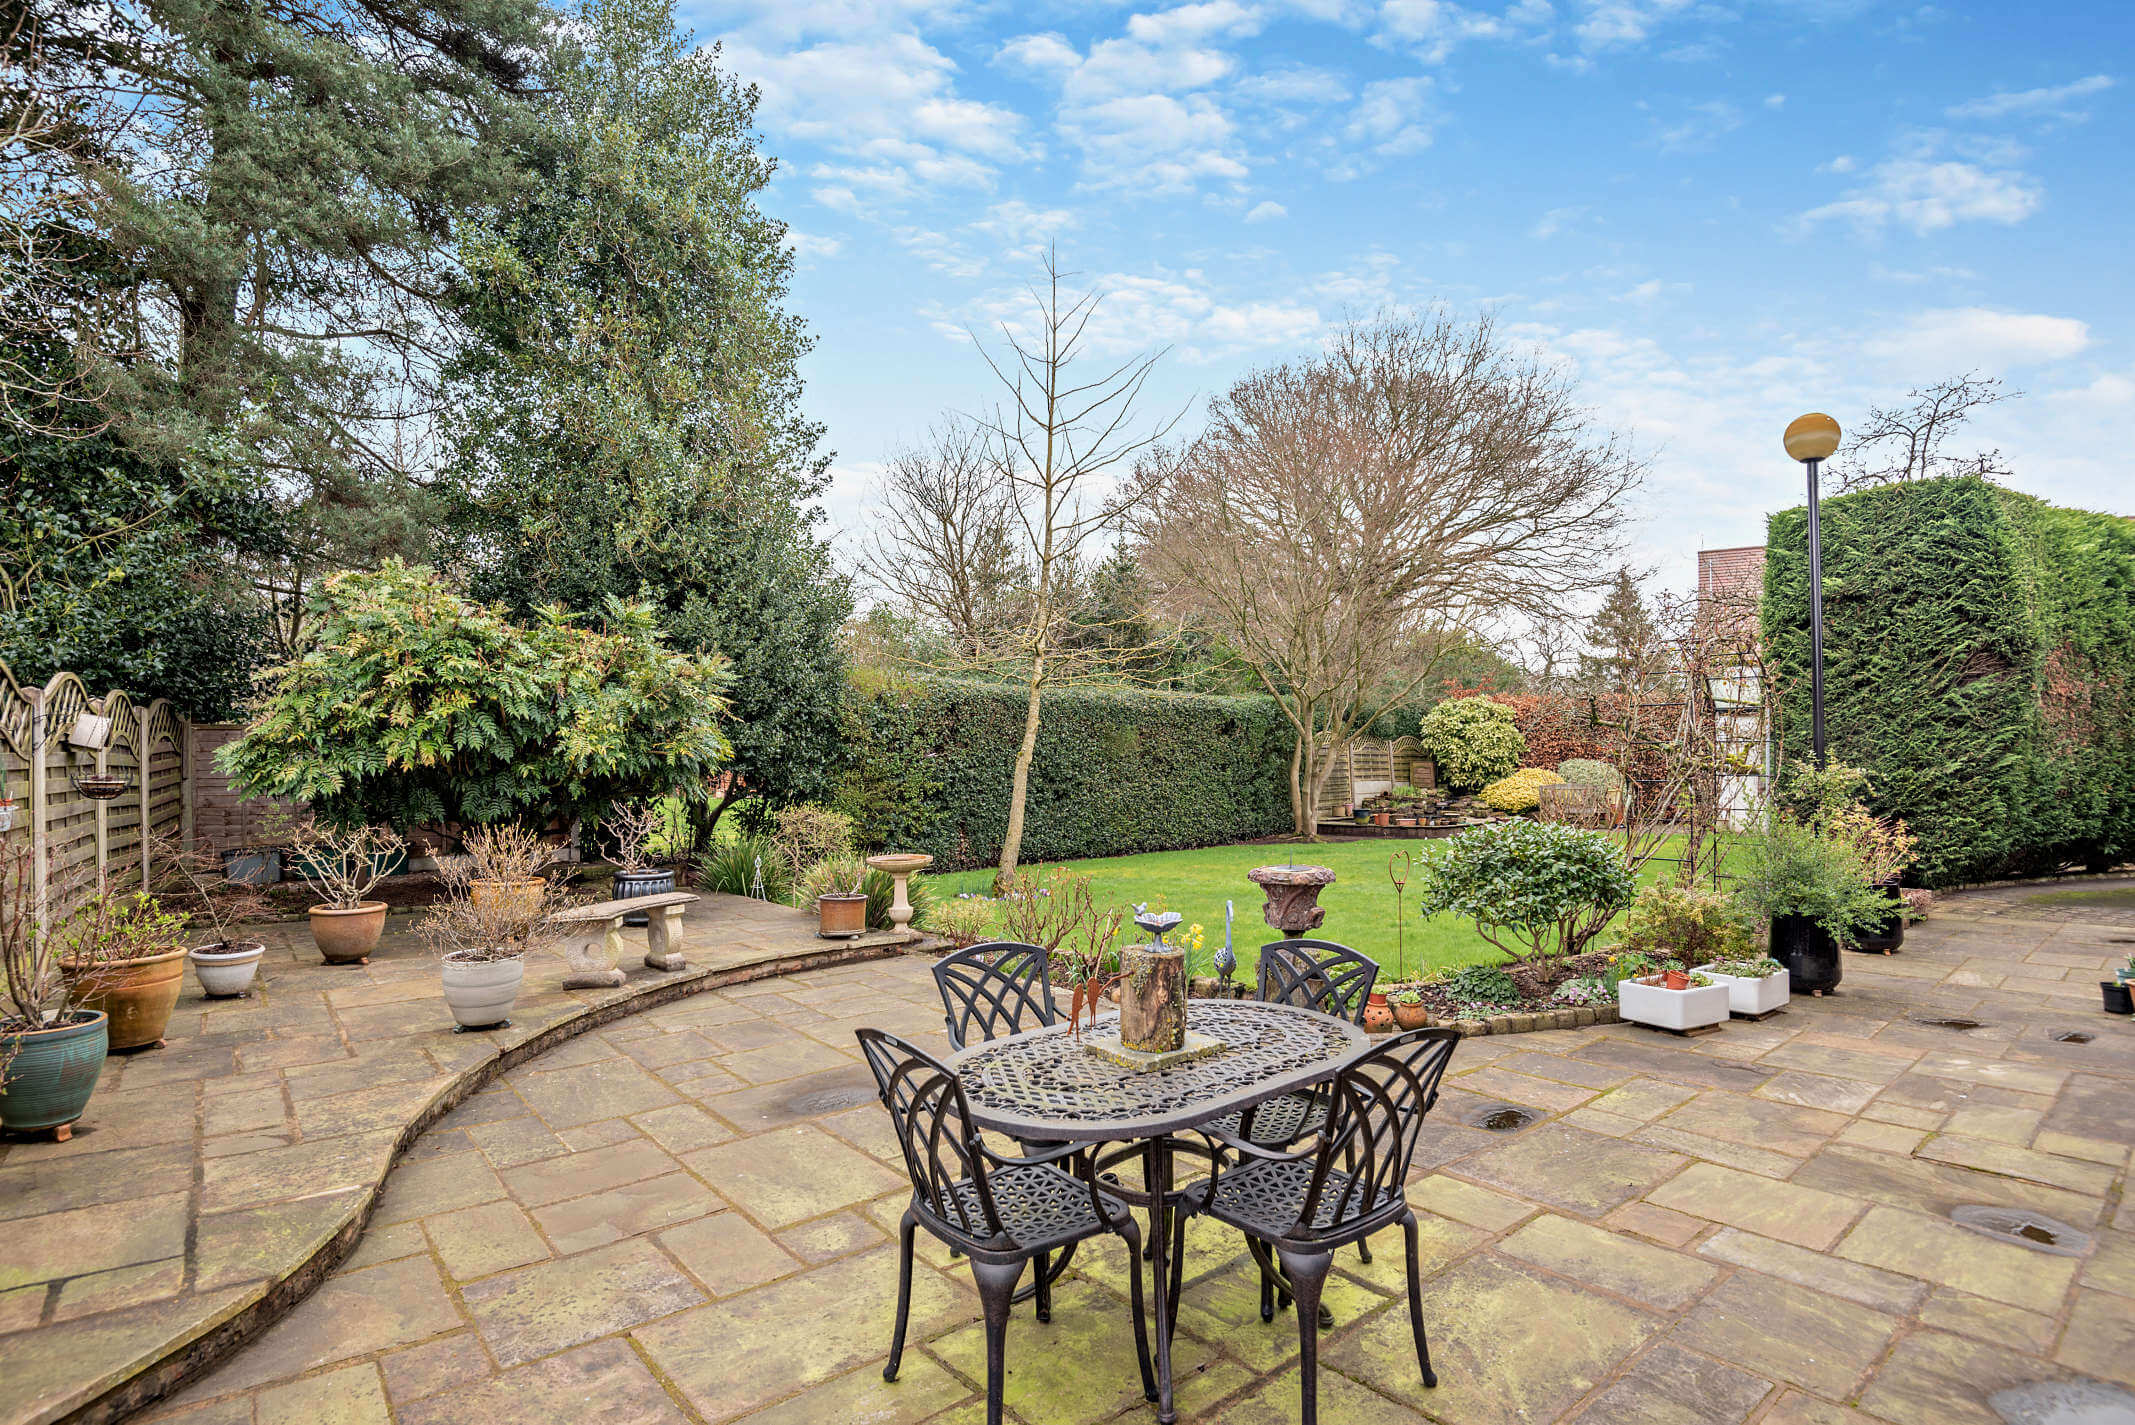
  • Rear patio with outdoor dining and lawn at period family property in Cuddington.
  • Mature garden with patio seating and established planting at detached home in Cuddington.
  • Rear exterior of period family home with patio and lawn in Cuddington.
  • Detached period home Thornycroft with landscaped front garden, Warrington Road, Cuddington.
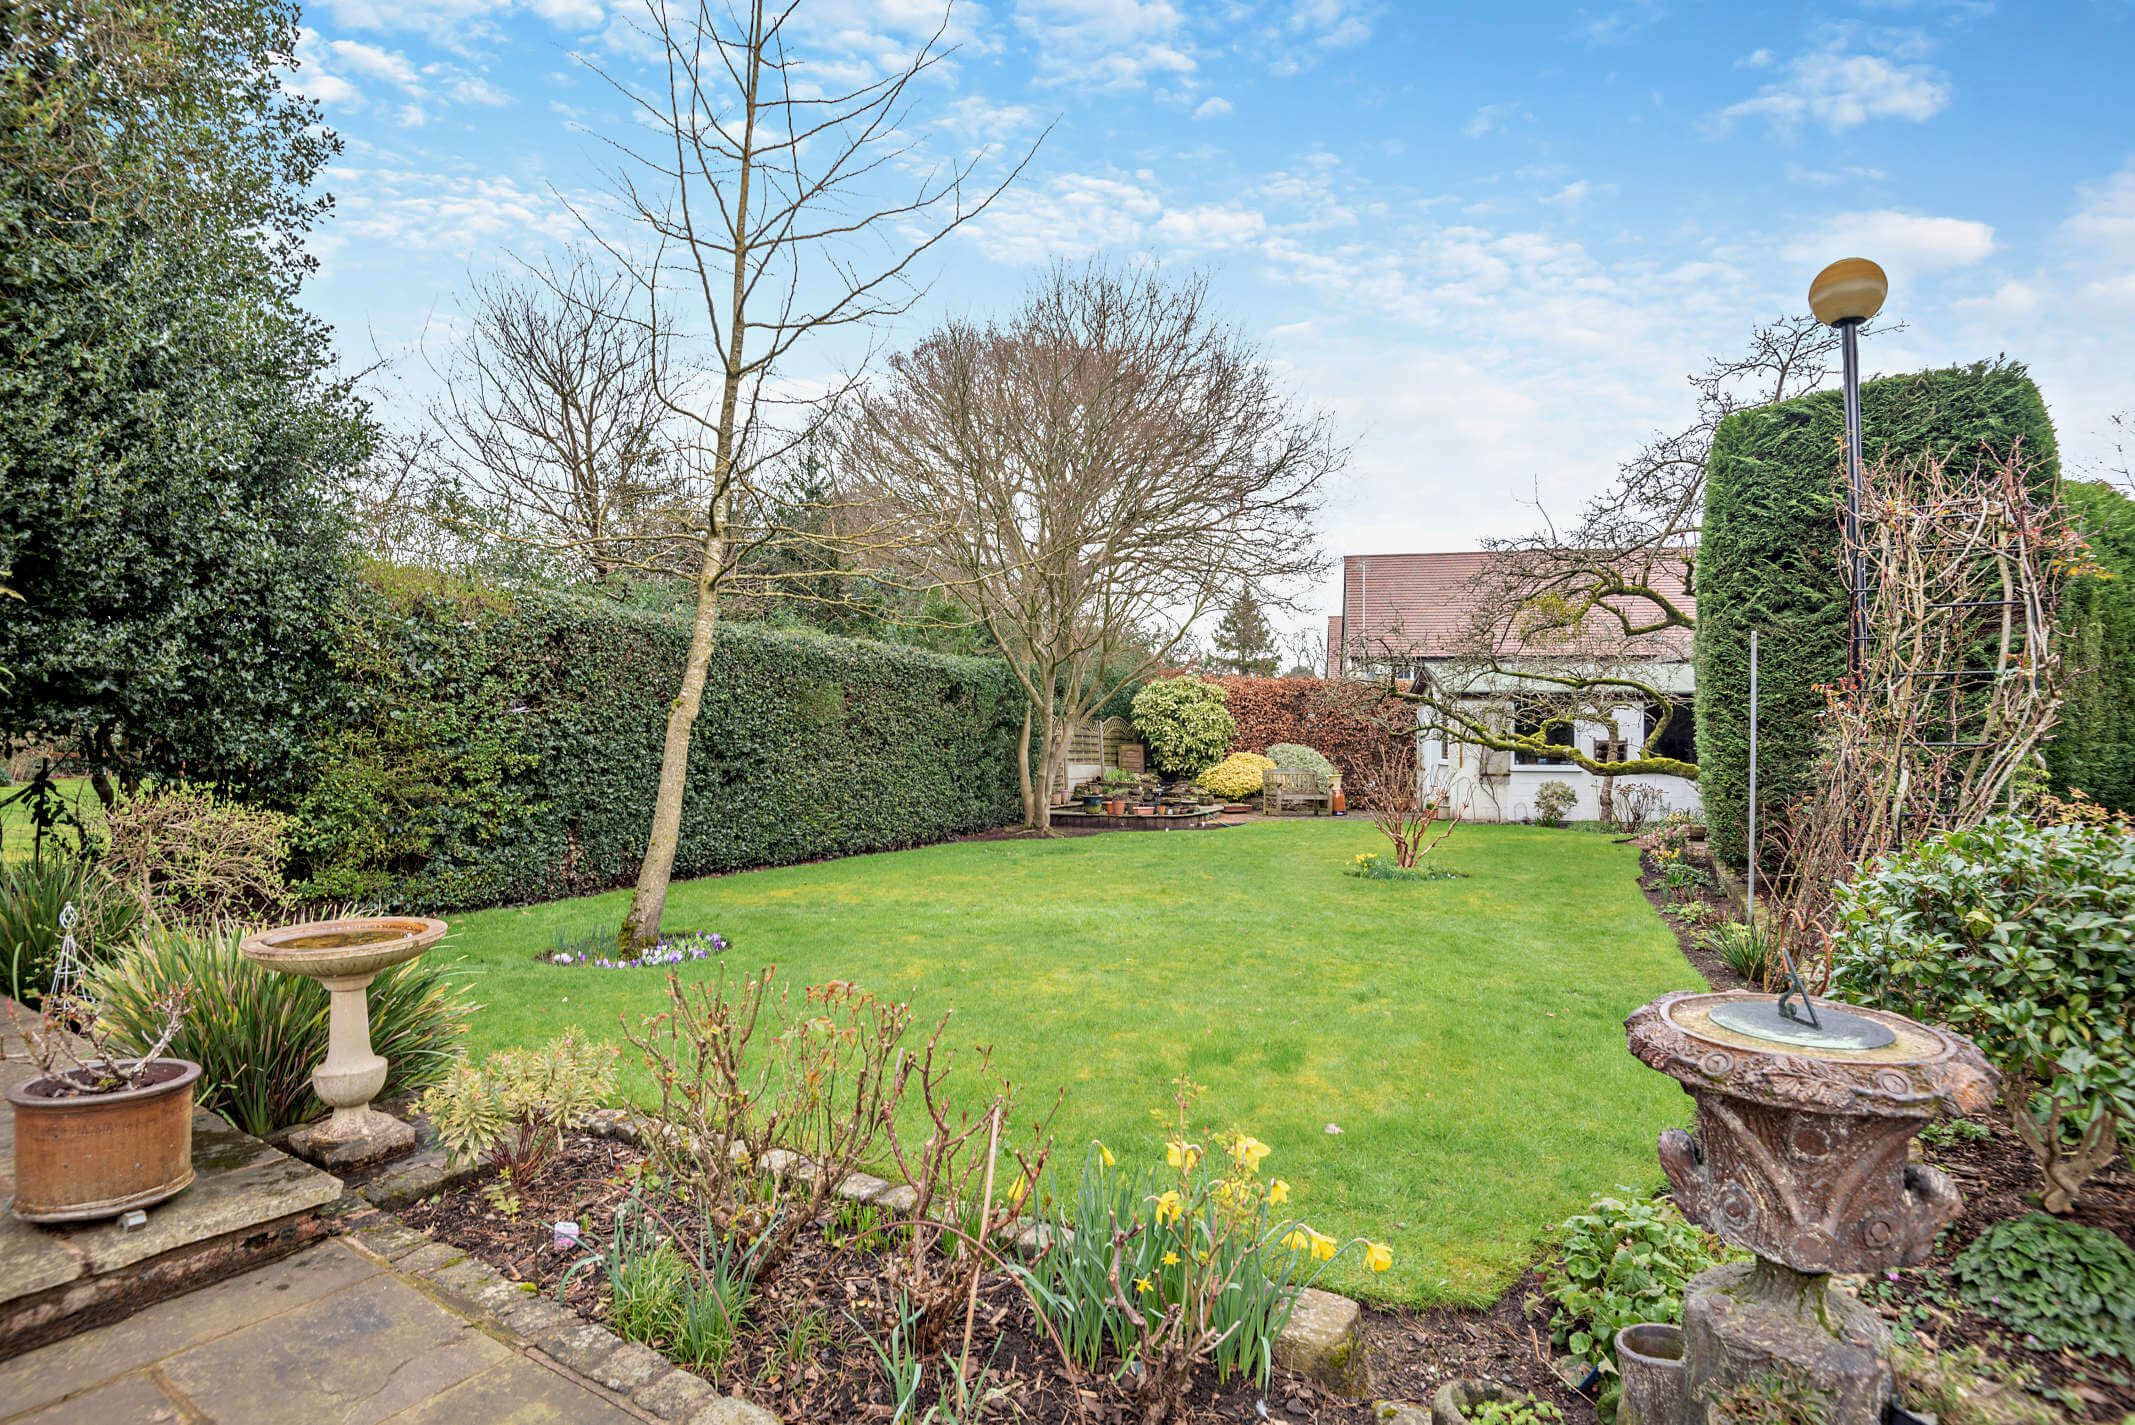
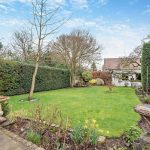
  • Expansive lawn with established trees and hedges at detached period home in Cuddington.
  • Front elevation of period detached family property with lawn and mature trees in Cuddington.
  • Landscaped garden with lawn, pond, and seating area at Cheshire family property
  • Mature lawn and landscaped gardens with brick annexe at family home in Cuddington.
  • Detached double garage with dormer window at period property in Cuddington.

Thornycroft – Warrington Road, Cuddington, CW8 2LH

£790,000 Asking Price
Freehold

Property Summary

Property Summary

A handsome period property set within 0.35 acre with a separate annexe and substantial double garage.

Overview & Features

Receptions

3 Receptions

Bedrooms

4 Bedrooms

Bathrooms

3 Bathrooms

Property Features

  • Superb plot of 0.35 acres
  • Surrounded by mature gardens
  • Detached property with additional annexe
  • Bespoke kitchen with stunning Oak frame extension
  • Open plan kitchen dining and family room
  • Four superb double bedrooms
  • Three bathrooms
  • Delightful triple aspect sitting room
  • Double garage/workshop
  • Central village location

Arrange Viewing

More Detail

Full Details

This impressive detached property was built in 1927 and has benefitted from several additions over the years and now offers everything required in a family home. On arrival at the property, a gated driveway leads through beautifully kept private gardens to a turning circle and detached double garage where there is substantial parking for several cars. The property is accessed via a charming pitched porch and entrance hallway. The sitting room is perfectly located on the right hand side offering views of the gardens to three sides. To the left of the hallway is a cosy family room/snug which is open plan into the kitchen dining room, where you will find an impressive 30ft of open plan family and entertaining space. The kitchen area has a superb range of bespoke fitted units offering a wide variety of storage options which are stylishly complemented by black granite work tops and a range of integrated appliances. Patio doors lead out onto the rear garden and paved terrace perfect for outdoor dining. To the front of this room is a thoughtfully designed Oak framed extension which showcases the immaculately maintained gardens and offers the perfect place to sit and enjoy the view. A utility room and shower room complete the downstairs accommodation. The first floor offers an unusually spacious and welcoming landing area that could be used for working from home, this leads to three excellent size bedrooms including the master bedroom which spans the entire width of the property and has two windows that flood the room with natural light. In addition there is a good size family bathroom.
The property sits in a central position on a superb plot surrounded by mature, thoughtfully laid out gardens. There is a substantial detached garage that also offers excellent workshop and storage space, the upstairs space has recently been transformed and has it's own separate entrance leading up to a charming one bedroom apartment, with spacious shower room.
The property is located in the heart of Cuddington village and is just a short stroll from Cuddington train station and the other shops and amenities the village offers. There are also an excellent selection of schools in the immediate area.

We have prepared these sales particulars as a general guide to give a broad description of the property. They are not intended to constitute part of an offer or contract. We have not carried out a structural survey and the services, appliances and specific fittings have not been tested. All photographs, measurements, floorplans and distances referred to are given as a guide only and should not be relied upon for the purchase of carpets or any other fixtures or fittings. Council Tax bands are given as a guide only and should be checked and confirmed by your Solicitor prior to exchange of contracts.

Secret Link