


































THE HOUSE
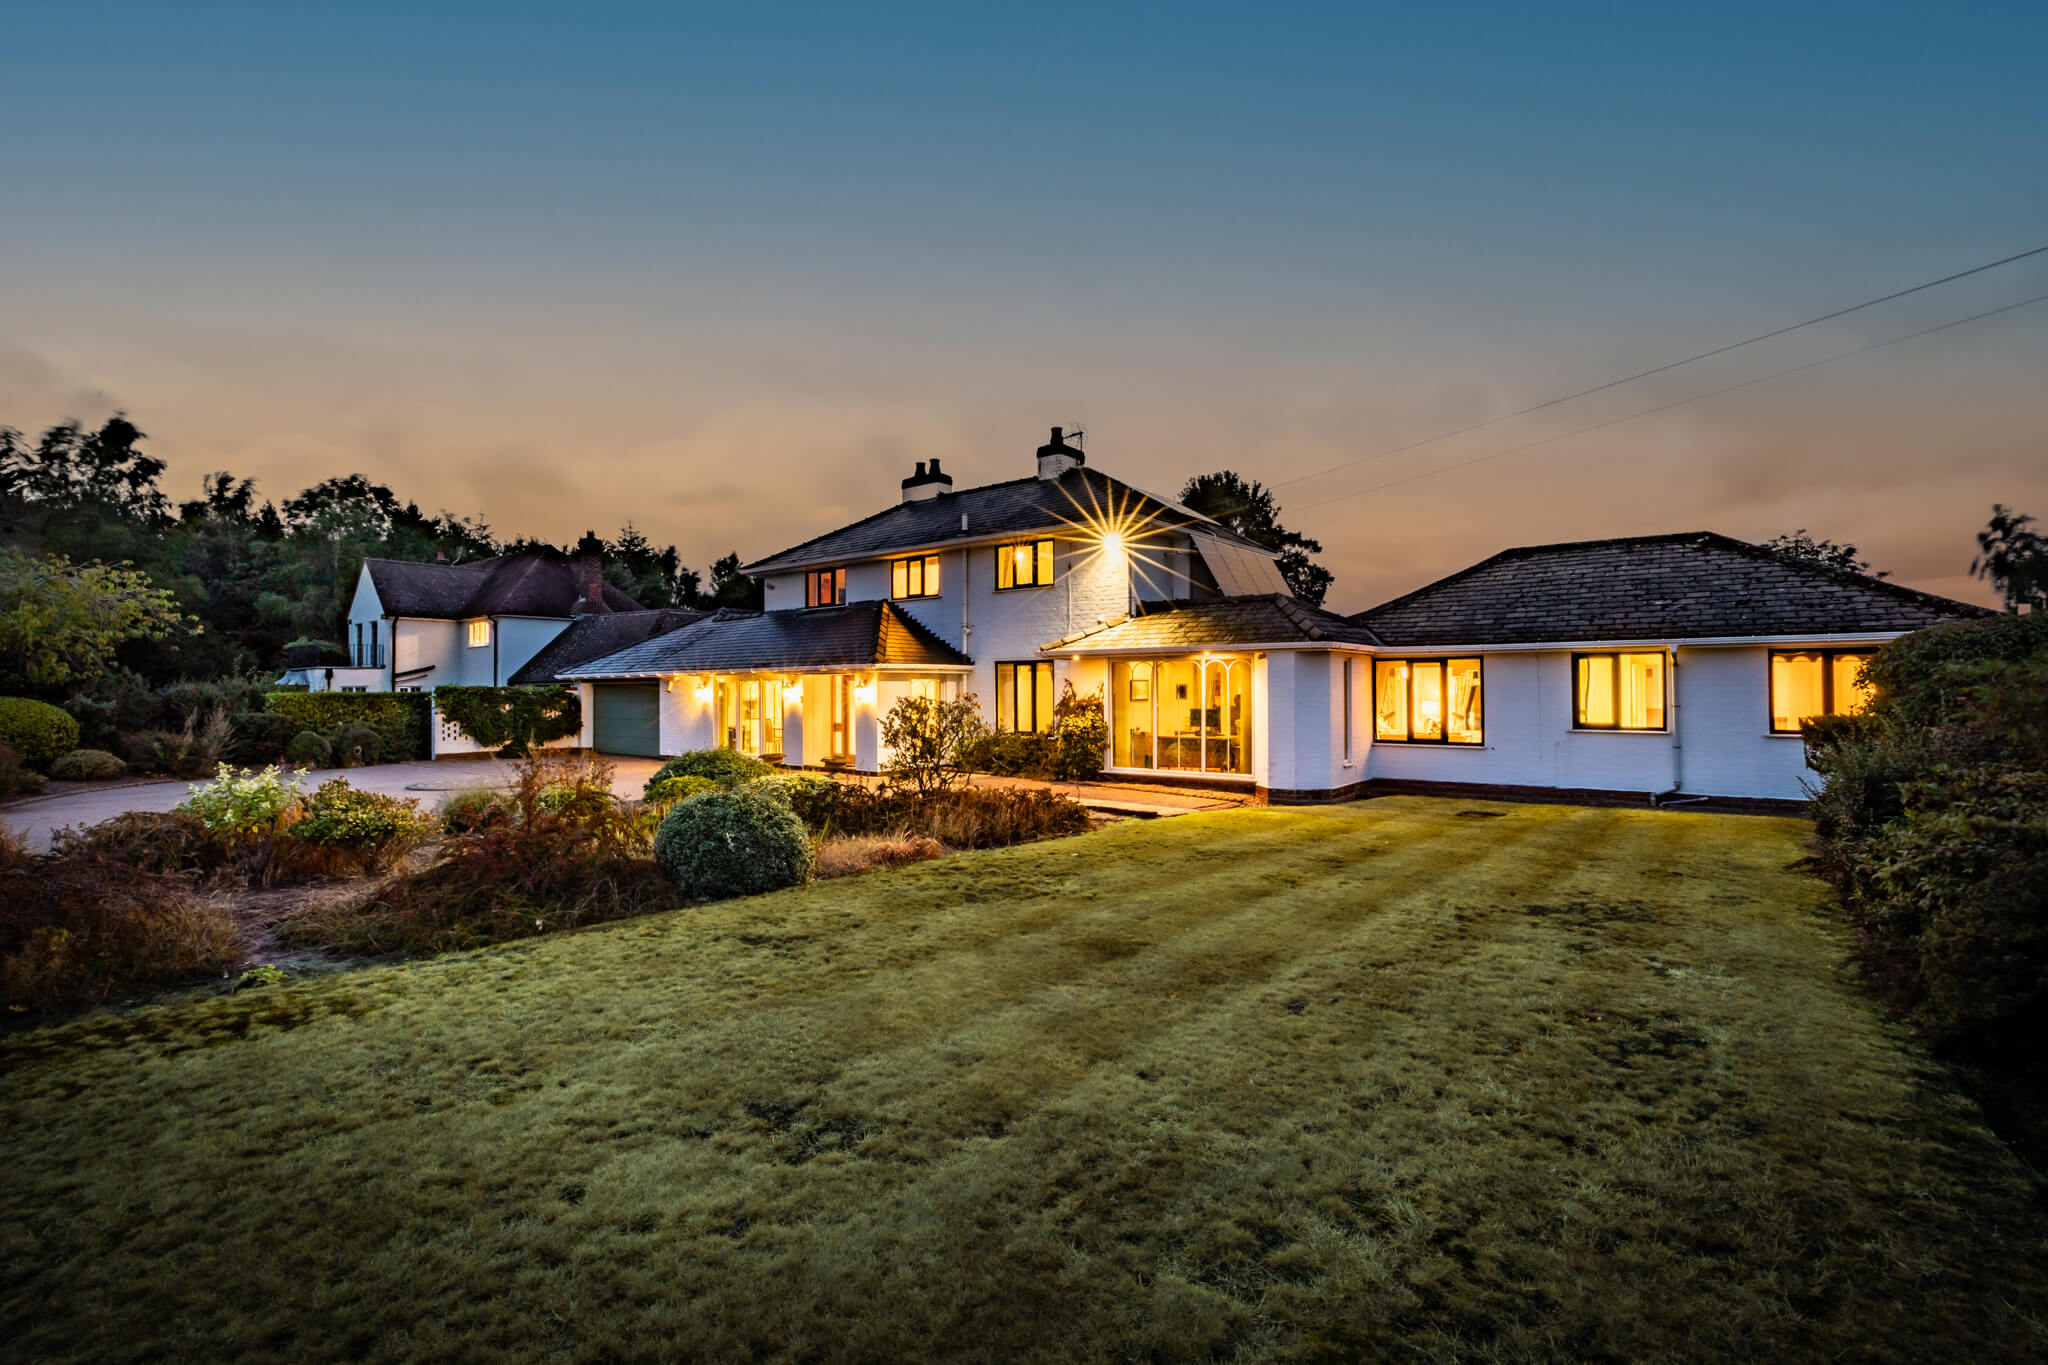
Cockpit Lane feels surprisingly removed from everything around it.
Home to just four individual properties, each occupying its own space, the lane quickly leaves the more familiar residential surroundings behind. Fields open up on either side, mature trees frame the landscape and the sense of space becomes increasingly apparent as you approach The Poplars.
It is an unusual position. One that feels distinctly rural, yet remains remarkably convenient.
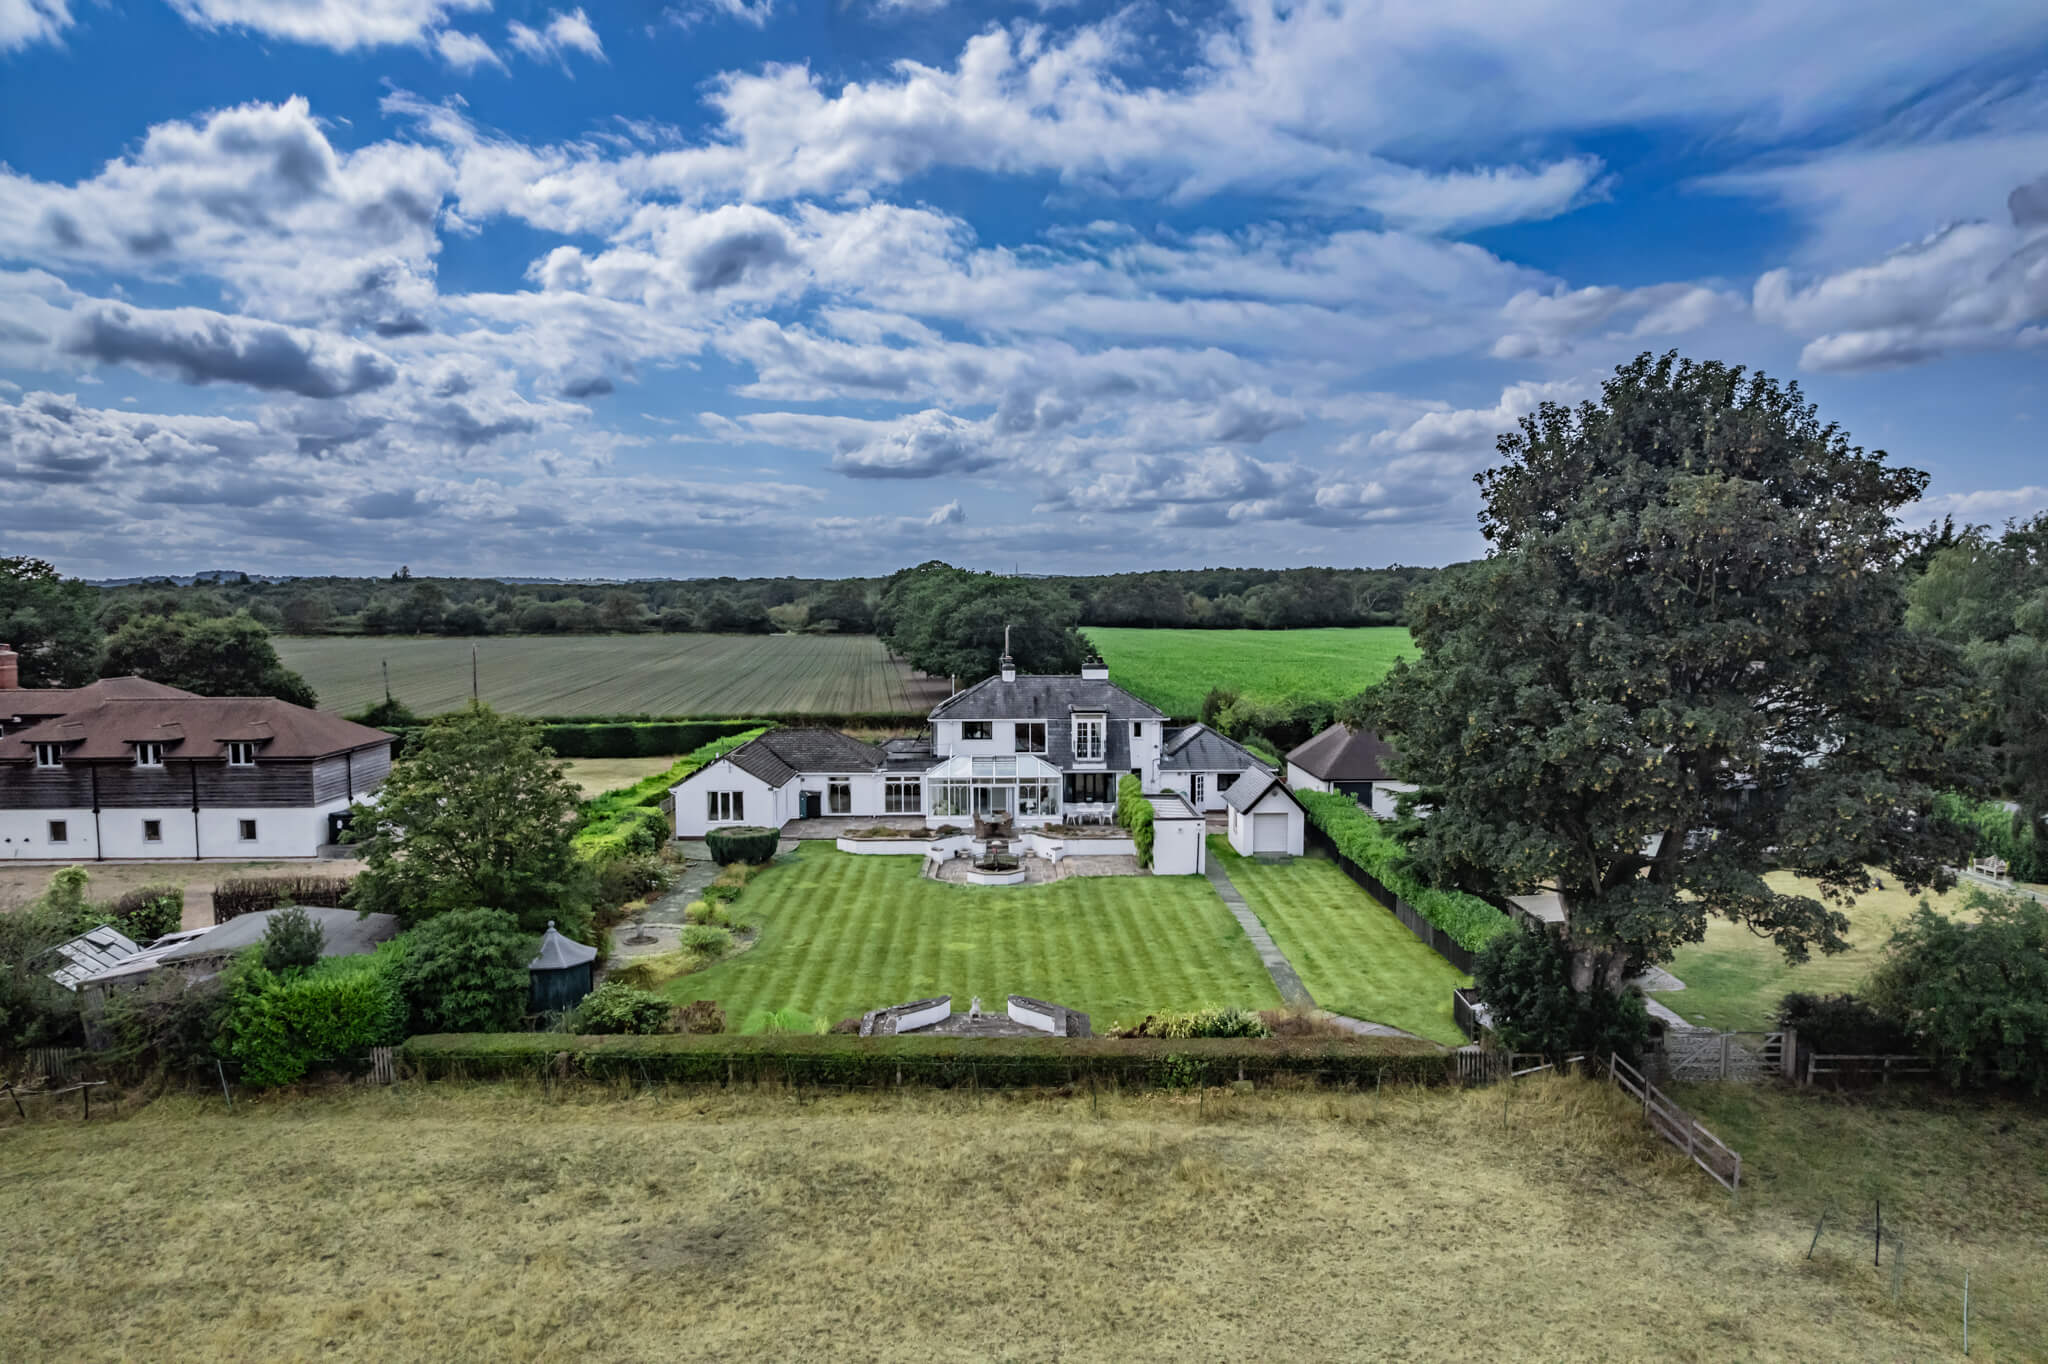
The Poplars sits surrounded by open countryside, with views extending across the fields to the front and a garden and paddock opening towards the landscape behind. Yet Sandiway and Cuddington remain close at hand, Hartford is only a short drive away and the area's principal road and rail connections are readily accessible. Closer still, nearby footpaths and country lanes make it easy to leave the car behind and head out on foot.
Should you wish to leave, you can.
You just may not feel particularly inclined to.
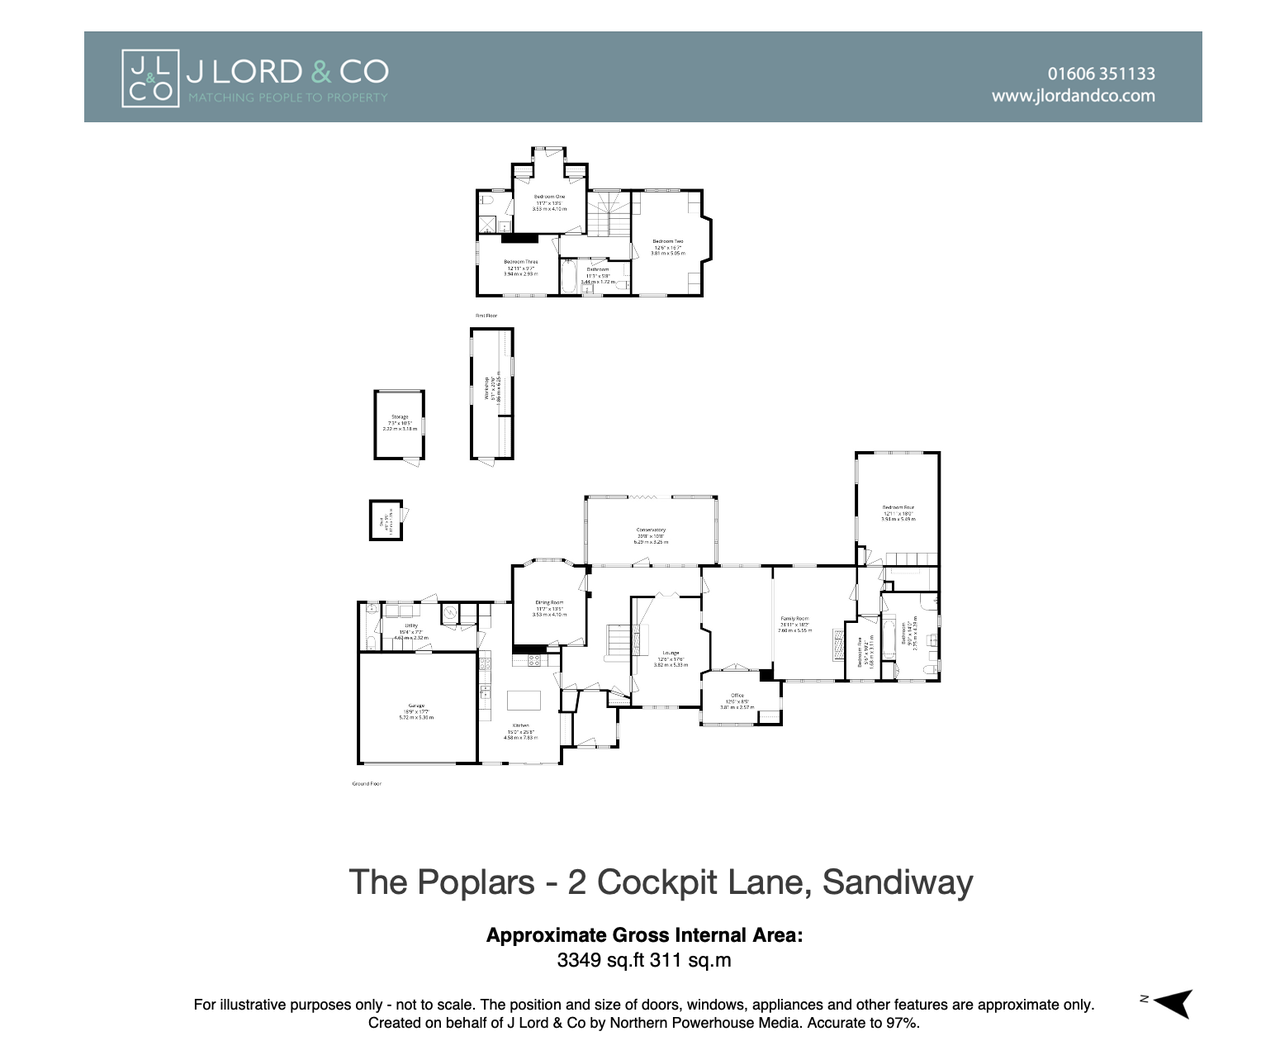
The house itself extends to more than 3,400 sq ft, with five bedrooms arranged across two floors and a layout that provides generous shared spaces alongside plenty of opportunity to find somewhere quieter.
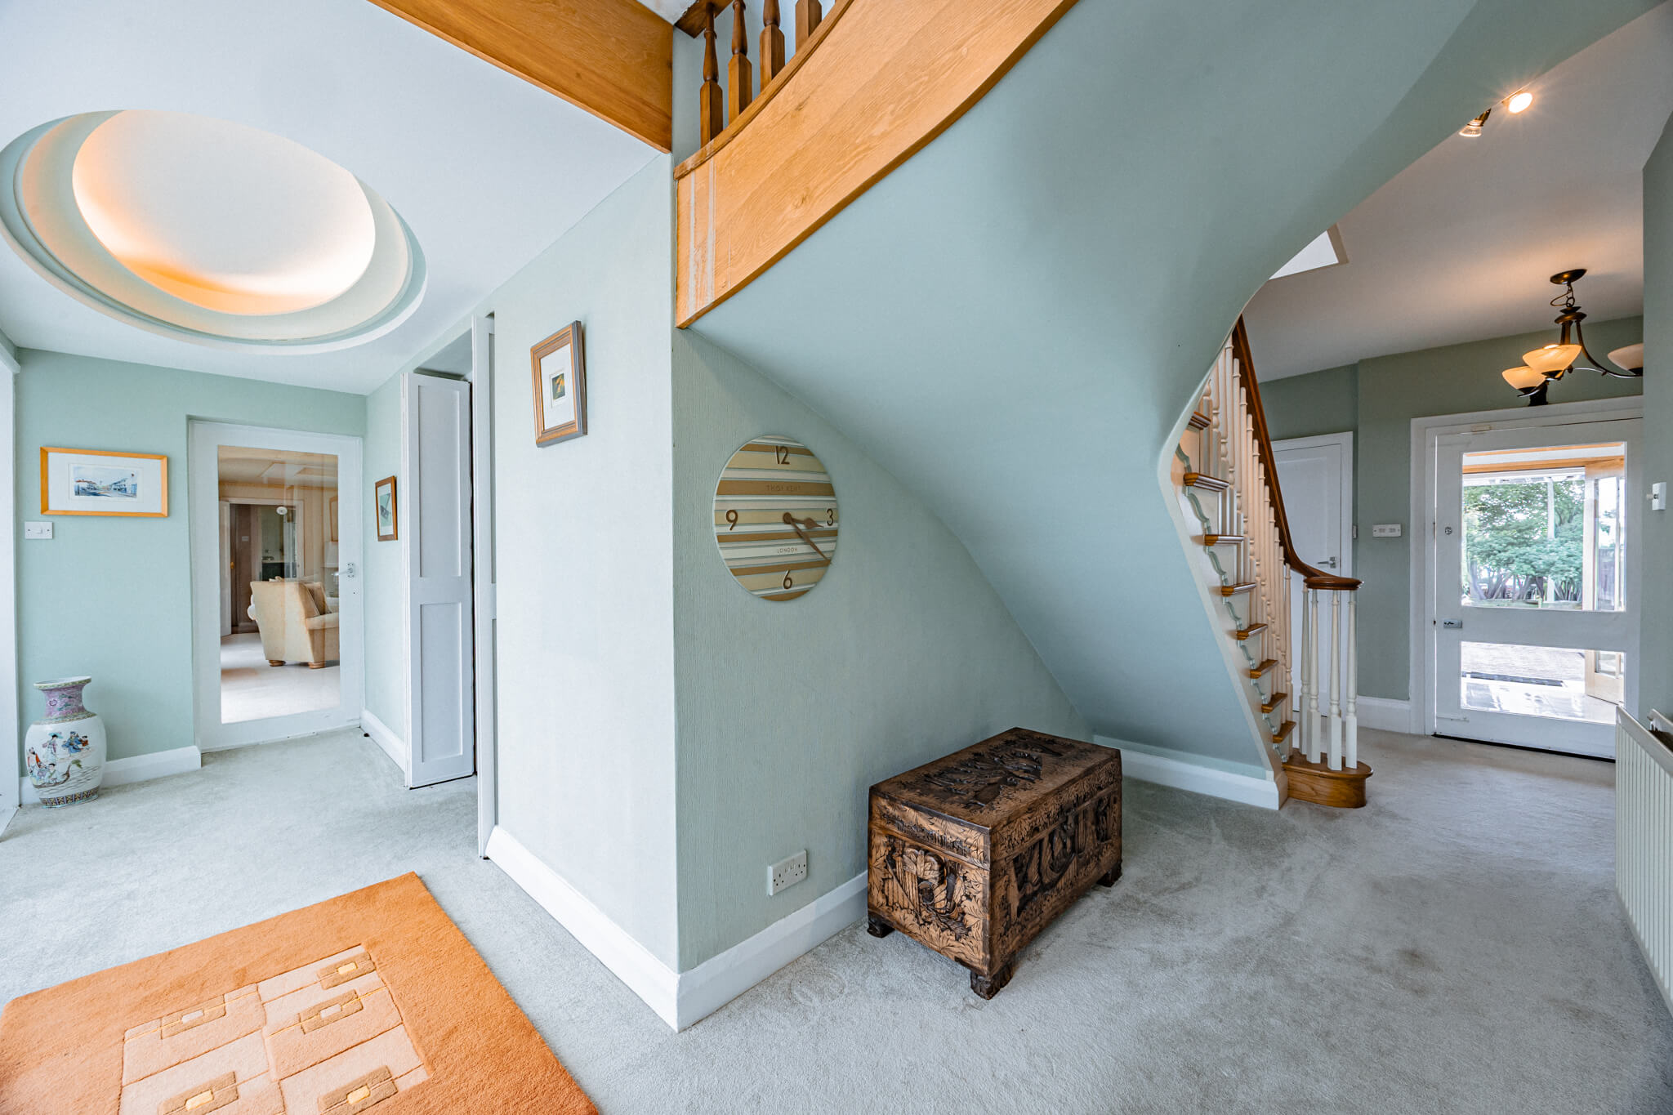
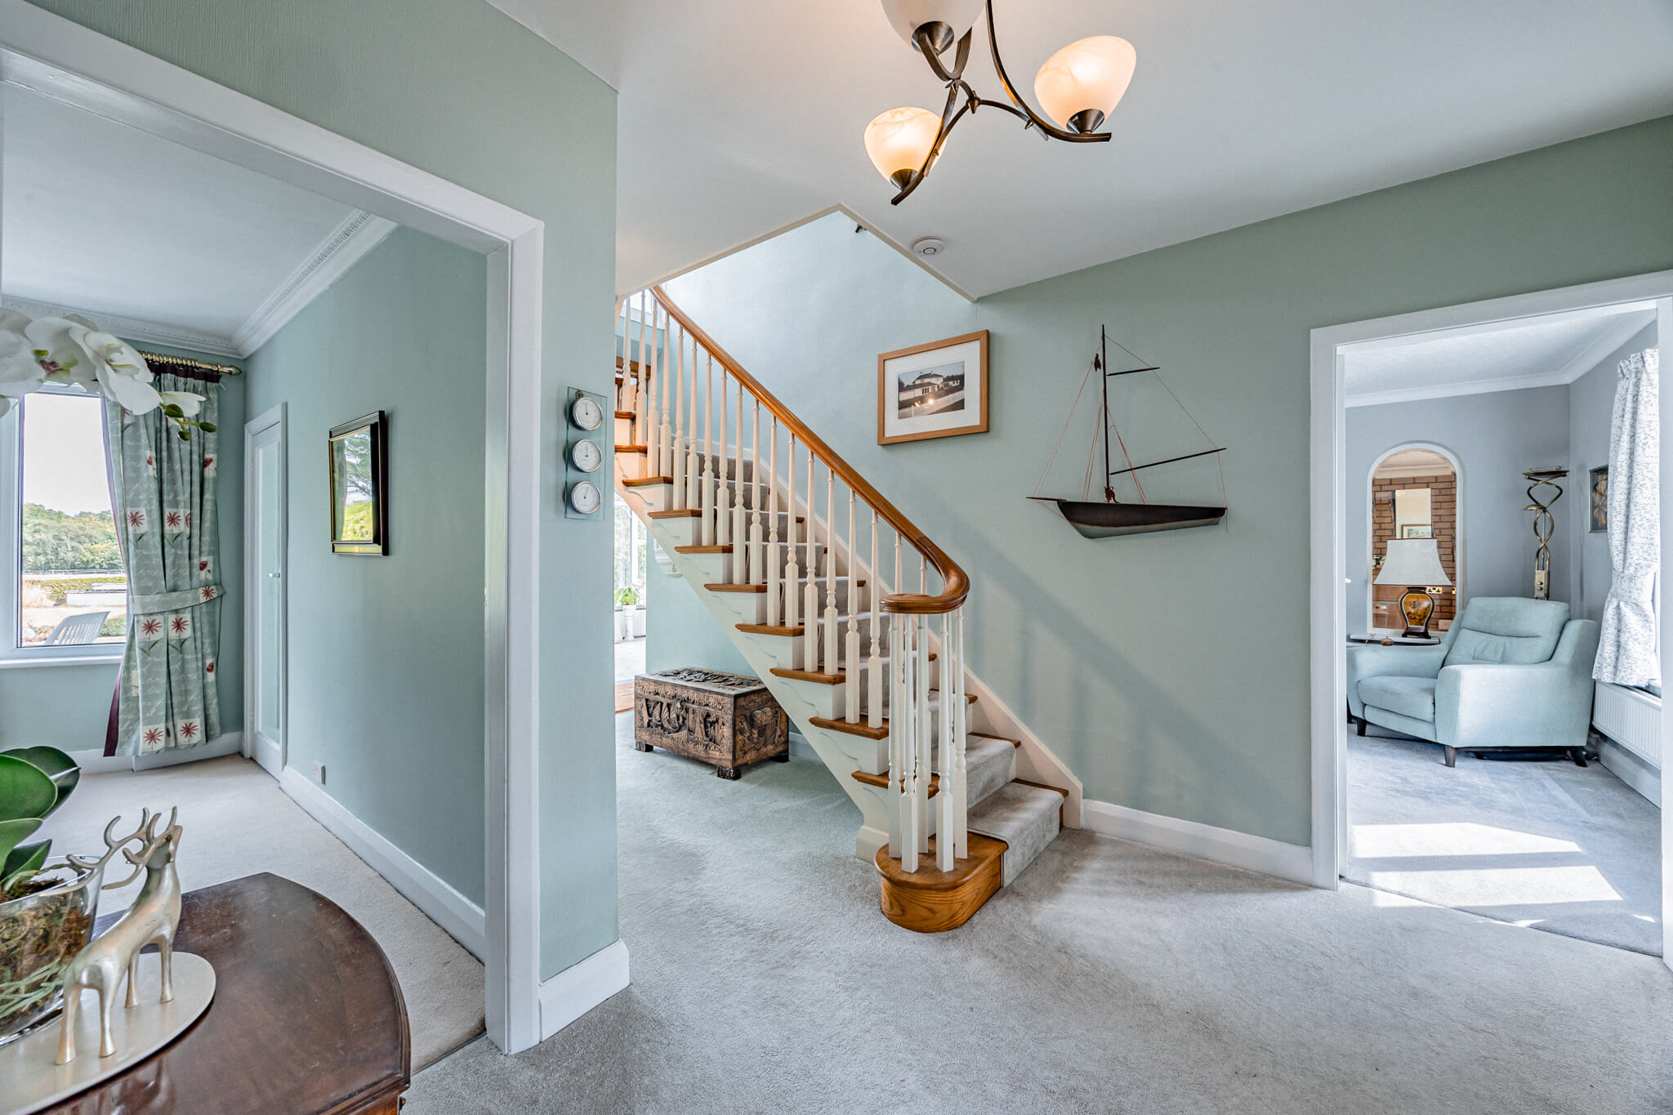
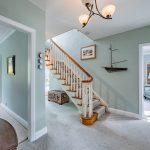
Step inside and the entrance hall gives an immediate sense of the scale to come. A sweeping staircase rises through the centre, while rooms lead away in different directions, each with its own character and purpose.
This is a house that allows everyday life to spread out.
AT THE HEART OF THE HOME
The kitchen is a room that feels designed around everyday life.
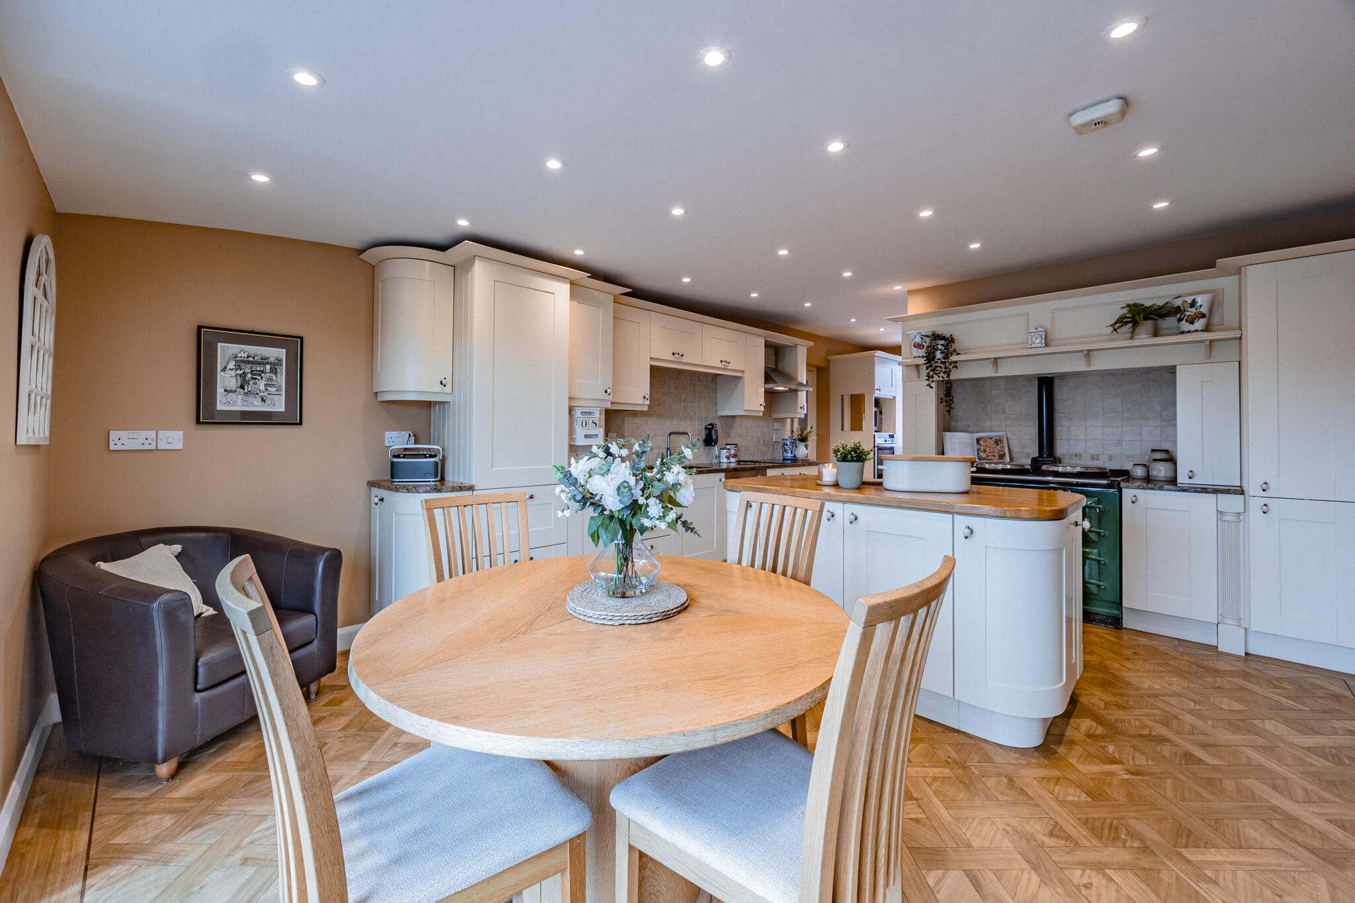
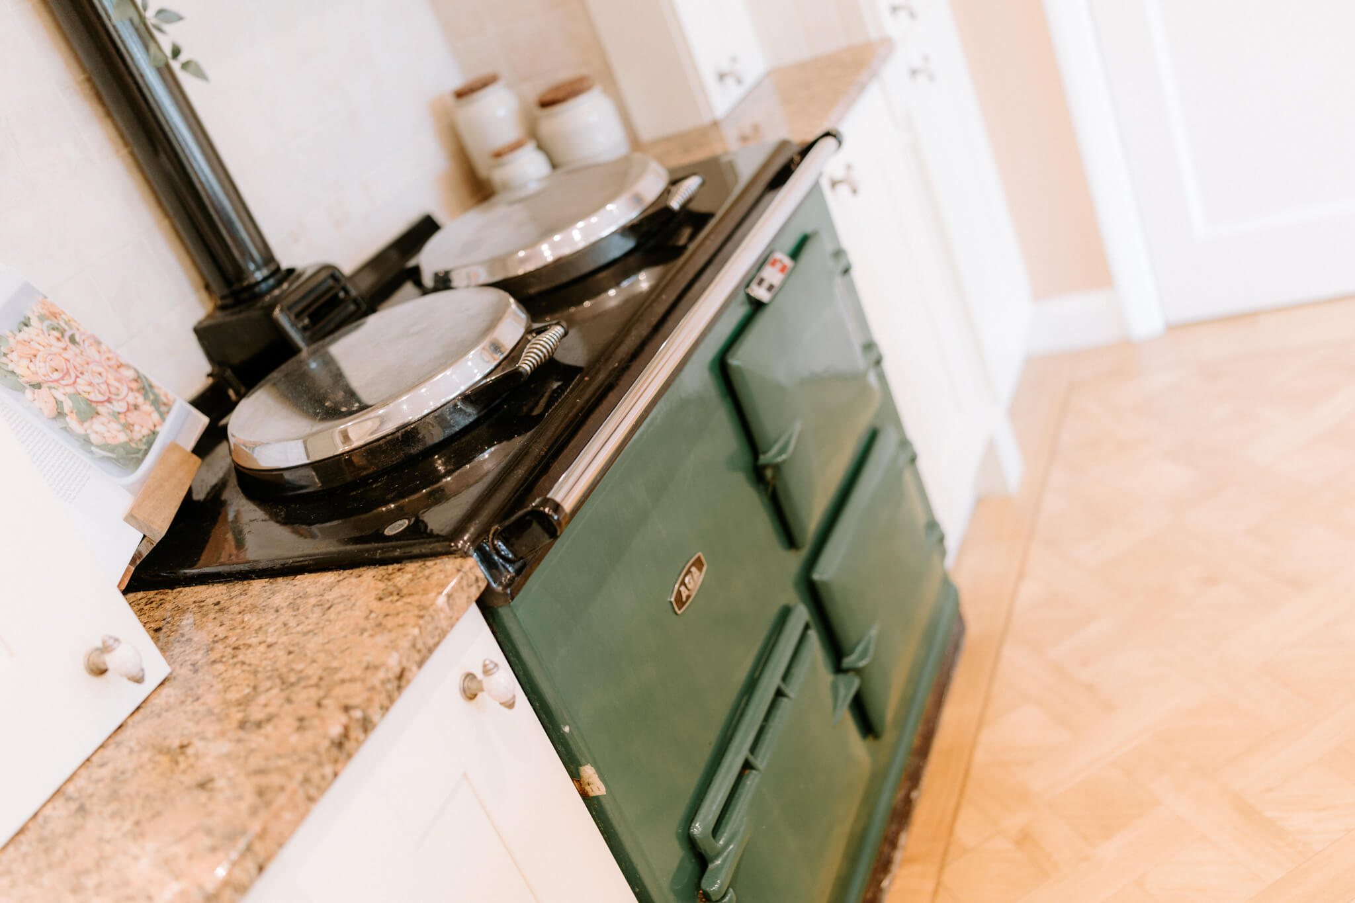
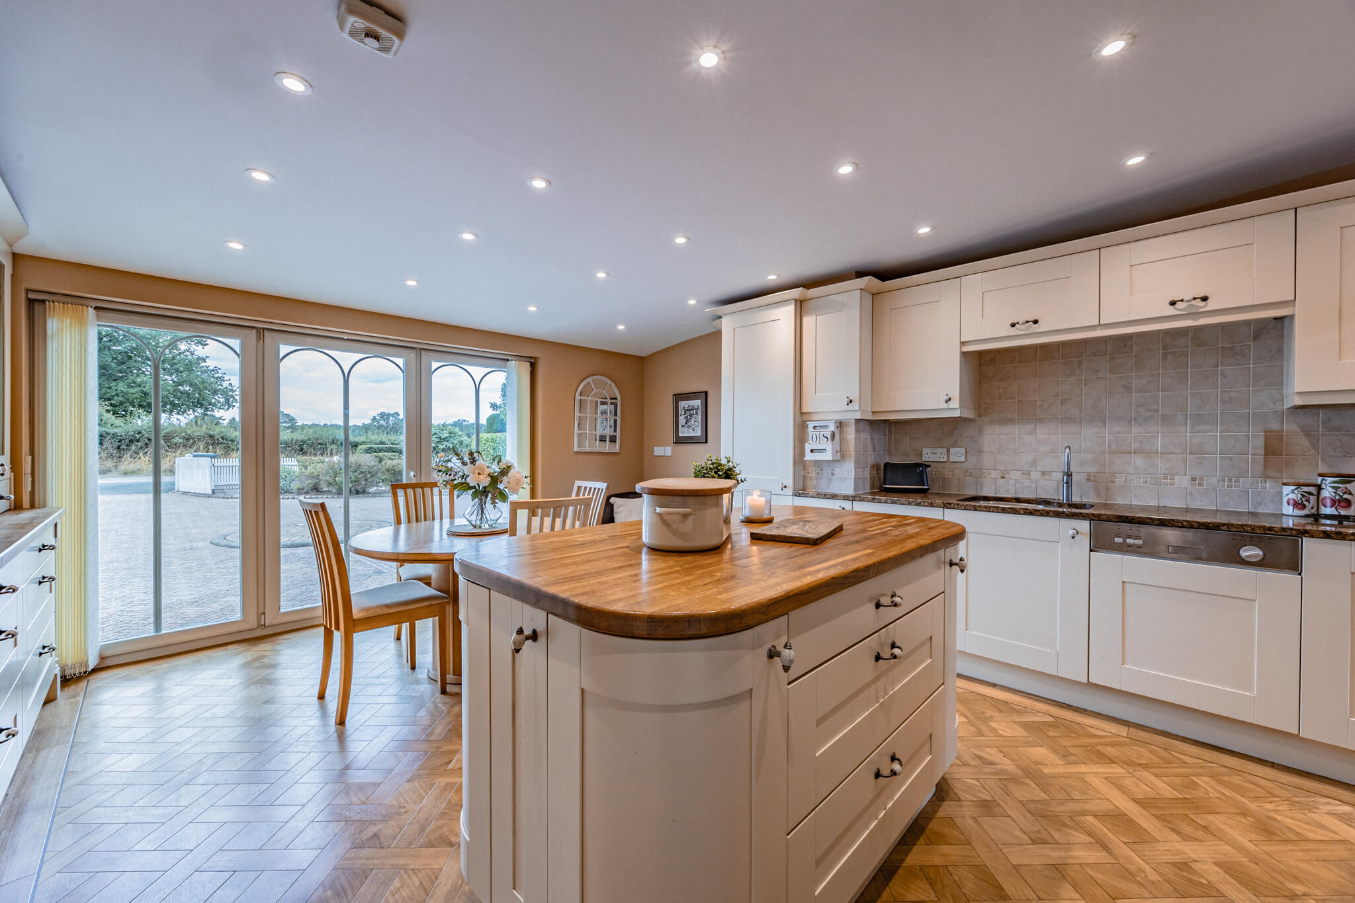
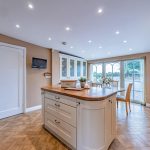
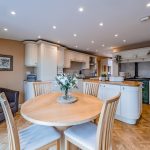
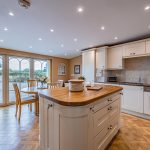
An Aga sits at its heart, surrounded by an extensive arrangement of cabinetry and preparation space, with a central island creating a natural focal point within the room. Parquet flooring brings warmth beneath, while beyond the working kitchen there is space for a table and chairs, making this somewhere for breakfast, coffee and the less formal meals of the day.
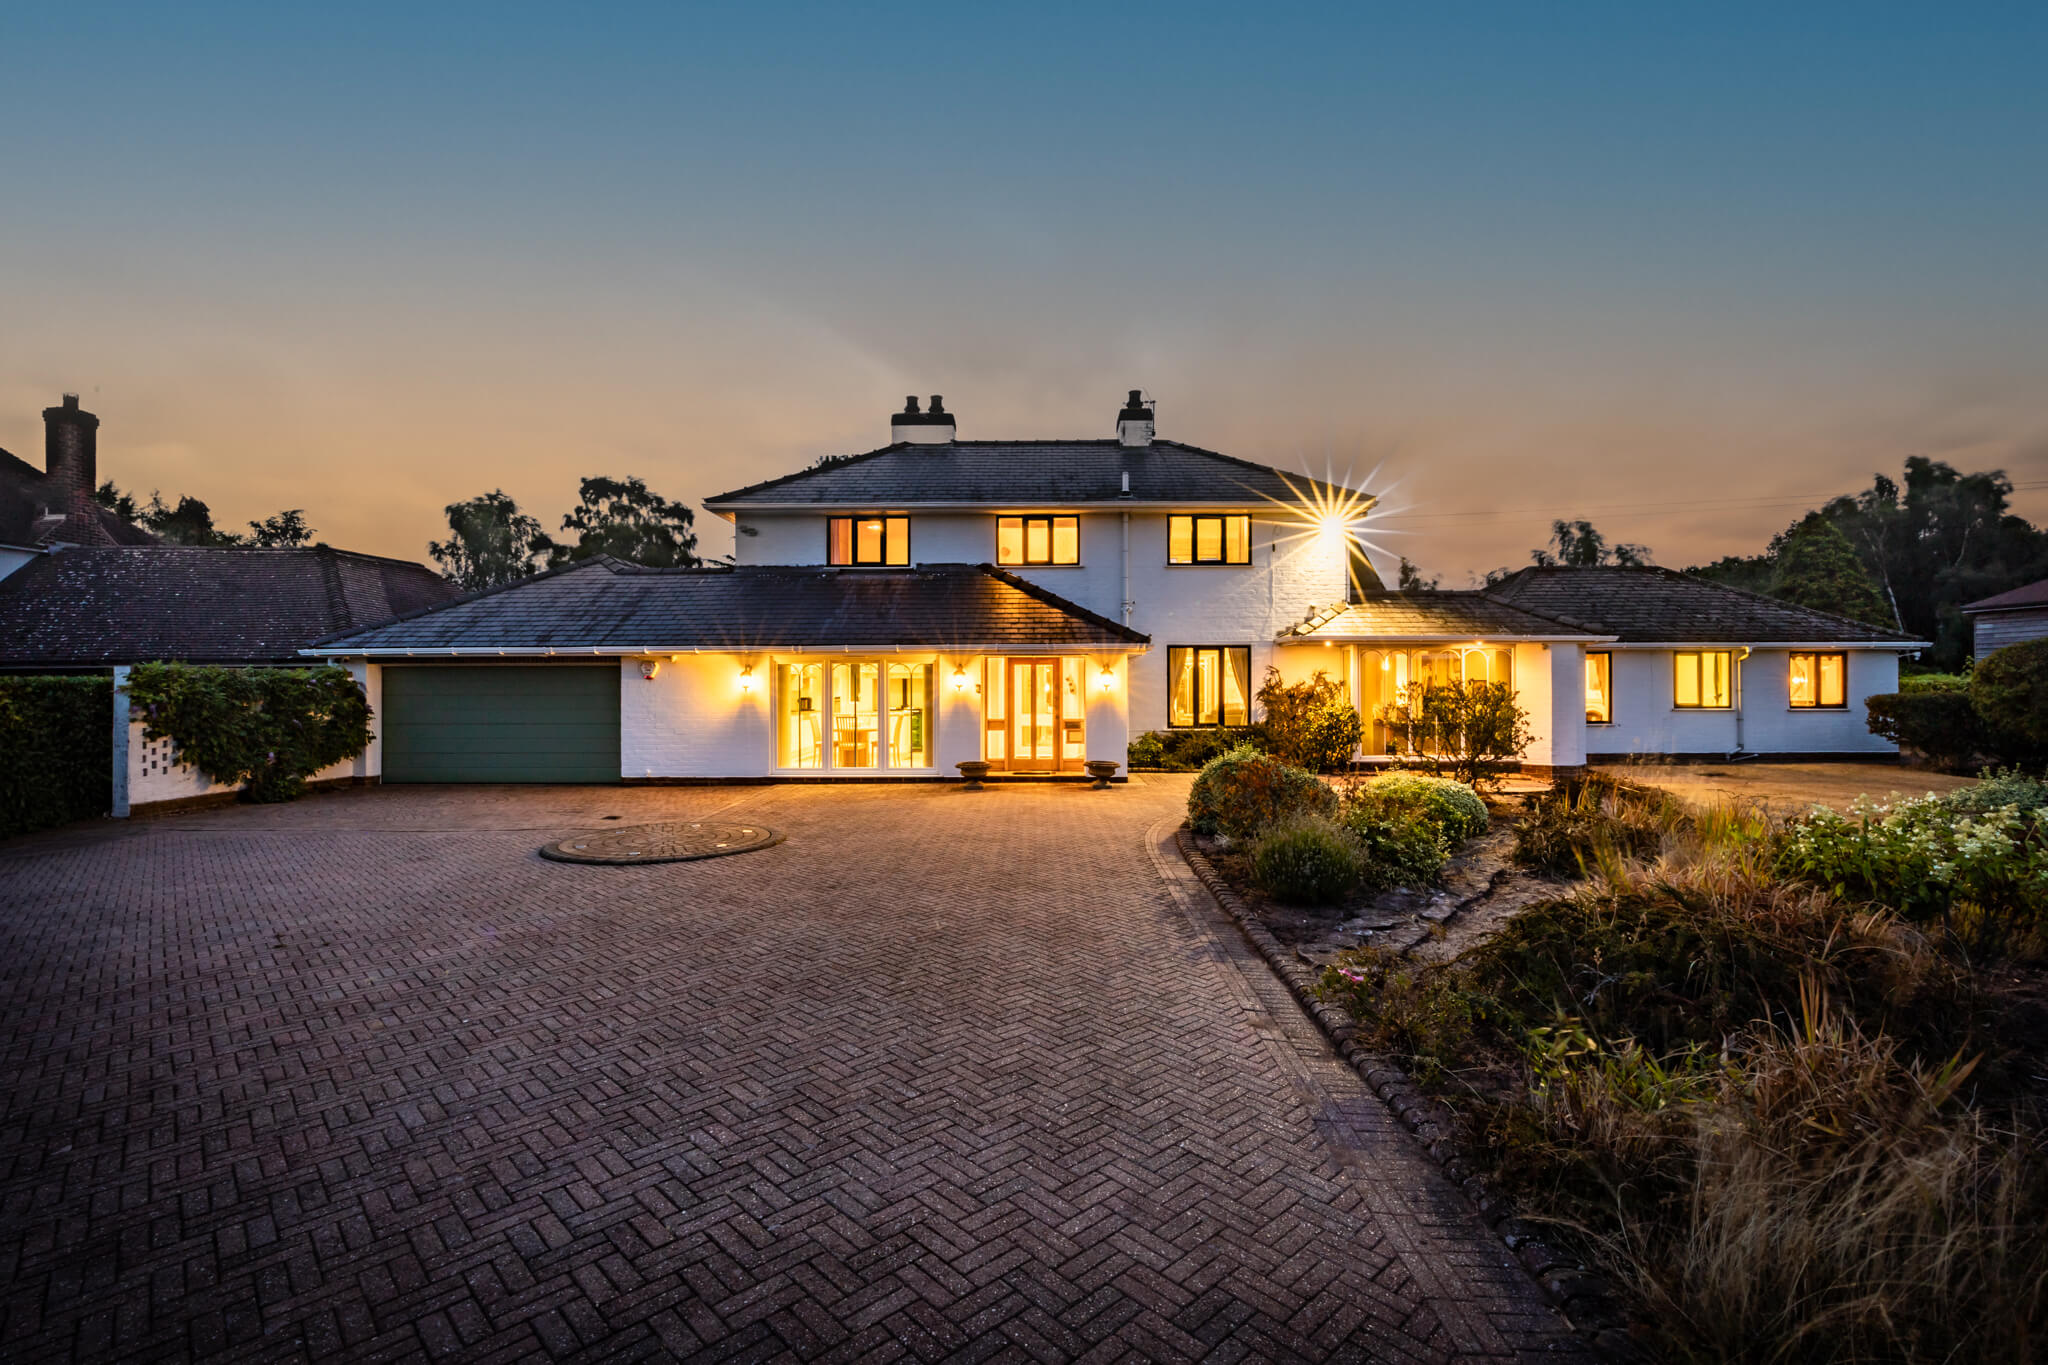
Windows look towards the front of the house and the open landscape beyond, ensuring that even here there is a constant reminder of the setting.
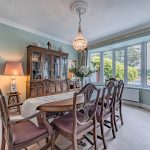
For occasions that call for something a little more formal, the separate dining room offers an entirely different atmosphere. A broad window looks across the rear garden, allowing the landscape outside to provide the backdrop to lunches that linger and dinners that continue long after the plates have been cleared.
SPACE TO COME TOGETHER
The choice of reception rooms is one of the real strengths of The Poplars.
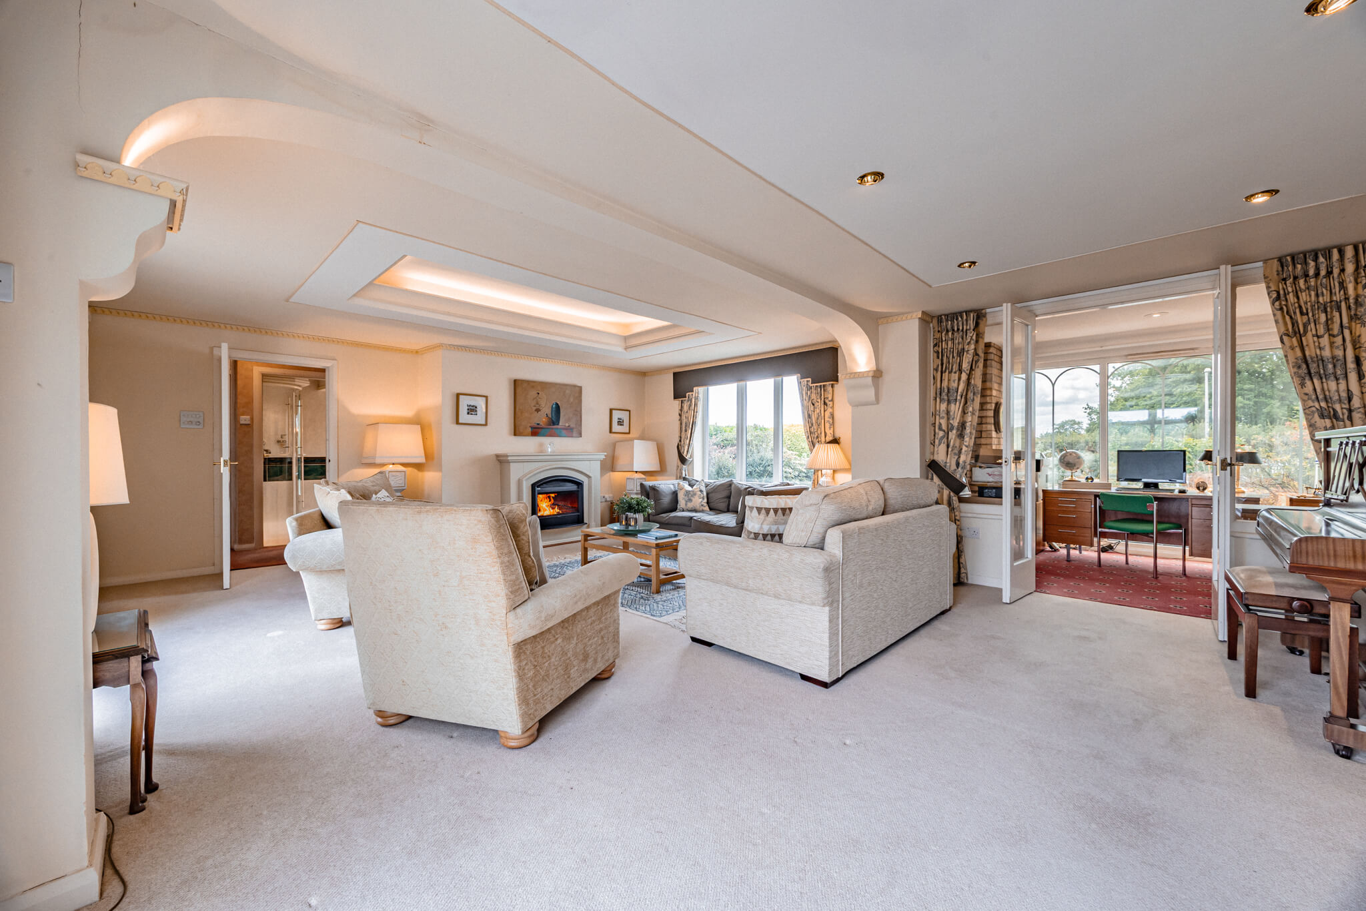
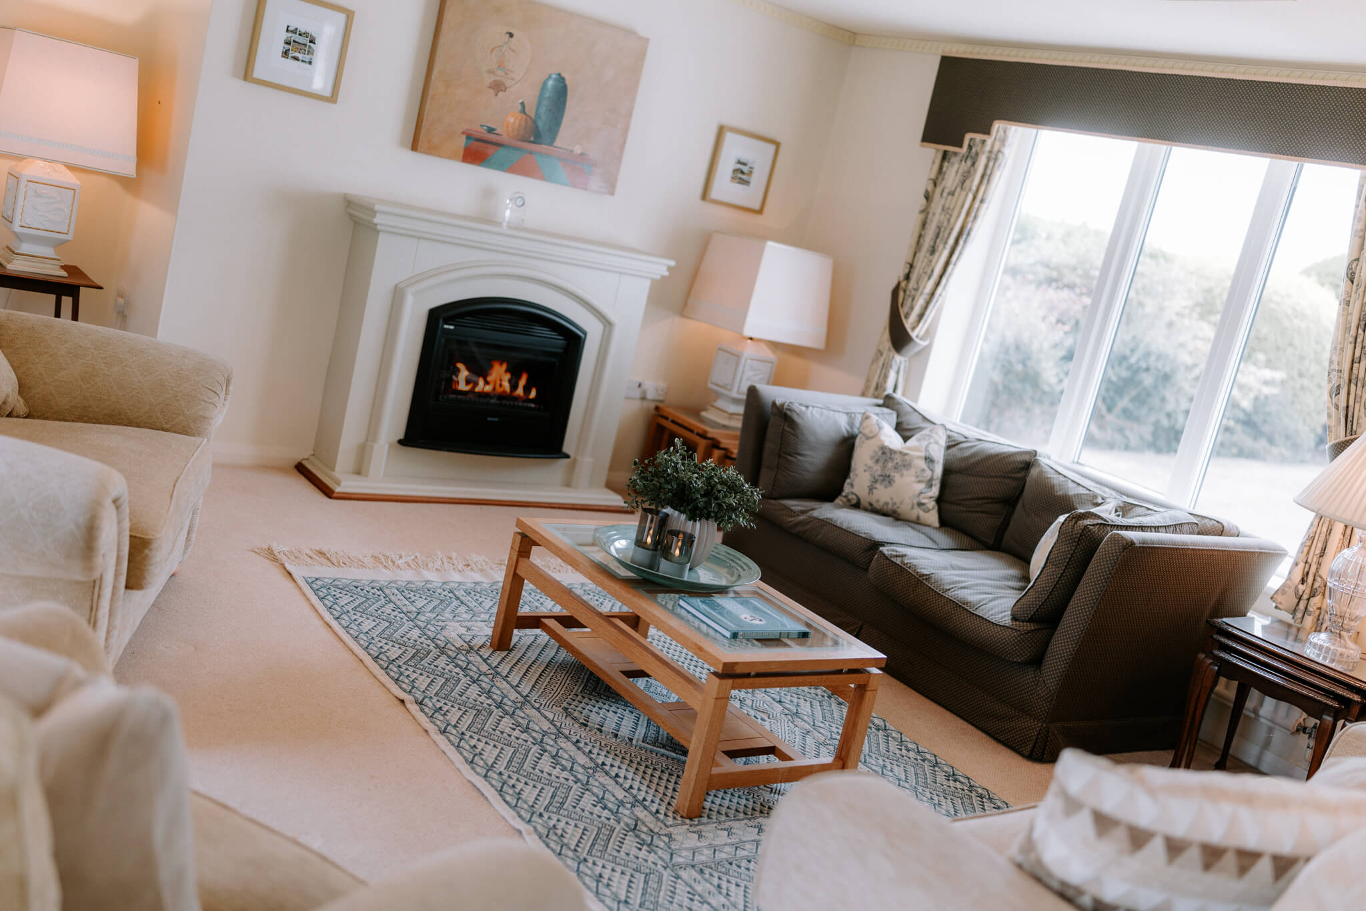
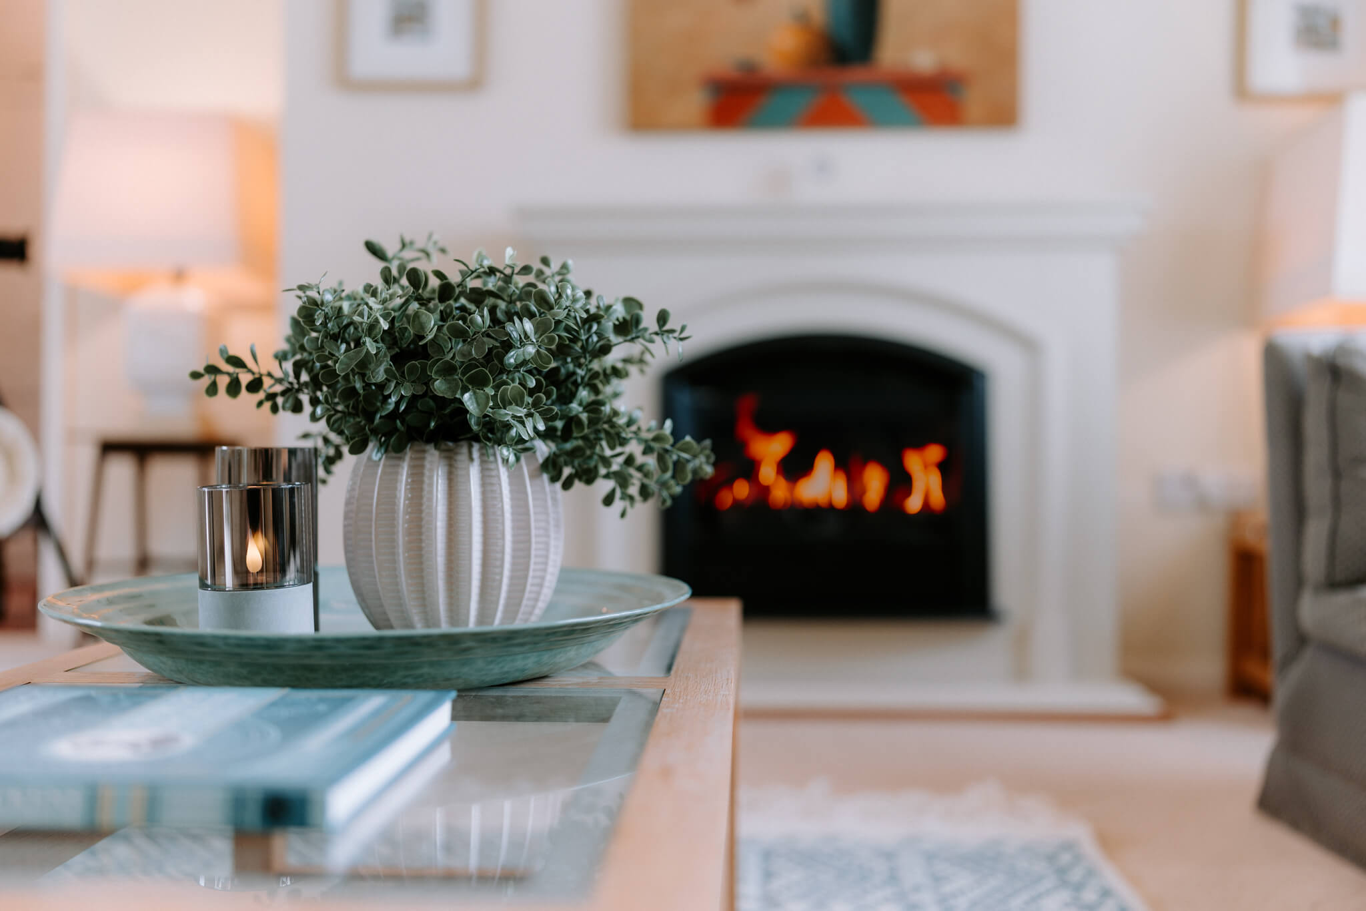
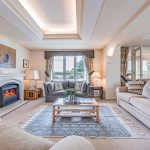
The family room feels made for everyday living. Generously proportioned, with a substantial fireplace providing a natural focal point and carefully positioned lighting within the alcoves adding atmosphere as daylight fades, it is a room with warmth as well as scale.
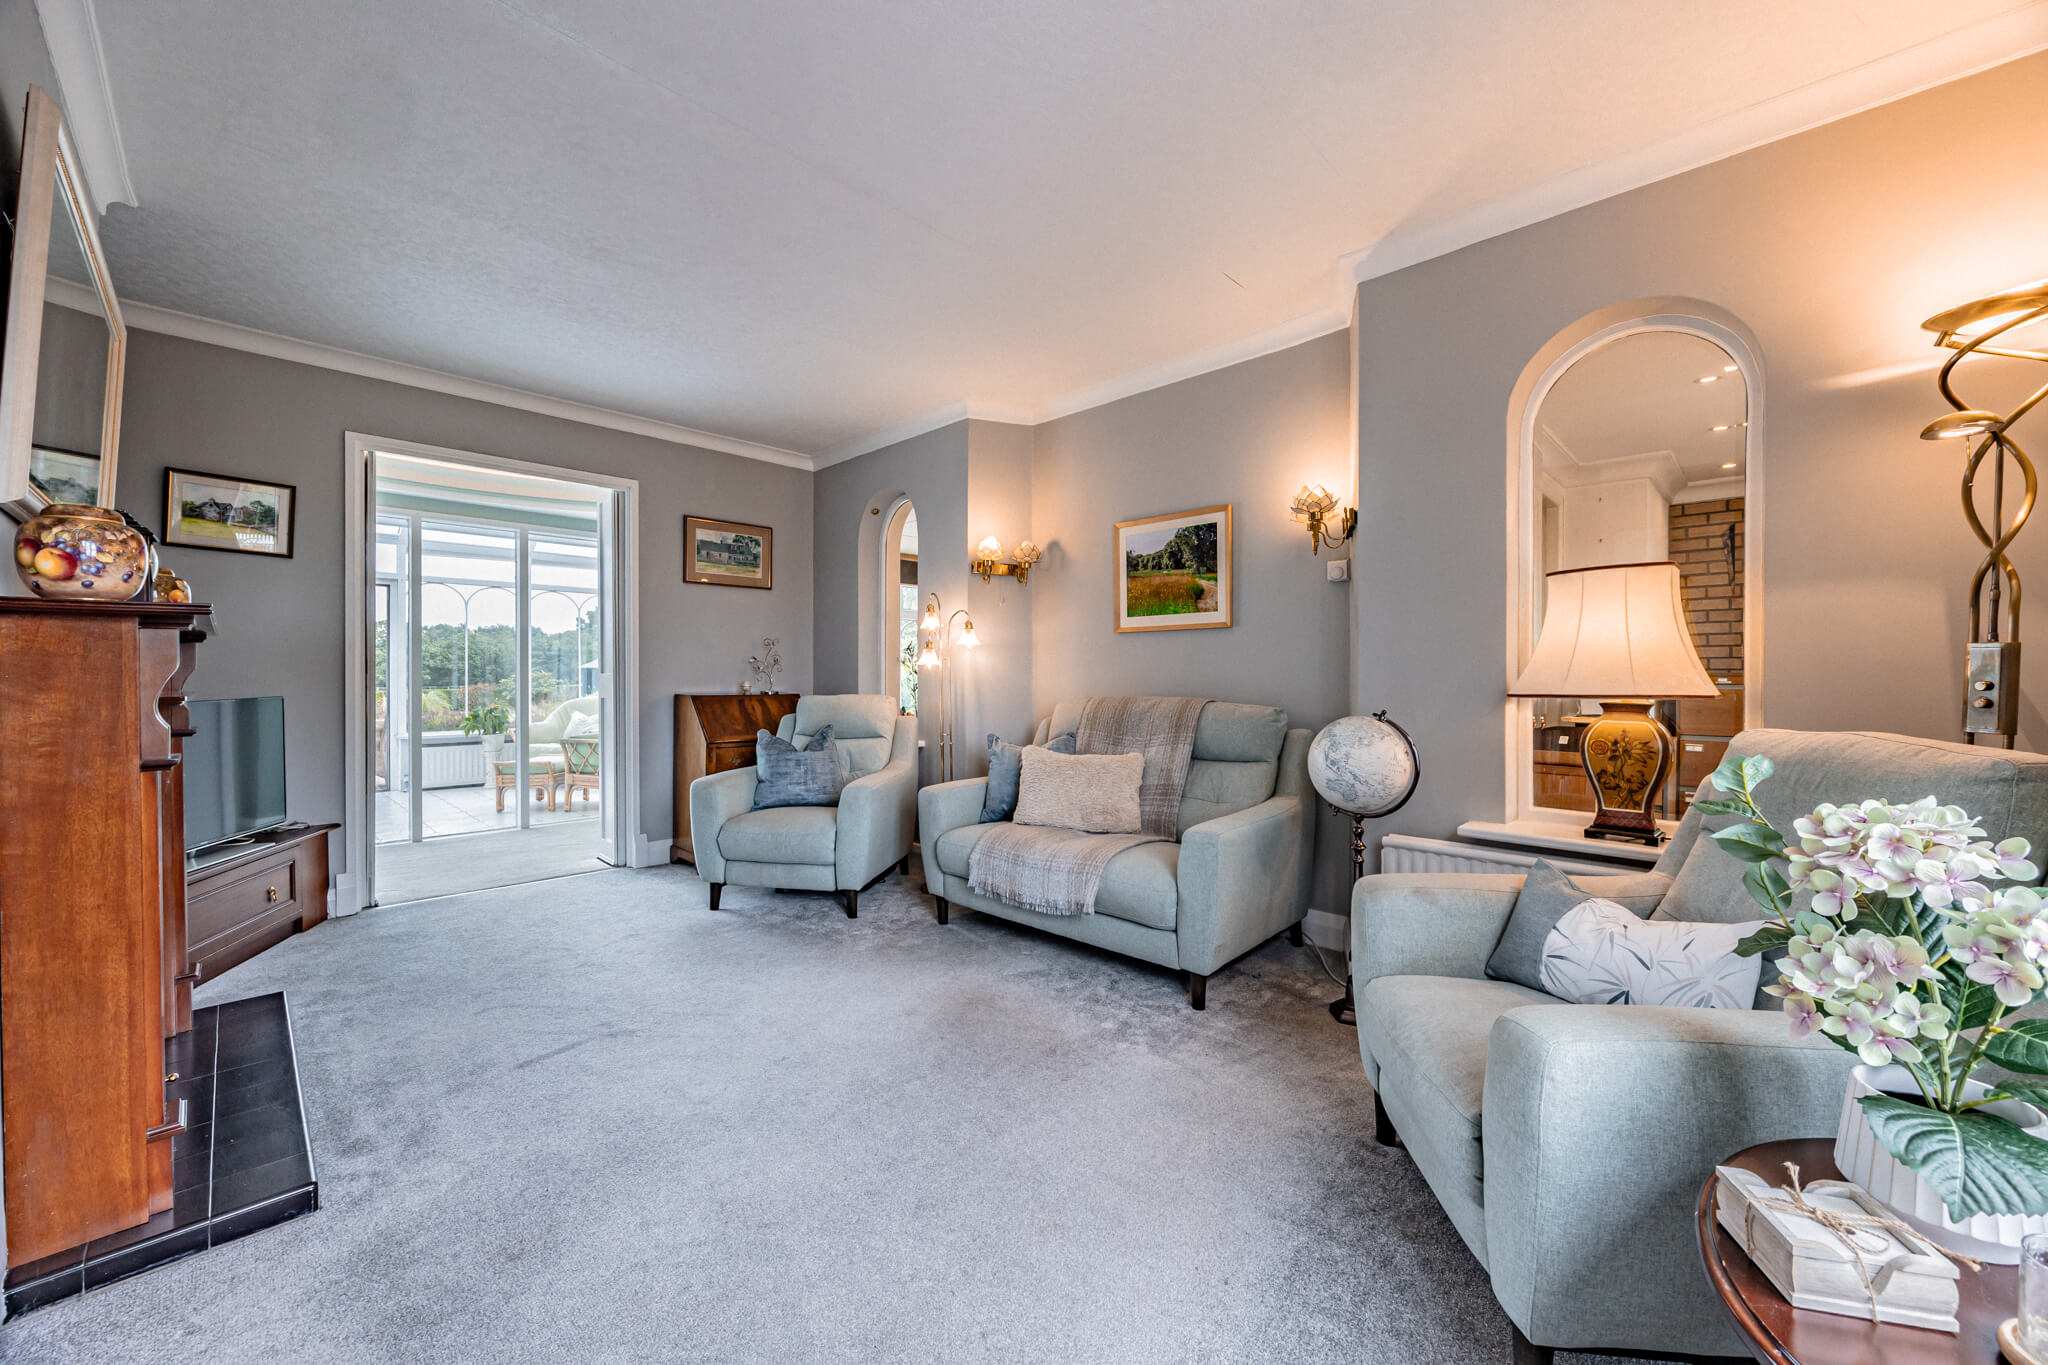
There is enough space for people to come together without the room ever feeling crowded, while the separate lounge provides a quieter alternative.
SPACE OF YOUR OWN
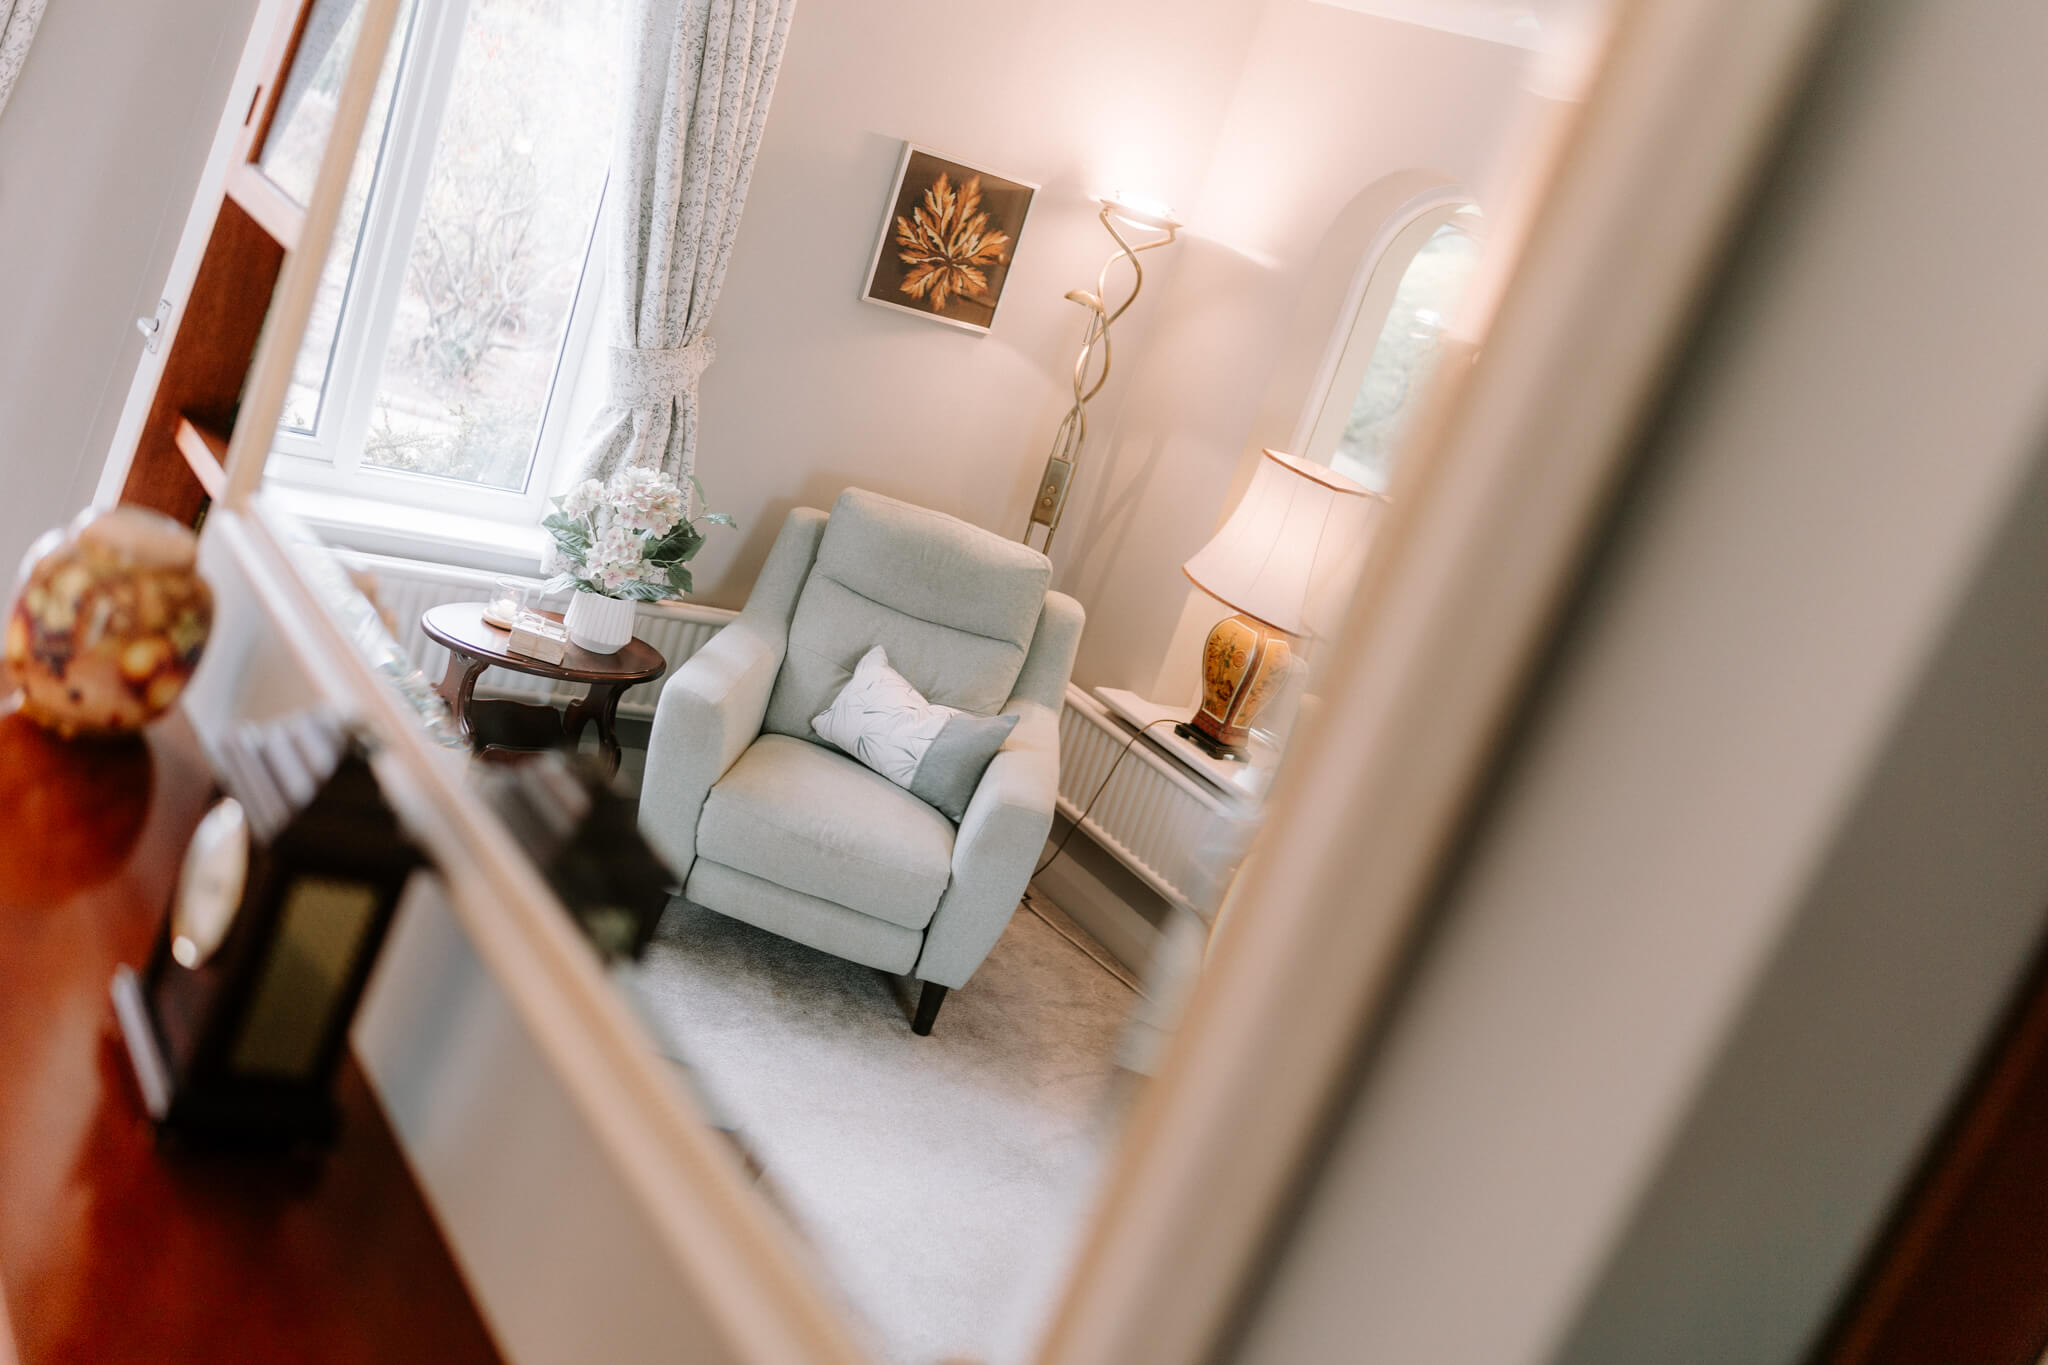
Positioned at the front of the house, windows in the lounge look towards the open landscape beyond. Its proportions give it a slightly more formal character, creating a useful contrast to the family room and another space in which to retreat.
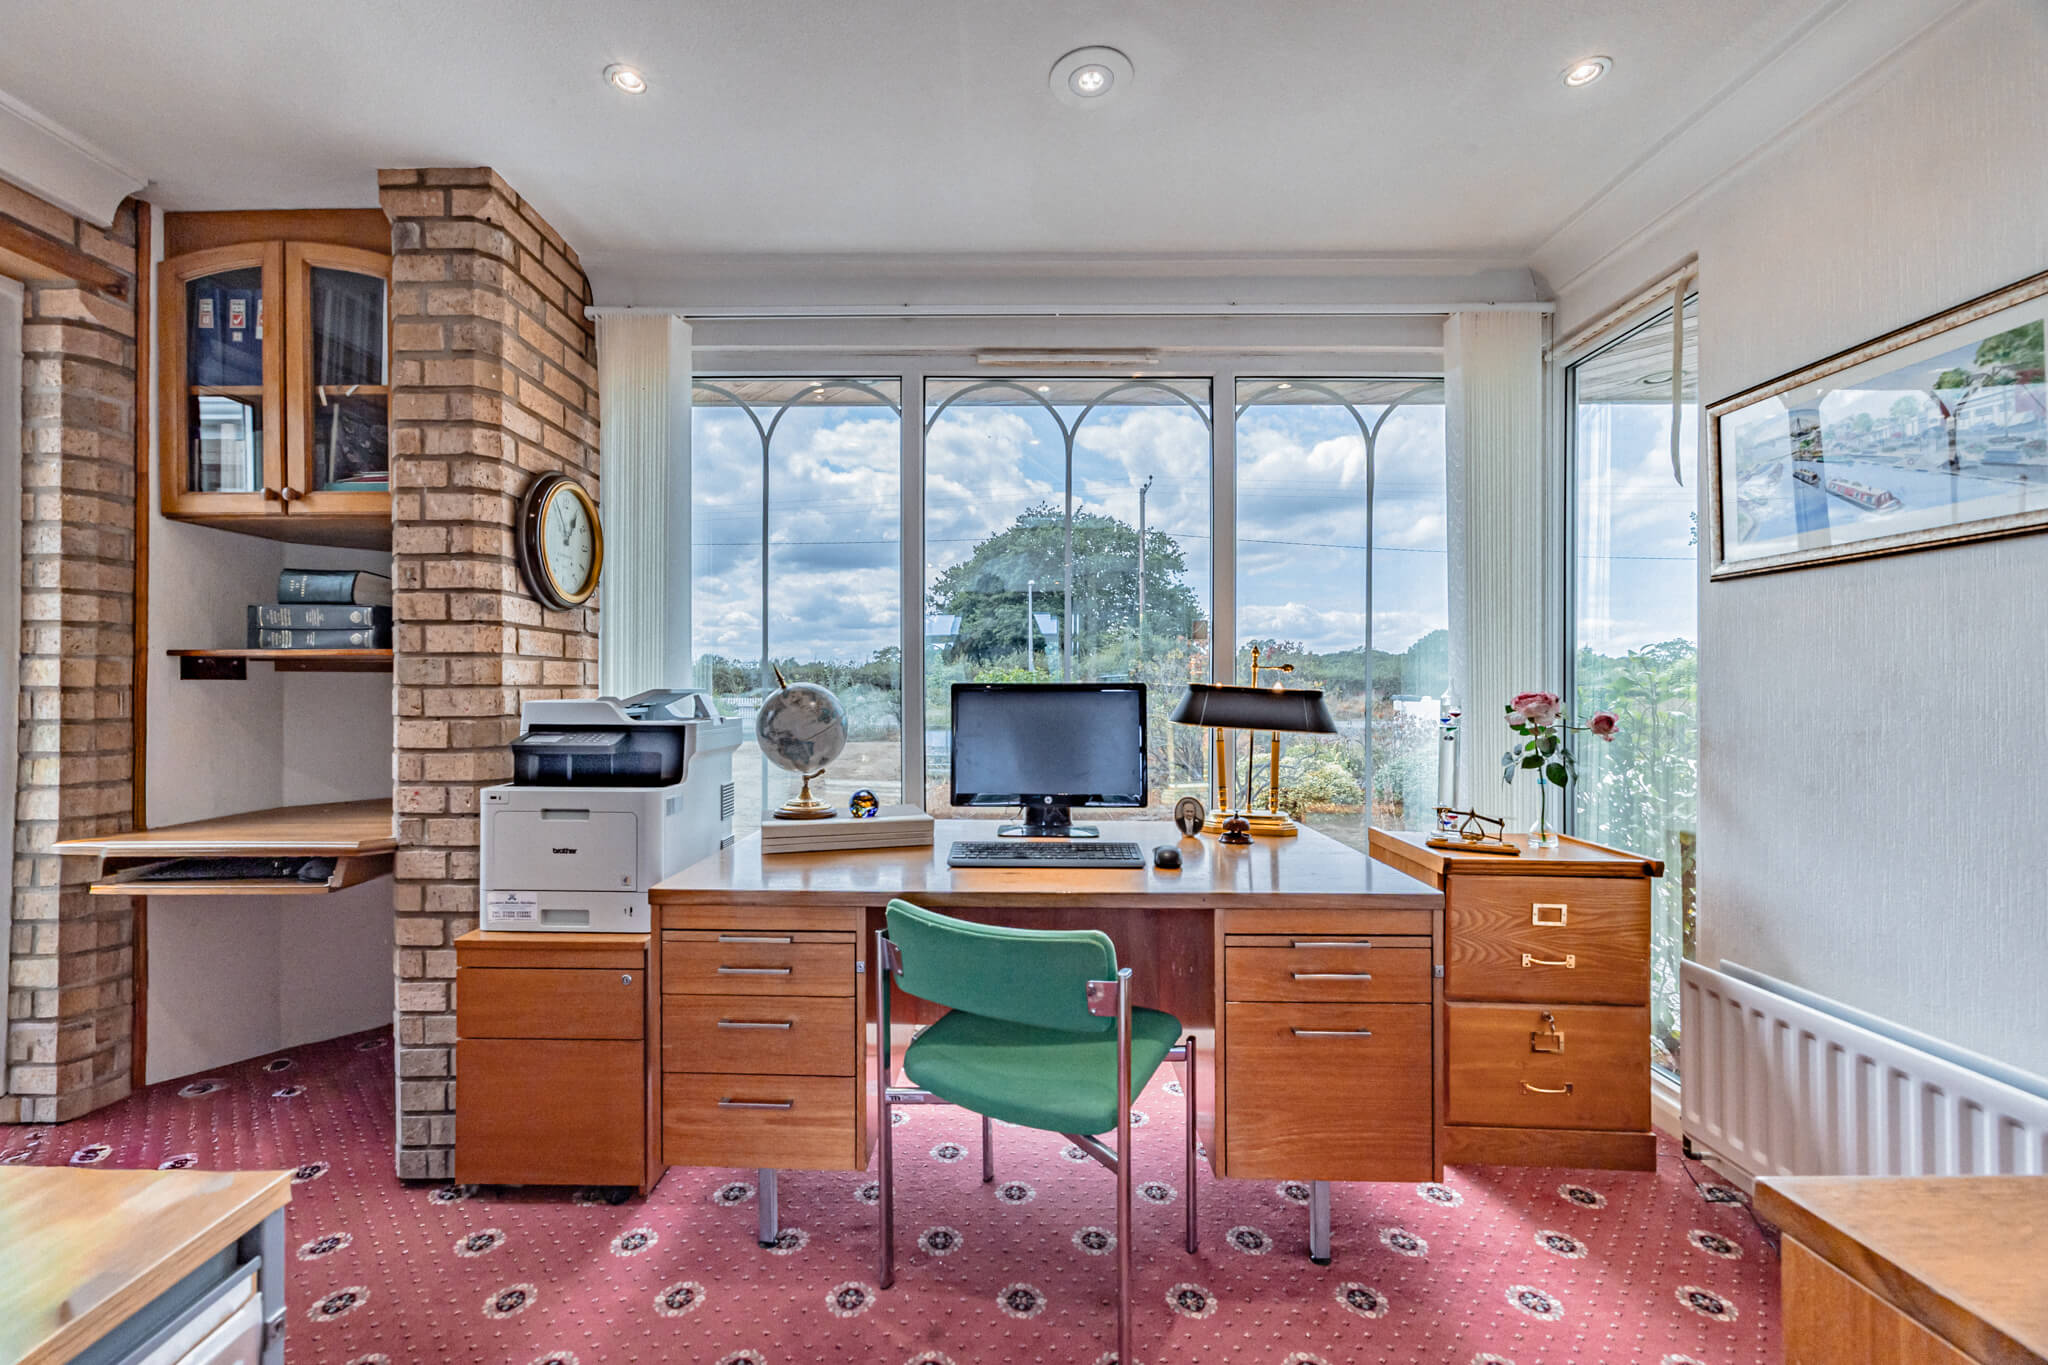
Situated just off the family room, the study also sits at the front of the house, where the view from the desk extends across Cockpit Lane to the open fields beyond.
For anyone spending a meaningful part of their week working from home, looking out across countryside rather than towards neighbouring houses makes this a particularly appealing place from which to do it.
WHERE INSIDE MEETS OUT
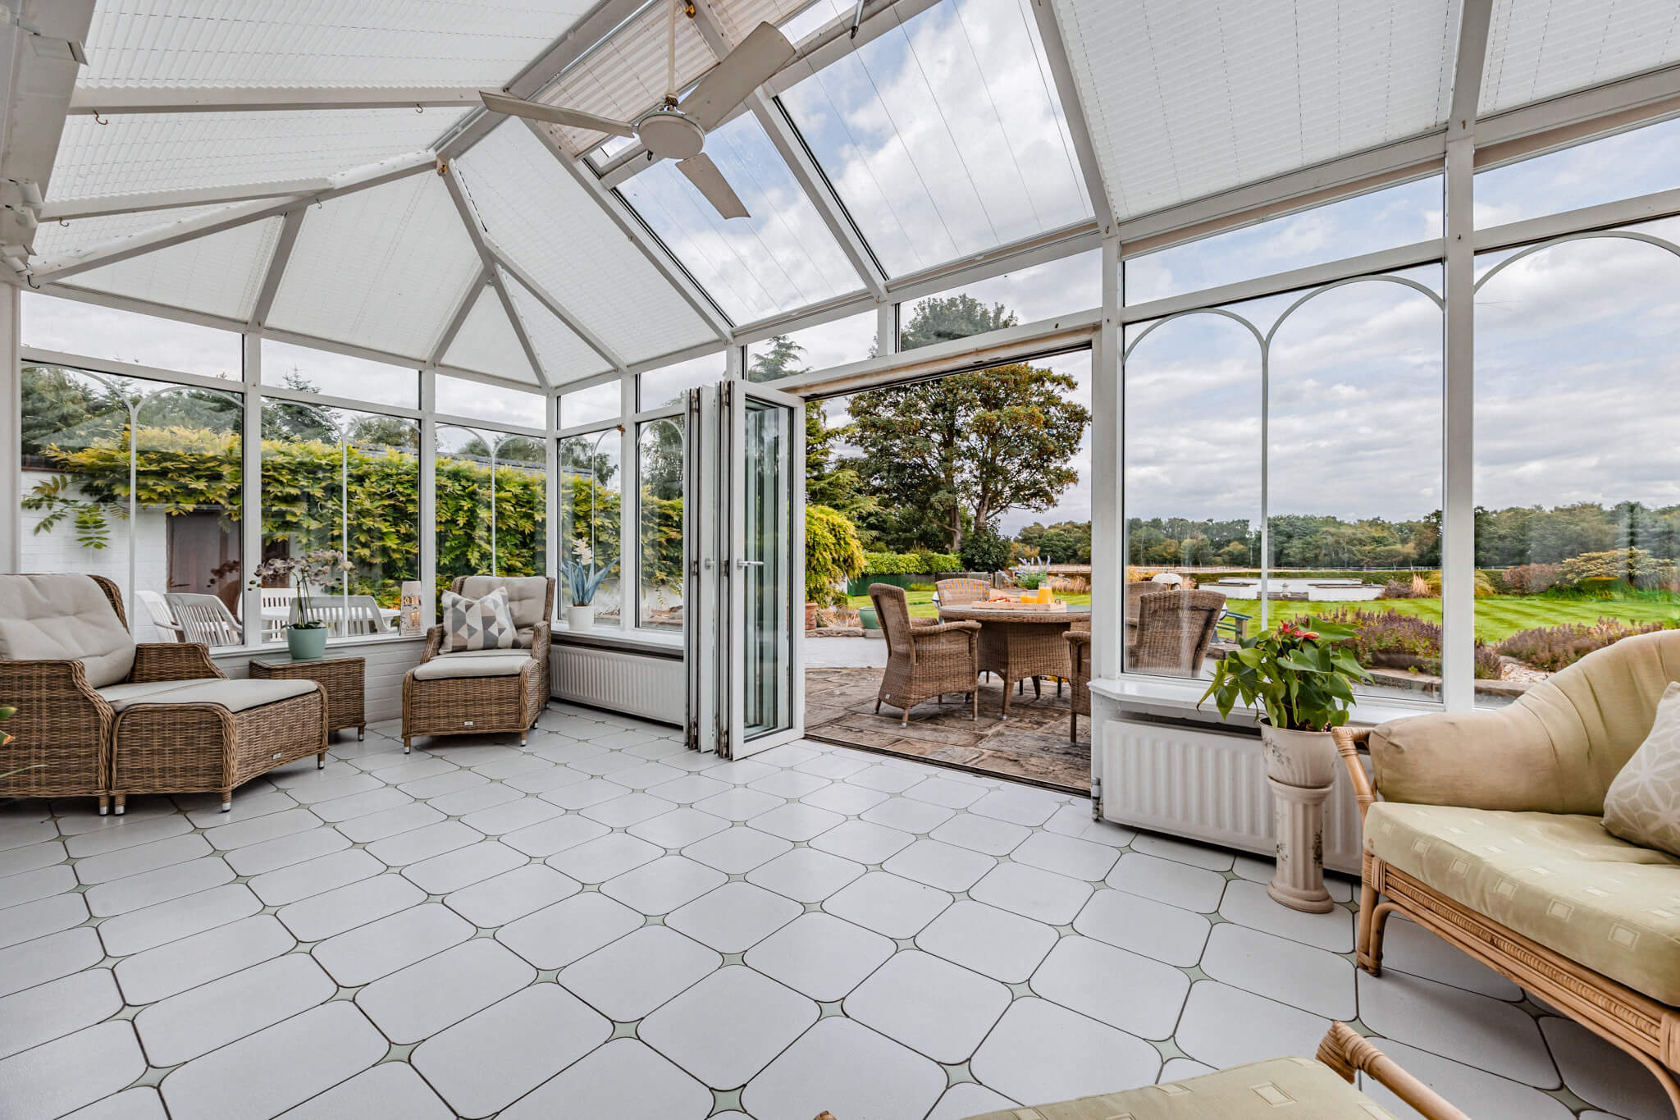
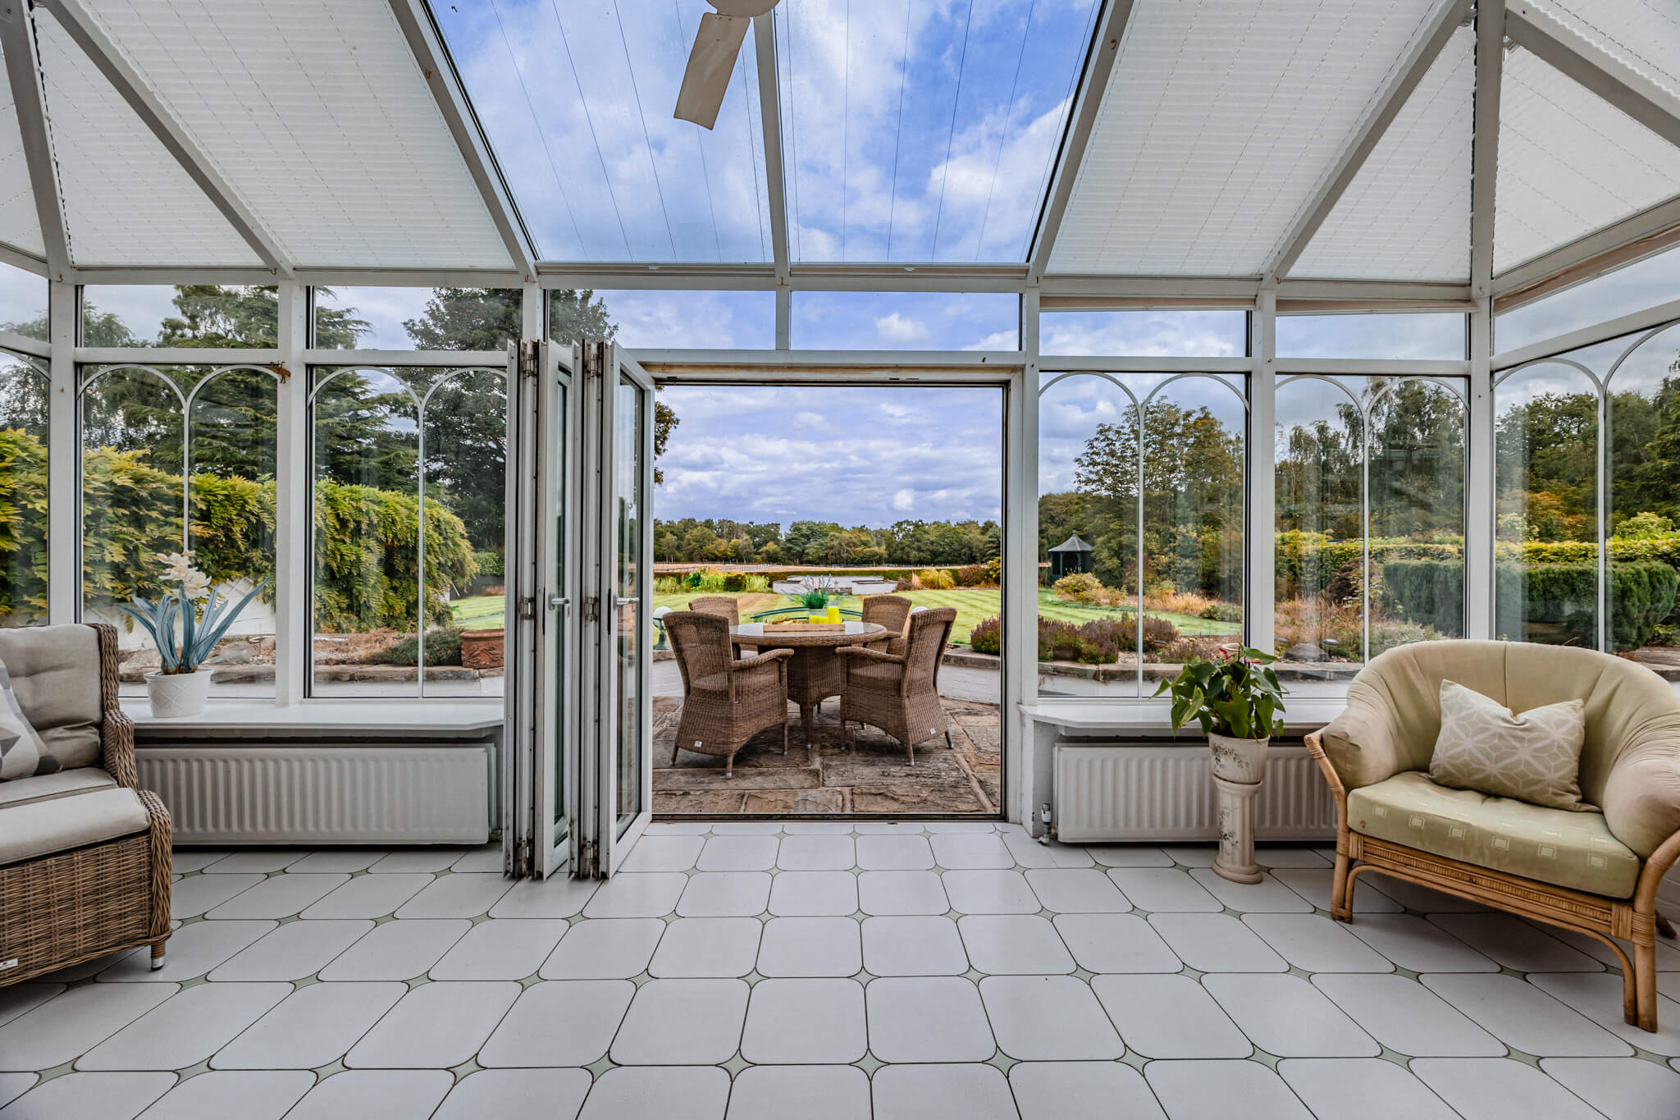
And then there is the conservatory.
With glazing on almost every side and doors opening directly onto the terrace, it is perhaps the room that connects most closely with the gardens and countryside behind.
In summer, the doors can be opened and the boundary between inside and out begins to disappear. Through autumn and winter, the same room offers somewhere to sit and enjoy the changing landscape while remaining comfortably inside.
Of all the rooms at The Poplars, it may well become one of the hardest to leave
ROOM FOR DIFFERENT GENERATIONS
The ground floor arrangement gives The Poplars another important quality: the ability to accommodate different generations comfortably beneath one roof.
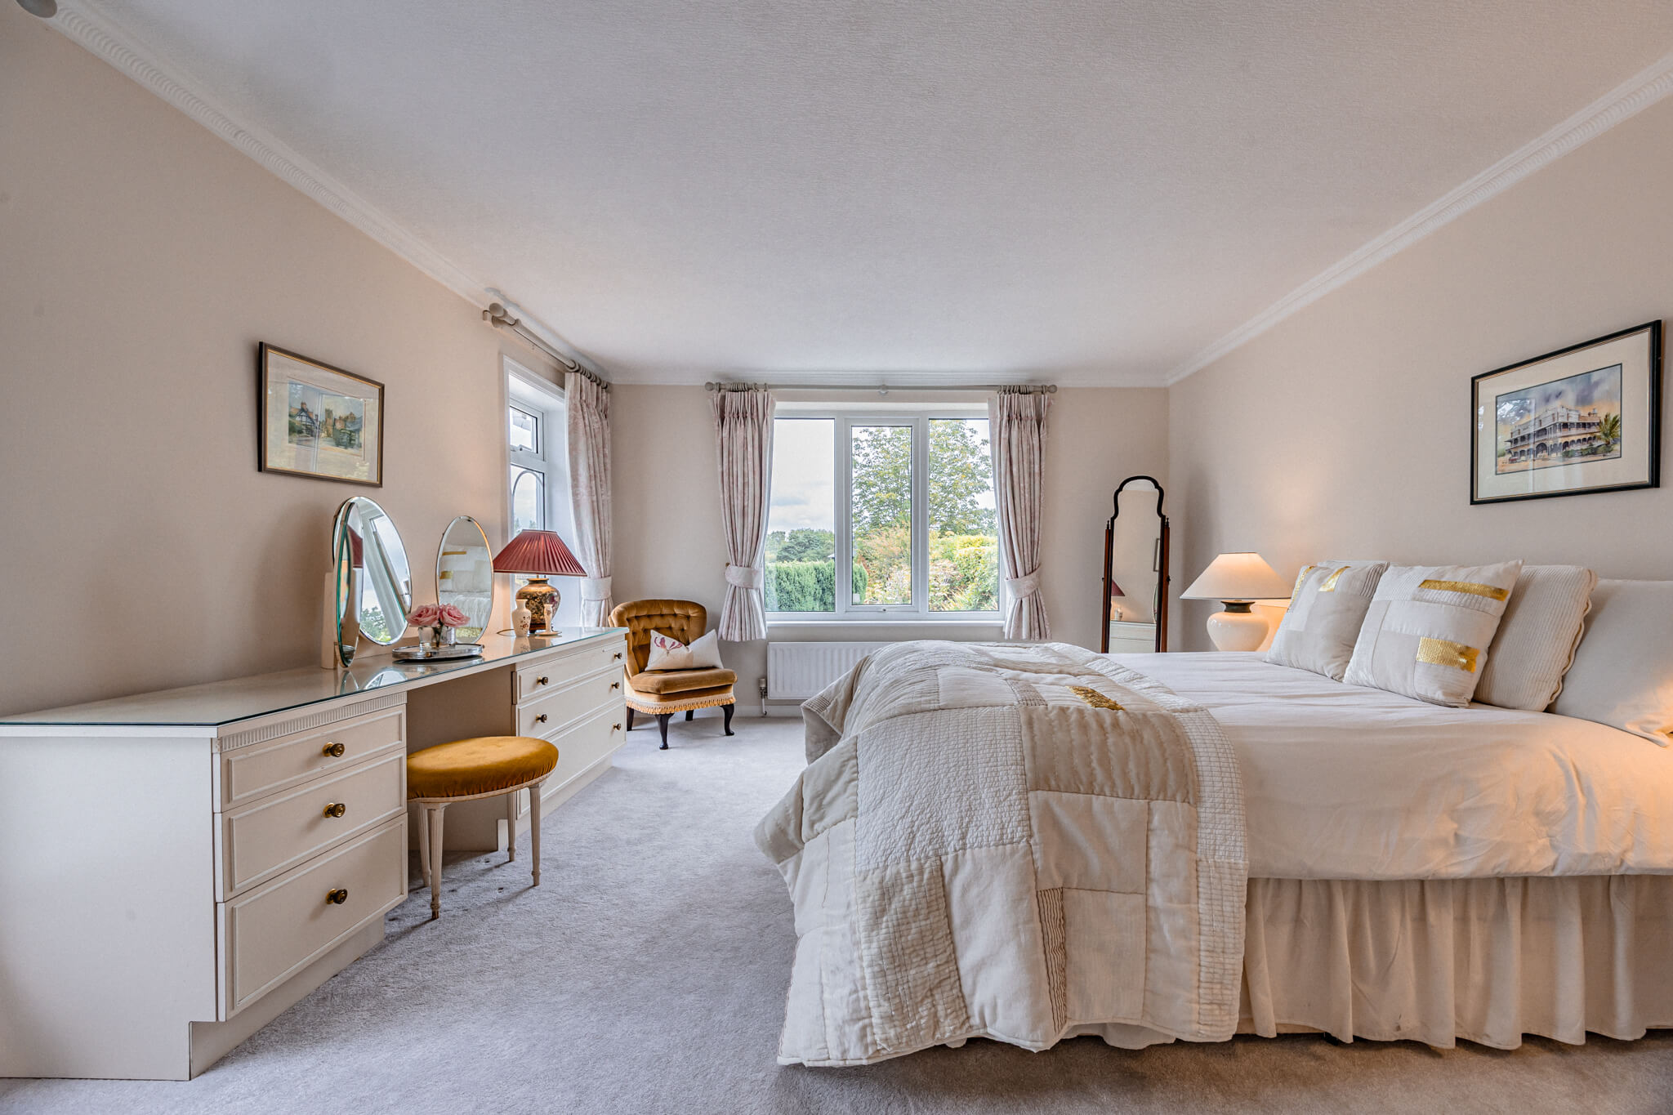
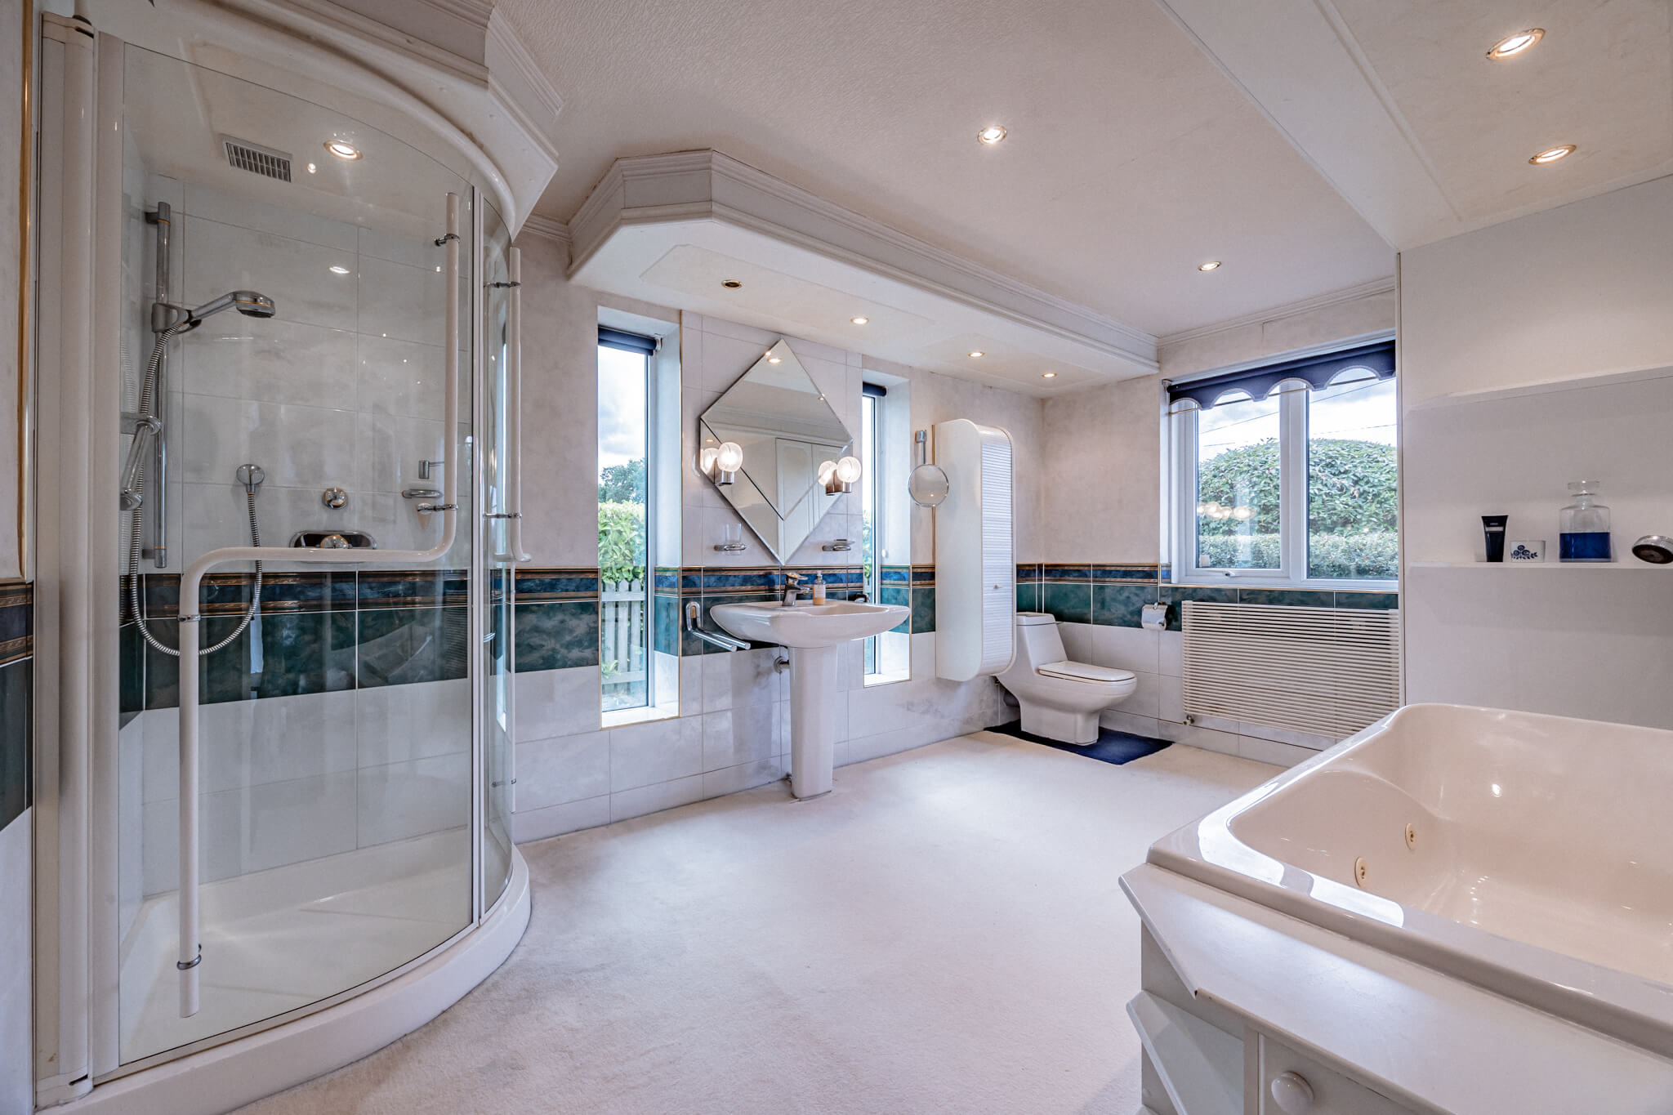
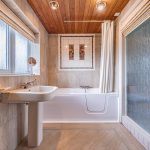
A substantial double bedroom enjoys views across the rear landscape and is accompanied by its own dressing area and a large adjoining bathroom with both bath and separate shower.
Together, they create an almost self-contained area within the house. It could work particularly well for multigenerational family life, providing independence and privacy while remaining very much part of the home.
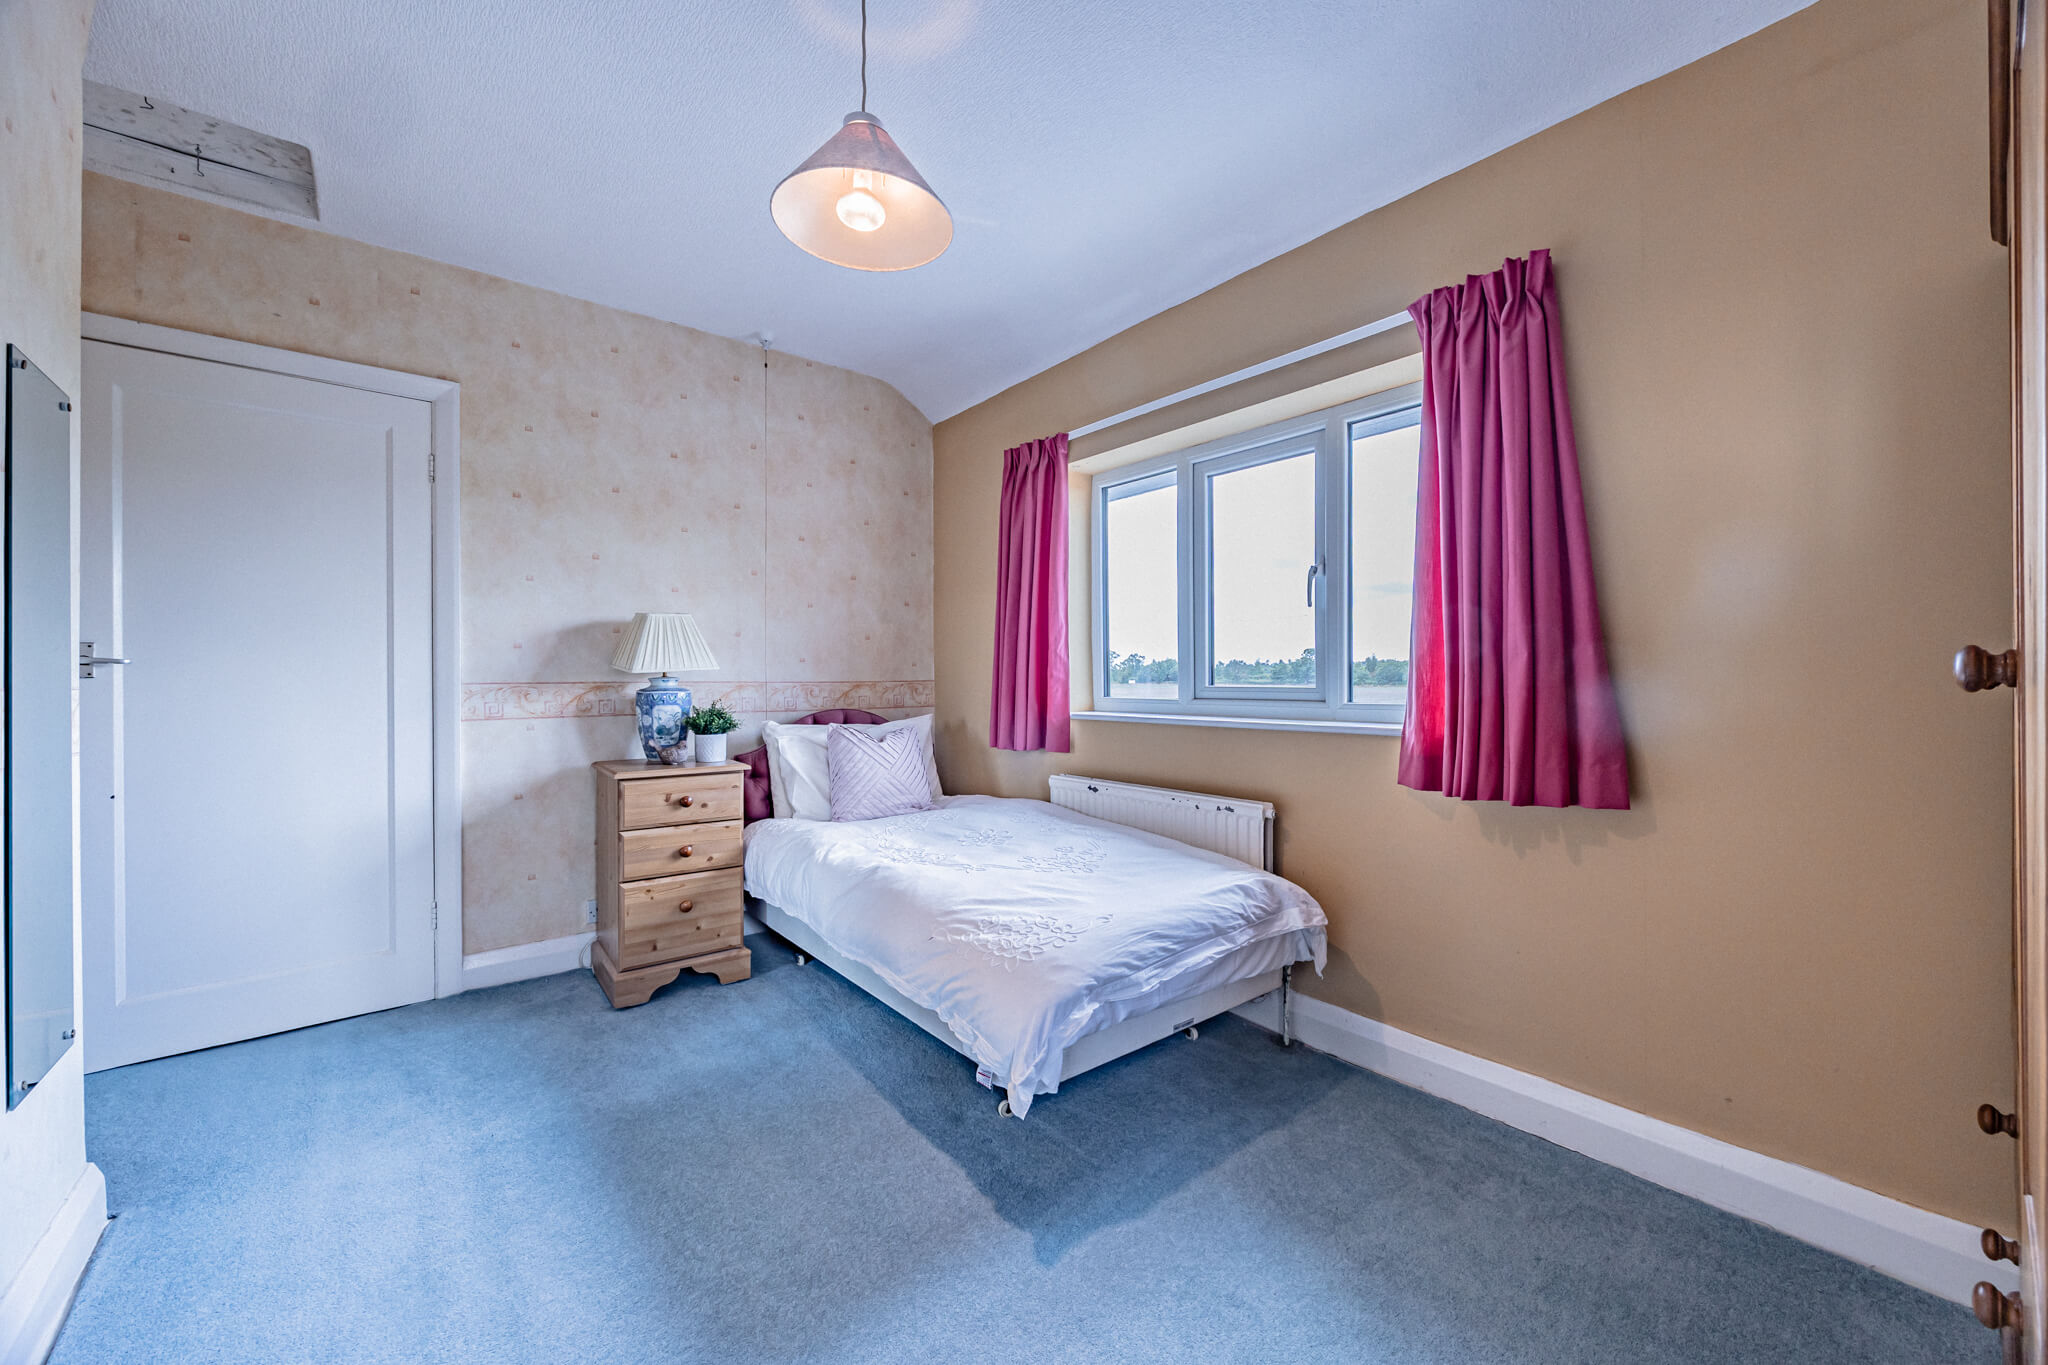
A further, more compact fifth bedroom adds another layer of flexibility, whether required permanently as a bedroom or used as a nursery, occasional guest room or additional study.
THE VIEW CONTINUES
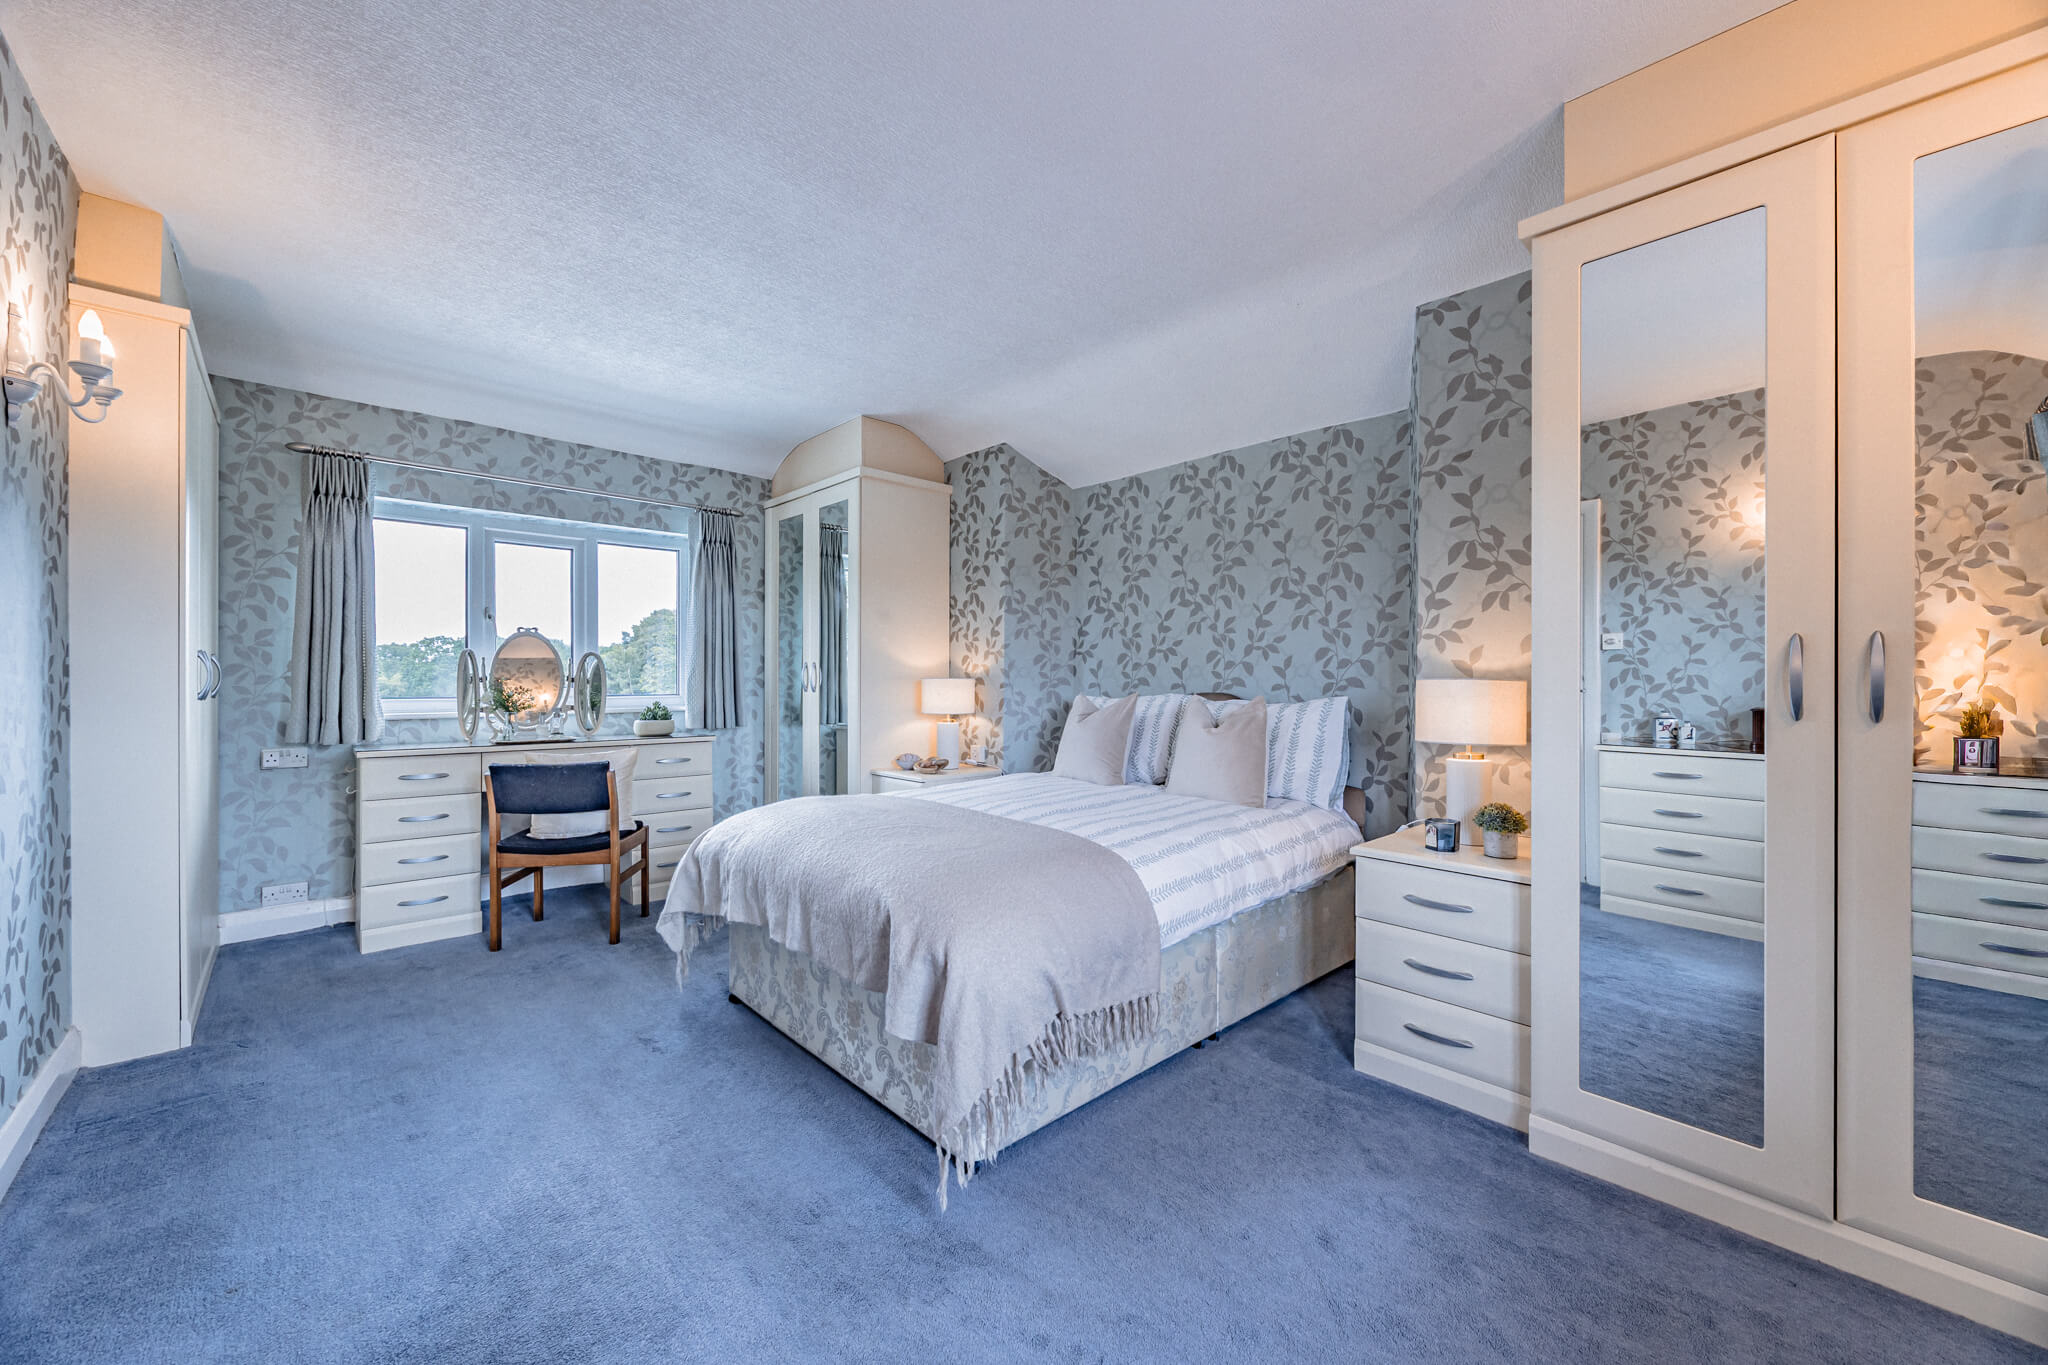
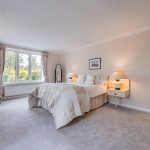
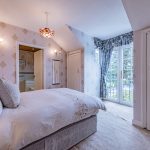
Three further bedrooms occupy the first floor, including the principal bedroom with its own en suite.
Here, the elevated position makes the surrounding landscape feel more apparent still. From the principal bedroom, the outlook reaches across the gardens, paddock and countryside beyond, while the two additional bedrooms also benefit from views that favour greenery and open space.
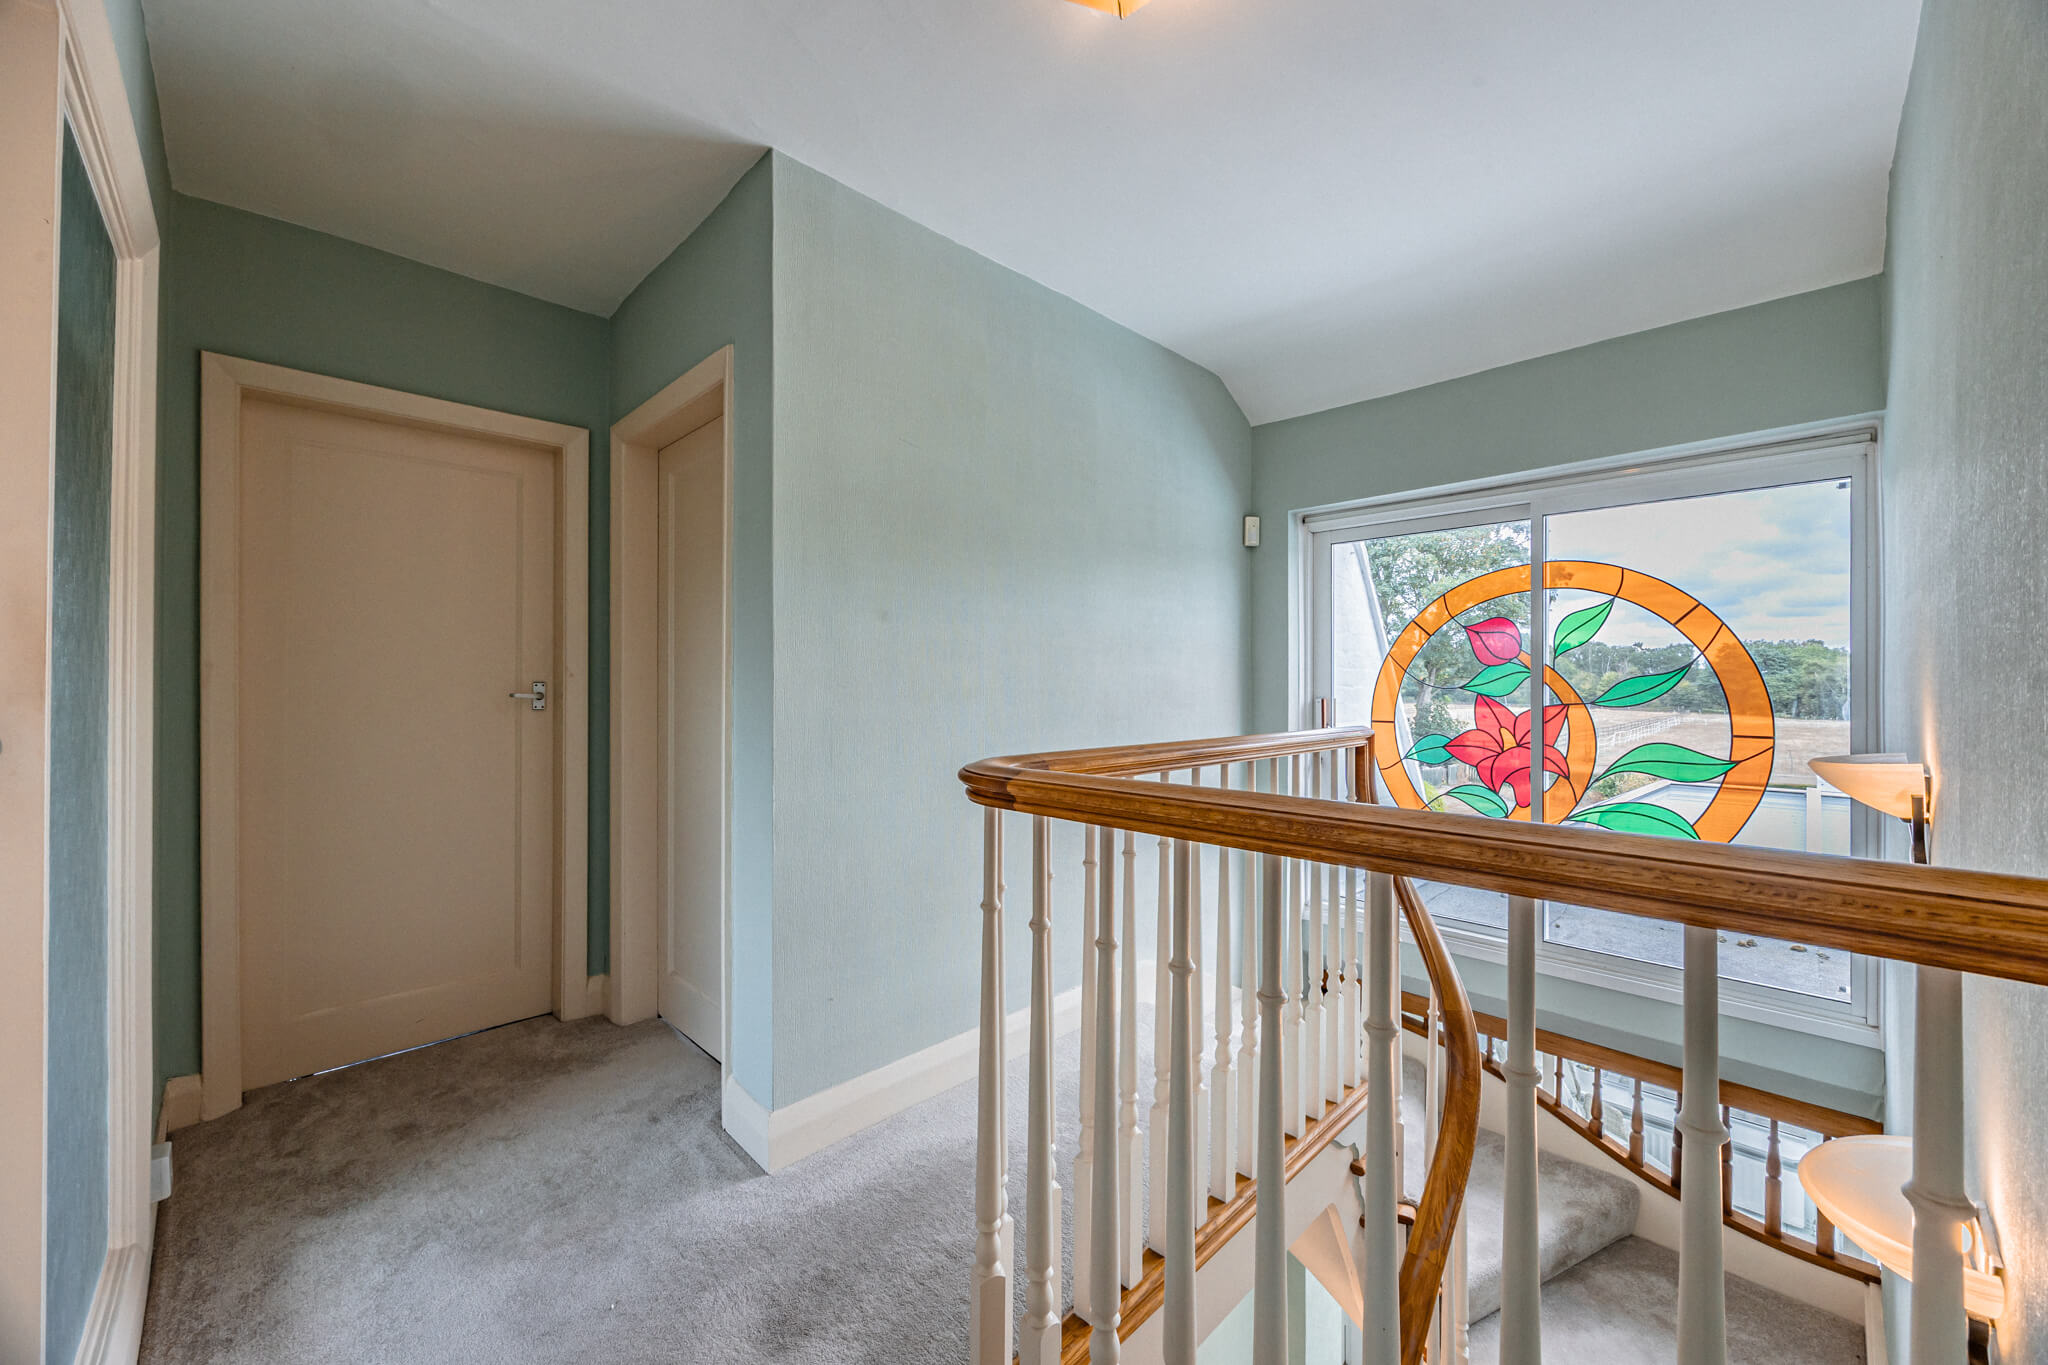
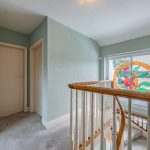
A family bathroom serves the remaining bedrooms, while even the landing takes advantage of the position, with glazing drawing in natural light and providing another opportunity to look out across the surroundings.
It means the setting is never confined to one particularly good room or one carefully chosen window.
It is simply part of living here.
BEYOND THE HOUSE
Perhaps what works particularly well at The Poplars is that the setting is not something you experience only when you step into the garden.
It follows you through the house.
To the front, the kitchen, lounge and study look towards the fields across Cockpit Lane. To the rear, the dining room, conservatory and ground-floor bedroom turn towards the gardens and landscape beyond. Upstairs, the additional height opens the outlook further still.
Step outside and the scale of the setting becomes much more apparent.
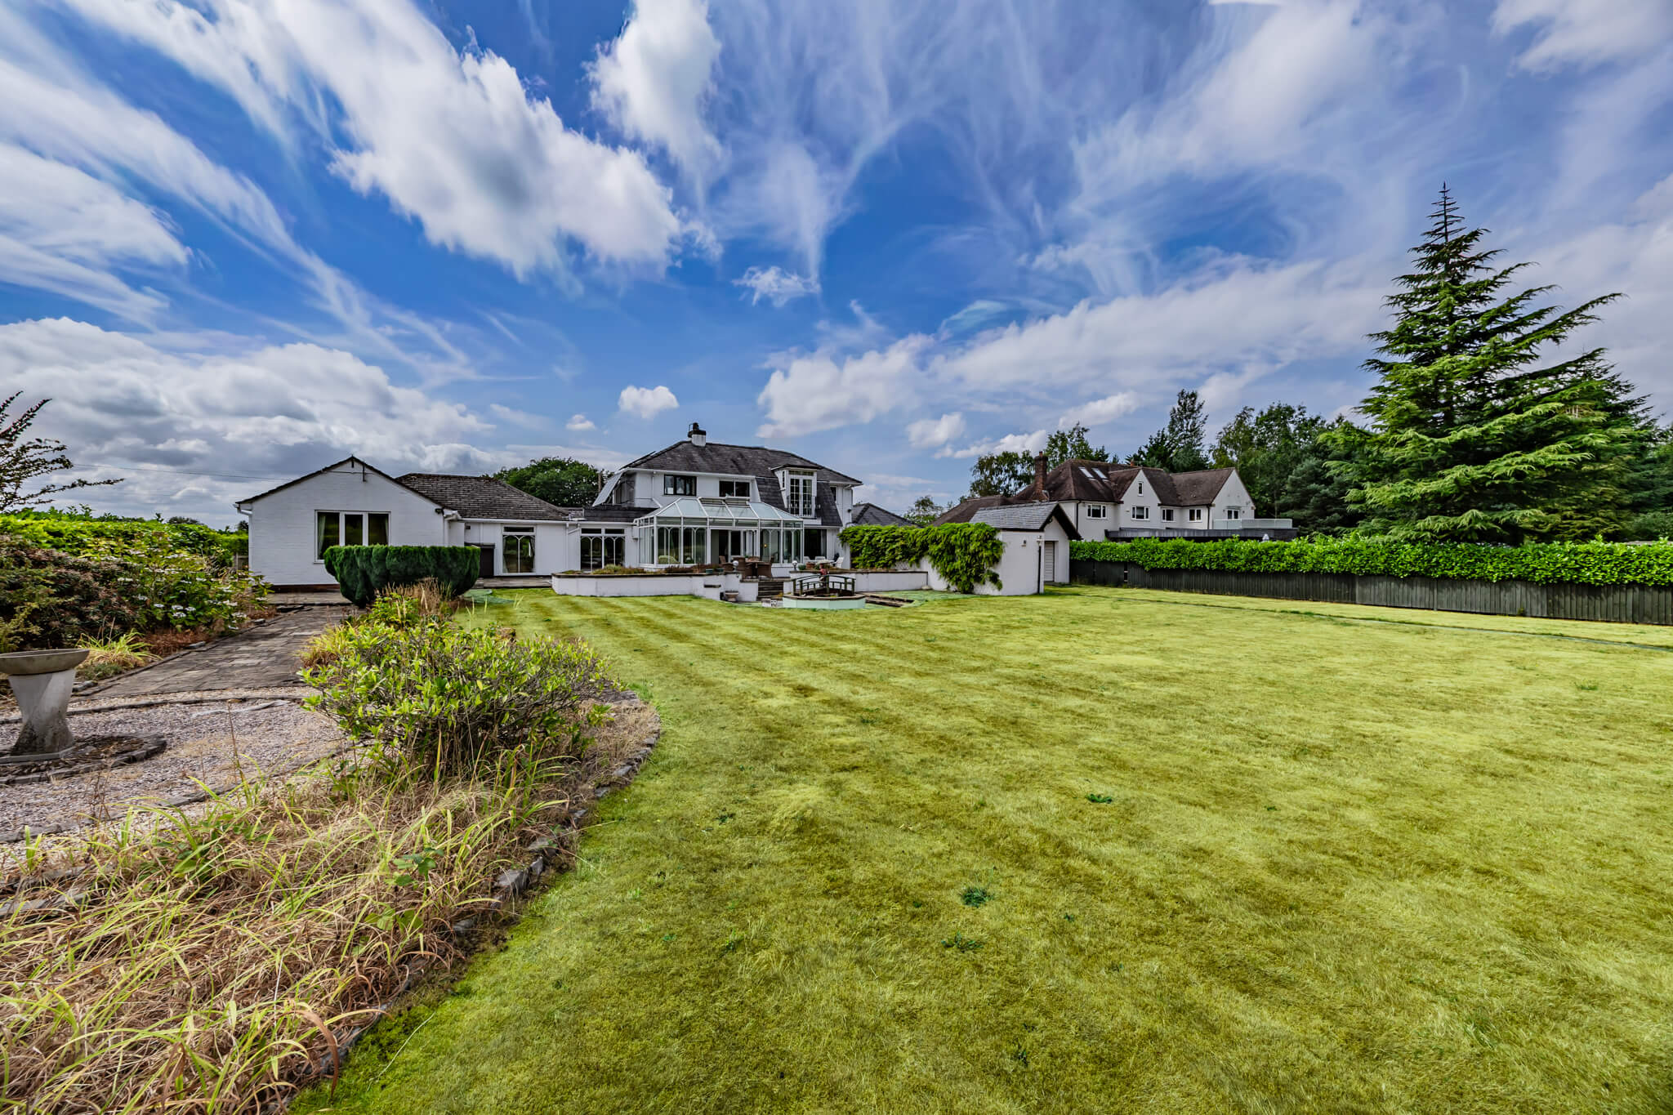
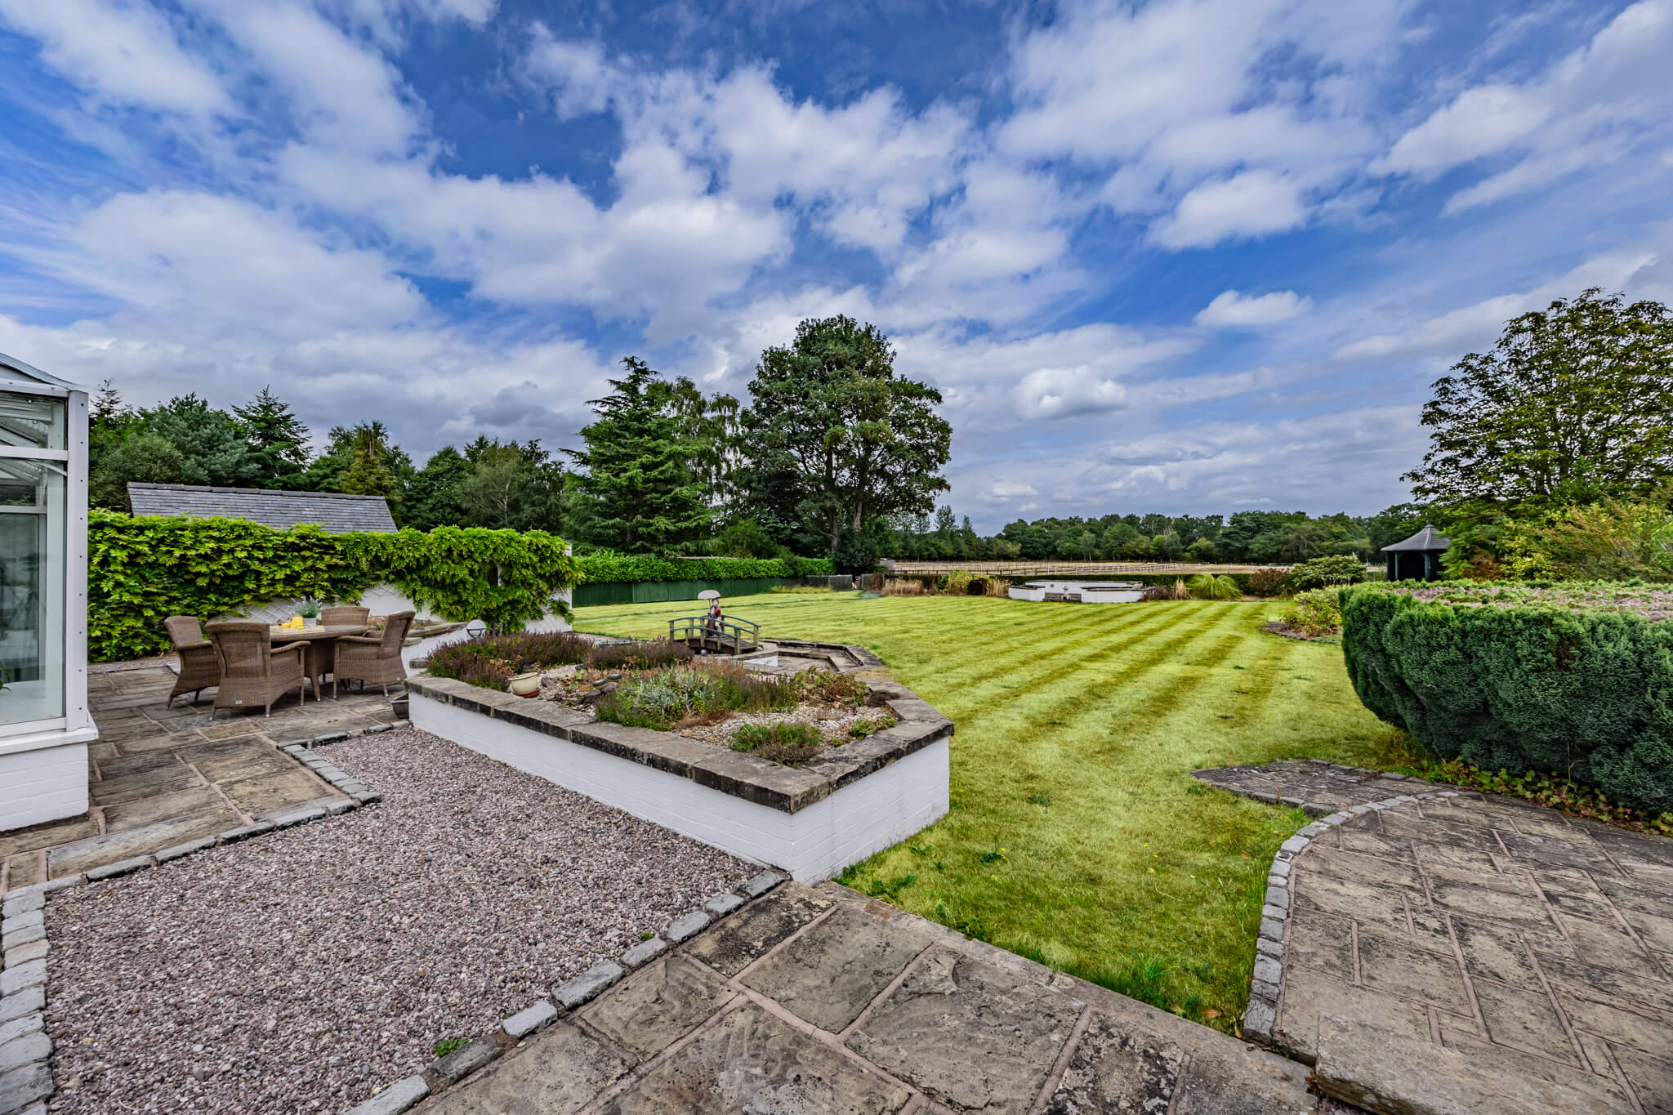
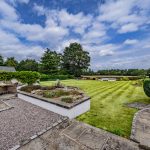
Terraces immediately behind the house create natural places to sit and entertain, before the garden opens into generous lawns framed by established planting.
These are grounds with space for more than quiet afternoons outside. There is room for tables to be brought together, for family and friends to gather and for the garden to accommodate the bigger occasions in life just as readily as the everyday ones.
Beyond the more formal garden, the adjoining paddock stretches away behind the house, creating a considerable expanse of open land before the countryside continues beyond.
A detached workshop provides valuable additional space away from the main house, whether for practical use, storage or hobbies.
For some, the appeal will simply be the luxury of having this much space around them. Others may immediately begin imagining how the paddock, gardens and workshop could become part of the life they create here.