For Sale
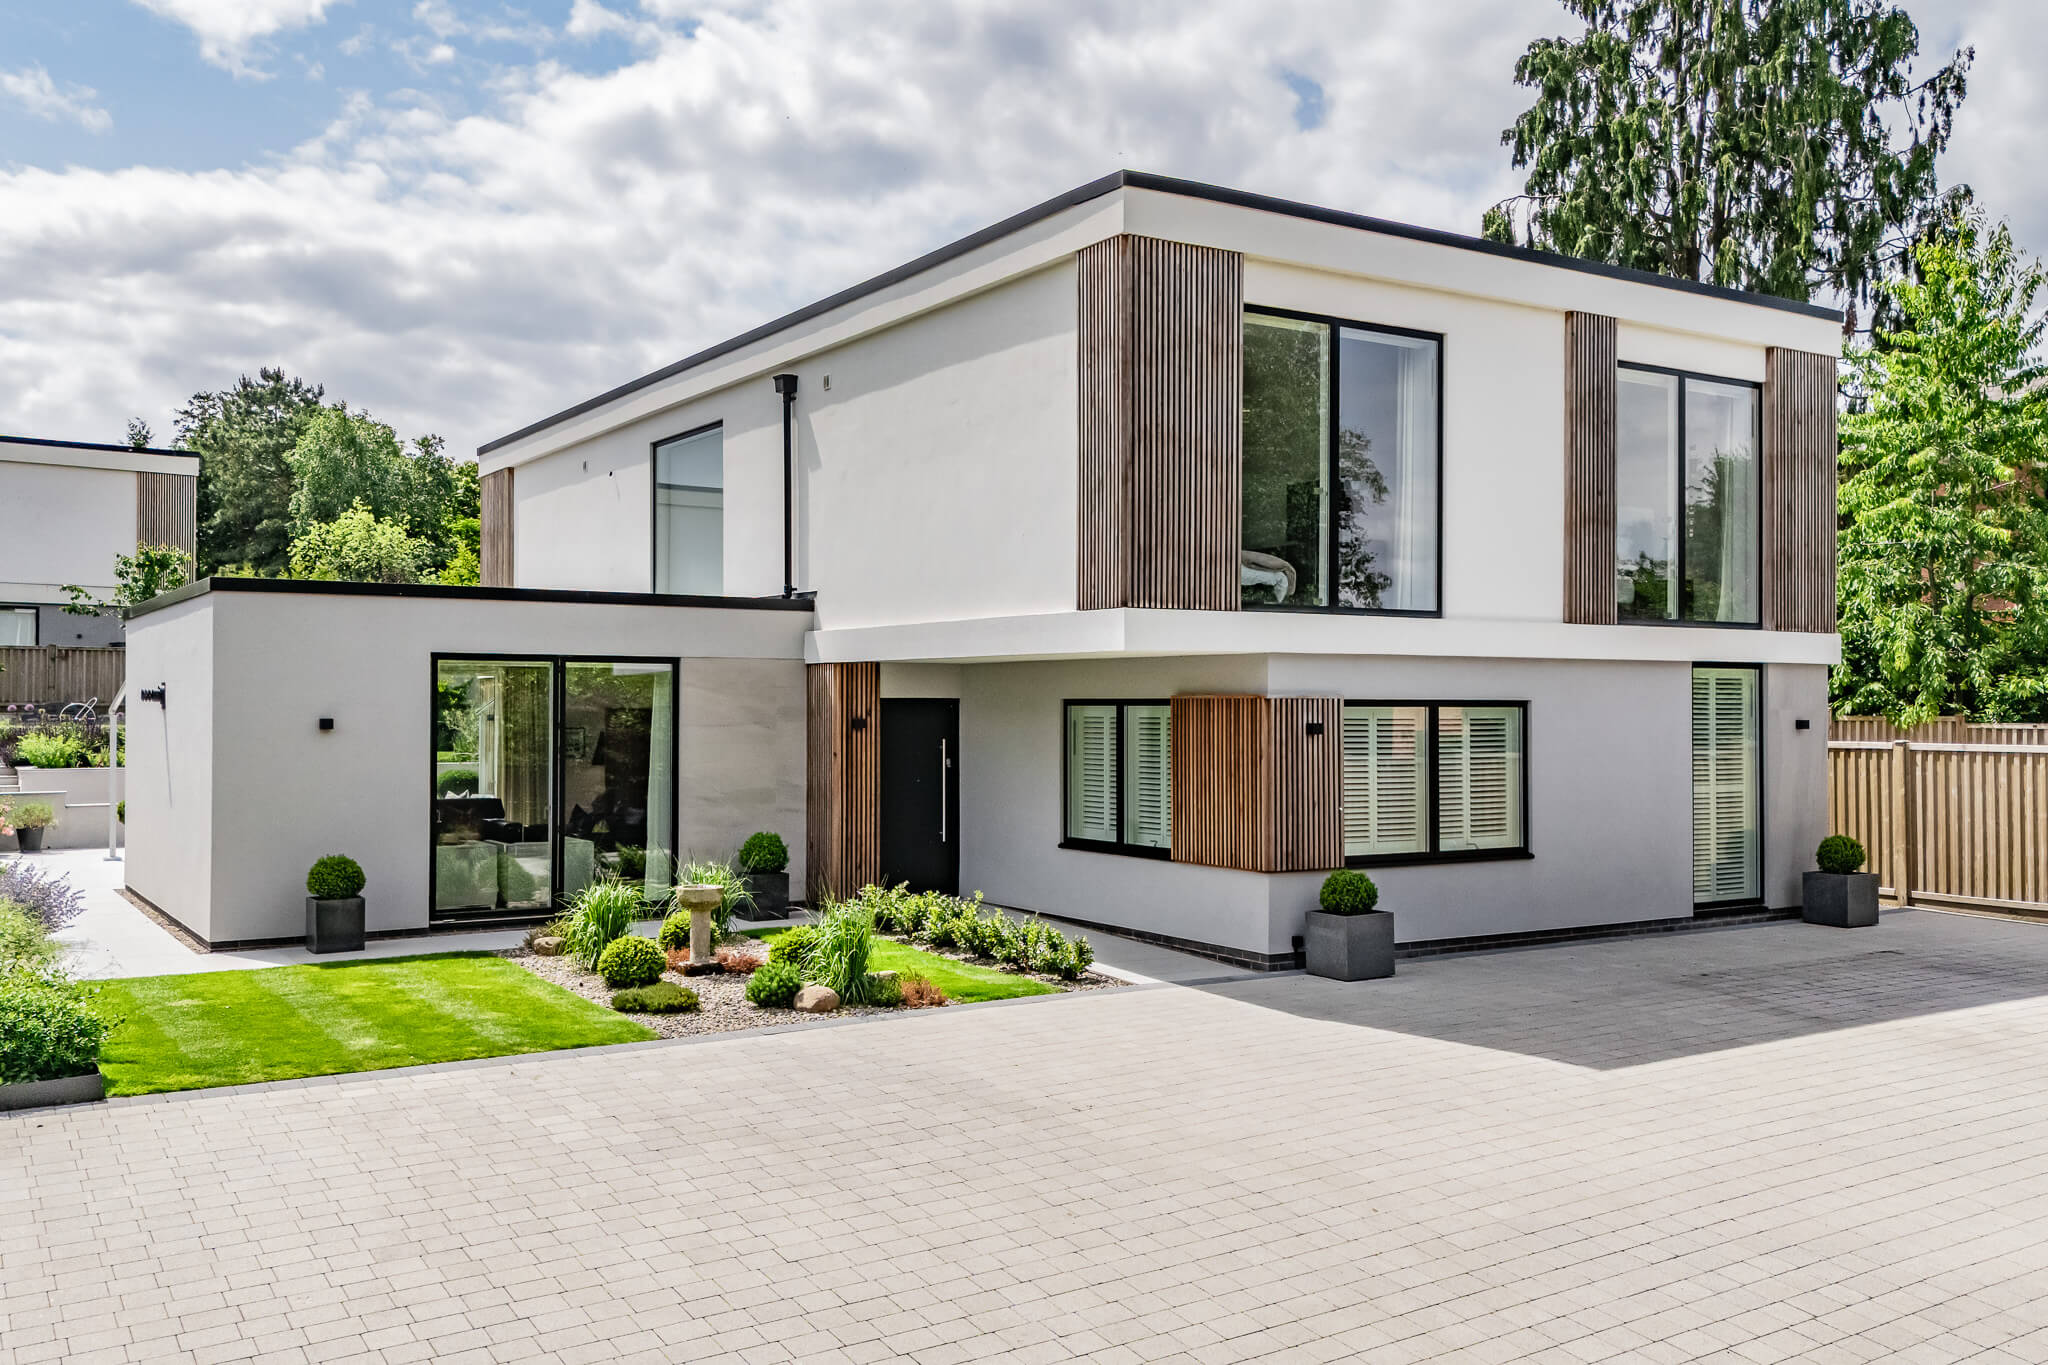
  • Front exterior of the contemporary Sandiway Park home with clean architectural lines, timber detailing and landscaped approach
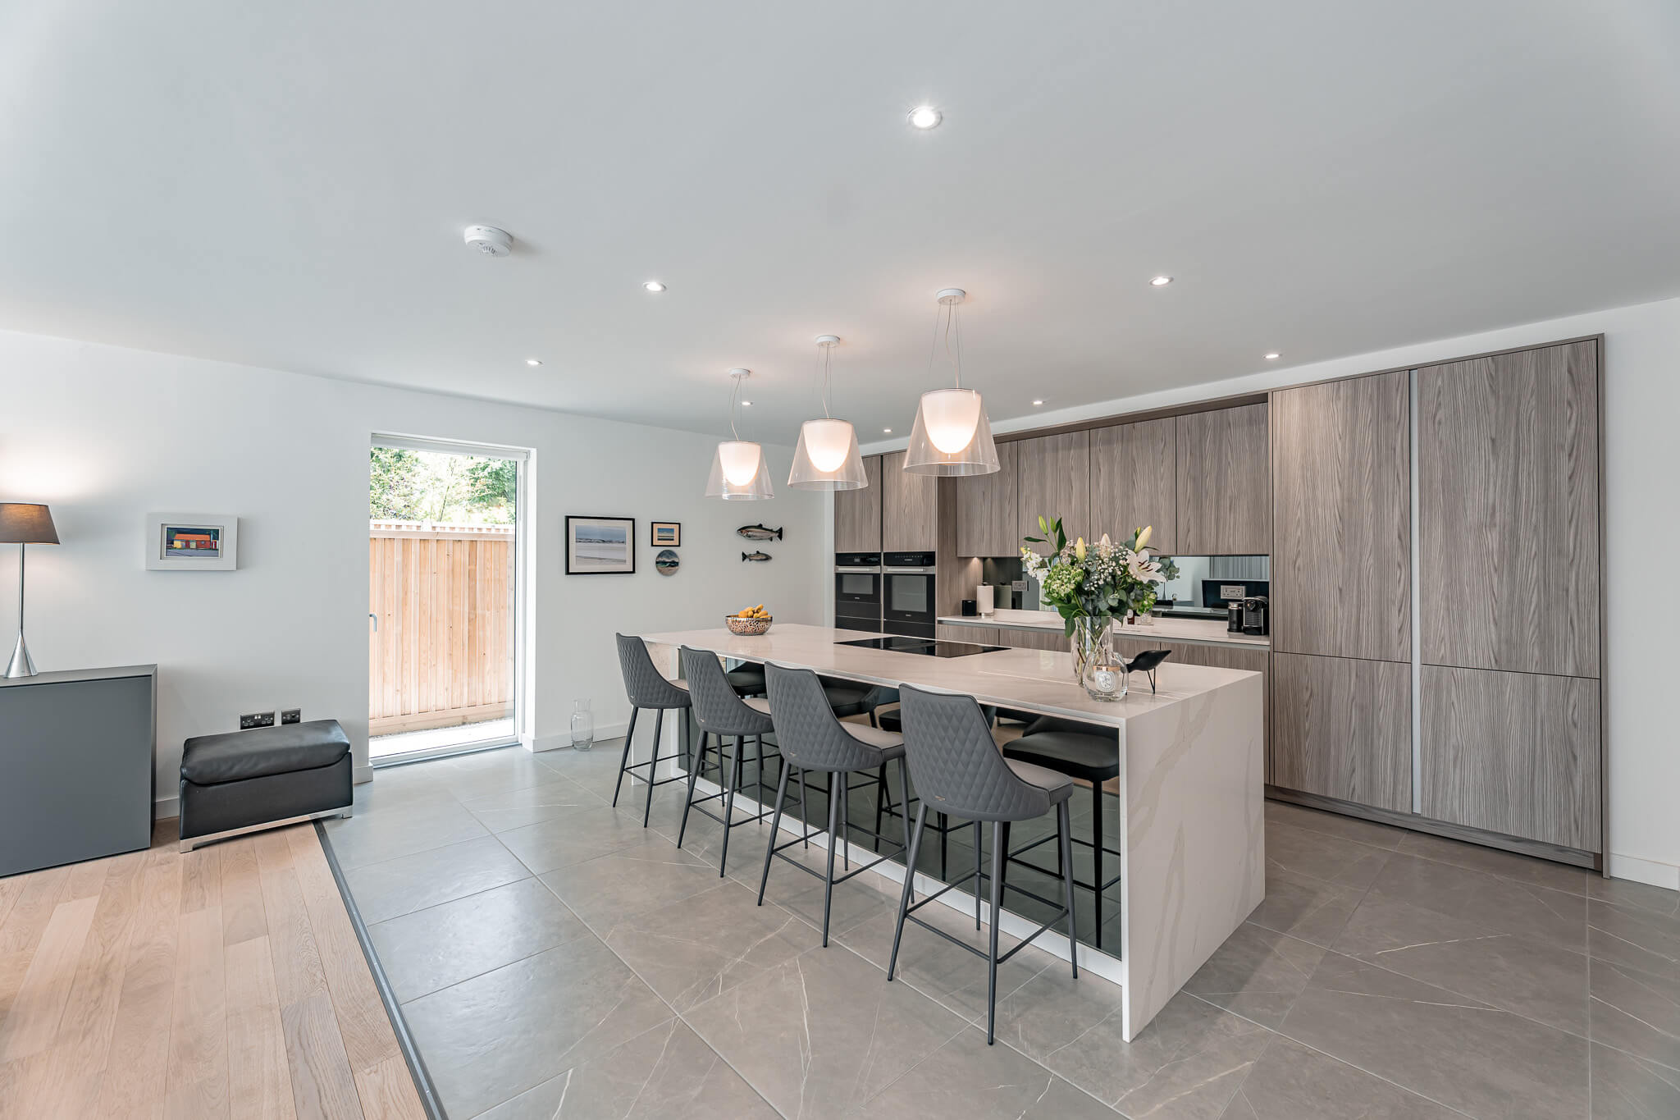
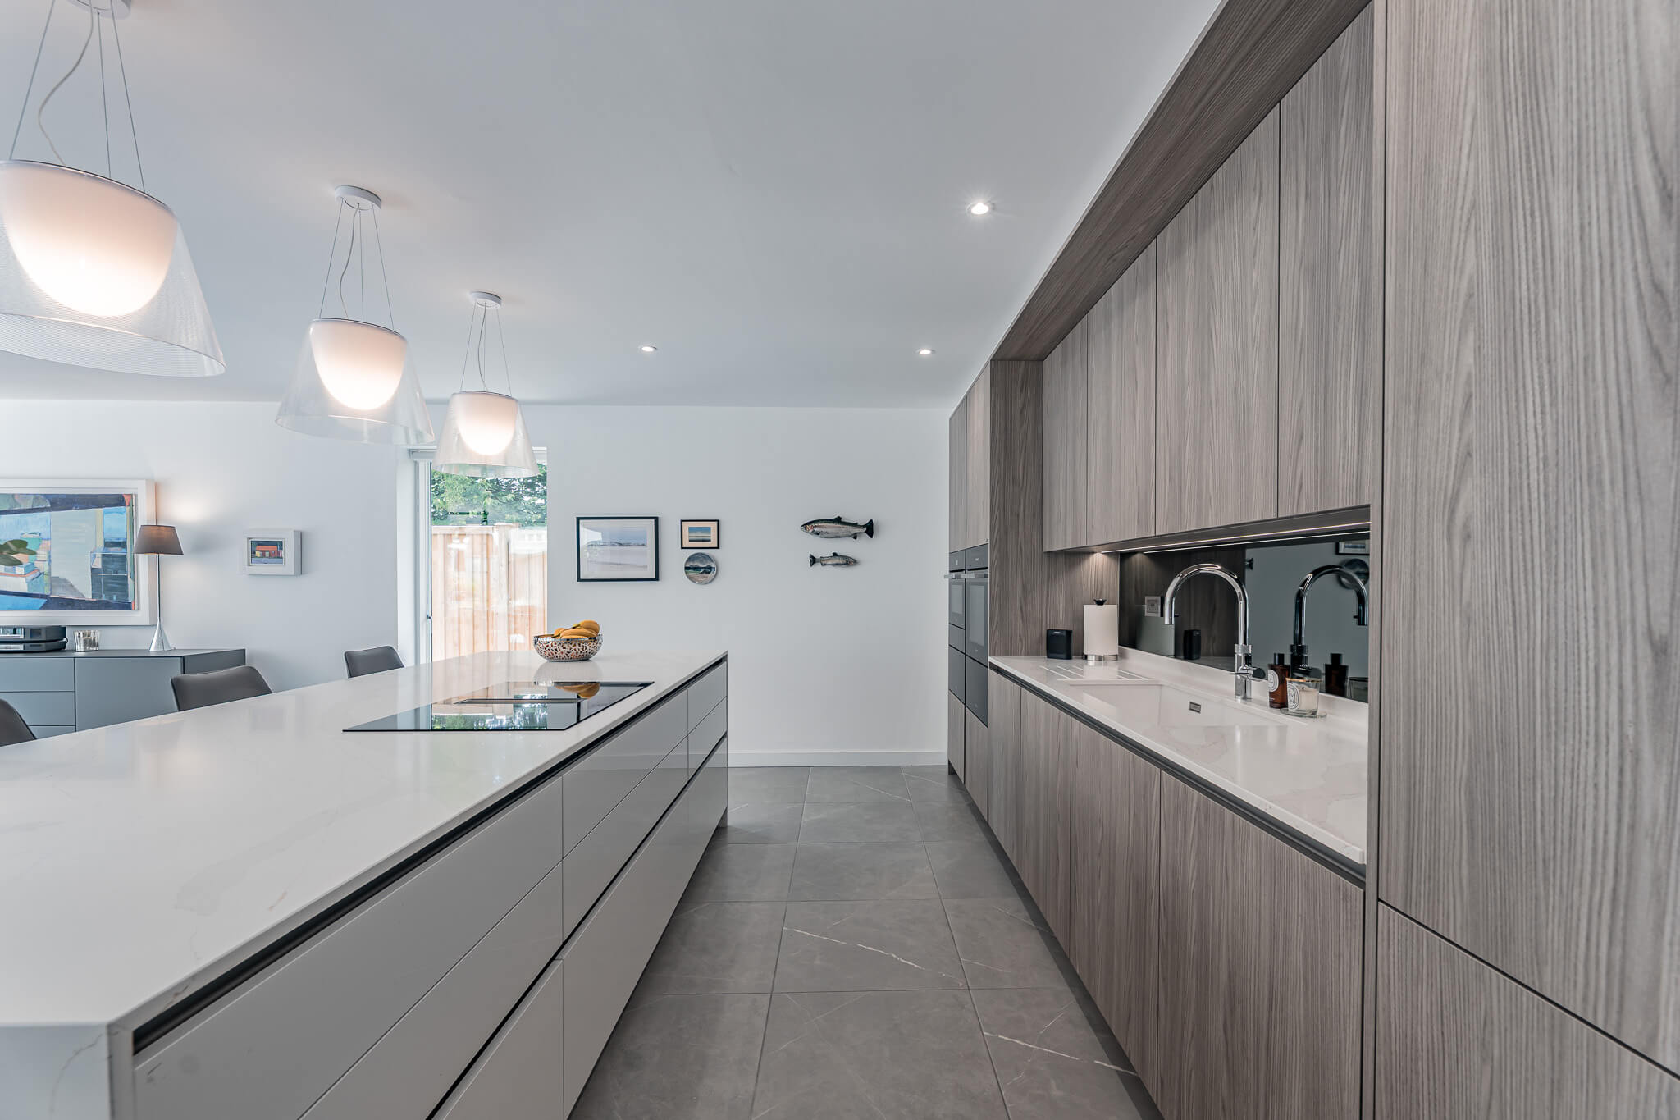
  • Bespoke kitchen design with integrated Miele appliances, sleek cabinetry and large central work island.
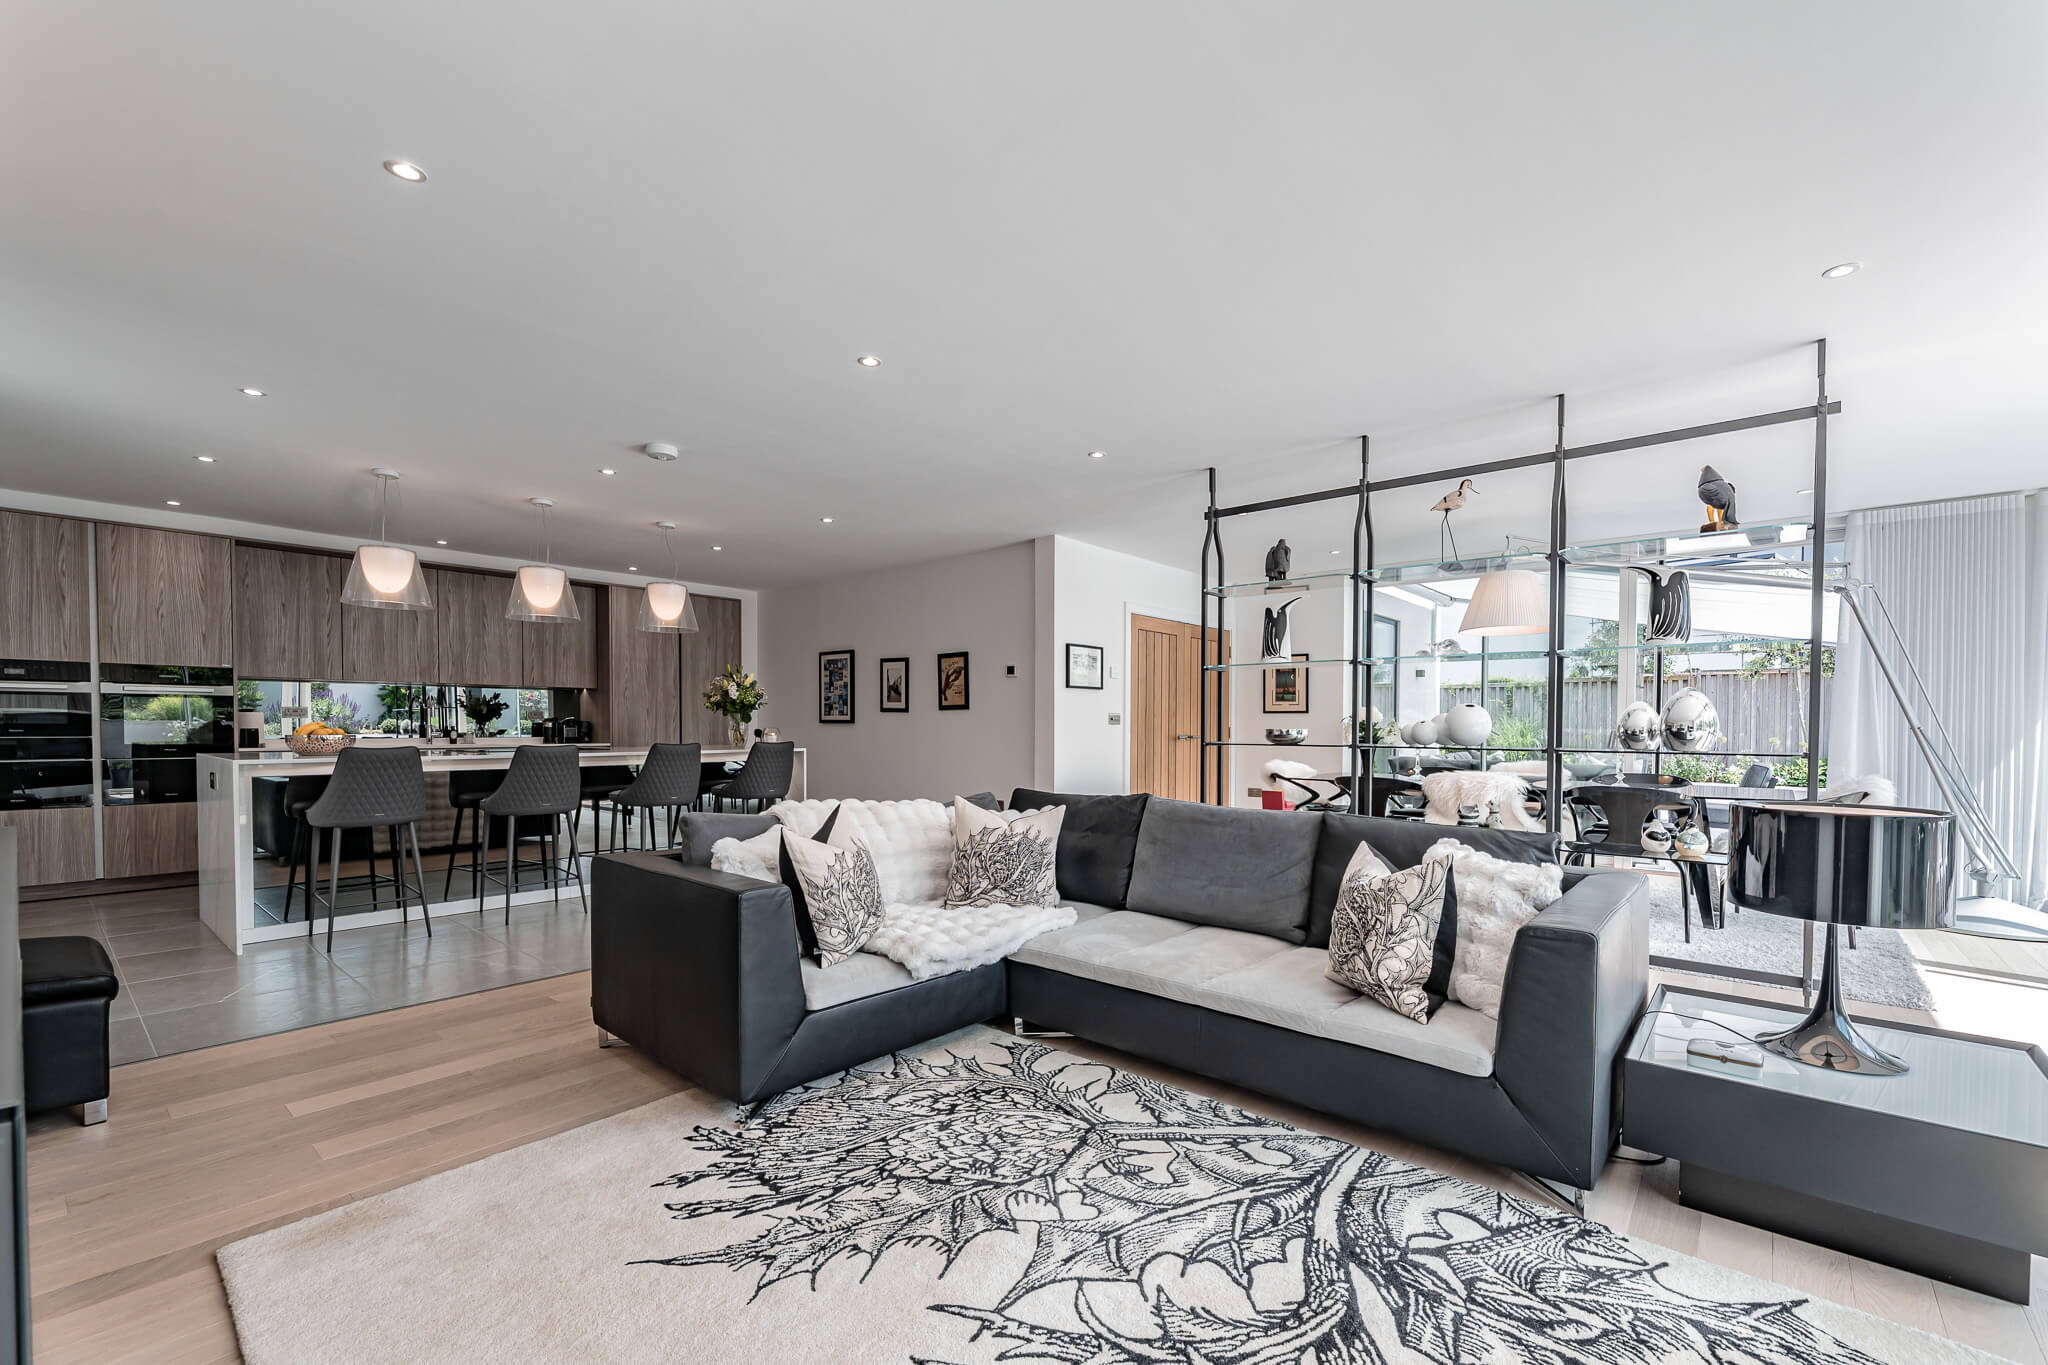
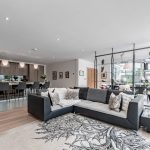
  • Contemporary lounge area with glass shelving feature, modern furnishings and views onto the private terrace.
  • Modern dining area with floor-to-ceiling glazing opening to the landscaped garden terrace
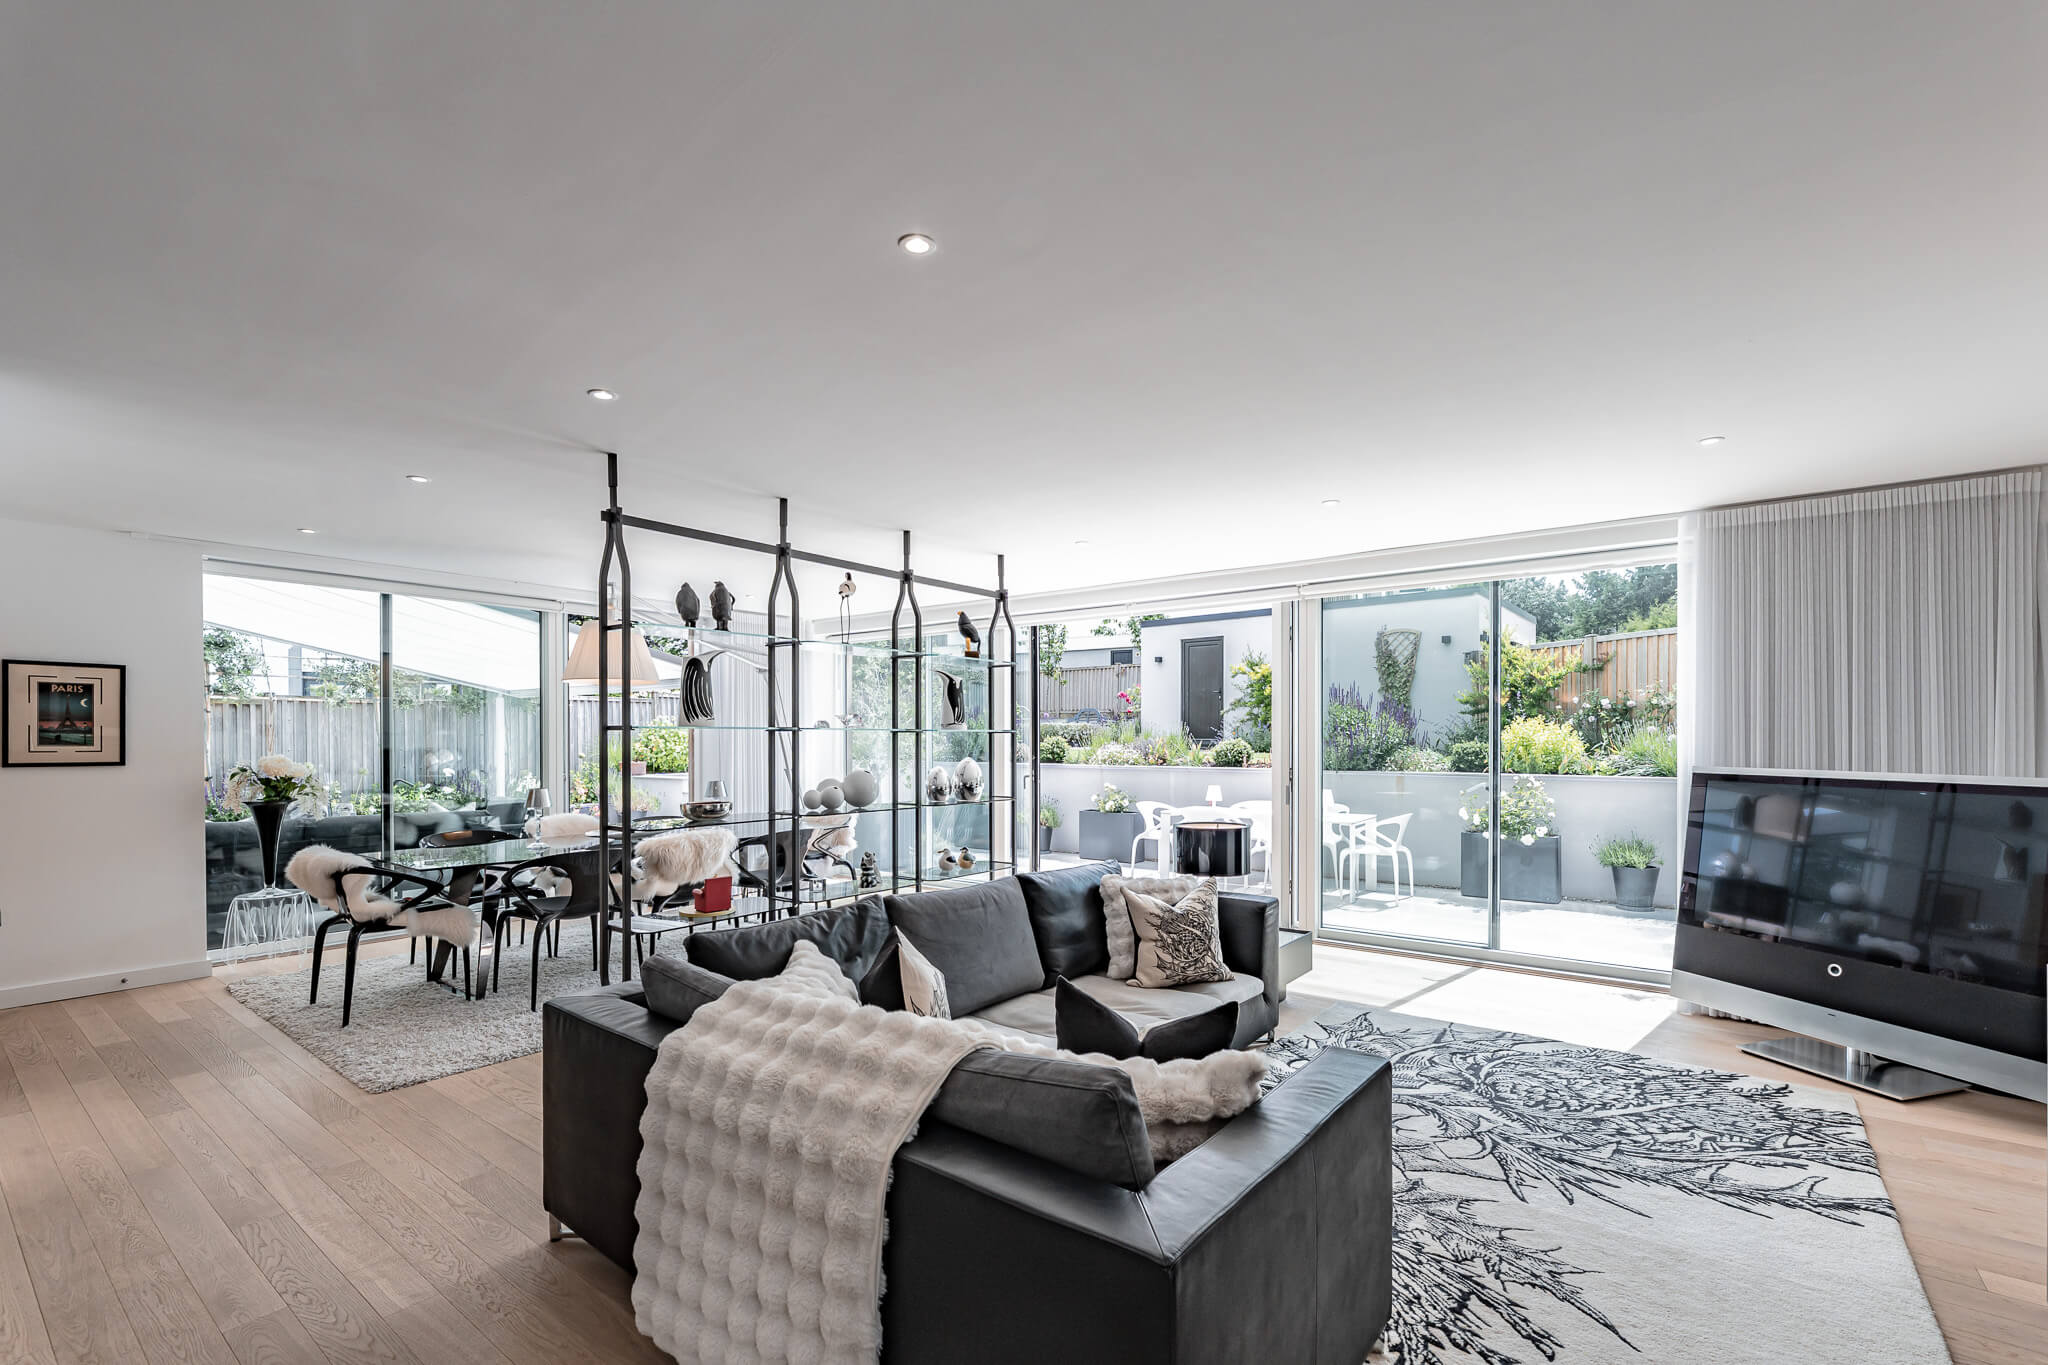
  • Open-plan living space with sliding glass doors, contemporary shelving and views to the landscaped terrace
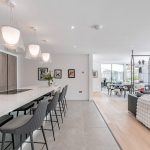
  • Modern kitchen interior with quartz island, pendant lighting and extensive storage in a luxury Hartford Cheshire home.
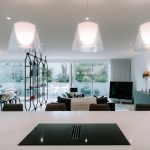
  • Dining room with full garden views through sliding glazing, featuring contemporary seating and a glass dining table.
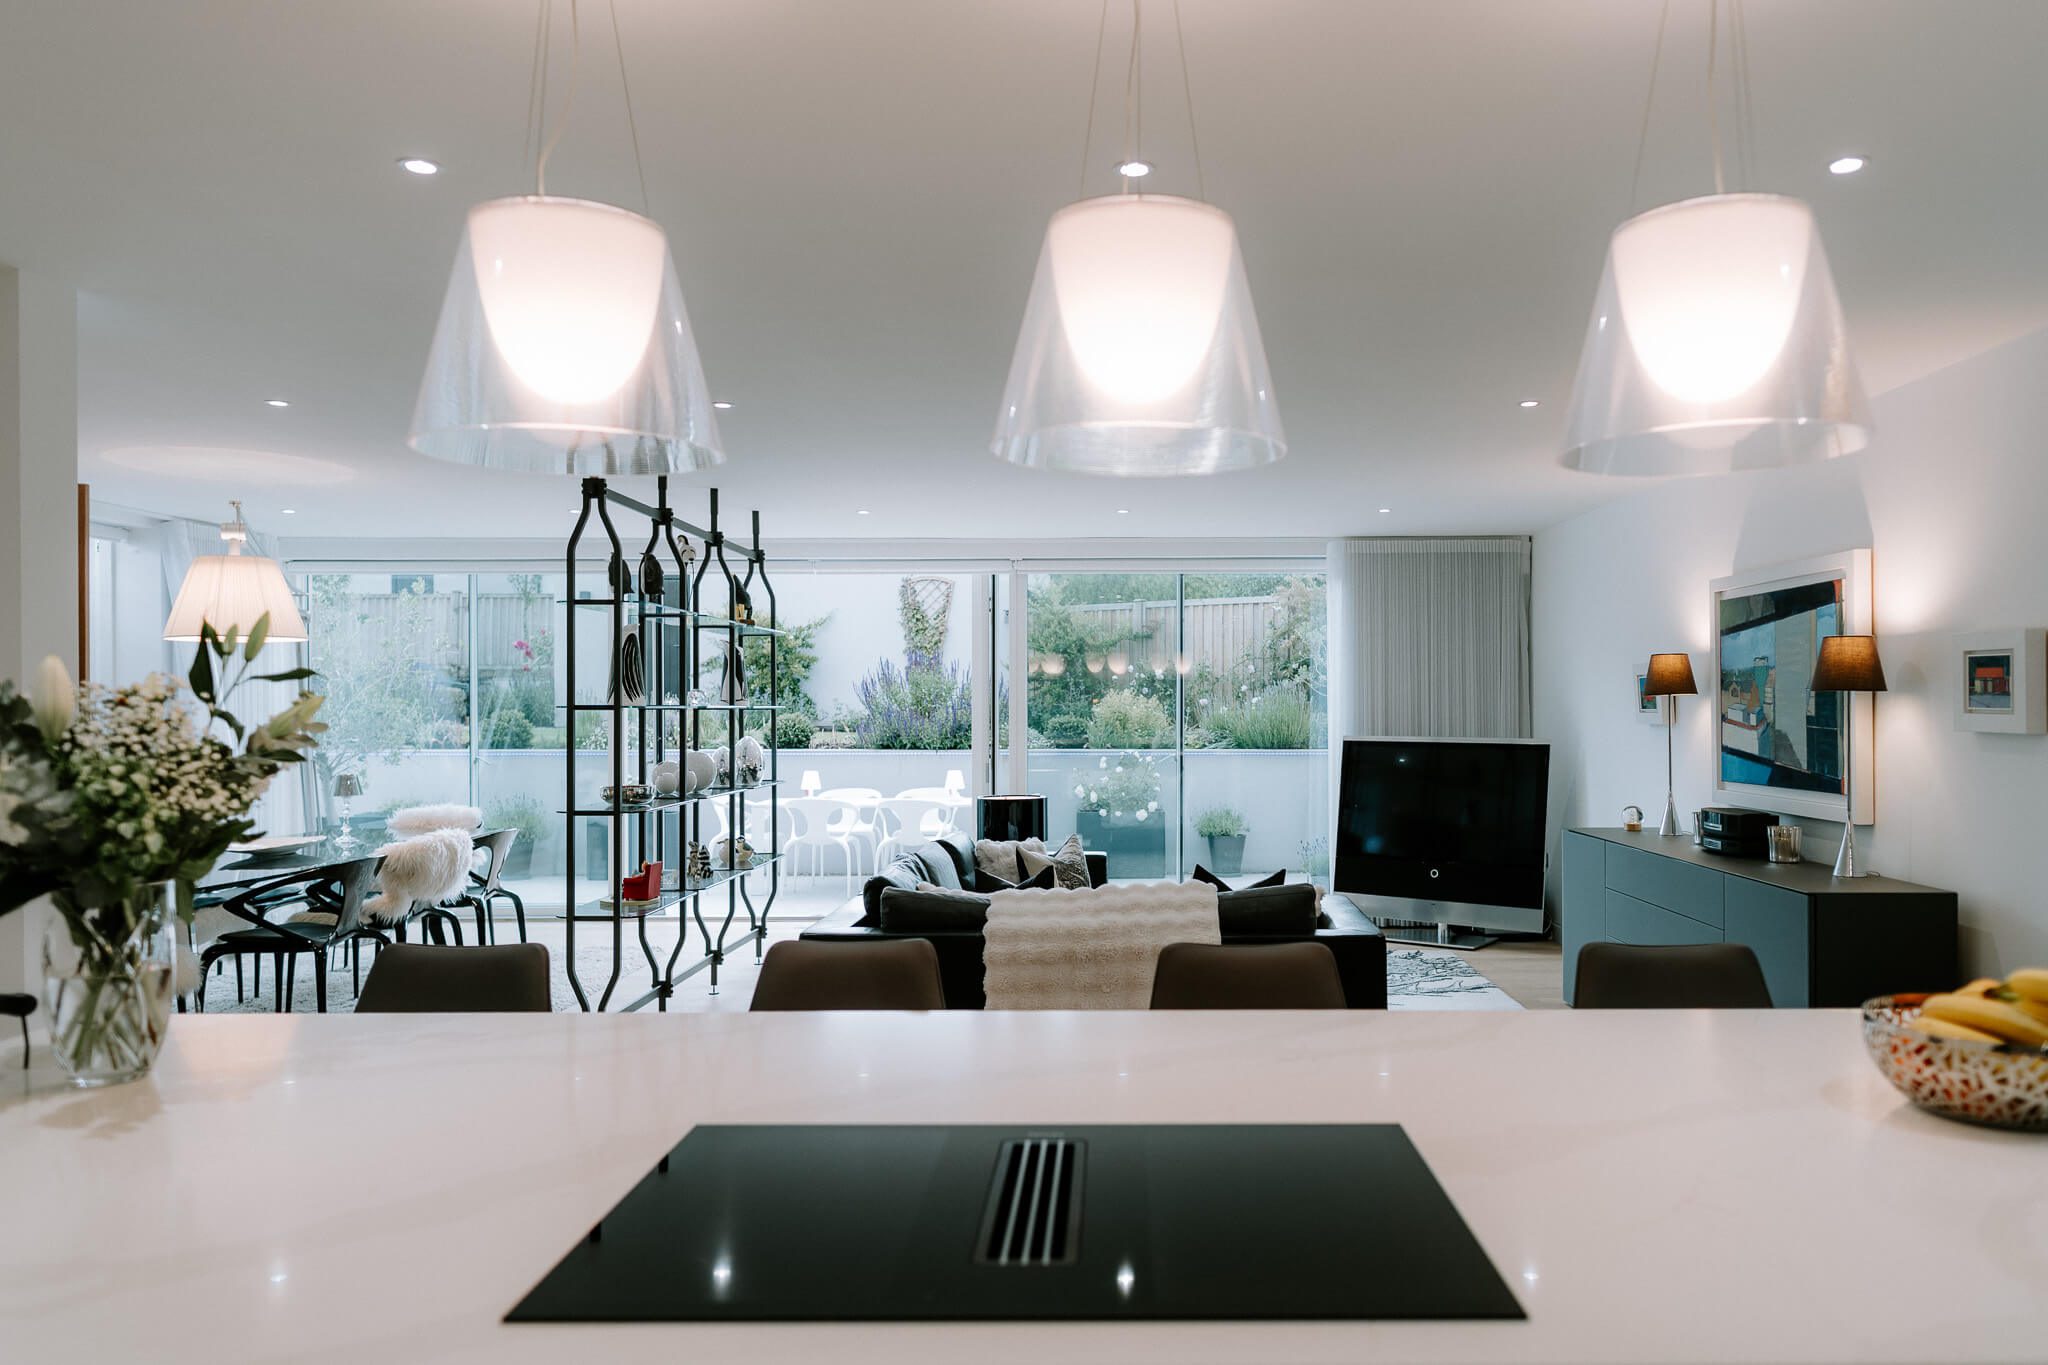
  • Wide view of open-plan kitchen, dining and living space with pendant lighting and seamless garden connection.
  • Landscaped terrace and garden with structured planting and outdoor dining space at this Hartford Cheshire property.
  • Modern kitchen sink and chrome tap detail with mirrored splashback and under-cabinet lighting
  • Luxury kitchen with quartz island, pendant lighting and fresh floral arrangement in a contemporary open-plan layout.
  • Stylish family lounge with feature fireplace, large corner sofa, modern artwork and sliding windows to the outdoor space.
  • Contemporary utility room with integrated appliances, quartz worktops and access to the garden.
  • Home gym and study space with exercise equipment, built-in storage and dedicated workstation area
  • Modern hallway with herringbone wood flooring, minimalist decor and oak staircase
  • Interior design detail beneath the oak staircase, featuring modern console unit, sculptural lighting and curated décor.
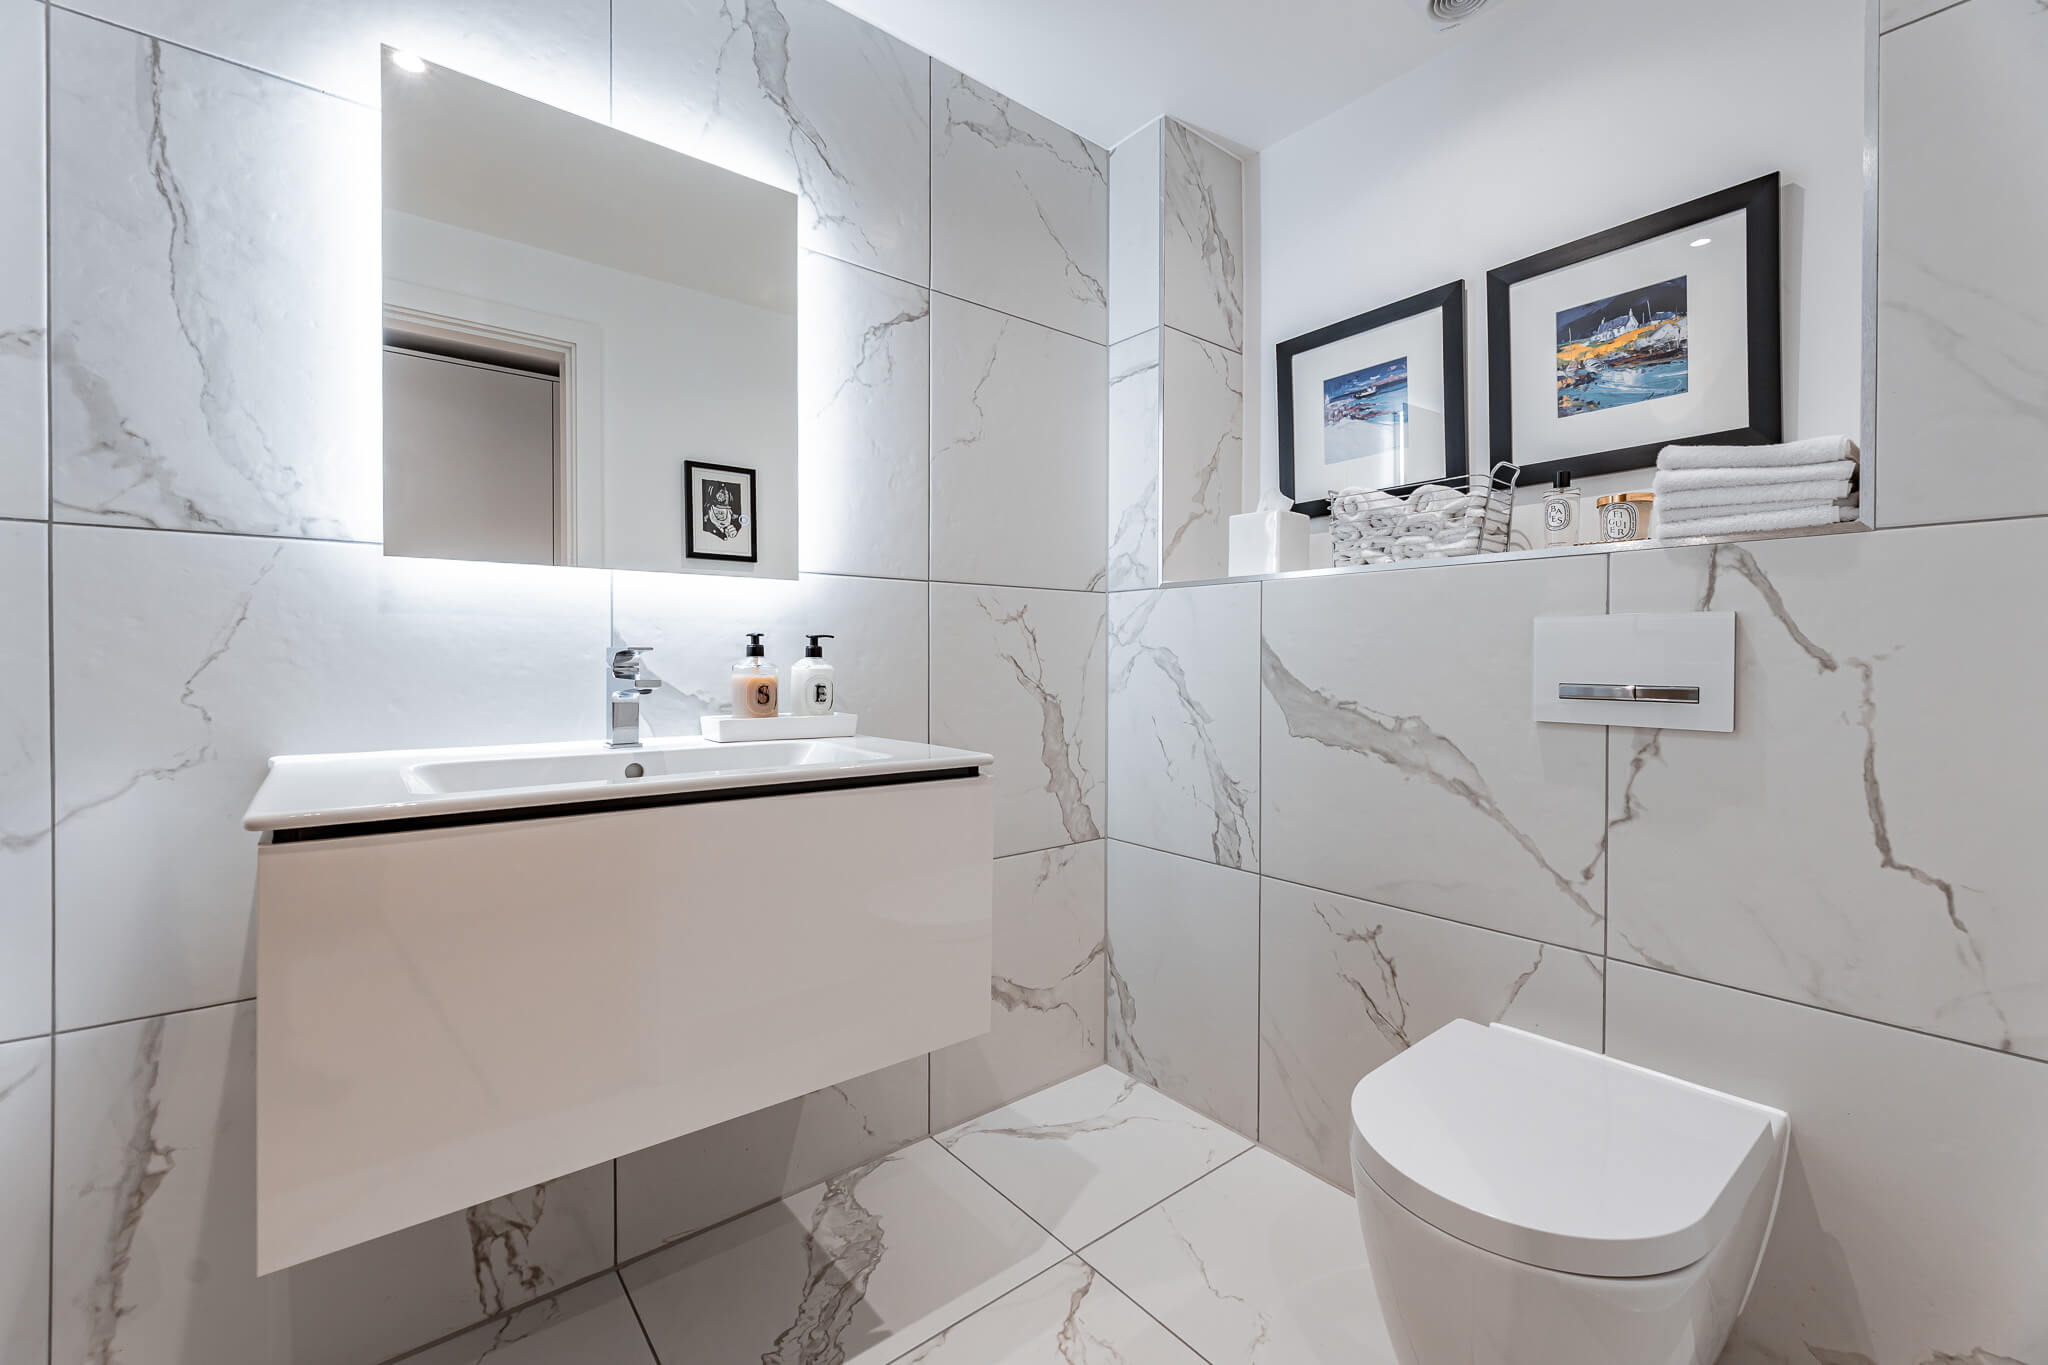
  • Luxury cloakroom with marble-effect tiles, illuminated mirror and modern vanity unit in a Hartford Cheshire home
  • Landing with glass balustrade, natural light and contemporary styling in this luxury Hartford Cheshire home.
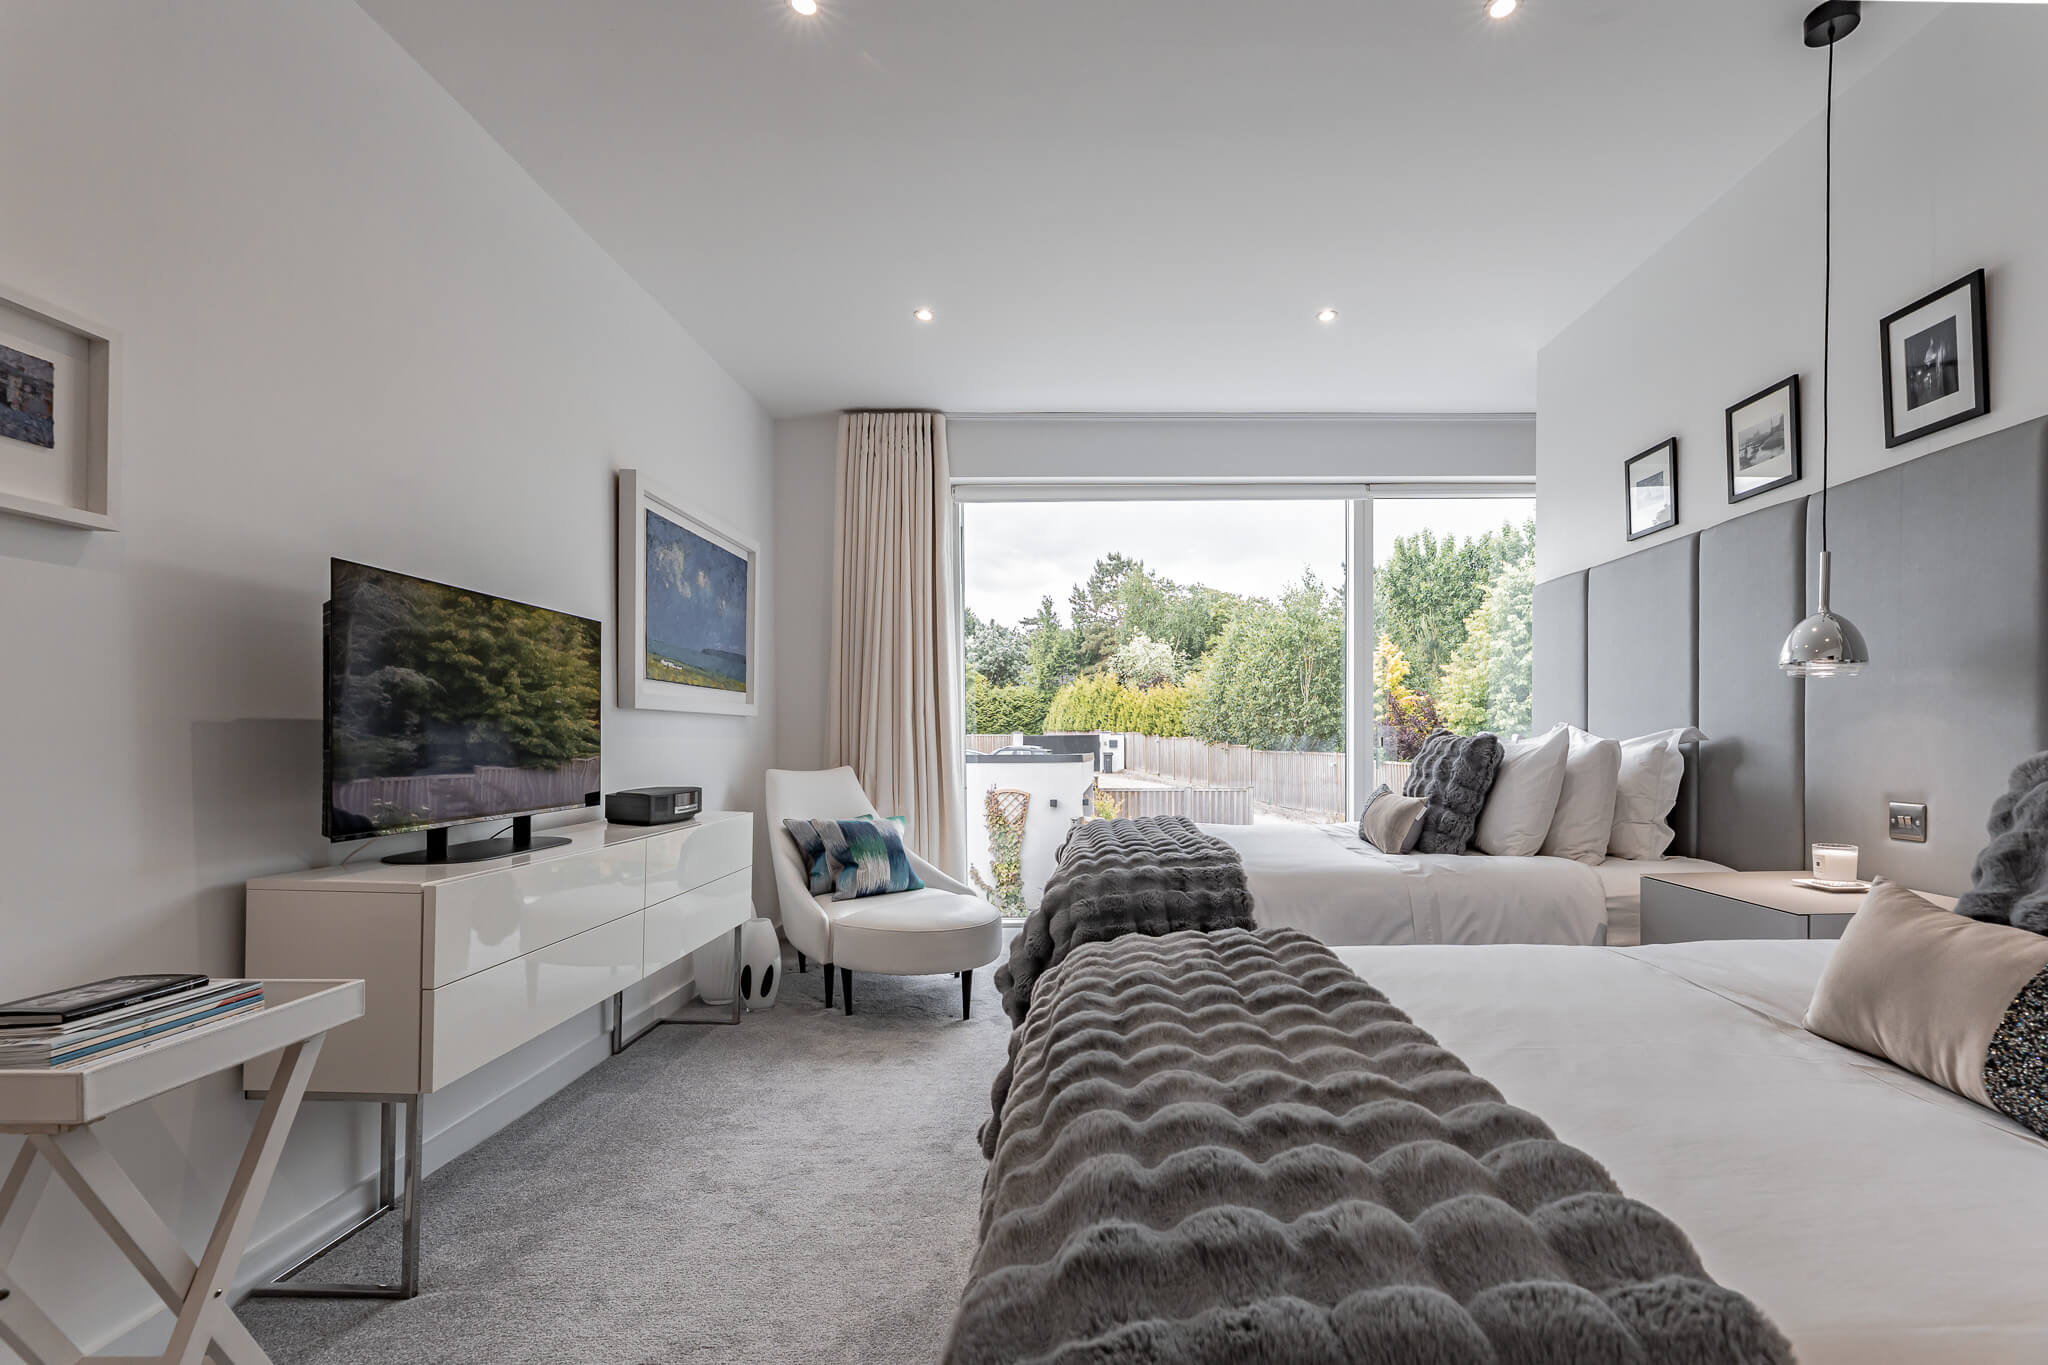
  • Luxury bedroom suite with full-height glazing, twin beds and serene interior styling in this Hartford Cheshire hom
  • Luxury bedroom suite with full-height glazing, twin beds and serene interior styling in this Hartford Cheshire home
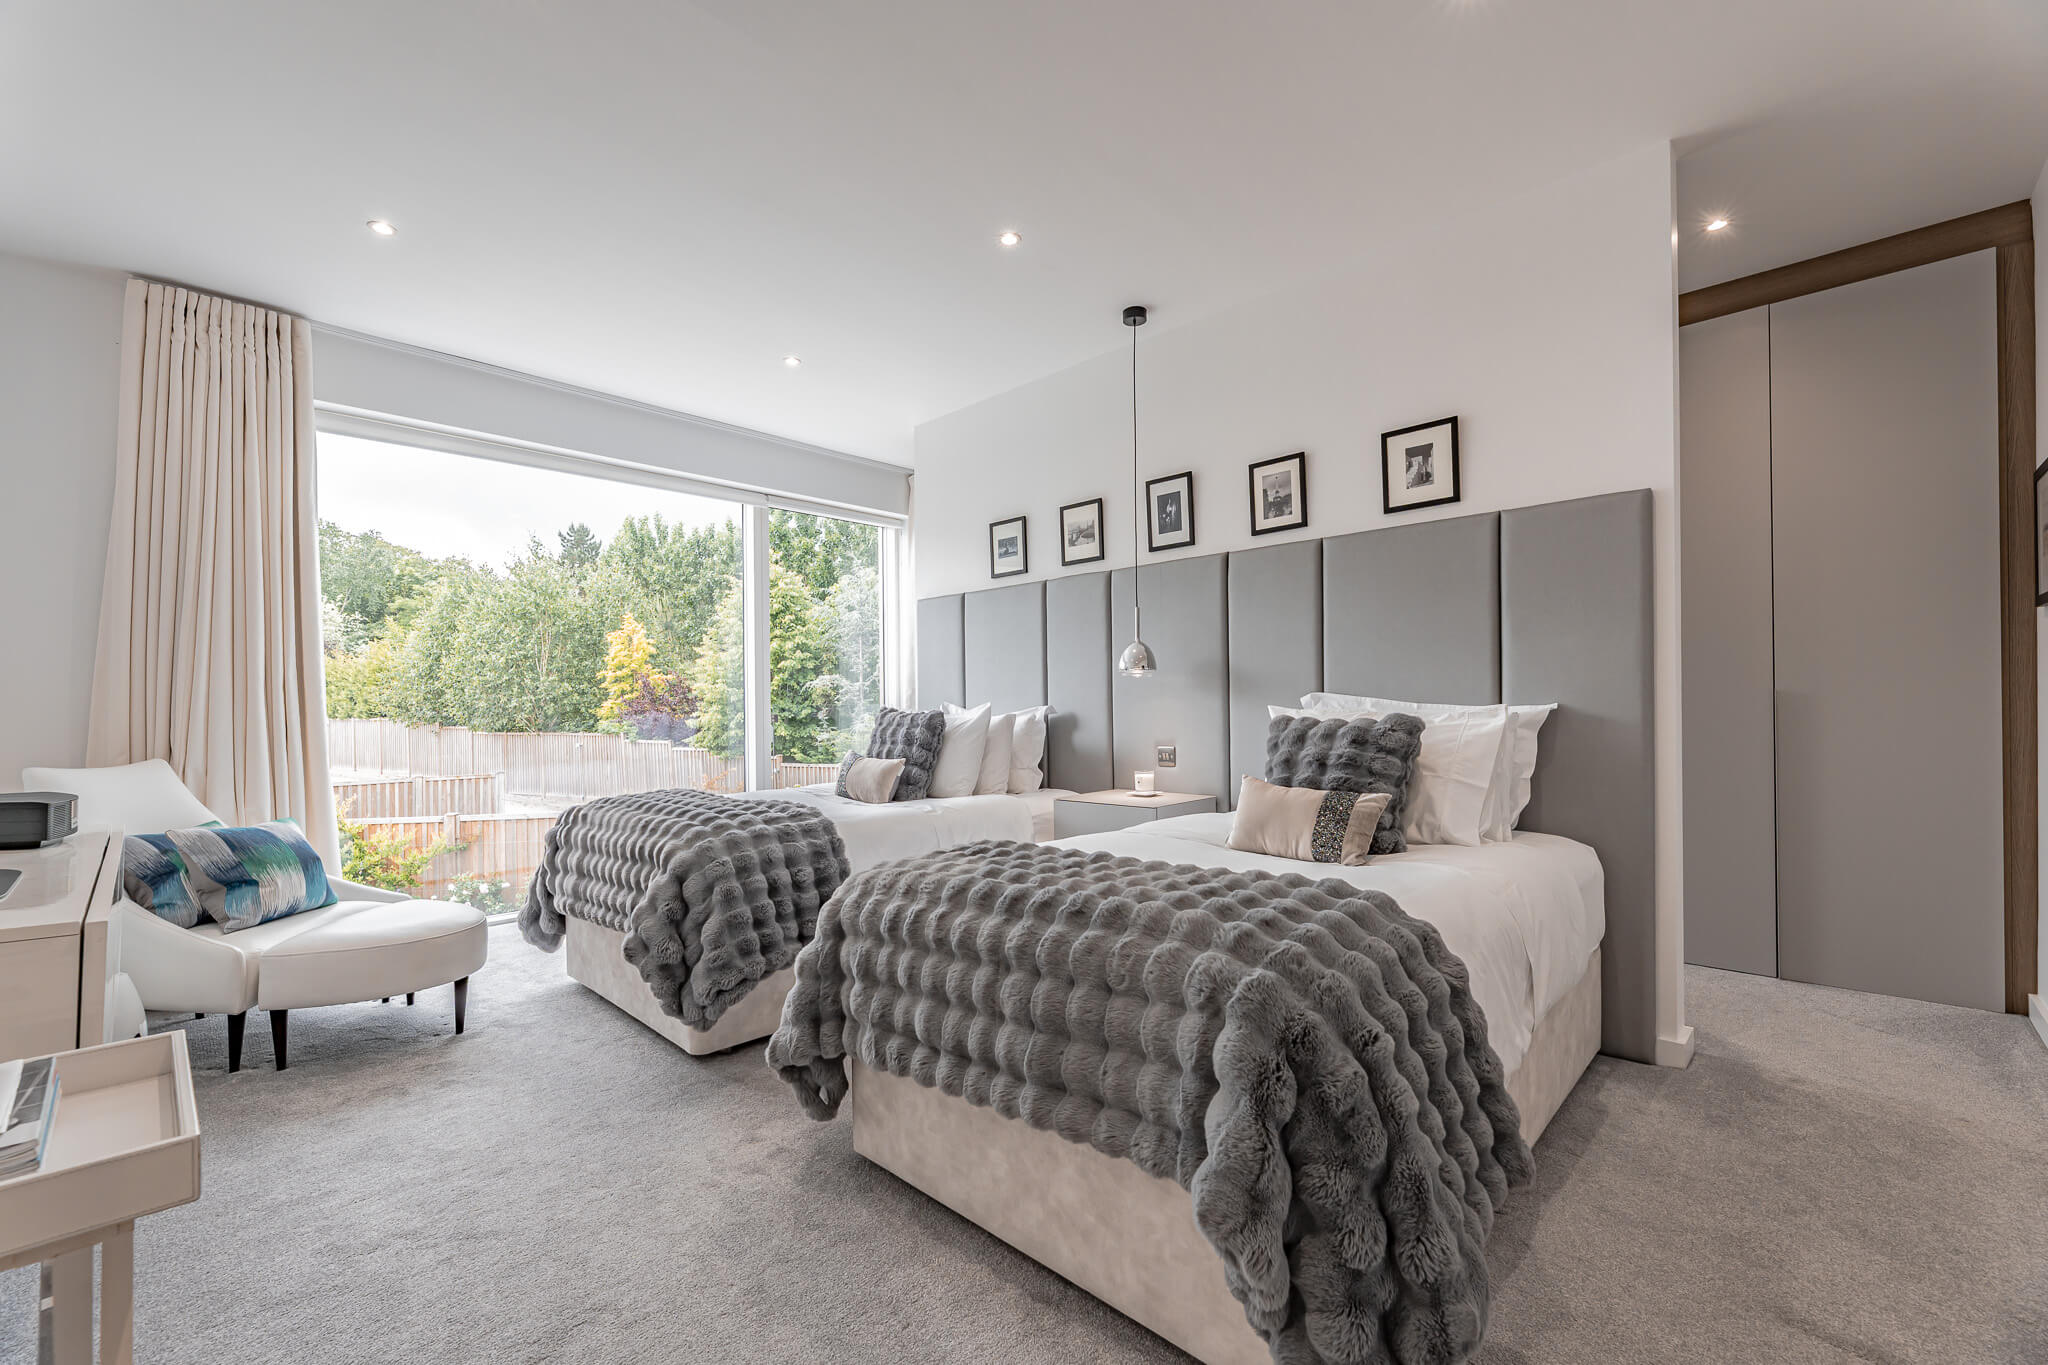
  • Contemporary bedroom with twin beds, upholstered headboard, soft neutral textiles and framed artwork above.
  • Luxury bedroom suite with full-height glazing, twin beds and serene interior styling in this Hartford Cheshire home
  • Bespoke dressing room with fitted wardrobes, vanity area and natural light from full-height window
  • Bespoke dressing room with fitted joinery, full-length storage and soft natural light at luxury Hartford home
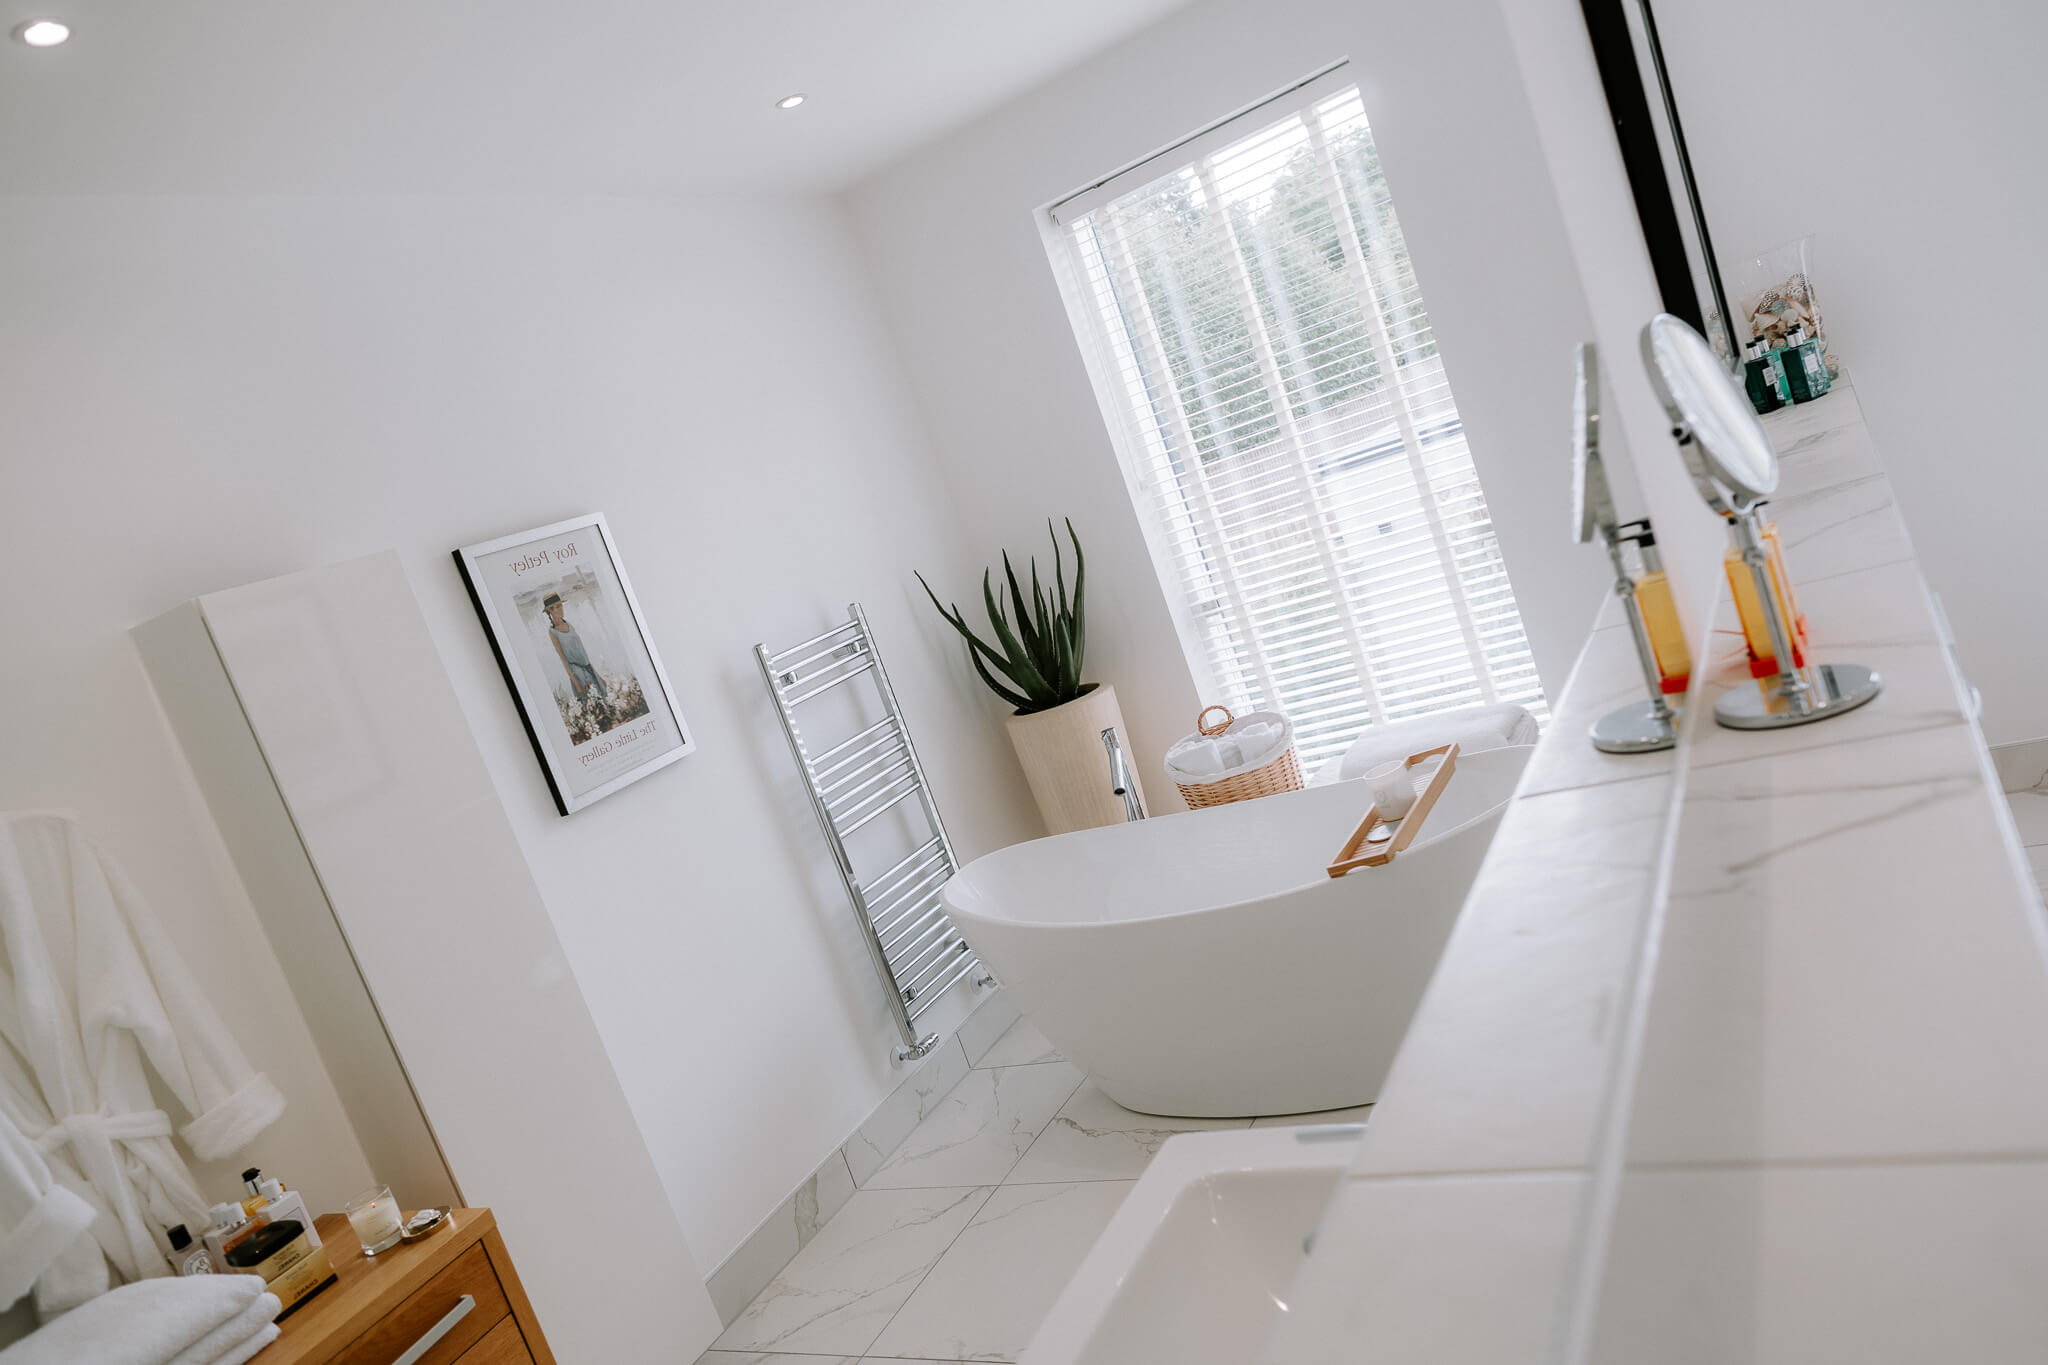
  • Spa-style bathroom with freestanding bath, marble-inspired finishes and contemporary cabinetry in a luxury Hartford Cheshire home
  • Spa-style principal bathroom with freestanding bath, marble-effect tiles and large window providing natural light.
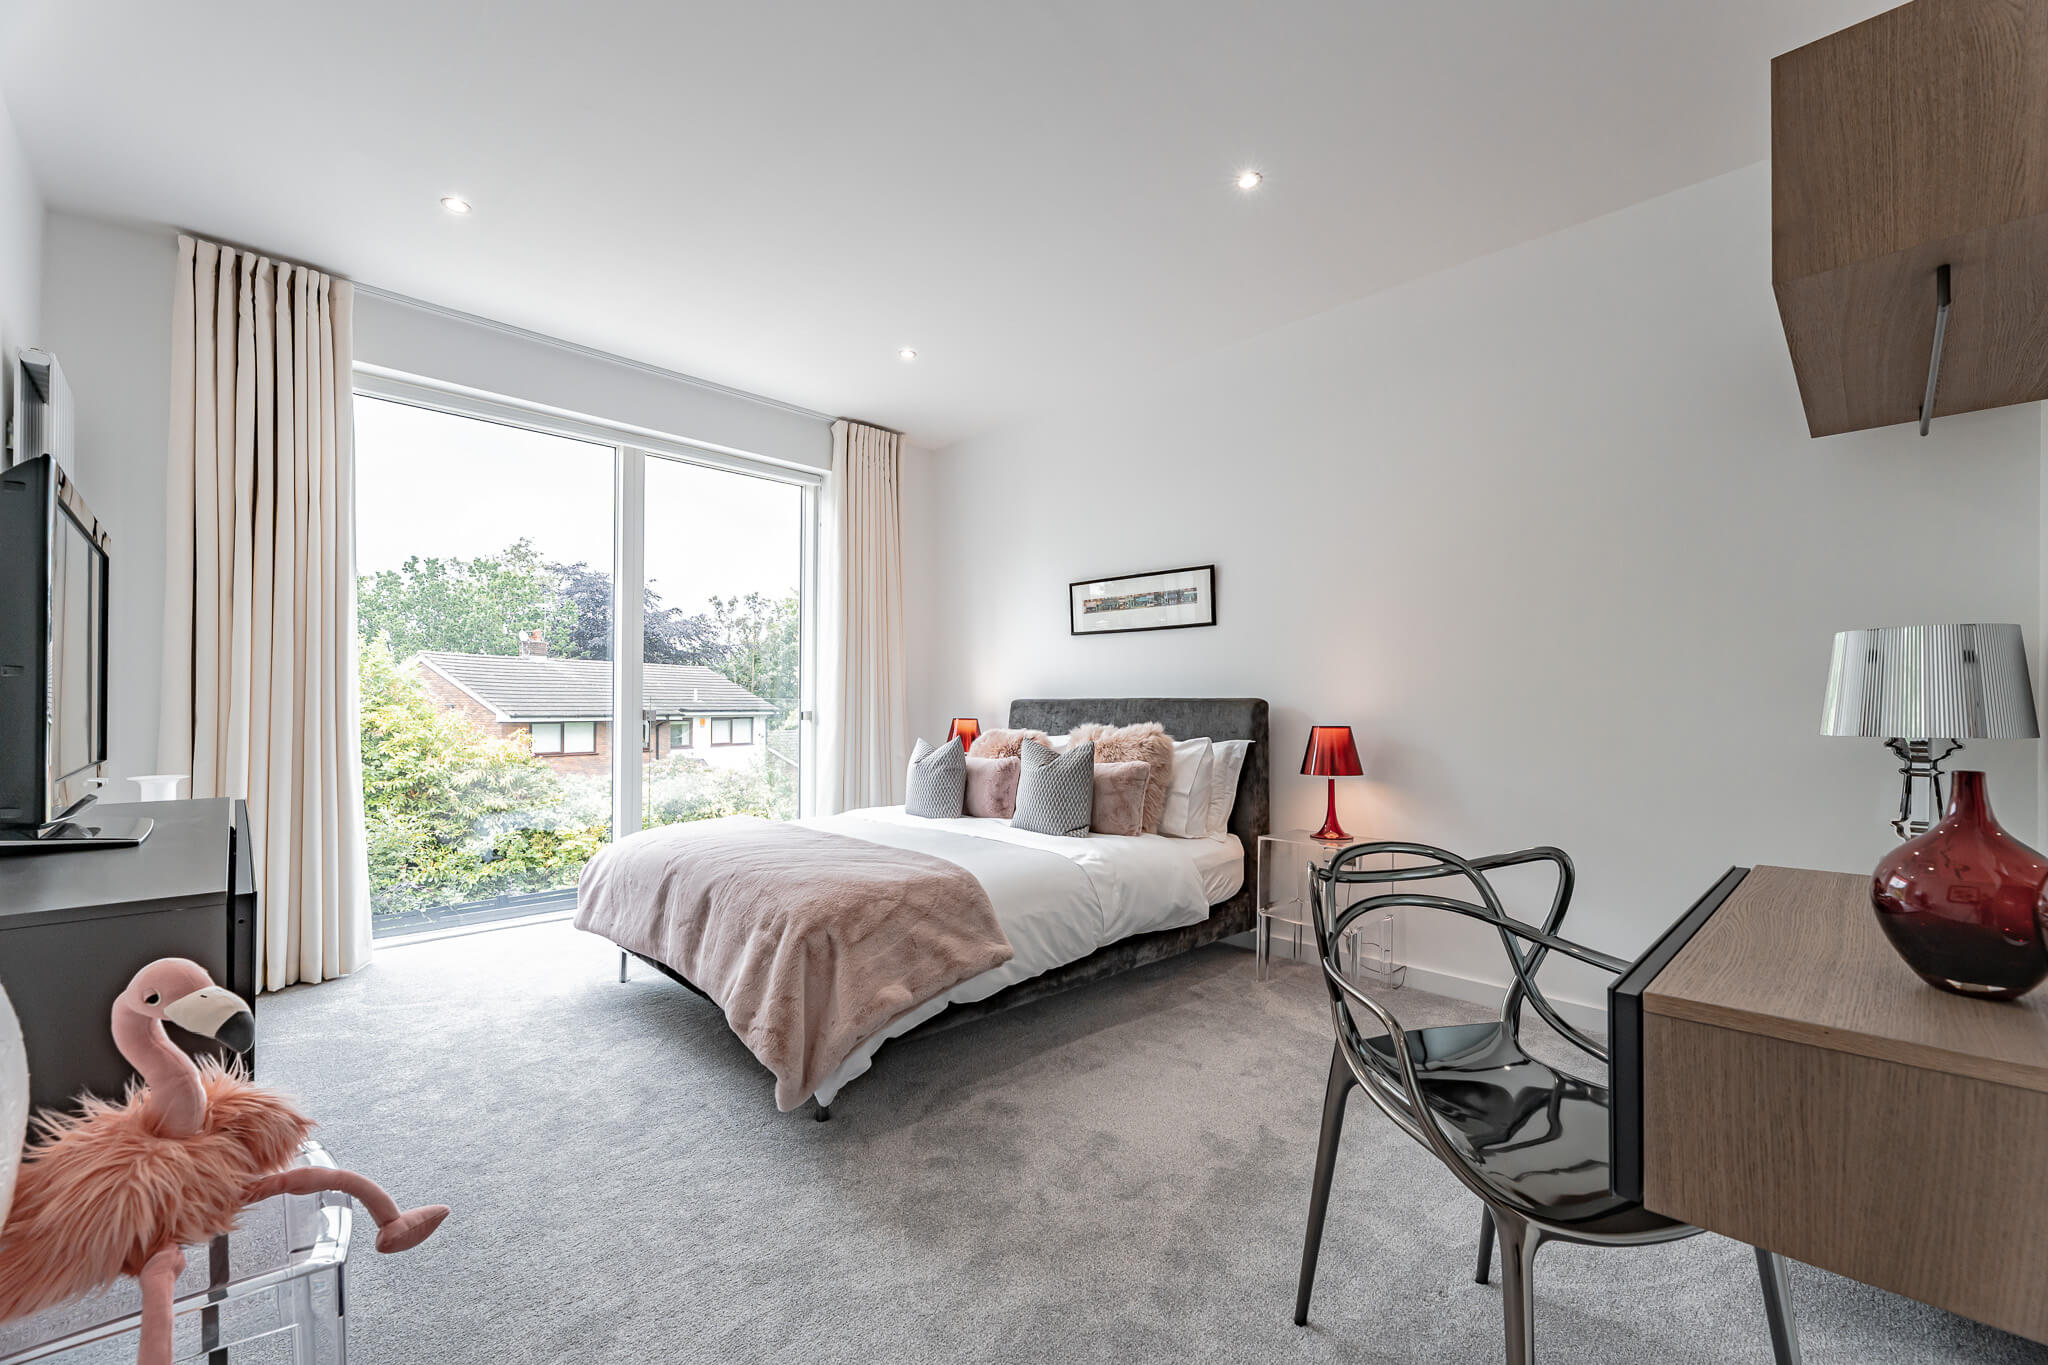
  • Stylish bedroom suite with soft colour palette, contemporary desk space and minimalist furniture
  • Modern bedroom interior featuring full-height glazing and soft contemporary styling at Sandiway Park
  • Contemporary shower room with marble-effect tiling, illuminated mirror and modern sanitaryware
  • Bright luxury bedroom suite with feature upholstered bed, soft textiles and garden-facing glazing
  • Luxury bedroom featuring grey chesterfield-style headboard, layered cushions and warm ambient lighting.
  • Spa-inspired bathroom with marble-effect tiles, freestanding bath and contemporary vanity in this luxury Sandiway Park home
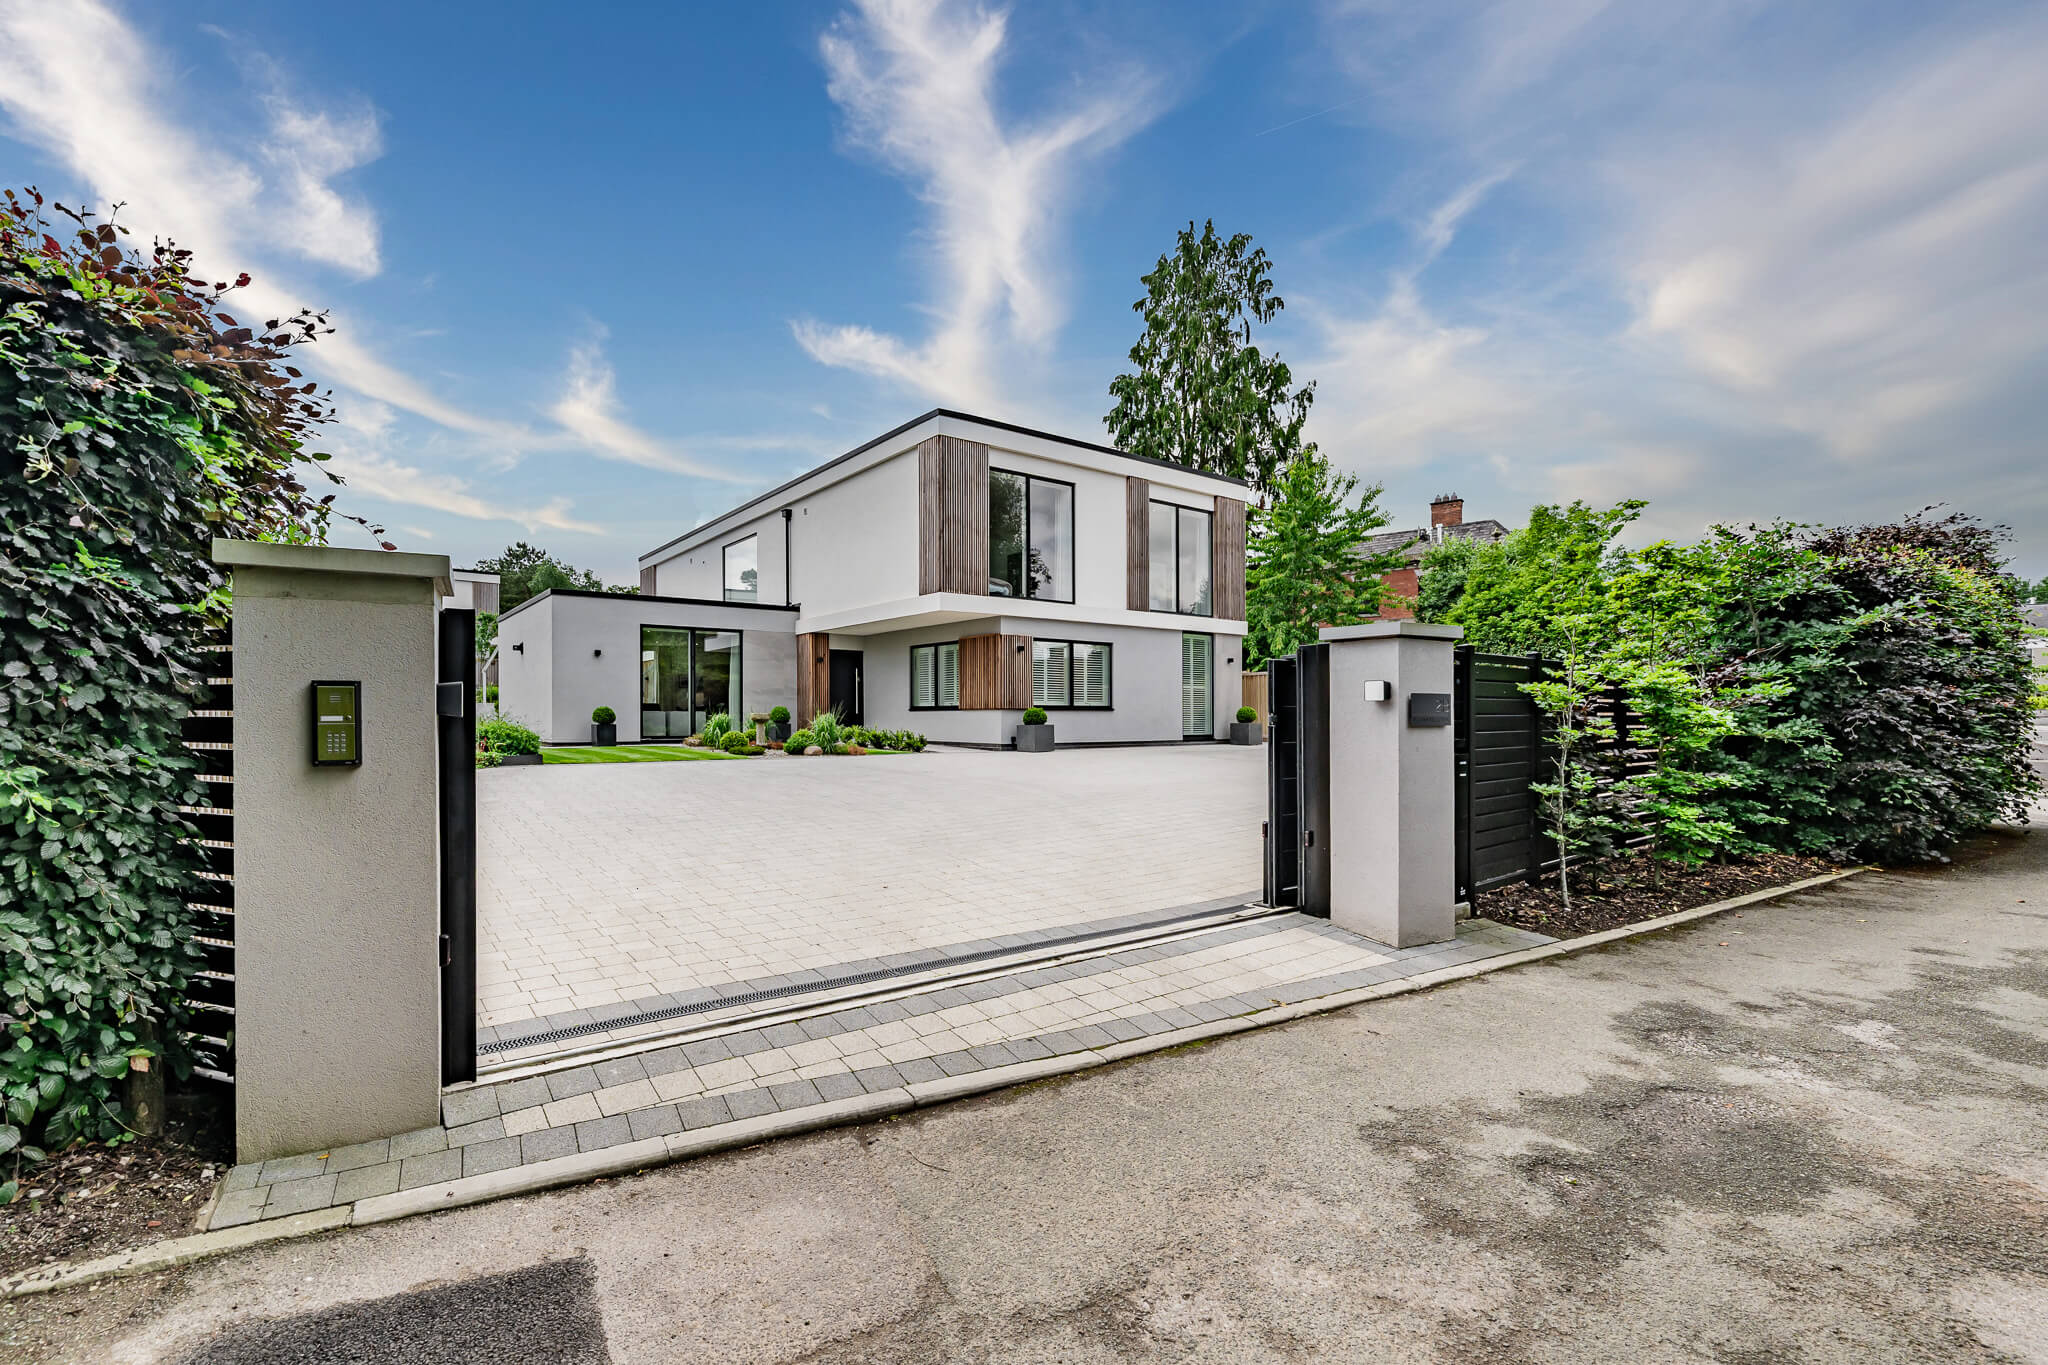
  • Gated front approach to this luxury Hartford Cheshire property, showing landscaped borders and architectural symmetry.
  • Modern garden design with manicured lawn, architectural planting and contemporary exterior lines.
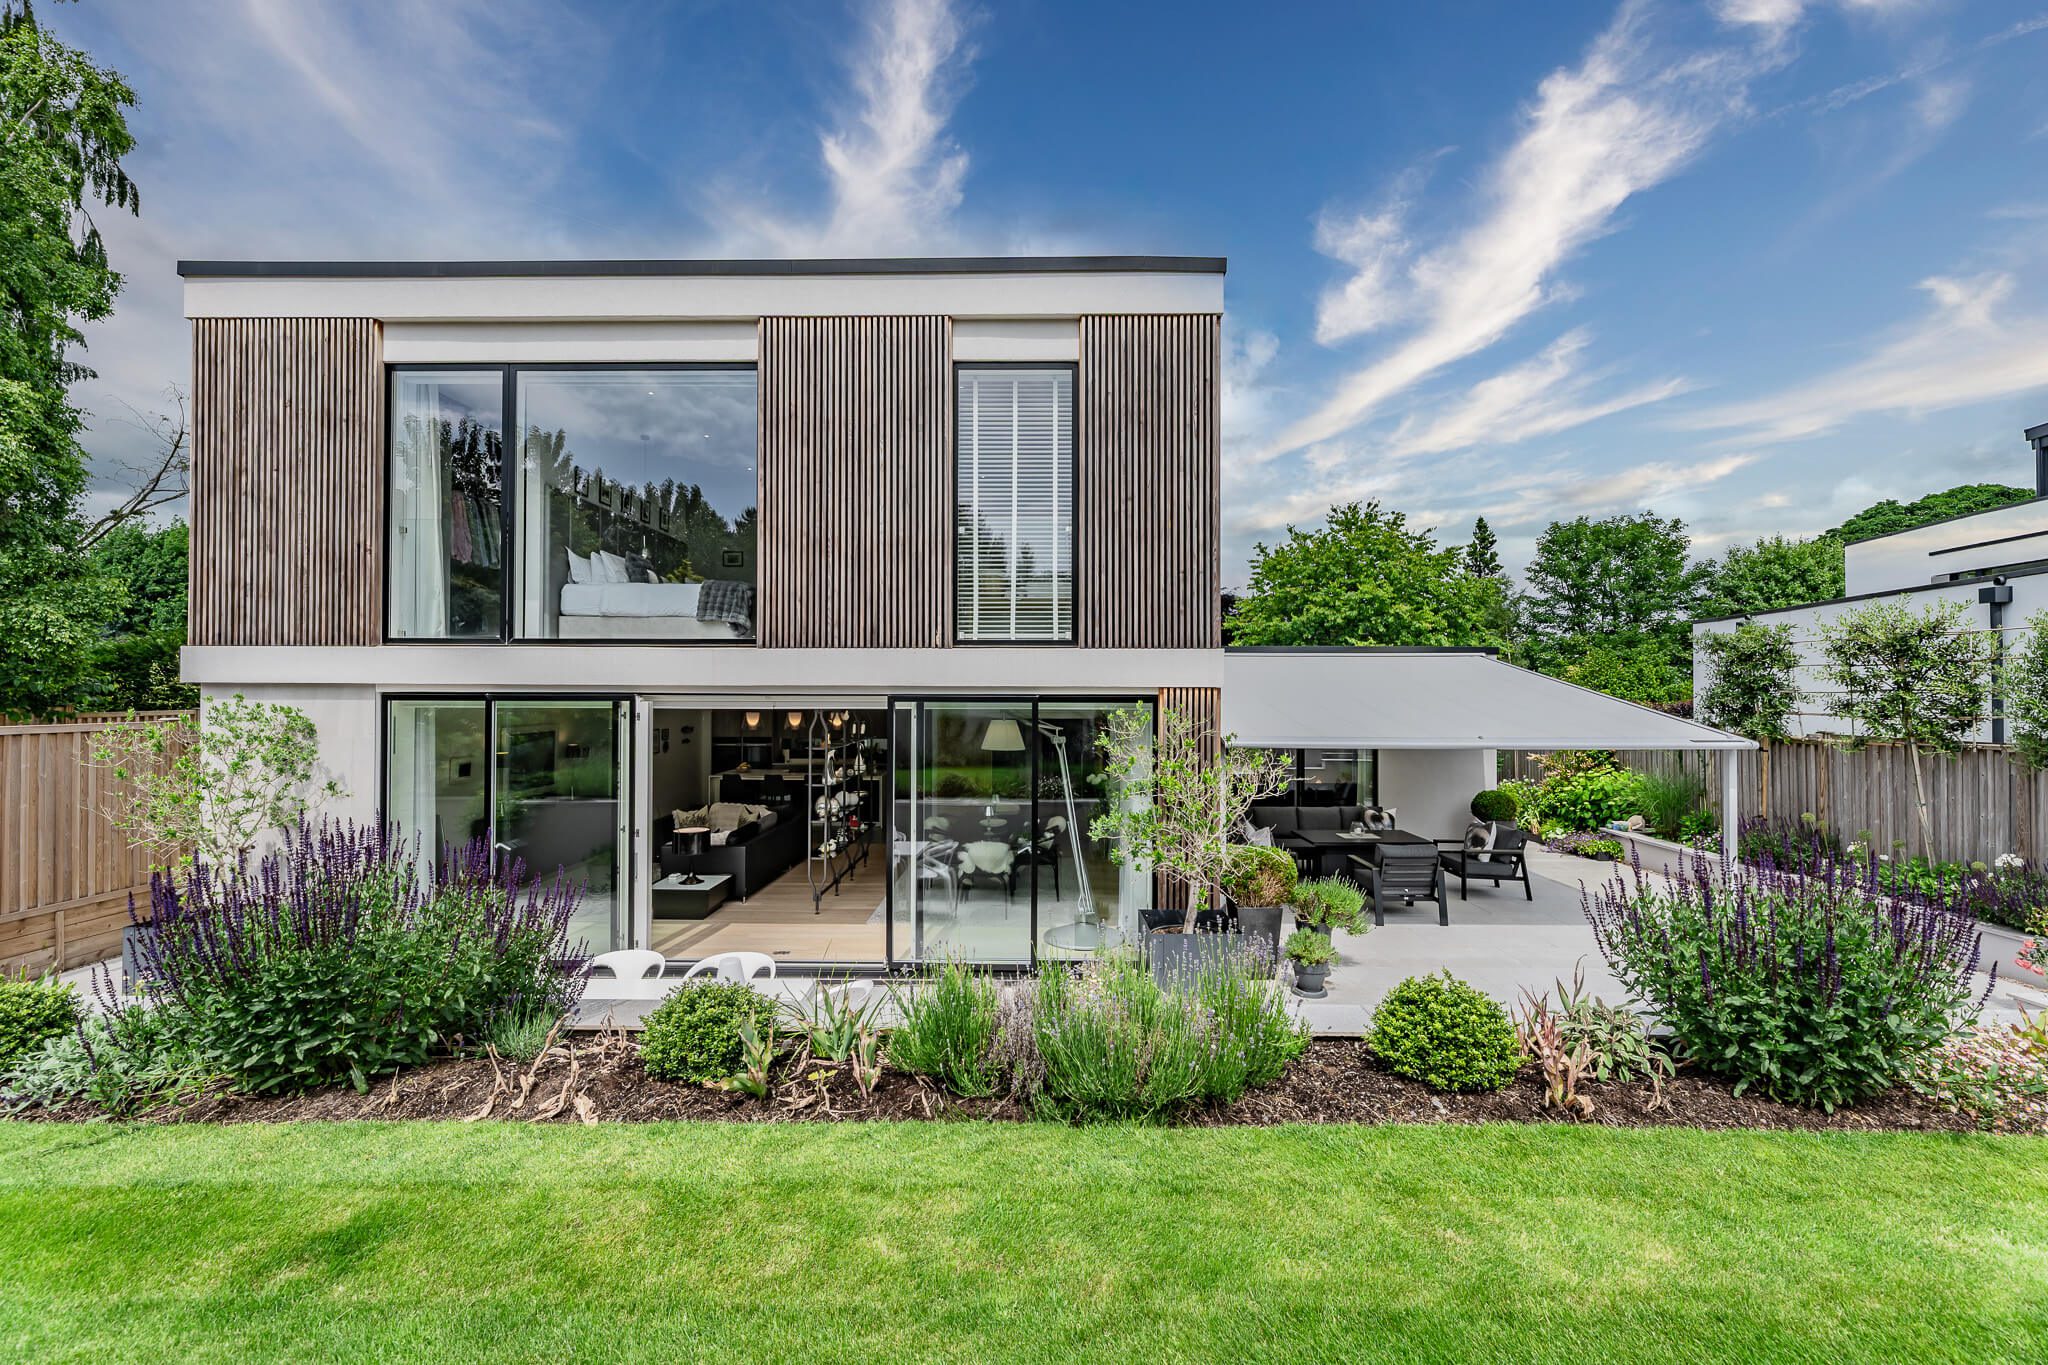
  • Garden elevation of the modern Sandiway Park home, showing full-width glazing and landscaped borders.
  • Large paved terrace with retractable awning, outdoor seating and landscaped borders at this Sandiway Park property
  • Covered terrace with contemporary outdoor seating, raised planters and landscaped garden backdrop
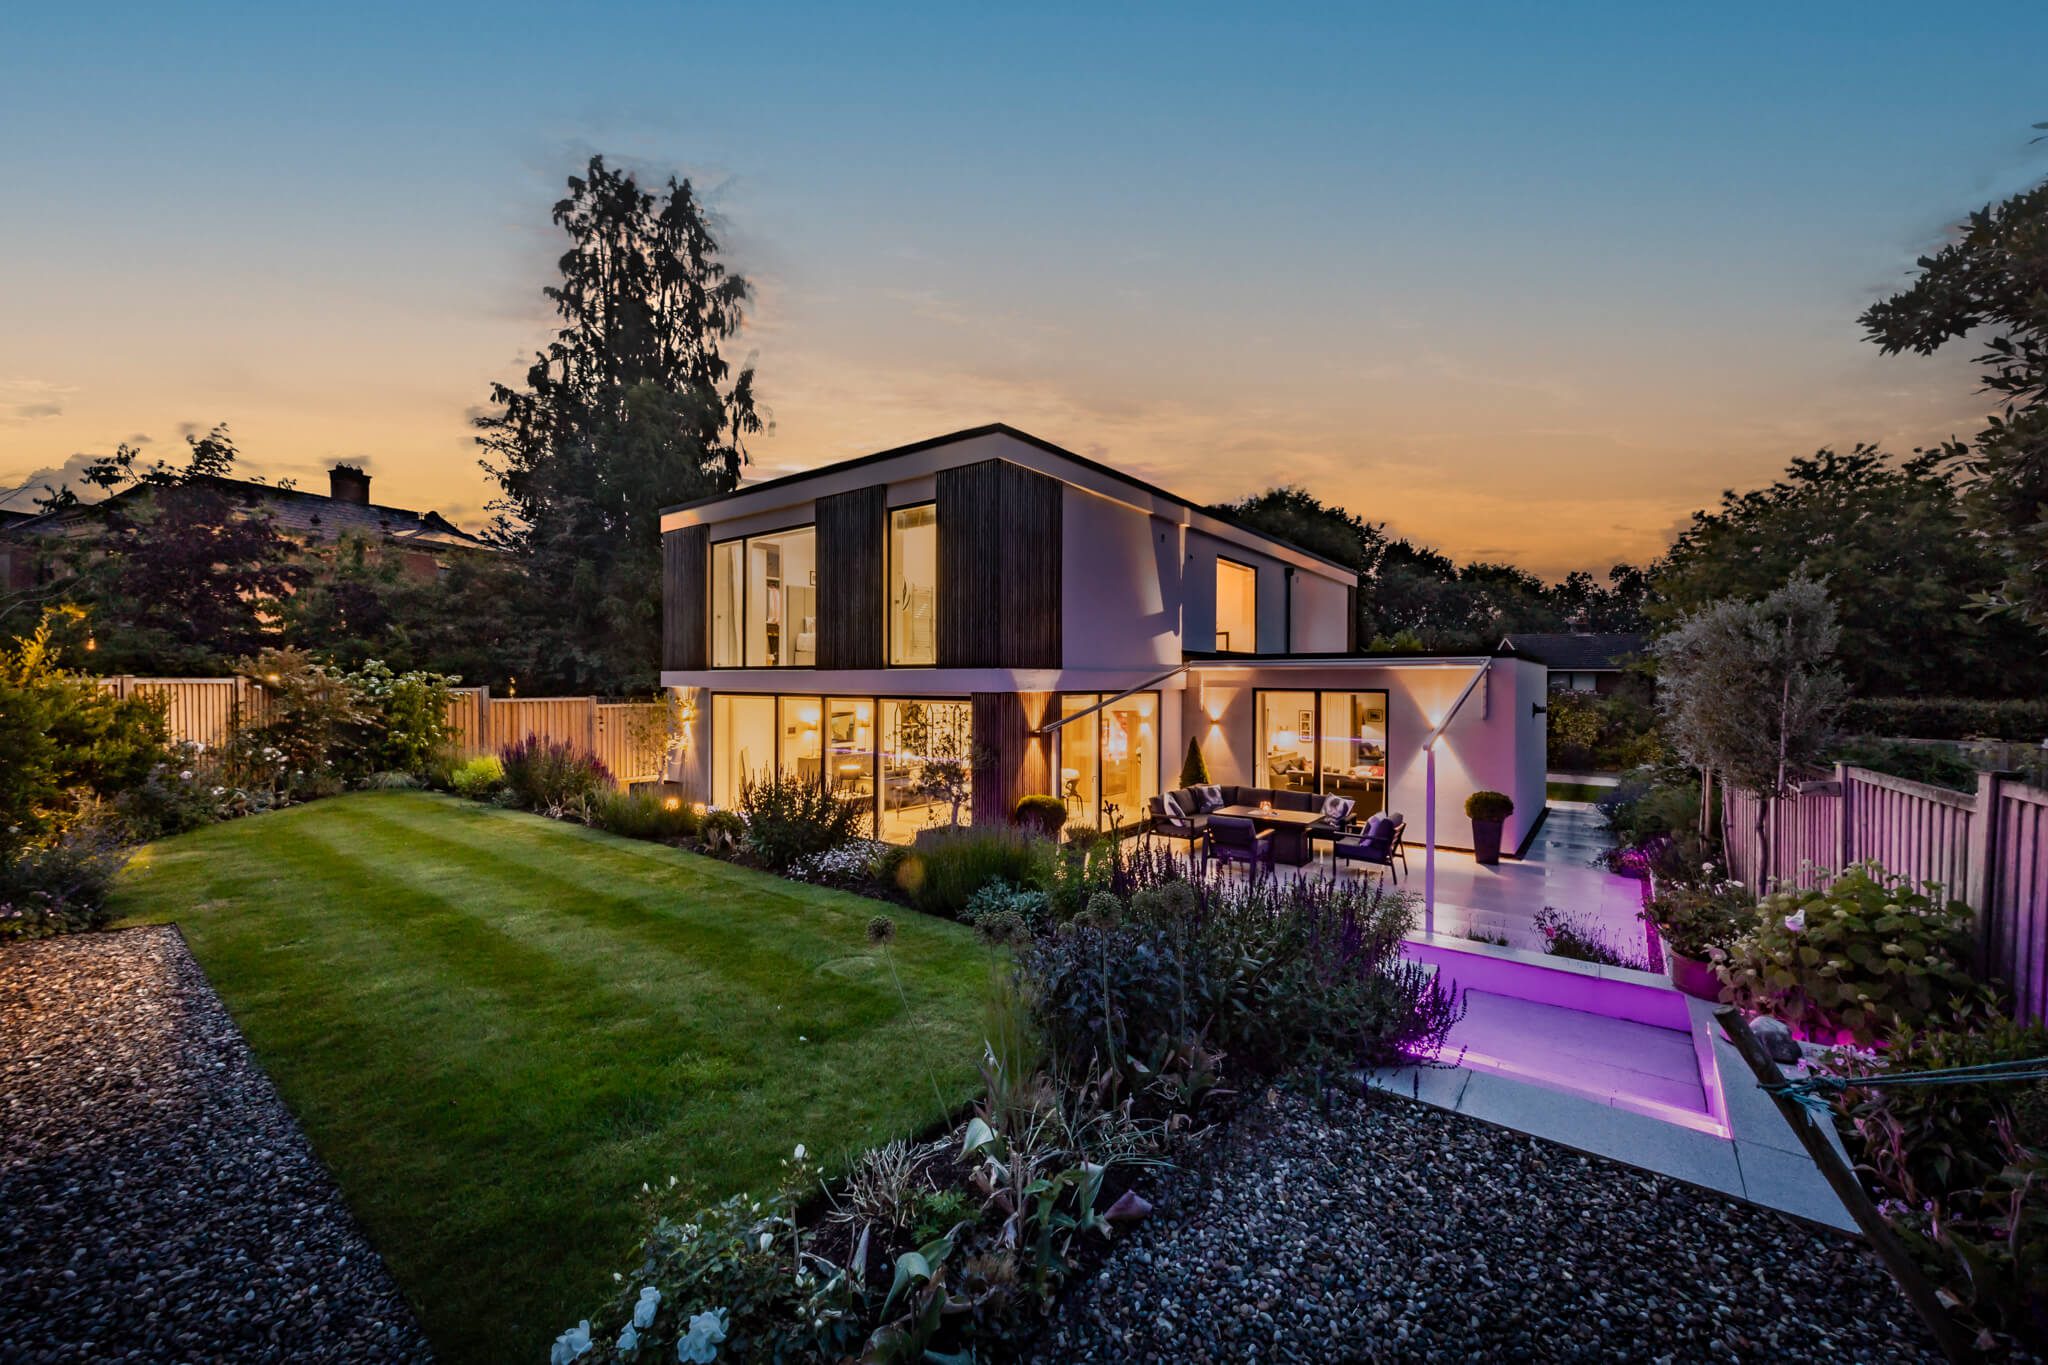
  • Outdoor entertaining terrace with modern seating, warm exterior lighting and views into the open-plan living space
  • Contemporary terrace design at Sycamore Lodge with lounge seating, architectural lighting and garden planting.
  • Exterior dining terrace with soft evening lighting and modern outdoor furnishings at this luxury Sandiway Park home
  • Rear elevation of Sycamore Lodge with open-plan glazing, landscaped gardens and modern outdoor living terrace.
  • Contemporary detached luxury home in Hartford, Cheshire, showcasing architectural glazing and landscaped entry at dusk
  • Contemporary rear aspect of Sycamore Lodge with two-storey glazing, outdoor seating terrace and designed planting
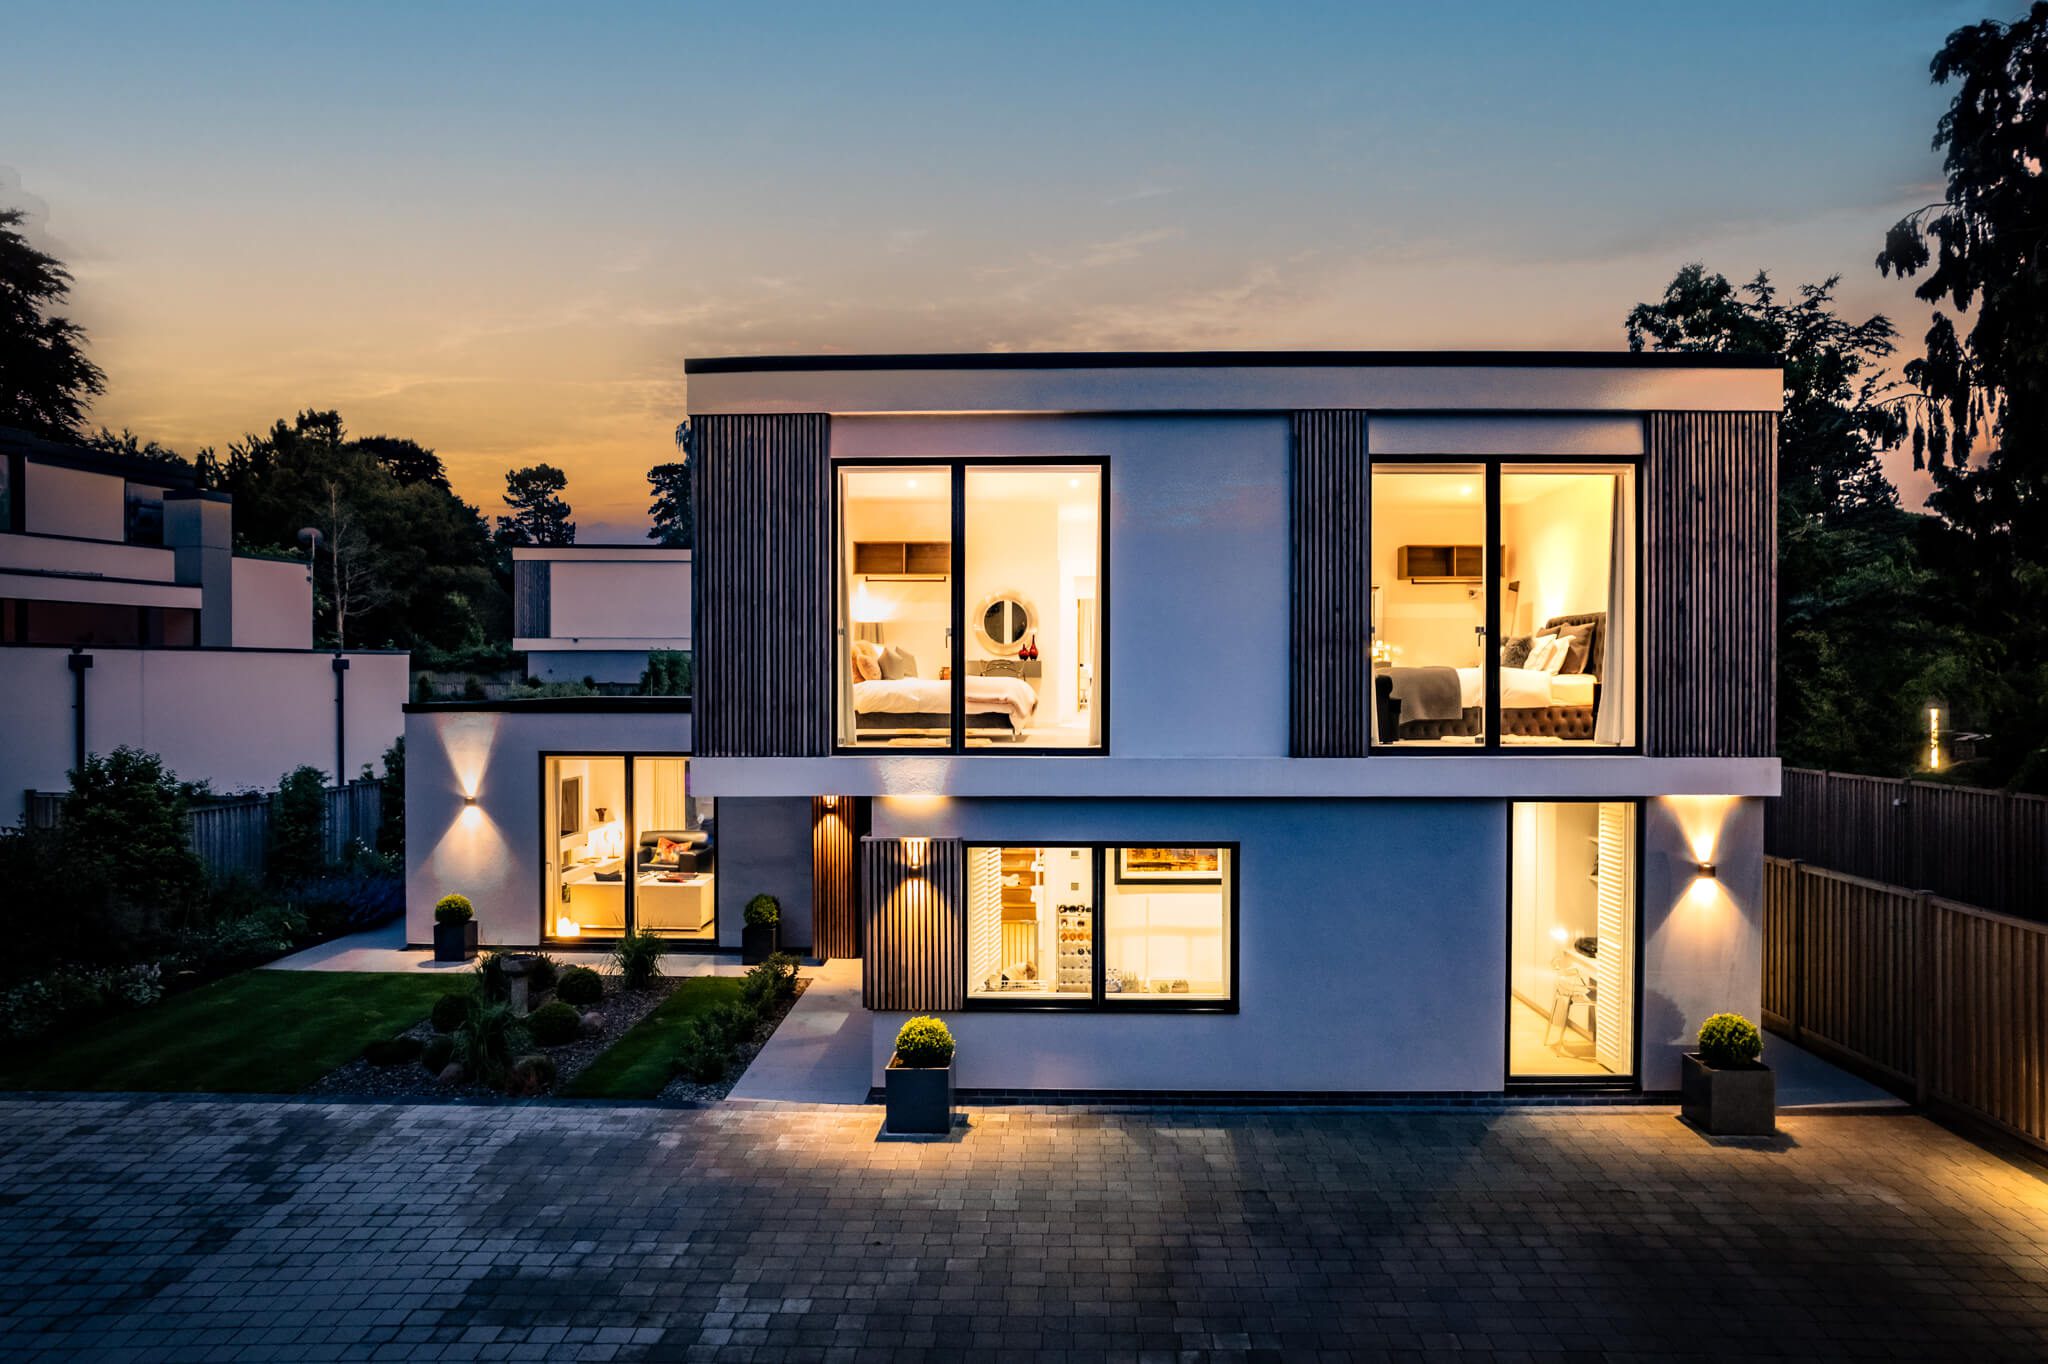
  • Twilight exterior of the gated luxury home at Sandiway Park with illuminated driveway and contemporary architectural lines
  • Evening exterior detail of this luxury Hartford Cheshire home, showcasing architectural lighting and modern materials.
  • Front exterior of Sycamore Lodge, a contemporary luxury home in Sandiway Park with floor-to-ceiling glazing and landscaped frontage.
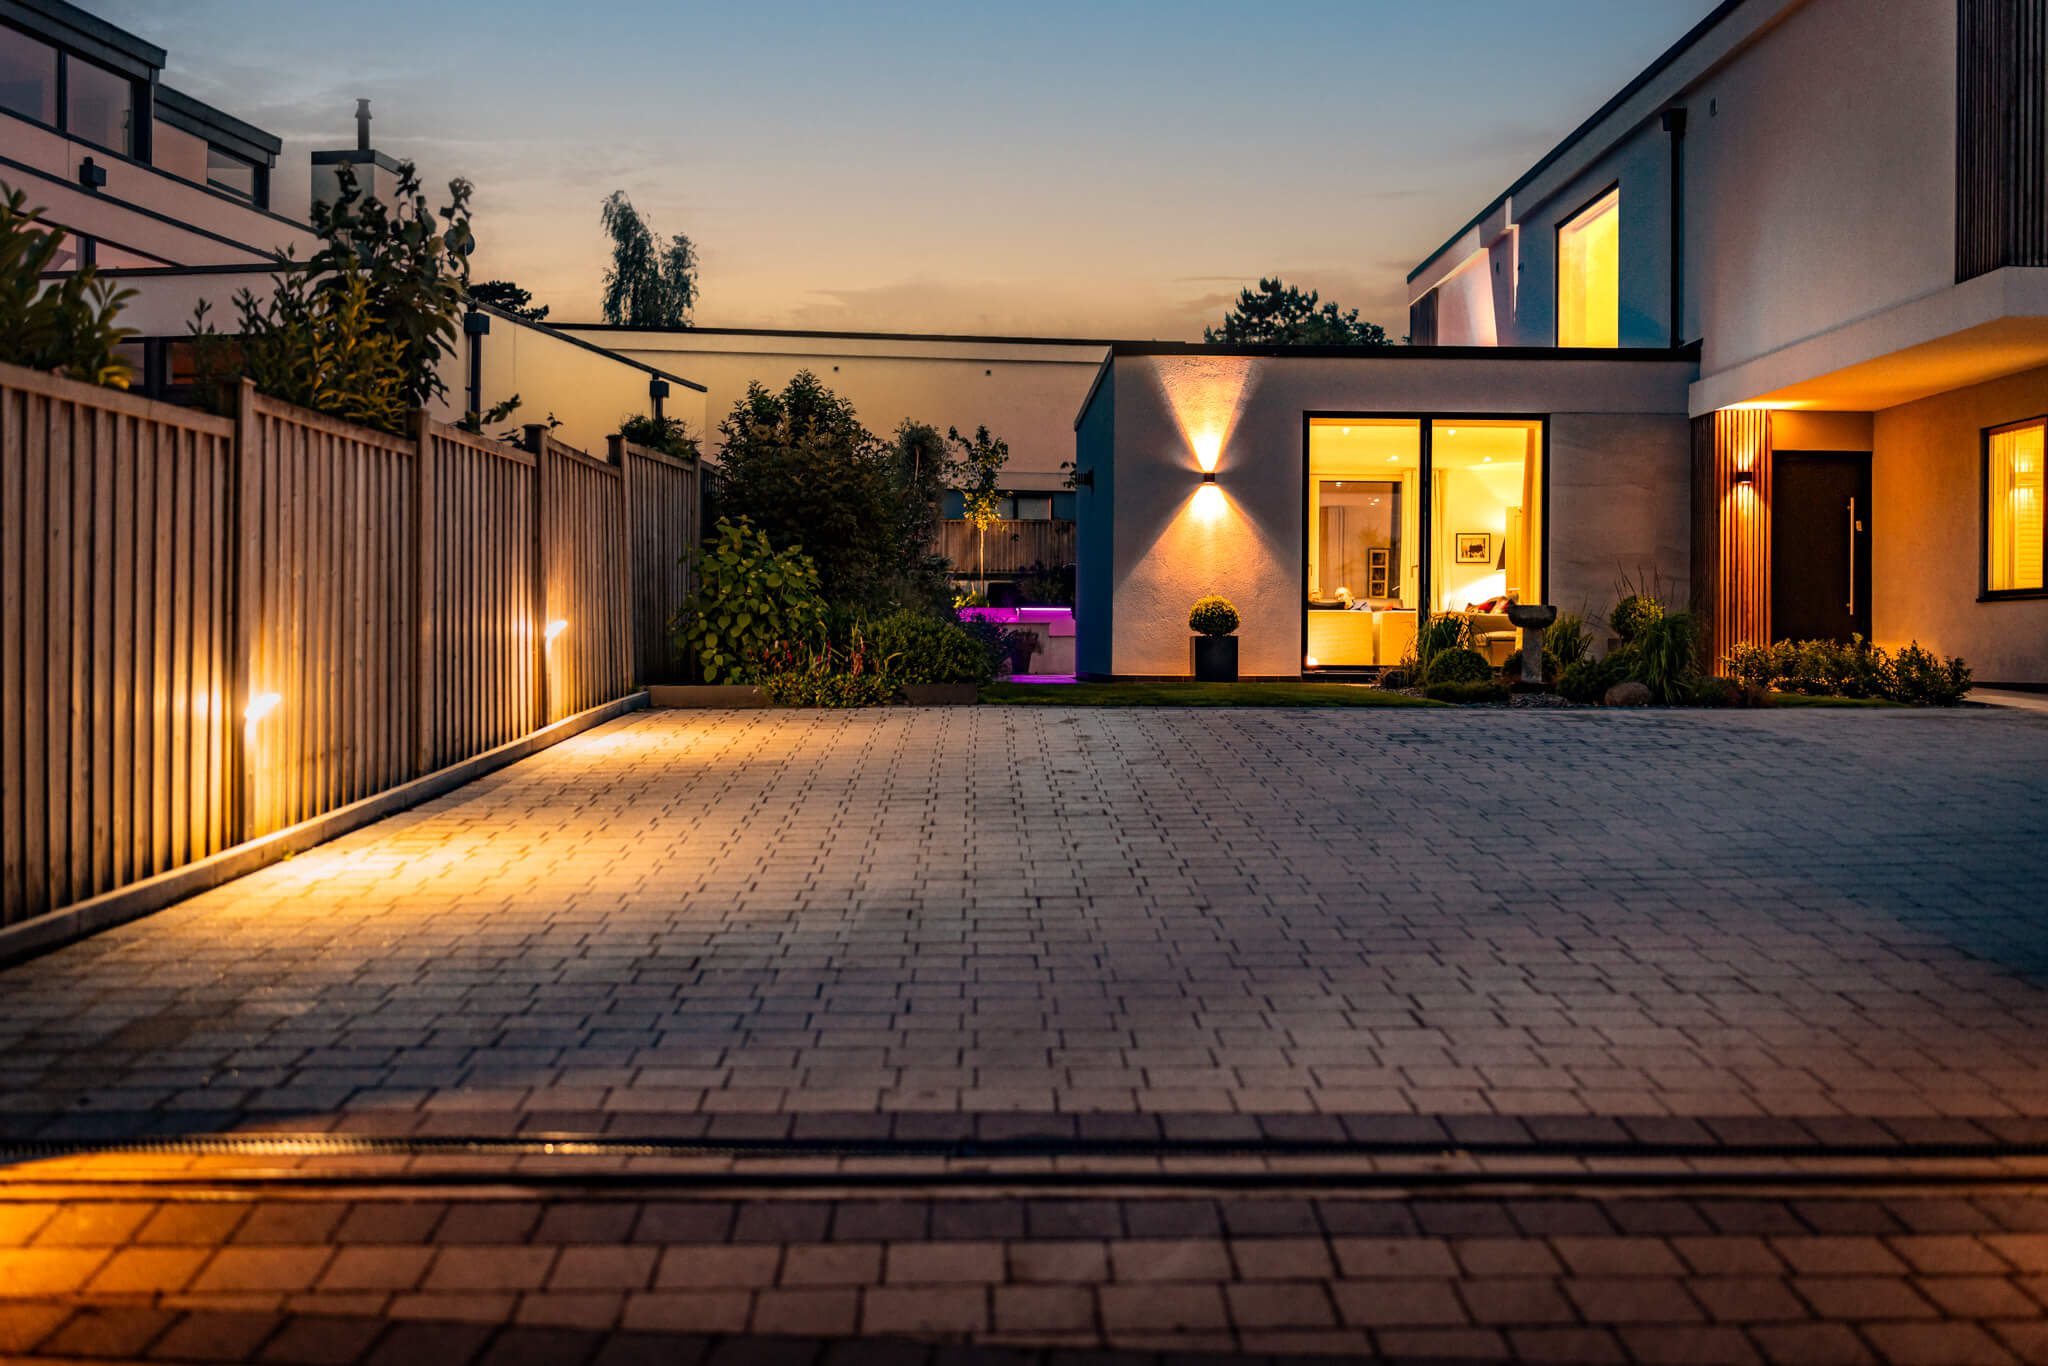
  • Wide private driveway and exterior lighting of this high-end detached Cheshire home at dusk

Sycamore Lodge – 2b Sandiway Park, Hartford, CW8 2AS

£1,250,000 Asking Price
Freehold

Property Summary

Property Summary

Tucked away from the world outside within a small development of only four other properties, Sycamore Lodge is utterly impeccable. Set within the prestigious Sandiway Park in Hartford, this superb 4-bedroom home feels both prestigious and beautifully private — a luxurious example of contemporary architecture. Opening onto beautifully planted gardens landscaped by an award-winning designer, its magnificently curated interior is filled with sunlight from a striking expanse of floor-to-ceiling glazing. Effortlessly balancing a tastefully understated pared-back aesthetic with superior detailing, everything from the Tom Dixon chandelier in the double-height entrance hall to the solid oak floors, triple glazing and underfloor heating conjures an exemplary modern-day home.

Overview & Features

Receptions

3 Receptions

Bedrooms

4 Bedrooms

Bathrooms

3 Bathrooms

Property Features

  • Tucked away behind contemporary remote controlled gates, within a small development of only four properties
  • Generous dual aspect lounge with chic focal point feature fireplace
  • Breath-taking high-spec open plan kitchen, dining, living space with integrated Miele appliances
  • Versatile second reception room currently used as a gym
  • Separate utility room and ground floor w.c
  • Exceptional main bedroom with walk-in dressing room and luxurious en-suite bathroom
  • Second immaculate double bedroom with deluxe en-suite shower room
  • Further spacious double bedrooms sharing the contemporary family bathroom
  • Secluded landscaped wrap around gardens with superb entertaining spaces
  • Private driveway parking for multiple cars and single detached garage

Arrange Viewing

More Detail

Full Details

A remote-controlled contemporary gate sweeps open to reveal the minimalist lines of a façade that pairs the symmetry of mid-century modern architectural traits with the warming balance of feature timber cladding and a profusion of floor to ceiling glazing. All around you the colour and greenery of immaculately landscaped gardens offer easy flowing extensions of a property that has been designed to be both sophisticated and irresistibly inviting.

Instantly prompting a tremendous sense of light and space a double height central entrance hall is perfectly illuminated by the reflective pendants of a Tom Dixon chandelier and the sky lantern and picture window of the galleried landing above.

The herringbone pattern of a solid wood floor runs underfoot drawing you into a breath taking open plan living space where south and east facing walls of glass open to give a fluid interplay with prodigious terracing. A bespoke Siematic kitchen is supremely well-appointed with a comprehensive suite of Miele appliances, from a sleek hob with integrated extractor fan and combination oven to a bank of eye-level ovens flanked by a trio of warming drawers, rounded off by a fully integrated dishwasher and spacious fridge-freezer. Beneath notably chosen Floss lighting an extensive three metre island with copious bar stool seating is encased in Silestone and finishing touches such as a Quooker tap and illuminated mirrored glass have been deftly incorporated to the adjacent work surface.

The spacious open plan arrangement flows seamlessly into versatile living and dining areas where the thoughtful inclusion of Bontempi shelving gives delineation to the space without compromising or encroaching on the aesthetic. Remote controlled Silentgliss blinds and curtains sweep across the expansive glazing, and the exceptional dimensions give you every excuse to entertain on a grand scale.

Producing perhaps a more intimate place to relax and spend time together an additional lounge is generously and admirably composed. Here the glow of a sleek glass fronted fire is inset into the chimney breast beneath a recessed TV alcove while double aspect sliding doors connect you on one side to the open plan living space via the shade of a Markilux electric canopy that stretches out over the terracing.

Adaptable to your needs as an office, gym, study or snug, an additional ground floor room offers options and ease of access for multi-generational households and is fitted with the clean lines of a fitted desk area with ample shelving and cupboard storage.

With its own direct access to the gardens a considerable fully fitted utility room has dedicated spaces in which to house two washing machines and a separate tumble dryer. Its Silestone countertops match those of the kitchen and a wine cooler plus additional Miele fridge freezer are the finer details that make life a little easier. A ground floor cloakroom is on hand for guests.

The detailing and intoxicating feel of light and space is echoed upstairs where a galleried landing unfolds onto a succession of four outstanding double bedrooms all with their own floor to ceiling glazing. Occupying its own wing of the house, an enviable principal suite prompts a hugely restful and calming air. A Floss light hangs in front of the plush grey hues of a bespoke fitted headboard, behind which cleverly integrated, bespoke built floor to ceiling storage is concealed and softly illuminated from within. A glass door opens into a superb dressing room. Formerly the fourth bedroom and now styled with illuminated floor to ceiling Pianca open wardrobes, shelving, a dressing table and central display, the refined dressing room still gives you the option of having a fourth first floor bedroom if needed. Start and end each day in spa-like serenity. From the sculptural freestanding bath with Axor bath filler to the walk-in waterfall shower and softly illuminated Duravit mirror, every element has been chosen to elevate your routine. A sleek Duravit double basin with integrated vanity unit offers both function and finesse, stylish chrome towel warmers, additional Duravit storage, and marble-inspired finishes add a sense of calm, curated luxury. From restful nights to unhurried mornings, this private suite delivers a complete lifestyle experience—one that’s as practical as it is indulgent.

Each of the additional two double bedrooms is fitted with wall mounted, floating Pianca storage of its own. Whilst one has an en suite shower room that has a walk-in waterfall shower, the other sits next to a family bathroom that matches the deluxe appointment of the principal en suite with a further freestanding egg shell bath and waterfall shower. It’s good to note that each of the accomplished en suites, bathroom and cloakroom are all arranged in marble tile setting, have illuminated mirrors and Duravit suites.

Engendering a coveted sense of tranquillity and privacy, the gardens of Sycamore Lodge transport you away from the hubbub of a busy day, giving you room to breathe, relax and unwind. Landscaped by an award-winning garden designer, they complement the consummate design of the house itself. Capacious terracing produces a choice of idyllic spots for al fresco dining and an electric Markilux canopy supplies shade from the summer sun when needed. Raised tiers are framed by beautifully planted beds filled with a cornucopia of colour and foliage and the lush greenery of established lawns have manicured stripes. Notable wood panelled fencing encompasses the plot blending seamlessly into the design while to the front of the property a substantial brick paved driveway is accessed via contemporary electric gates with fob/remote control entry. It combines with detached garaging to give an abundance of private secure off-road parking.

We have prepared these sales particulars as a general guide to give a broad description of the property. They are not intended to constitute part of an offer or contract. We have not carried out a structural survey and the services, appliances and specific fittings have not been tested. All photographs, measurements, floorplans and distances referred to are given as a guide only and should not be relied upon for the purchase of carpets or any other fixtures or fittings. Council Tax bands are given as a guide only and should be checked and confirmed by your Solicitor prior to exchange of contracts.

Secret Link