For Sale
  • Aerial twilight view of Little Grebe Cottage in Billinge Green overlooking the lake and surrounding countryside
  • Twilight garden elevation of Little Grebe Cottage in Billinge Green surrounded by mature planting
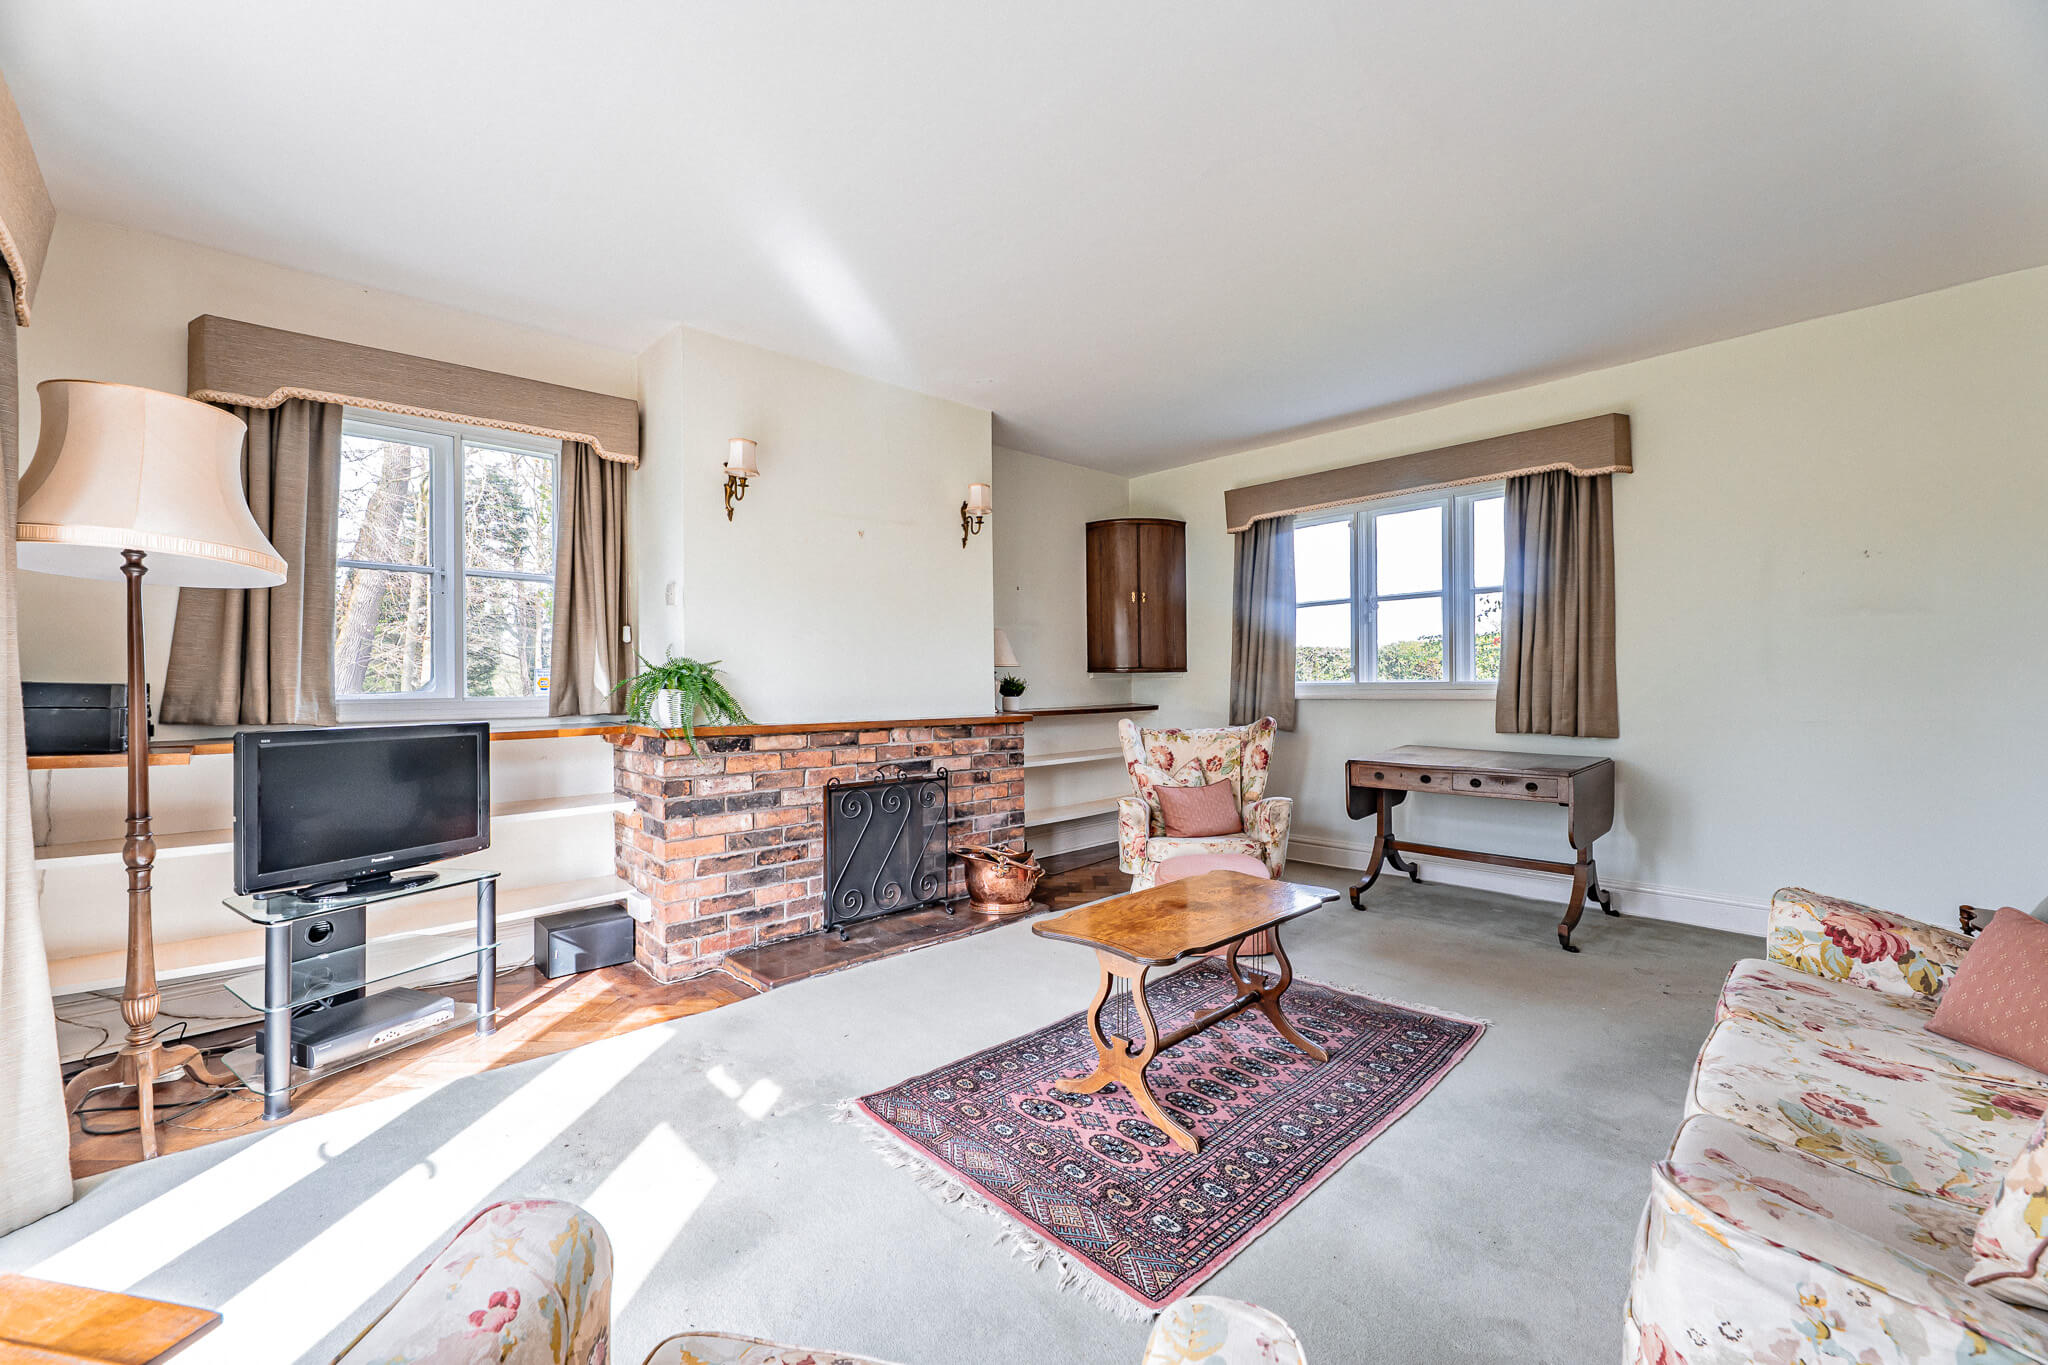
  • Living room at Little Grebe Cottage in Billinge Green with brick fireplace and garden views
  • Dual-aspect sitting room at Little Grebe Cottage, Billinge Green with traditional fireplace and countryside outlook
  • Entrance hallway at Little Grebe Cottage in Billinge Green with original tiled flooring and character archway
  • Kitchen breakfast room at Little Grebe Cottage in Billinge Green with garden views and traditional layout
  • Kitchen breakfast area at Little Grebe Cottage, Billinge Green with countryside views and original character styling
  • Breakfast room styling detail at Little Grebe Cottage in Billinge Green with floral arrangement and patterned wallpaper
  • Traditional kitchen at Little Grebe Cottage in Billinge Green with patterned wall tiles and dining area
  • Study room at Little Grebe Cottage in Billinge Green with countryside views and traditional furnishings
  • Ground floor WC at Little Grebe Cottage, Billinge Green with patterned tiled splashback and natural light
  • Dining room at Little Grebe Cottage in Billinge Green with serving hatch opening through to the kitchen
  • Dining table styling detail at Little Grebe Cottage in Billinge Green with fresh floral arrangement
  • Dining room at Little Grebe Cottage in Billinge Green with serving hatch opening through to the kitchen
  • Principal bedroom at Little Grebe Cottage, Billinge Green with large picture window overlooking the garden
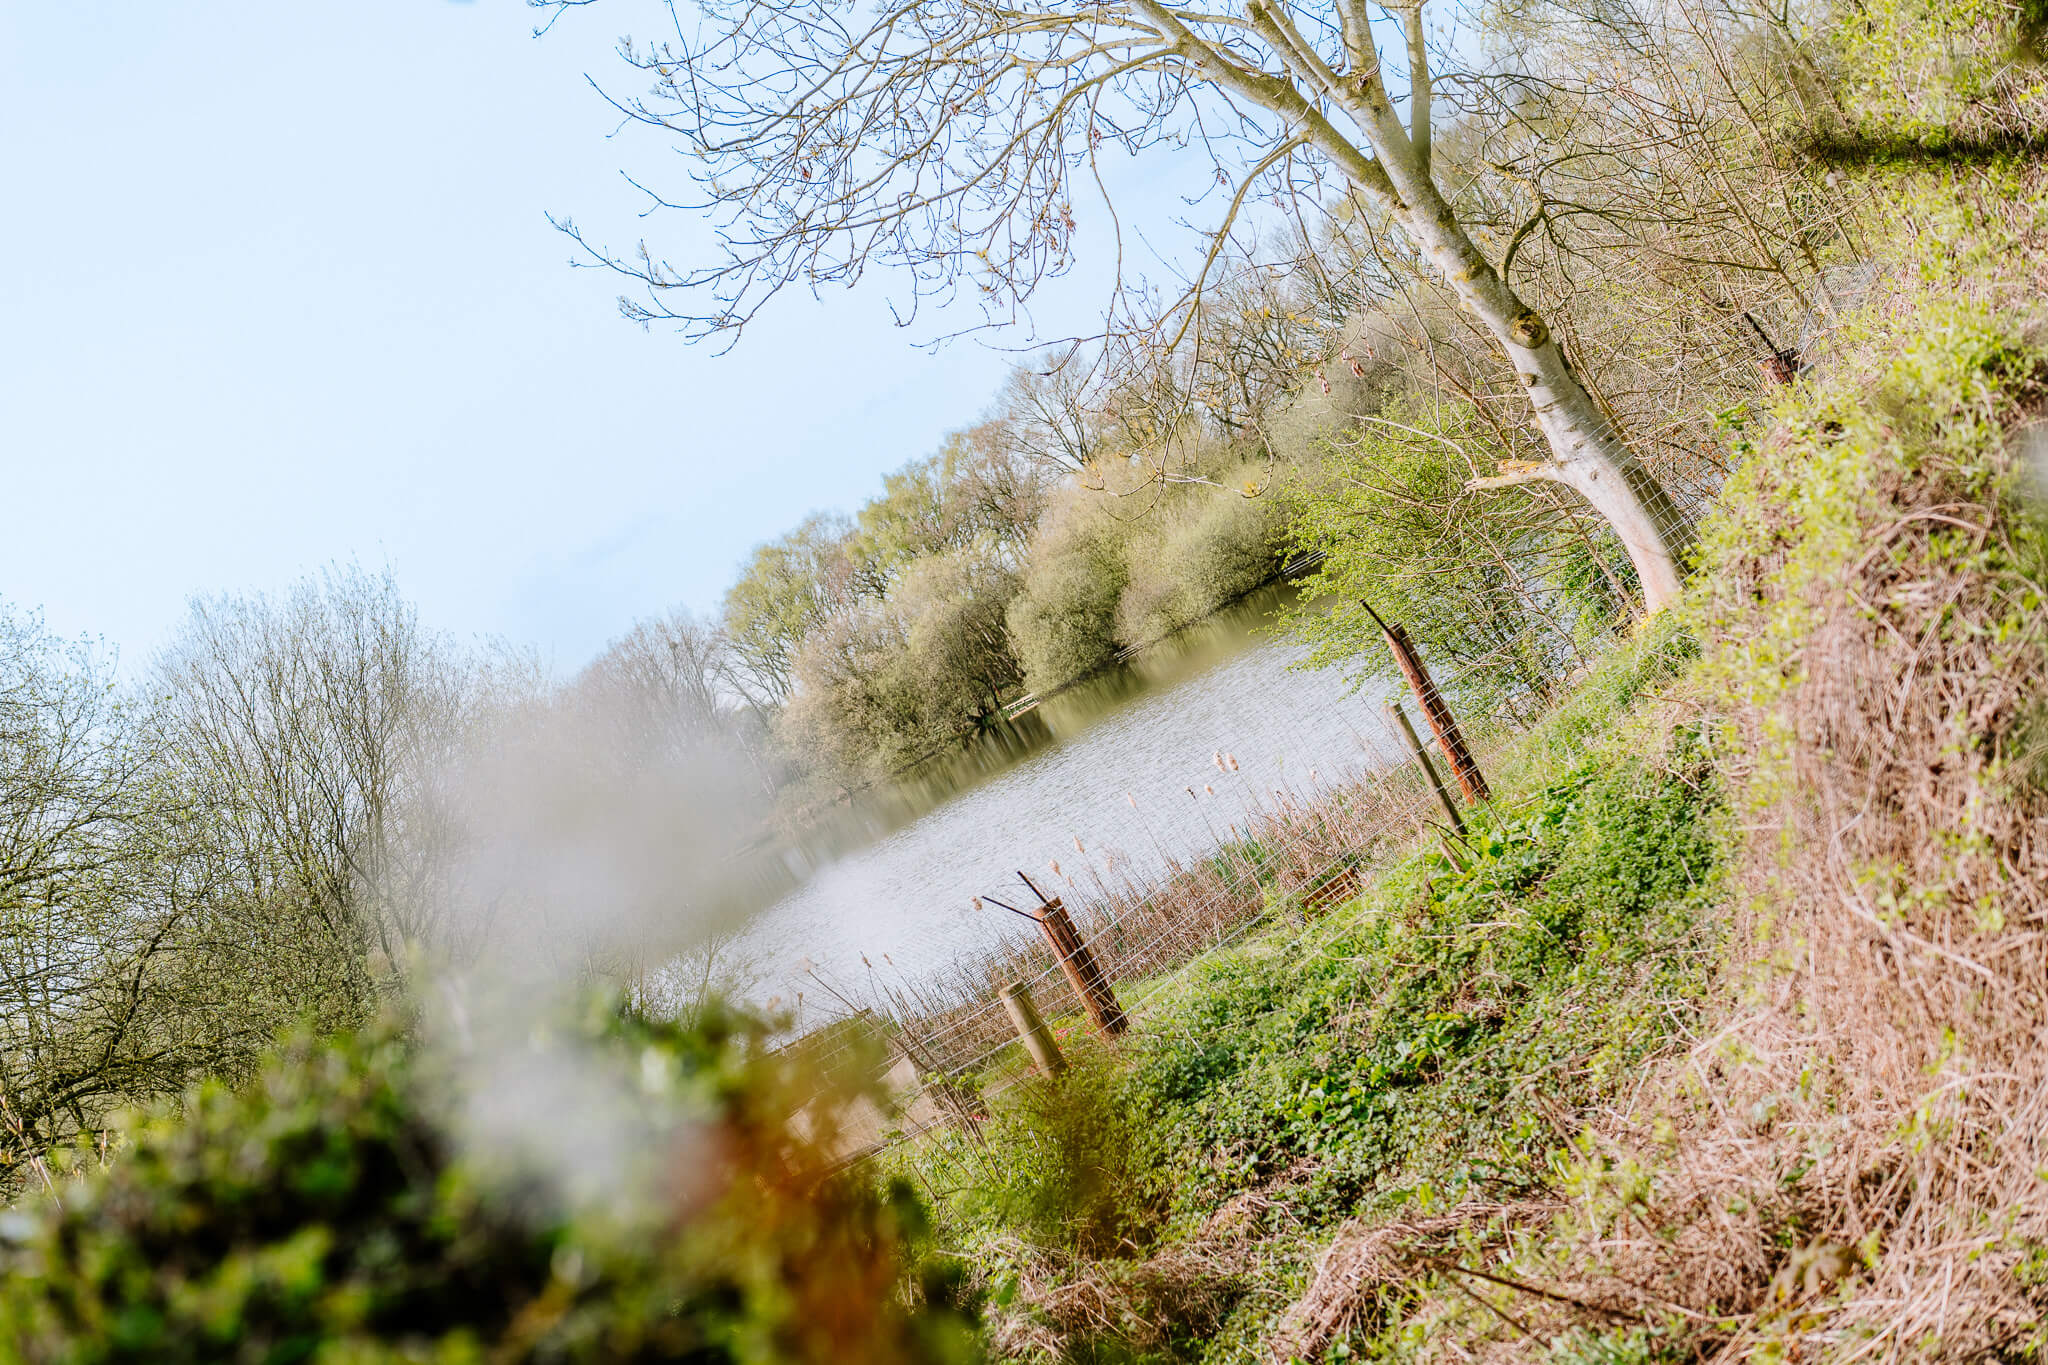
  • Lake views from the bedroom window at Little Grebe Cottage, Billinge Green
  • Dressing table and mirror detail within principal bedroom at Little Grebe Cottage in Billinge Green
  • Bedroom at Little Grebe Cottage, Billinge Green featuring fitted wardrobes and dressing area
  • Double bedroom at Little Grebe Cottage, Billinge Green with garden-facing window and traditional furnishings
  • Double bedroom at Little Grebe Cottage in Billinge Green with fitted storage and soft neutral décor
  • Single bedroom at Little Grebe Cottage in Billinge Green with garden views
  • Single bedroom at Little Grebe Cottage in Billinge Green with fitted wash basin and garden views
  • Family bathroom at Little Grebe Cottage in Billinge Green with bath, shower and countryside outlook
  • Family bathroom at Little Grebe Cottage in Billinge Green shower room and countryside outlook
  • Front aerial twilight view of Little Grebe Cottage in Billinge Green with countryside backdrop
  • Angled front garden twilight view of Little Grebe Cottage in Billinge Green with landscaped grounds and mature trees
  • little-grebe-cottage-billinge-green-side-garden-twilight-jlordandco.jpg
  • Character frontage of Little Grebe Cottage, Billinge Green with distinctive yellow front door and landscaped approach
  • Cottage frontage at Little Grebe Cottage, Billinge Green with period timber detailing and landscaped gardens
  • Elevated rural setting of Little Grebe Cottage in Billinge Green surrounded by mature trees and open countryside
  • Aerial countryside location of Little Grebe Cottage, Billinge Green surrounded by greenery and open rural views
  • Side garden and patio area at Little Grebe Cottage, Billinge Green surrounded by mature greenery
  • Rear elevation of Little Grebe Cottage in Billinge Green with extensive lawned gardens and mature countryside surroundings
  • Rear exterior of Little Grebe Cottage in Billinge Green featuring traditional character architecture and gardens
  • little-grebe-cottage-billinge-green-rear-garden-view-jlordandco.jpg
  • Lake and countryside setting surrounding Little Grebe Cottage in Billinge Green
  • Front side gardens of Little Grebe Cottage in Billinge Green with landscaped lawns and flowering trees
  • Aerial countryside location of Little Grebe Cottage, Billinge Green surrounded by greenery and open rural views
  • Exterior view of Little Grebe Cottage in Billinge Green surrounded by mature greenery and open lawn
  • Aerial setting of Little Grebe Cottage in Billinge Green positioned close to the lake and open countryside
  • Aerial countryside setting of Little Grebe Cottage, Billinge Green close to open fields and waterside surroundings
  • Elevated aerial perspective of Little Grebe Cottage in Billinge Green showcasing traditional architecture and mature gardens

Little Grebe Cottage – Davenham Road, Billinge Green

£750,000 Asking Price
Freehold

Property Summary

Property Summary

A detached period cottage, quietly tucked away along a country road, with open views extending across the landscape behind and over to its own paddock to the front. Little Grebe Cottage is defined by its setting, where a traditional Cheshire home sits within generous gardens, shaped by light, outlook, and a slower, more considered pace of living.

Overview & Features

Receptions

3 Receptions

Bedrooms

4 Bedrooms

Bathrooms

2 Bathrooms

Property Features

  • Detached cottage in a tucked away country road setting
  • Open countryside views with separate paddock included
  • Four bedrooms offering balanced first floor accommodation
  • Generous lounge with French doors opening to the garden
  • Separate dining room with natural connection to the kitchen
  • Well-proportioned kitchen with scope for redesign or extension (subject to planning)
  • Additional office space ideal for working from home
  • Established gardens with mature planting and wide lawned areas
  • Private, established position within easy reach of Davenham village
  • The paddock is included within the sale and is subject to an overage clause relating to future development. Full details are available upon request.

Arrange Viewing

More Detail

Full Details

The approach feels calm and established. Set back from the road, the house is framed by mature planting and soft landscaping, creating a sense of separation without feeling remote.

The frontage carries a quiet character, with brick and timber detailing giving a subtle nod to its heritage, while the symmetry of the façade and the framed entrance create a composed first impression. It is a home that reveals itself gently rather than all at once.

Inside, the layout unfolds with clarity. The central hallway connects each of the principal rooms, allowing the house to feel both open and defined.

To one side, the main lounge is generous in proportion, centred around a feature fireplace and naturally oriented toward the south facing garden. French doors draw the outside in, creating an easy relationship between interior living and the landscape beyond. It is a room that feels equally suited to quieter evenings or time spent with others.

Across the hall, the dining room offers a more contained space, positioned for everyday use but equally capable of hosting more formal occasions. The flow between these rooms feels natural, allowing each to retain its own identity while still working as part of a whole.

The kitchen sits to the rear, where it feels most connected to the setting. Well-proportioned and practical in its current arrangement, it offers a clear opportunity to reimagine the space over time. There is a natural logic to its position, linking easily to both the dining room and the garden, suggesting future potential for a more open, lifestyle-led layout should a buyer wish to evolve it further.

Beyond the main living areas, there is a useful office positioned quietly away from the central flow, offering a dedicated space for work or study. A ground floor cloakroom and ancillary storage add a level of practicality that supports day-to-day living without interruption.

Each of these spaces feels purposeful, contributing to the overall functionality of the house.

Upstairs, the sense of space continues. The landing connects four bedrooms, each with its own attractive outlook, many taking advantage of the surrounding greenery and open views.

The arrangement is balanced, offering flexibility for family life, guests, or evolving needs over time.

The principal bedroom is positioned to enjoy the best of the outlook, with a calm, open aspect that draws in natural light. Its proportions allow for a comfortable, uncluttered arrangement, creating a space that feels restful rather than overstated.
The two bathrooms are arranged to serve the bedrooms practically, with scope for refinement over time. As with the kitchen, they present a clear opportunity for a new owner to introduce a more contemporary layer, aligning the interiors with the strength of the setting.

The grounds are where the home truly distinguishes itself.

To the rear, the garden opens out into a wide expanse of lawn, bordered by mature trees and planting that provide both privacy and seasonal variation. Beyond, the landscape extends further, giving a sense of openness that is increasingly difficult to find.

A separate paddock of approximately four acres sits to the front, across Davenham Road, previously used for grazing and adding a further sense of space, flexibility, and connection to the surrounding landscape.

Little Grebe Cottage is not defined by a single feature, but by the way everything comes together. The setting, the outlook, and the proportions of the house combine to create a home that feels grounded, adaptable, and full of quiet potential.

For those looking for a space to evolve, in a setting that offers both privacy and connection to the landscape, this is a place that will reward time spent within it.

There is an overage clause relating to the paddock. Further details are available upon request.

These particulars are provided as a general guide only and do not form part of any offer or contract. We have not carried out a structural survey, nor tested any services, systems, appliances or specific fittings. Buyers should rely on their own investigations through their solicitor or surveyor. Descriptions, images, floorplans and measurements are provided for guidance only and should not be relied upon for the purchase of fixtures, fittings, carpets or furnishings, nor as confirmation of the items included in the sale. Council Tax bands and any reference to planning or consents should be independently verified. Properties are offered subject to contract, and J Lord & Co and its representatives are not authorised to make or give any warranties or representations.

Secret Link