






Space, Privacy and a Rather Special Position
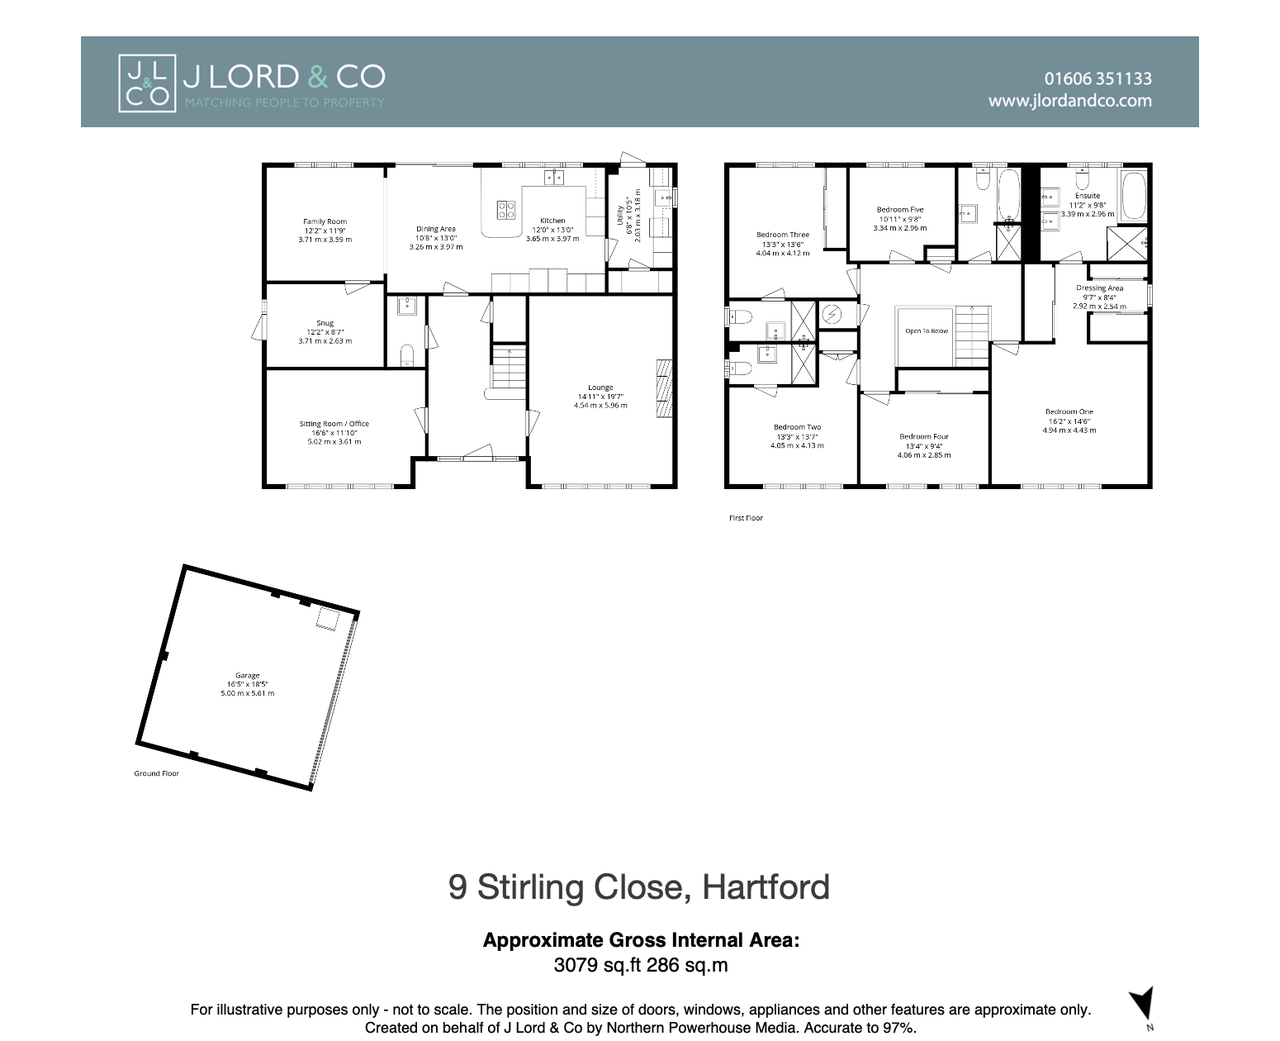
Set towards the edge of the prestigious Hartford Grange development, 9 Stirling Close is a substantial double fronted detached home offering five double bedrooms and over 3,000 sq ft of beautifully presented accommodation including the detached double garage. Its generous proportions are matched by something particularly rare for its setting: spacious, private wrap around gardens, beautifully landscaped and established to create a home that feels remarkably secluded while remaining close to Hartford village, its schools, station and everyday amenities.
Room to Live Differently
Step inside and the scale of the house becomes clearer.
The impressive entrance hall rises through two storeys, with a galleried landing above and an oak staircase forming a natural centrepiece. Oak internal doors, deep skirting boards and carefully considered finishes introduce an immediate sense of quality, while the hall is sufficiently generous to feel like a room in its own right.
From here, the accommodation opens in several directions, with quieter reception rooms towards the front and the more sociable spaces overlooking the garden beyond.
One of the strengths of the ground floor is that it does not rely upon a single living space.
The arrangement moves naturally from the more formal rooms at the front of the house towards the increasingly open and informal spaces at the rear, giving different parts of the day somewhere of their own.
There is space to work without working among everyday life, somewhere to retreat when the kitchen is busy and, equally, somewhere for everyone to come together when that is exactly what is wanted.
Somewhere to Switch Off
Positioned to the front of the house, the lounge is comfortably removed from the more informal living areas beyond.
A contemporary fireplace provides a natural focal point, while decorative cornicing, carefully chosen lighting and a soft neutral palette give the room a calm, composed feel.
Its generous proportions allow furniture to sit easily without filling the room, making this a space that feels particularly suited to quieter evenings away from the activity elsewhere in the house.
Work, Properly Separated
Across the hall, the second substantial reception room is currently arranged as a dedicated home office.
The room comfortably accommodates two generous workstations with space to spare, while a broad window brings plenty of natural light inside. Its position at the front of the house also allows working life to remain reassuringly separate from the principal living areas.
The proportions leave plenty of flexibility for the future too, whether retained as an office or adapted as another sitting room, playroom or occasional ground floor bedroom.
Where Everyday Life Comes Together
Towards the rear, the character of the house becomes altogether more informal.
The kitchen, dining area and family room flow naturally from one to the next, creating a long, connected living space with the garden always present in the background. Each area retains its own identity: the kitchen is clearly defined, the dining area occupies the centre, and the family room creates a more relaxed place to sit beyond.
The kitchen itself is beautifully finished in soft grey cabinetry with pale work surfaces and a substantial central island. A generous Belfast style sink sits beneath the broad garden window, while integrated appliances and extensive storage keep the practical elements neatly contained.
The island provides additional preparation space and a natural place to gather without dominating the room, leaving generous space for a full dining table alongside.
Beyond, the family room softens the transition towards the garden. Wide openings maintain the connection with the kitchen and dining areas, while windows and doors bring in the greenery outside and provide direct access onto the terrace.
Rather than simply creating one open plan room, the layout has allowed each space to retain a clear purpose while remaining comfortably connected to the next.
The Spaces That Make Everything Else Work
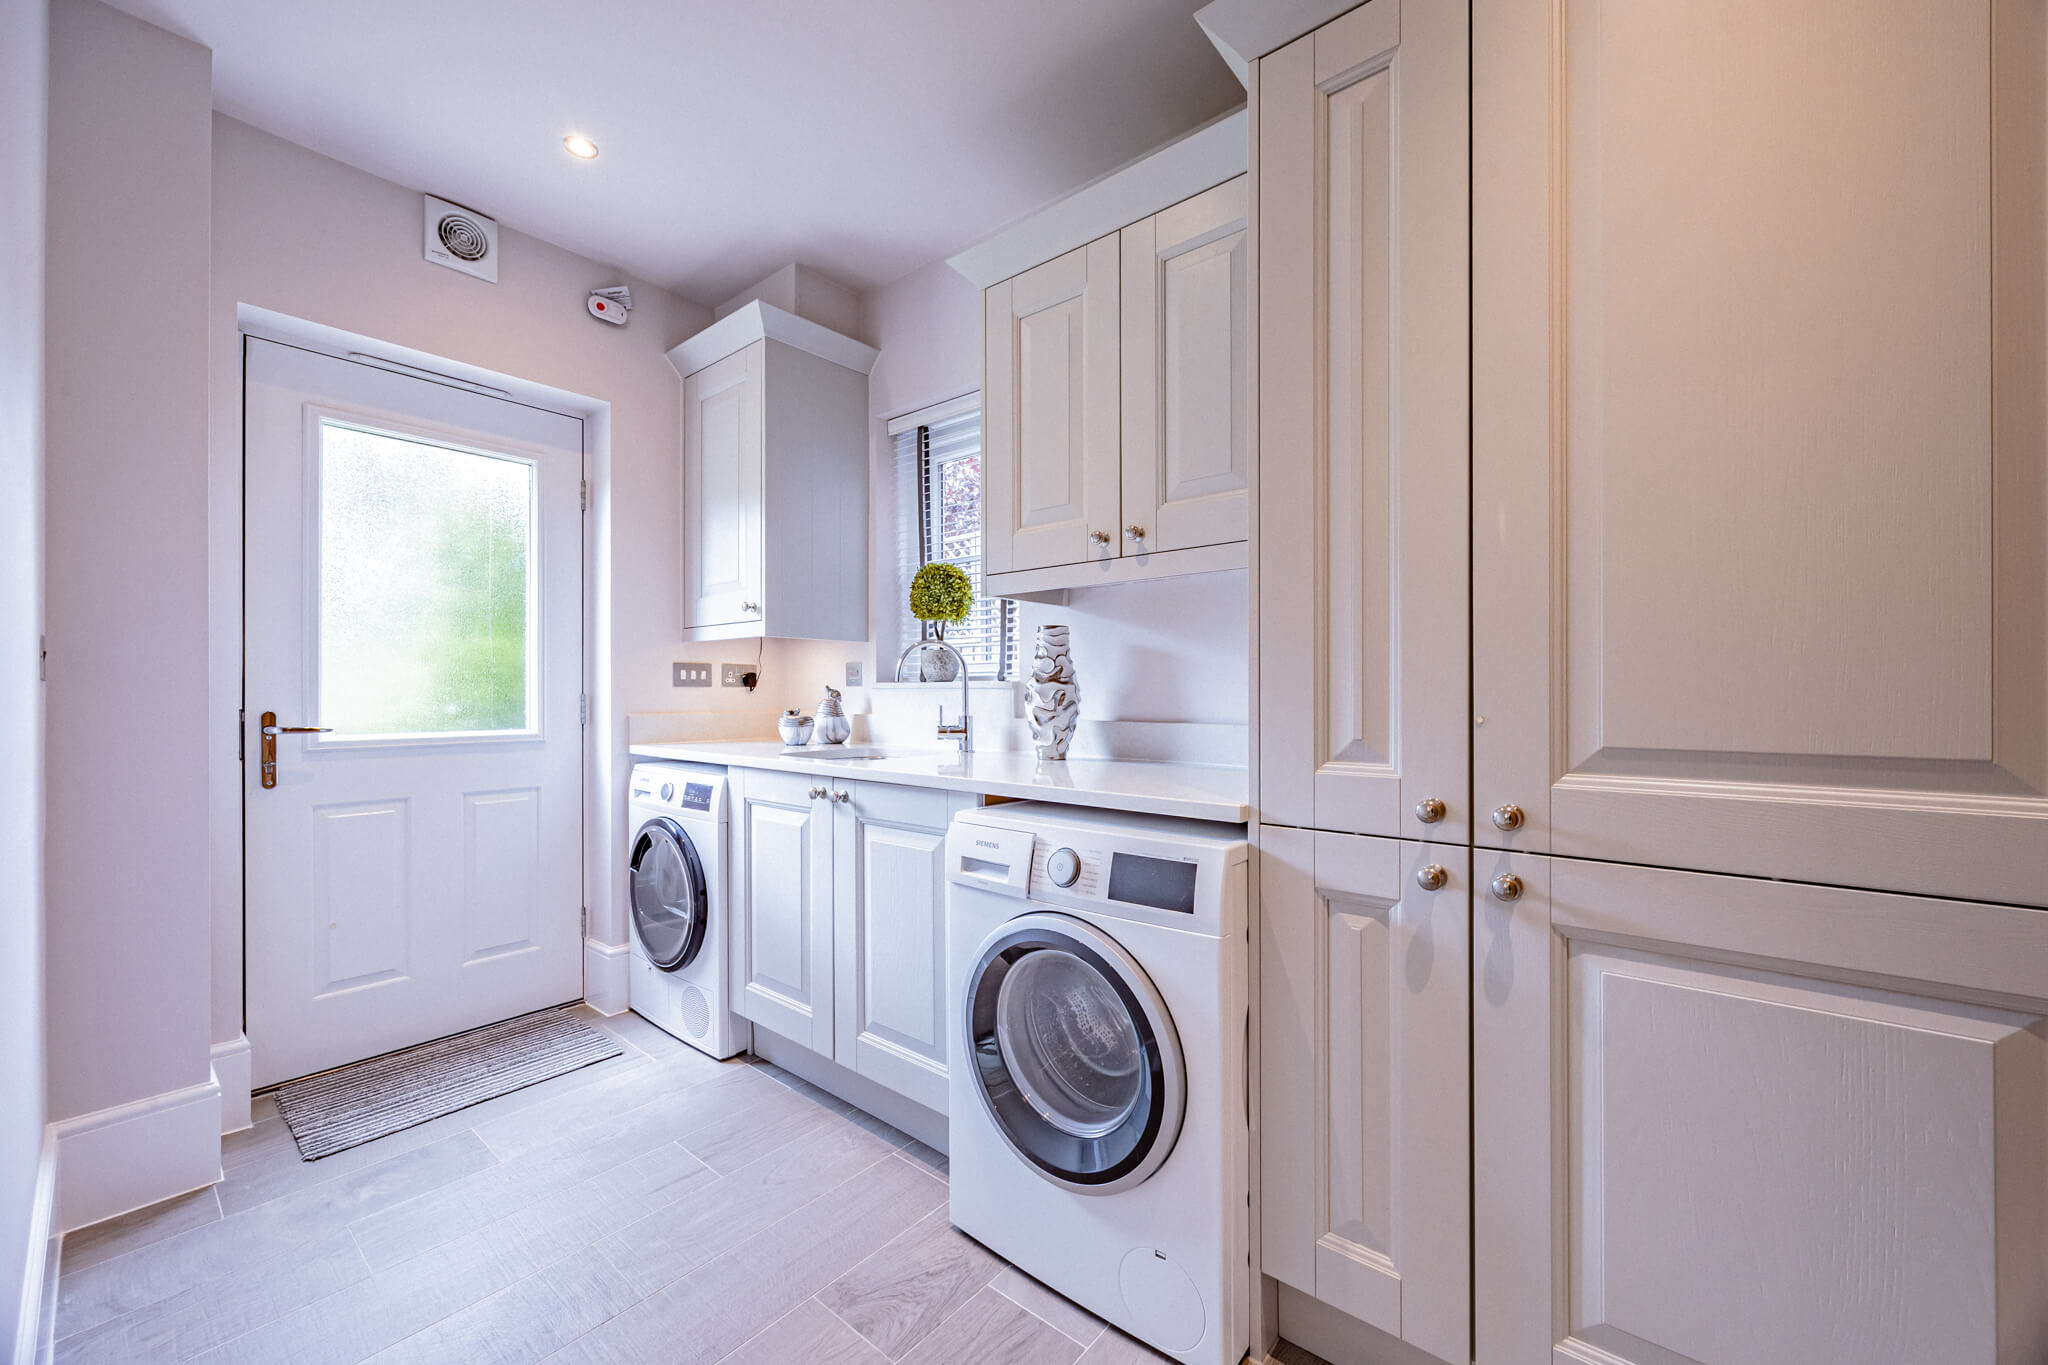
Just beyond the kitchen, a separate utility room continues the same understated palette, with fitted cabinetry, additional work surfaces, laundry space and direct access outside. It keeps the practical workings of the house conveniently close without allowing them to intrude upon the kitchen.
The ground floor WC is positioned discreetly from the entrance hall, while alongside the main kitchen and family room, the snug offers something intentionally more intimate.
Able to be closed away from the adjoining rooms, it works equally well as a second television room, reading room or a space for younger members of the household to make their own.
Upstairs, the Space Continues
The oak staircase rises to an impressive galleried landing, open to the entrance hall below and creating a generous sense of circulation across the first floor.
Five double bedrooms are arranged around it, three with their own en-suite facilities, alongside a separate family bathroom.
A Principal Suite with Space of Its Own
Occupying one side of the house, the principal suite unfolds through three distinct areas.
The bedroom itself is particularly generous, with ample space around the bed for additional furniture. From here, a separate dressing room provides extensive fitted wardrobes before leading naturally into the en-suite bathroom beyond.
That separation makes a difference, the storage remains away from the bedroom, and the bathroom feels private.
The en-suite is equally well considered, with twin wash basins, a bath and generous walk-in shower within a softly tiled interior.
Together, the three spaces create a principal suite that feels calm, private and complete.
No Compromise on the Other Bedrooms
The remaining four bedrooms are all genuine doubles.
Two have their own en-suite shower rooms, providing useful independence for older children or guests, while the remaining bedrooms are served by the family bathroom.
Each has room for additional furniture and, where needed, space for a desk, allowing the bedrooms to change purpose naturally over time rather than being confined to a single use.
Mornings Made Easier
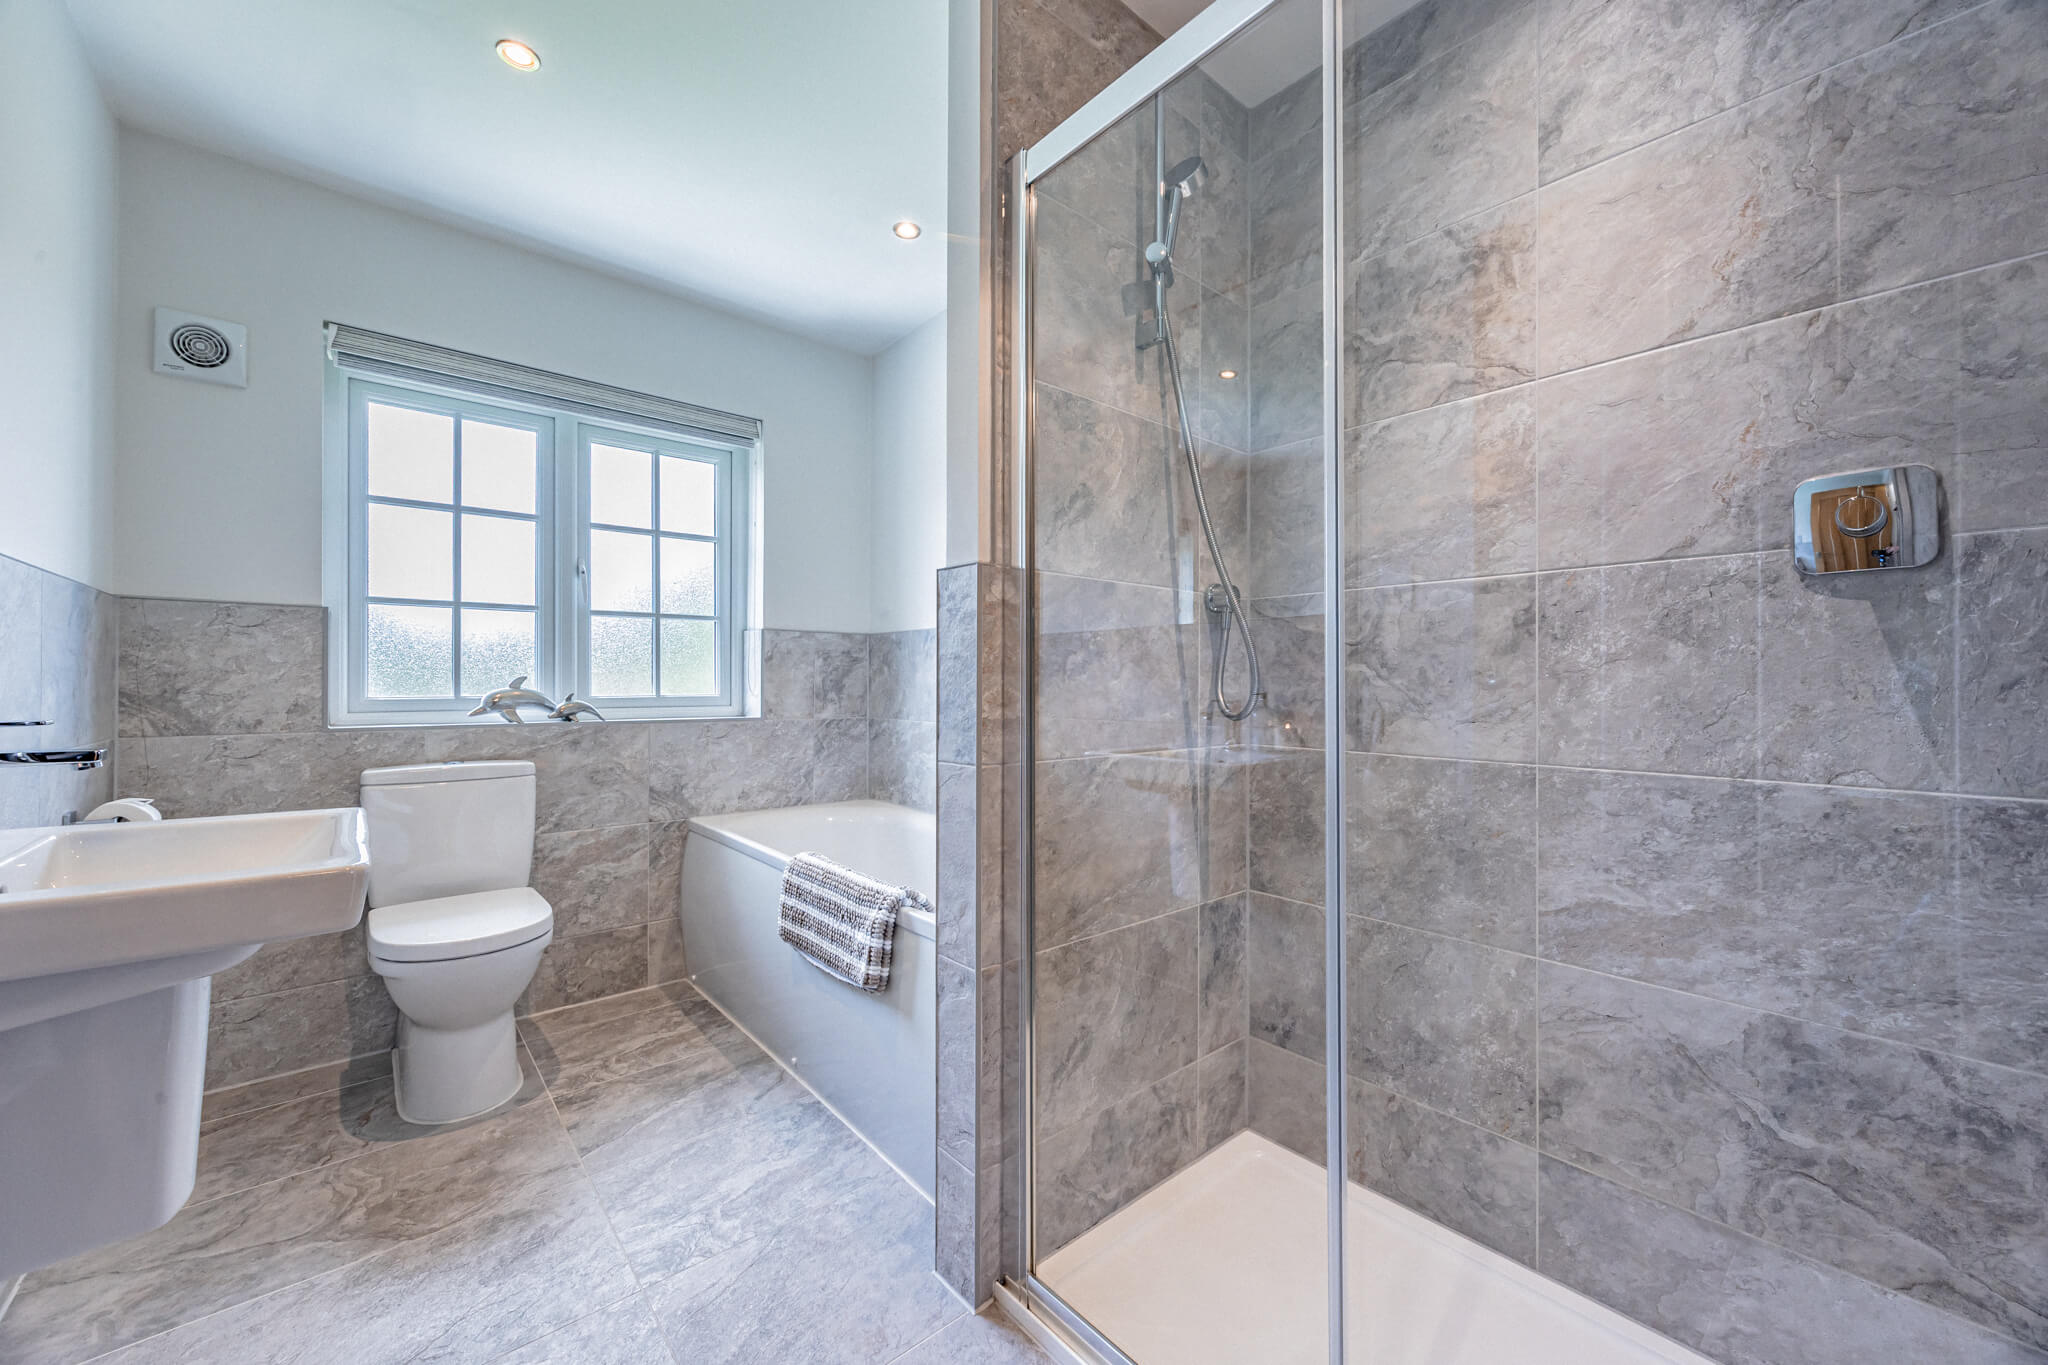
Generously proportioned and extensively tiled, the family bathroom includes both a bath and separate walk-in shower.
Its finish follows the same calm, contemporary approach found elsewhere in the house, while the presence of three additional en-suites across the first floor makes the practicalities of a busy household considerably easier.
A Garden That Changes the Feel of the House
Outside is where the particular position of Number 9 really comes into its own.
The gardens wrap around the house rather than occupying a single space behind it, creating different places to sit, entertain and enjoy throughout the day, all held within mature and beautifully maintained planting.
To the rear, a broad lawn is framed by deep established borders filled with shrubs and trees. Mature greenery provides a natural backdrop and gives the garden an unusual degree of privacy, while still allowing it to feel open and expansive.
A generous, paved terrace extends directly from the principal living spaces, making the relationship between house and garden particularly easy. Here, a contemporary covered seating area provides somewhere to dine or sit outside beyond the height of summer and well into the evening.
Continue around the house and the mood changes. A further artificial lawn sits beneath mature trees, with another seating area creating a quieter, more secluded part of the garden.
It is this variety that makes the outside space particularly successful. There is open lawn when space is wanted, terraces for entertaining, established planting providing colour and structure and quieter corners away from the main garden.
As daylight fades, carefully positioned lighting picks out the planting and terraces, allowing the garden to remain part of the house long after the doors have been opened outside.
To the front, the broad driveway provides generous off-road parking and leads to the substantial detached double garage, completing a plot that feels unusually spacious for its setting.
These particulars are provided as a general guide only and do not form part of any offer or contract. We have not carried out a structural survey, nor tested any services, systems, appliances or specific fittings. Buyers should rely on their own investigations through their solicitor or surveyor. Descriptions, images, floorplans and measurements are provided for guidance only and should not be relied upon for the purchase of fixtures, fittings, carpets or furnishings, nor as confirmation of the items included in the sale. Council Tax bands and any reference to planning or consents should be independently verified. Properties are offered subject to contract, and J Lord & Co and its representatives are not authorised to make or give any warranties or representations.