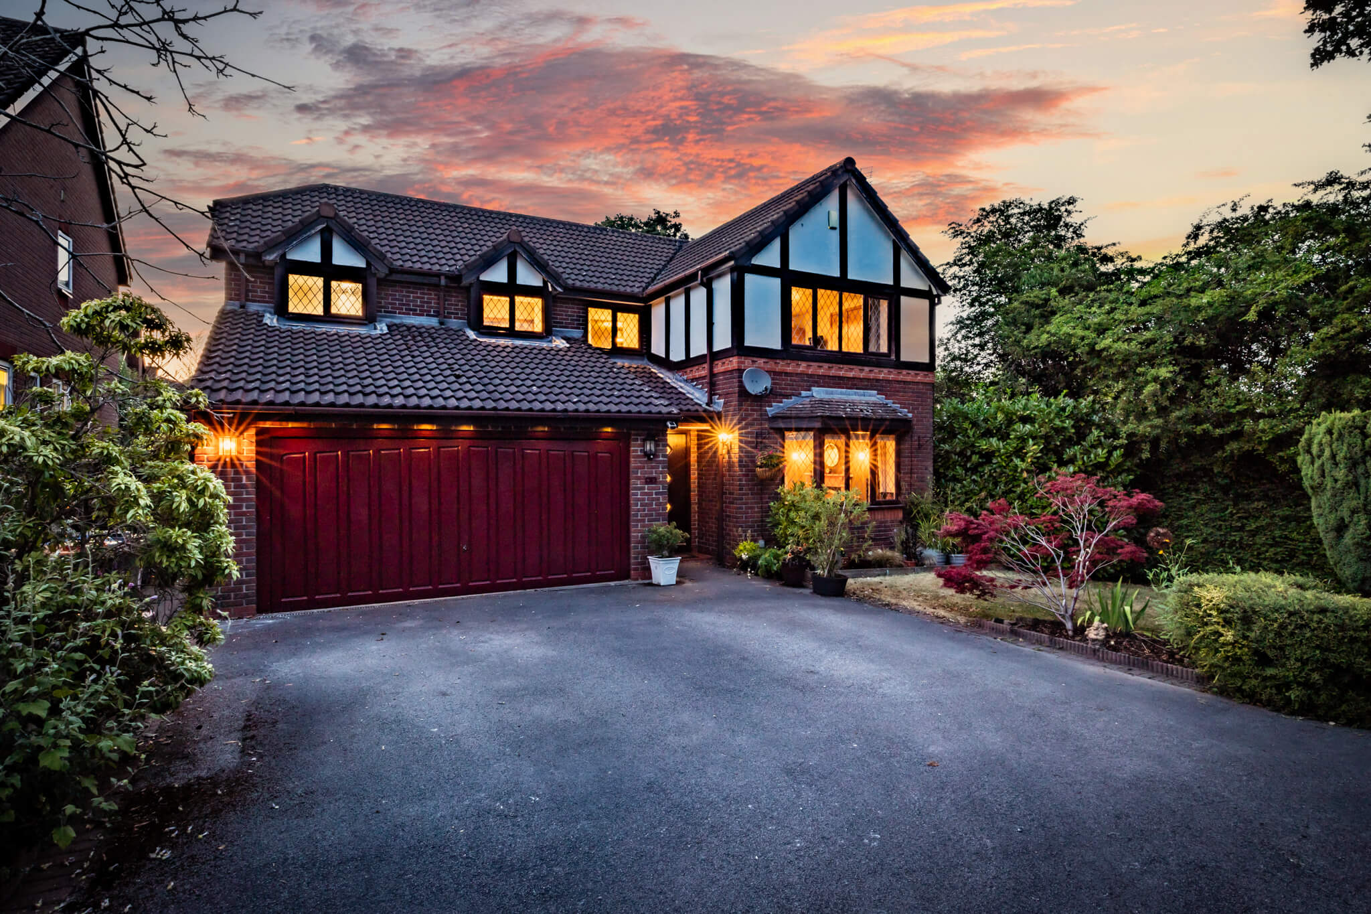












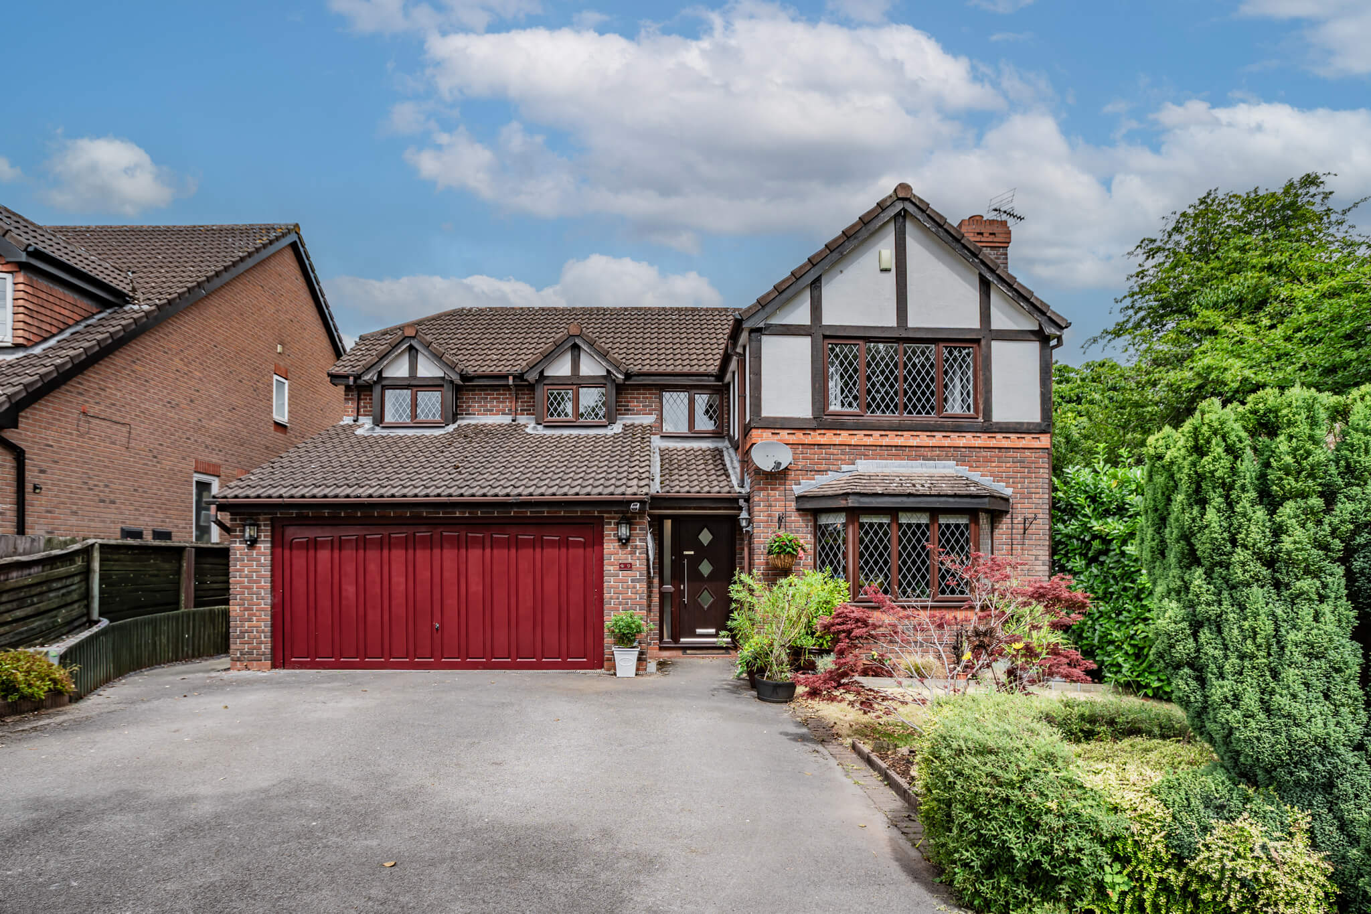
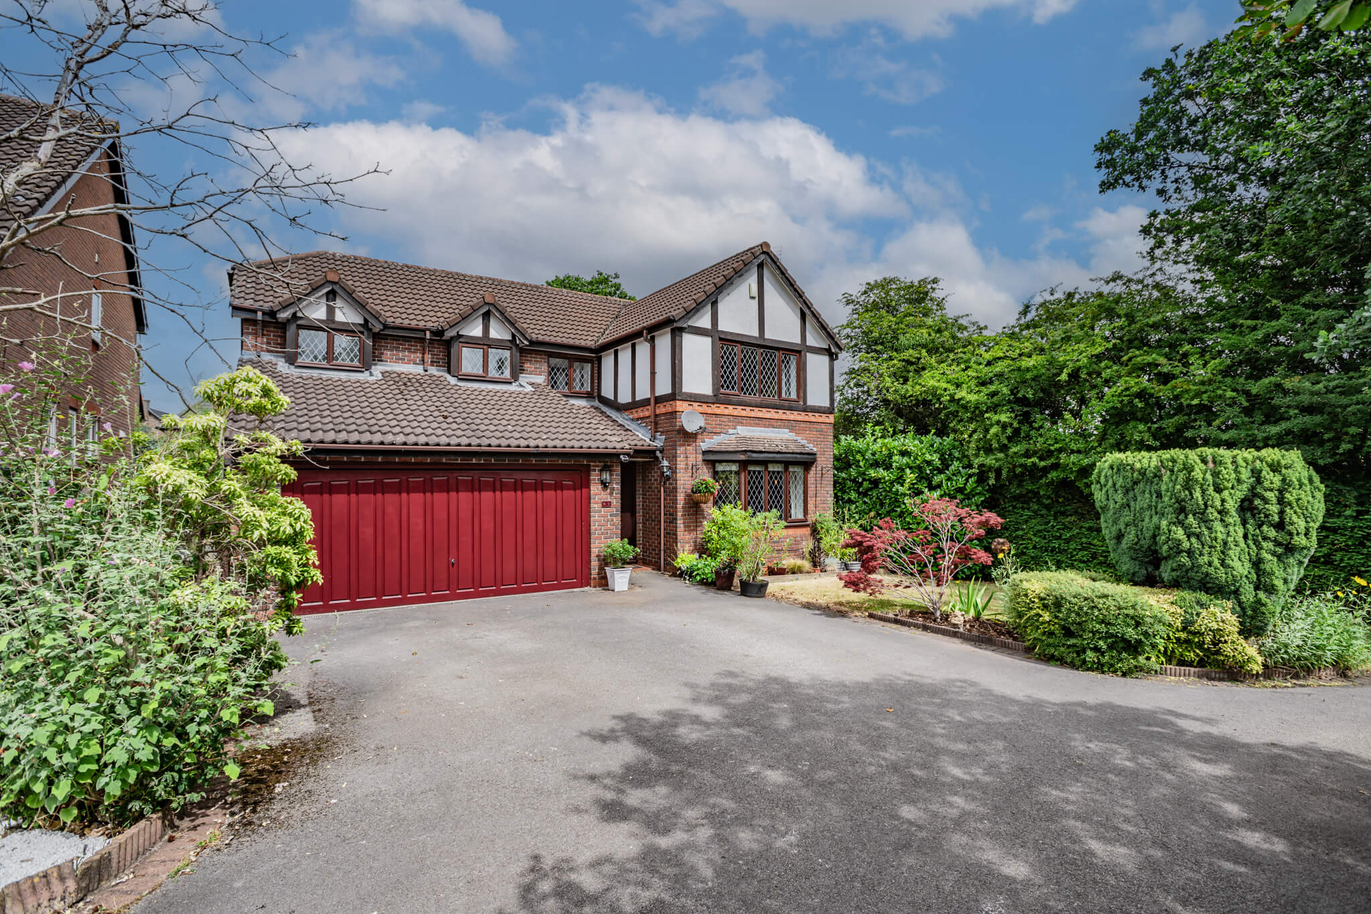









Approached via a generous driveway leading to the double garage, the property immediately enjoys a greater sense of privacy than its position within the development might suggest. Mature planting softens the frontage while the house sits comfortably within its plot, creating an attractive first impression before stepping inside.
The reception hall introduces the calm, well-presented interior, with natural light and an easy flow setting the tone for the accommodation beyond.
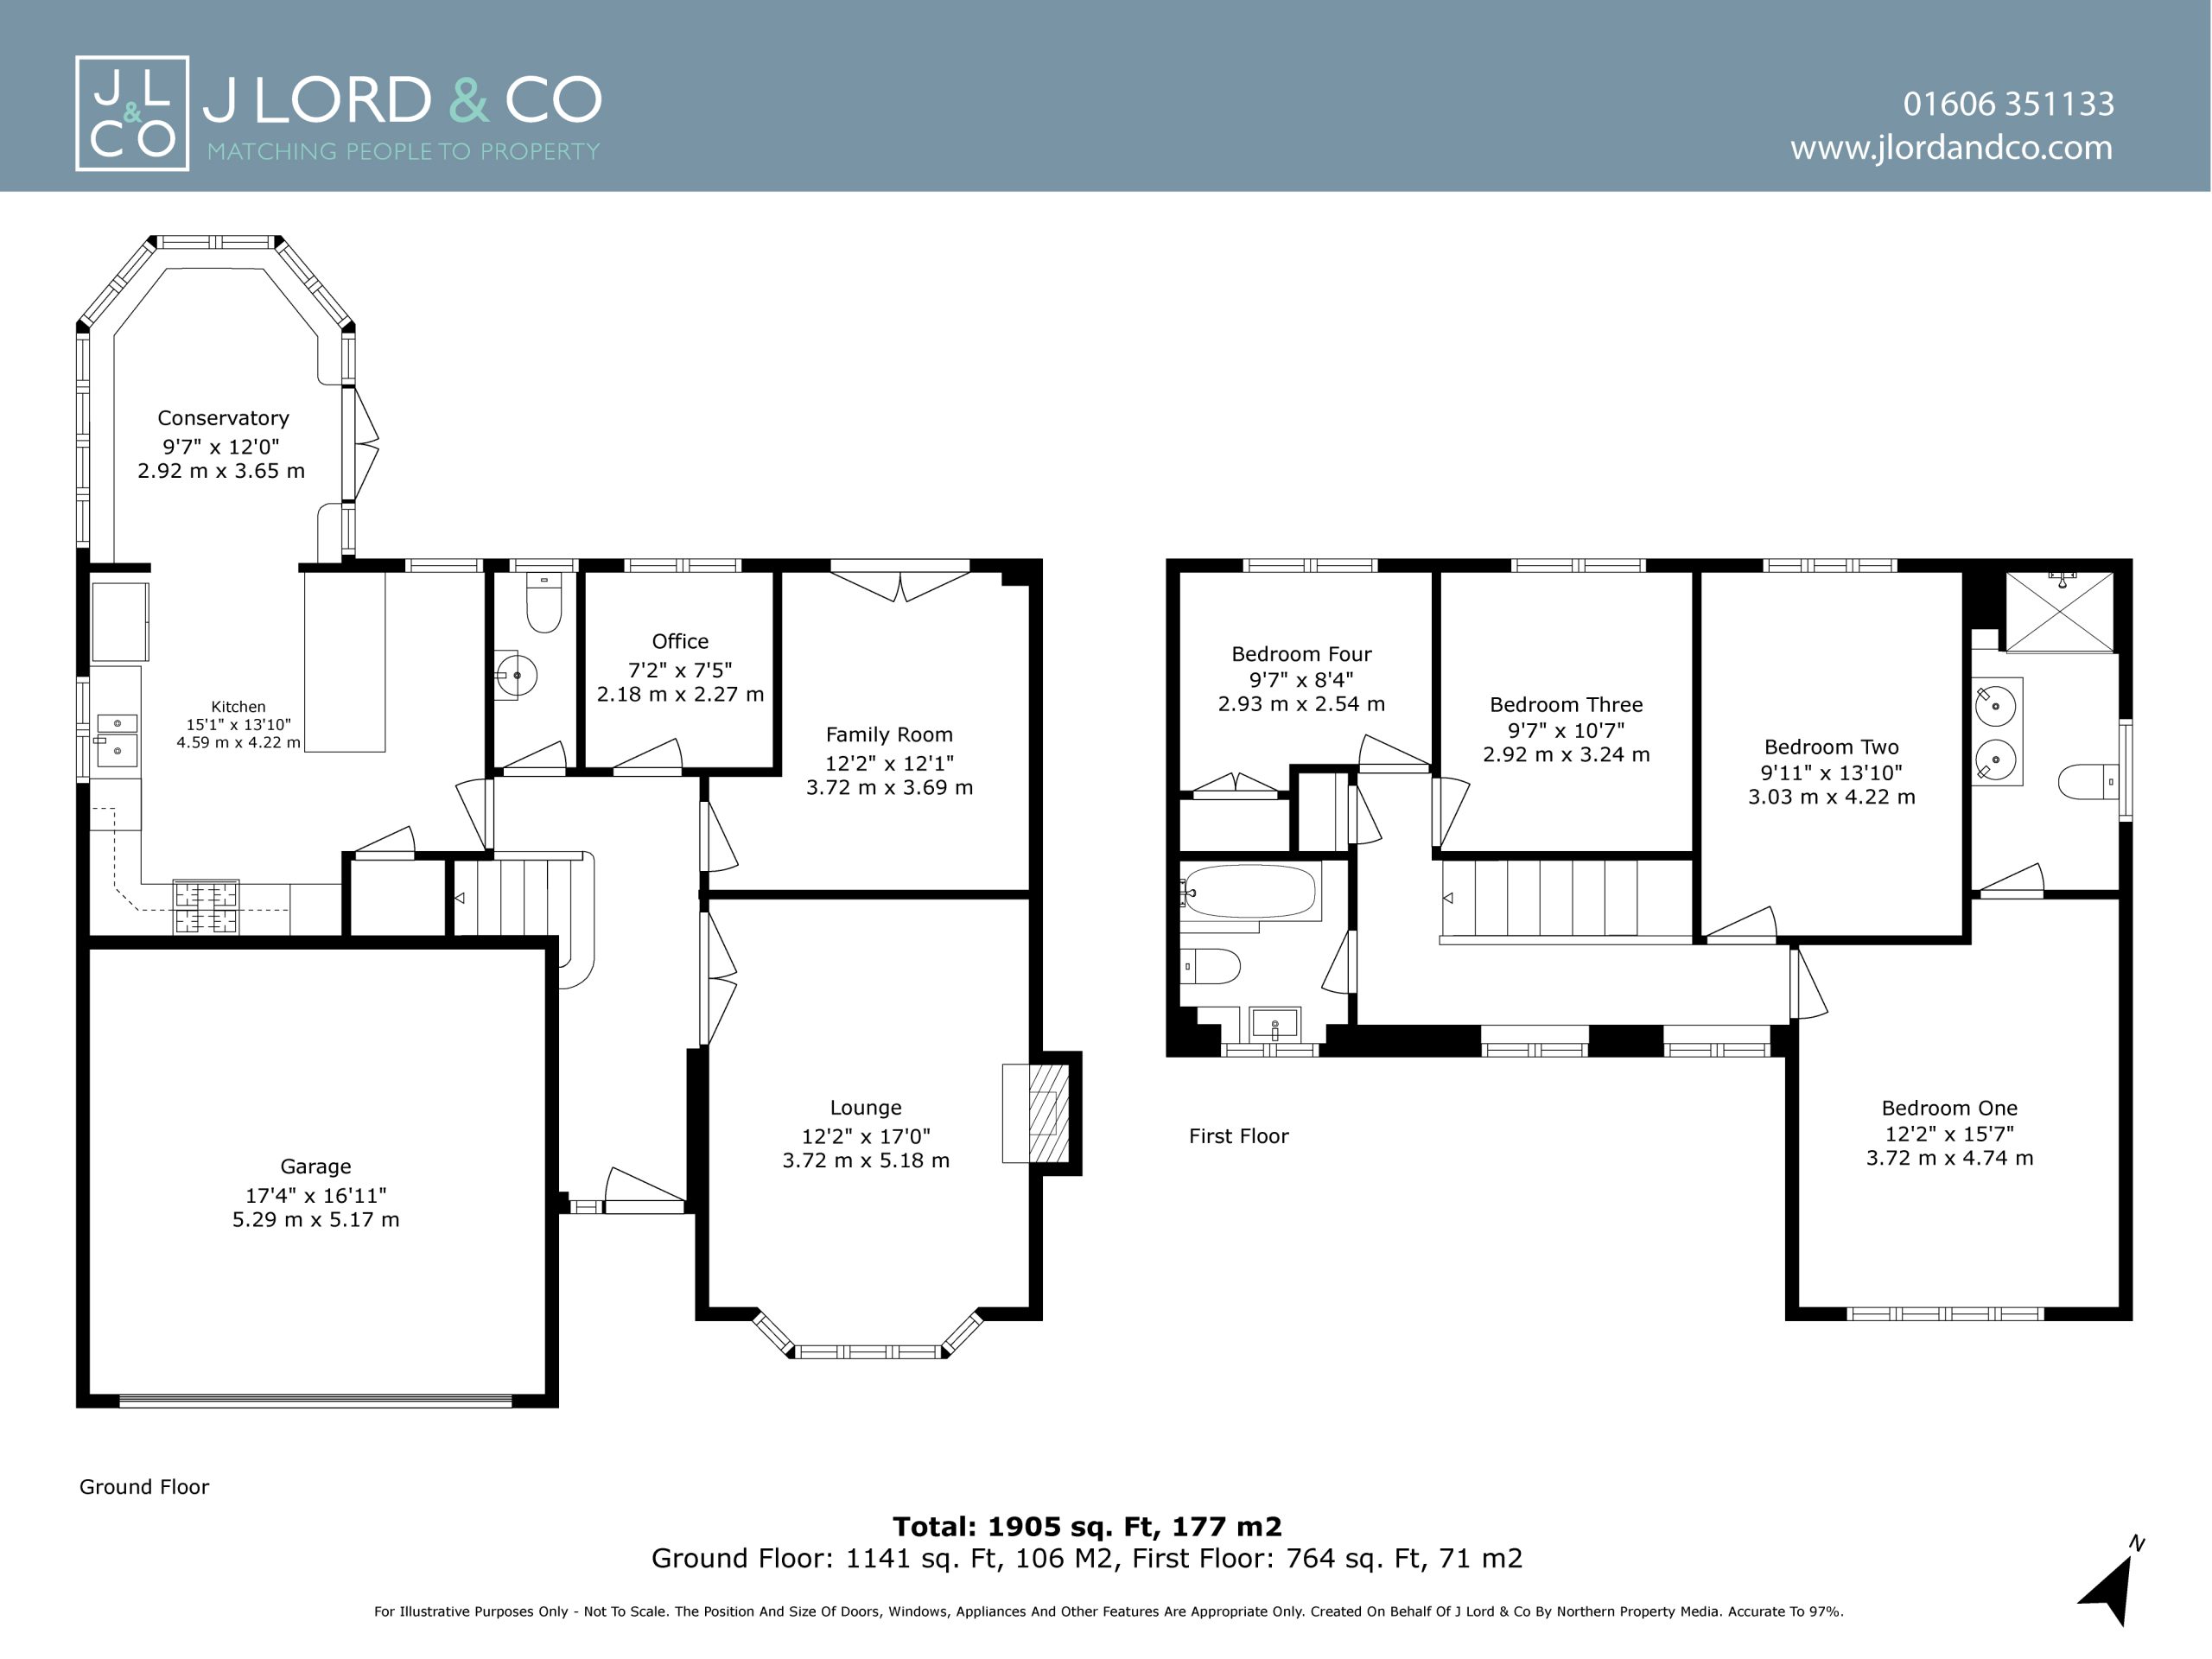
The lounge is a wonderfully proportioned reception room, centred around a feature fireplace and enjoying a generous bay window overlooking the front garden. It is a space equally suited to quieter evenings as it is to entertaining family and friends.
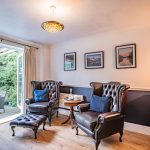
To the rear, the separate family room offers welcome flexibility, opening directly onto the garden and providing an ideal second sitting room, children's playroom or media space.
A separate study provides a dedicated workspace away from the main living areas, perfectly suited to those working from home without compromising family life.
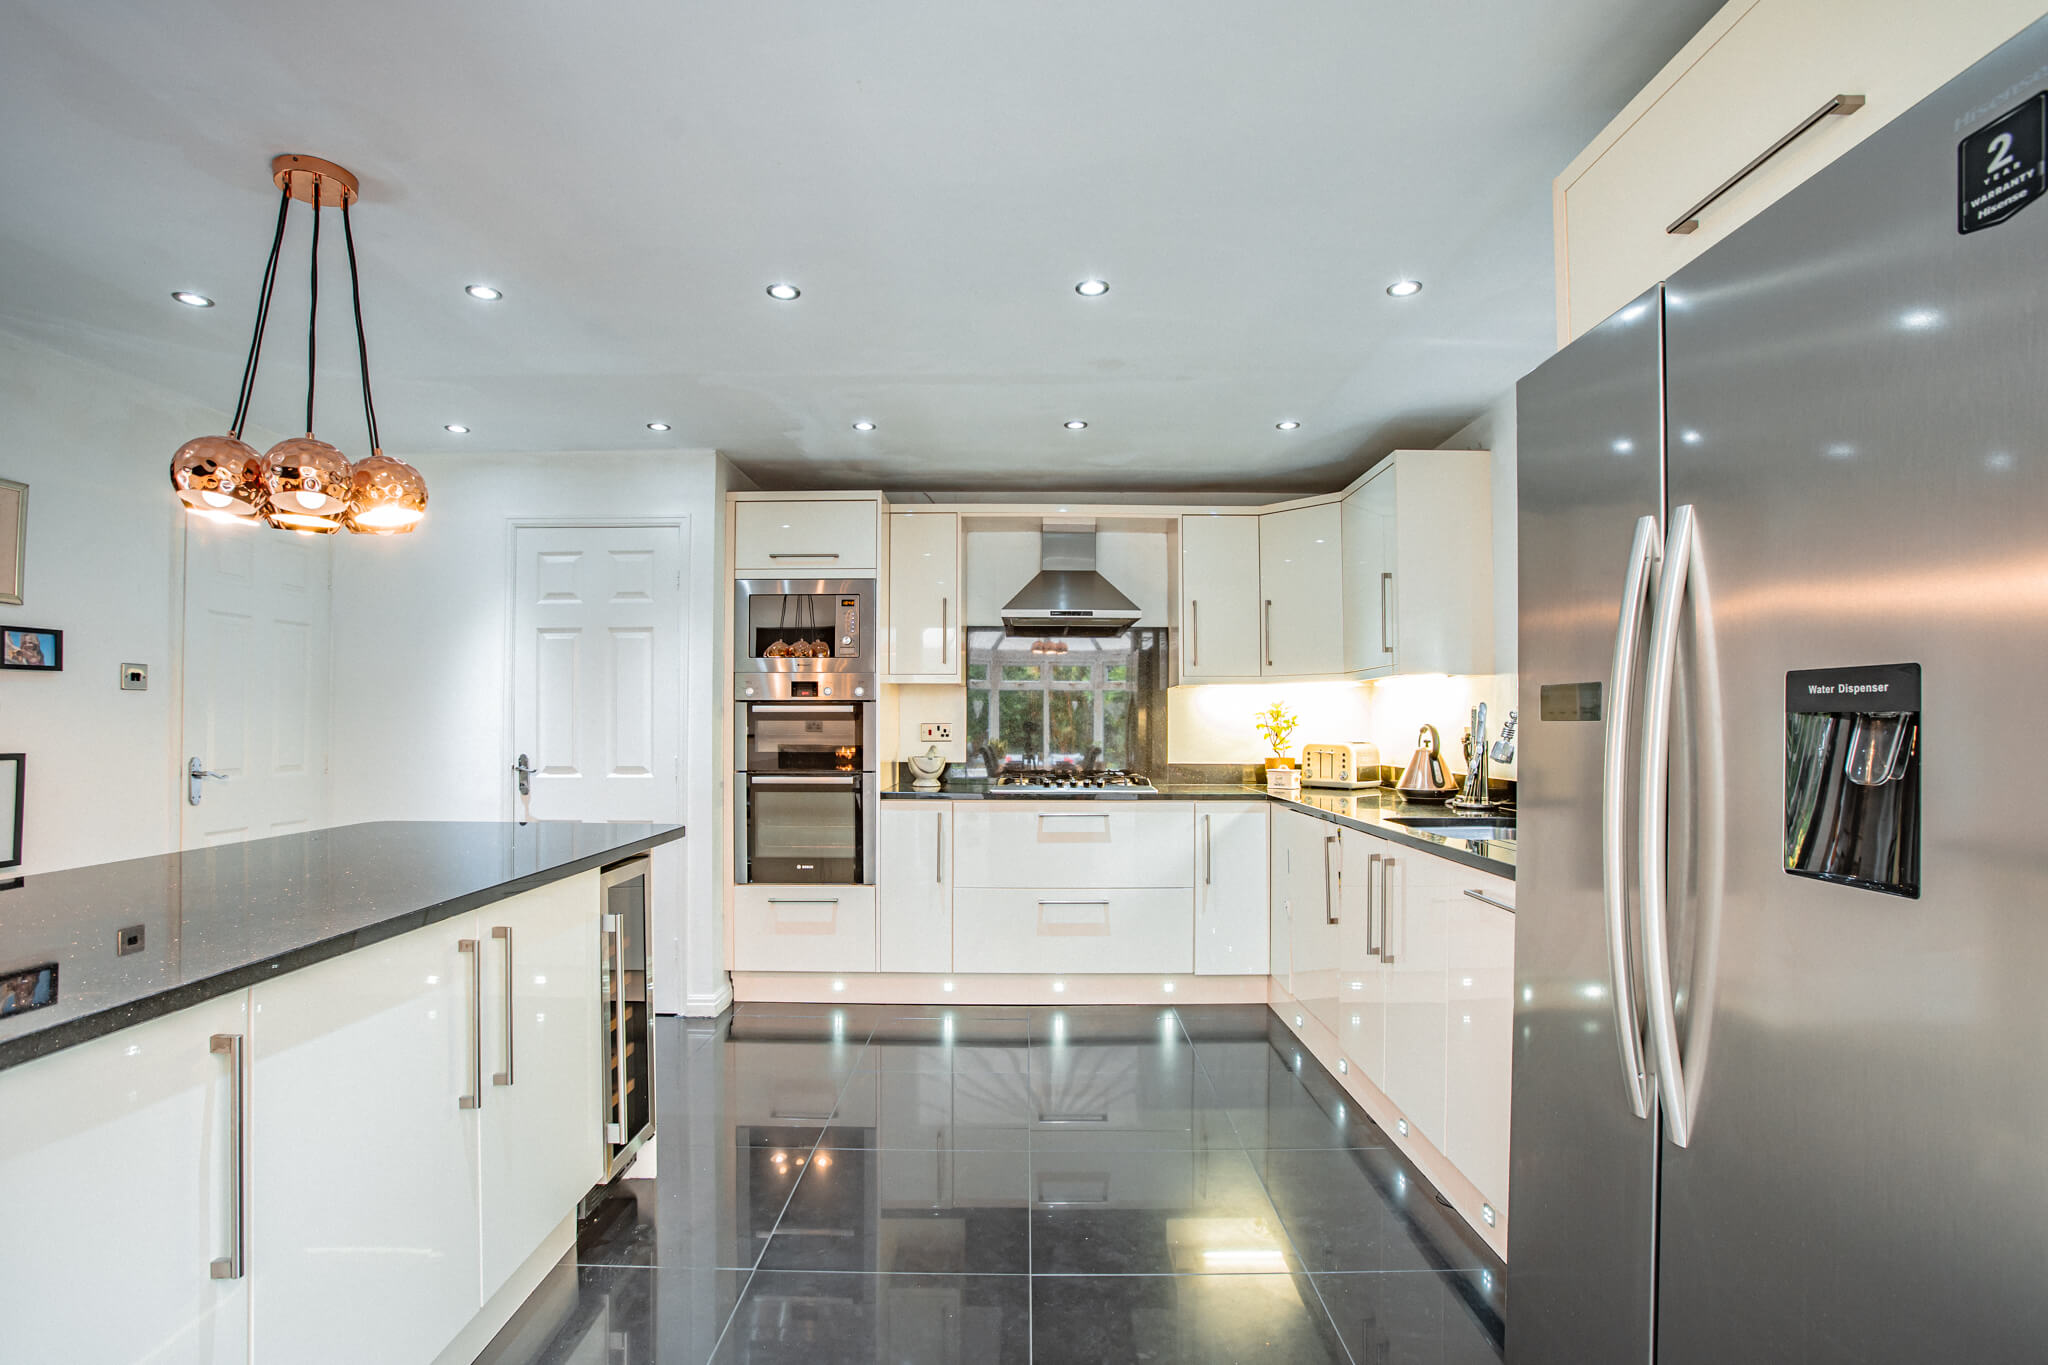
The kitchen forms the heart of the home, combining contemporary cabinetry, extensive work surfaces and a central island that naturally becomes the focal point of everyday living.
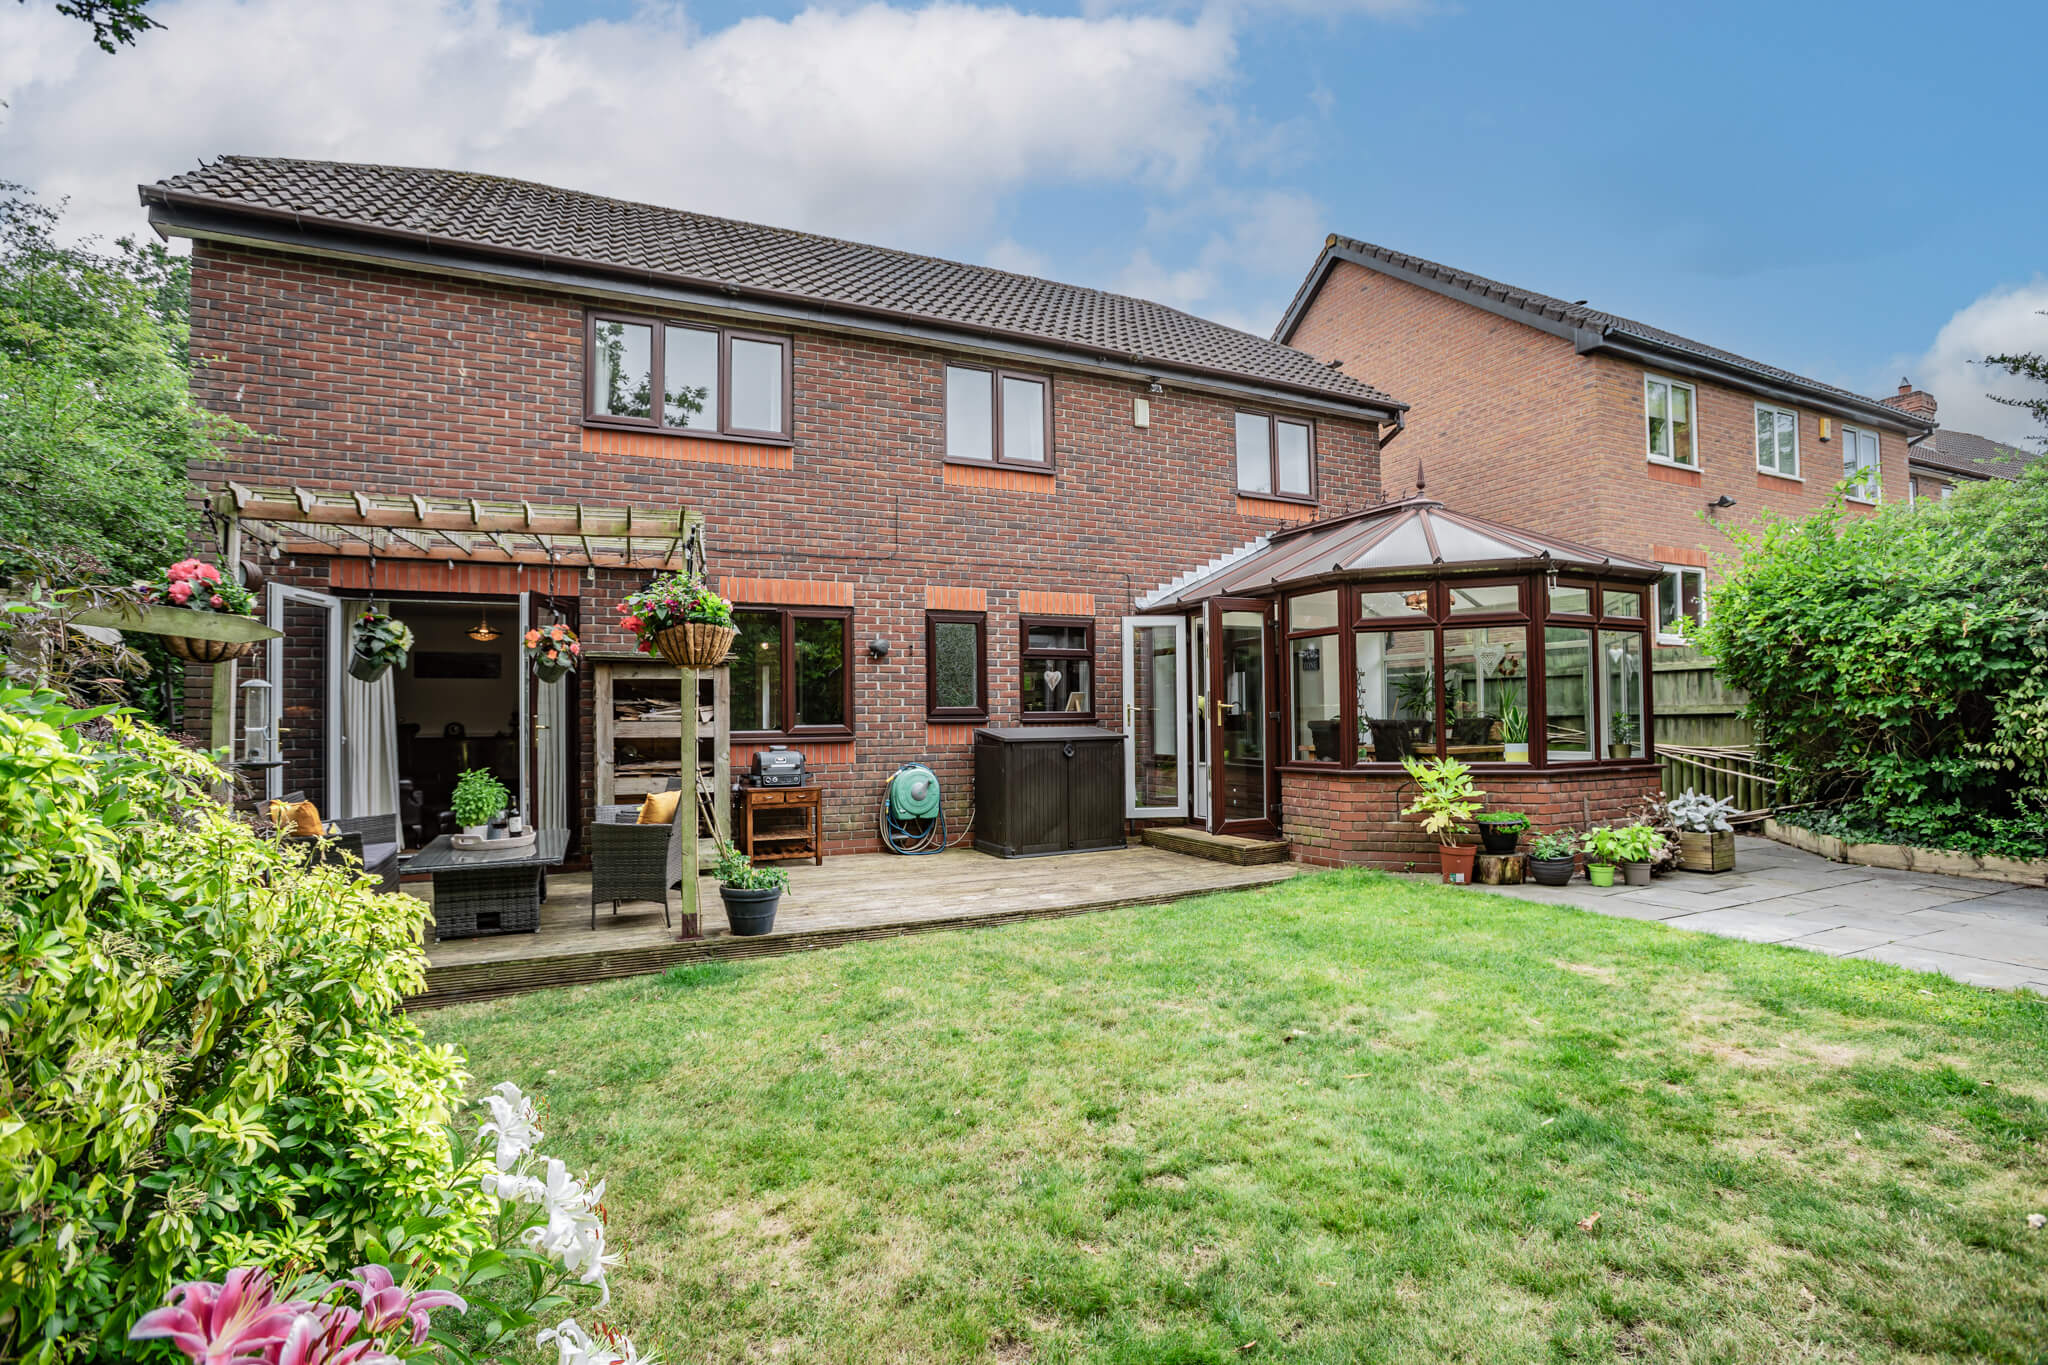
Thoughtfully designed for both cooking and gathering, there is ample storage alongside integrated appliances, while the adjoining conservatory creates a light filled dining space overlooking the garden. With doors opening directly onto the terrace, it is a setting that moves easily between indoor and outdoor living through the warmer months.
Completing the ground floor is a well appointed cloakroom, practical utility storage and internal access to the double garage, offering further flexibility for storage, hobbies or future adaptation if ever required.
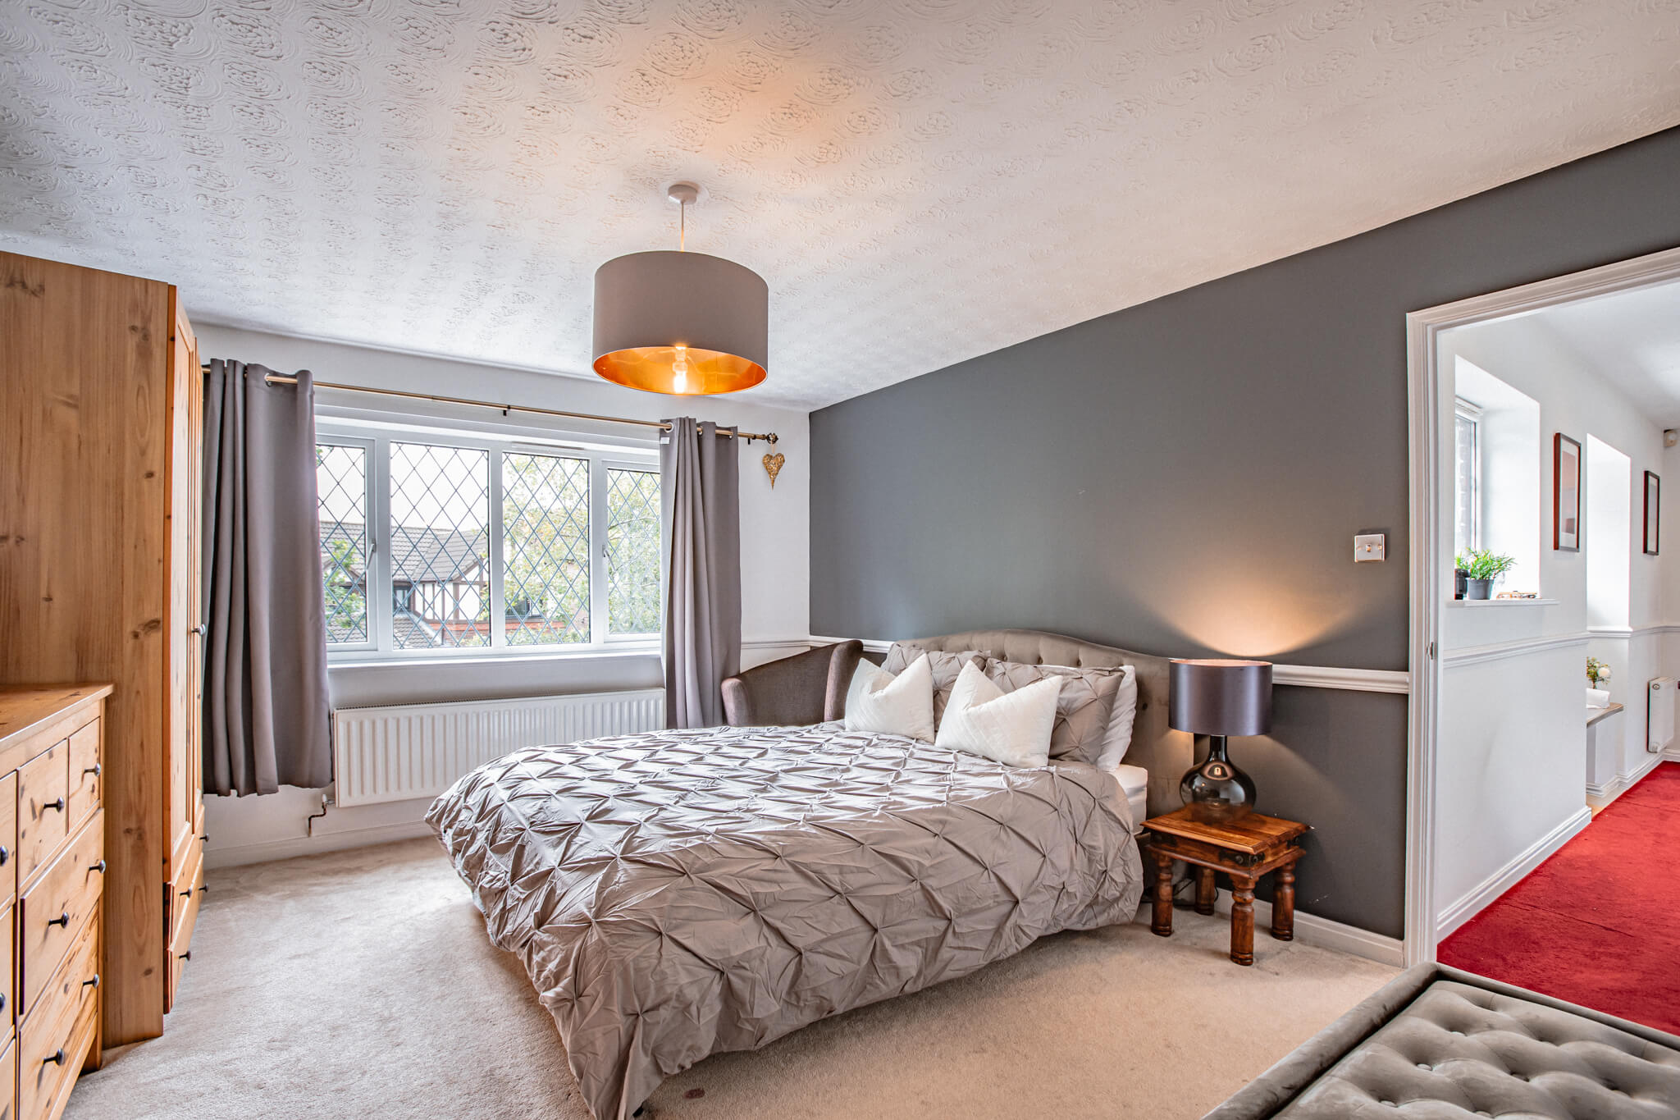
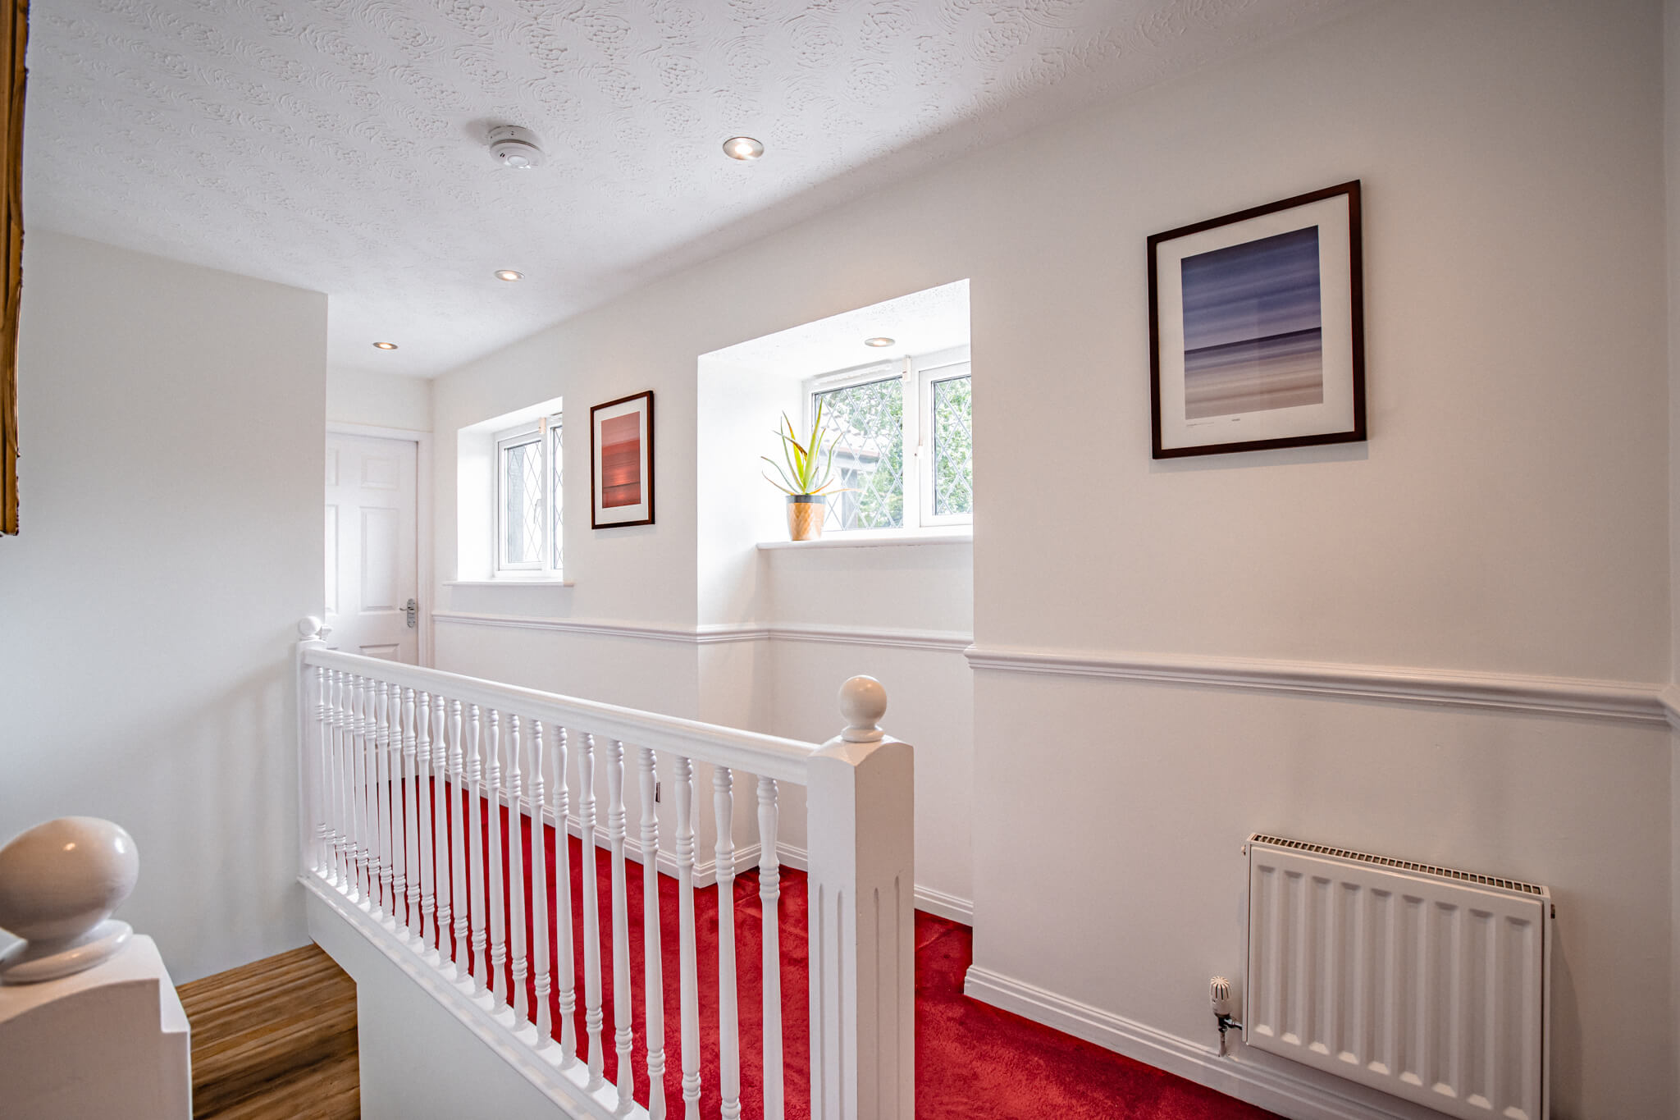
Upstairs, the sense of space continues with four genuine double bedrooms arranged around a central landing. The layout has been carefully planned to provide separation between the principal suite and the remaining bedrooms, making it equally well suited to growing families, visiting guests or those requiring additional work from home space.
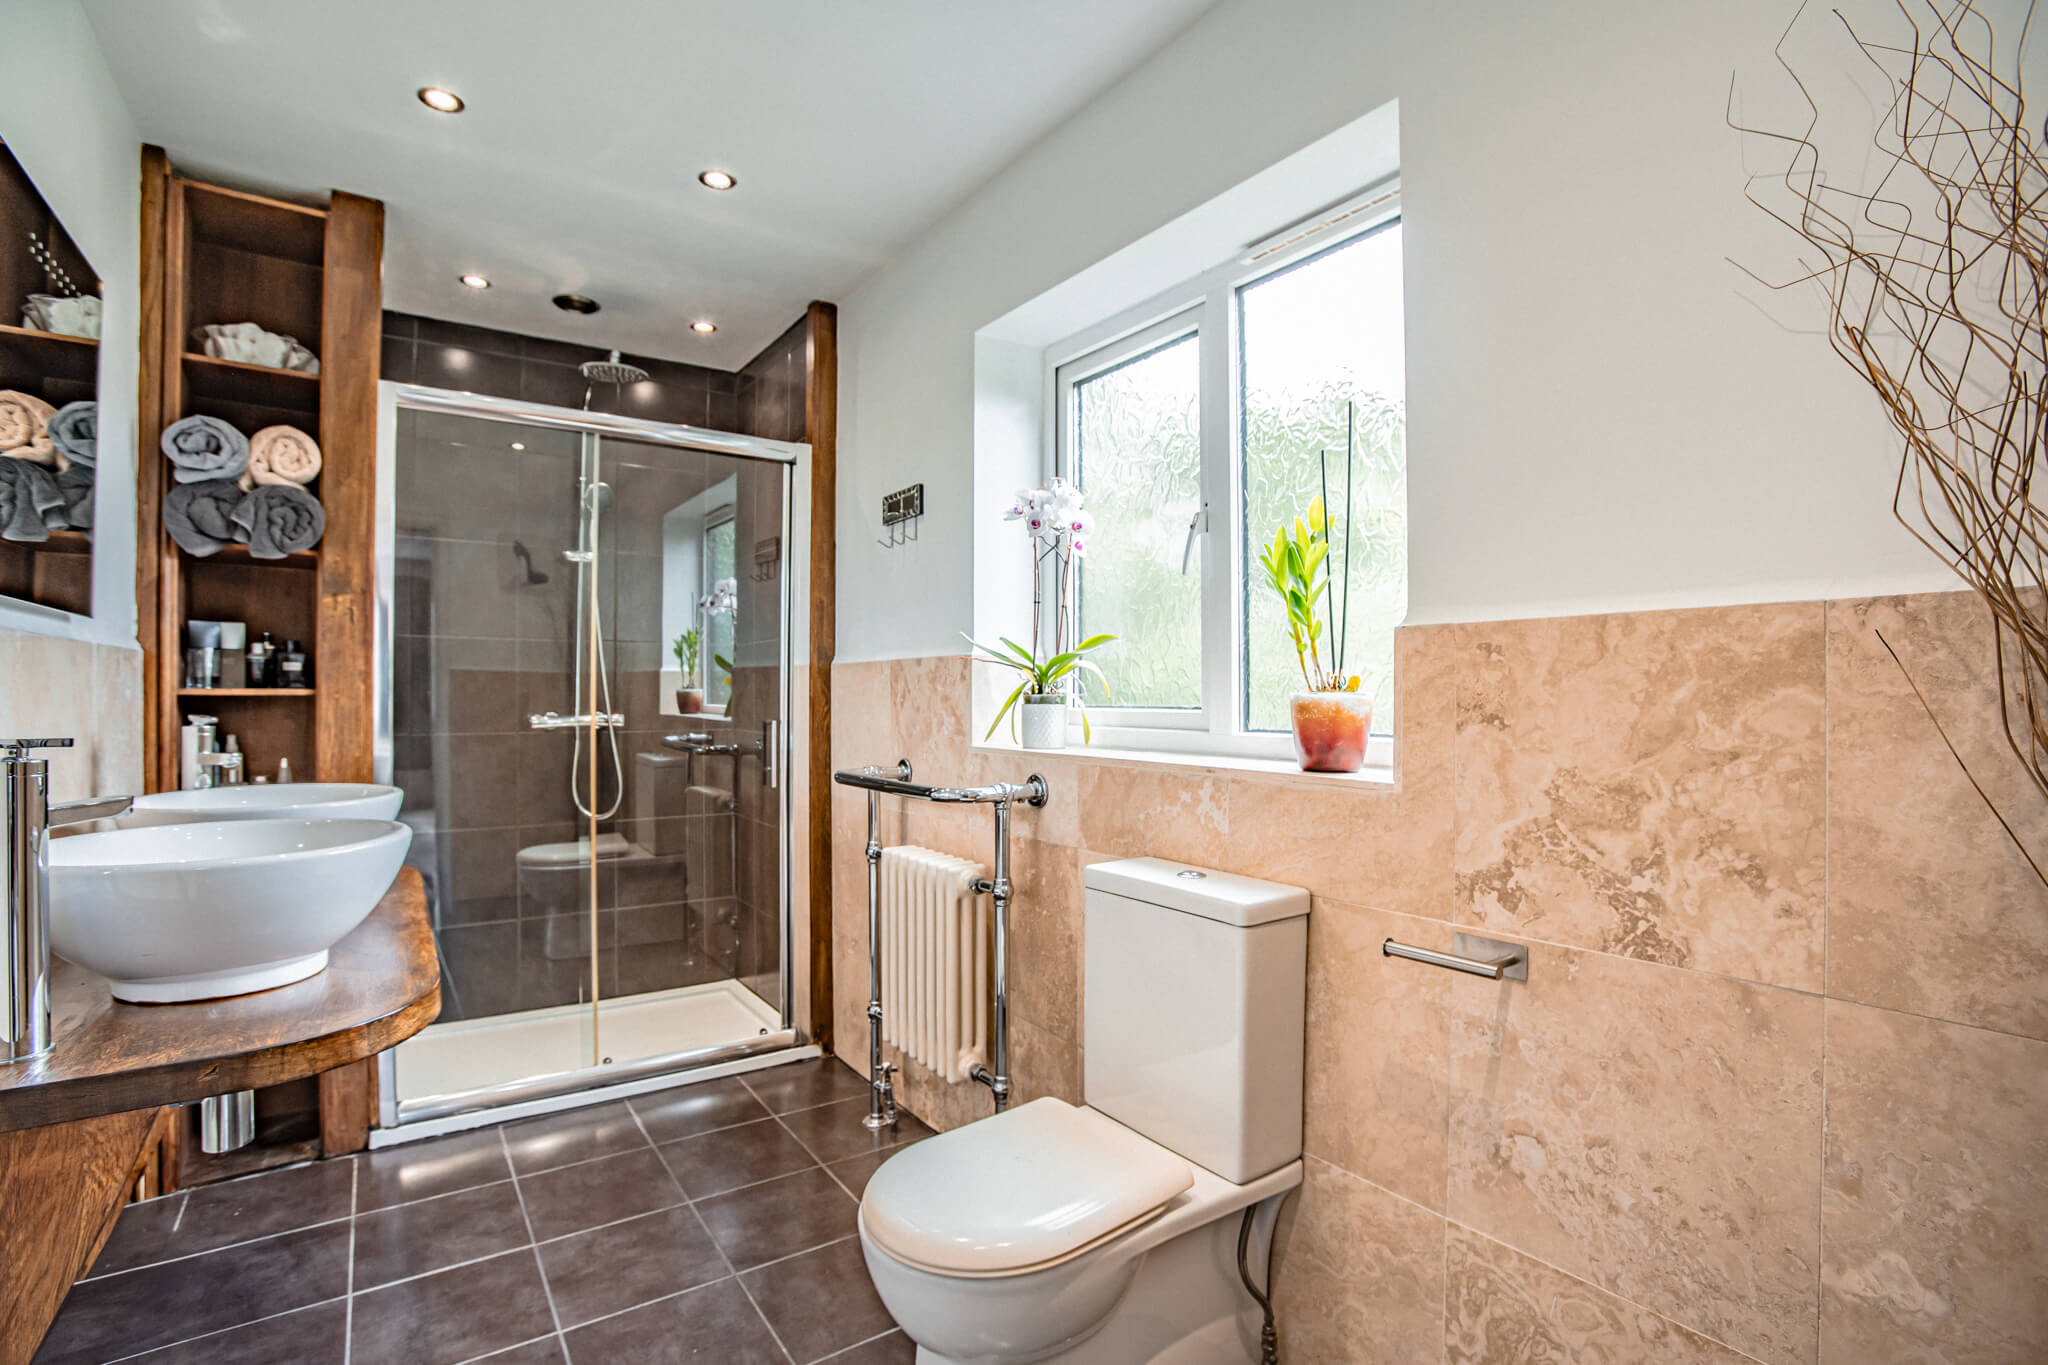
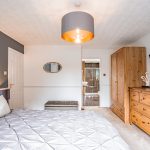
The principal bedroom is a calm and comfortable retreat, enjoying generous proportions and a stylish contemporary en suite shower room finished with natural materials and bespoke timber detailing.
The overall feel is understated and relaxing, providing a welcome space to unwind at the end of the day.
The remaining three bedrooms are all well-proportioned doubles, each offering flexibility to accommodate family members, guests or additional home office requirements.
They are served by a modern family bathroom, thoughtfully presented with contemporary fittings and a fresh, neutral finish that complements the rest of the home.
One of the property's defining features is the rear garden.
Bordered by luscious tall trees, the setting feels notably private, with established planting creating a natural green backdrop throughout the seasons. A combination of lawn, patio and decked seating areas provides space to dine, entertain or simply enjoy the surroundings, while the absence of immediate rear neighbours adds to the sense of peace.
It is a garden that feels established rather than formal, offering both privacy and year-round enjoyment.
Homes in this part of Kingsmead are consistently sought after for their balance of space, convenience and surroundings. With four genuine double bedrooms, versatile reception rooms, a private rear garden and a tucked away cul de sac position, 9 Hatherton Close offers a home that adapts comfortably to changing lifestyles while remaining within easy reach of everyday amenities, excellent schools and riverside walks. It is a property that has been carefully maintained, quietly refined and ready to be enjoyed by its next owners.
These particulars are provided as a general guide only and do not form part of any offer or contract. We have not carried out a structural survey, nor tested any services, systems, appliances or specific fittings. Buyers should rely on their own investigations through their solicitor or surveyor. Descriptions, images, floorplans and measurements are provided for guidance only and should not be relied upon for the purchase of fixtures, fittings, carpets or furnishings, nor as confirmation of the items included in the sale. Council Tax bands and any reference to planning or consents should be independently verified. Properties are offered subject to contract, and J Lord & Co and its representatives are not authorised to make or give any warranties or representations.