
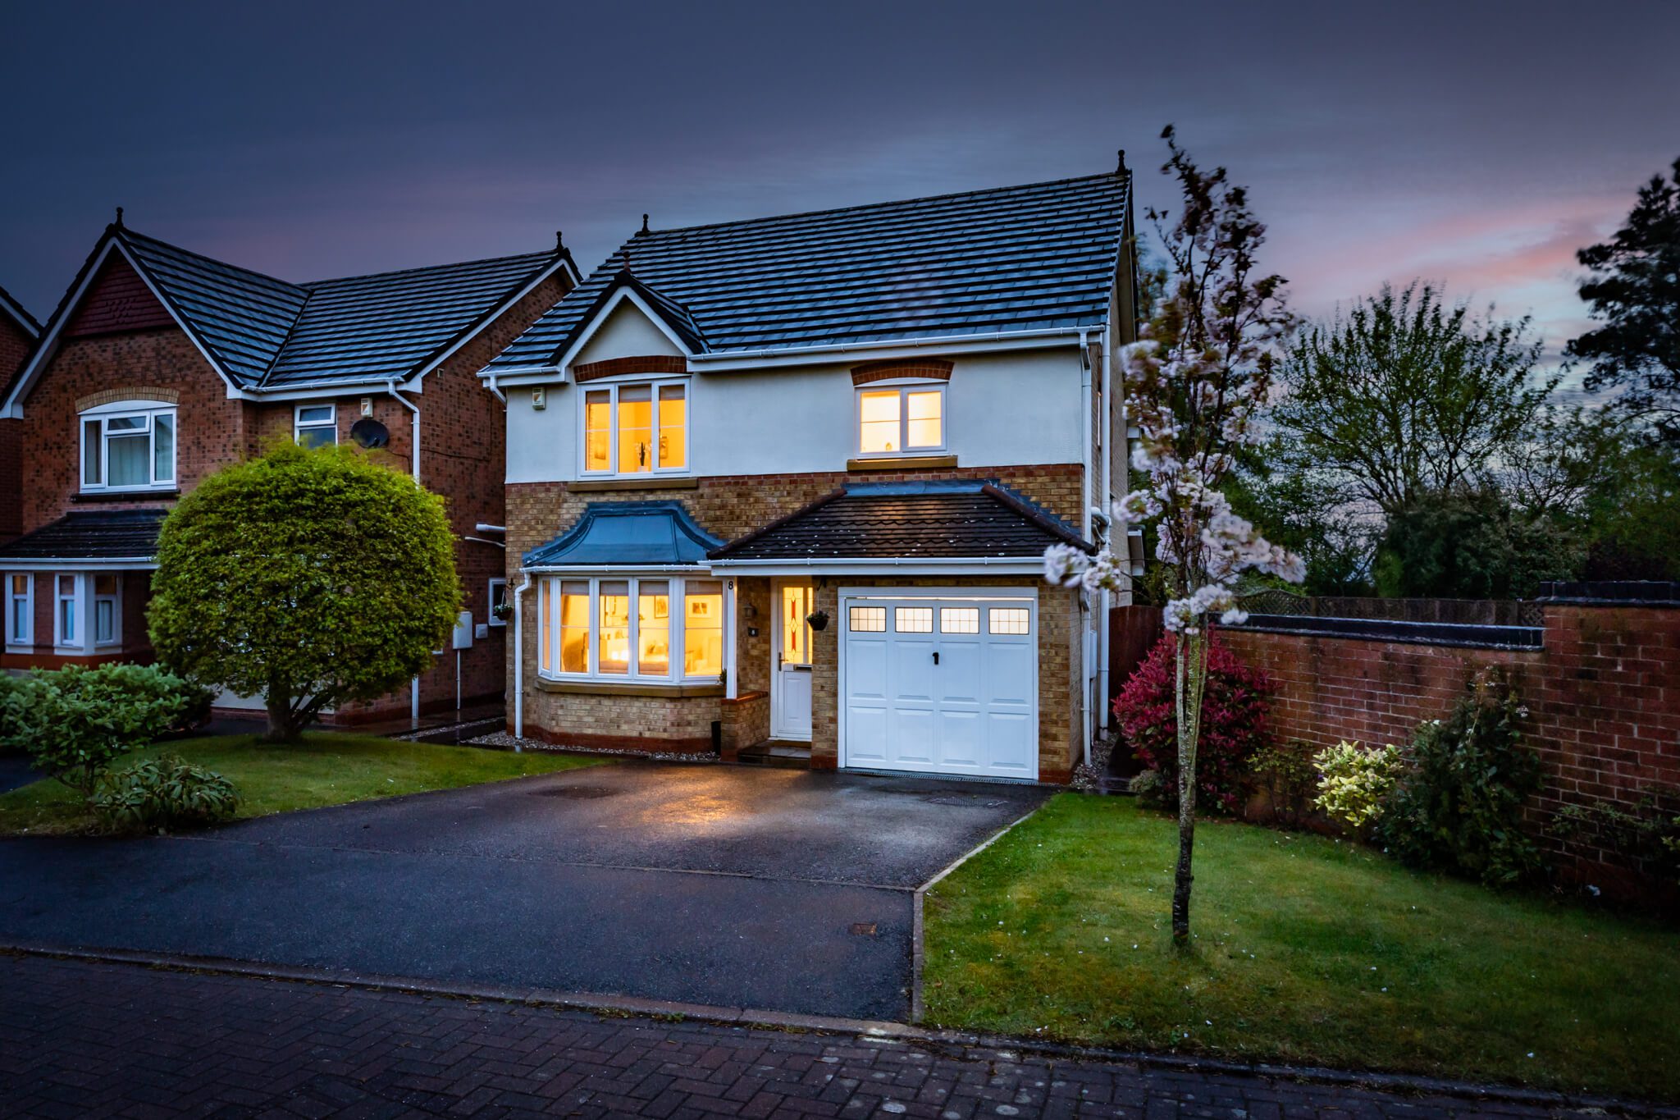












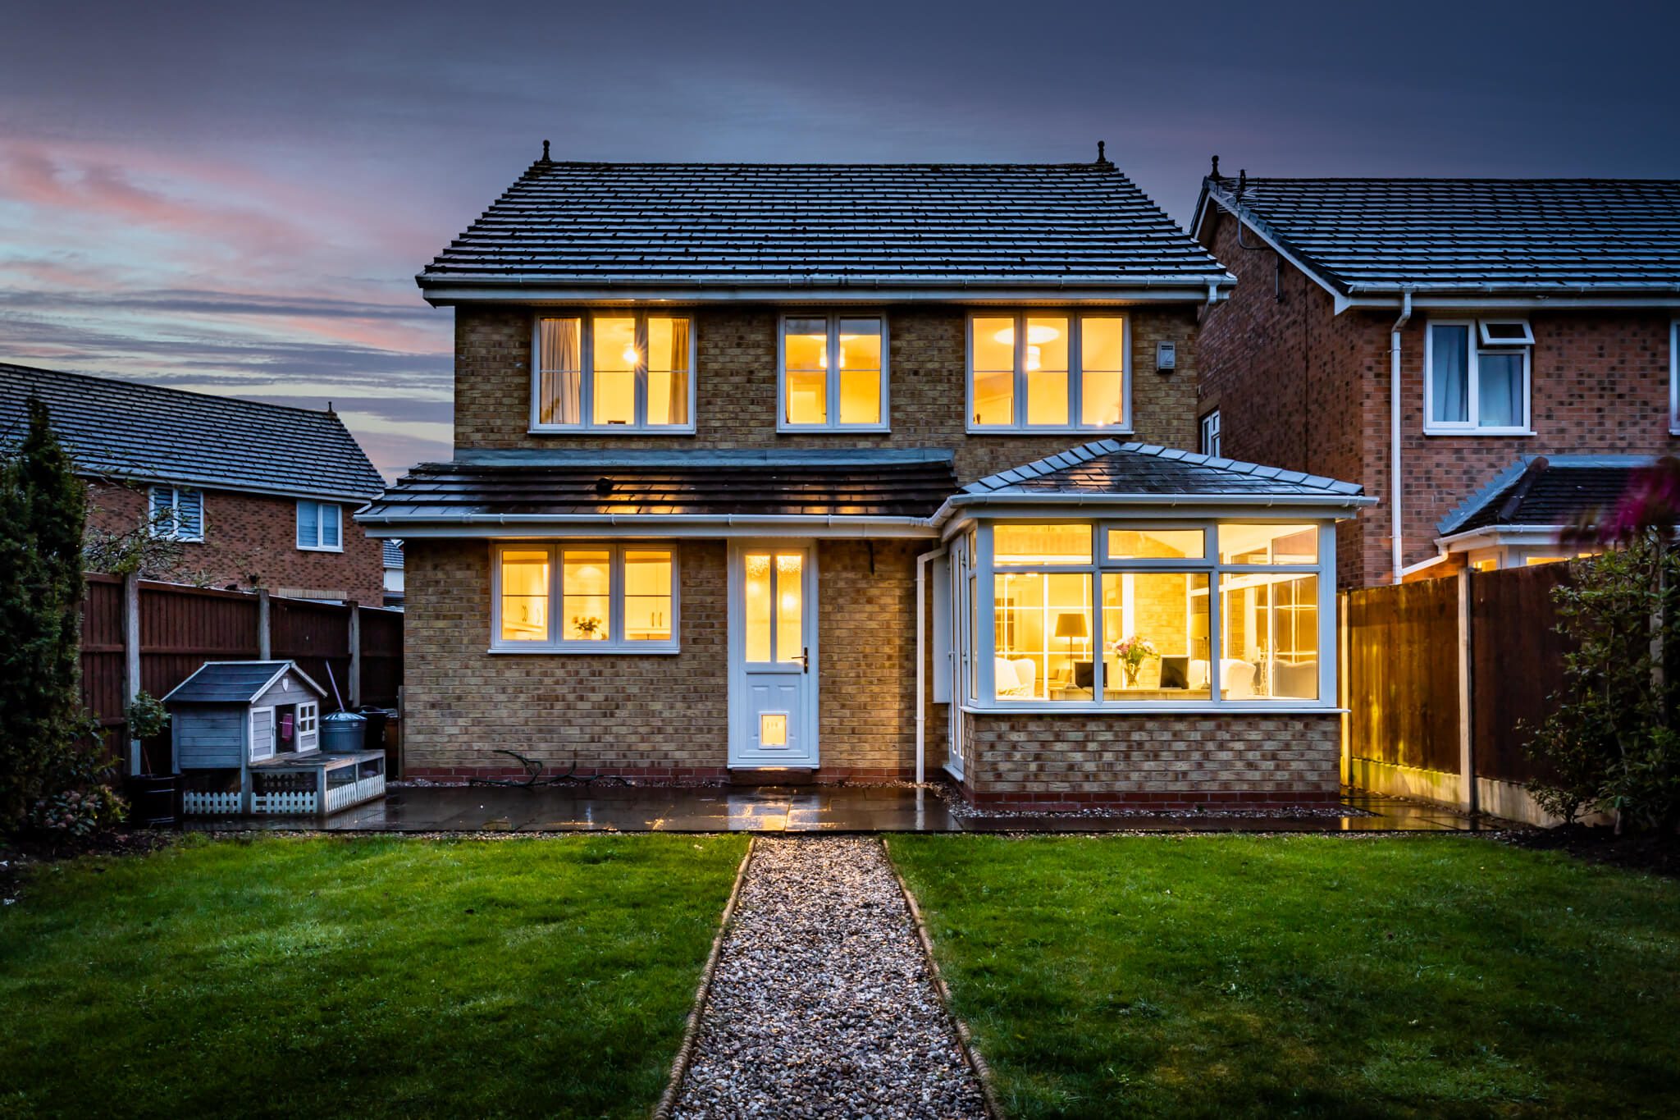










Sitting back from the brick paved road of a small bespoke part of Kensington, this superior house offers a feeling of exclusivity. Beautifully blending a palette of soft subtle greys with the warming balance of wood effect floors and accent walls, its hugely fluid layout is filled with an abundance of sunlight and sits in harmony with superbly landscaped gardens.
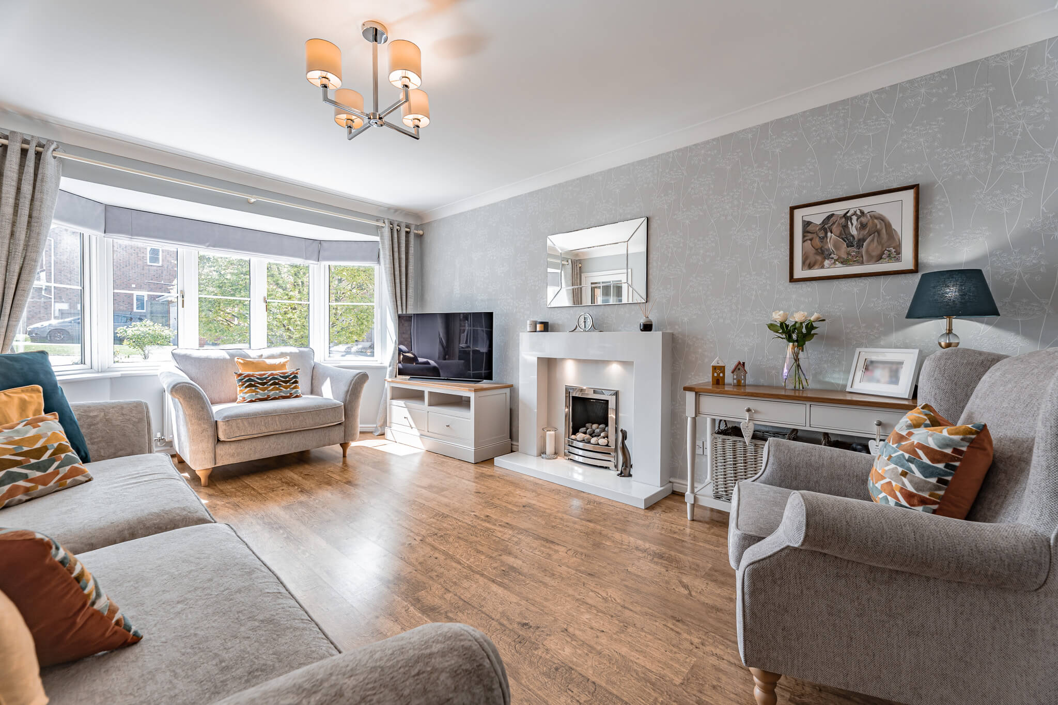
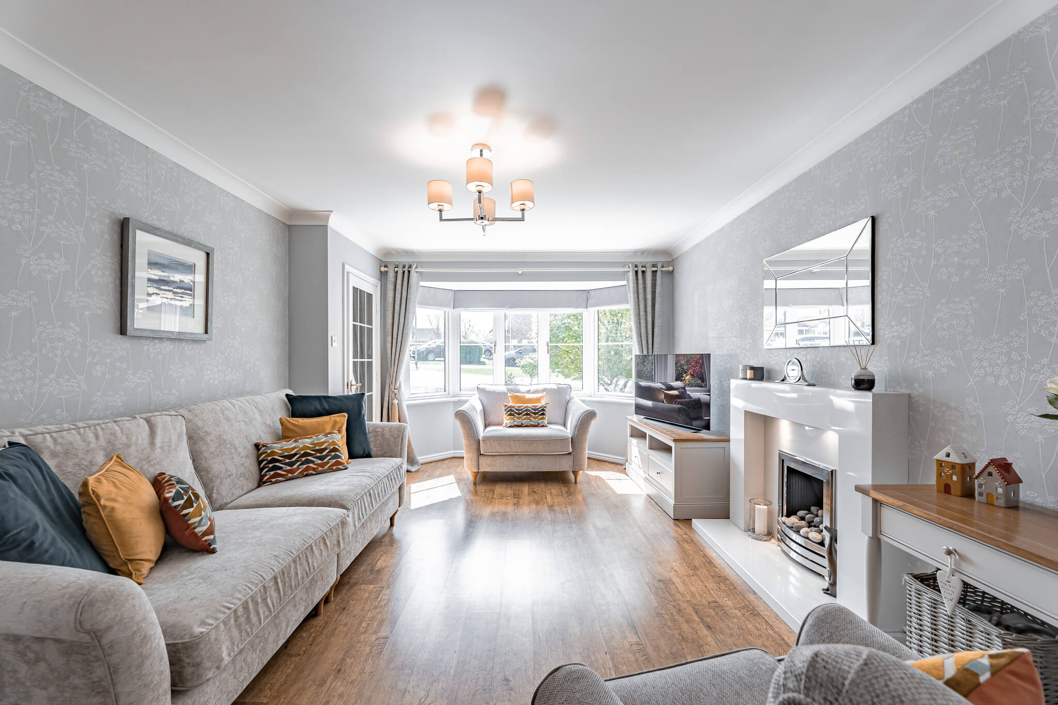
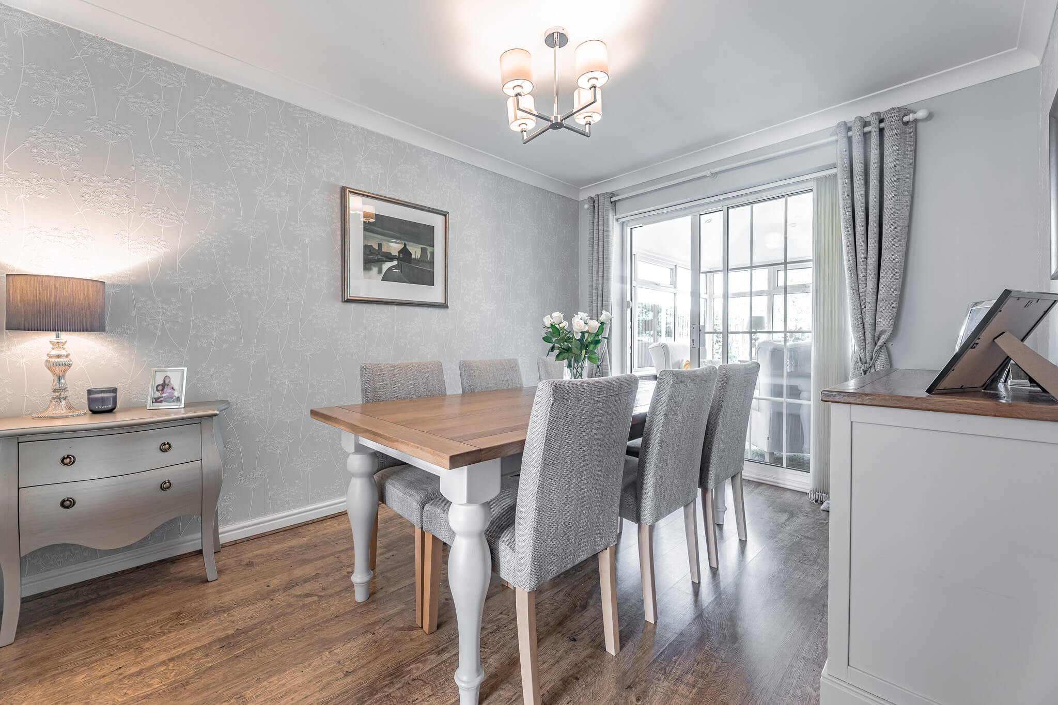
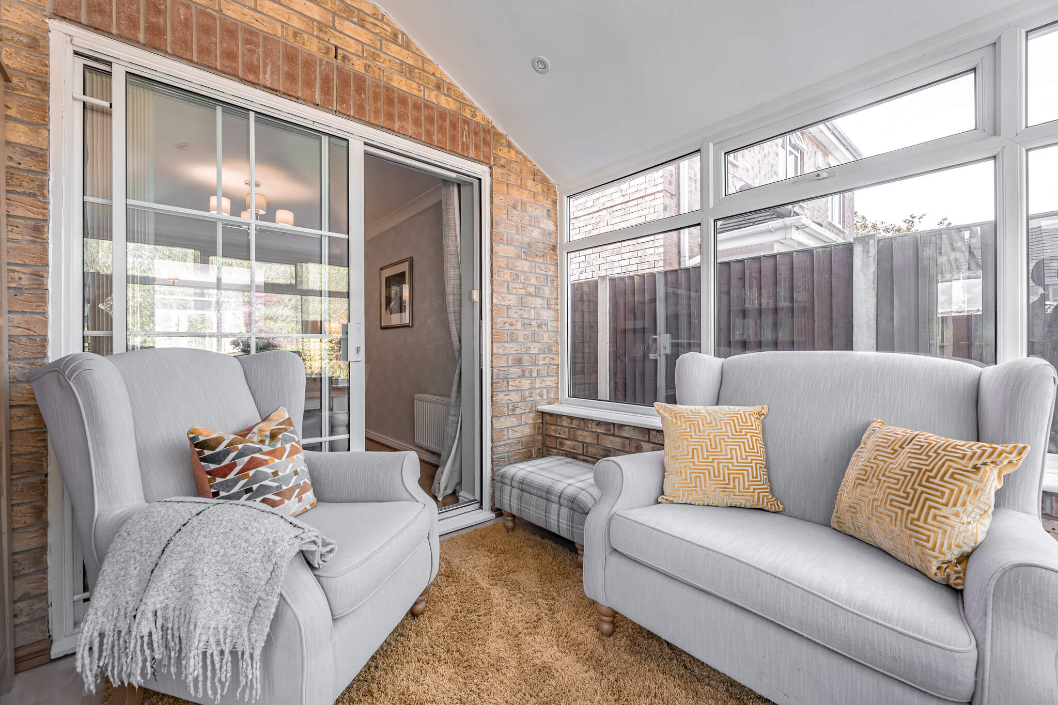
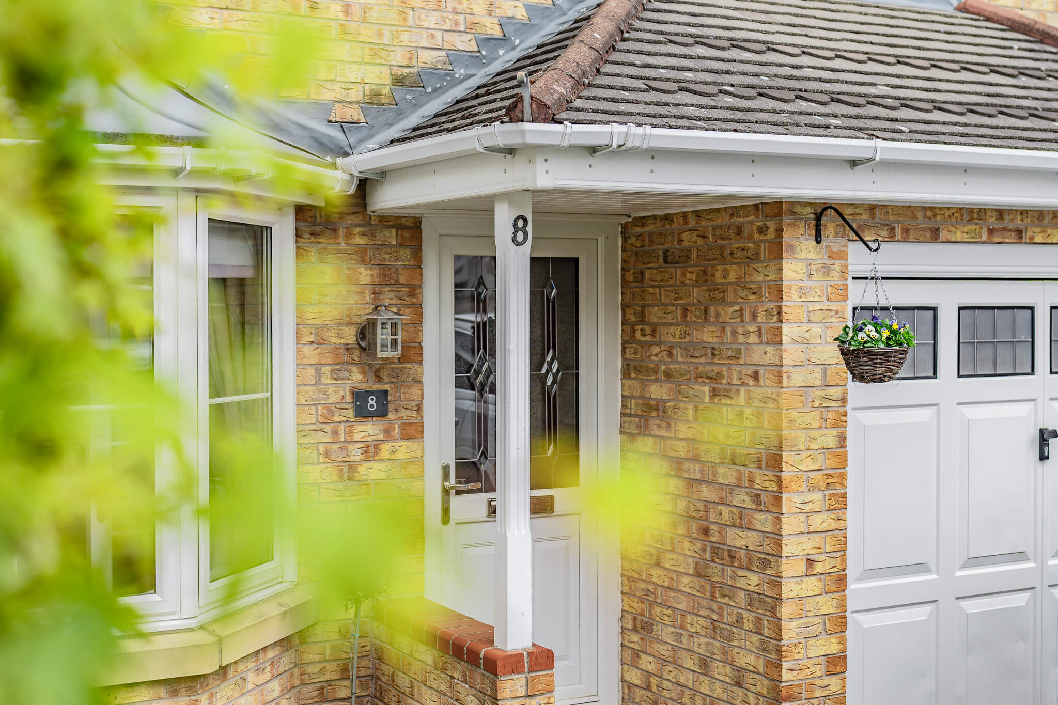
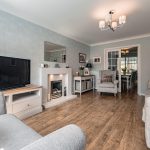
Step in from the canopied doorway and you’ll find a considerable central hallway unfolding onto a trio of interconnecting spaces that combine to give a free flowing feel. With natural light filtering in via the classic charm of wide bay windows, an exceptional lounge gives an indication of the sense of style and space that continues throughout. Looking out onto the leafy foliage of the front garden, its spacious dimensions make it effortlessly easy to relax and unwind in front of an elegant fireplace that adds a refined centre piece with the clean lines of a stone surround with hidden down lighters. Demonstrating an understanding of family life, this impeccable room extends via double doors into an equally impressive dining room that in turn opens into the sanctuary of a first-class conservatory. The accomplished use of glazed inner doors in this trio of spaces allows views of the garden to be carried through whilst giving you the choice of having defined individual rooms or one magnificent open plan design that’s perfect for family gatherings or entertaining on a grand scale. A heavenly retreat, the conservatory has French doors that take you out onto a secluded patio and the height and style of solid ceilings that give it a contemporary twist on the traditional design.
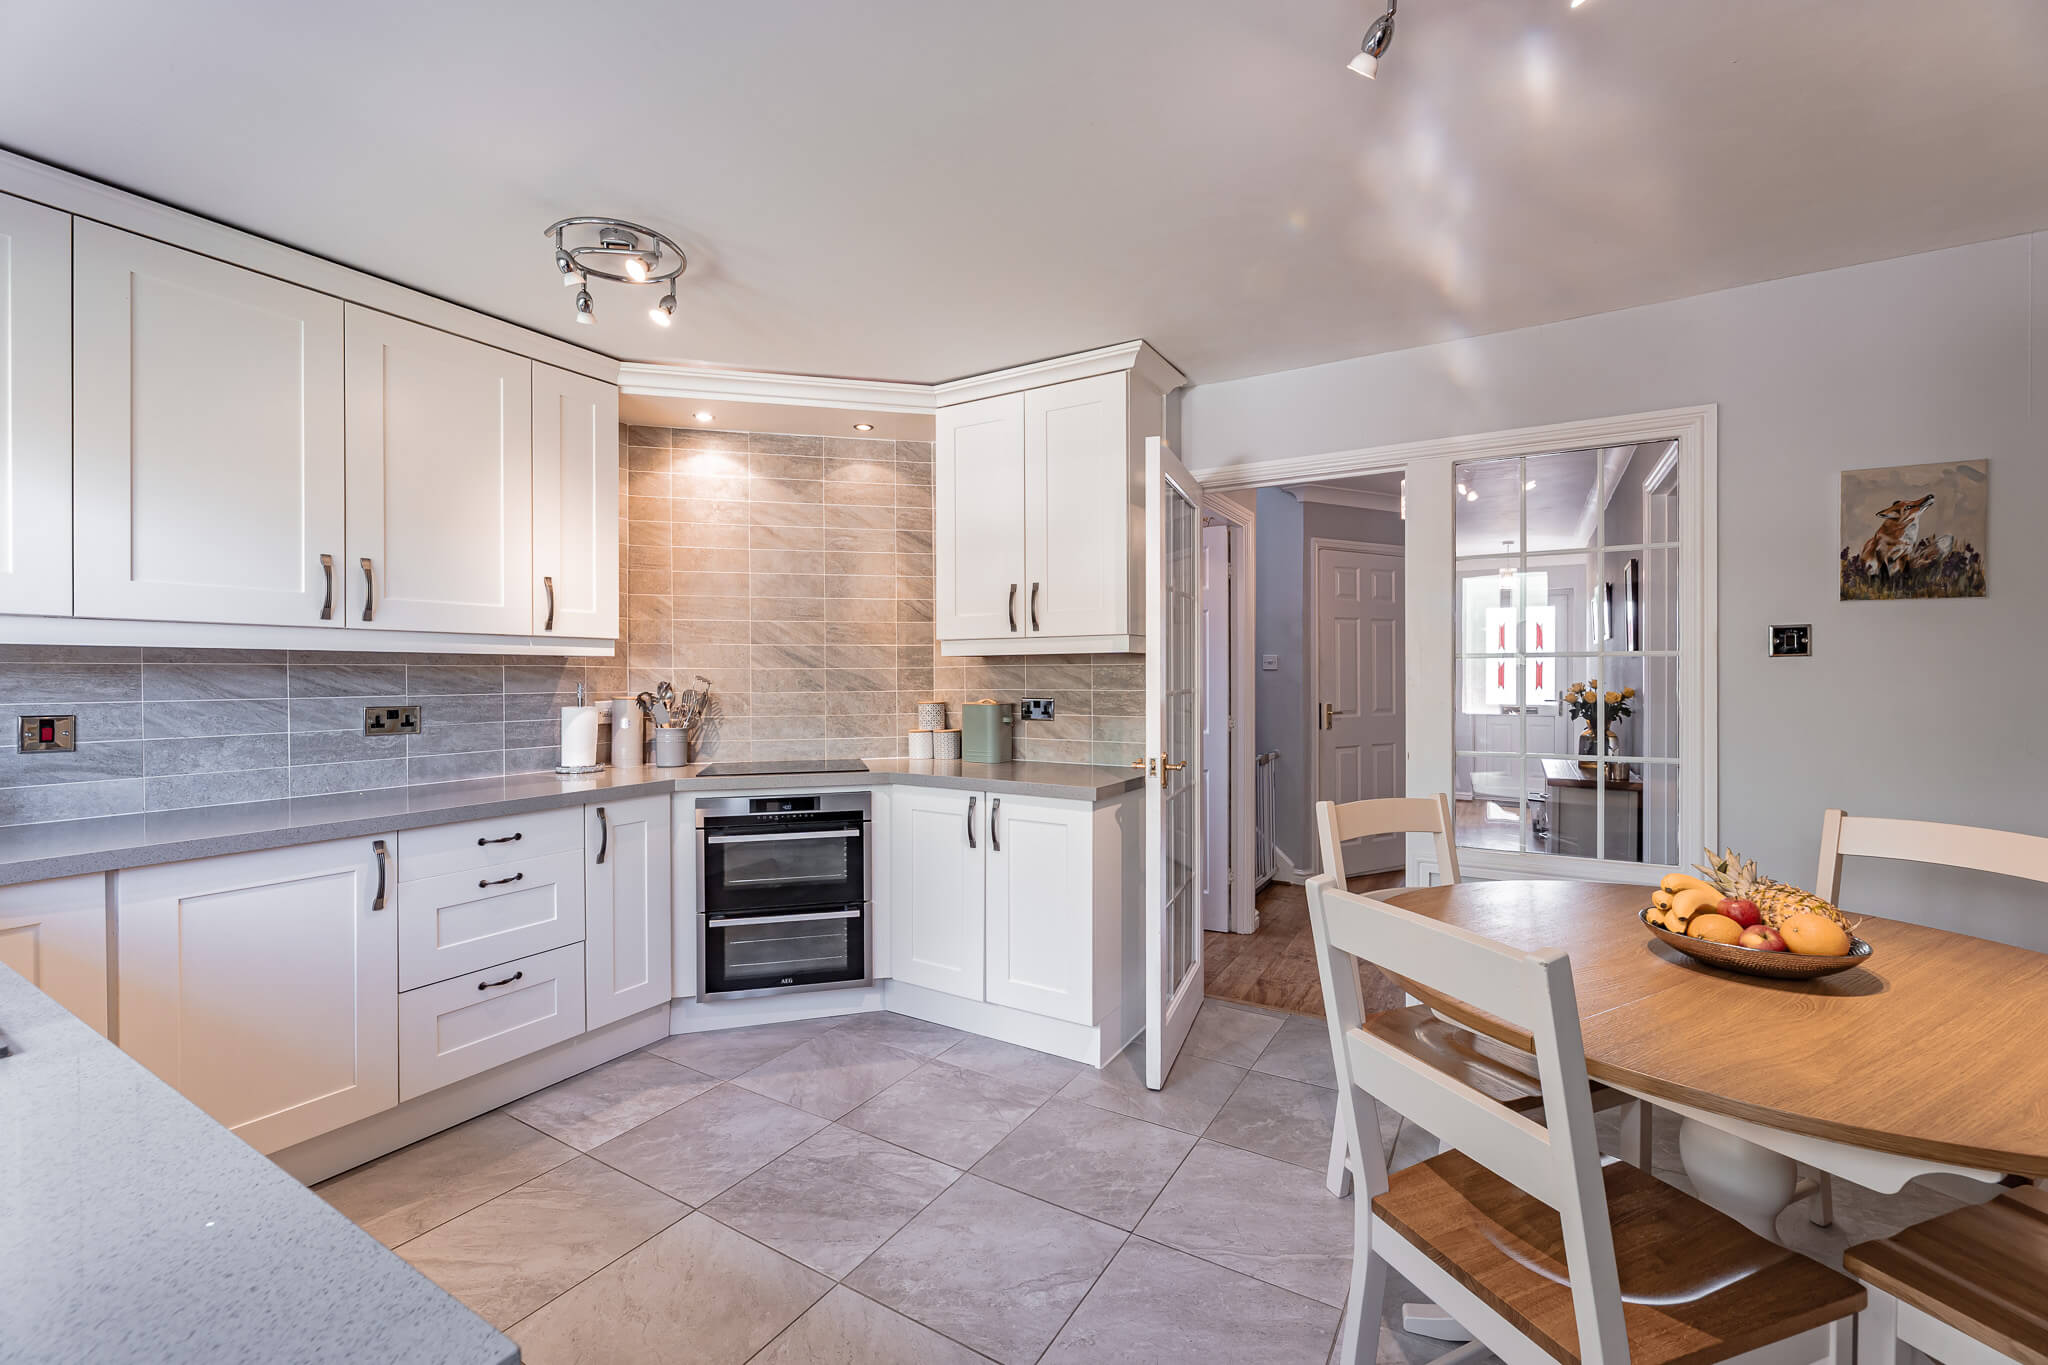
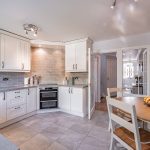
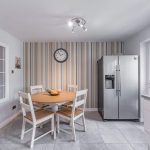
The tasteful aesthetic is echoed in an outstanding kitchen/breakfast room that is simply stunning in both its presentation and specification. With a stone tiled floor beneath your feet and a demi-glazed door tempting you out onto the patio the more than generous proportions of the kitchen area are fully fitted with excellent Shaker cabinets housing a notable array of integrated appliances. Sleek grey countertops wrap-around beneath tastefully chosen tiled splashbacks providing a wealth of workspace and whilst accent stripes add a pop of colour to the considerable breakfast/dining area a cleverly incorporated inner picture window enhances the sense of light and space further still.
A separate utility room keeps laundry appliances hidden from view and a stylish ground floor cloakroom with blossom patterns and mosaics is on hand for guests.
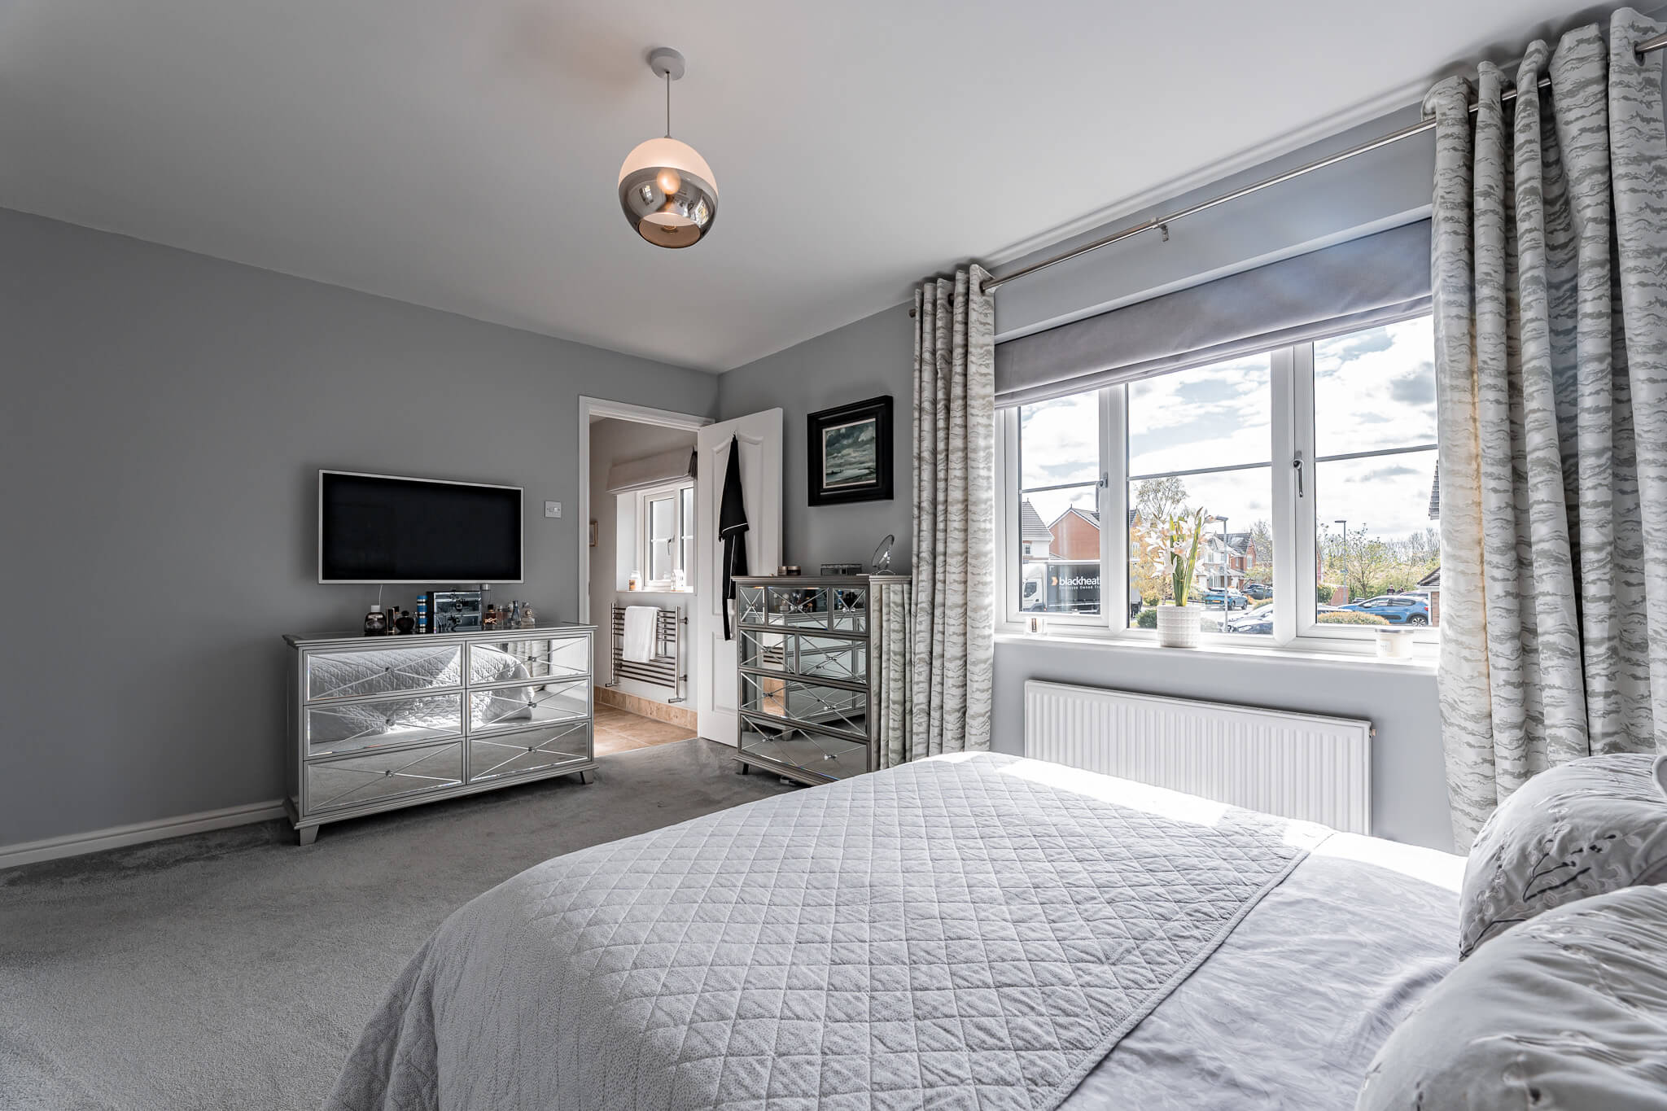
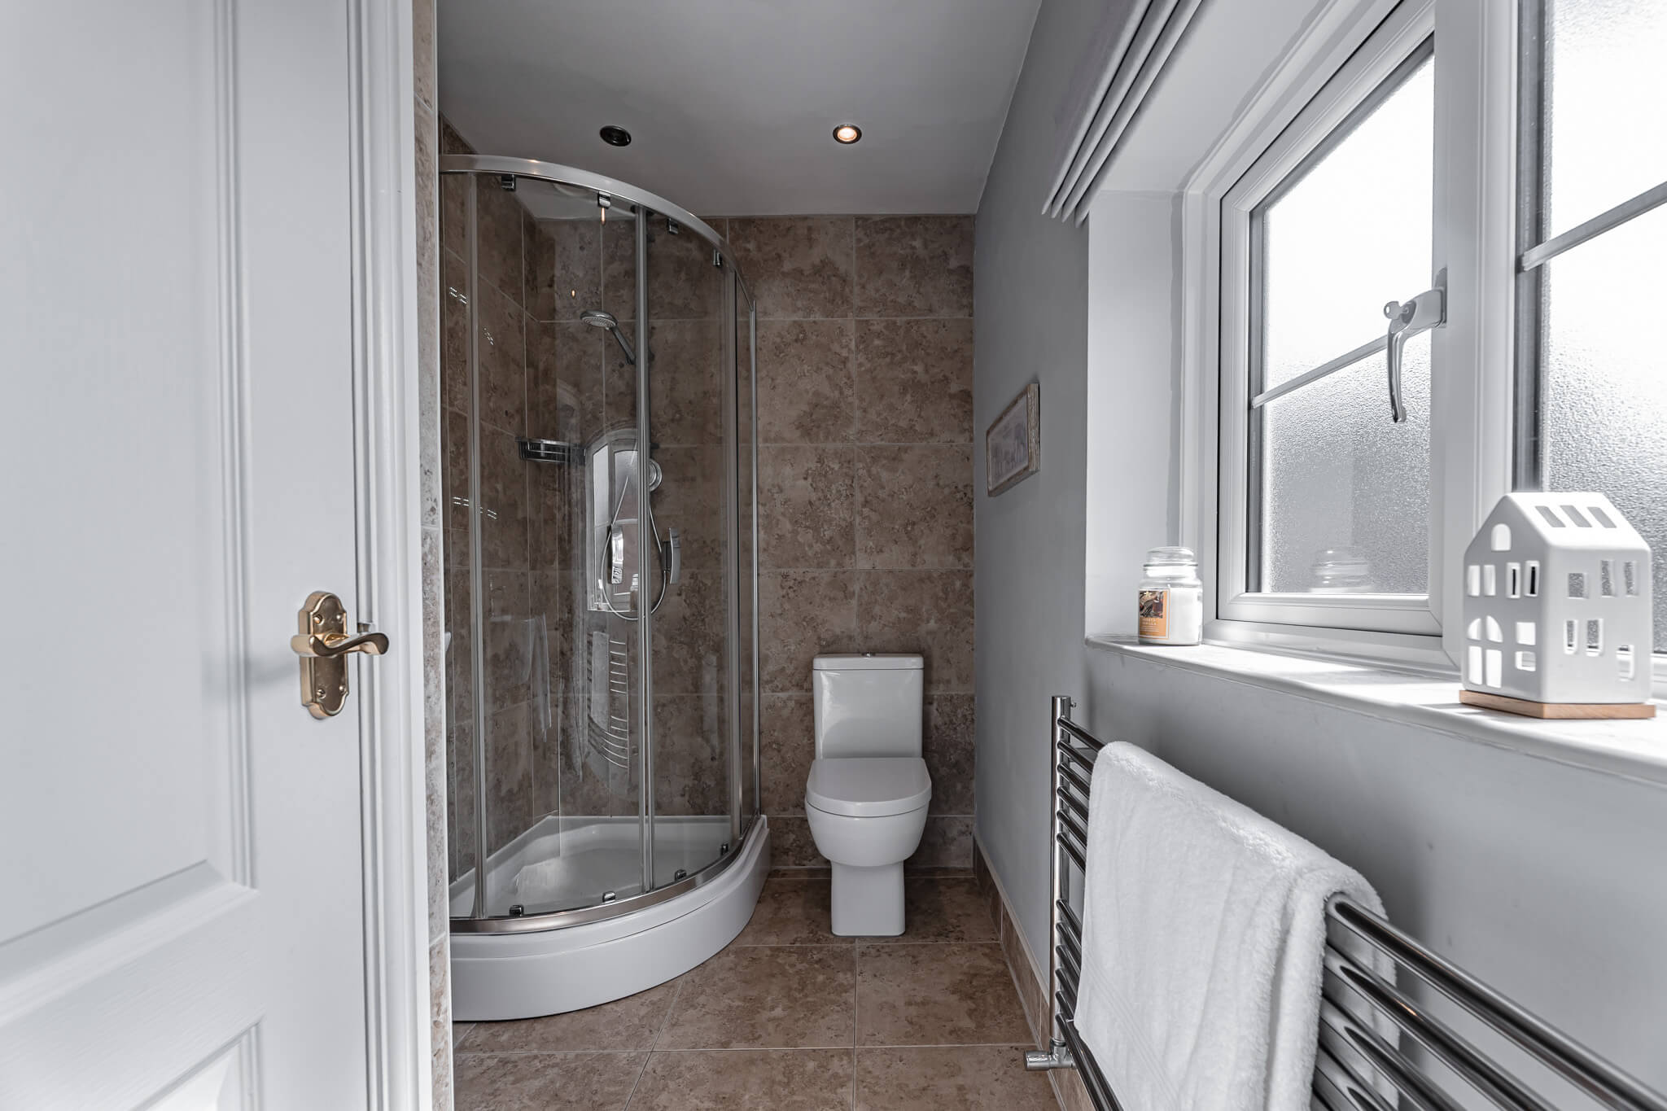
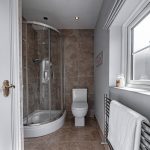
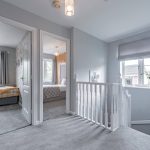
Upstairs the plush grey carpeting of a wonderfully light landing continues seamlessly into a selection of four immaculate bedrooms. At the front of the house a generous main bedroom is both sumptuous and sophisticated, the subtle cowslip patterns of a feature wall are perfectly paired with the refined grey colour scheme and whilst an expanse of recessed wardrobes sits behind sliding doors an enviable en suite shower room lends a luxurious finishing touch.
A second double bedroom has a plenty of wardrobe storage and a contemporary en suite of its own, the third bedroom shares garden views and is fitted with stylish Shaker door wardrobes and overbed storage. Versatile to your needs, the fourth bedroom matches the blossom patterns of the ground floor and looks out onto the picture-perfect backdrop of a majestically tall tree. Together these noteworthy bedrooms share a family bathroom that effortlessly replicates the accomplished interior design themes that flow cohesively throughout each and every aspect of this Kingsmead home.
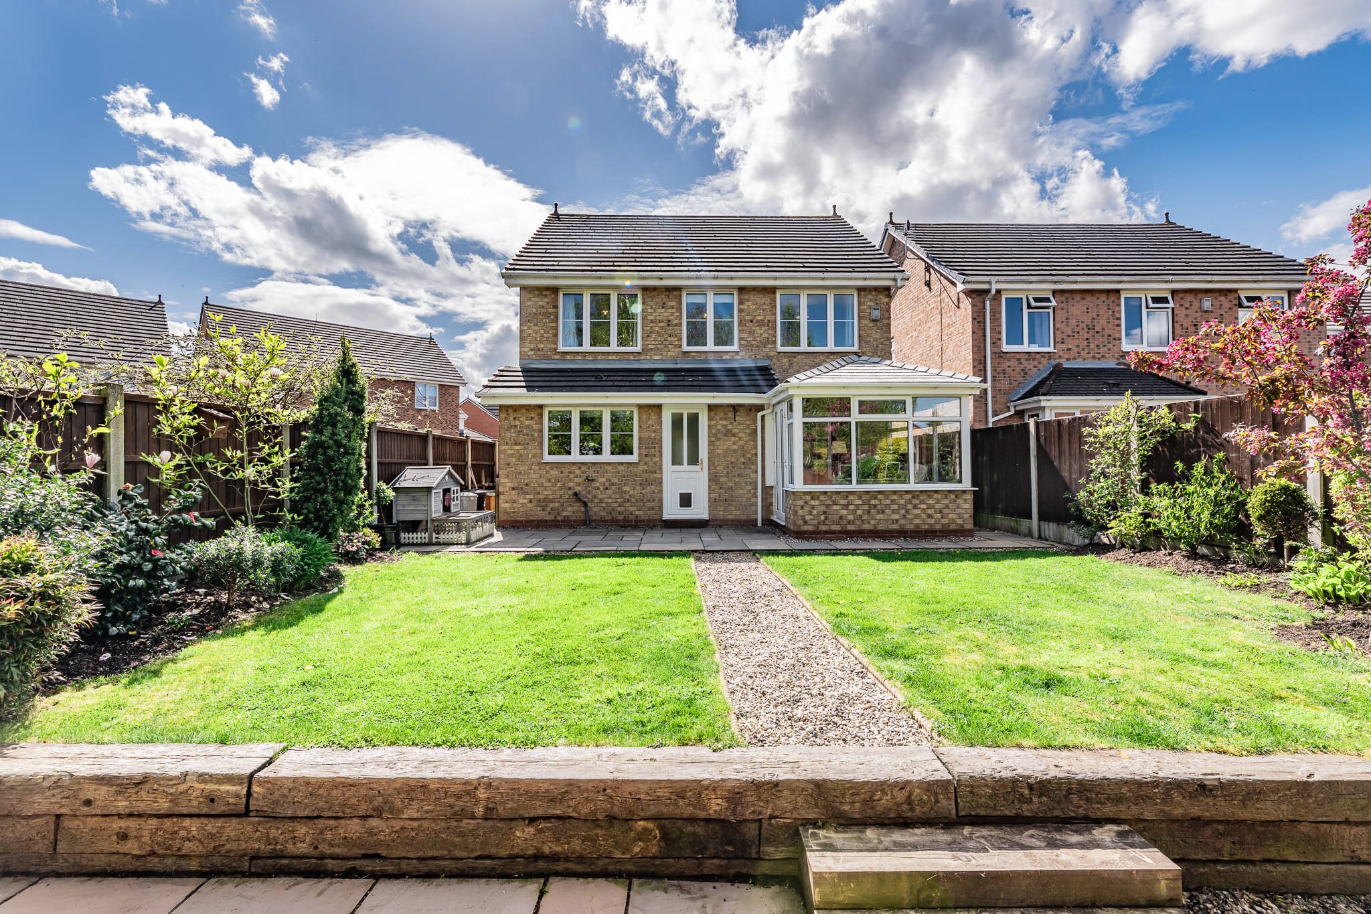
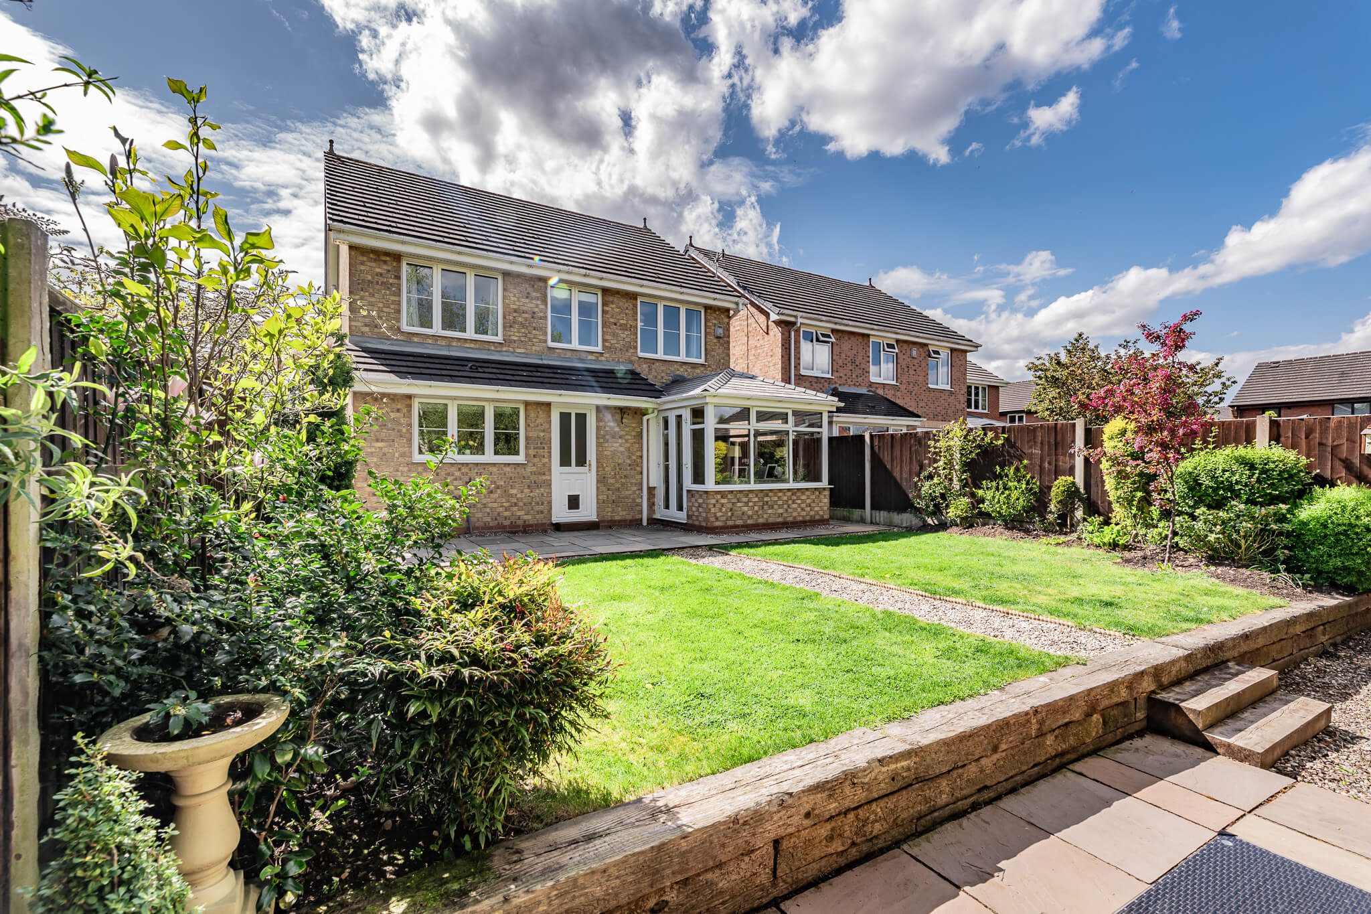
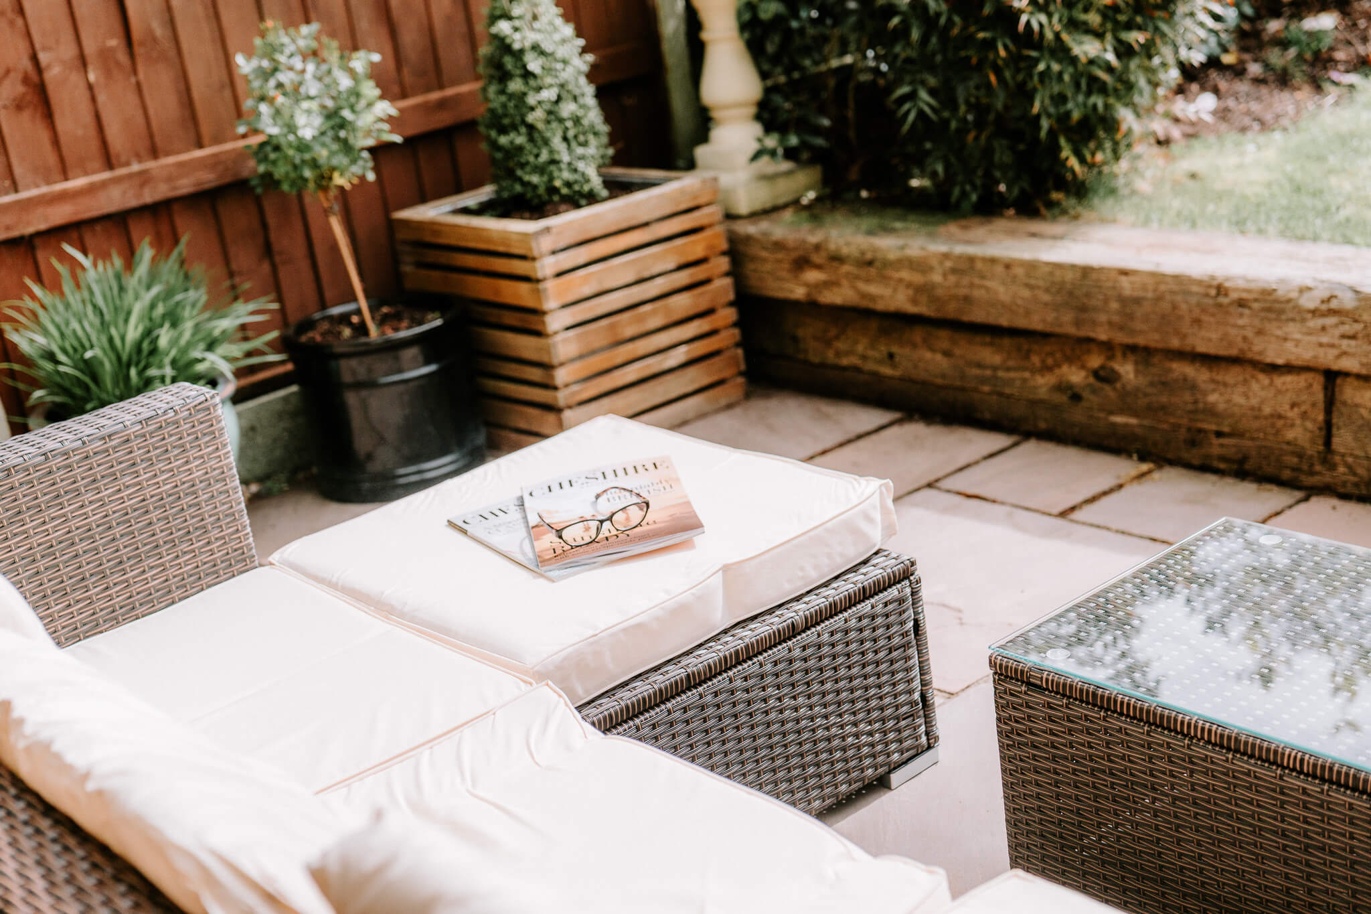
Step out from the conservatory and kitchen/breakfast room and you’ll find all the excuse you need to take time out from a busy day. Secluded and tastefully landscaped, a broad paved patio connects the two rooms creating a fantastic place for al fresco dining. Bordered by beds of mature shrubs and trees, an established lawn reaches out before you with a central gravel path that entices you down to a gently sunken second seating area. Extending across the full width of the garden it maximises spent time relaxing in the summer sun. High fencing and tall neighbouring trees give a coveted level of privacy and the vibrant petals of a cherry blossom tree inject a seasonal wow factor.
At the front of the property a broad brick paved driveway and attached garage supply private off-road parking to several vehicles framed by the greenery of manicured lawns and focal point tree.
We have prepared these sales particulars as a general guide to give a broad description of the property. They are not intended to constitute part of an offer or contract. We have not carried out a structural survey and the services, appliances and specific fittings have not been tested. All photographs, measurements, floorplans and distances referred to are given as a guide only and should not be relied upon for the purchase of carpets or any other fixtures or fittings. Council Tax bands are given as a guide only and should be checked and confirmed by your Solicitor prior to exchange of contracts.
