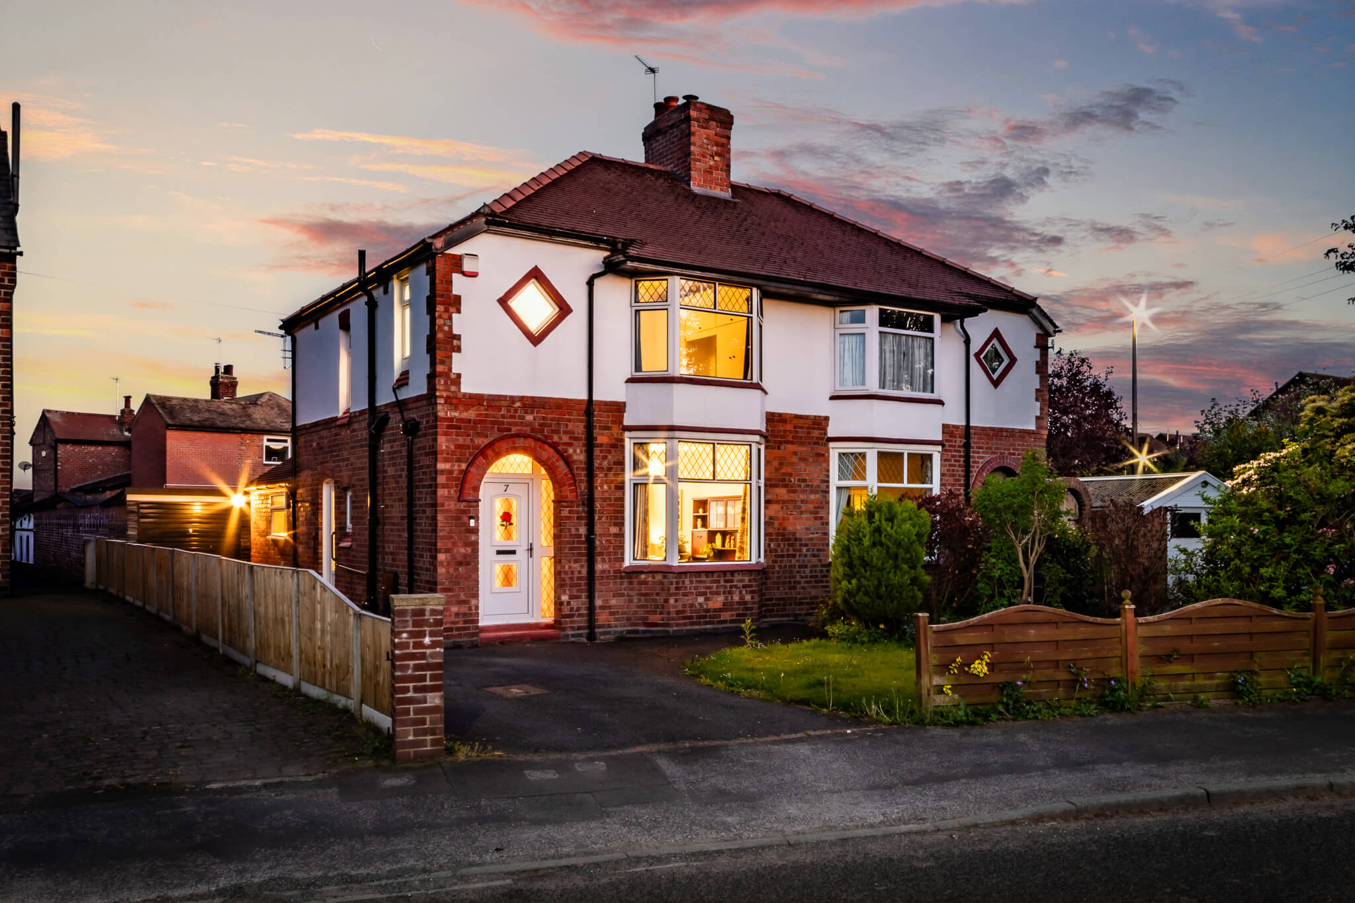

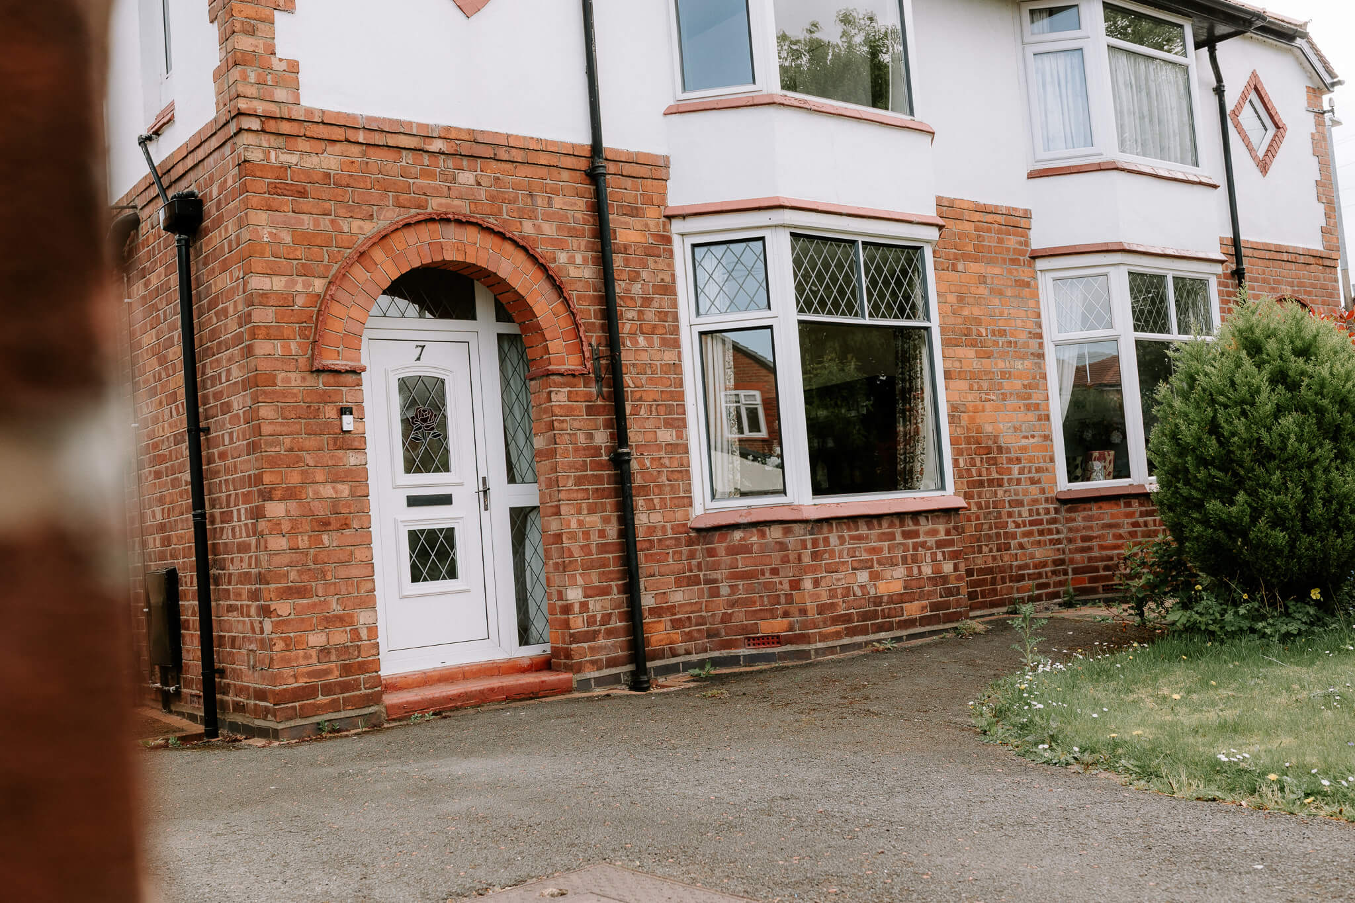
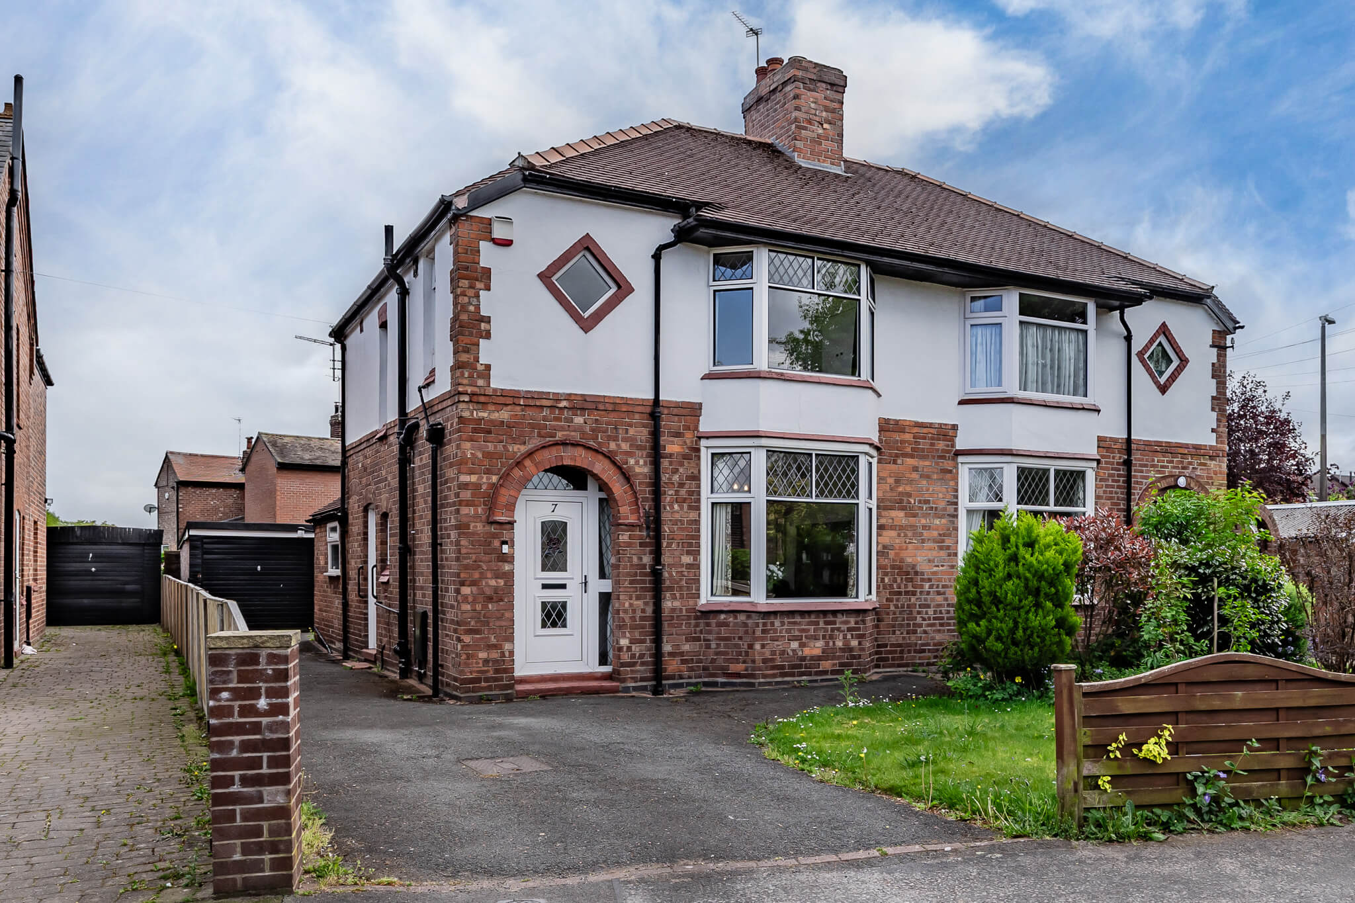








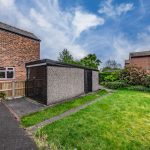
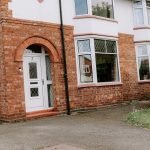
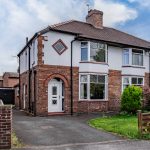
Set back behind a simple frontage with driveway parking, the approach is understated yet welcoming. The brick and render façade, softened by bay window detailing, gives a quiet nod to the home’s character. To the side, the detached garage adds a practical layer, while also hinting at future potential.
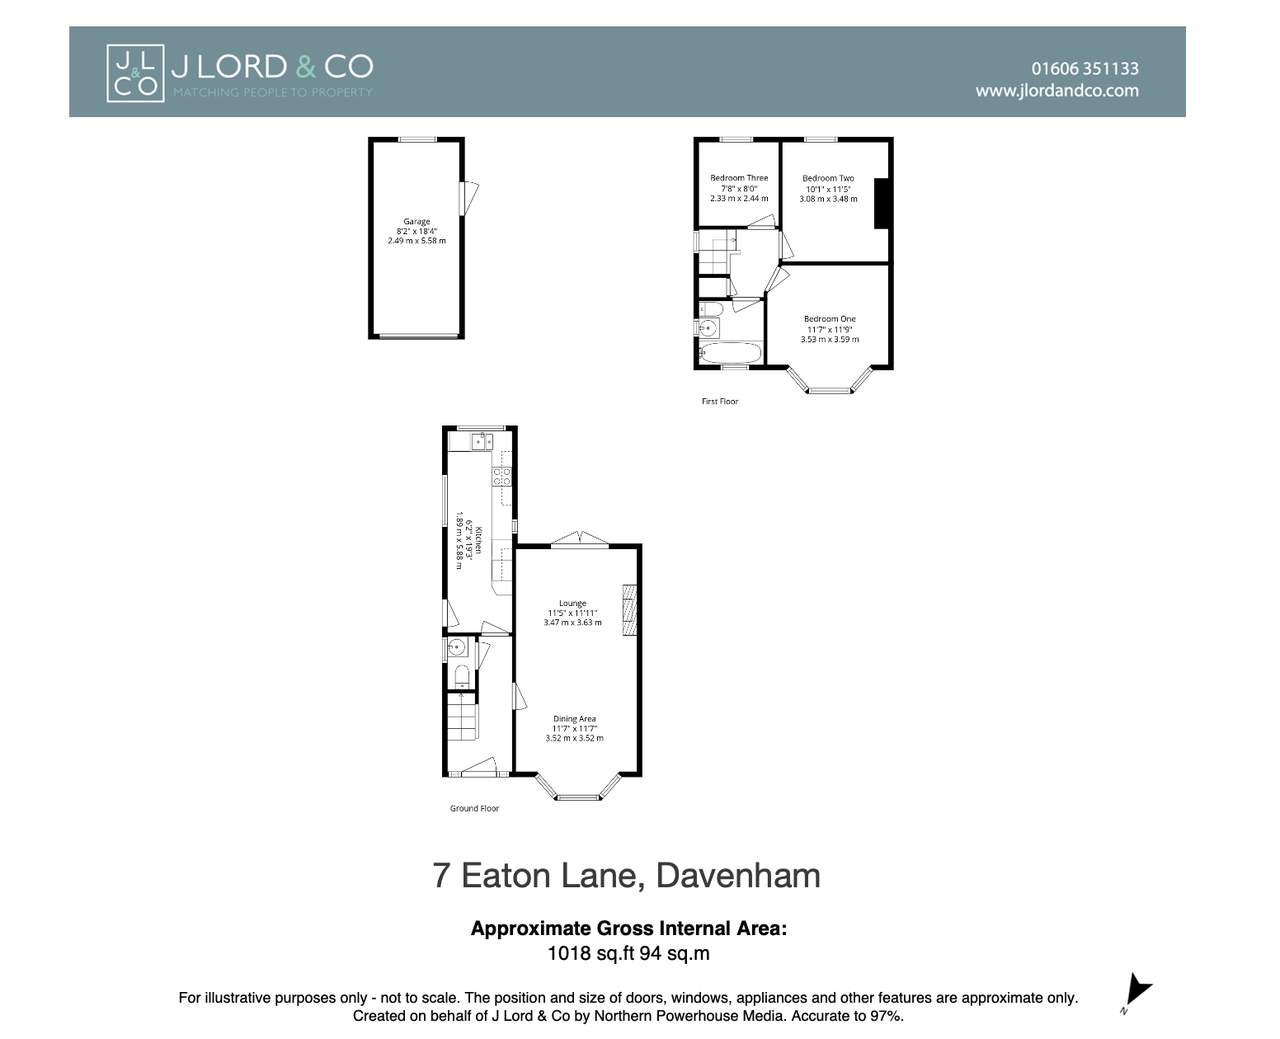
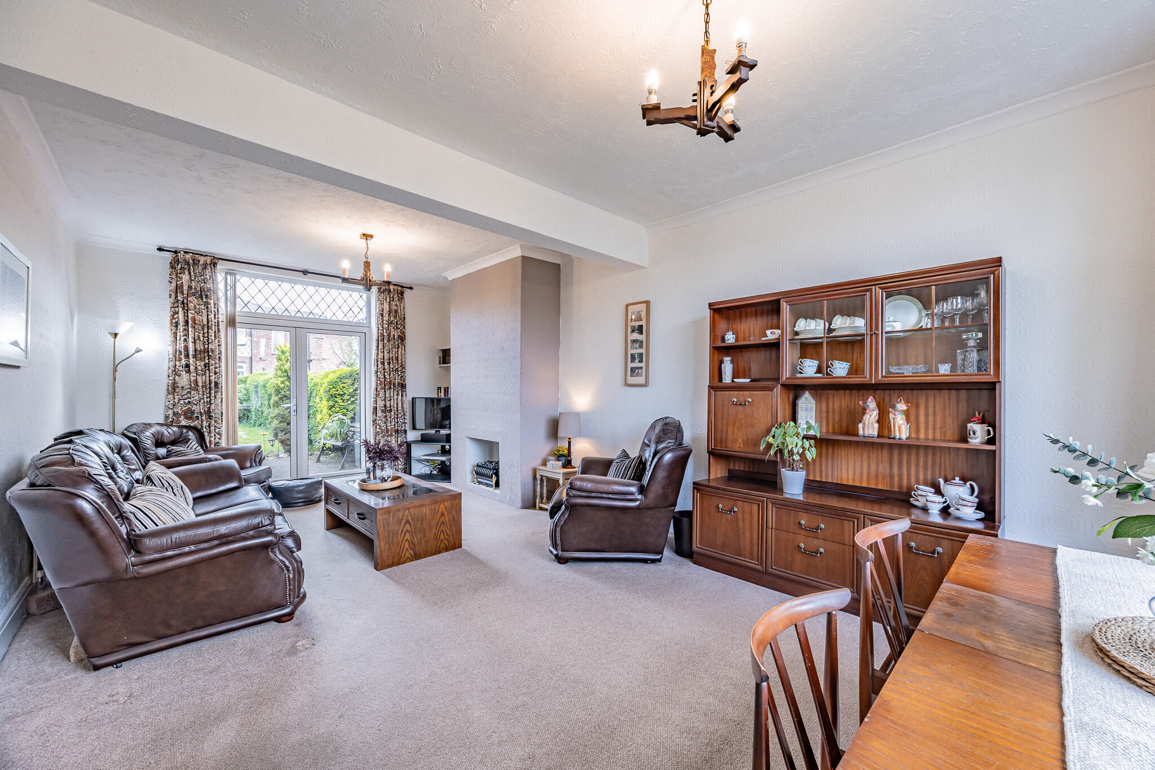
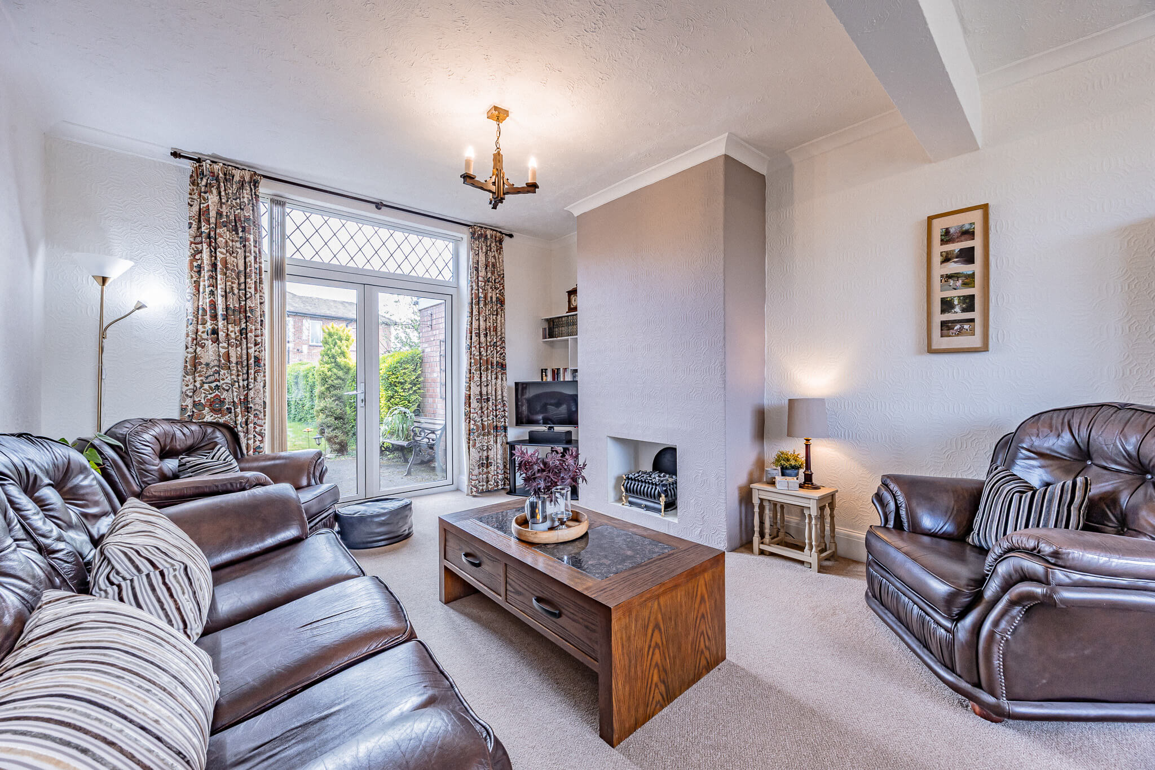
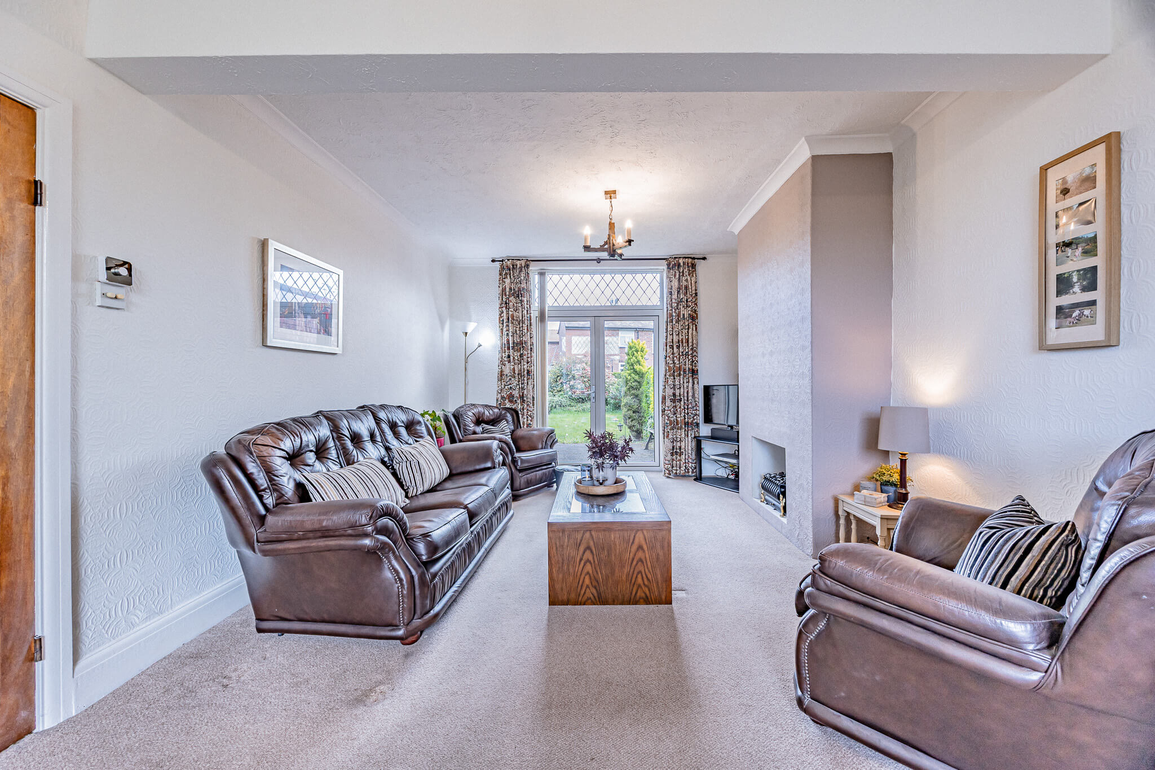
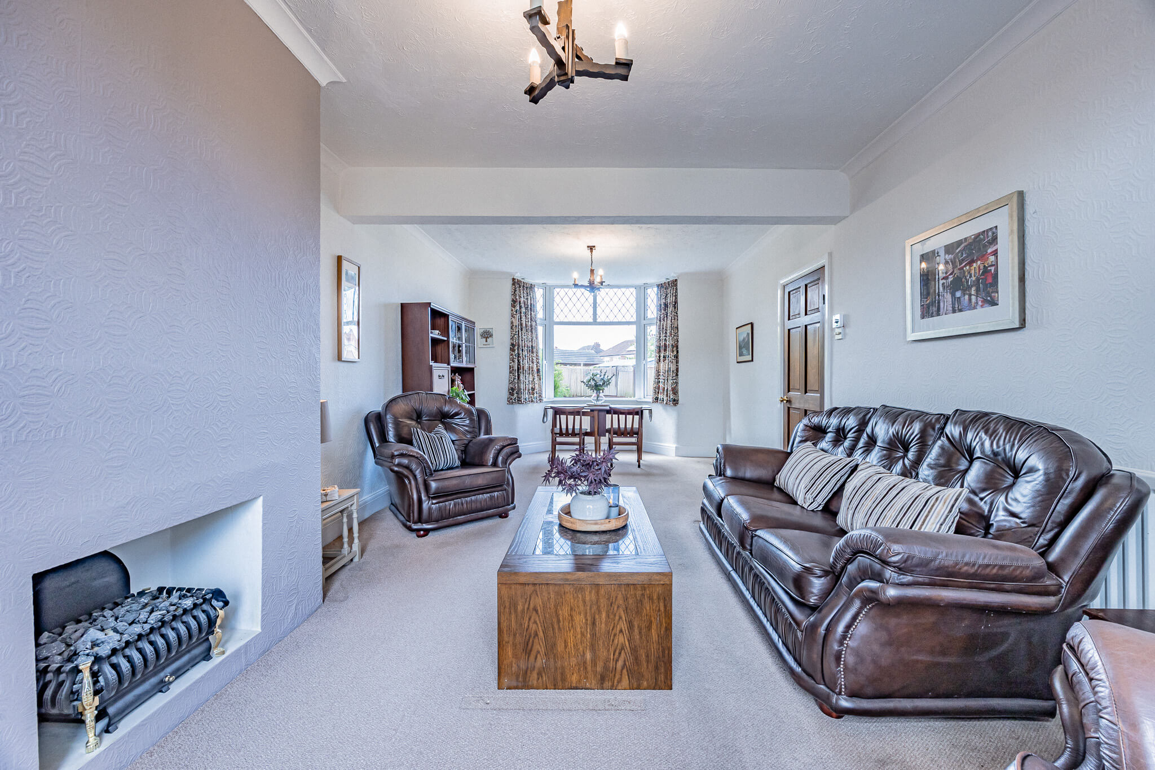
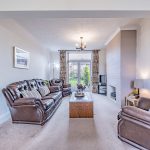
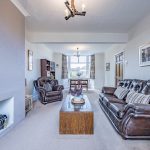
Inside, the layout unfolds with a natural ease. The main reception space extends from front to back, allowing light to move through the room across the day. The bay window to the front creates a softer sitting area, while the rear draws a natural connection towards the garden beyond. It is a space that works comfortably as it is yet still offers the proportions to evolve over time into something more open, more connected, and more tailored to modern living.
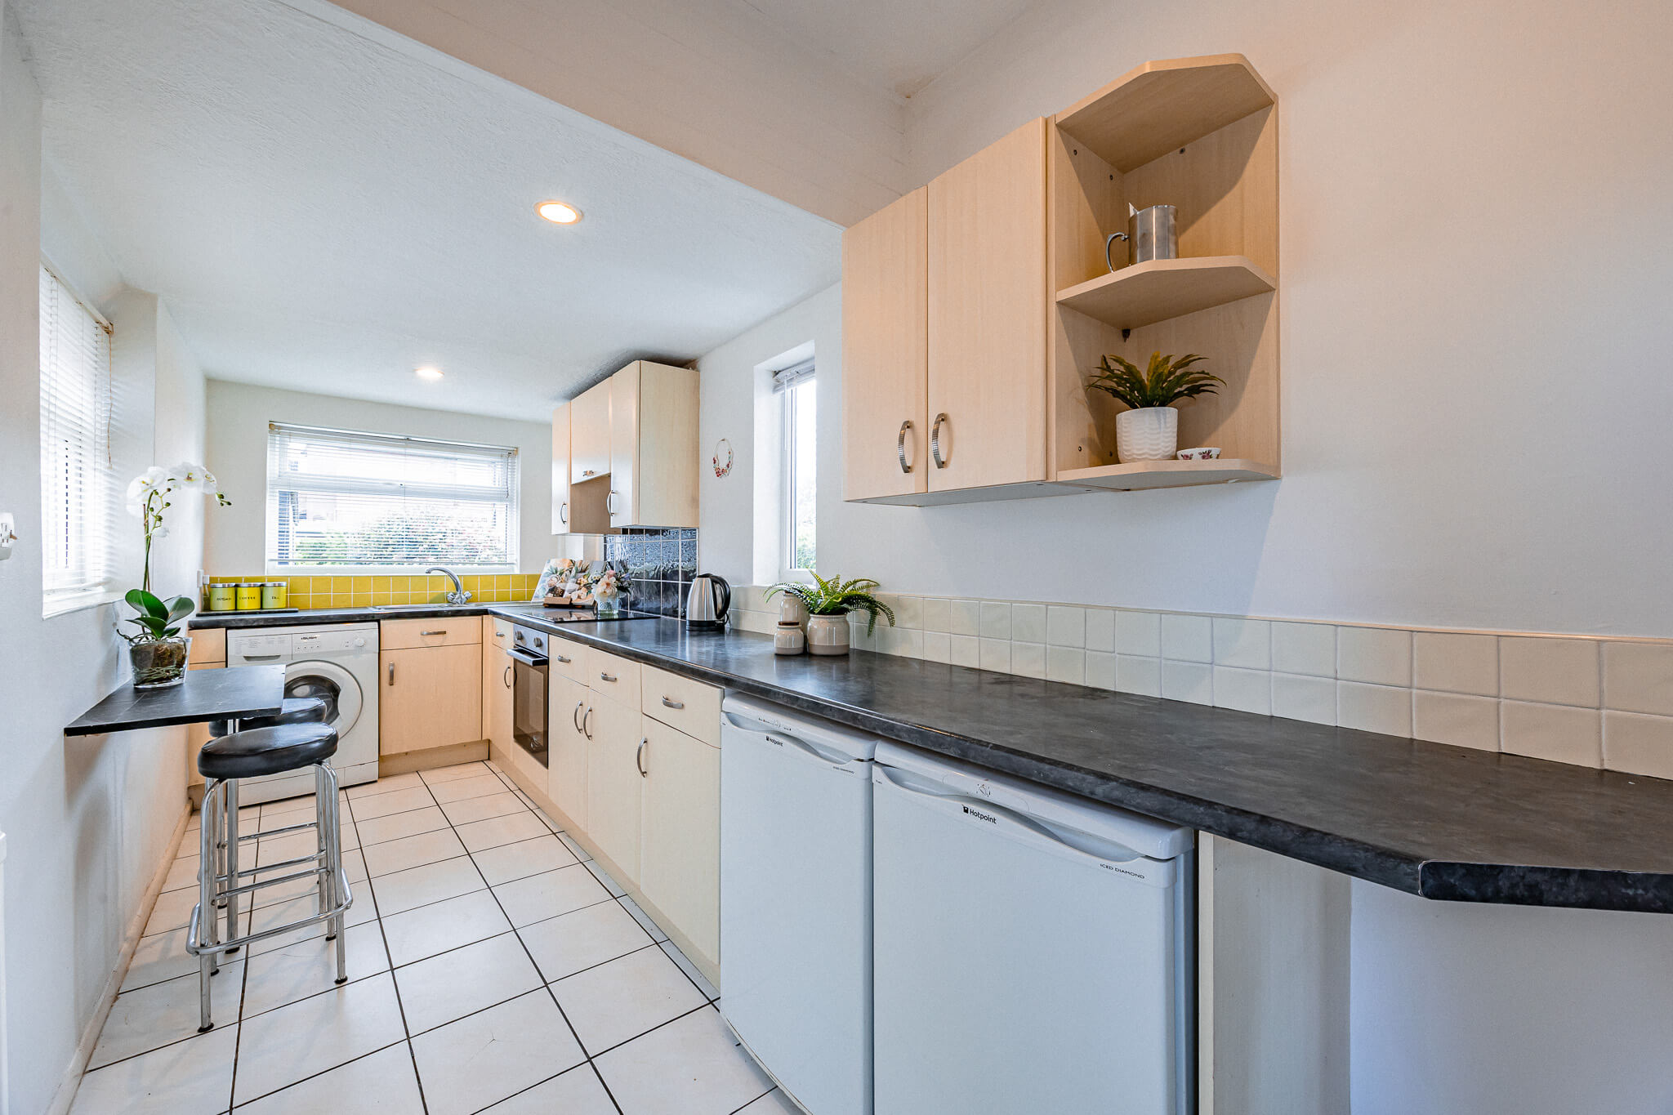
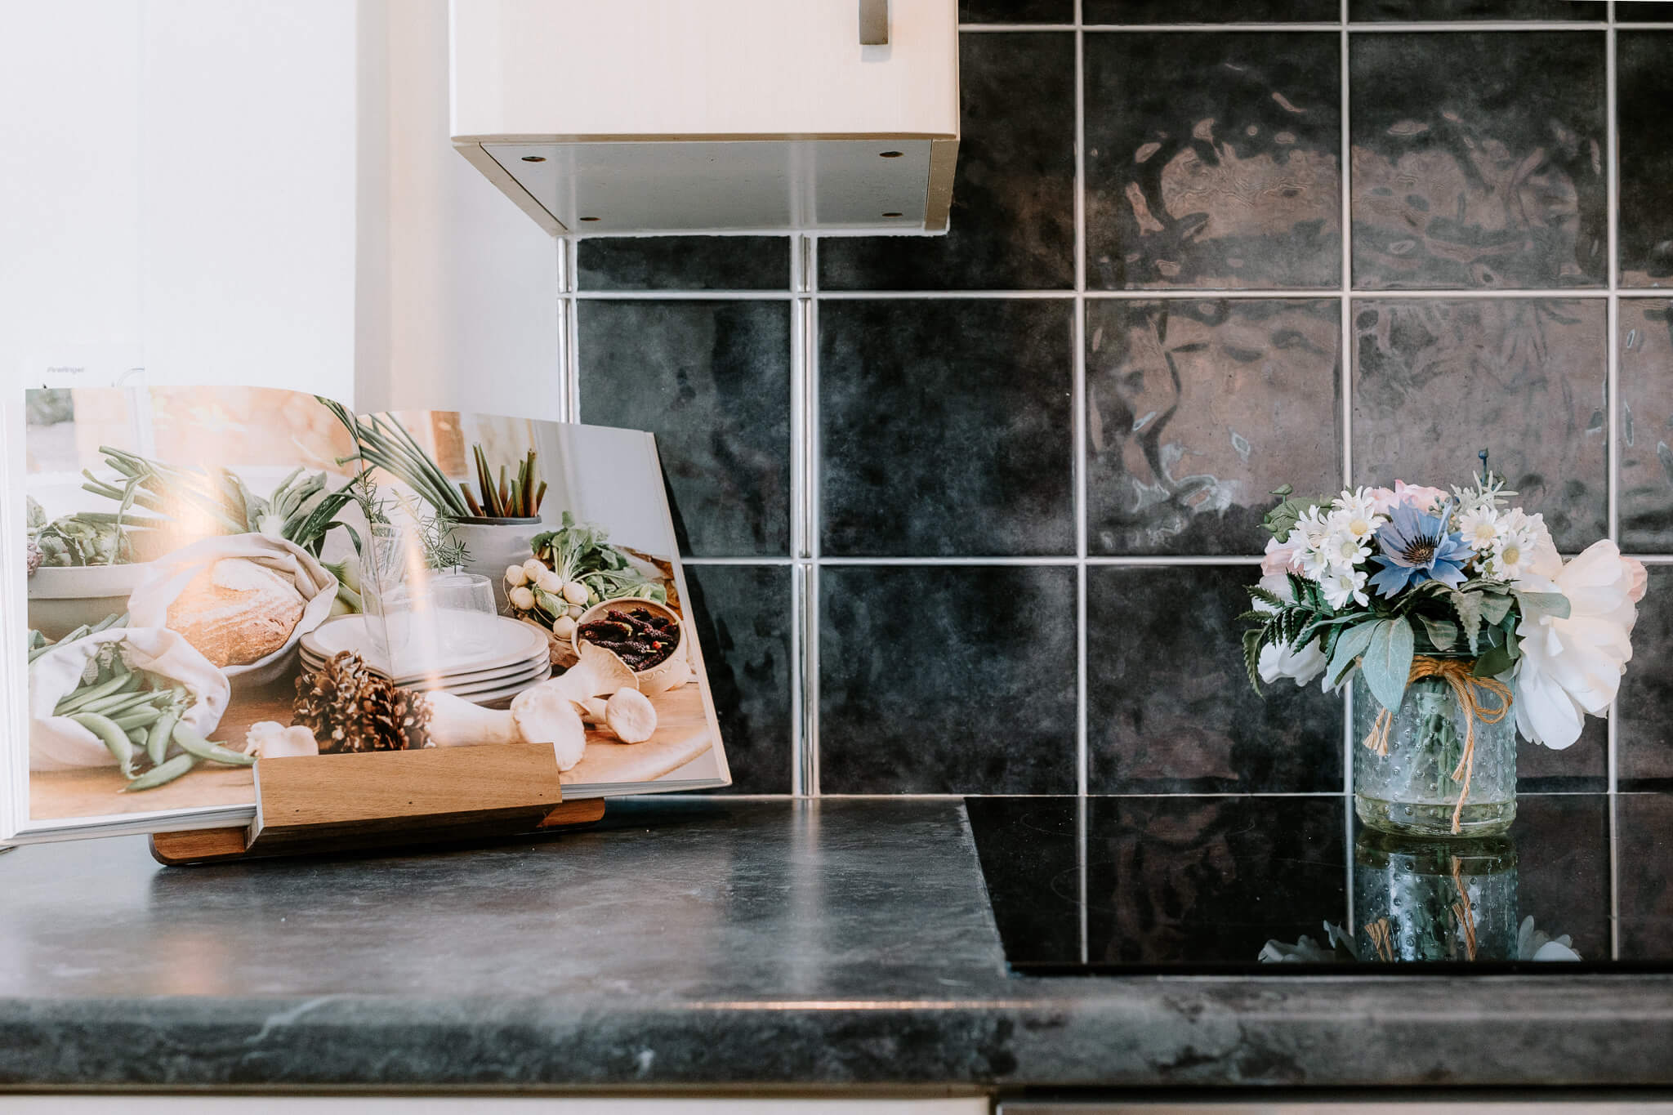
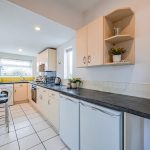
Positioned to the rear, the kitchen is practical and well arranged, with work surfaces running along both sides and natural light filtering in from the garden. It functions comfortably today, while still leaving room for future interpretation.
A ground floor WC sits just off the hallway, adding everyday convenience.
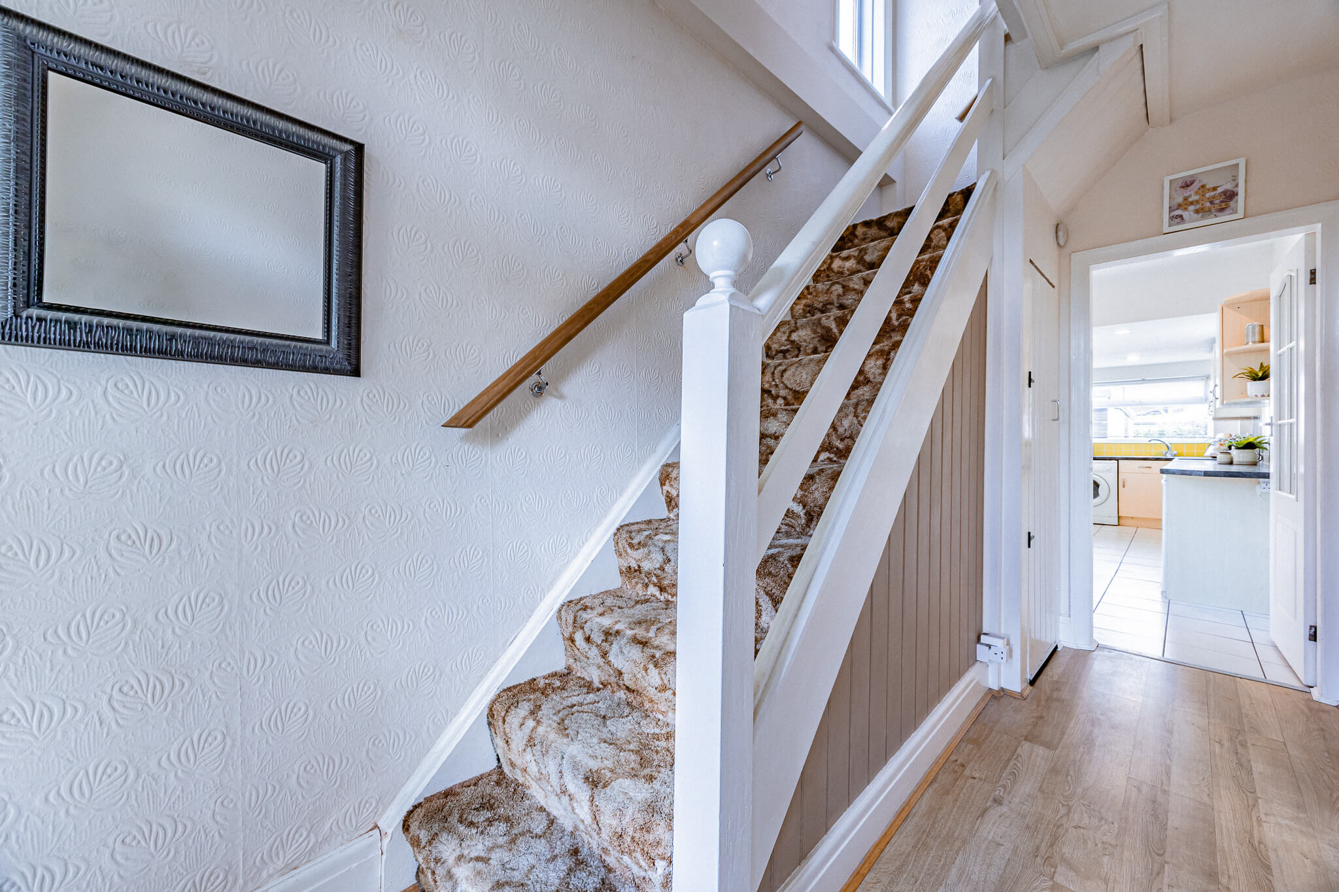
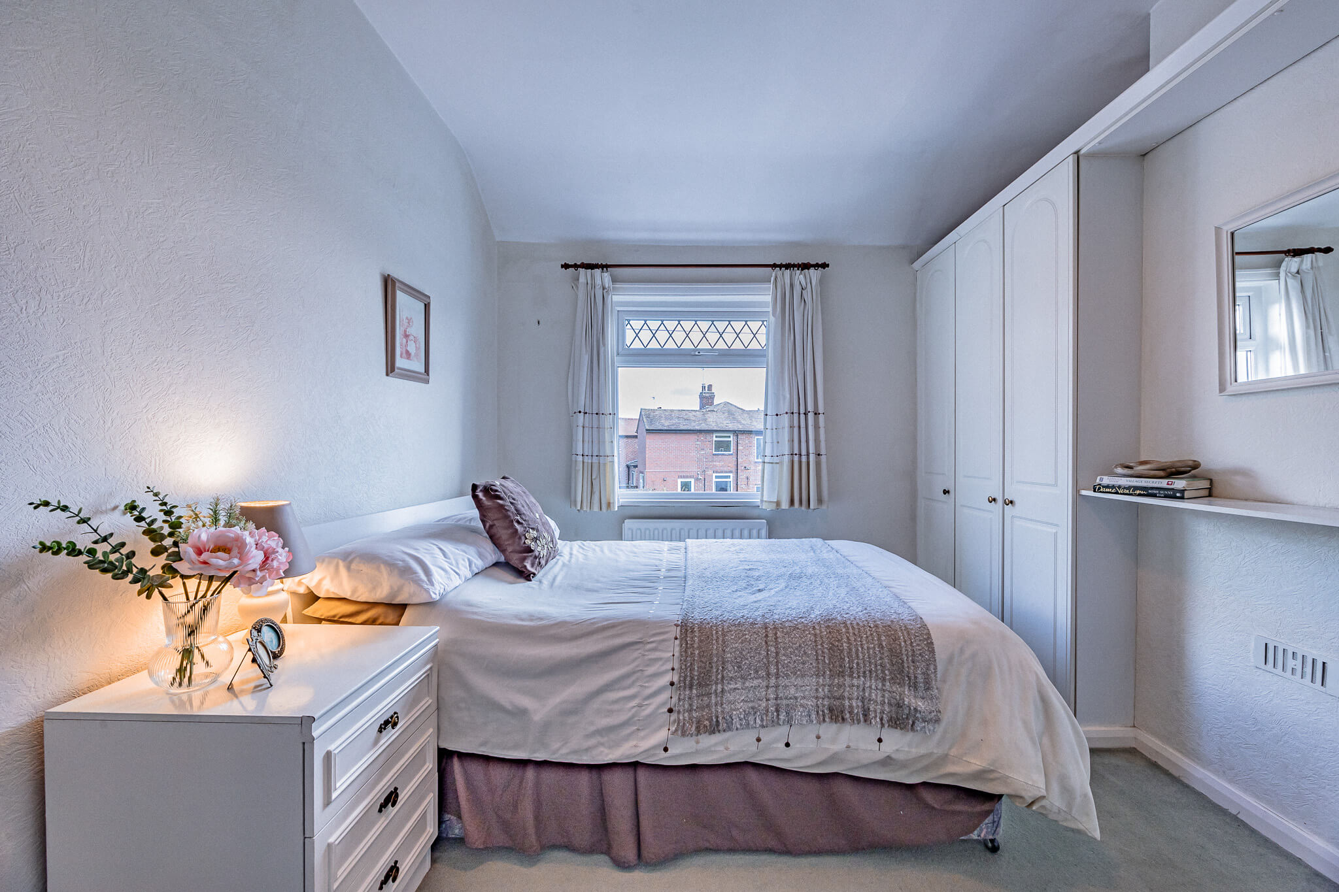
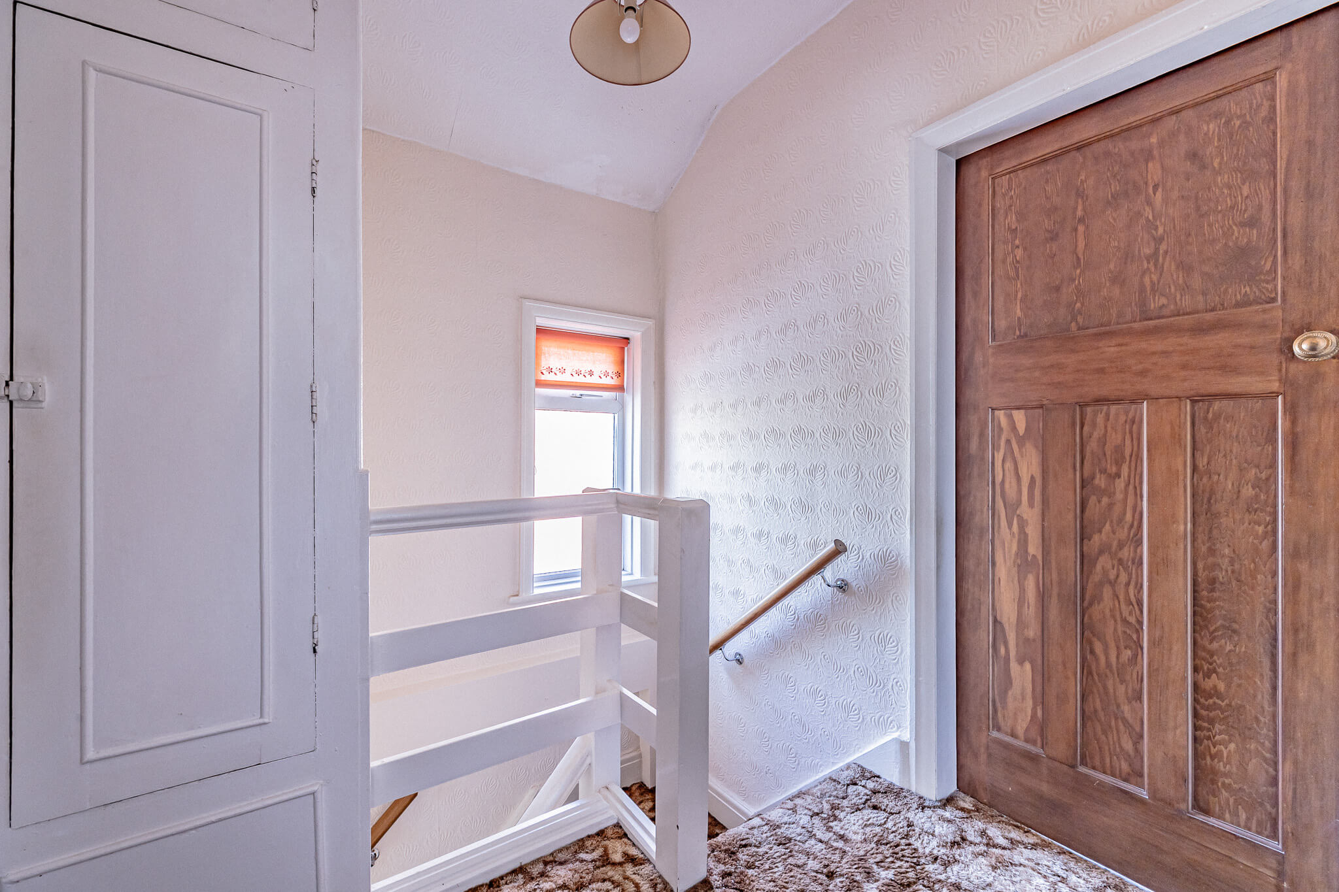
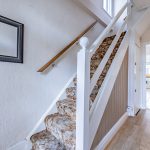
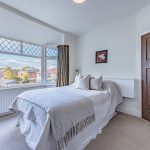
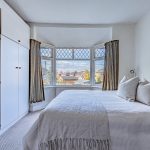
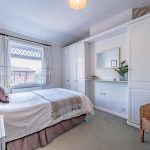
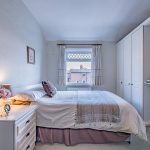
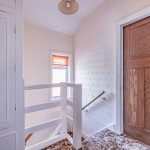
Upstairs, the proportions remain consistent. Three bedrooms are arranged around a central landing; each offering a slightly different aspect and feel. The layout feels straightforward and easy to navigate, while still allowing flexibility as requirements change over time.
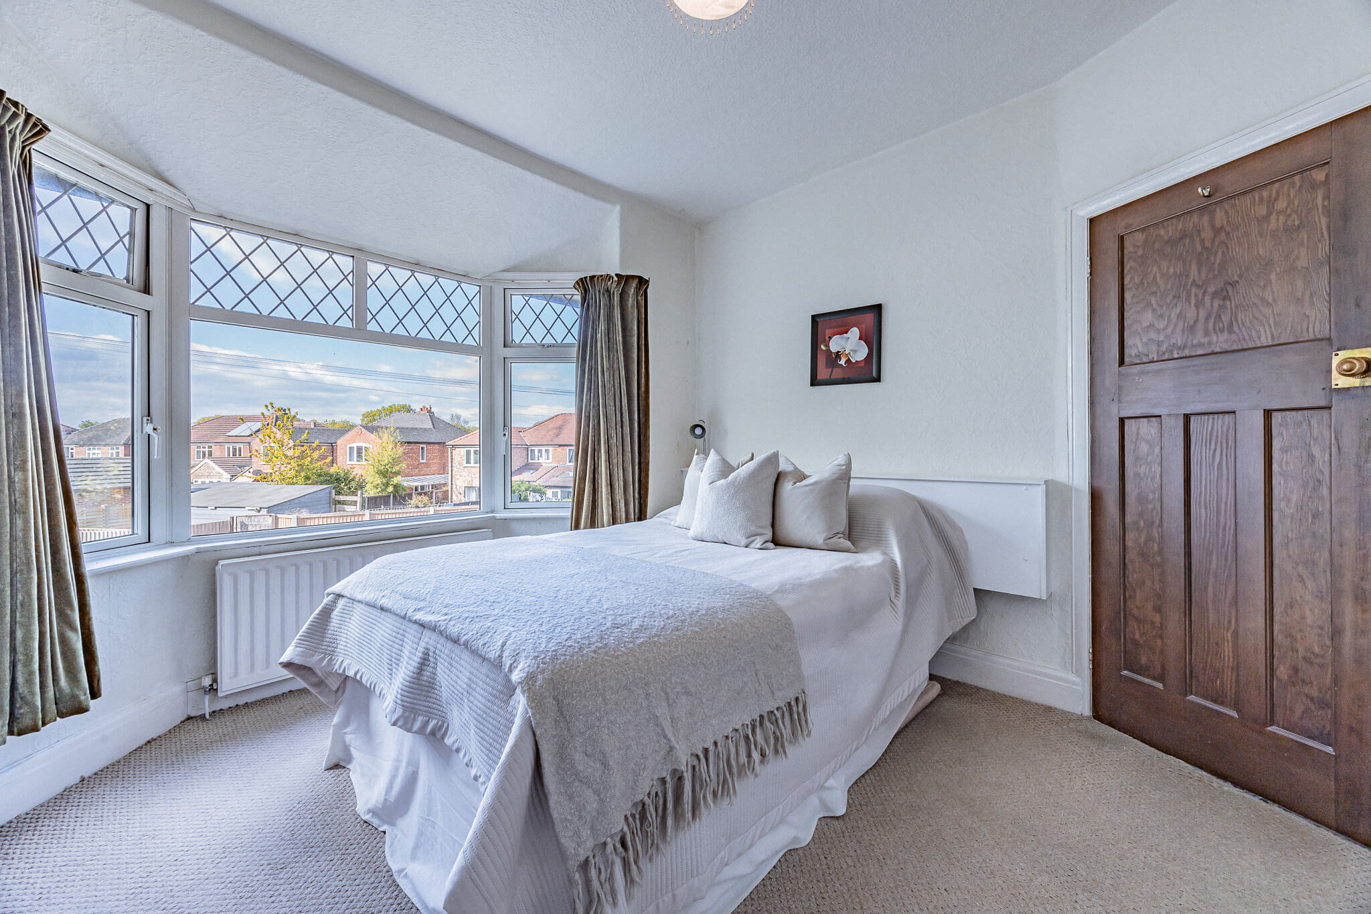
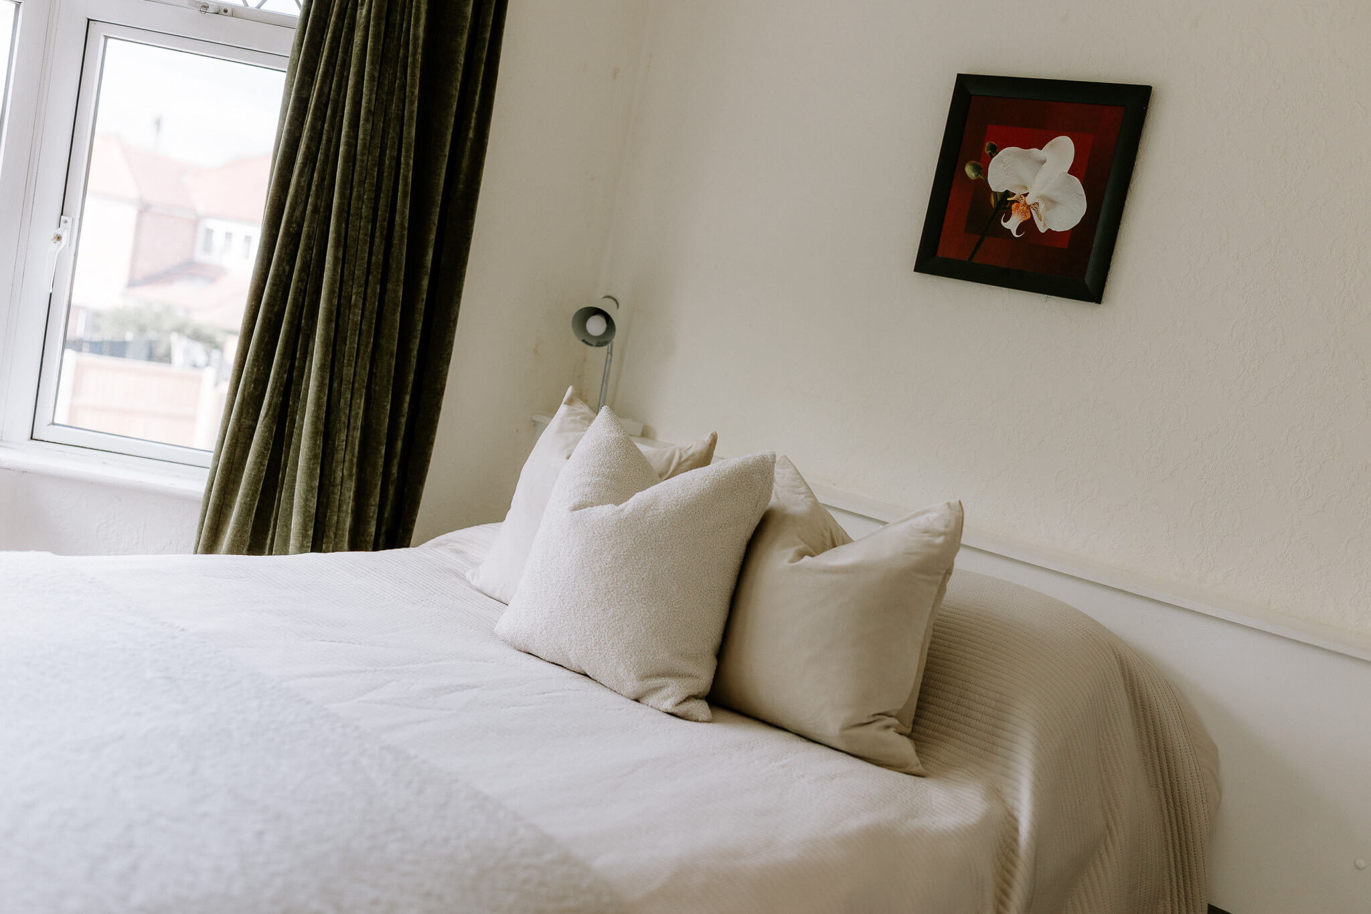
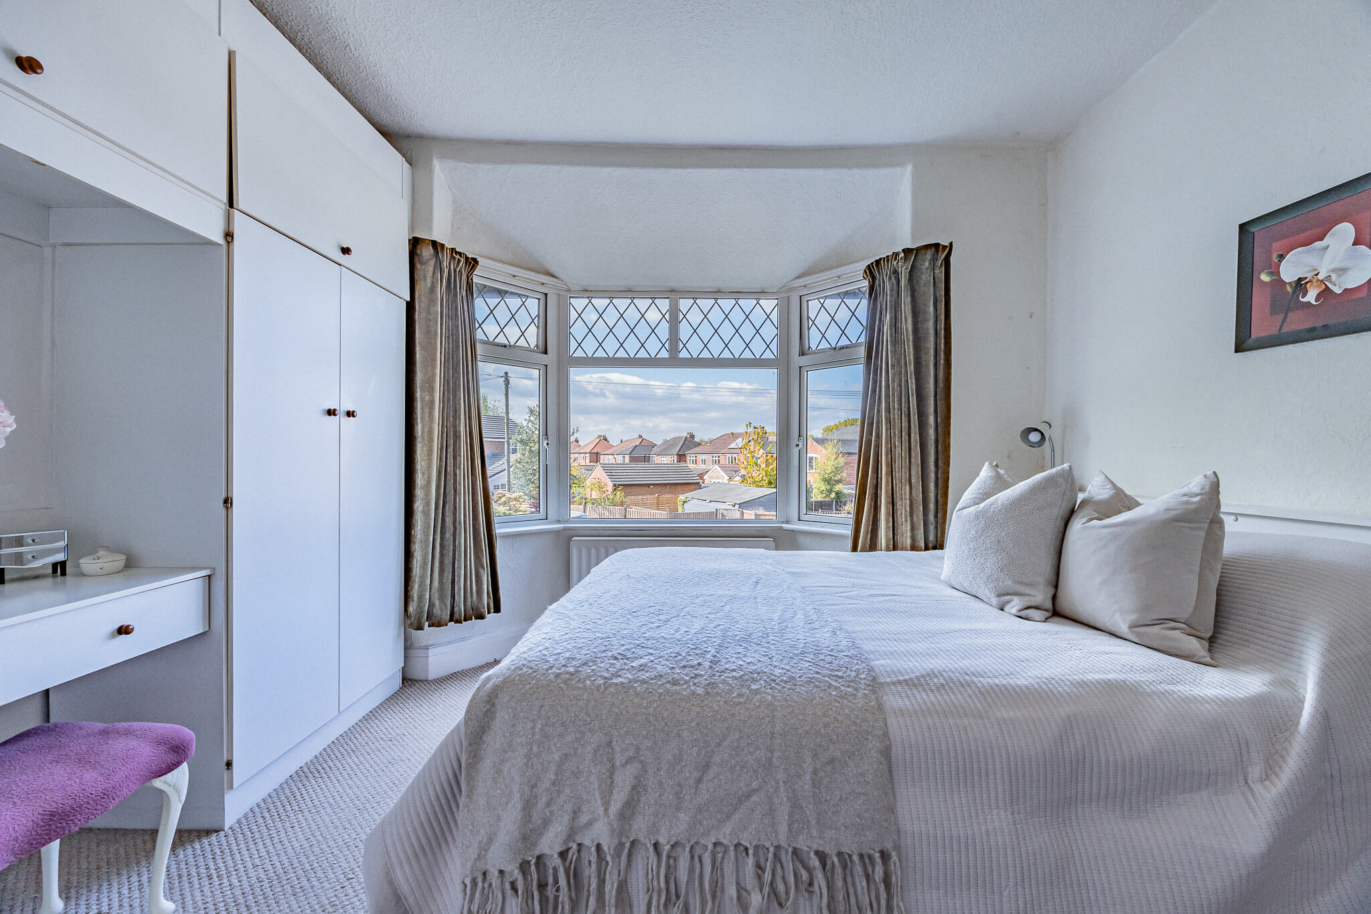
The principal bedroom is positioned to the front of the house, enjoying a peaceful outlook across the front garden. Soft natural light filters through during the day, while the established setting gives it a quieter, more settled atmosphere that naturally lends itself to rest and retreat.
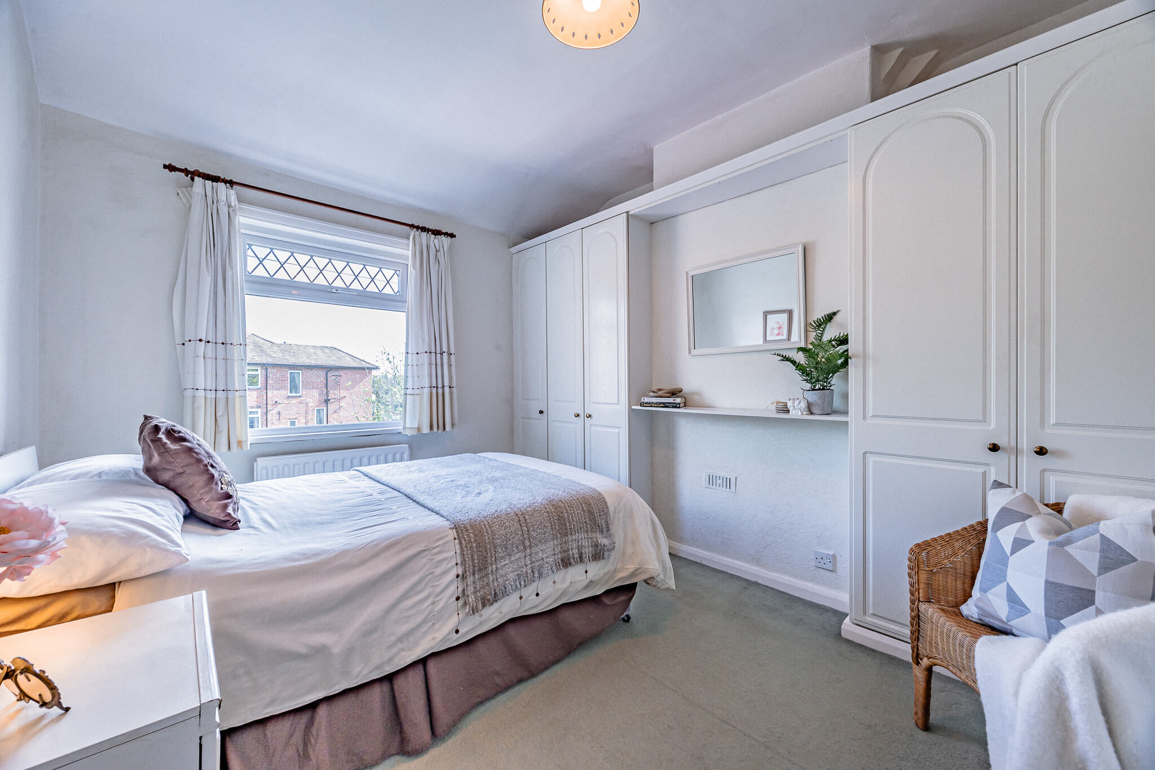
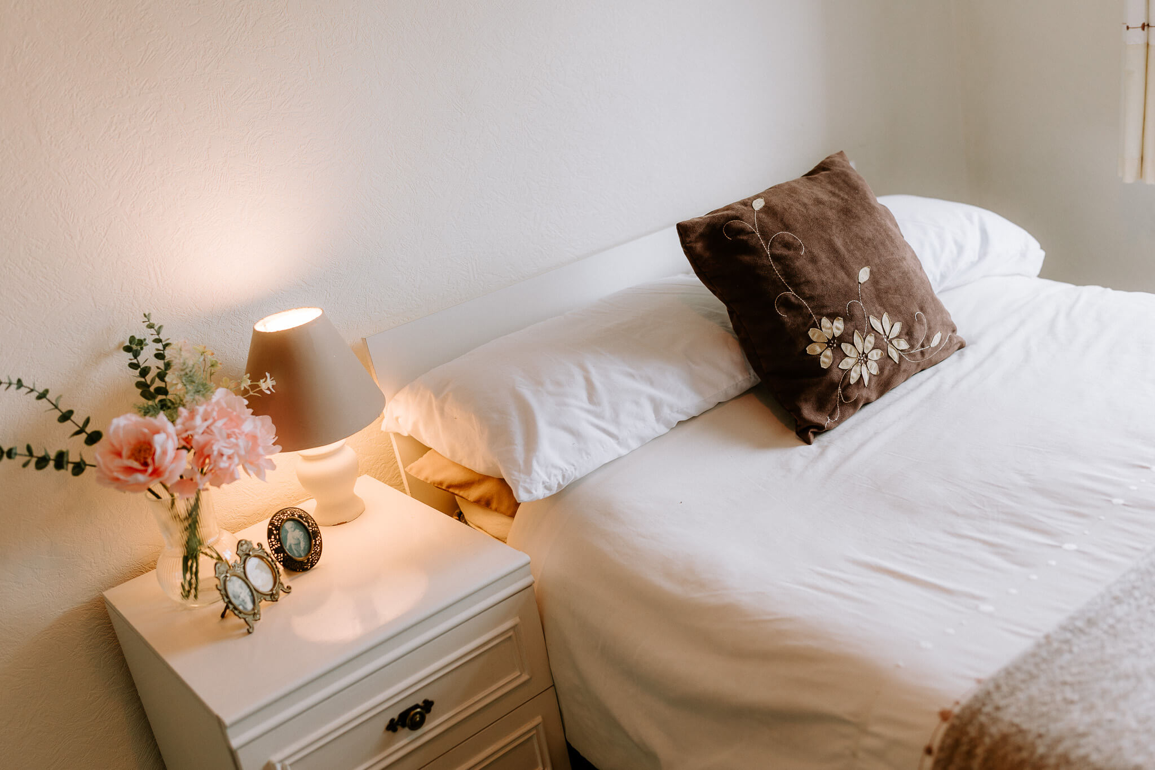
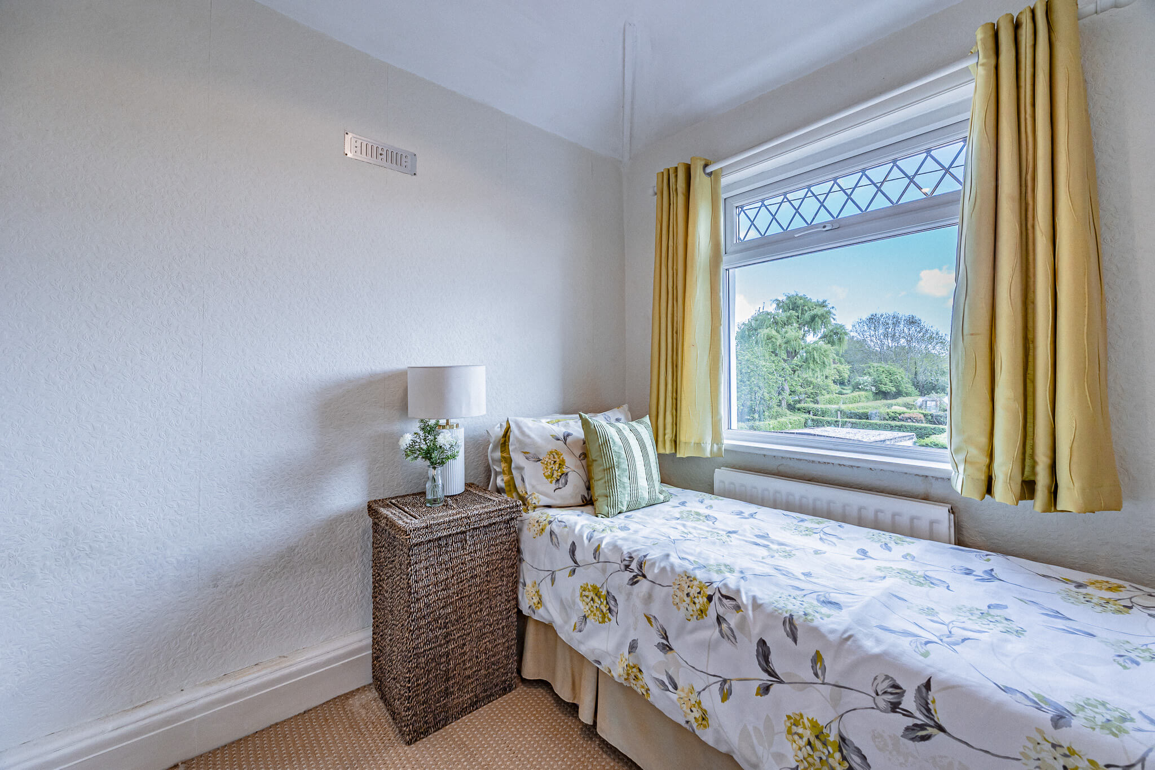
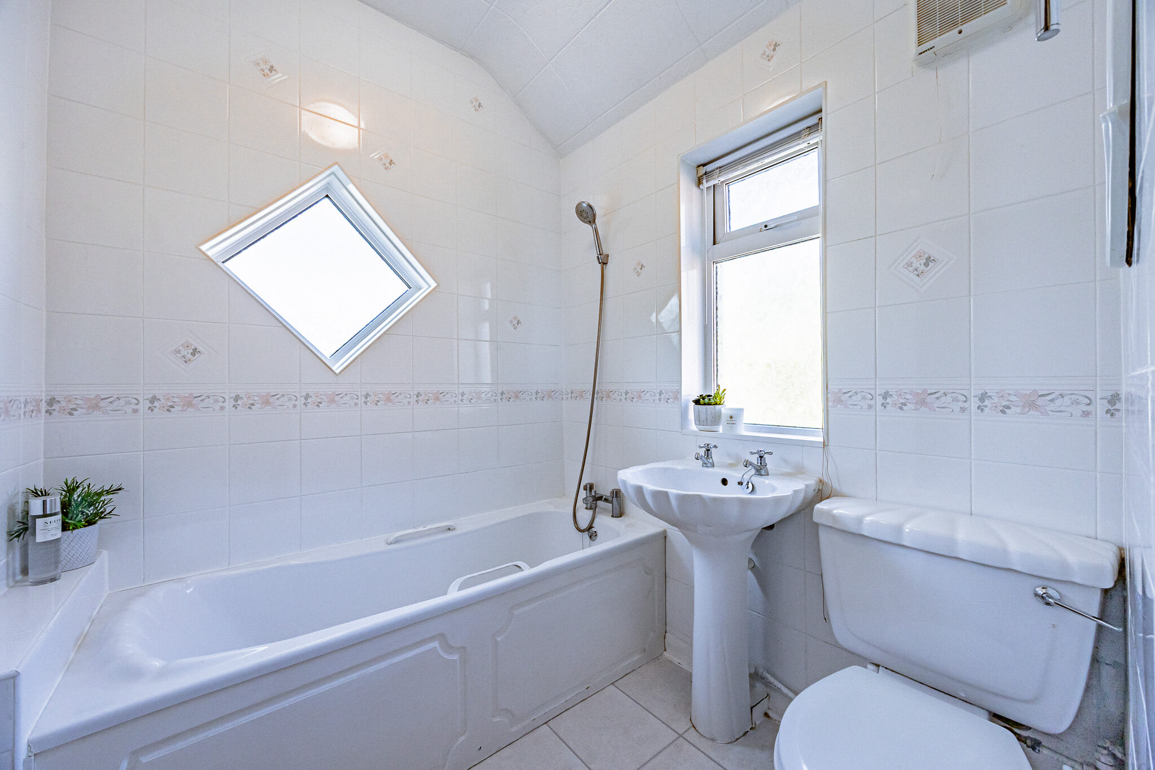
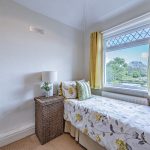
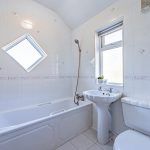
The remaining bedrooms are equally well balanced, with a further generous double bedroom and a third single room that would work comfortably as a nursery, dressing room or home office depending on requirements. They are served by a family bathroom arranged in a classic and practical layout, designed to support the rhythm of day-to-day family life with ease.
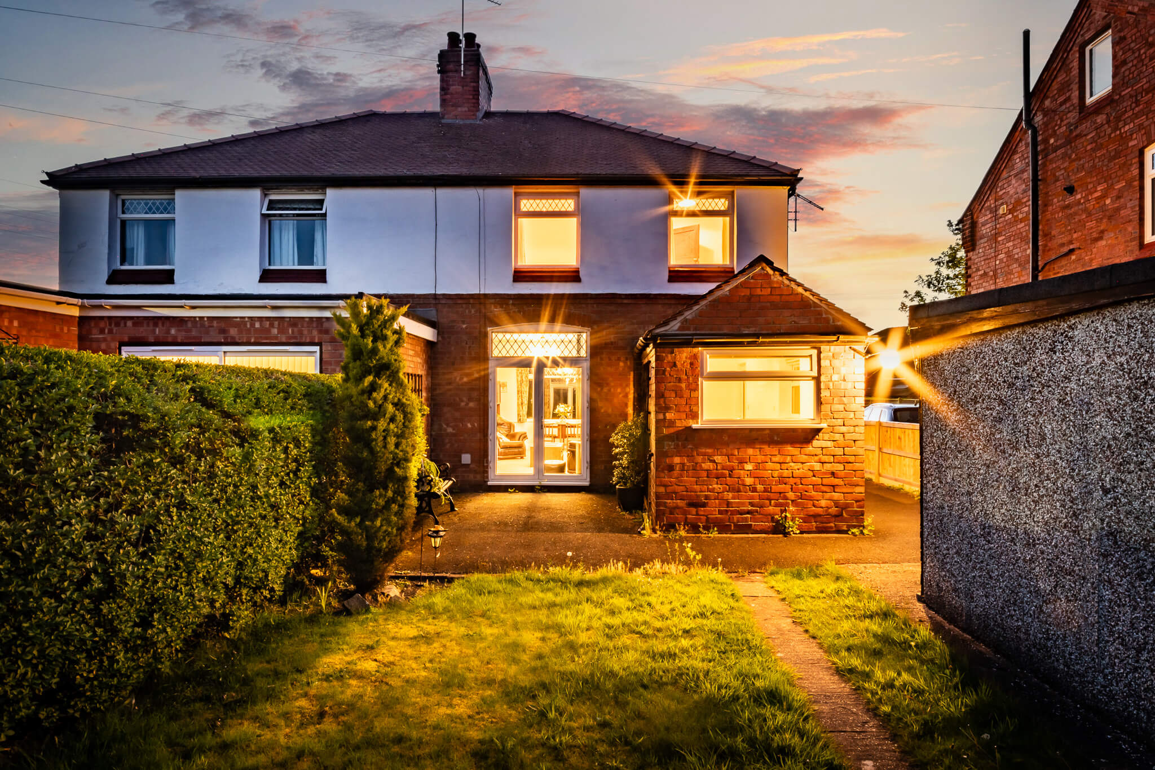
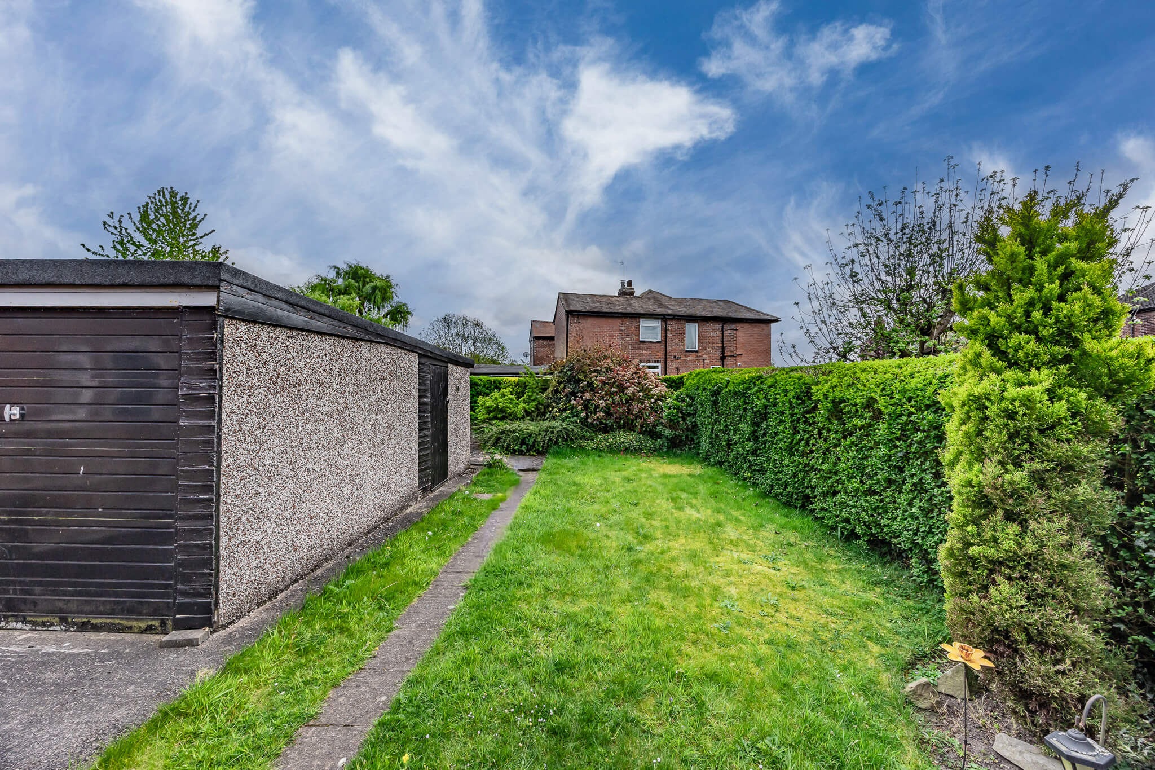
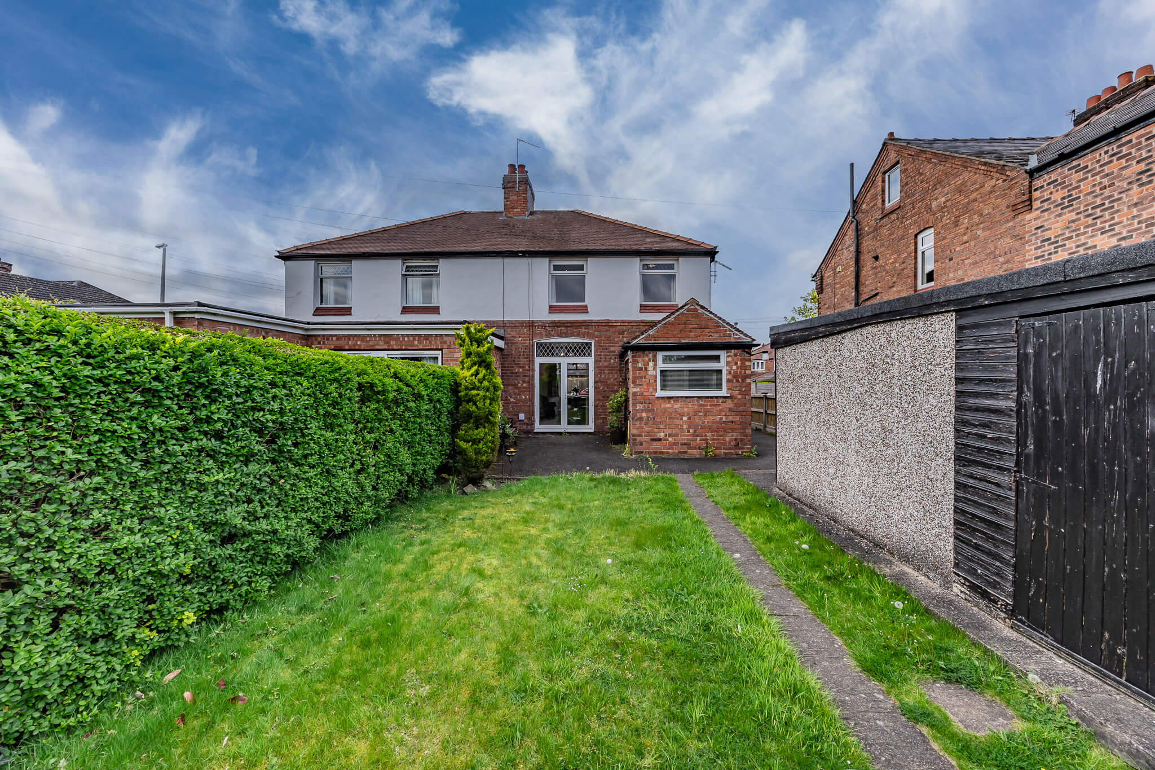
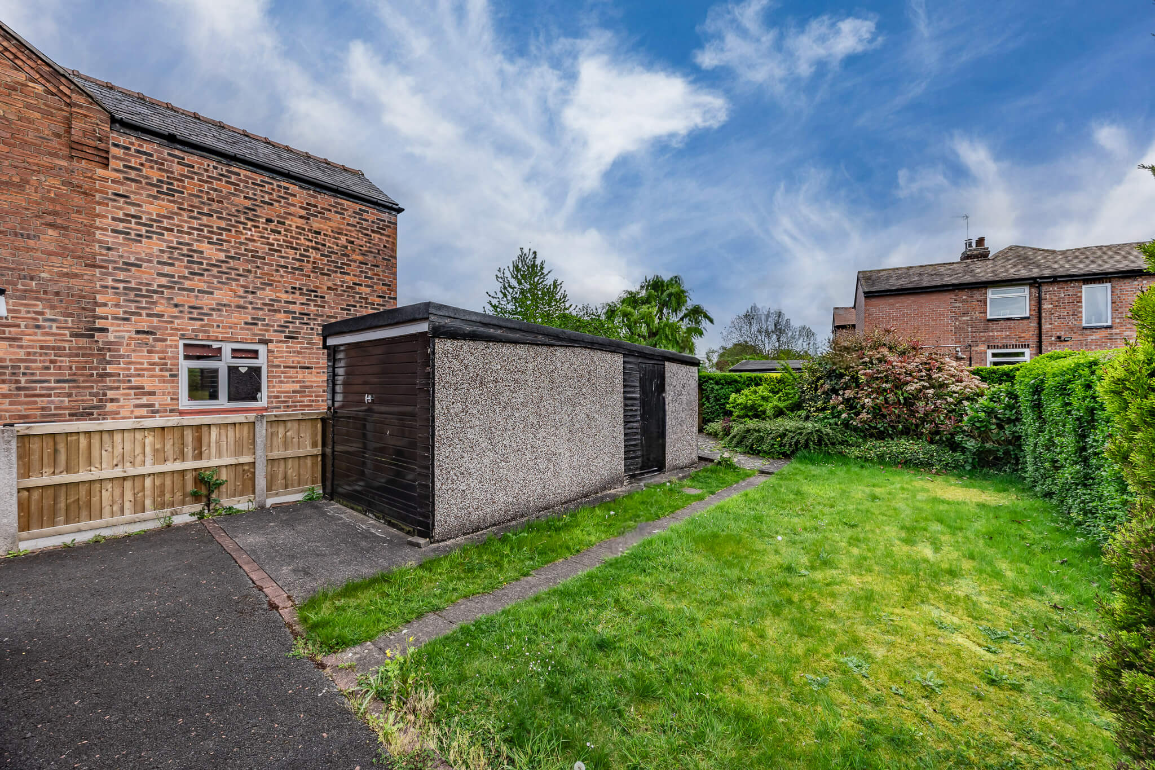
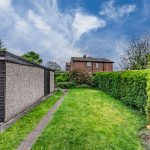
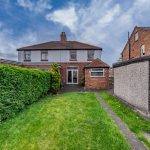
The rear garden is a real strength of the home. Laid mainly to lawn and framed by established hedging, it feels enclosed and private, with no direct overlooking from behind.
There is a simplicity to the space that makes it easy to imagine how it could evolve — from a family garden to a more considered outdoor setting, depending on how it is used. The detached garage sits neatly to one side, reinforcing both practicality and flexibility for the future, whether for storage, workspace, or something more, subject to the usual permissions.
These particulars are provided as a general guide only and do not form part of any offer or contract. We have not carried out a structural survey, nor tested any services, systems, appliances or specific fittings. Buyers should rely on their own investigations through their solicitor or surveyor. Descriptions, images, floorplans and measurements are provided for guidance only and should not be relied upon for the purchase of fixtures, fittings, carpets or furnishings, nor as confirmation of the items included in the sale. Council Tax bands and any reference to planning or consents should be independently verified. Properties are offered subject to contract, and J Lord & Co and its representatives are not authorised to make or give any warranties or representations.