





















A layout designed around everyday life
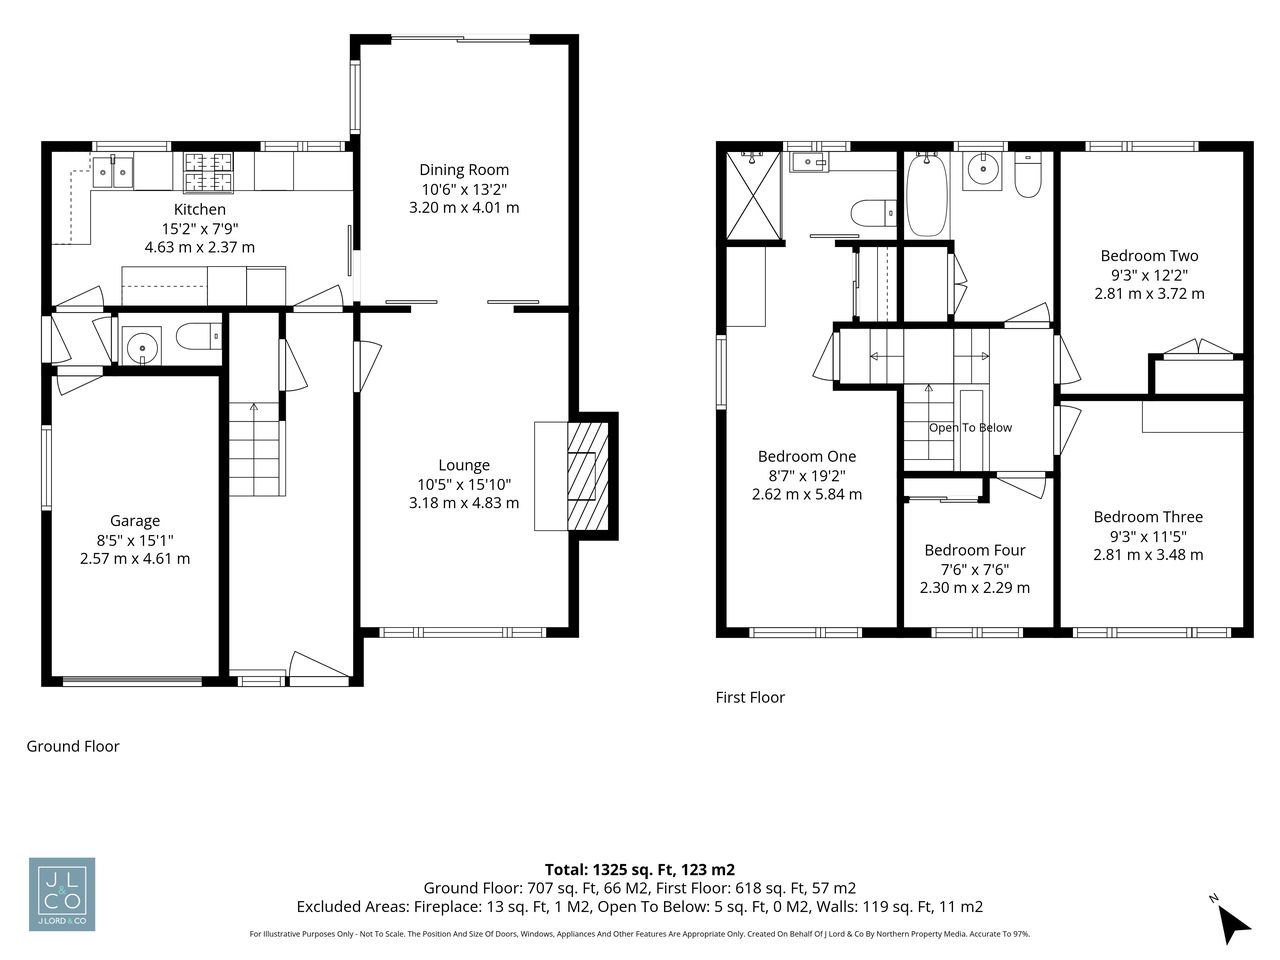
The ground floor has been arranged with a natural separation between the main living areas, allowing each room to serve its own purpose while maintaining an easy connection throughout the house.
A ground-floor cloakroom provides everyday convenience, while the overall arrangement offers a useful starting point for anyone considering how they might make the accommodation their own.
A comfortable place to spend time
Positioned to the front of the house, the lounge is a welcoming reception room, with a wide window drawing natural light into the space. A feature fireplace provides a traditional focal point, while the room's rectangular proportions allow for comfortable seating without compromising the sense of openness.
The lounge connects directly with the dining room beyond, creating a pleasing relationship between the two spaces. There is the option to enjoy each room independently or open them up to one another when entertaining, making this an adaptable arrangement for both quieter evenings and more sociable occasions.
A kitchen with a practical arrangement
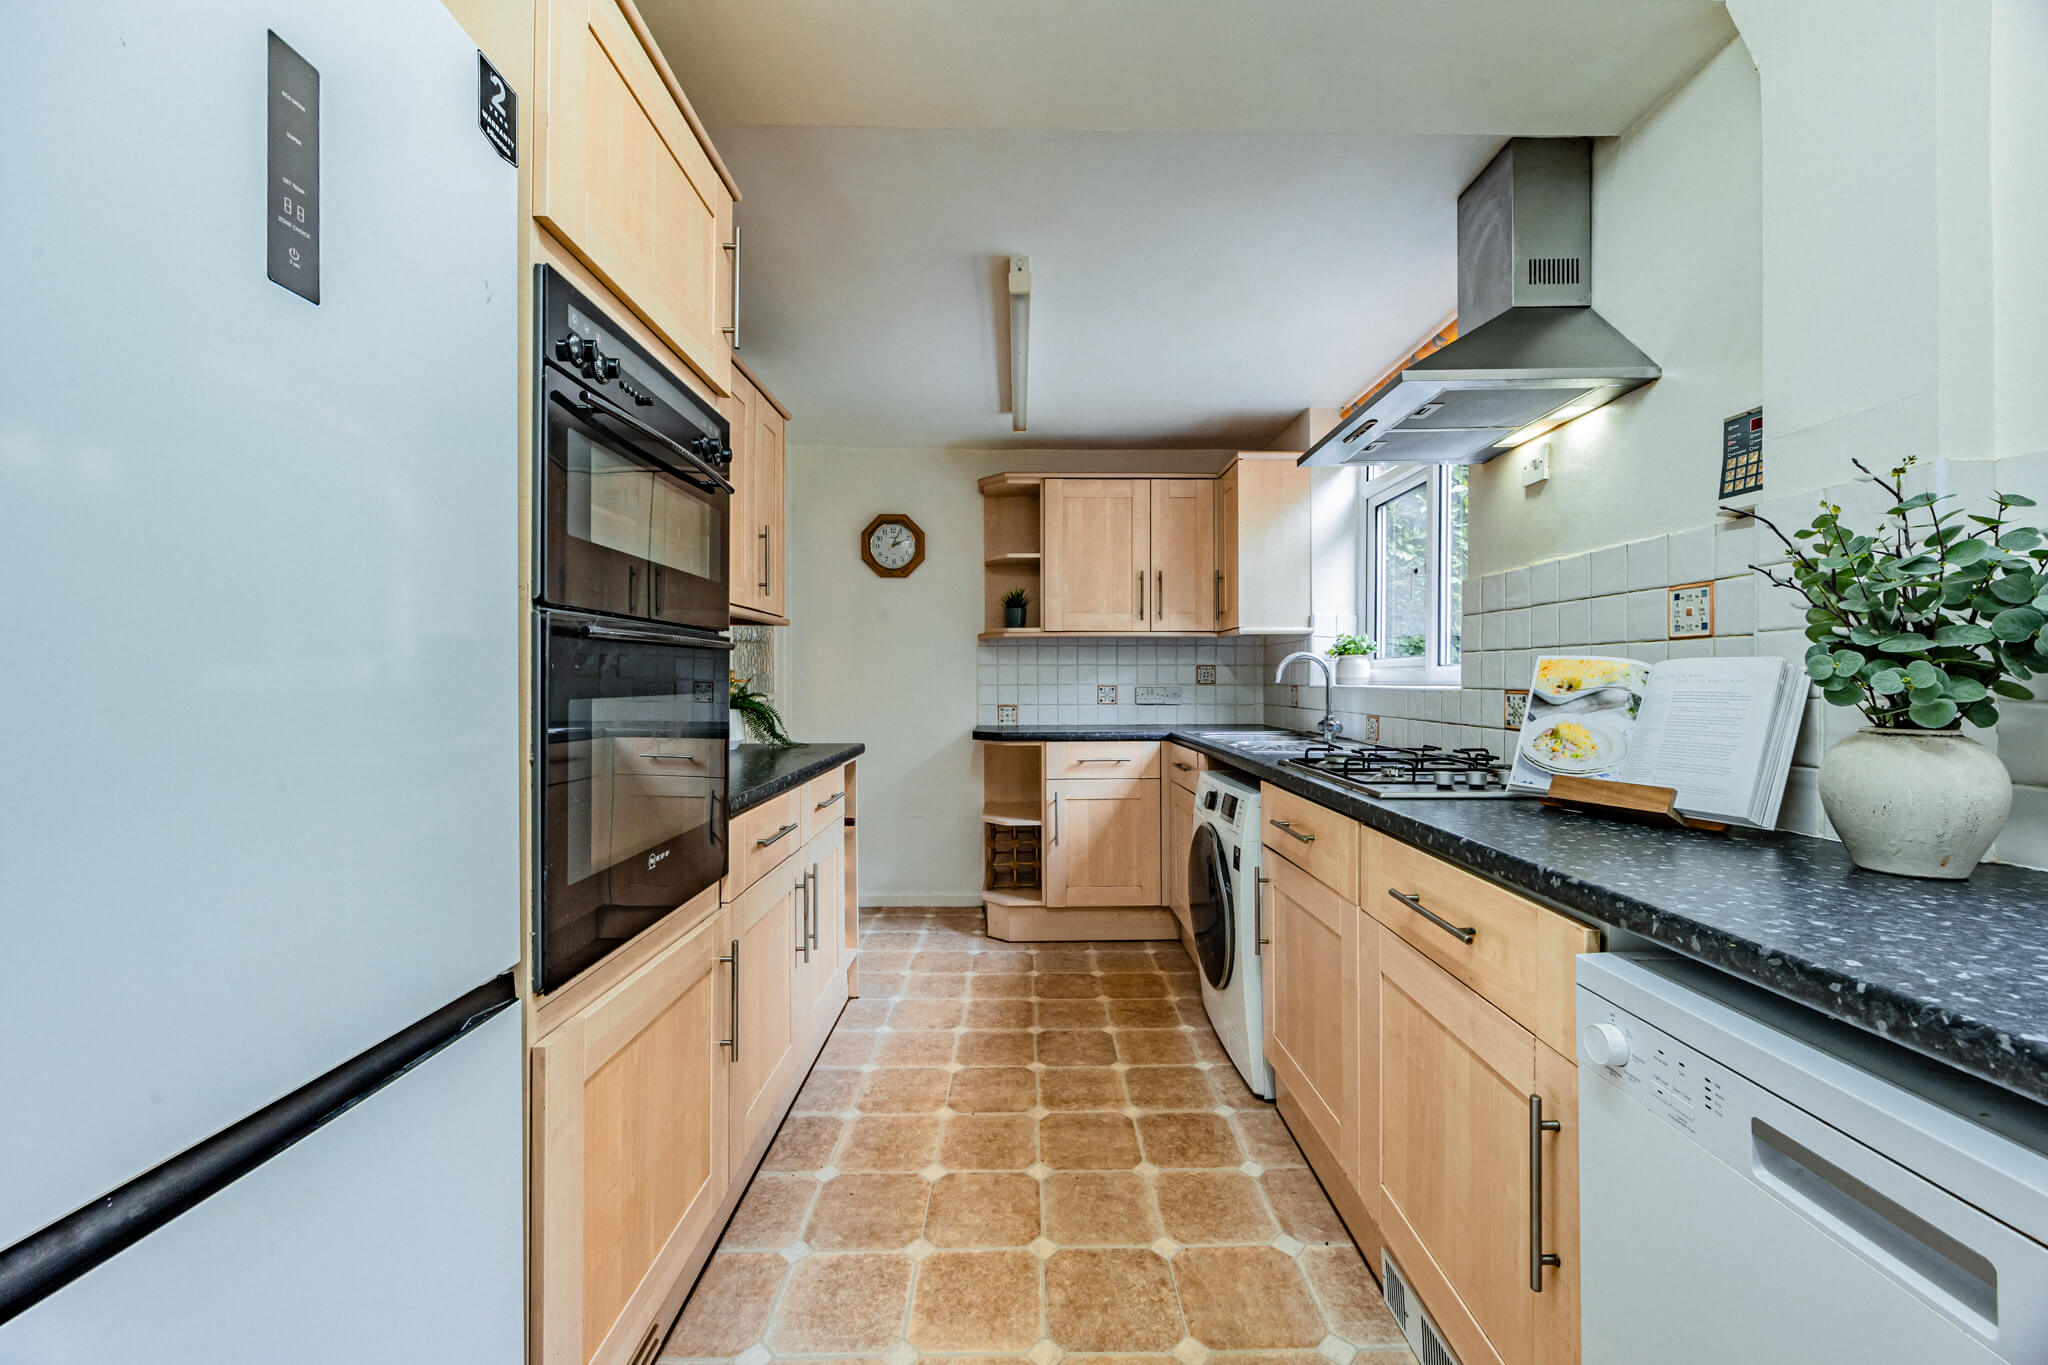
To the rear of the house, the kitchen is fitted with a range of timber-effect cabinetry, complemented by dark work surfaces, a gas hob, extractor hood and integrated oven. Space for additional appliances has been incorporated into the layout, while windows bring in natural light and offer views towards the garden.
The kitchen remains functional in its current form, although there is considerable opportunity to introduce a more contemporary finish over time. Its position alongside the dining room is particularly convenient, allowing the everyday routines of cooking and dining to sit comfortably together.
Dining with the garden in view
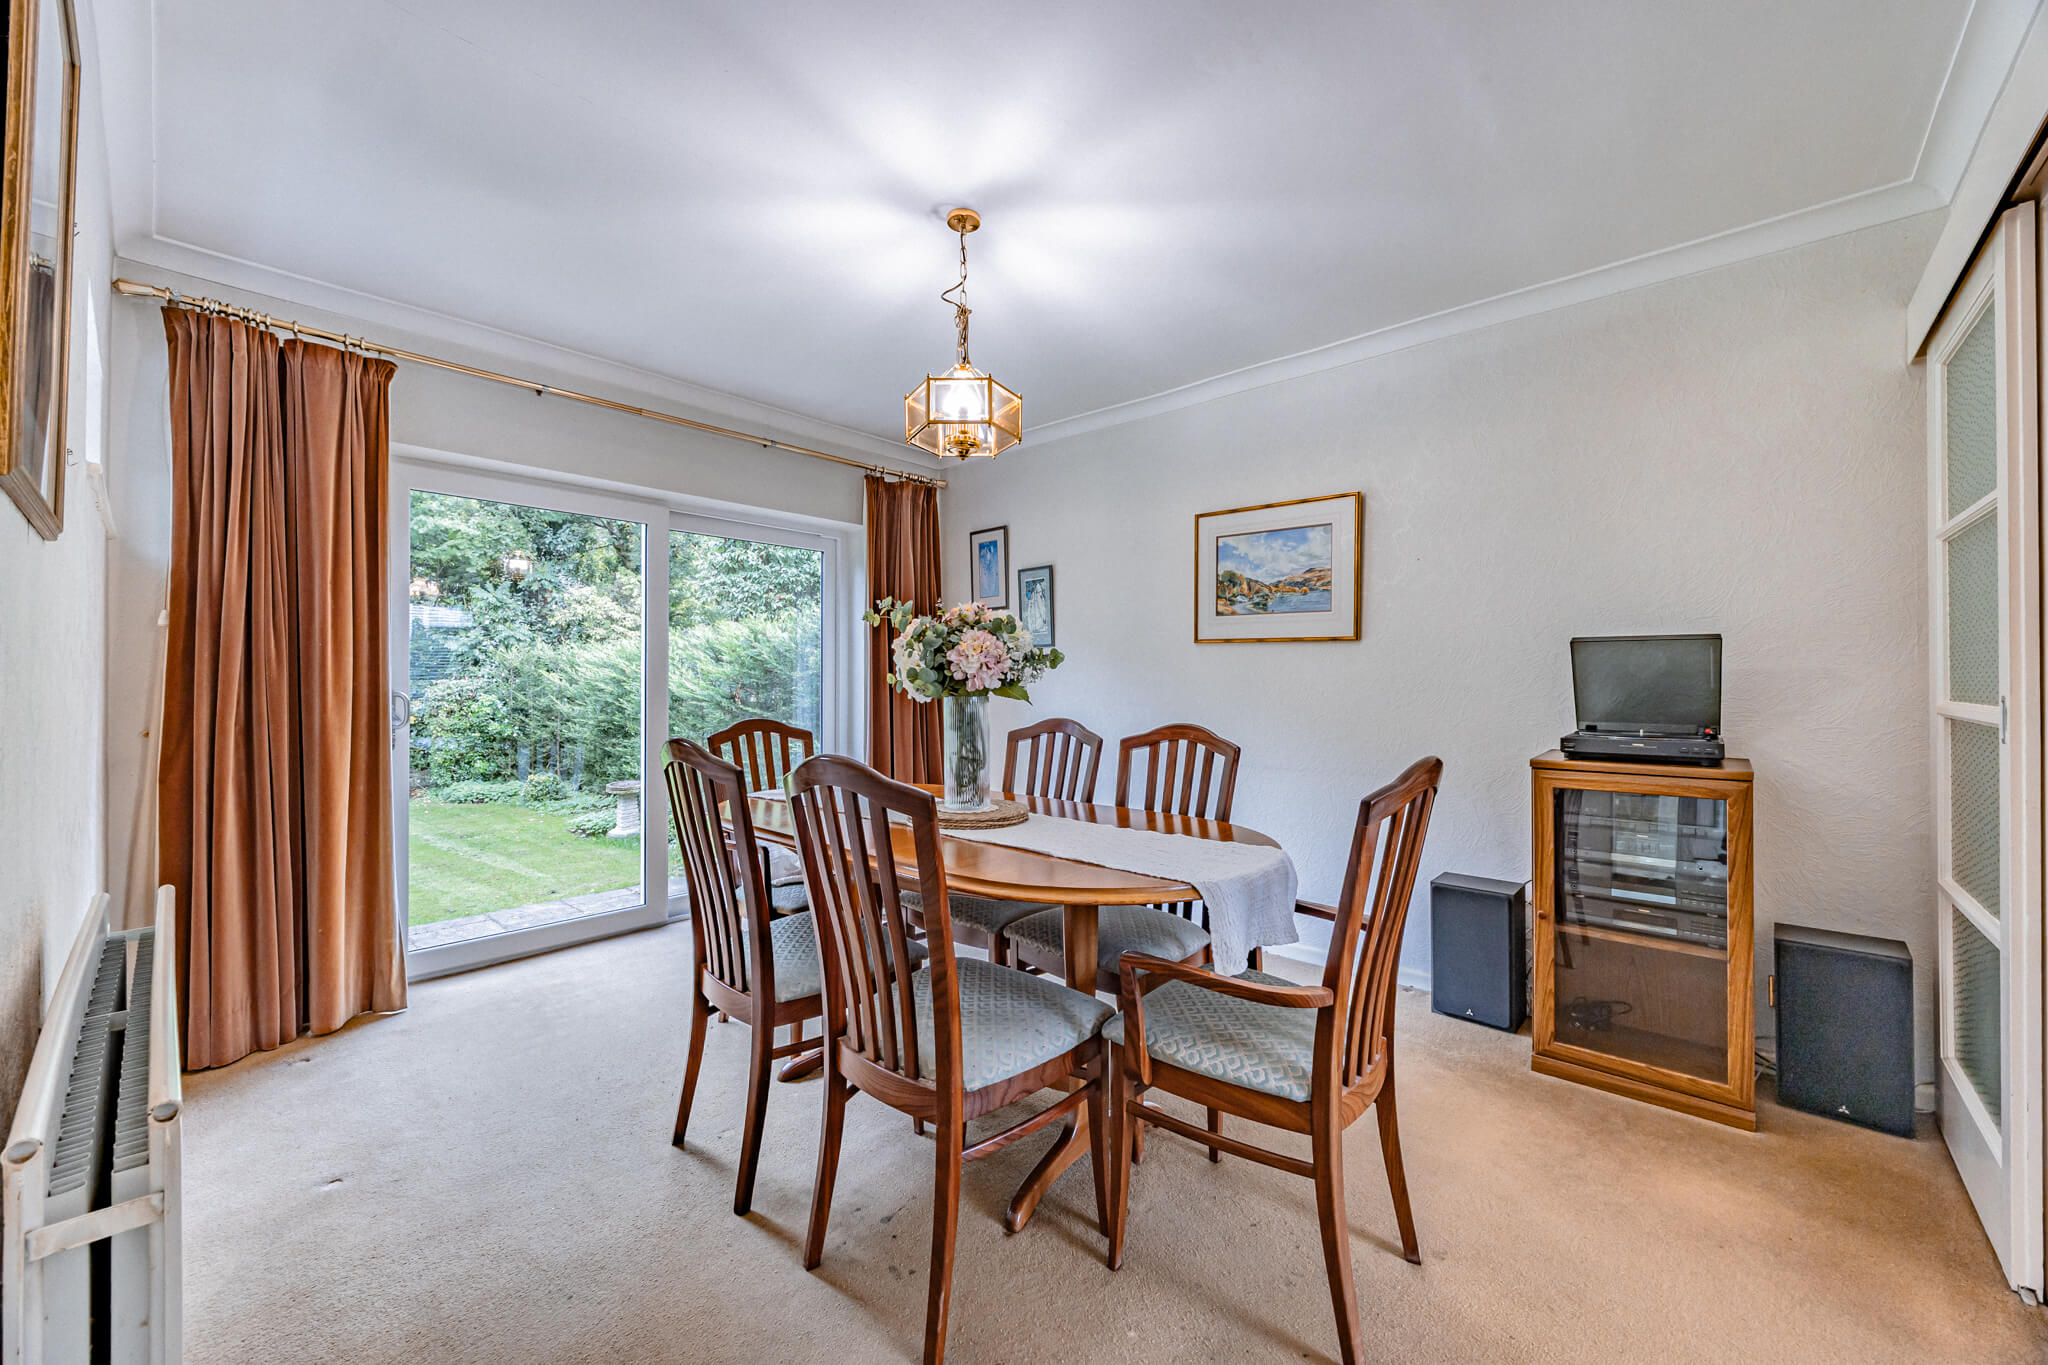
Beyond the lounge, the dining room enjoys a particularly pleasant position overlooking the rear garden. Glazed sliding doors open directly onto the terrace, drawing the outside into the room and creating an easy connection with the garden during warmer months.
There is space for a dining table and accompanying furniture, making this a comfortable setting for everyday meals and occasions when friends and relatives come together.
The outlook is an important part of the room's appeal. With mature greenery providing the backdrop, it is a space that feels naturally connected to its surroundings, offering an inviting place to sit and enjoy the changing seasons.
Four bedrooms arranged around a central landing
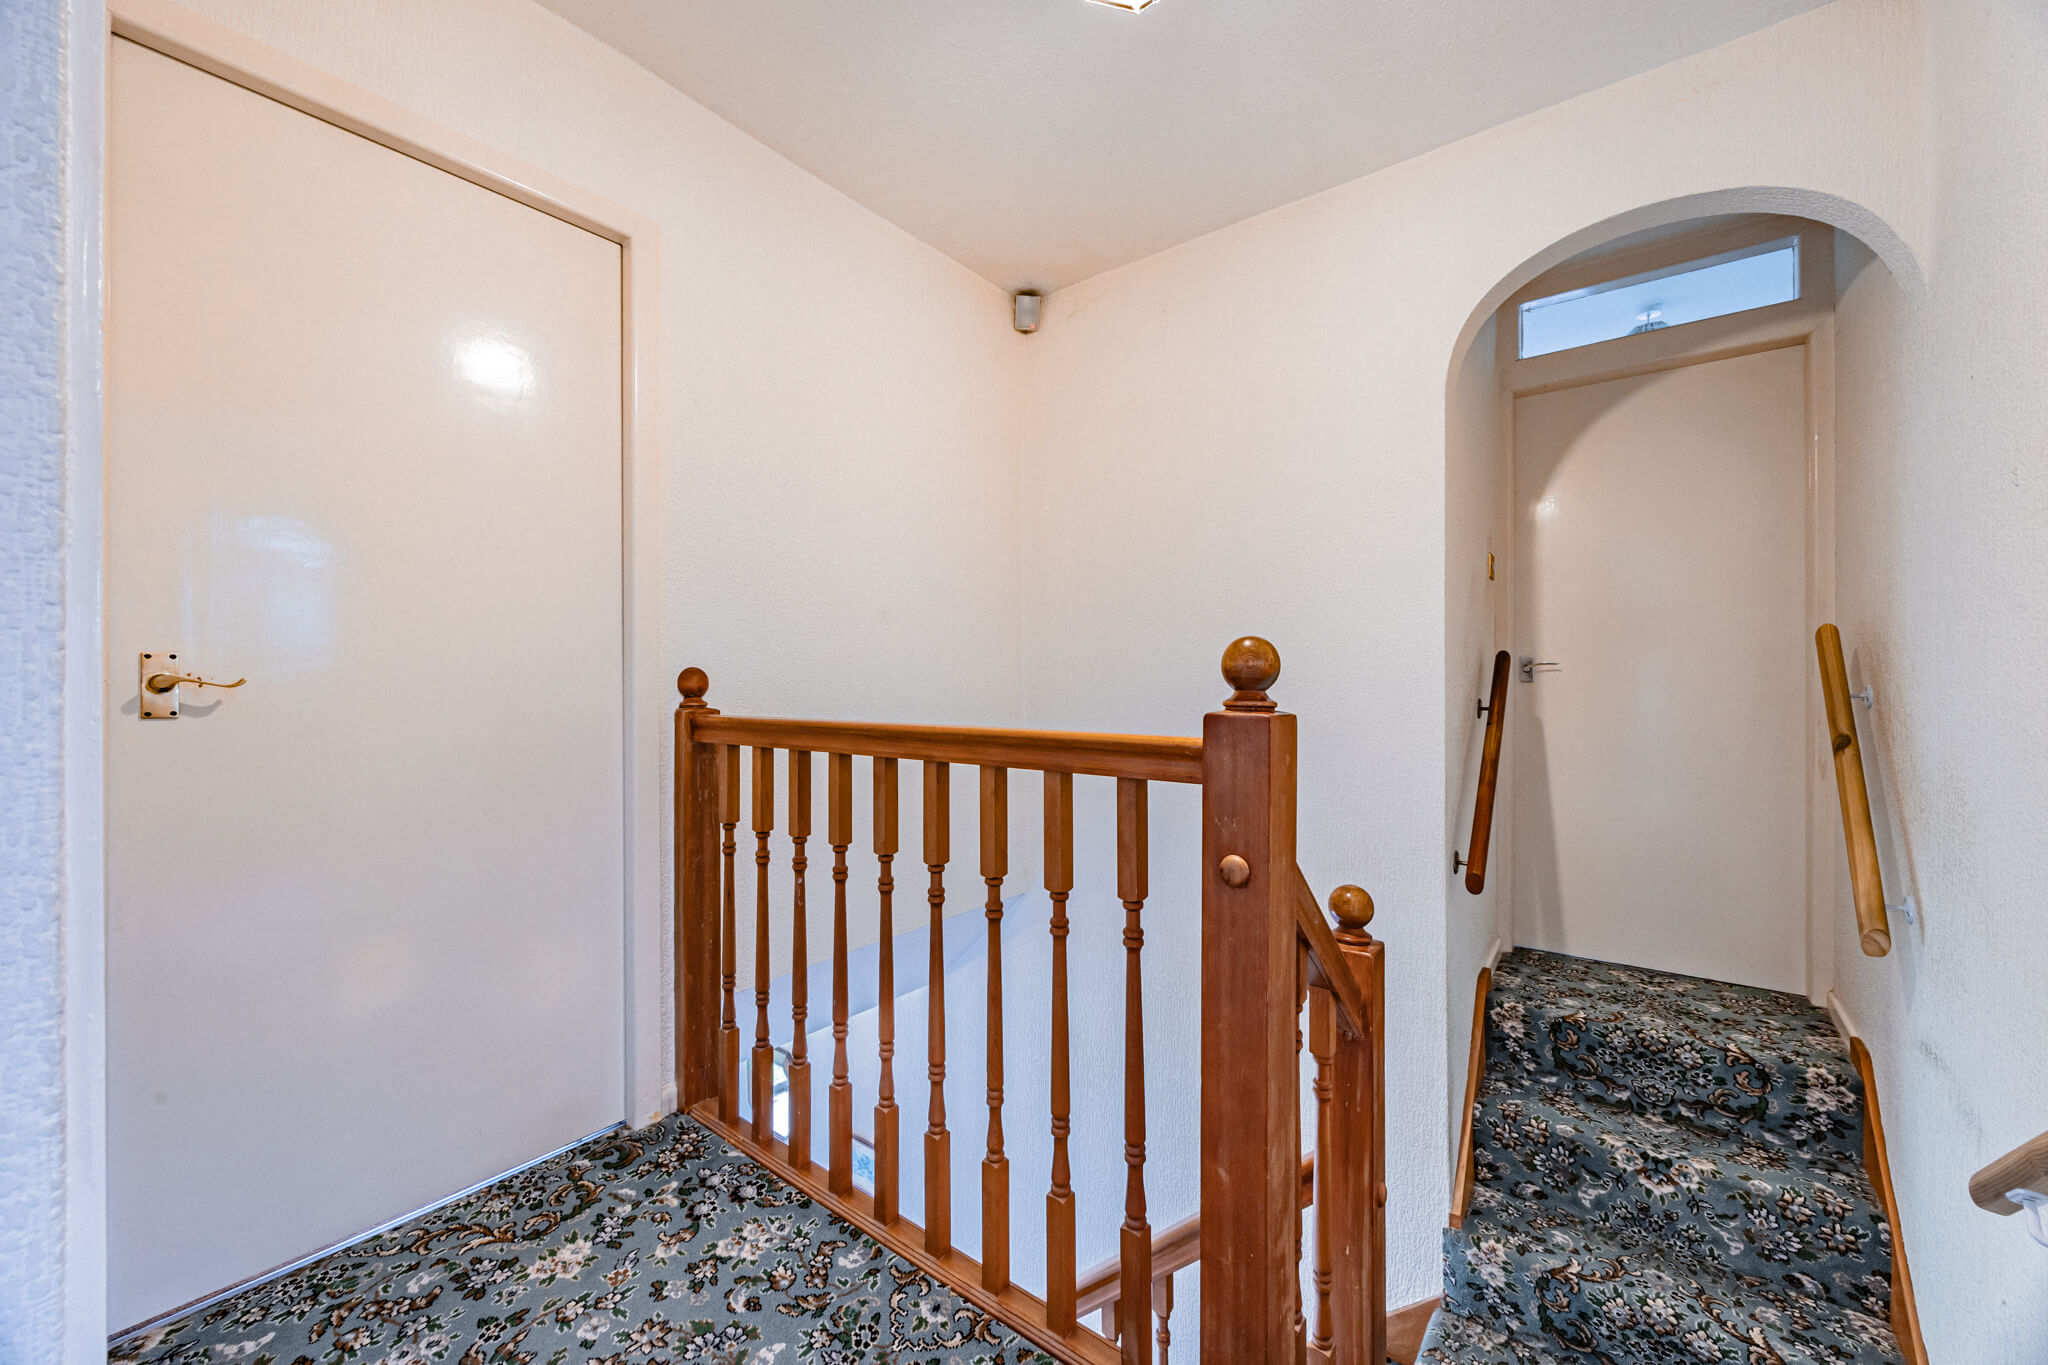
Upstairs, the accommodation continues around a central landing, which overlooks the staircase below and brings a welcome sense of openness to the first floor.
Four bedrooms provide a combination of sleeping accommodation and adaptable space, complemented by the principal en suite and family bathroom. The arrangement allows the bedrooms to retain a degree of independence while remaining conveniently connected.
A principal bedroom with its own en suite
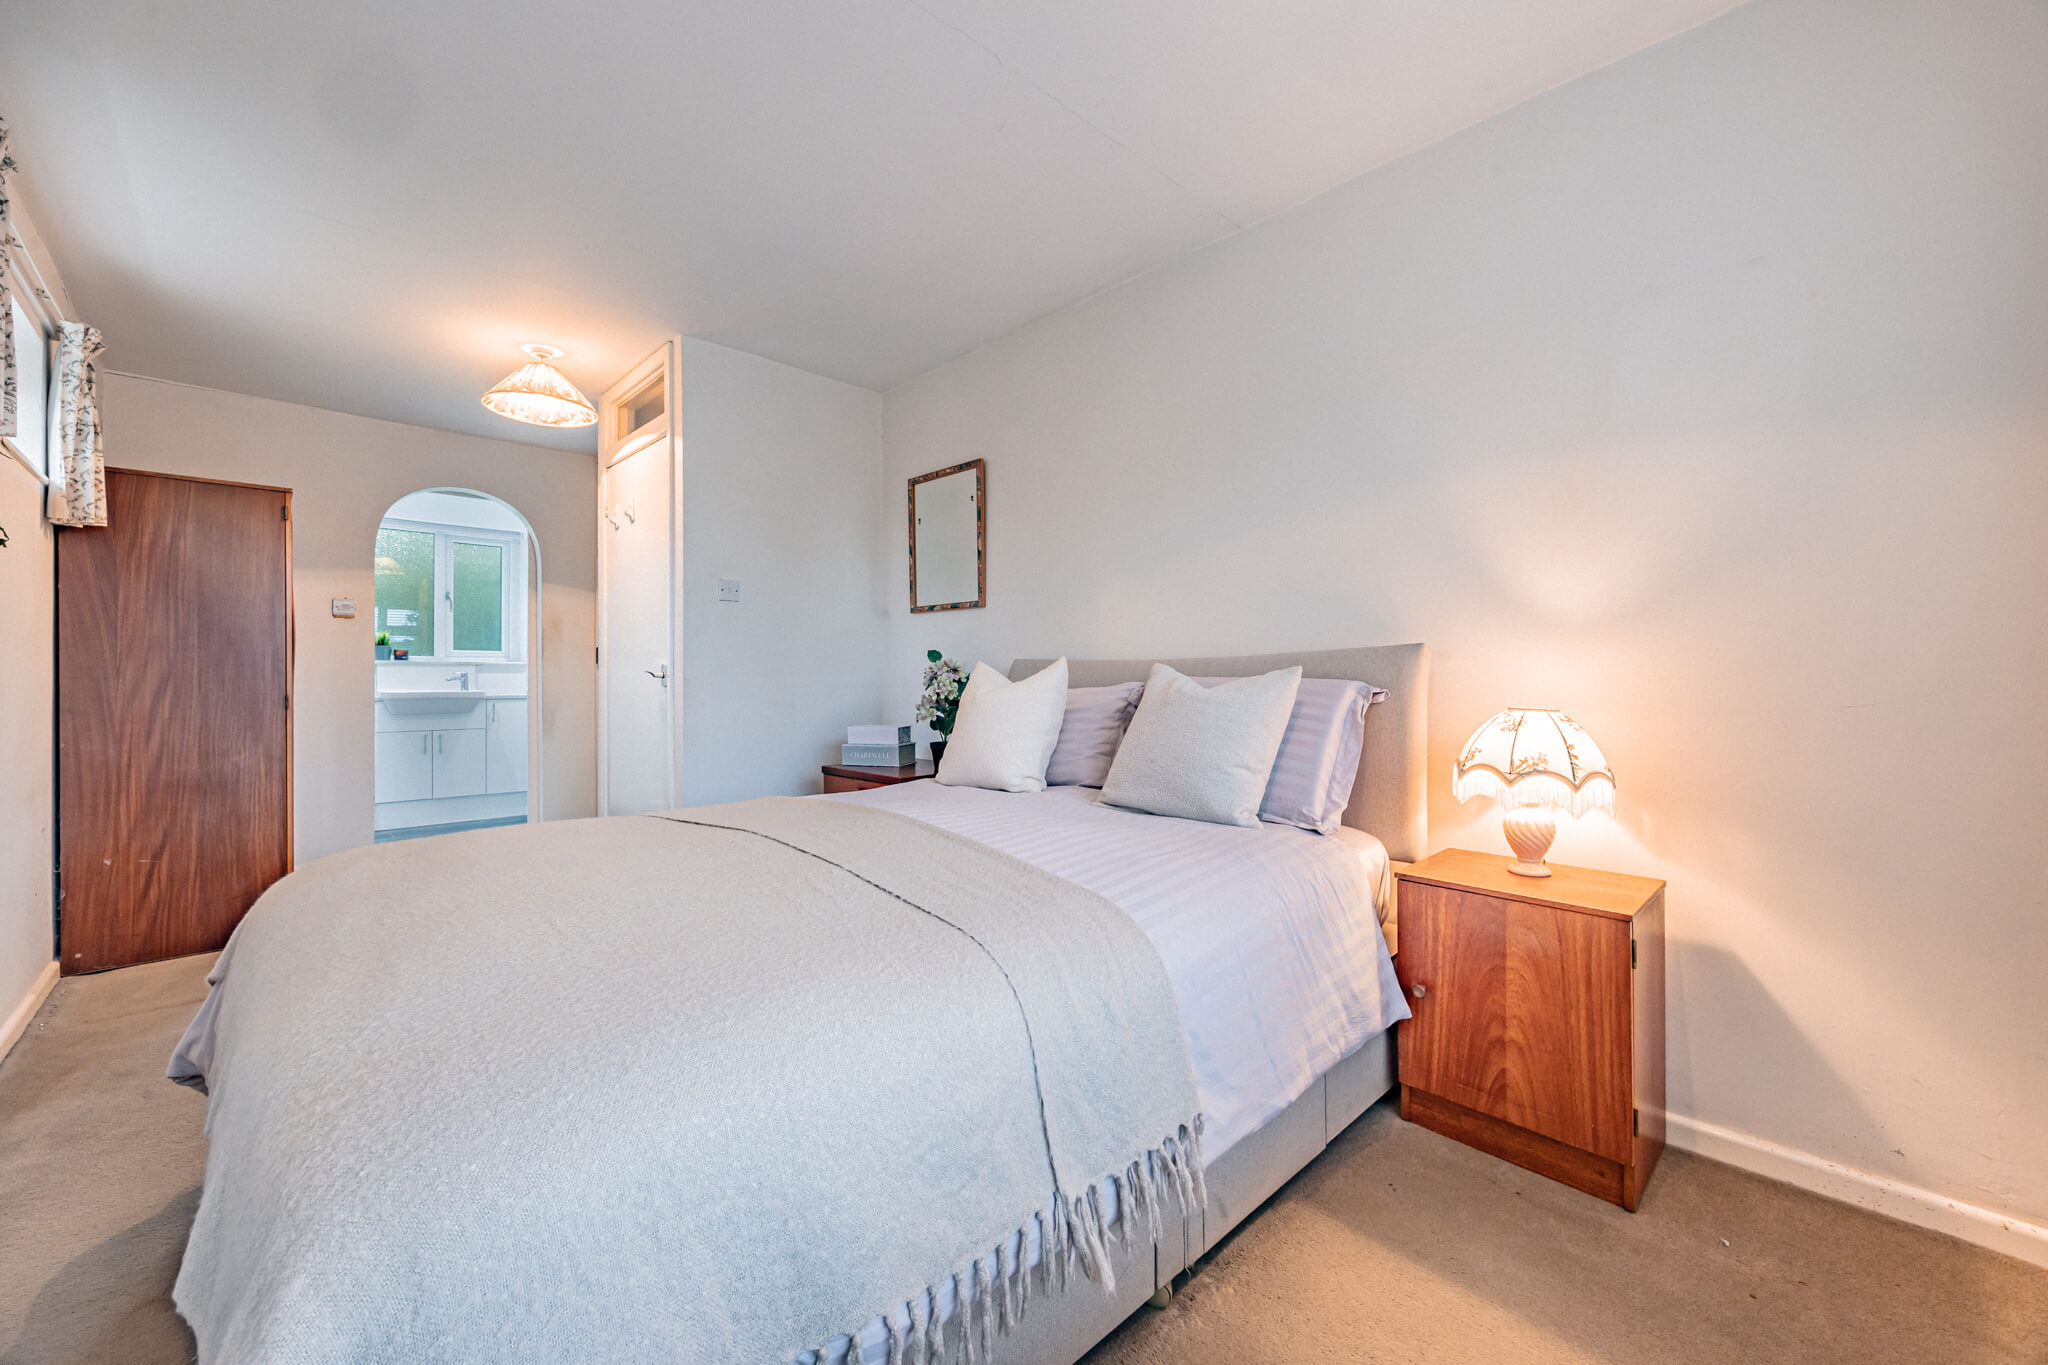
The principal bedroom is a particularly generous room, extending to approximately 19 feet in length and enjoying a pleasant outlook across the front of the property.
Its proportions comfortably accommodate a double bed alongside additional furniture and storage, with scope to introduce a dressing area or seating arrangement if desired.
The adjoining en suite shower room adds a useful degree of privacy and convenience, creating a comfortable principal bedroom arrangement separate from the remaining accommodation.
Three further bedrooms and the family bathroom
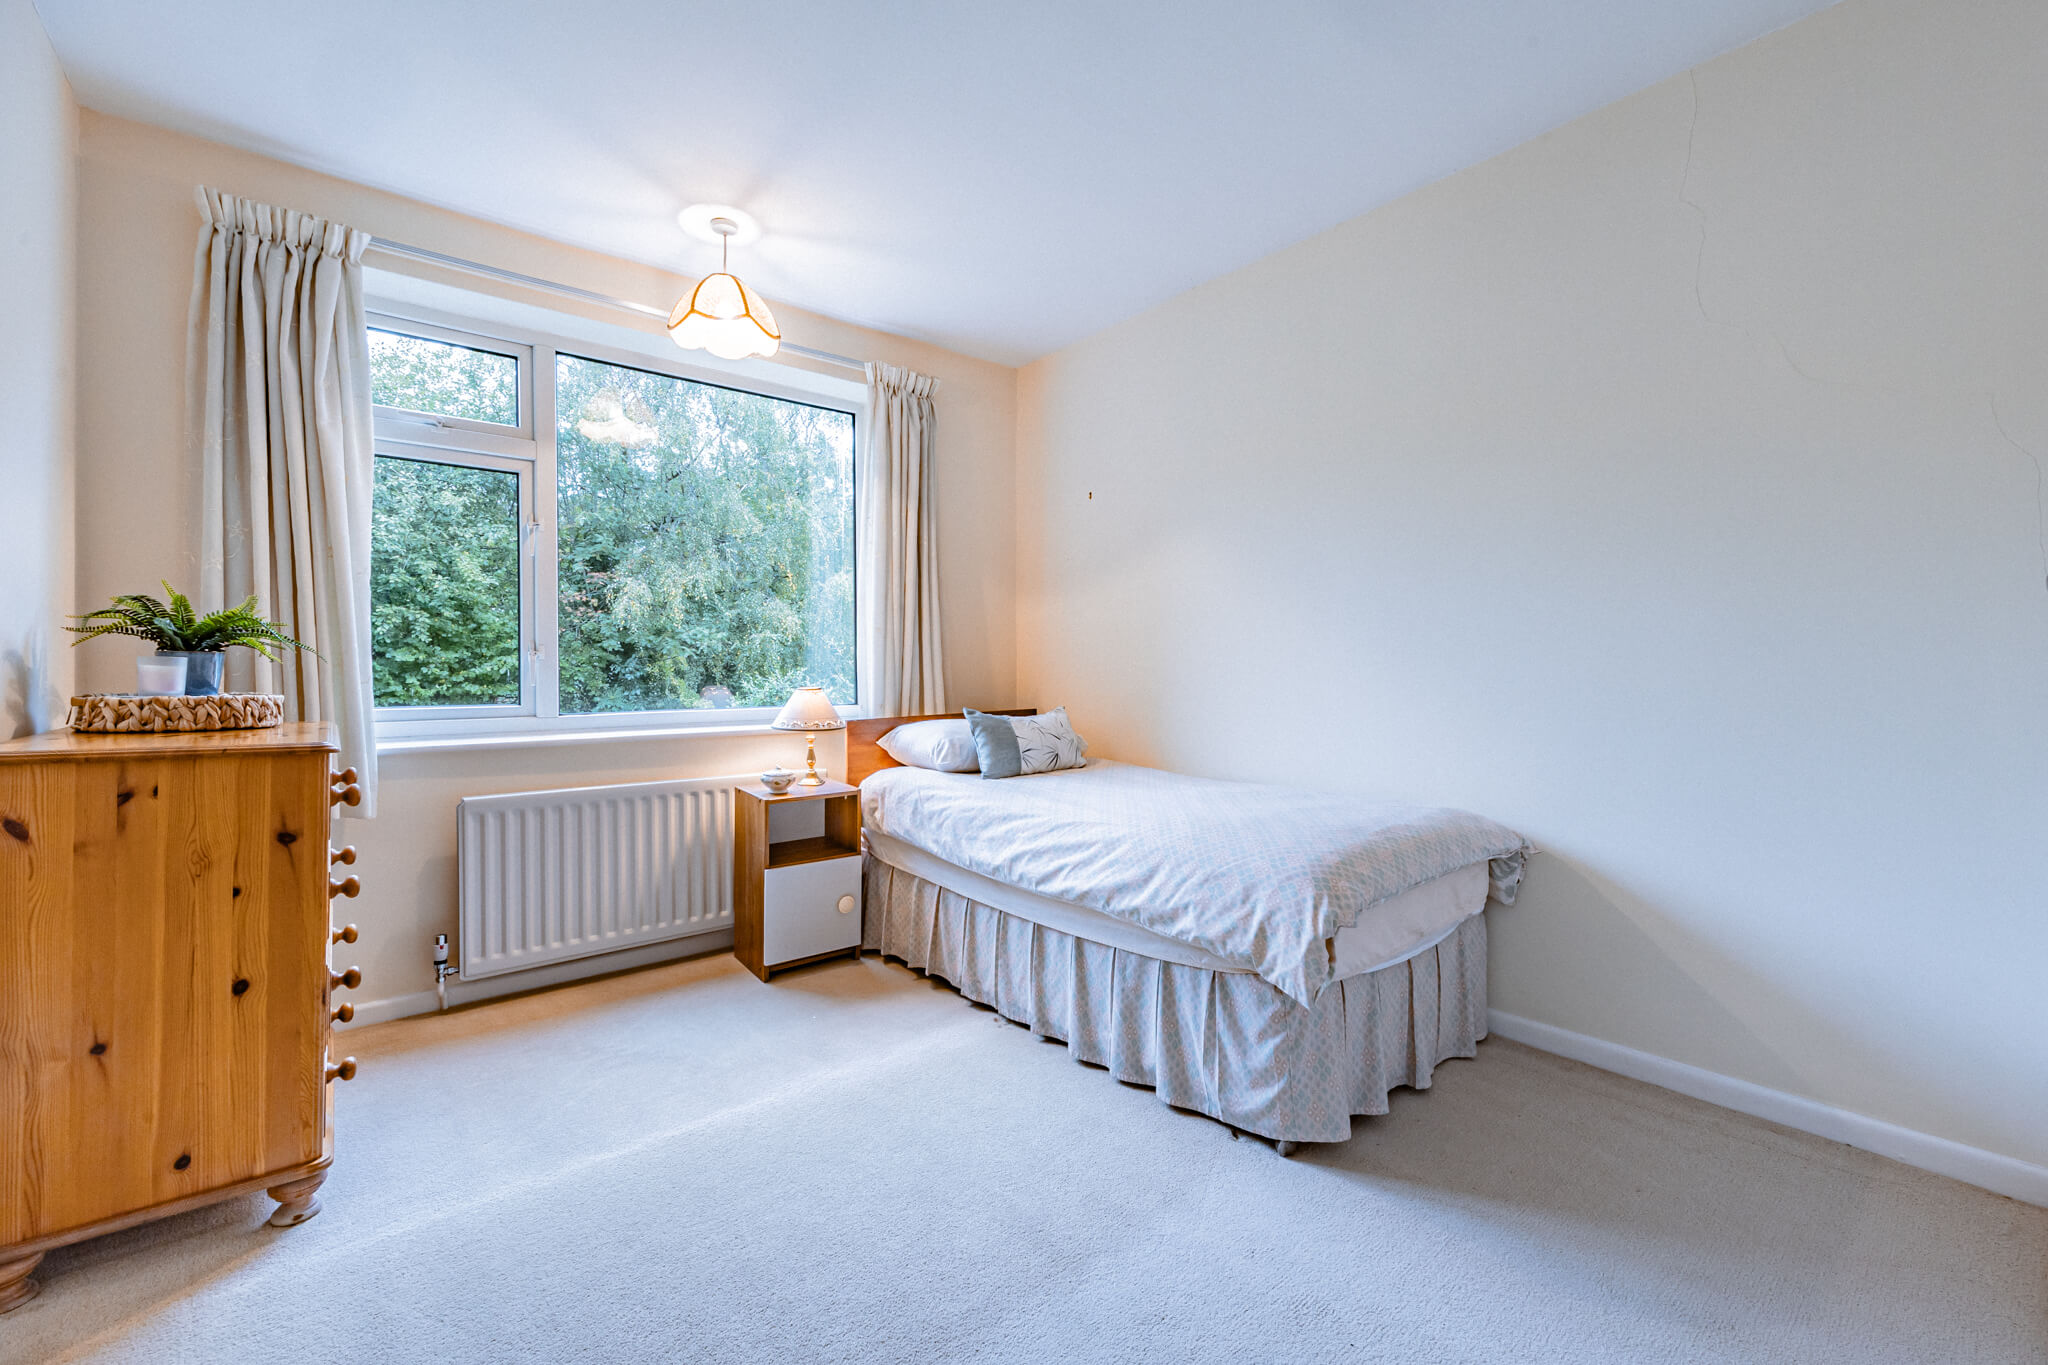
Bedroom Two is a comfortable double room overlooking the rear of the property, while Bedroom Three provides another well-proportioned bedroom to the front. Both offer sufficient space for bedroom furniture and can be arranged to suit individual requirements.
The fourth bedroom is more compact, making it particularly well suited to use as a nursery, home office or dressing room. It is the kind of additional space that can become increasingly valuable as circumstances and priorities change.
Serving these rooms, the family bathroom is fitted with a bath and shower screen, pedestal wash basin and WC, together with useful built-in storage.
Make the most of every sunny day
Stepping outside, the rear garden reveals one of the property's most appealing qualities.
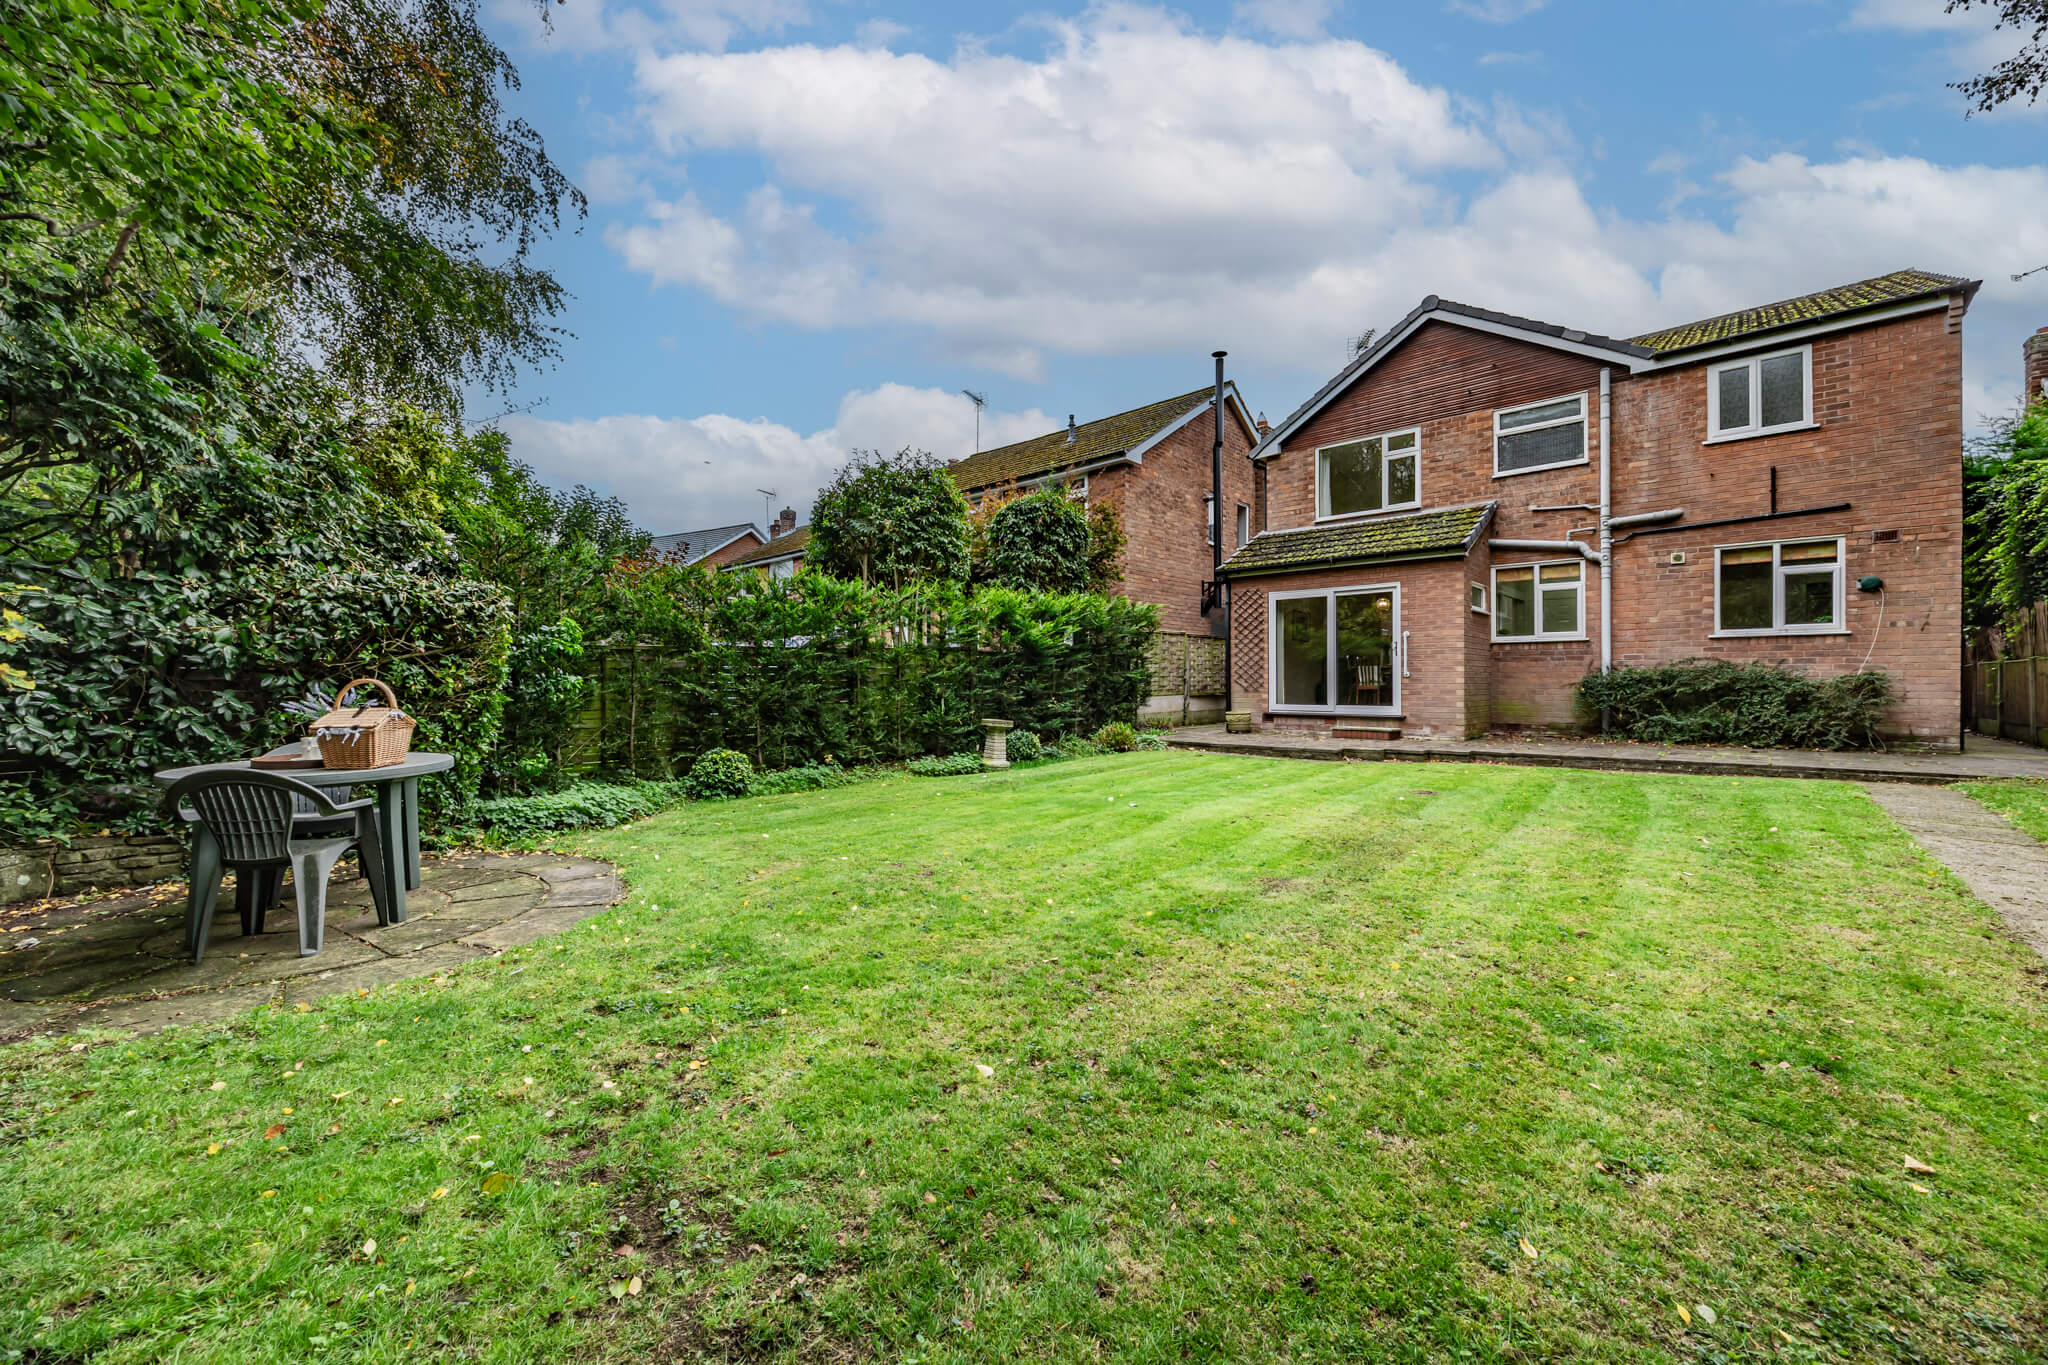
A broad expanse of lawn extends away from the house, bordered by established shrubs, hedging and mature trees that create a wonderfully green outlook. Beyond the garden, the mature trees provides a natural backdrop, bringing depth, seasonal colour and a sense of separation from the surrounding properties.
A paved terrace immediately outside the house offers space for outdoor dining and seating, with a second seating area positioned towards the far end of the lawn. This provides a choice of places to enjoy the garden throughout the day, whether entertaining, gardening or simply spending time outdoors.
The garden has an established character that would take many years to recreate yet still offers scope for someone to introduce their own planting schemes and landscaping ideas.
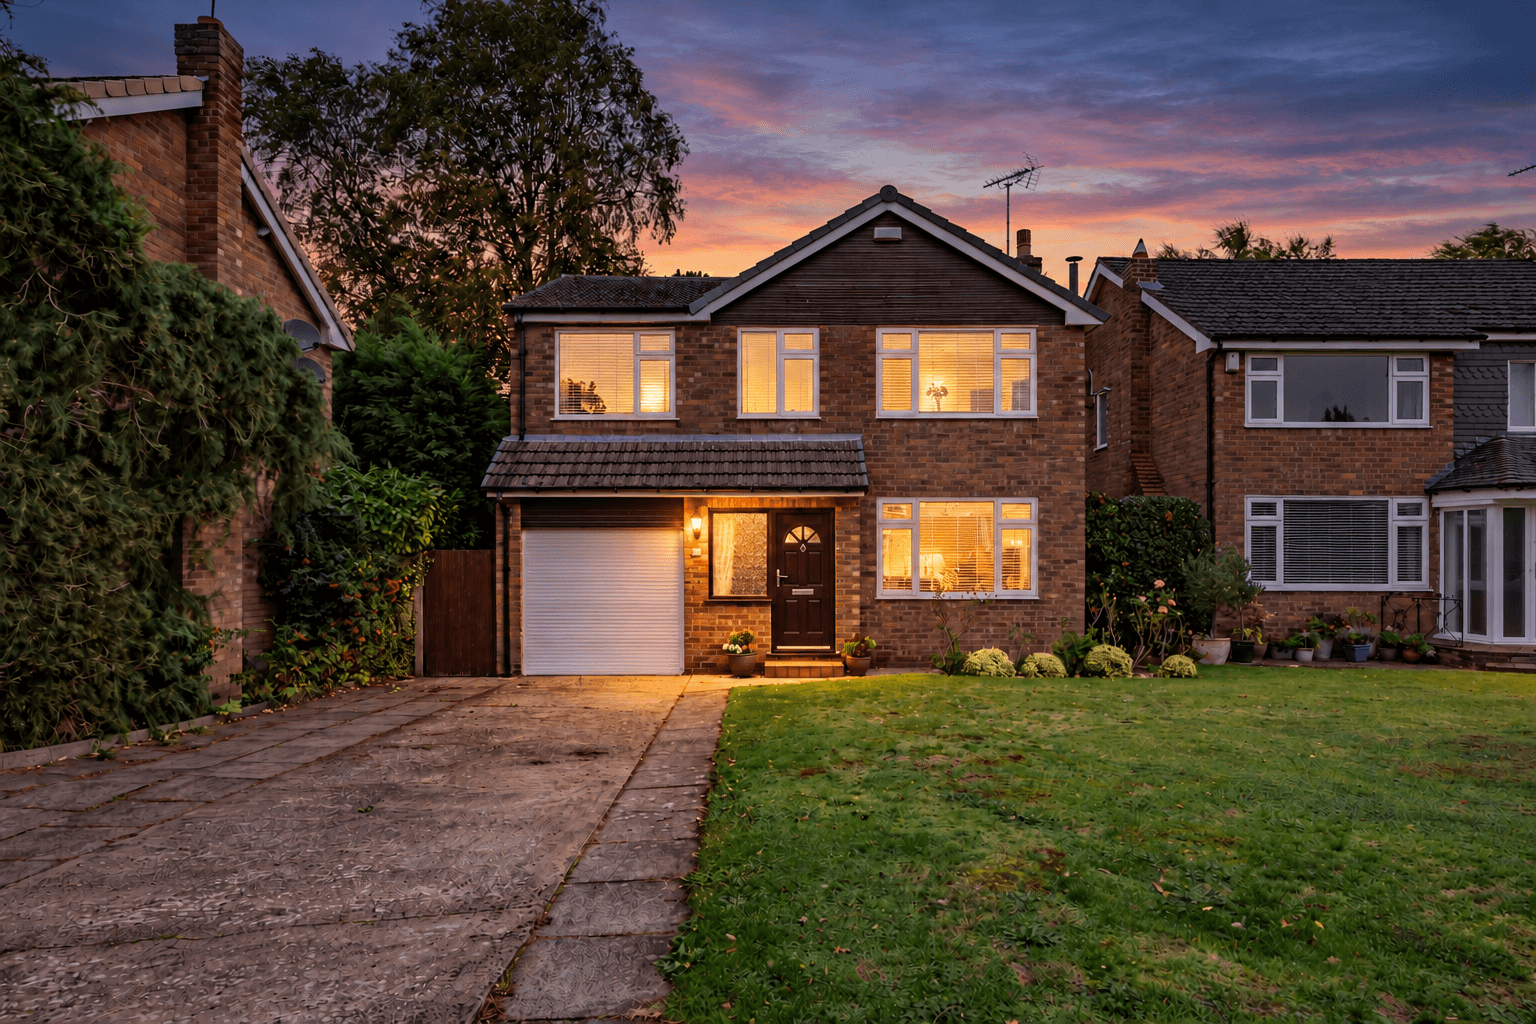
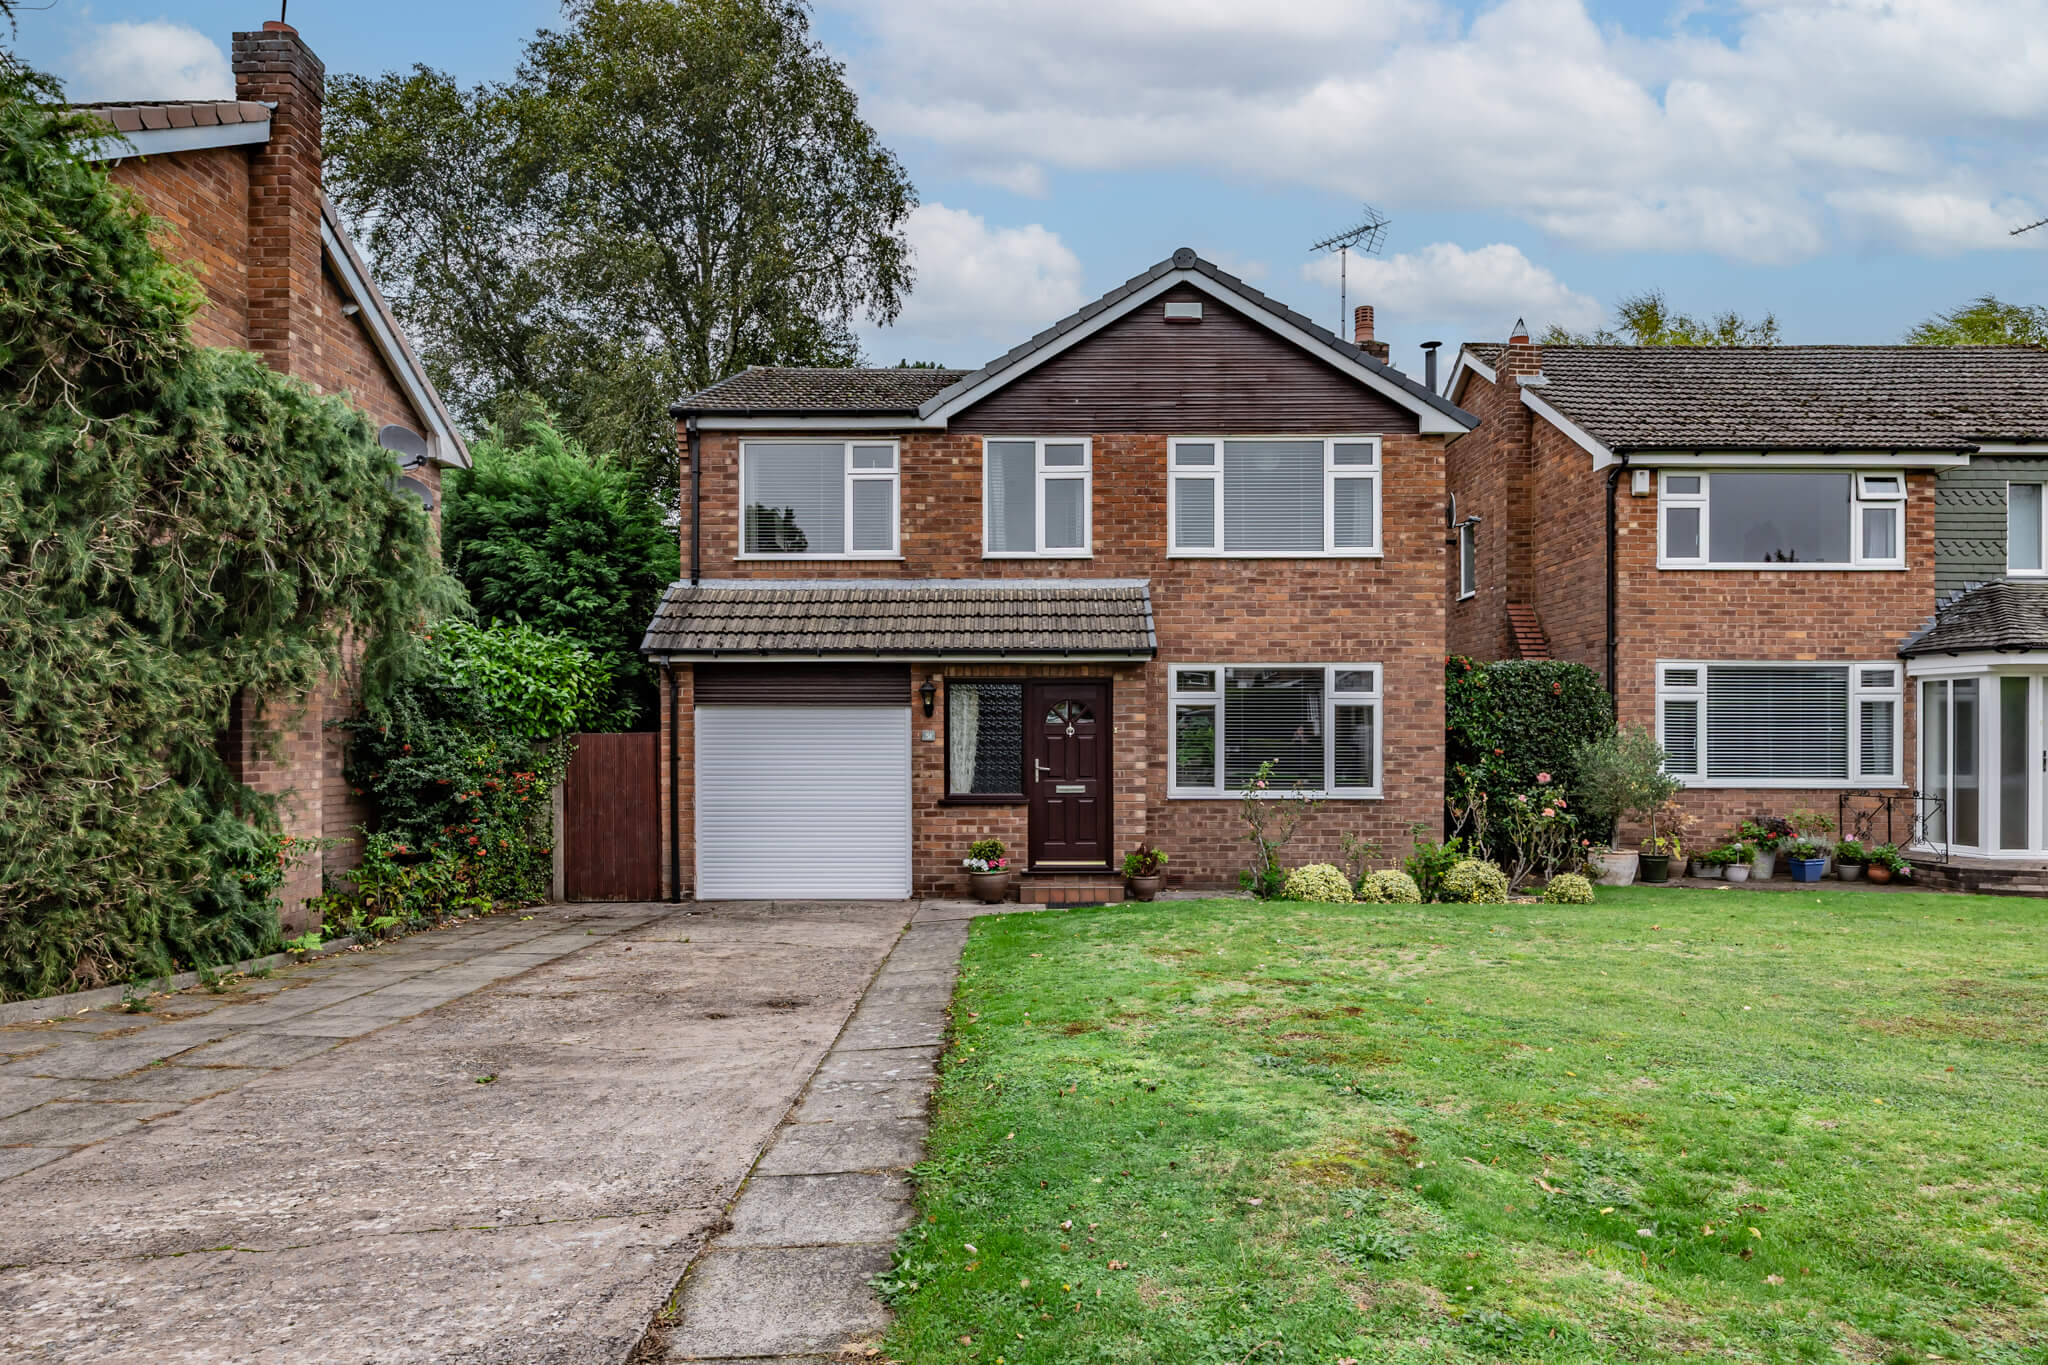
A timber shed provides useful storage, while the integral garage and driveway complete the practical arrangements of the property.
These particulars are provided as a general guide only and do not form part of any offer or contract. We have not carried out a structural survey, nor tested any services, systems, appliances or specific fittings. Buyers should rely on their own investigations through their solicitor or surveyor. Descriptions, images, floorplans and measurements are provided for guidance only and should not be relied upon for the purchase of fixtures, fittings, carpets or furnishings, nor as confirmation of the items included in the sale. Council Tax bands and any reference to planning or consents should be independently verified. Properties are offered subject to contract, and J Lord & Co and its representatives are not authorised to make or give any warranties or representations.