































Some locations quietly become the most sought-after.
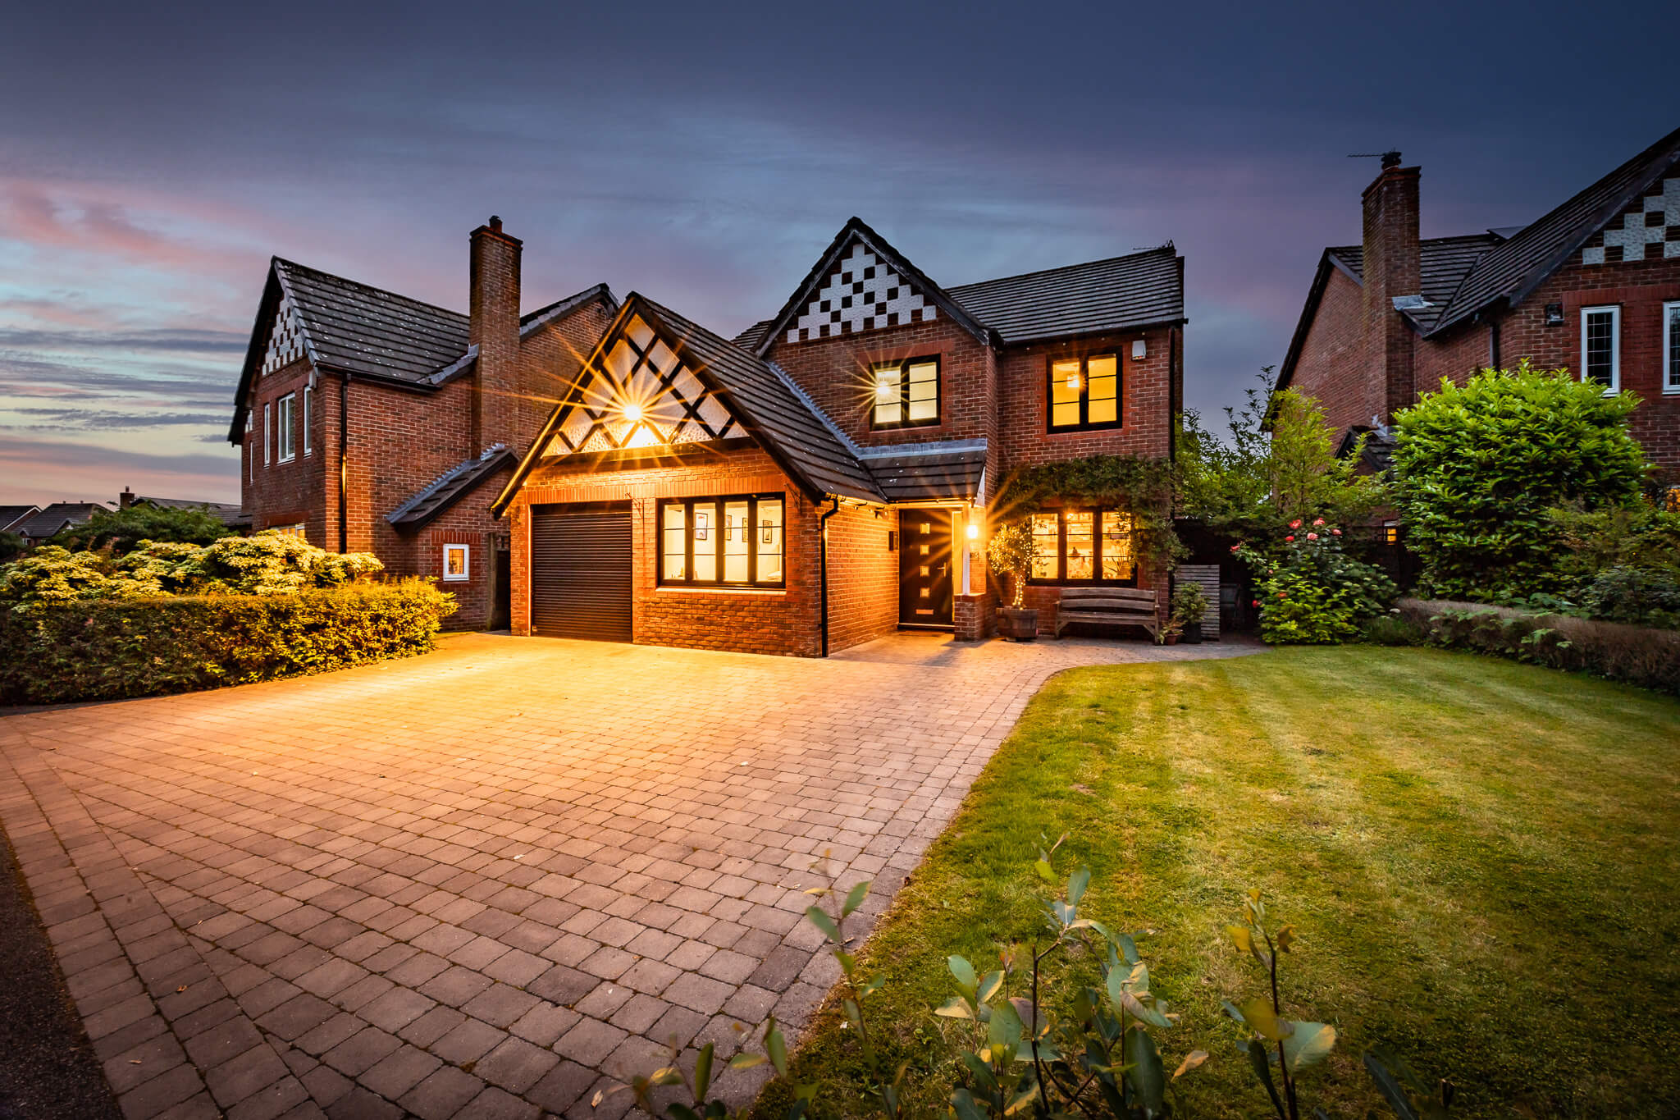
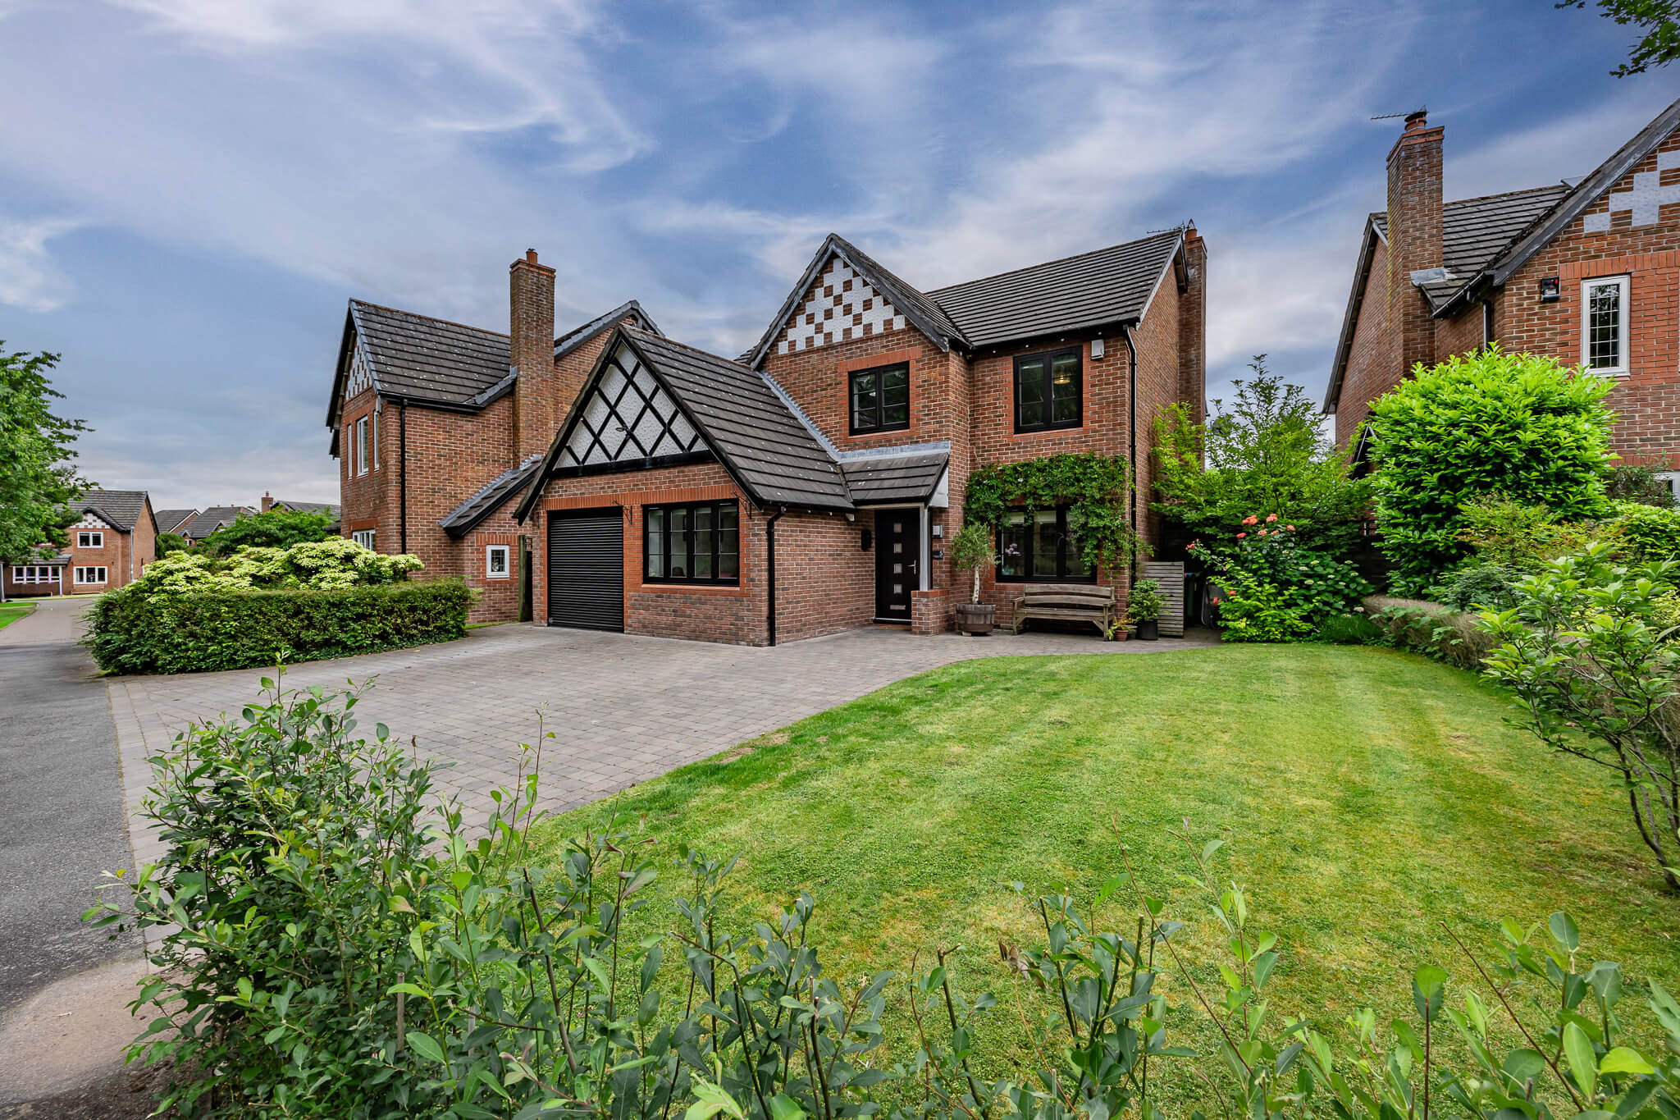
Tucked away within one of Kingsmead's most secluded residential settings, 5 Woburn Close enjoys a peaceful position surrounded by mature greenery and just moments from beautiful riverside walks along the Weaver. Rarely do homes become available in this particular part of the development, where the atmosphere feels distinctly calmer whilst remaining within easy reach of local amenities, schools and transport links.
Beautifully presented throughout, this exceptional detached family home combines thoughtfully extended accommodation with stylish contemporary interiors, creating a home that is equally suited to everyday family life and entertaining on a larger scale.
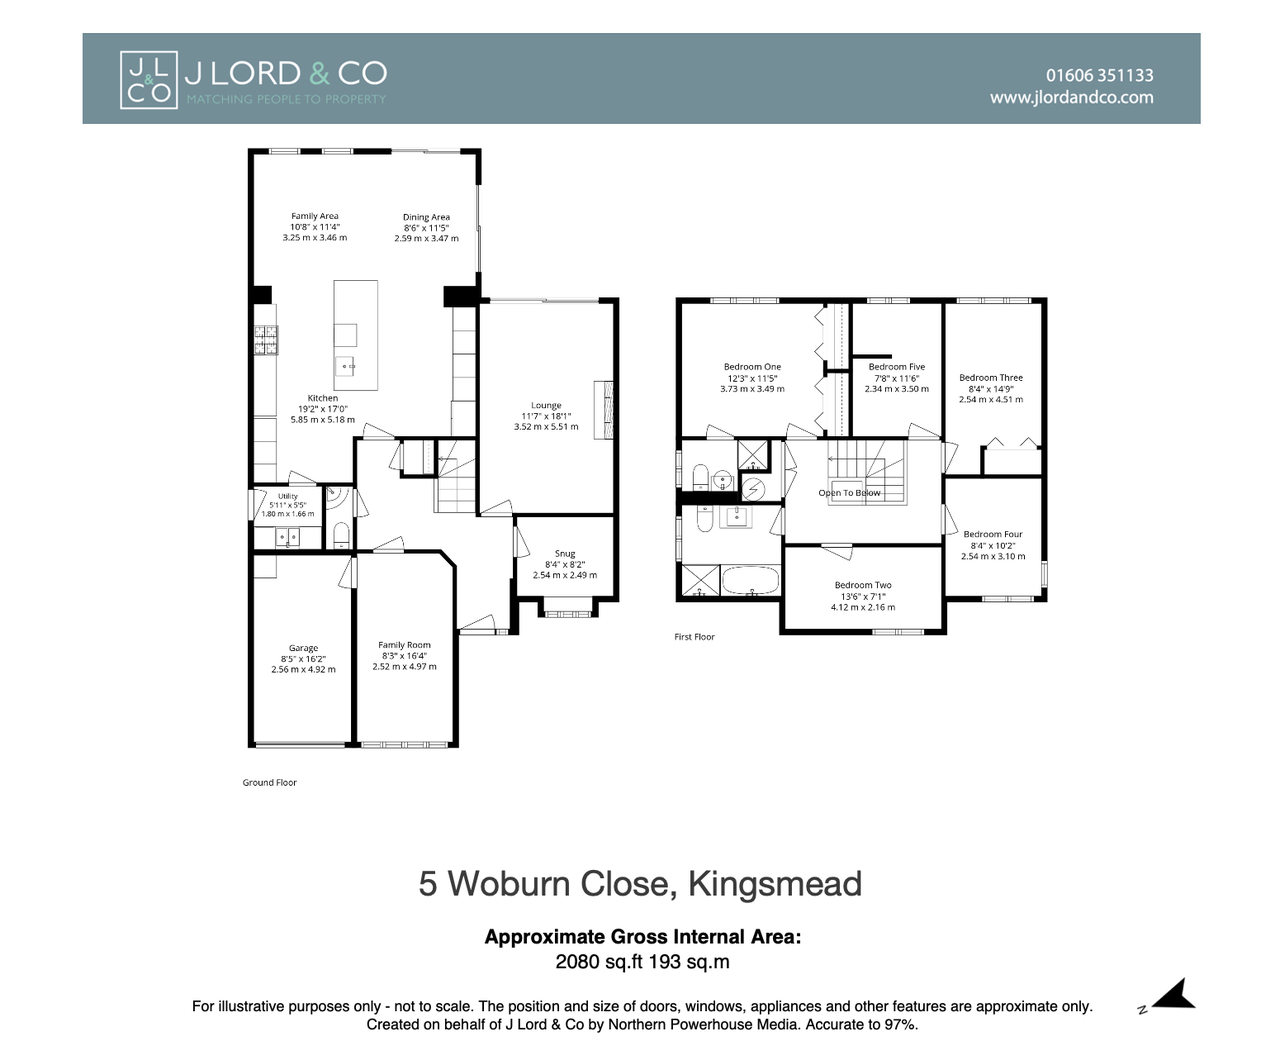
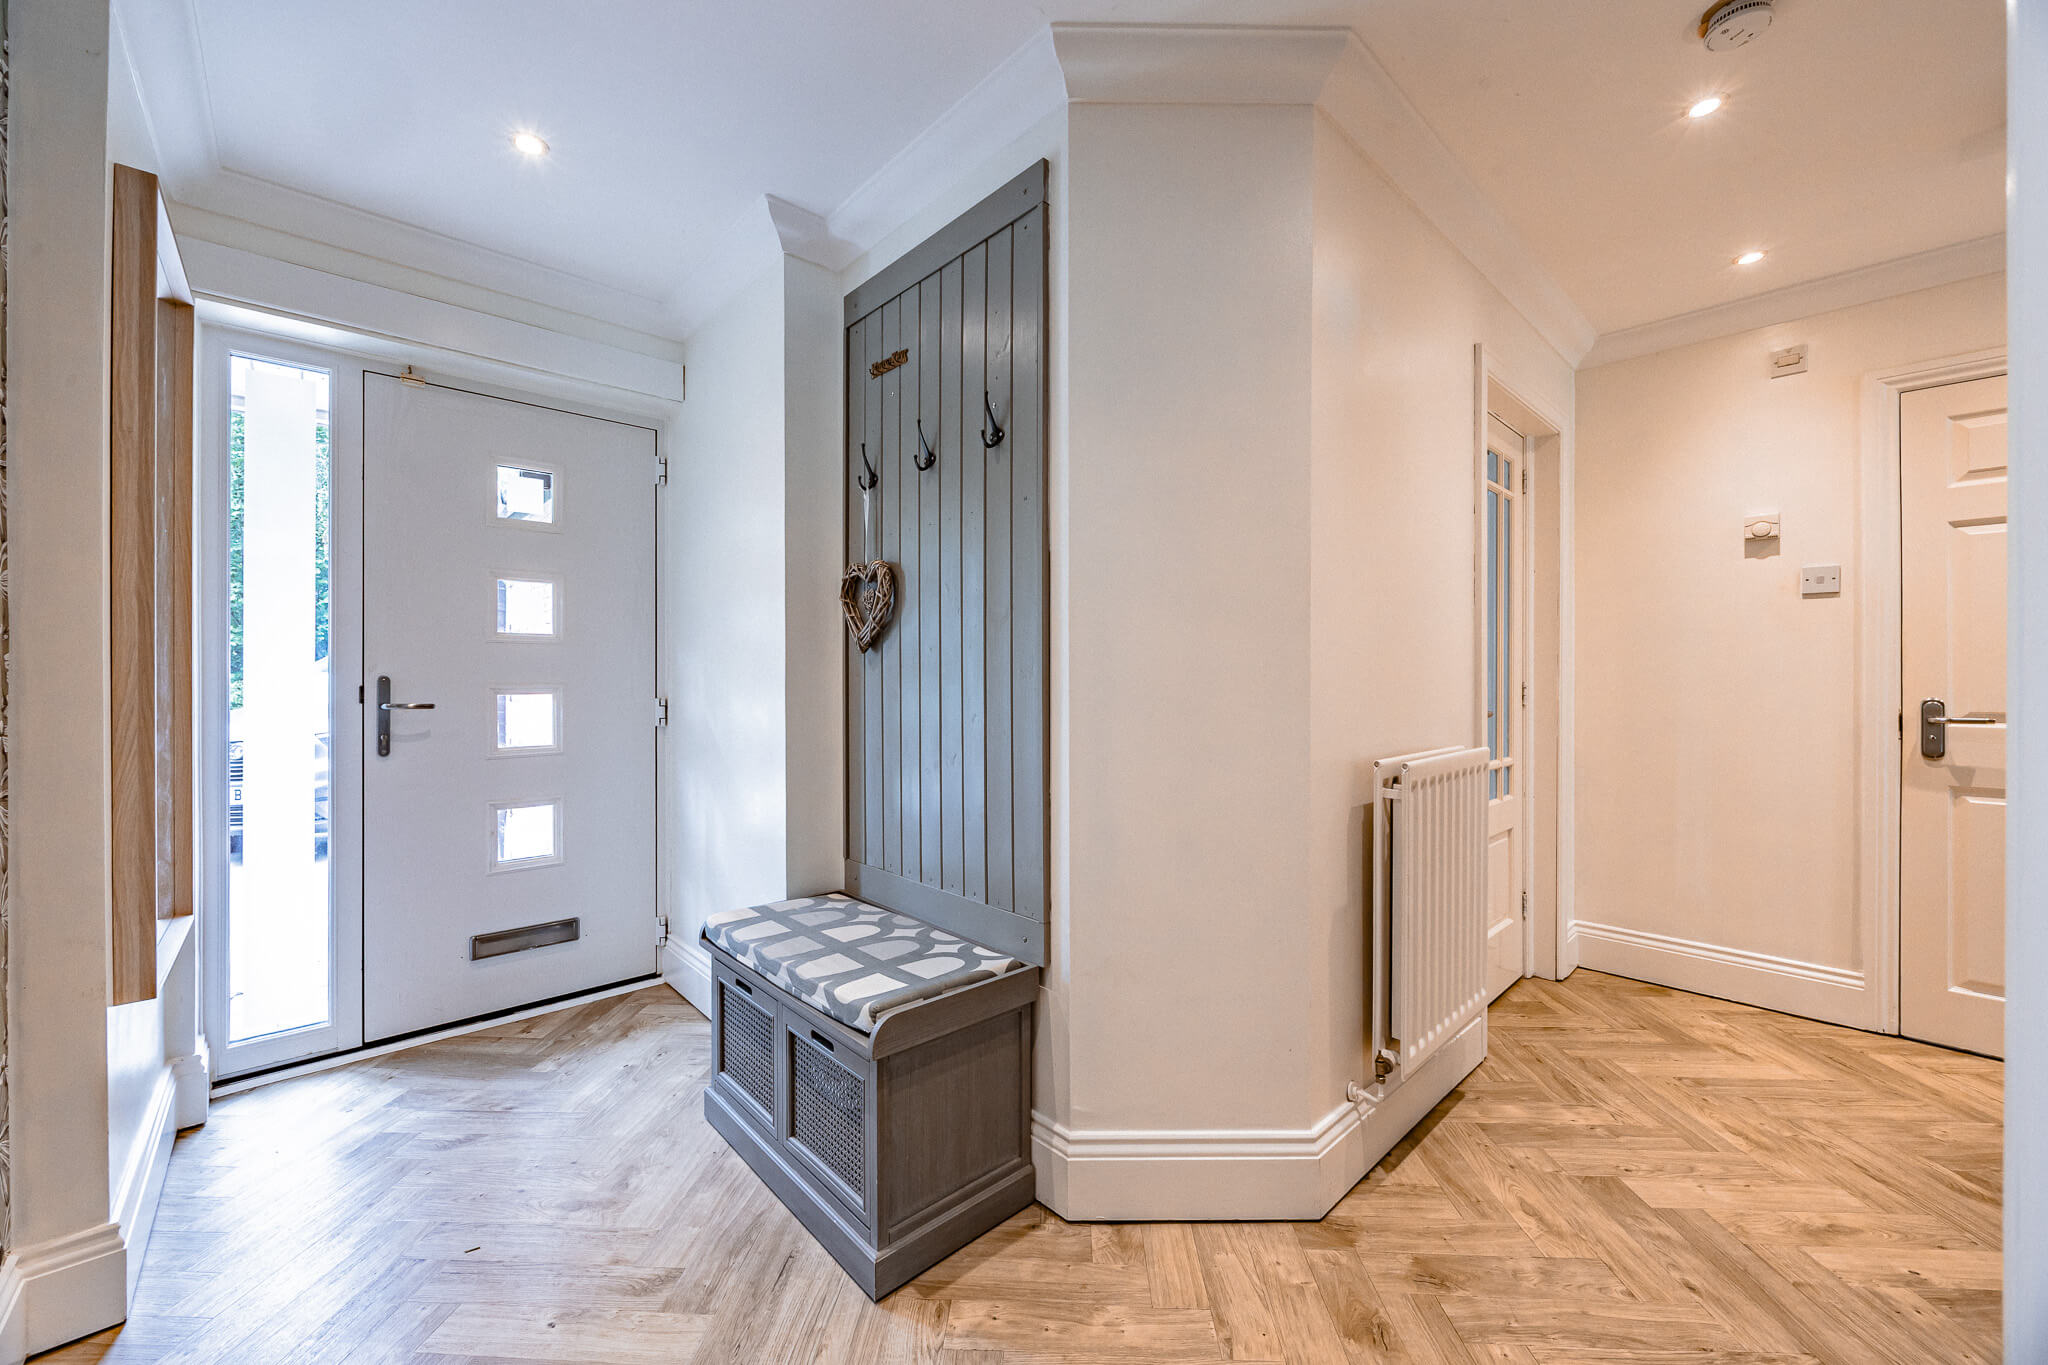
A welcoming entrance hall immediately sets the tone, introducing a home that has been thoughtfully updated with a refined palette of soft neutral tones and quality finishes. The elegant living room provides a comfortable retreat away from the main entertaining space, centred around a contemporary fireplace and filled with natural light. A separate snug, currently arranged as a home office, offers welcome flexibility and could equally serve as a reading room, playroom or additional sitting room, depending on the needs of its next owners.
The true heart of the home lies to the rear.
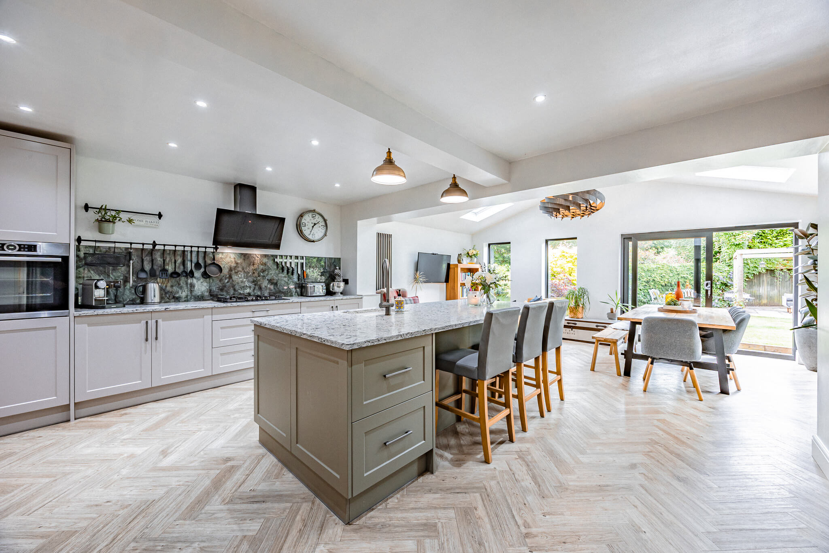
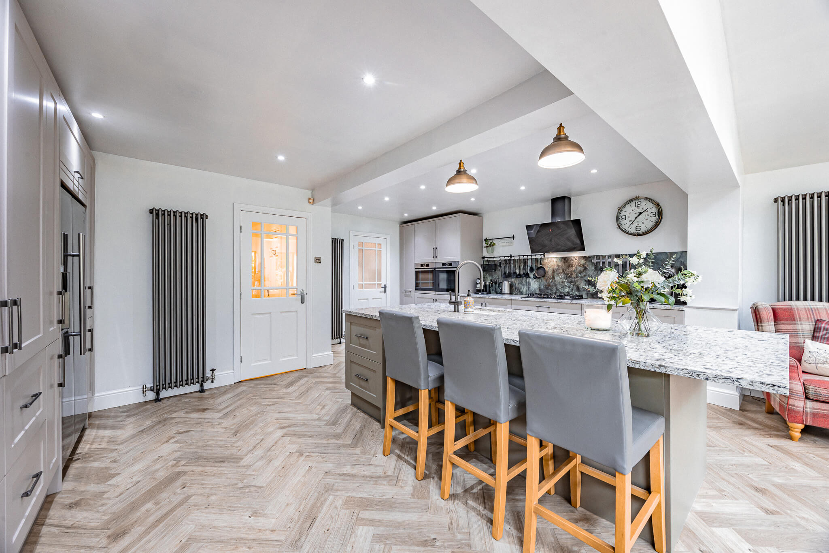
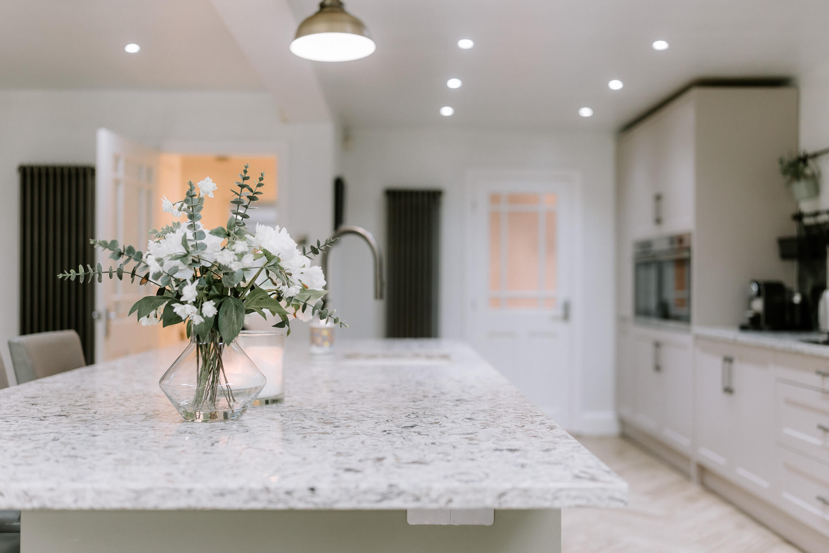
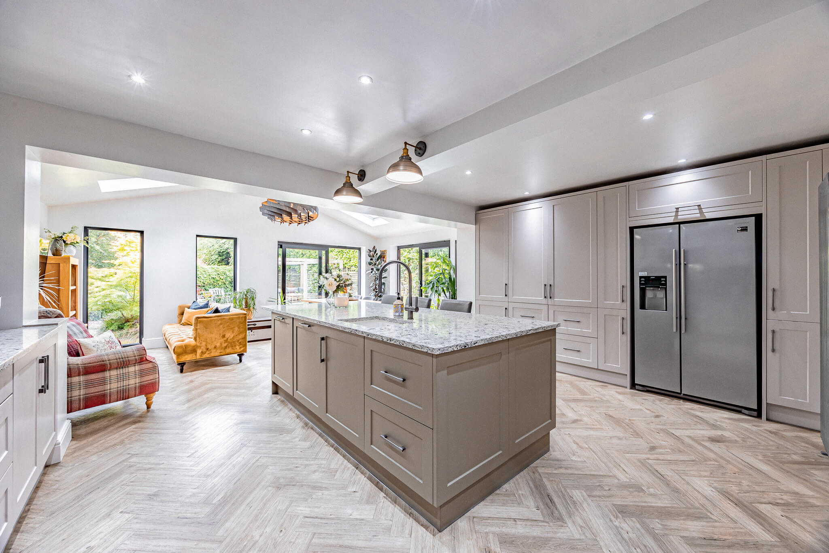
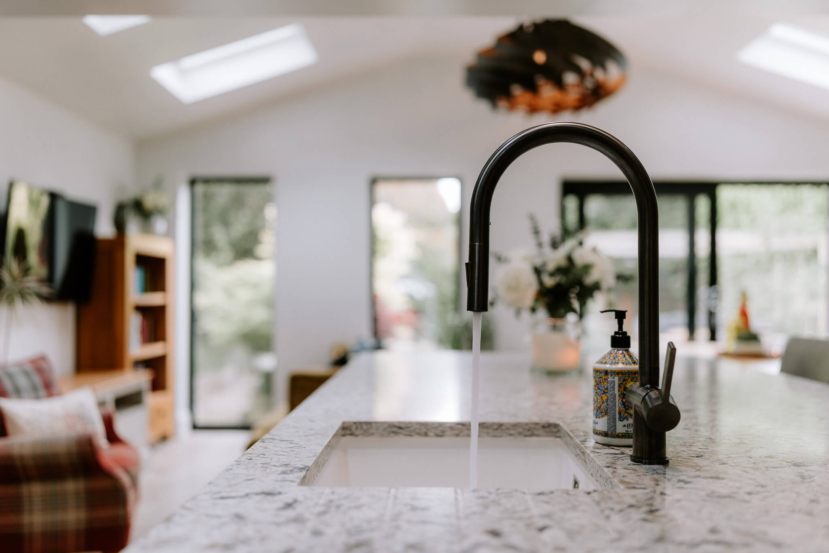
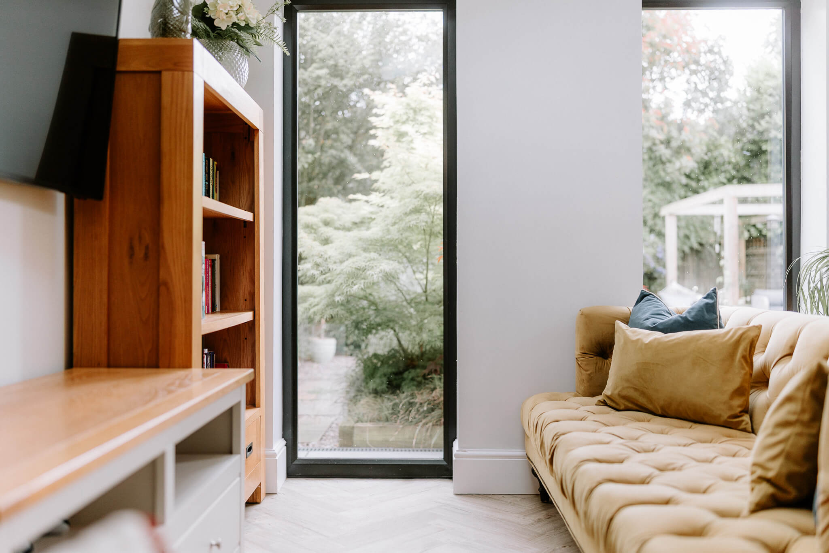
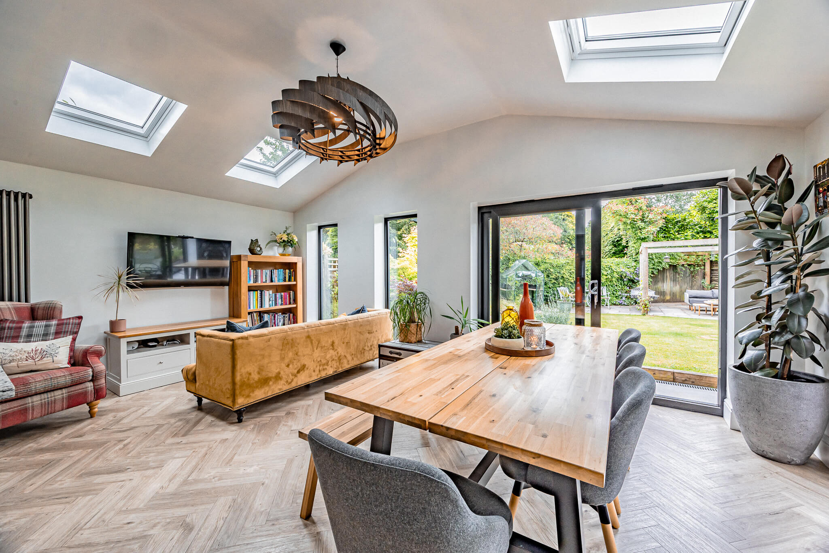
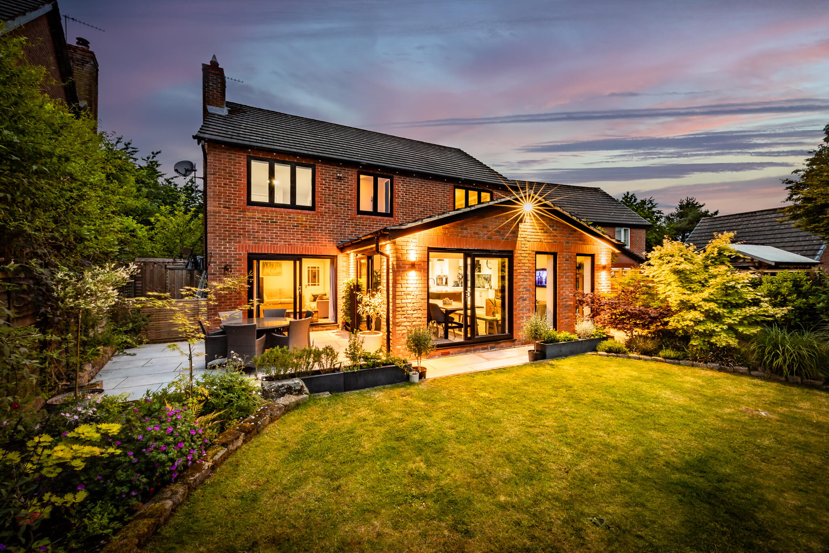
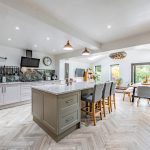
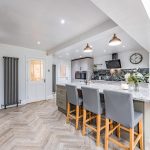
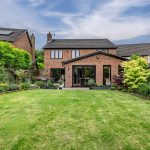
The stunning open-plan kitchen, dining and family space has been designed around modern living, effortlessly connecting cooking, dining and relaxing into one impressive environment. A large central island naturally becomes the social focal point, while extensive cabinetry, integrated appliances and generous work surfaces provide practicality without compromising style. Skylights above and sliding doors across the rear elevation fill the room with natural light and create a seamless connection with the landscaped garden beyond.
Whether entertaining friends, hosting family celebrations or simply enjoying everyday life, it is a space that adapts beautifully to every occasion.
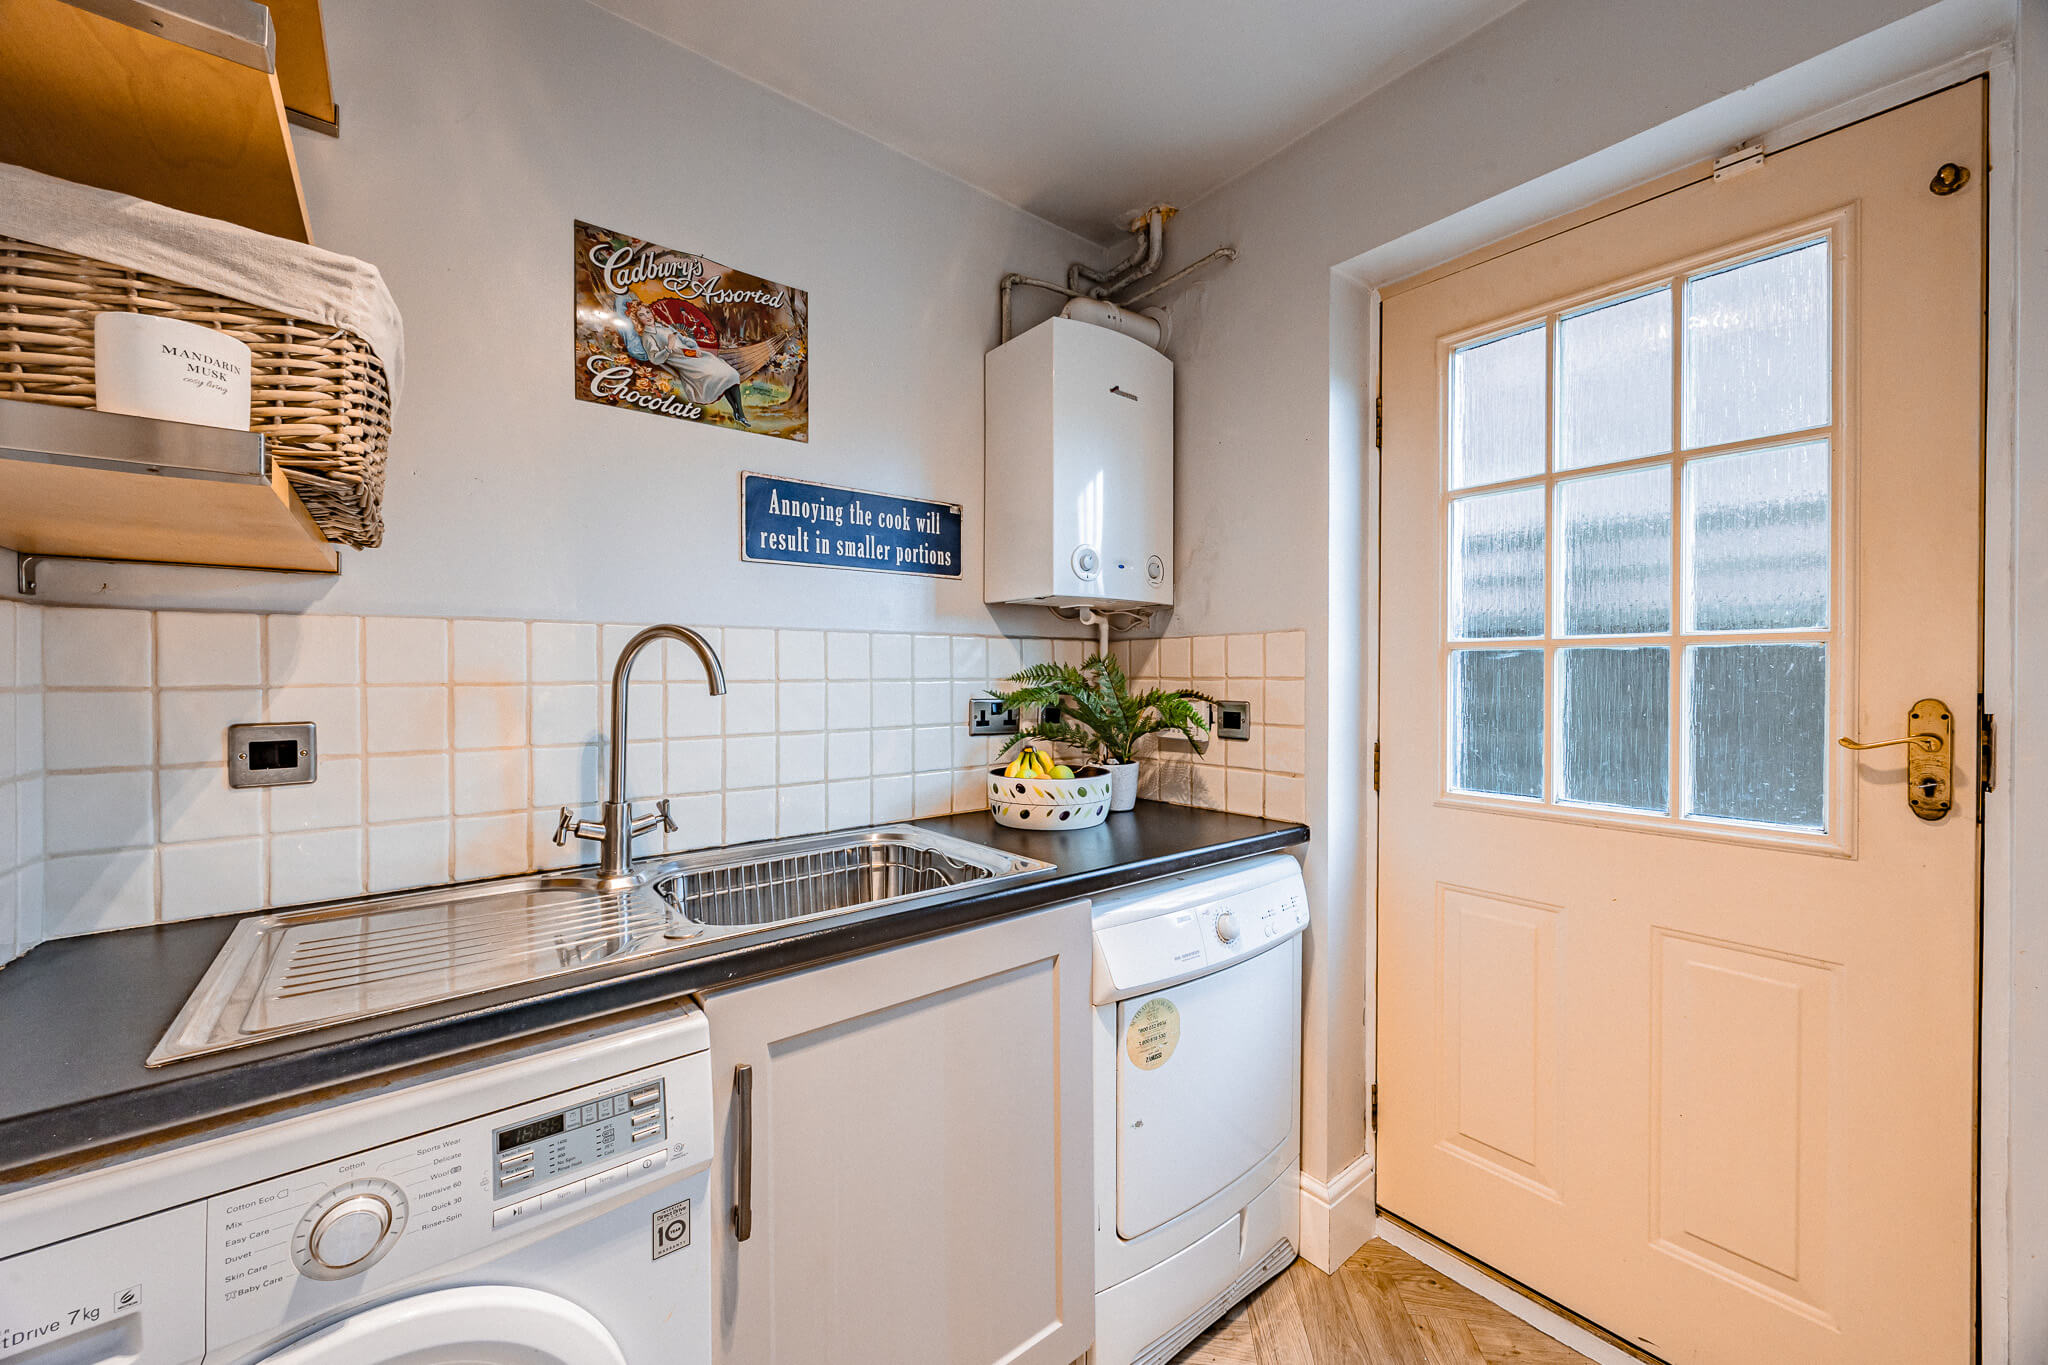
A separate utility room keeps the practical elements of daily life discreetly hidden, whilst a cloakroom completes the ground floor accommodation.
The former garage has been intelligently reconfigured to provide an additional reception room, offering exceptional flexibility. Currently arranged as a creative studio and family space, it would lend itself equally well to a home office, games room, gym or media room, allowing the accommodation to evolve alongside changing lifestyles.
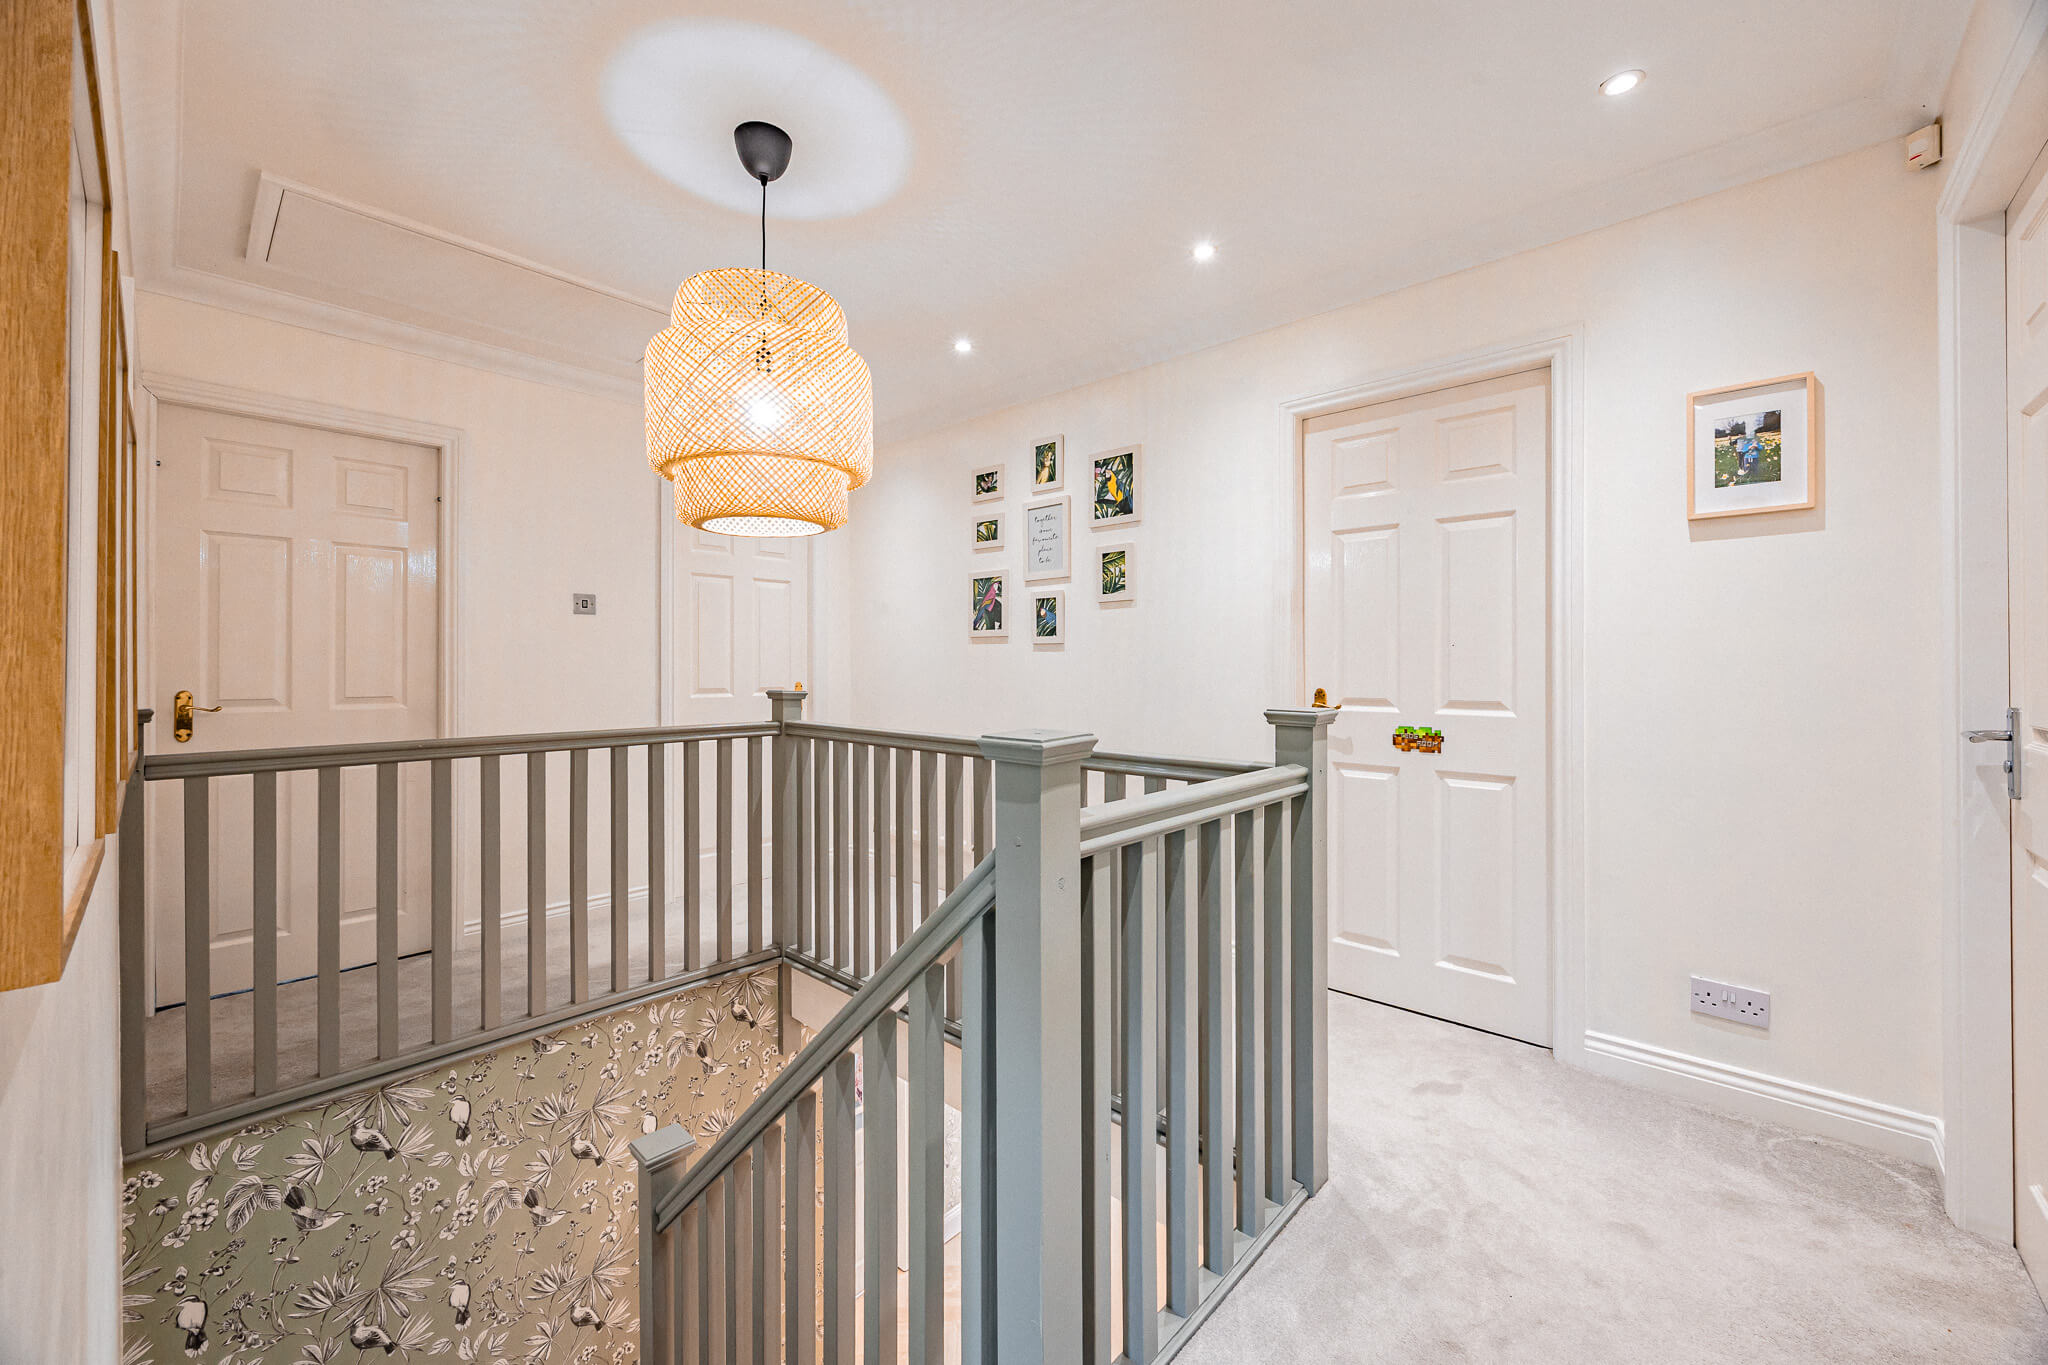
Upstairs, the sense of space continues.
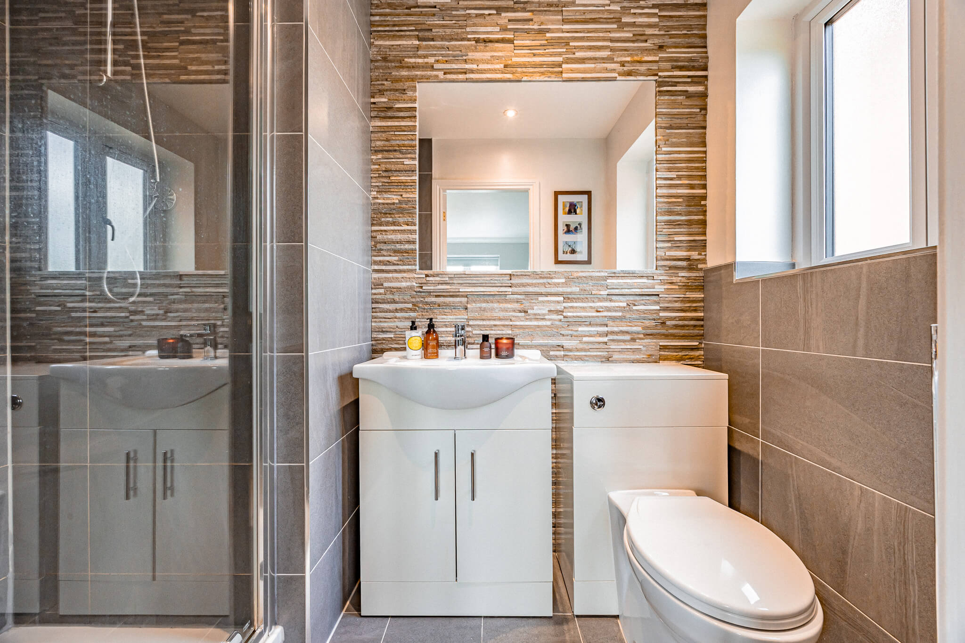
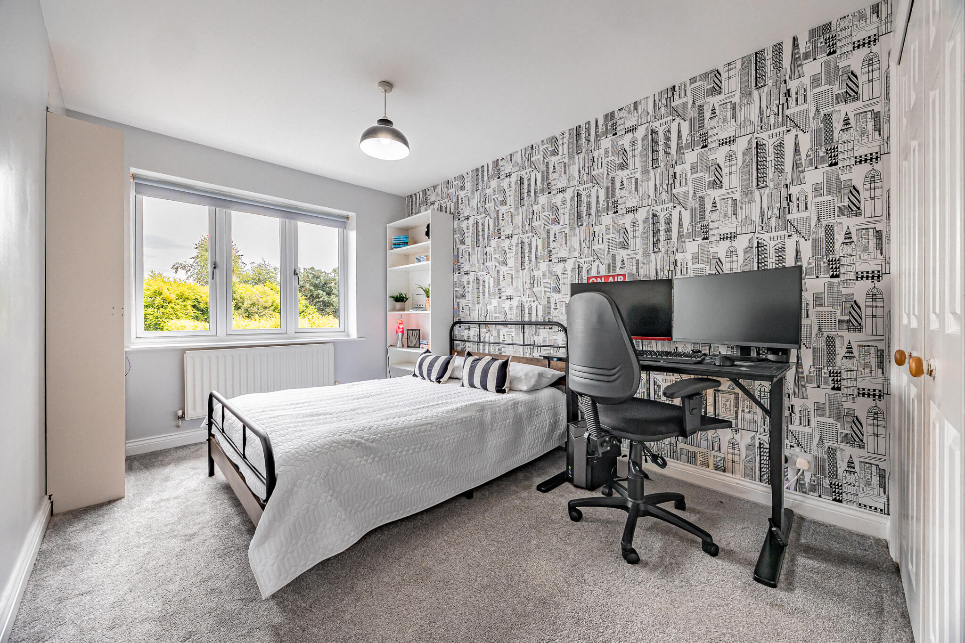
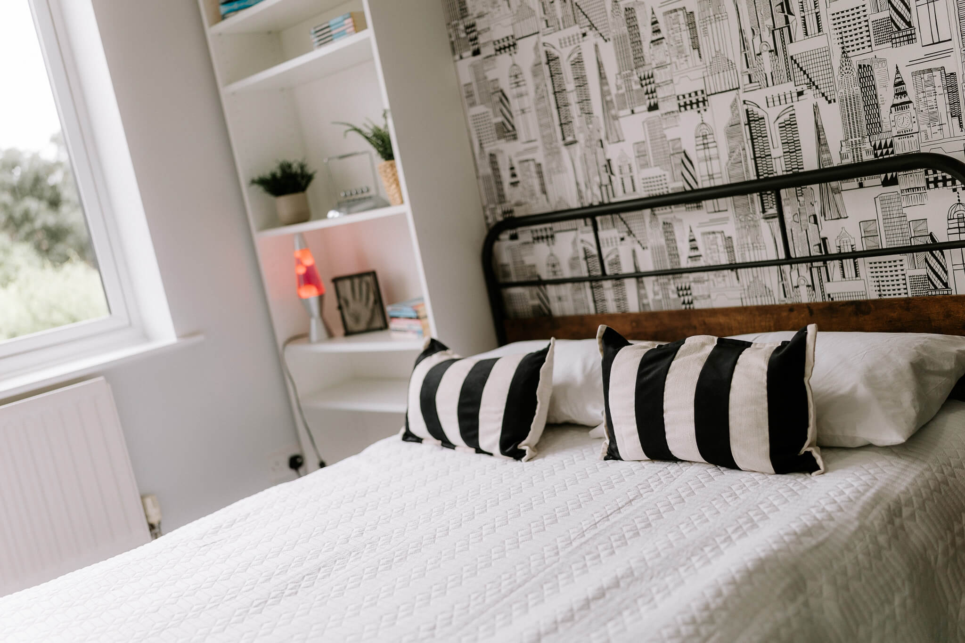
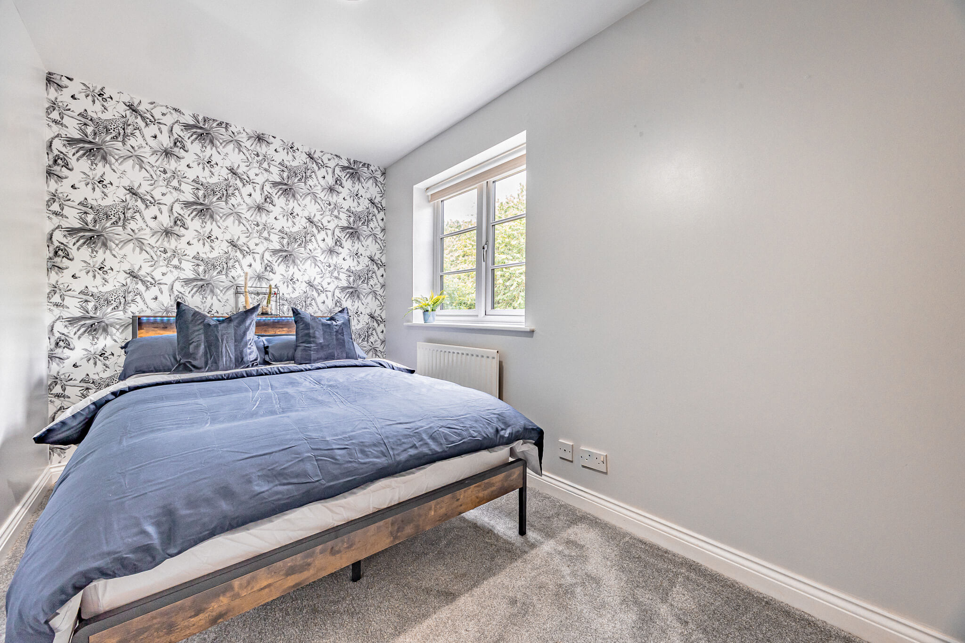
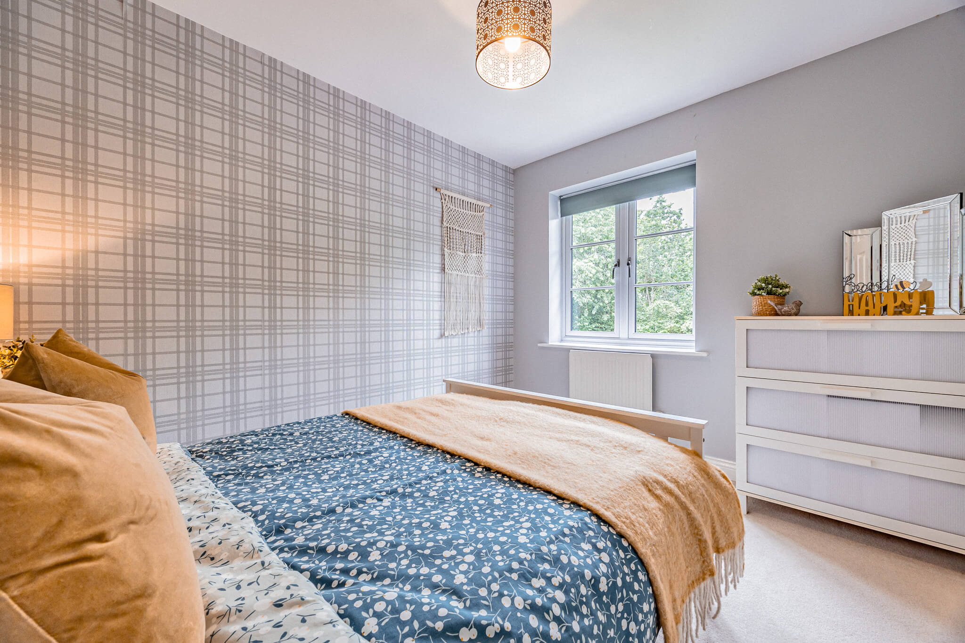
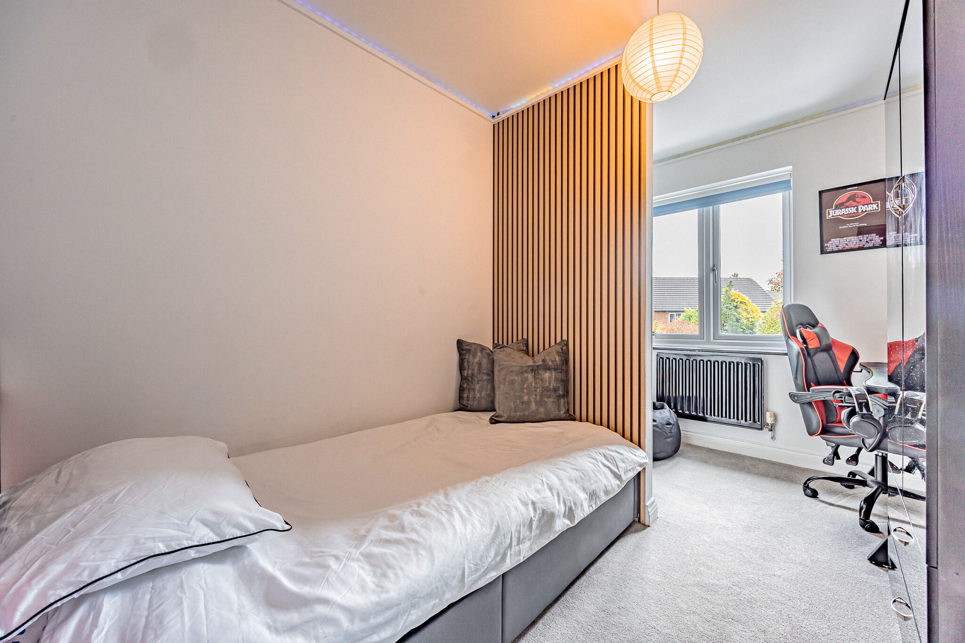
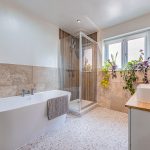
The principal bedroom enjoys fitted wardrobes and a beautifully appointed en-suite shower room, creating a peaceful retreat at the end of the day. Three further double bedrooms and a generous fifth bedroom are served by an equally stylish family bathroom featuring both a freestanding bath and separate walk-in shower, delivering the level of comfort expected from a home of this calibre.
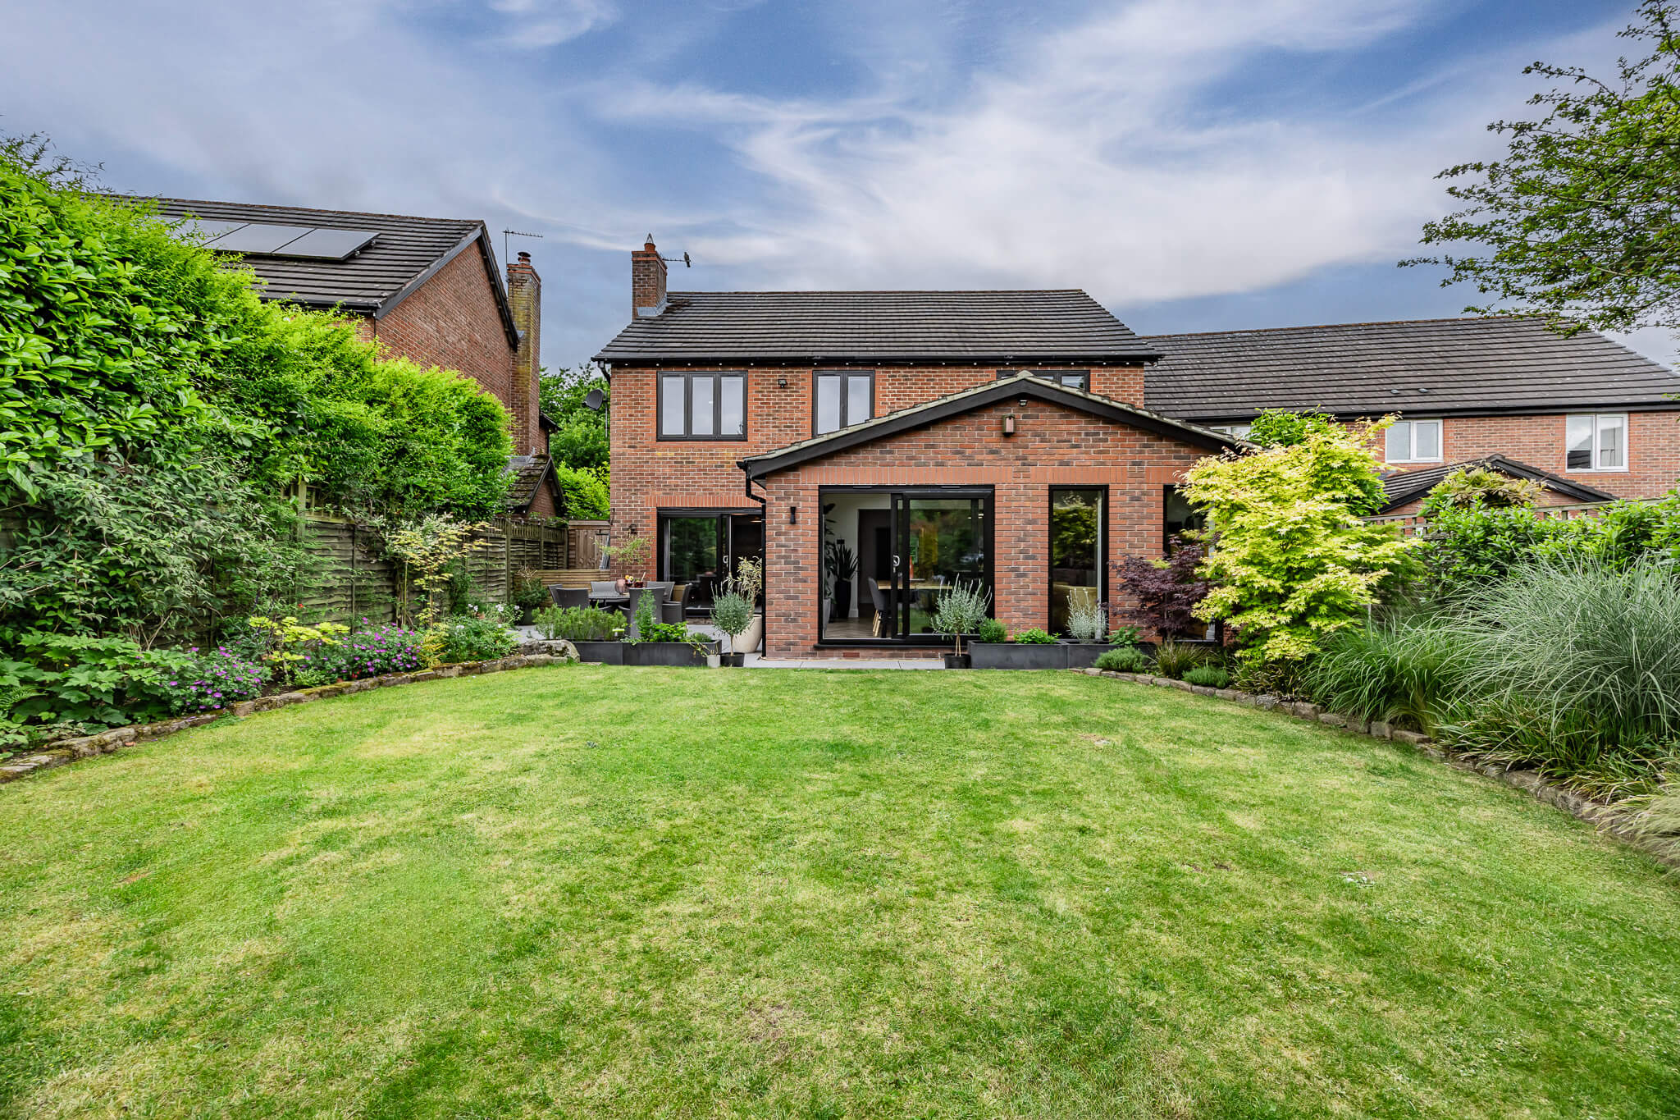
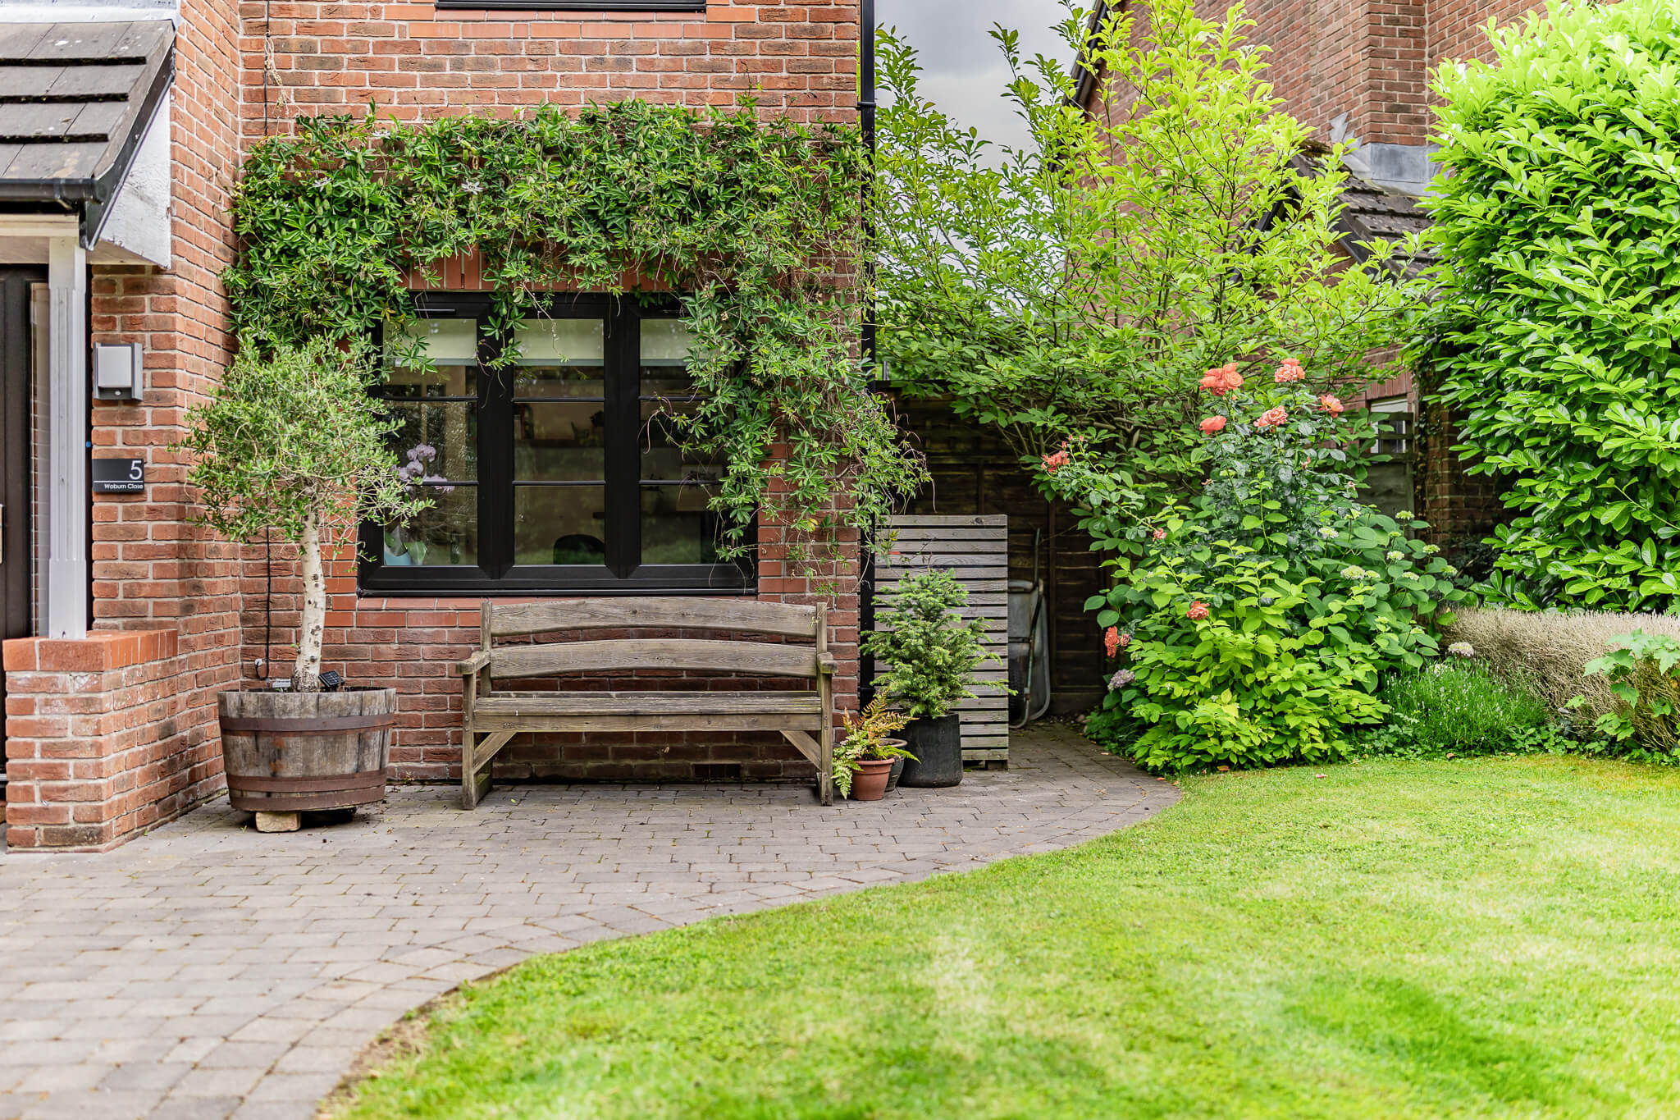
Outside, the gardens have been thoughtfully landscaped to provide a wonderful balance between entertaining and relaxation. A generous patio extends directly from the house, creating the perfect setting for outdoor dining, while mature planting and established boundaries provide an excellent degree of privacy. Beyond, the lawn offers ample space for children to play, with the overall setting feeling peaceful, enclosed and wonderfully established.
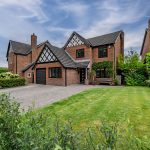
The front of the property is equally attractive, with a generous driveway providing ample off-road parking alongside the remaining garage storage.
Homes in this part of Kingsmead seldom become available, particularly those occupying such a peaceful position close to the River Weaver. Beautifully presented, exceptionally versatile and thoughtfully designed for modern family life, 5 Woburn Close offers an increasingly rare combination of location, lifestyle and quality in one of the area's most desirable settings.
These particulars are provided as a general guide only and do not form part of any offer or contract. We have not carried out a structural survey, nor tested any services, systems, appliances or specific fittings. Buyers should rely on their own investigations through their solicitor or surveyor. Descriptions, images, floorplans and measurements are provided for guidance only and should not be relied upon for the purchase of fixtures, fittings, carpets or furnishings, nor as confirmation of the items included in the sale. Council Tax bands and any reference to planning or consents should be independently verified. Properties are offered subject to contract, and J Lord & Co and its representatives are not authorised to make or give any warranties or representations.