












A welcoming first impression
The approach is clean and understated, with a driveway providing off-road parking and an attractive brick façade that sits comfortably within this established modern development.
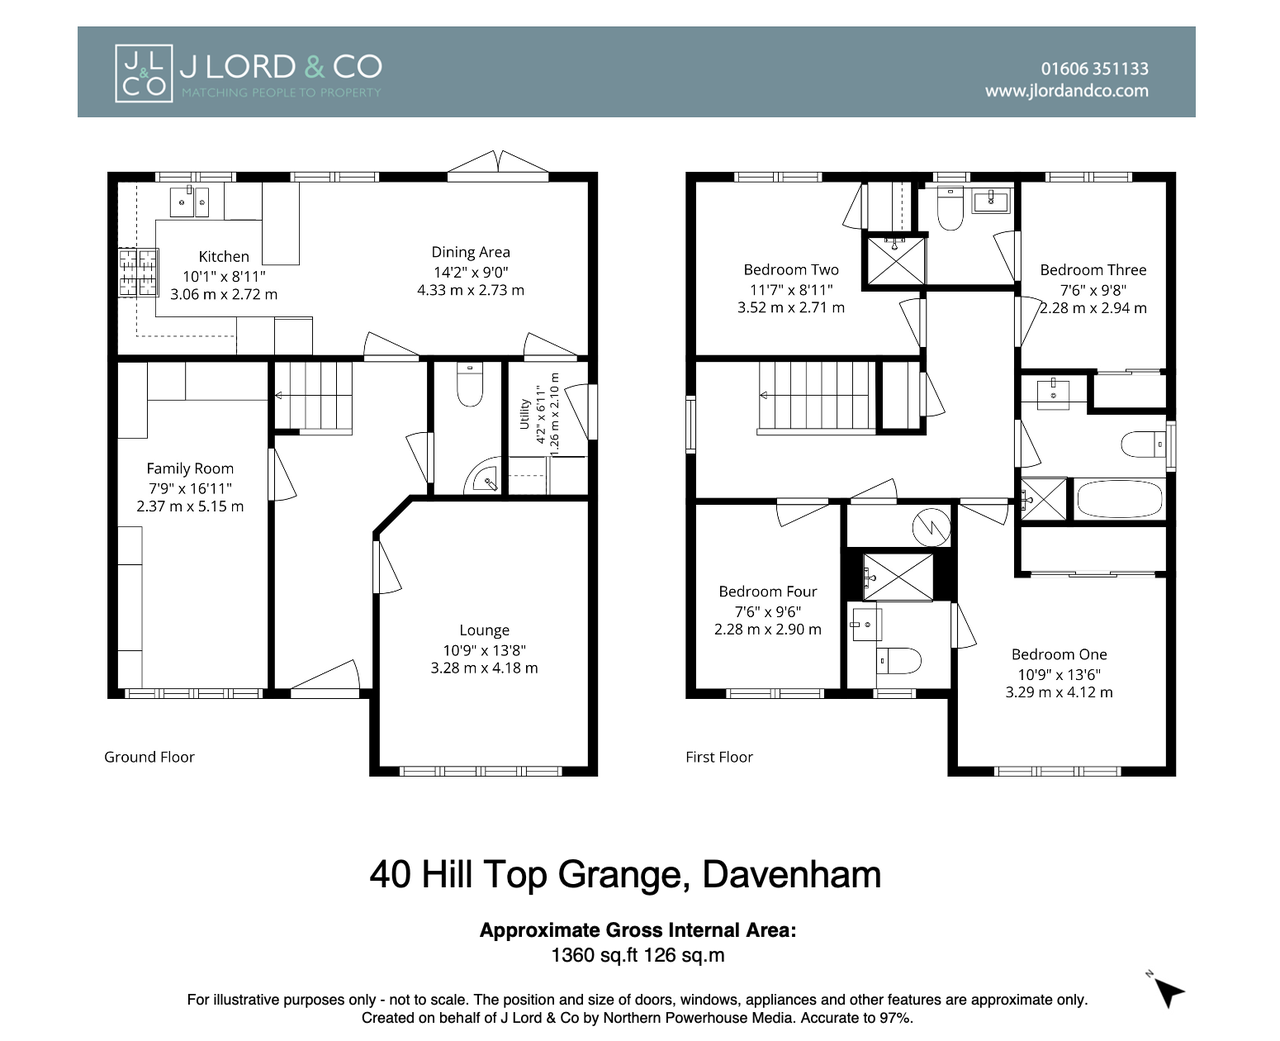
Stepping inside, the entrance hall immediately introduces the home's calm, well-kept feel. Natural light filters through the space, while the generous proportions create an effortless flow between the principal living areas. A useful cloakroom adds convenience from the moment you arrive.
Designed for everyday living
The lounge provides a comfortable retreat away from the heart of the home, offering a bright and inviting space in which to relax at the end of the day. Generous windows draw in natural light, while the balanced proportions make the room equally suited to quieter evenings or spending time together with family and friends.
Alongside, a separate family room offers valuable flexibility. Whether used as a playroom, snug, home office or television room, it provides the adaptability that modern households increasingly value, allowing the home to evolve as family life changes.
The heart of the home
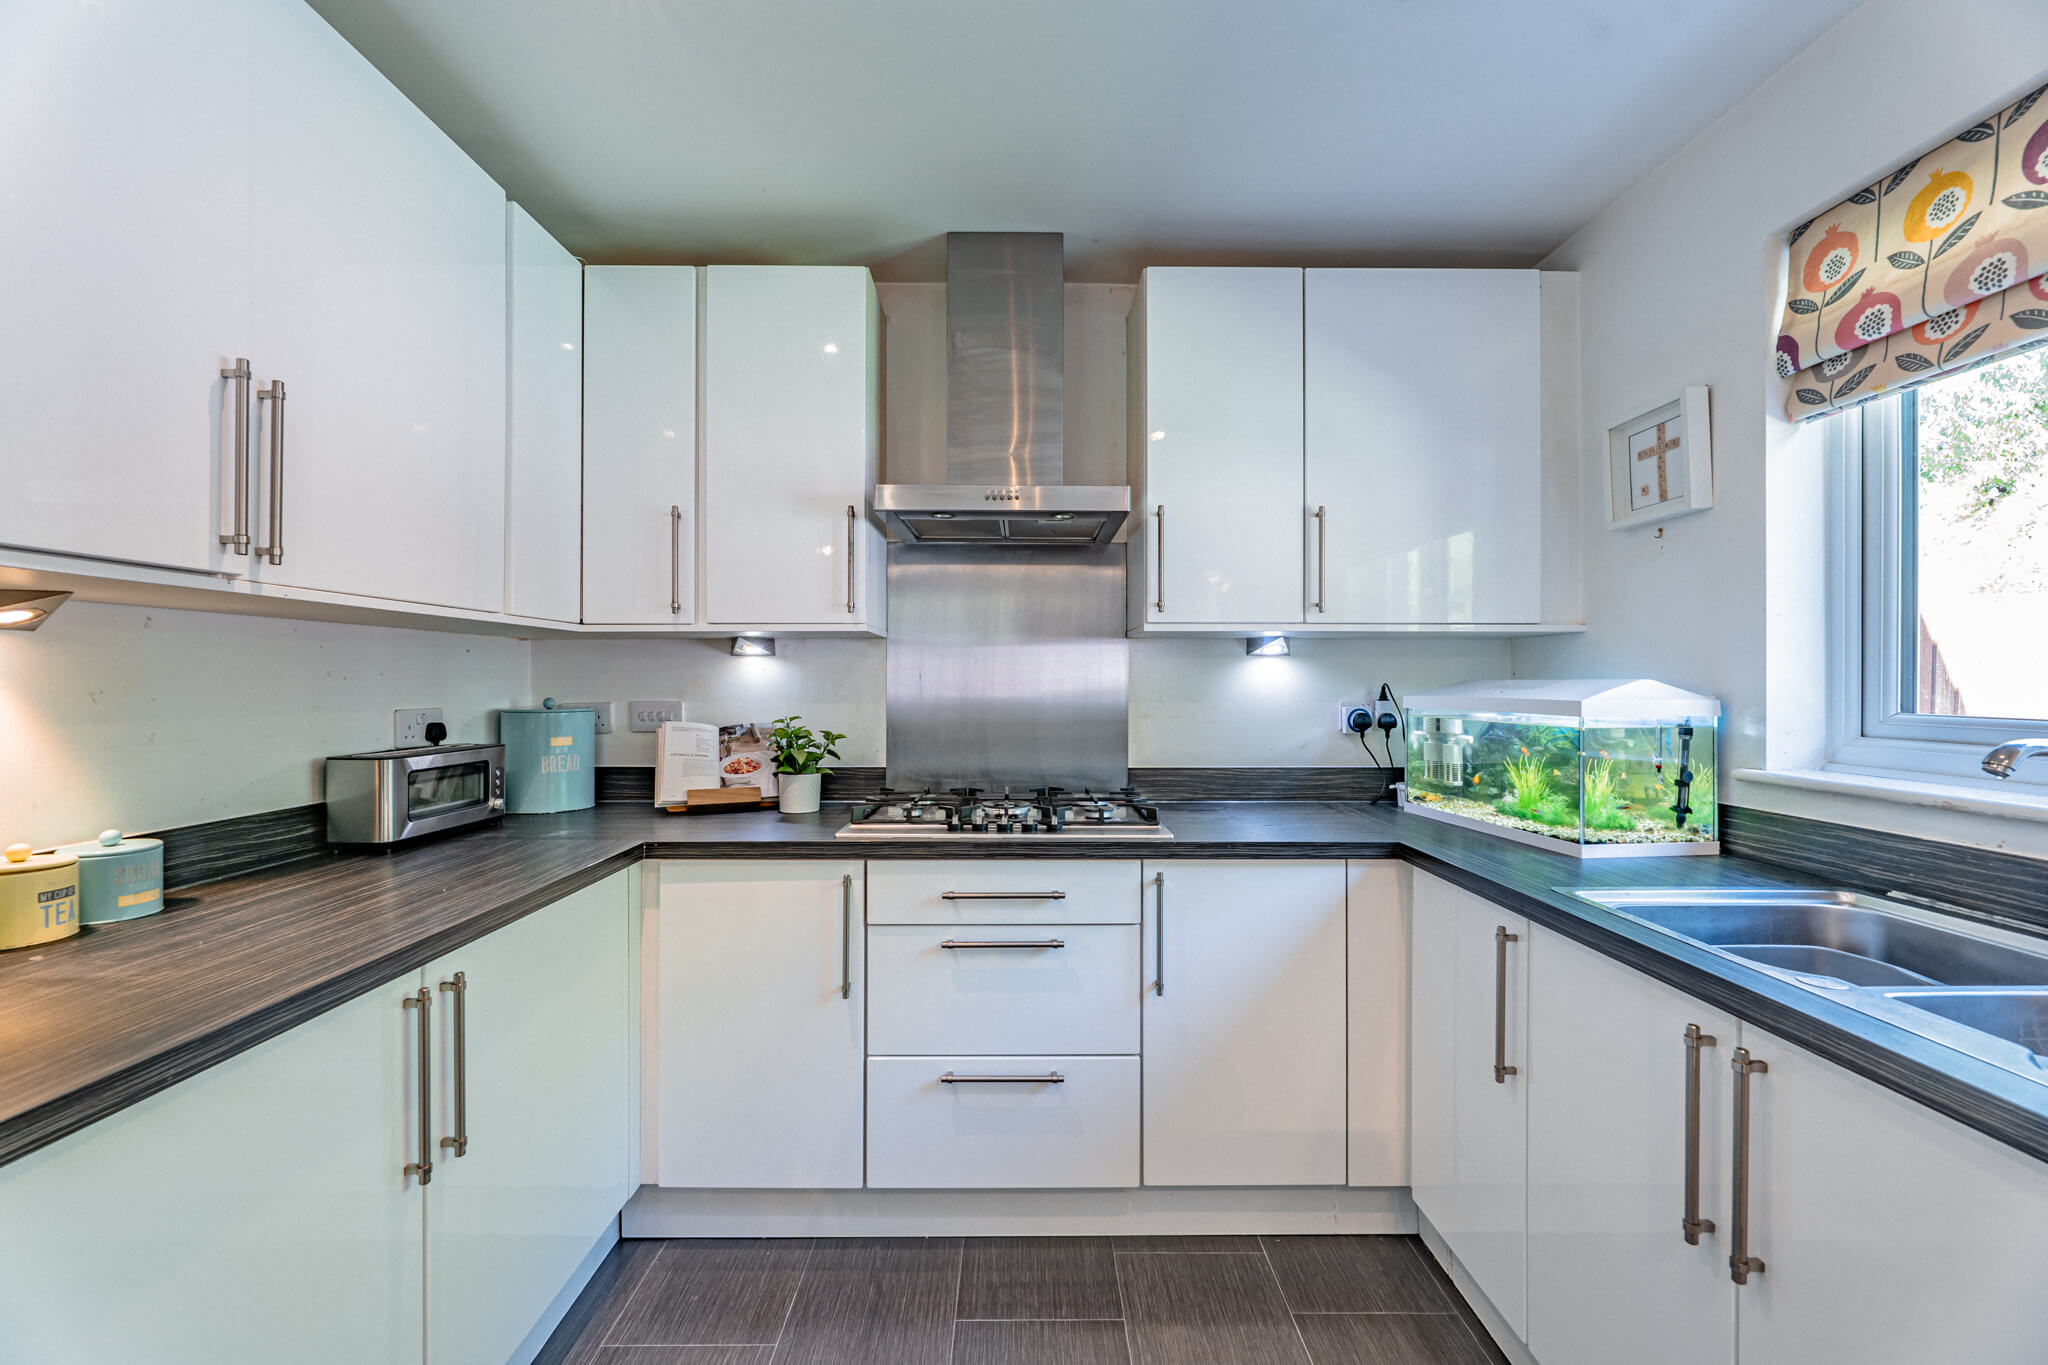
Extending across the rear of the property, the open-plan kitchen and dining room naturally becomes the centre of everyday life.
The contemporary kitchen offers generous storage and preparation space, complemented by integrated appliances and a practical layout that keeps everything close to hand without feeling enclosed.
Beyond, the dining area comfortably accommodates family meals, homework sessions and relaxed entertaining, with French doors opening directly onto the rear garden to create an easy connection between inside and out during the warmer months.
The adjoining utility room keeps the practical elements of day-to-day living neatly separated, while also providing direct access to the garden.
Thoughtfully arranged accommodation
Upstairs, the first floor continues the home's well-balanced layout.
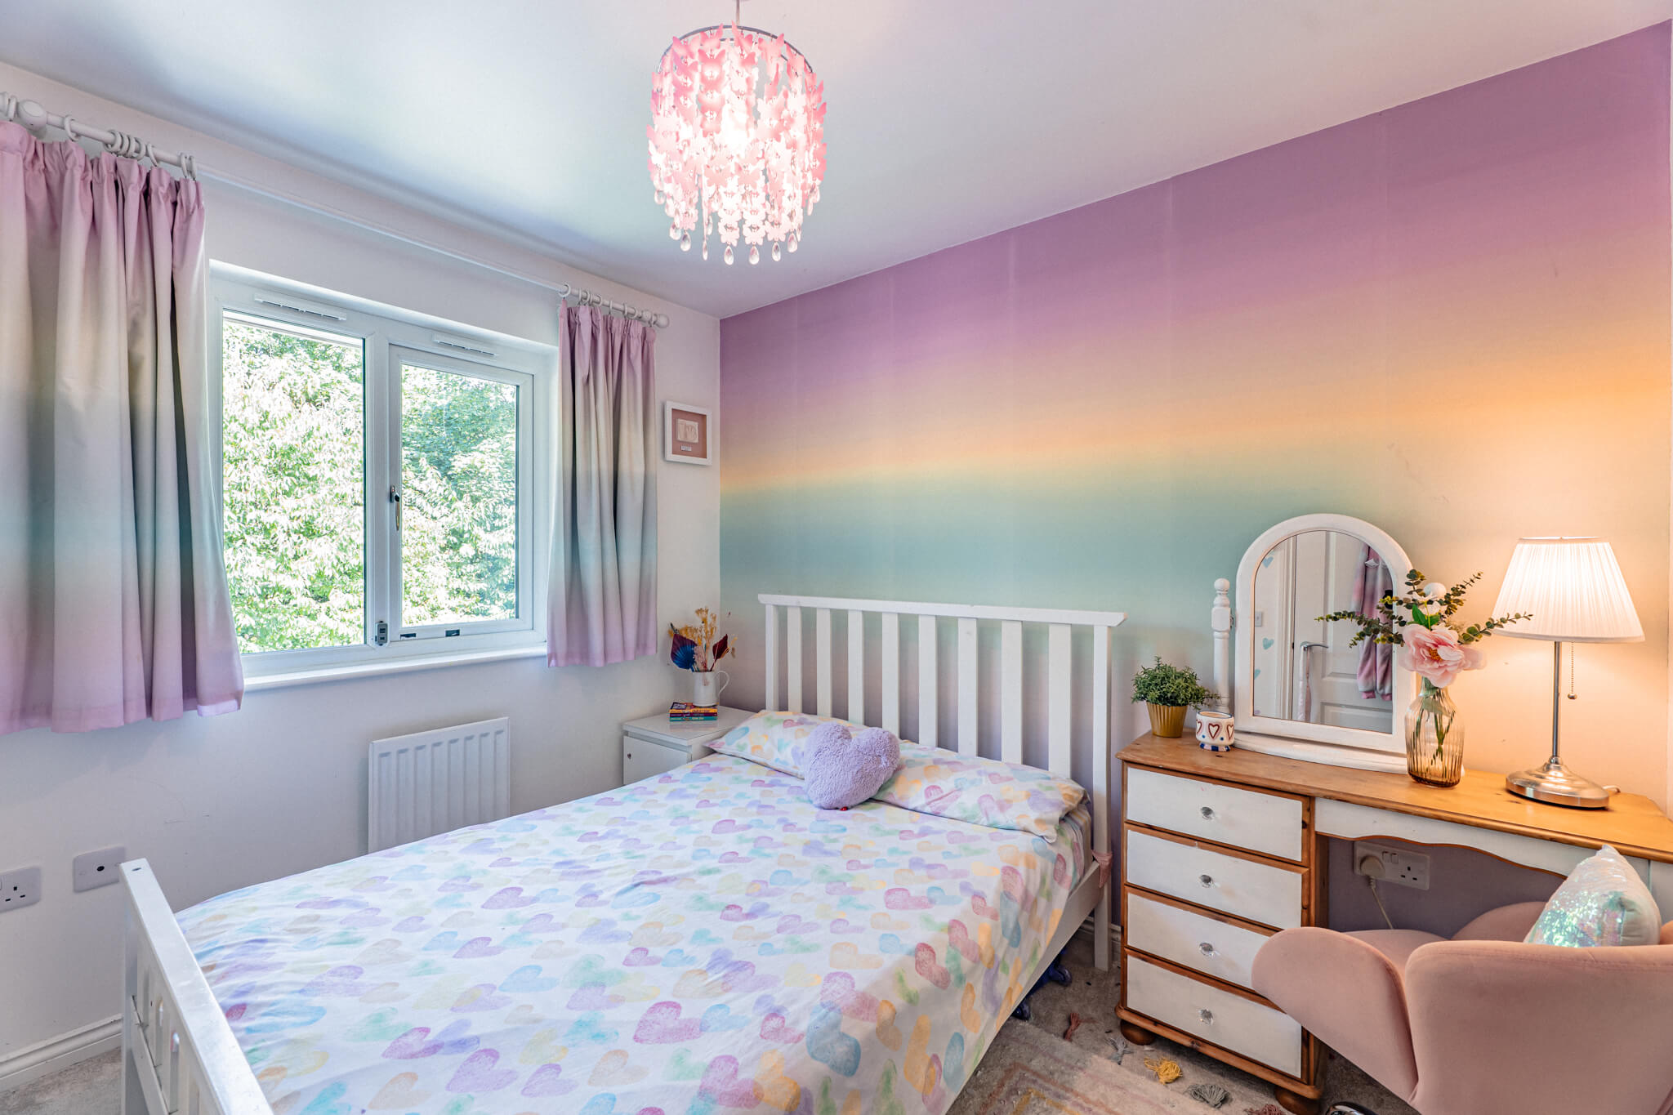
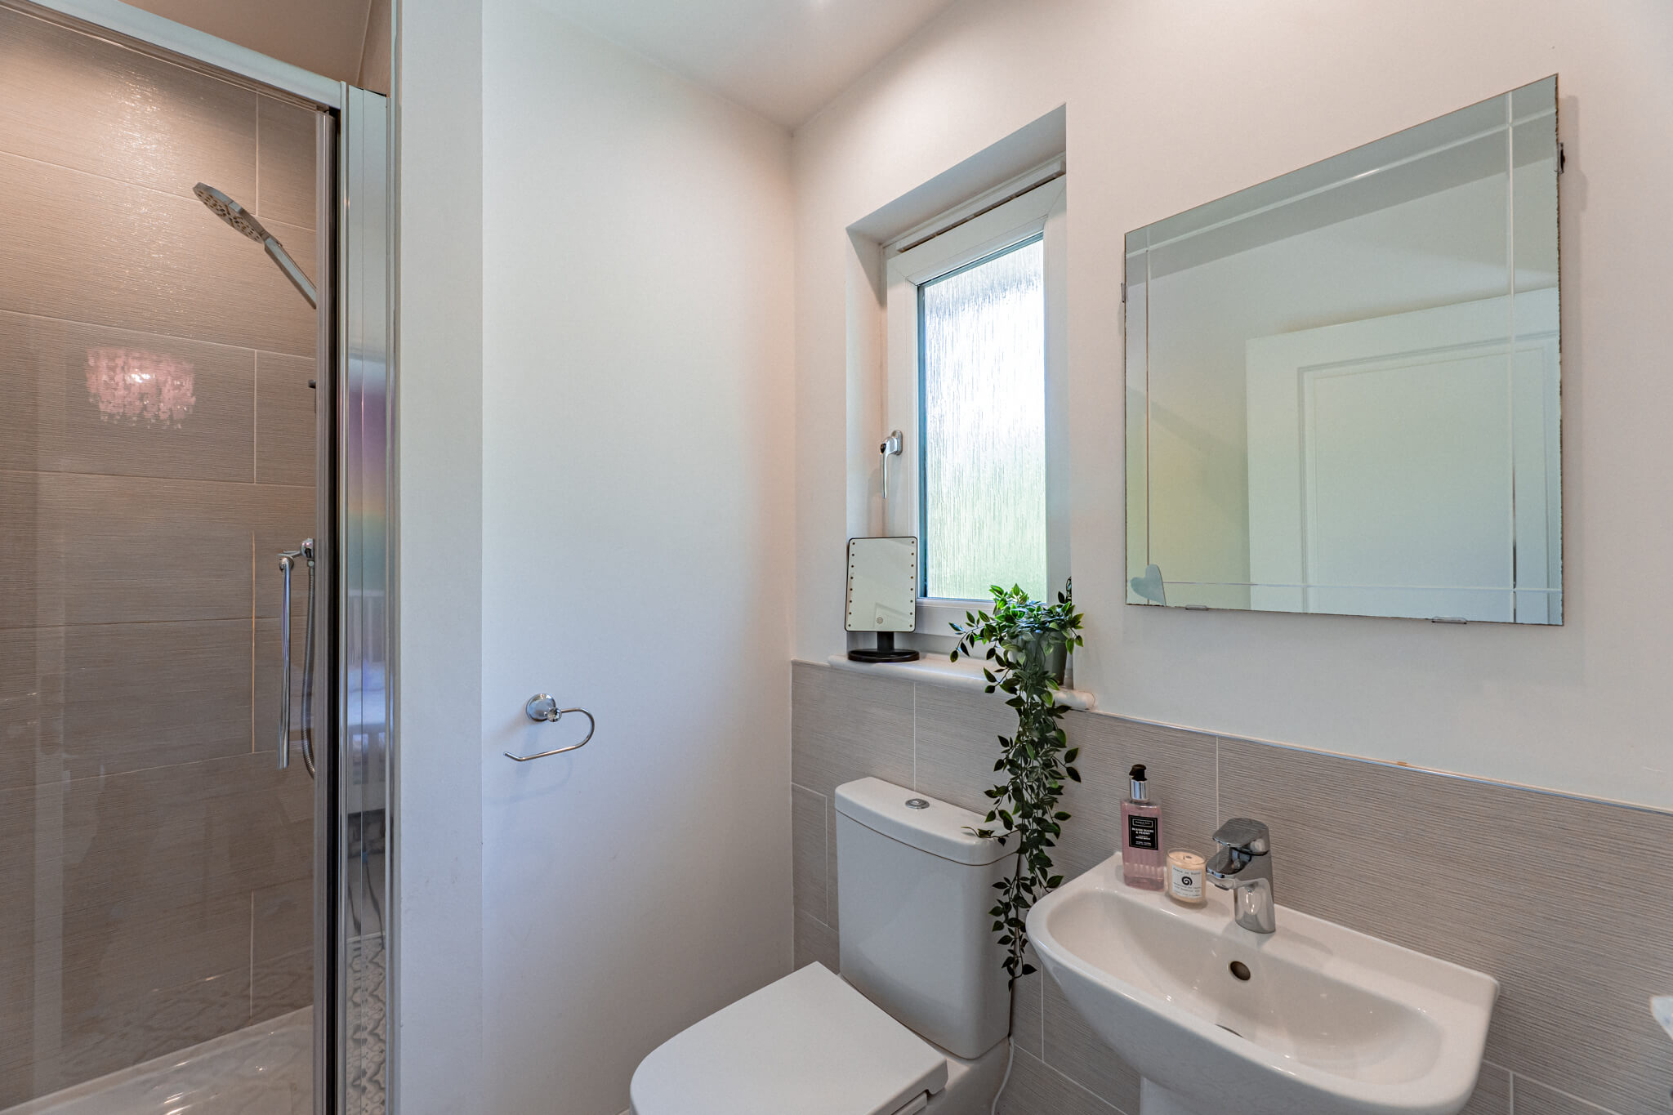
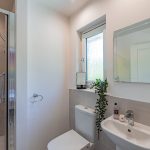
The principal bedroom is both spacious and restful, finished in calming tones and benefitting from fitted wardrobes that provide excellent everyday storage. Its contemporary en-suite shower room has been finished with modern tiling and clean, understated styling, creating a private space that feels both functional and refined.
Bedrooms that adapt with you
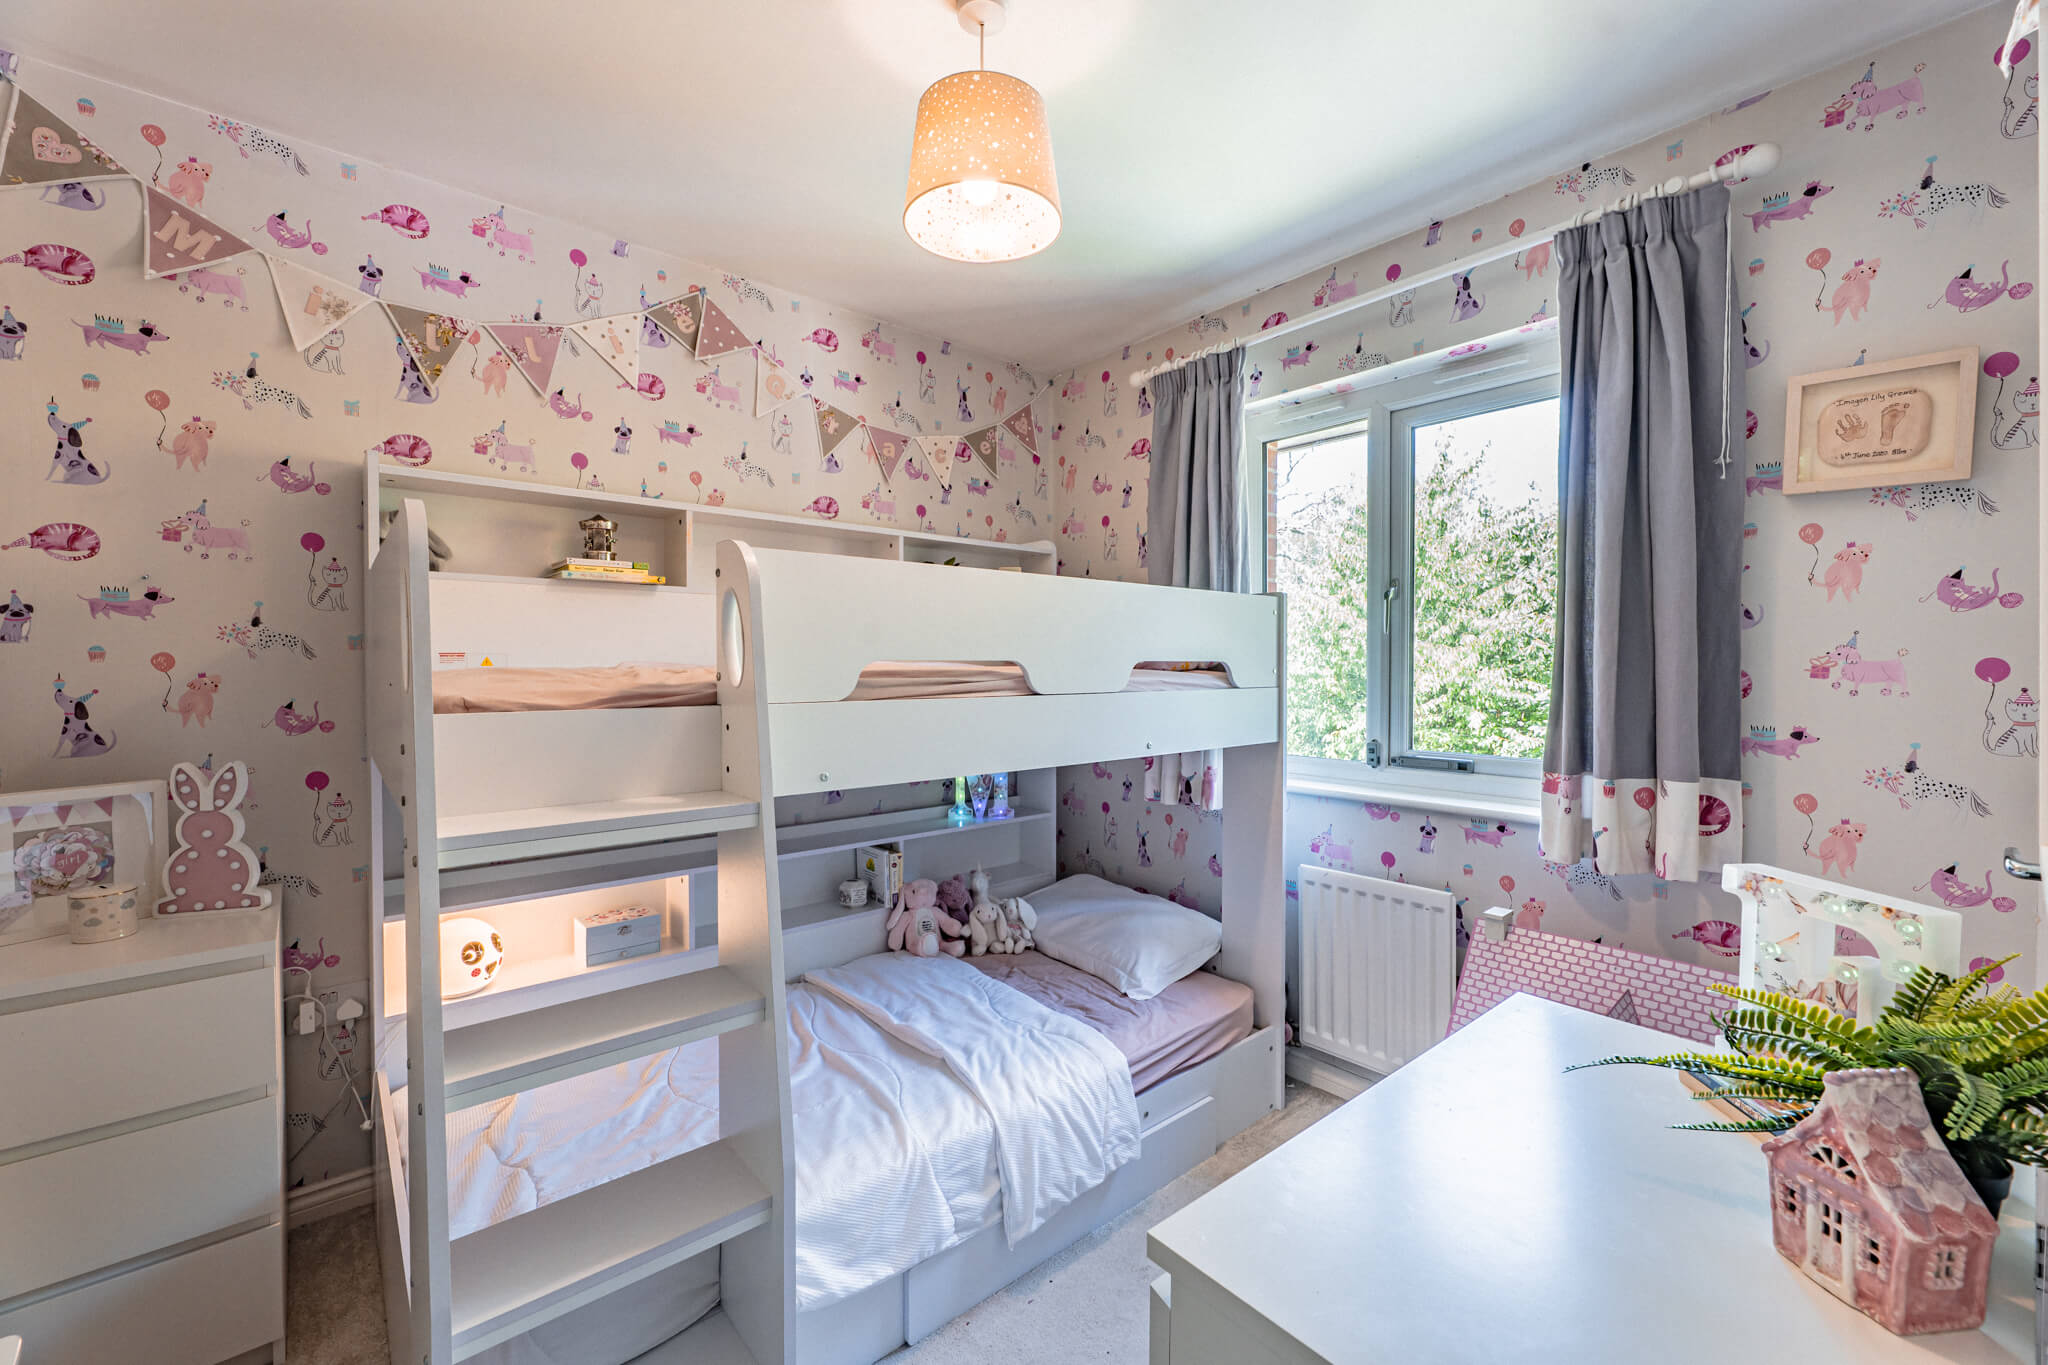
Three further bedrooms offer excellent flexibility for growing families, guests or those working from home.
Bedroom two also enjoys the benefit of its own en-suite shower room, making it ideal for older children or visiting family. Bedrooms three and four are well suited as children's bedrooms, guest accommodation or home office space, depending on individual requirements.
The family bathroom is finished in a similarly contemporary style, with both a bath and separate shower, comfortably serving the remaining bedrooms.
A garden with unexpected privacy
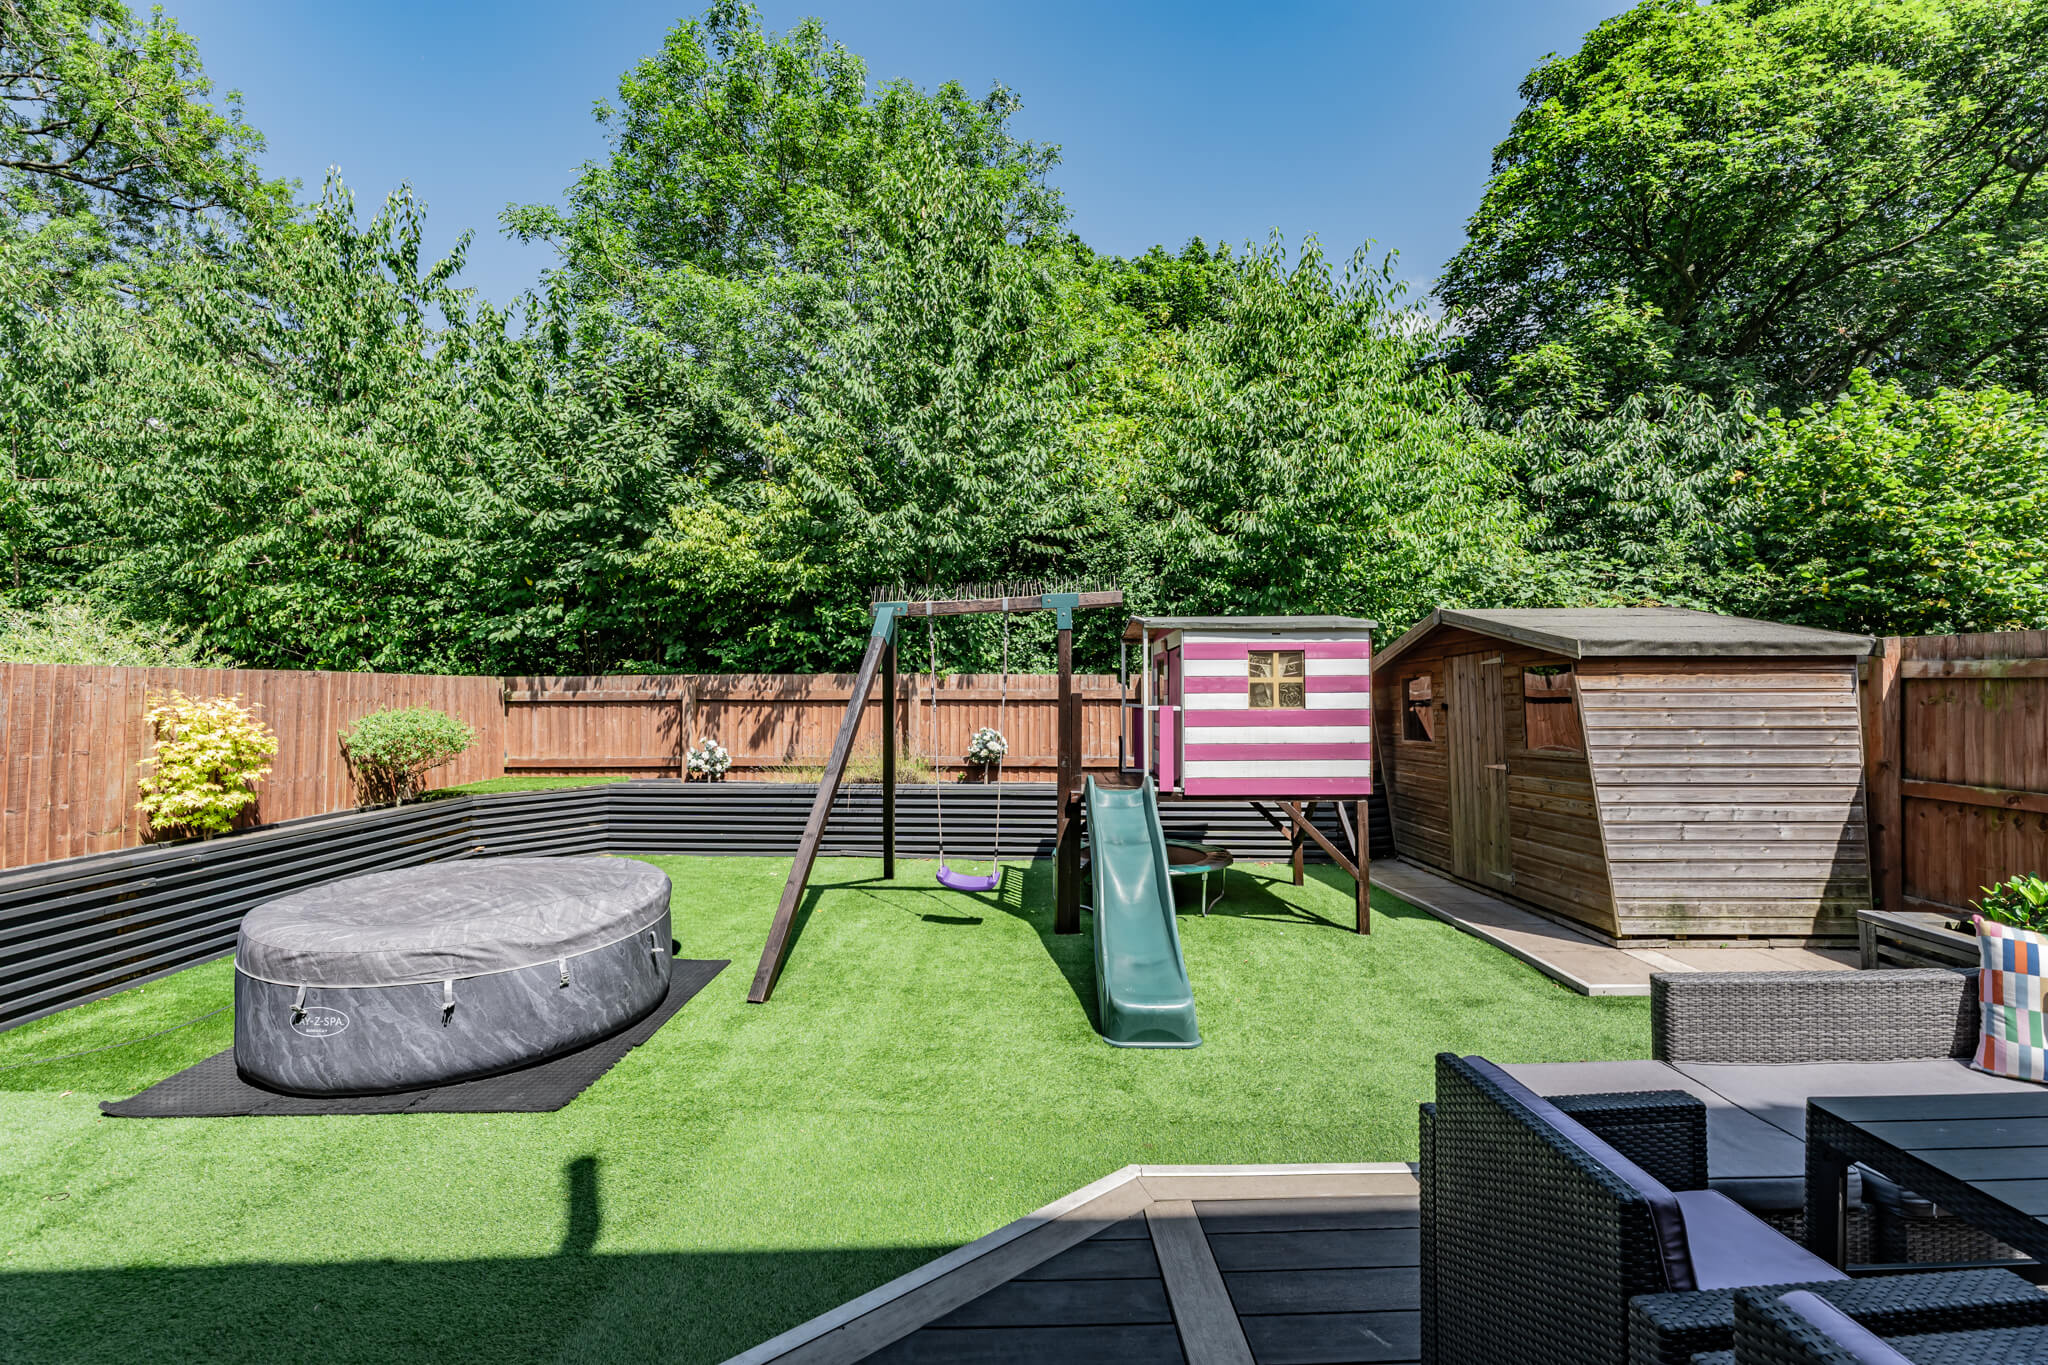
To the rear, the garden enjoys one of the home's most appealing features.
Backing directly onto mature woodland, it feels notably more private than many modern developments, creating a green outlook that changes gently with the seasons.
Designed with ease of maintenance in mind, the garden combines artificial lawn with generous decking, providing plenty of space for outdoor dining, children's play and relaxed weekends at home. The established boundary planting further enhances the feeling of seclusion while maintaining a bright, open aspect.
A home that grows with family life
Located within one of Davenham's well-regarded modern developments, 40 Hill Top Grange combines practical family accommodation with a setting that remains quietly connected to village life. Schools, everyday amenities, countryside walks and excellent transport links are all within easy reach, making this a home that supports both busy weekdays and slower weekends in equal measure.
Beautifully presented, thoughtfully designed and enjoying a particularly private rear aspect, it is a home that offers not simply more space, but a way of living that feels balanced, adaptable and ready for the years ahead.
These particulars are provided as a general guide only and do not form part of any offer or contract. We have not carried out a structural survey, nor tested any services, systems, appliances or specific fittings. Buyers should rely on their own investigations through their solicitor or surveyor. Descriptions, images, floorplans and measurements are provided for guidance only and should not be relied upon for the purchase of fixtures, fittings, carpets or furnishings, nor as confirmation of the items included in the sale. Council Tax bands and any reference to planning or consents should be independently verified. Properties are offered subject to contract, and J Lord & Co and its representatives are not authorised to make or give any warranties or representations.