























A home with character, comfort and a little individuality
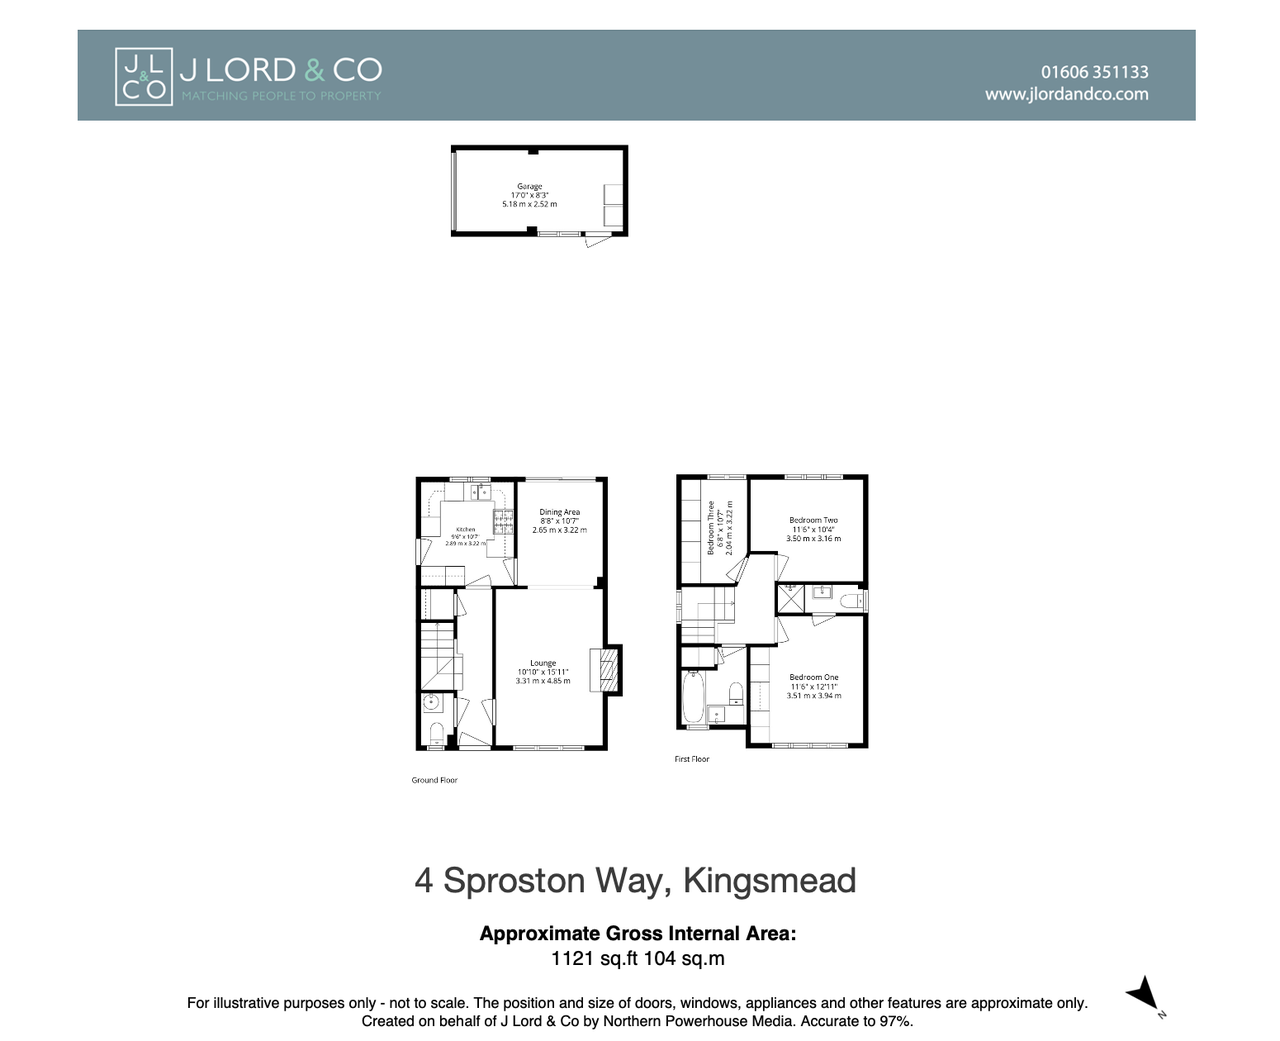
Occupying a quiet position within Kingsmead, 4 Sproston Way is a beautifully presented three-bedroom detached home, ideally situated within walking distance of local shops, pubs and schools. Extending to approximately 1,121 sq ft including the detached garage, the property combines distinctive architectural detailing with thoughtfully finished interiors, connected living and dining spaces, and a landscaped garden arranged across different levels. It is a home where everyday practicality sits comfortably alongside a genuine sense of style.
A distinctive first impression
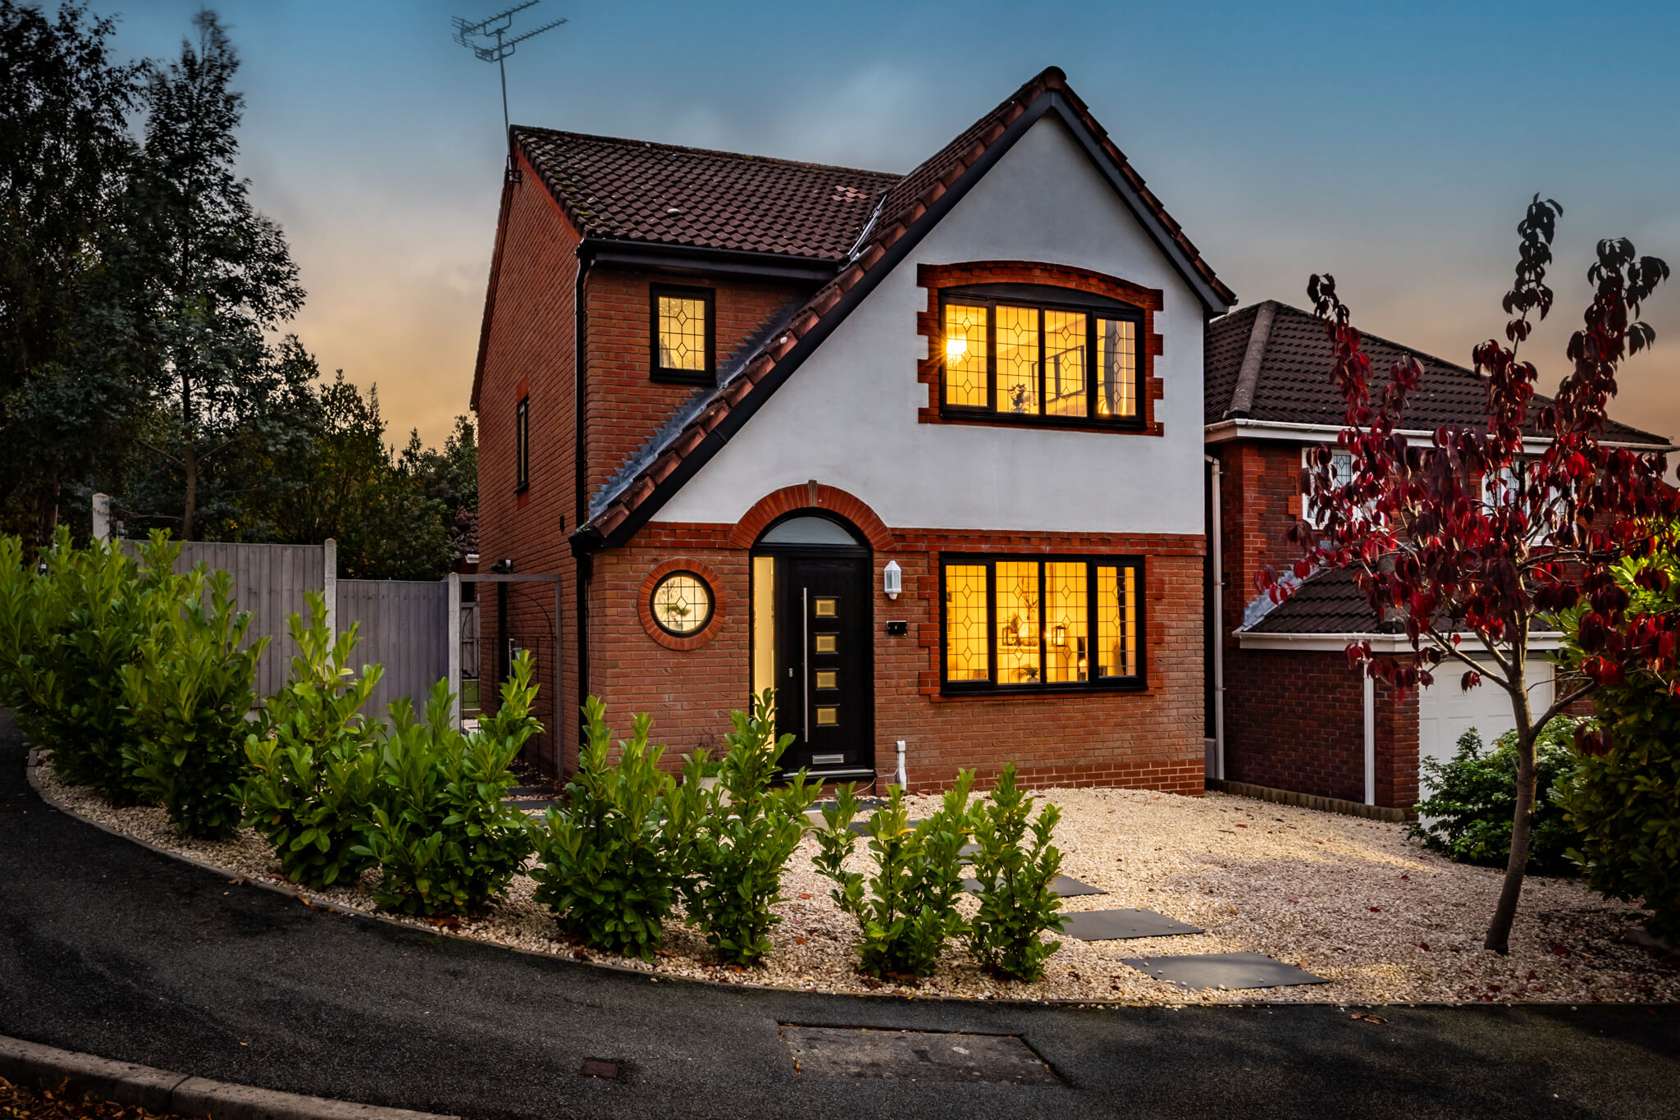
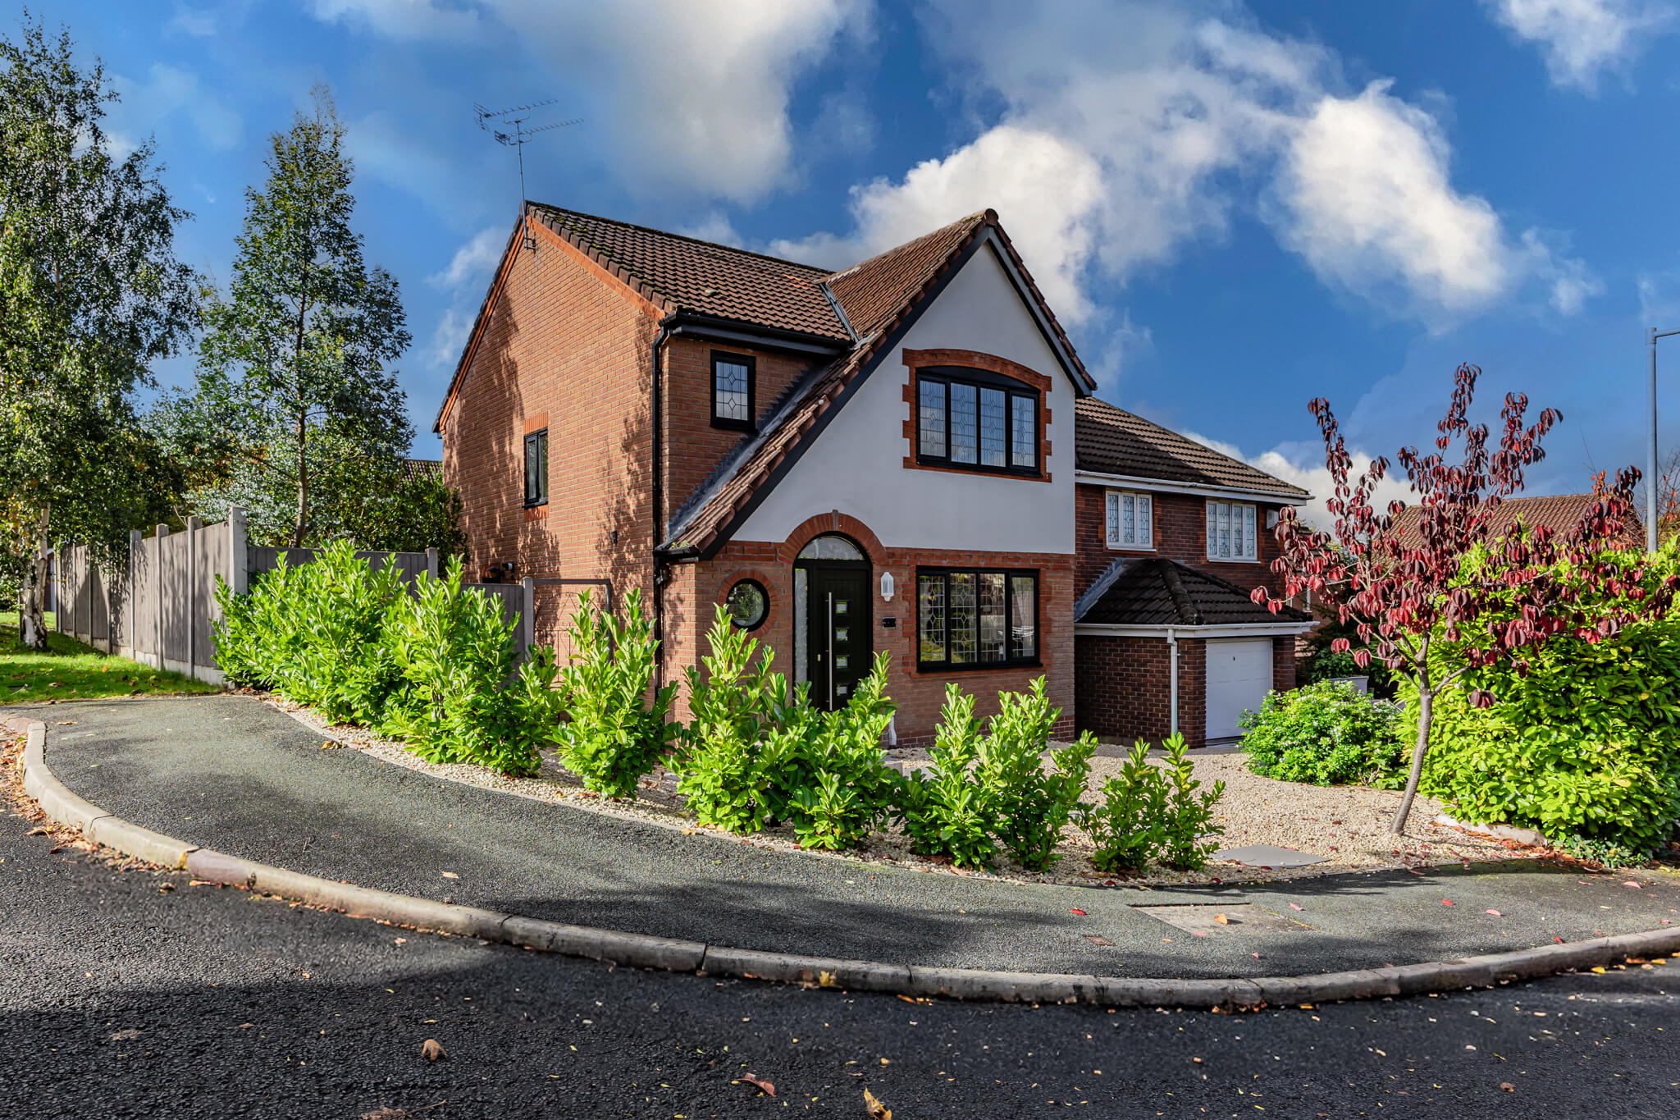
There is an appealing individuality to the architecture of 4 Sproston Way. Traditional red brickwork is contrasted by a rendered front gable, with decorative brick detailing framing the leaded windows and sheltered entrance. A circular window adds a further point of interest, lending the frontage a character that feels both established and welcoming.
The approach has been carefully landscaped, replacing a conventional front lawn with pale decorative gravel, neatly arranged stepping stones and evergreen planting. The combination provides an attractive, low-maintenance setting, softened by established shrubs and a small ornamental tree.
The attention given to the outside continues beyond the front door, where a welcoming entrance hall introduces the home's considered interior palette. Soft neutral finishes and carefully chosen decorative details create an immediate sense of warmth, while the staircase rises to the first floor and doors lead into the principal living accommodation.
Spaces that work beautifully together
The ground floor follows a traditional arrangement, with a separate kitchen and a generous lounge opening through to the dining room. It is a layout that offers the benefits of individual spaces without losing the connection between them.
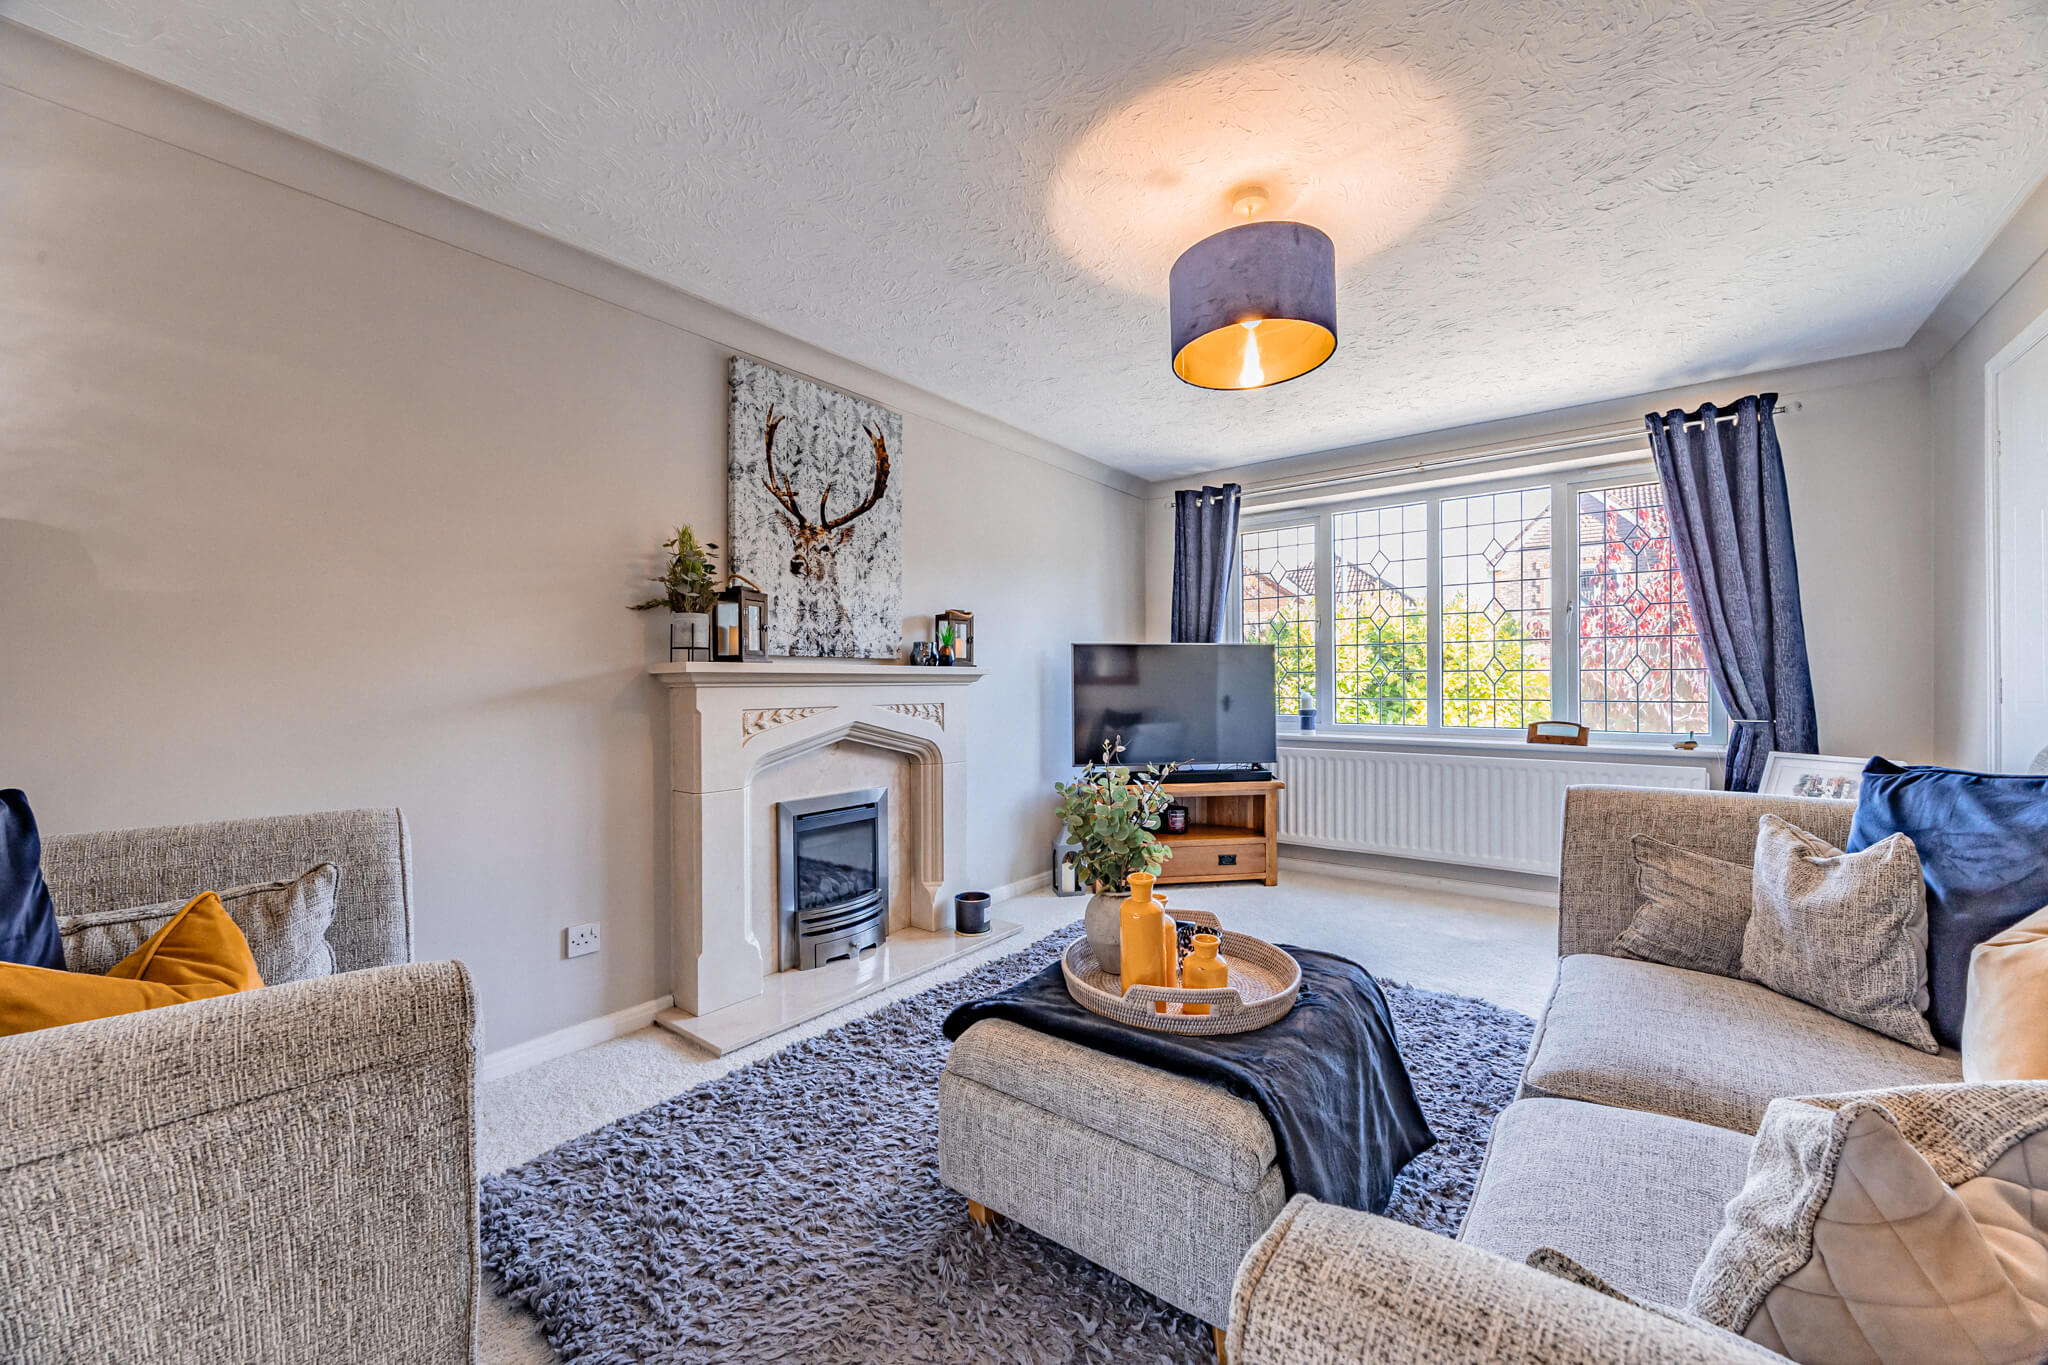
The lounge occupies the front of the house, where a wide leaded window brings natural light across the room. A decorative stone fireplace provides an attractive focal point, its traditional detailing sitting comfortably alongside the more contemporary furnishings. At approximately 15'11" in length, the room offers generous proportions for comfortable seating, with space to arrange furniture around the fireplace or create a more conversational setting.
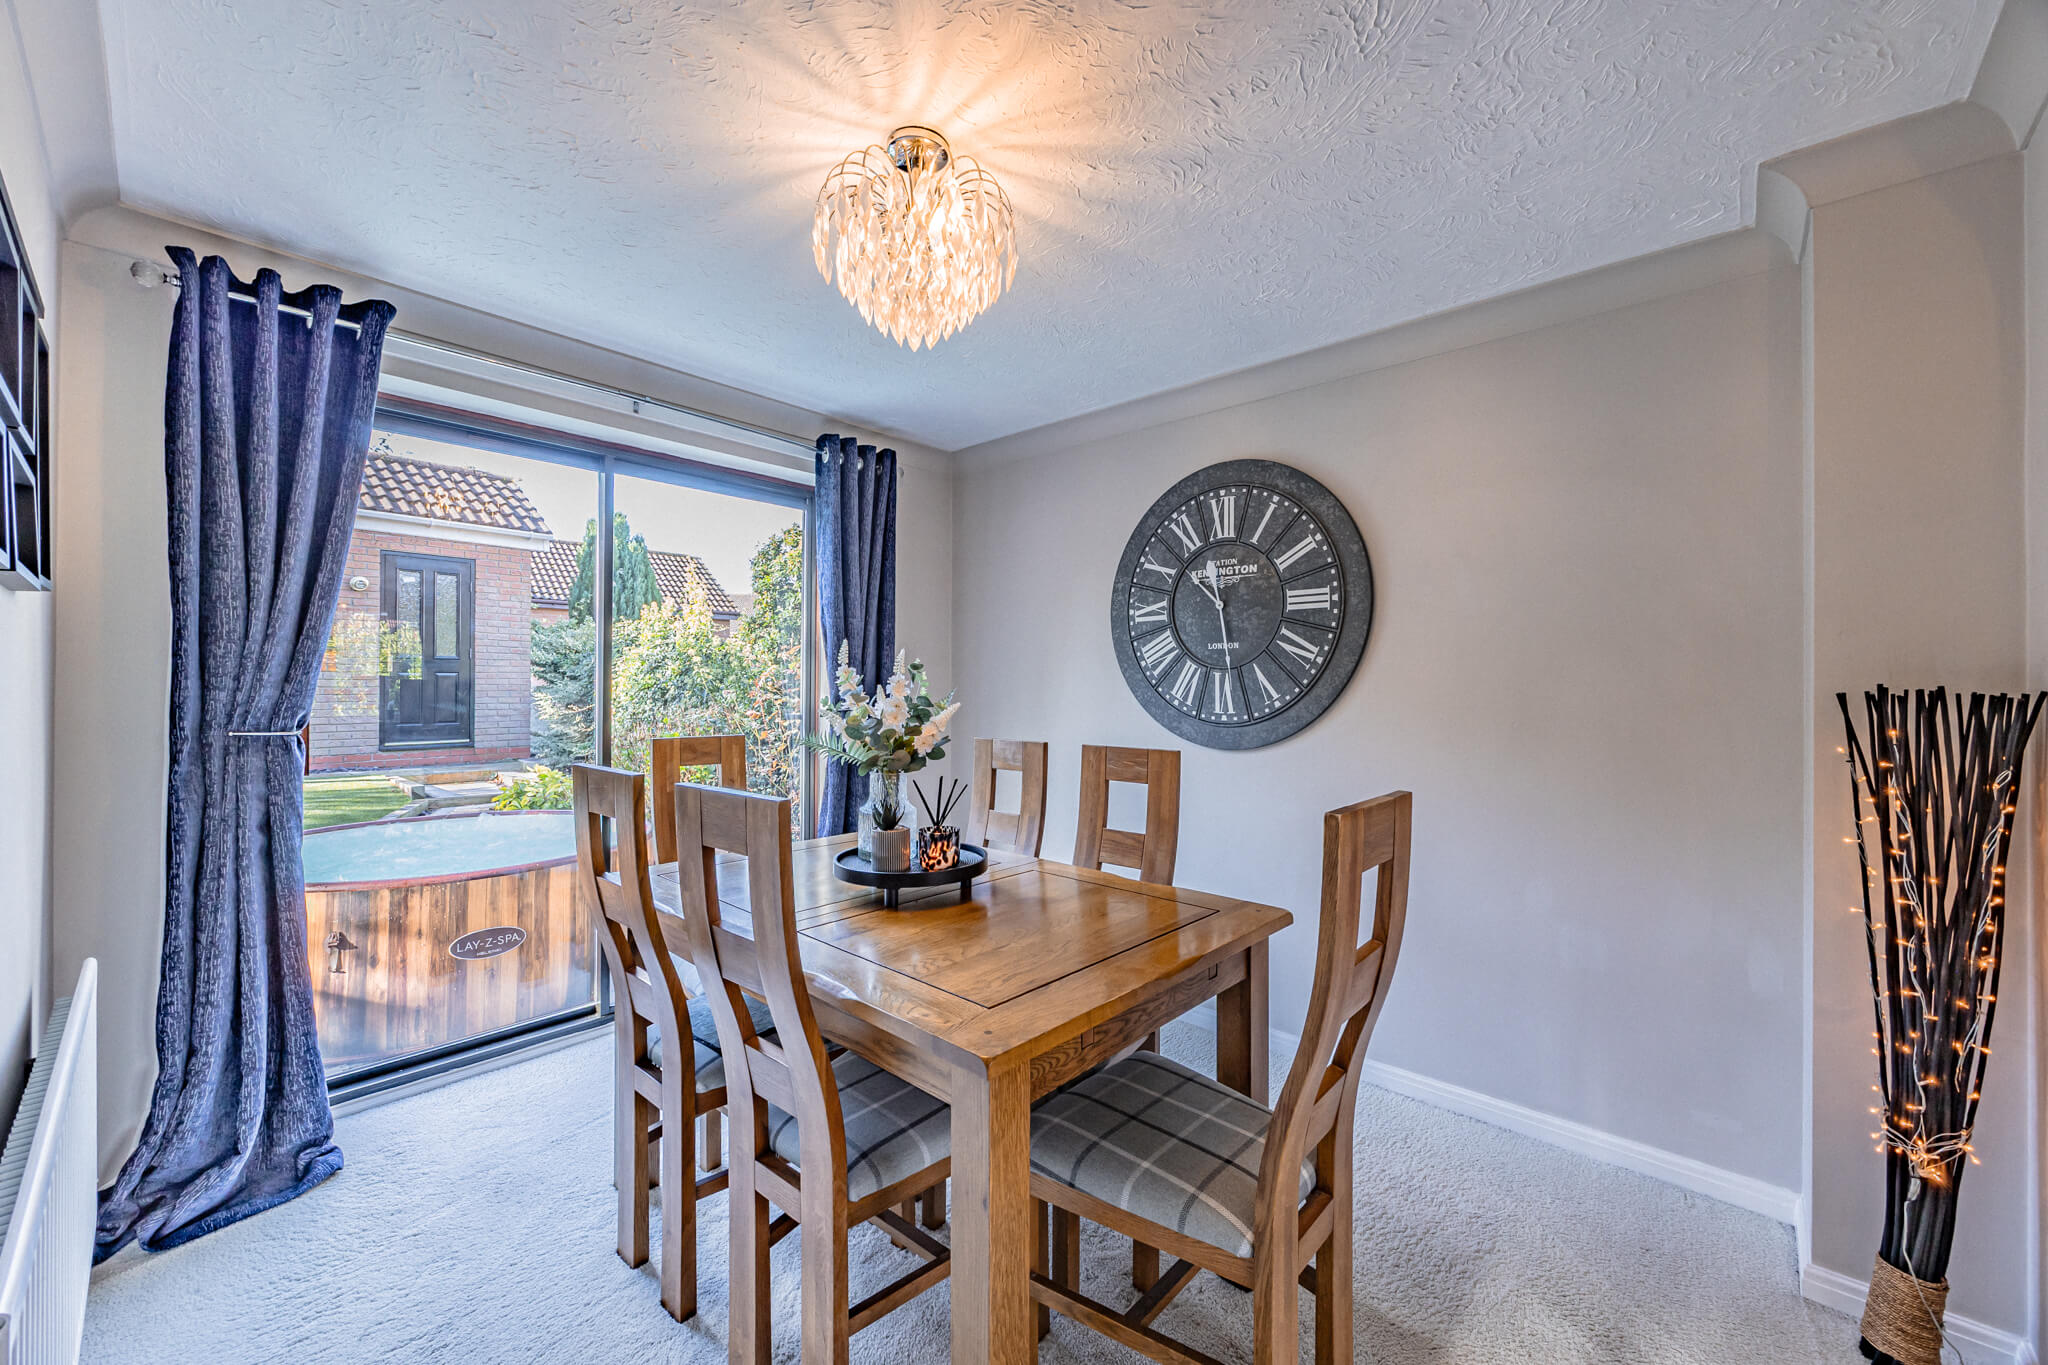
An arched opening draws the eye towards the dining room beyond, establishing an easy relationship between the two spaces. Positioned at the rear, the dining room has a different atmosphere, shaped by its outlook towards the garden. Wide sliding glazed doors introduce natural light and provide a direct connection to the paved terrace, allowing the room to feel closely associated with the outside. There is ample space for a dining table, whether for everyday meals or evenings spent entertaining. The arrangement allows conversation to continue naturally between the lounge and dining area, while each retains its own purpose.
A kitchen with a considered finish
The kitchen has been updated with a pleasing combination of cream Shaker-style cabinetry, wood-effect work surfaces and contrasting grey walls. Its U-shaped arrangement makes effective use of the available space, with fitted cupboards and drawers providing storage and a peninsula creating an additional preparation surface.
Integrated appliances include an oven and microwave within a tall housing unit, together with a gas hob and extractor. The sink is positioned beneath a window, while recessed ceiling lighting provides practical illumination across the work surfaces. Wood-effect flooring introduces warmth and texture, complementing the cabinetry and giving the room a cohesive appearance.
Practical details, thoughtfully included
Completing the ground floor is a separate WC, conveniently positioned beneath the staircase. Even here, the decorative approach has been carefully considered. Soft grey walls are complemented by traditional detailing, while a distinctive circular leaded window introduces natural light and gives this practical space its own character.
A sense of calm upstairs
The staircase rises to a bright first-floor landing, where a window brings daylight into the centre of the house. White-painted balustrades and soft carpeting maintain the gentle colour palette established below. Three bedrooms are arranged around the landing, together with the family bathroom and the principal bedroom's en suite facilities. Each room has been presented with care, offering a balance of comfortable proportions, useful storage and flexibility for different requirements.
A principal bedroom with beautifully integrated storage
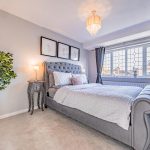
The principal bedroom is an inviting space, with a wide leaded window overlooking the front of the property and a particularly well-considered arrangement of fitted furniture. A full wall of grey panelled wardrobes incorporates a central television recess, providing extensive storage while maintaining a streamlined appearance. The cabinetry gives the room a tailored quality, allowing the remaining space to be devoted to the bed and accompanying furniture.
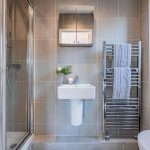
Soft neutral tones, upholstered textures and carefully chosen lighting bring warmth to the interior, creating a comfortable setting at the end of the day. The adjoining en suite shower room continues the contemporary finish, with grey wall tiling, a glazed shower enclosure, pedestal wash basin, WC and chrome heated towel rail. Together, these spaces provide the principal bedroom with a welcome degree of independence and convenience.
Two further bedrooms and a beautifully appointed bathroom
The two remaining bedrooms offer flexibility for different stages of life, each with its own character and purpose.
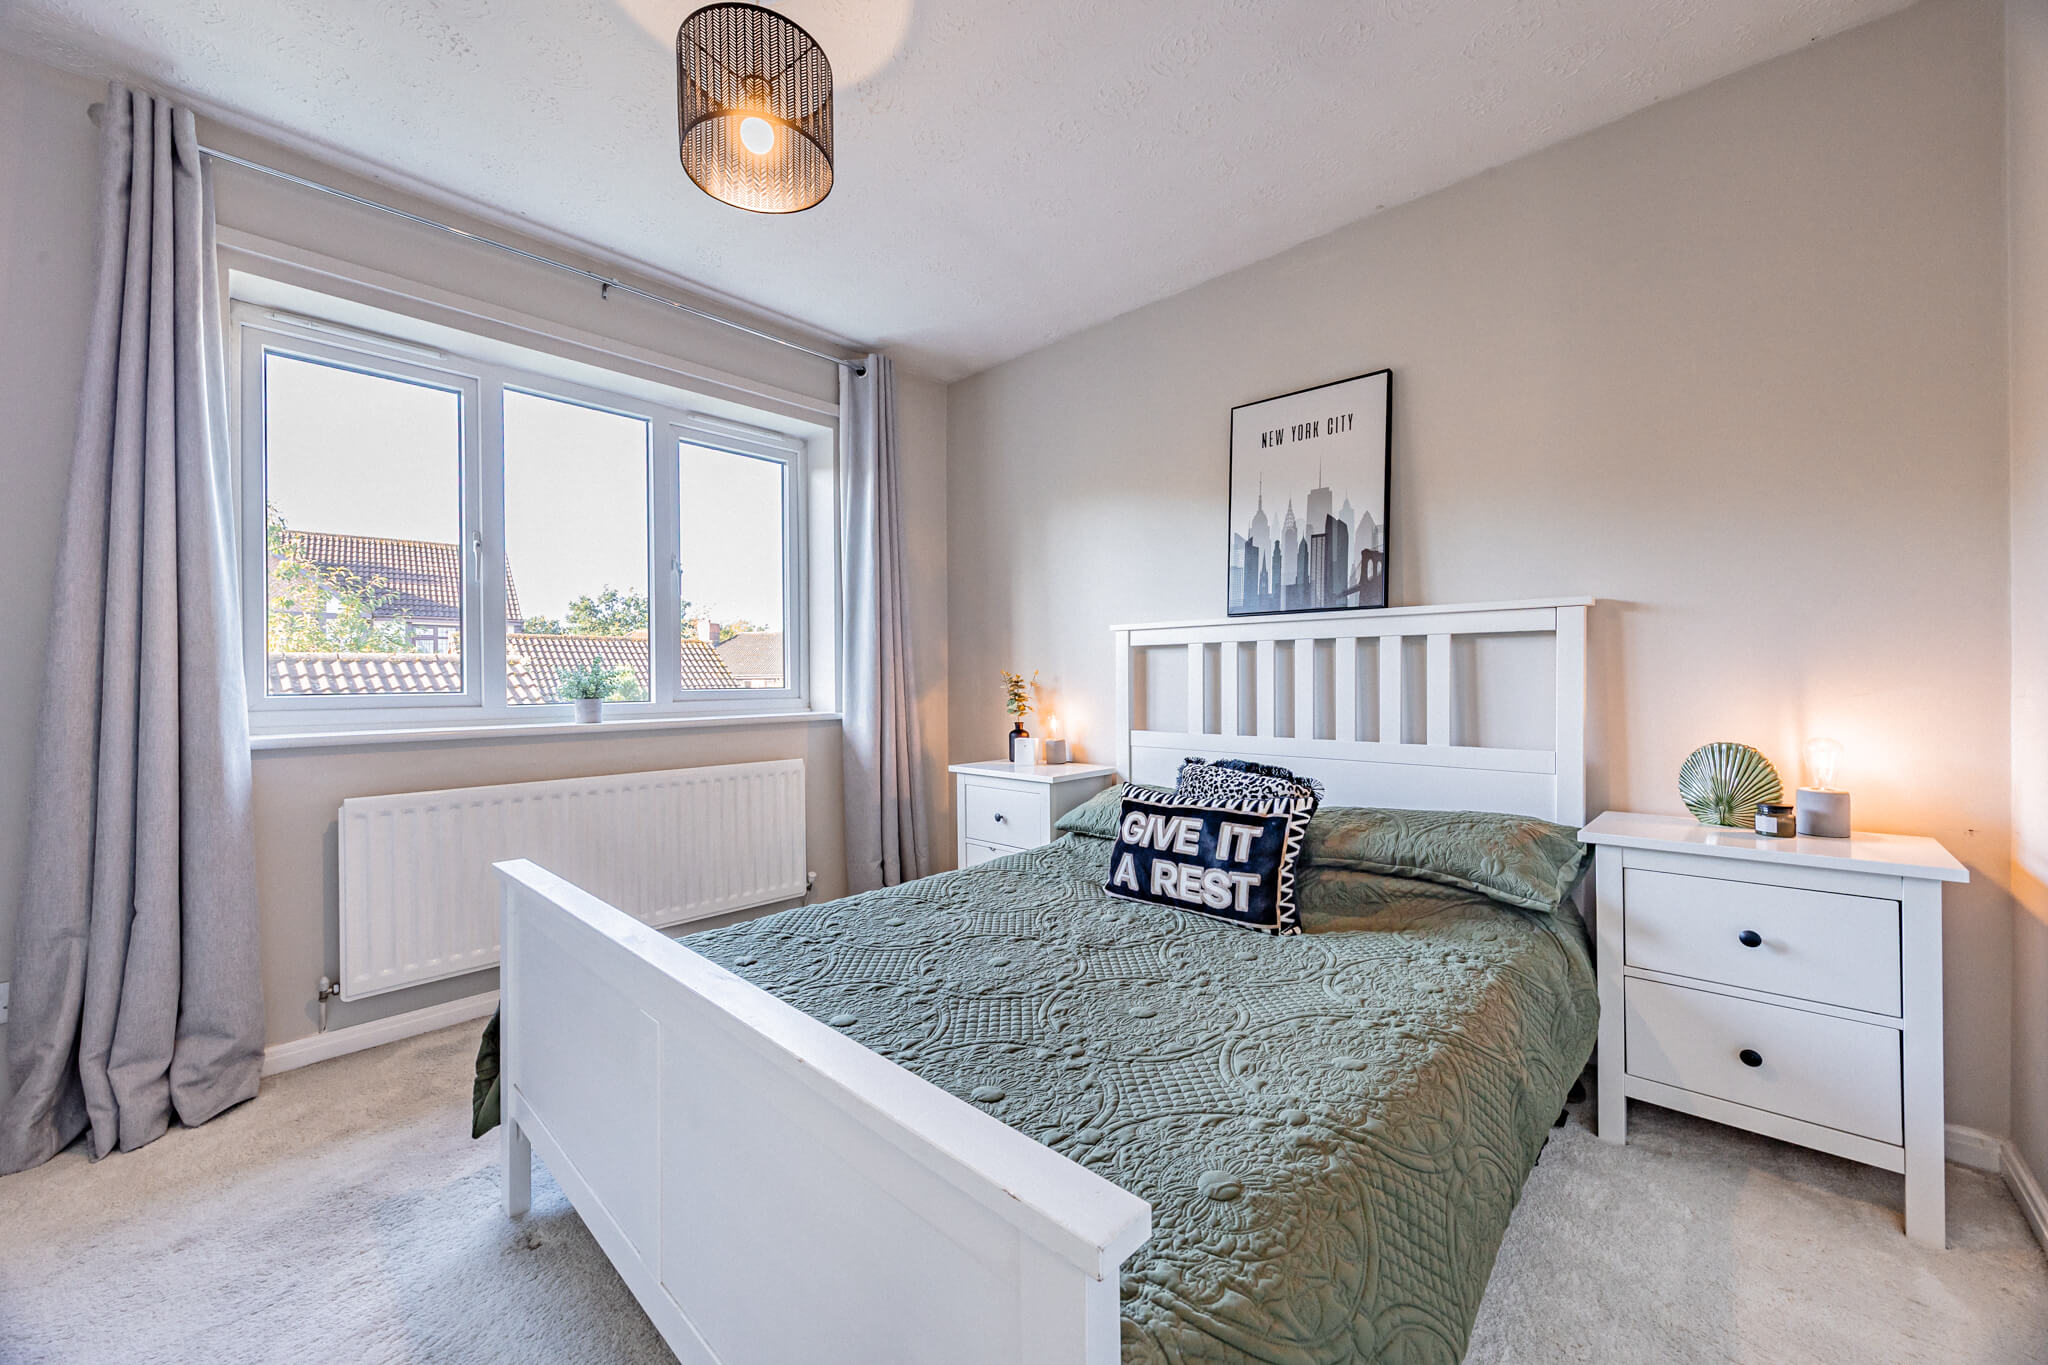
Bedroom Two is a comfortable double, where soft neutral tones and natural light create a calm, welcoming atmosphere. With space for a double bed and accompanying furniture, it is equally suited to everyday use or providing a comfortable retreat for visiting guests. The third bedroom is currently arranged as a dressing room, with fitted wardrobes and a dedicated dressing table creating a beautifully organised space. Its versatility allows it to adapt to changing needs, whether as a single bedroom, nursery or home office.
Completing the first floor is a stylish family bathroom, where richly textured stone-effect tiling brings warmth and character to the contemporary design. A bath with glazed shower screen sits alongside a sleek white vanity unit, incorporating useful storage, while chrome fittings and a leaded window provide the finishing touches. The result is a thoughtfully finished space that combines the practicalities of everyday life with a pleasing sense of comfort and quality.
A garden with more than one way to enjoy it
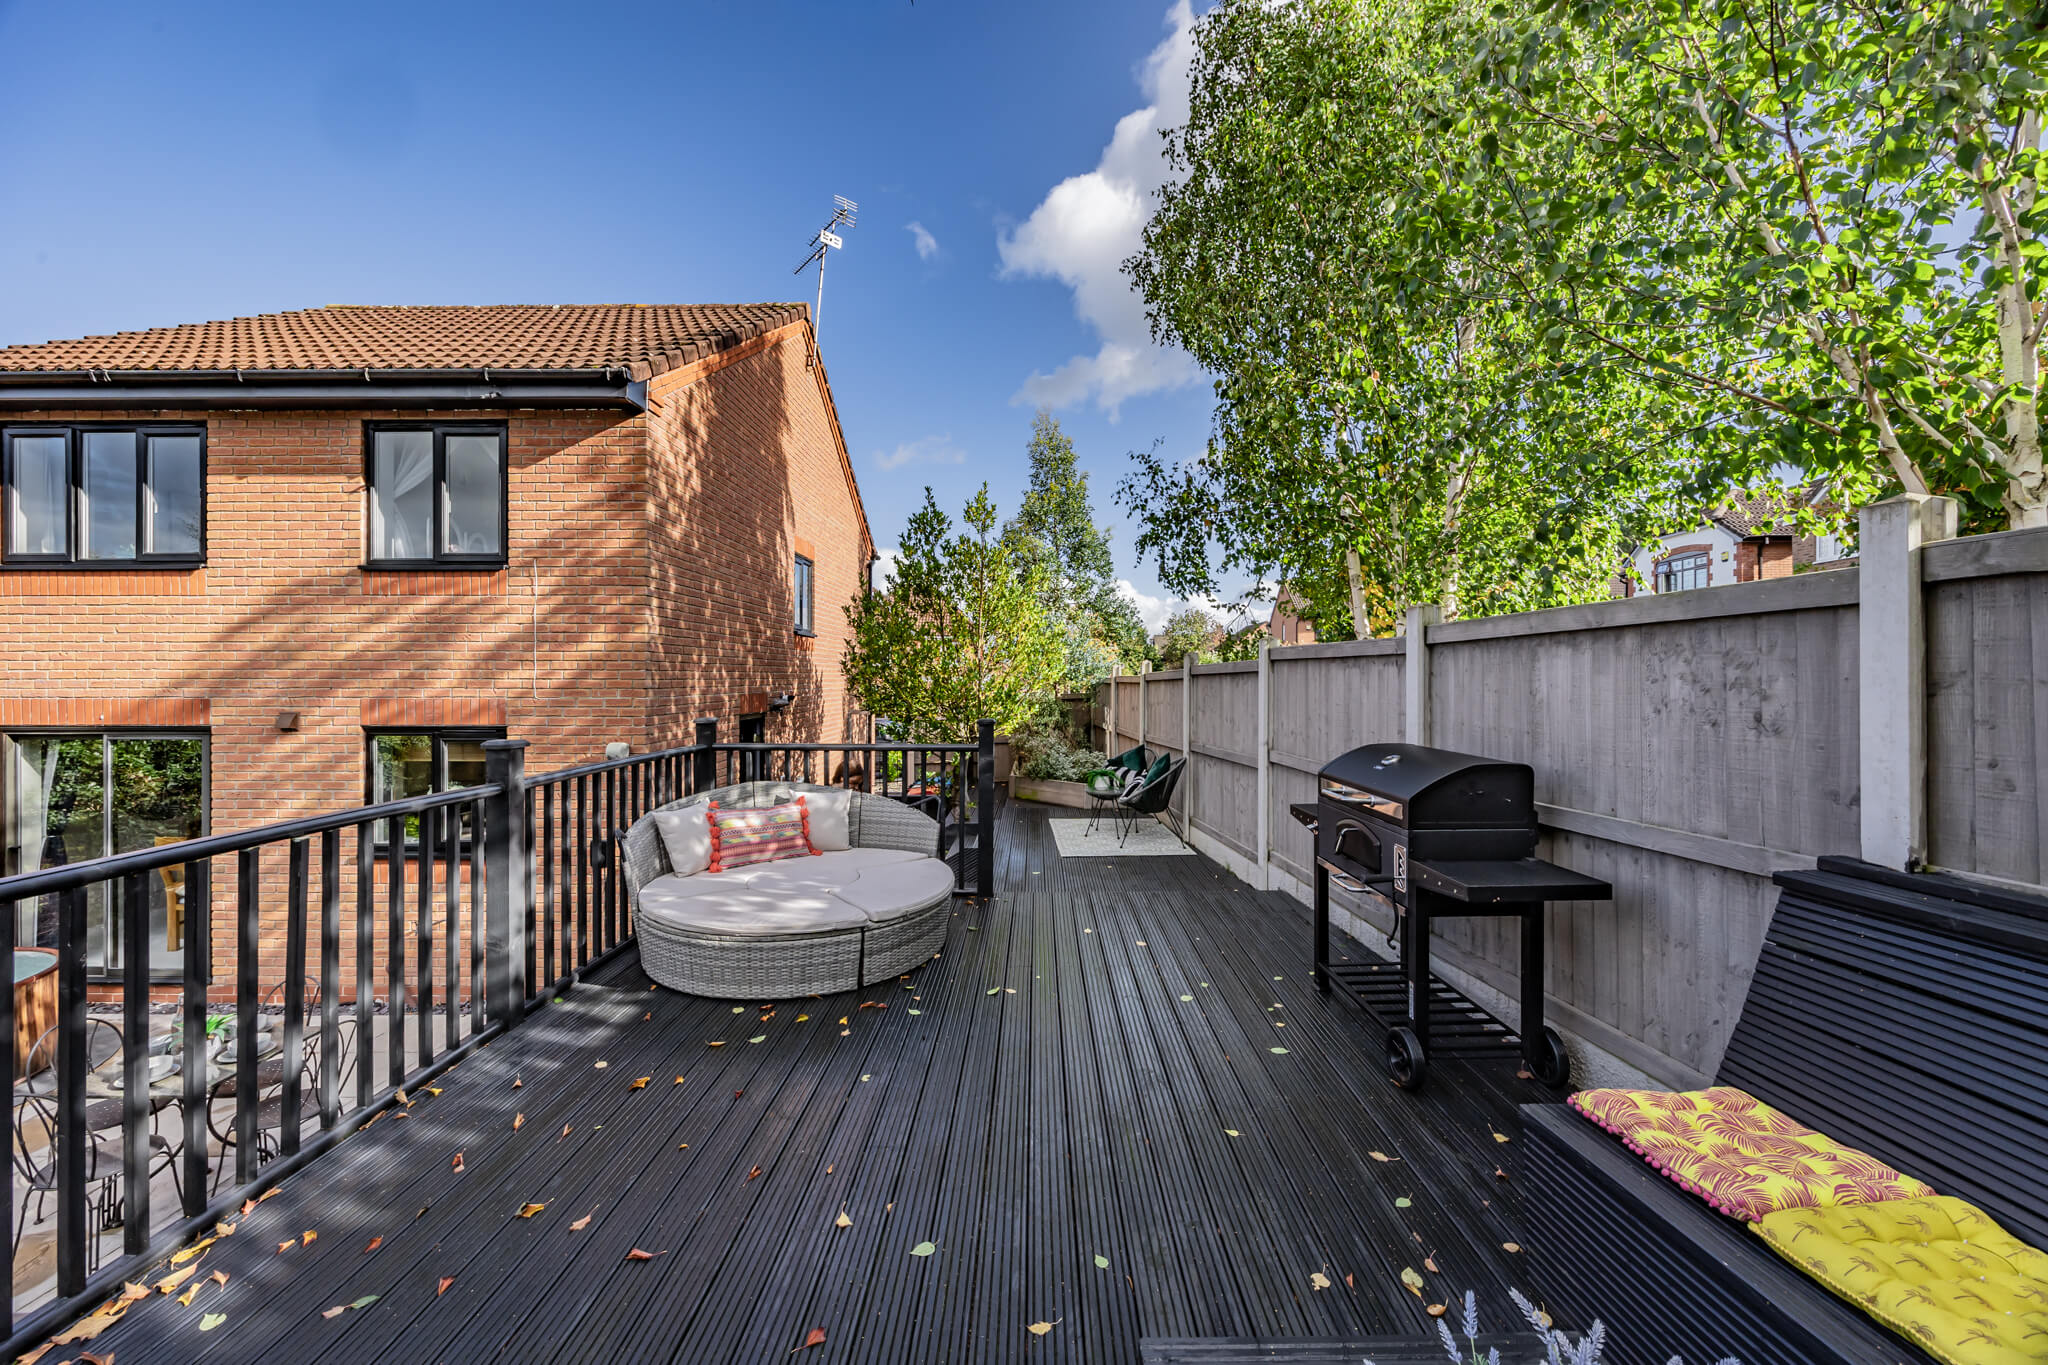
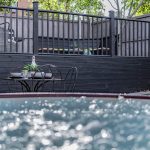
The rear garden is a particularly appealing feature of 4 Sproston Way, thoughtfully landscaped to create a series of distinct outdoor spaces. Immediately adjoining the house, a paved terrace provides an inviting setting for outdoor dining. Its position beside the sliding doors allows meals and gatherings to move comfortably between the dining room and garden during warmer weather. Beyond, a neatly maintained lawn introduces an open central area, bordered by established shrubs and planting that soften the boundaries and bring colour and texture to the surroundings. What makes the garden especially interesting is the raised decked terrace positioned along one side.
Reached by a short flight of steps, this elevated seating area offers a different perspective across the garden and creates a separate place to spend time outdoors. Furnished with comfortable seating, it is ideally suited to a leisurely afternoon, an evening drink or simply finding a quieter corner away from the main terrace. The change in level adds depth and individuality to the landscaping, allowing the outside space to accommodate different activities without feeling divided. Mature trees and established greenery contribute to the setting, while the combination of paving, lawn and decking provides a practical balance between outdoor enjoyment and manageable maintenance.
A detached garage and private parking
A detached single garage provides a practical addition to the property, with a private driveway offering off-road parking. Set separately from the house and approached through an established, leafy setting, the garage offers useful space for parking, storage or the everyday essentials that are best kept out of sight. Its discreet position complements the overall arrangement of the property, bringing additional convenience without detracting from the carefully landscaped gardens.
These particulars are provided as a general guide only and do not form part of any offer or contract. We have not carried out a structural survey, nor tested any services, systems, appliances or specific fittings. Buyers should rely on their own investigations through their solicitor or surveyor. Descriptions, images, floorplans and measurements are provided for guidance only and should not be relied upon for the purchase of fixtures, fittings, carpets or furnishings, nor as confirmation of the items included in the sale. Council Tax bands and any reference to planning or consents should be independently verified. Properties are offered subject to contract, and J Lord & Co and its representatives are not authorised to make or give any warranties or representations.