



For Sale
  • Twilight front exterior of 39 Albemarle Avenue, Hartford, with illuminated windows, double garage, landscaped frontage and driveway.
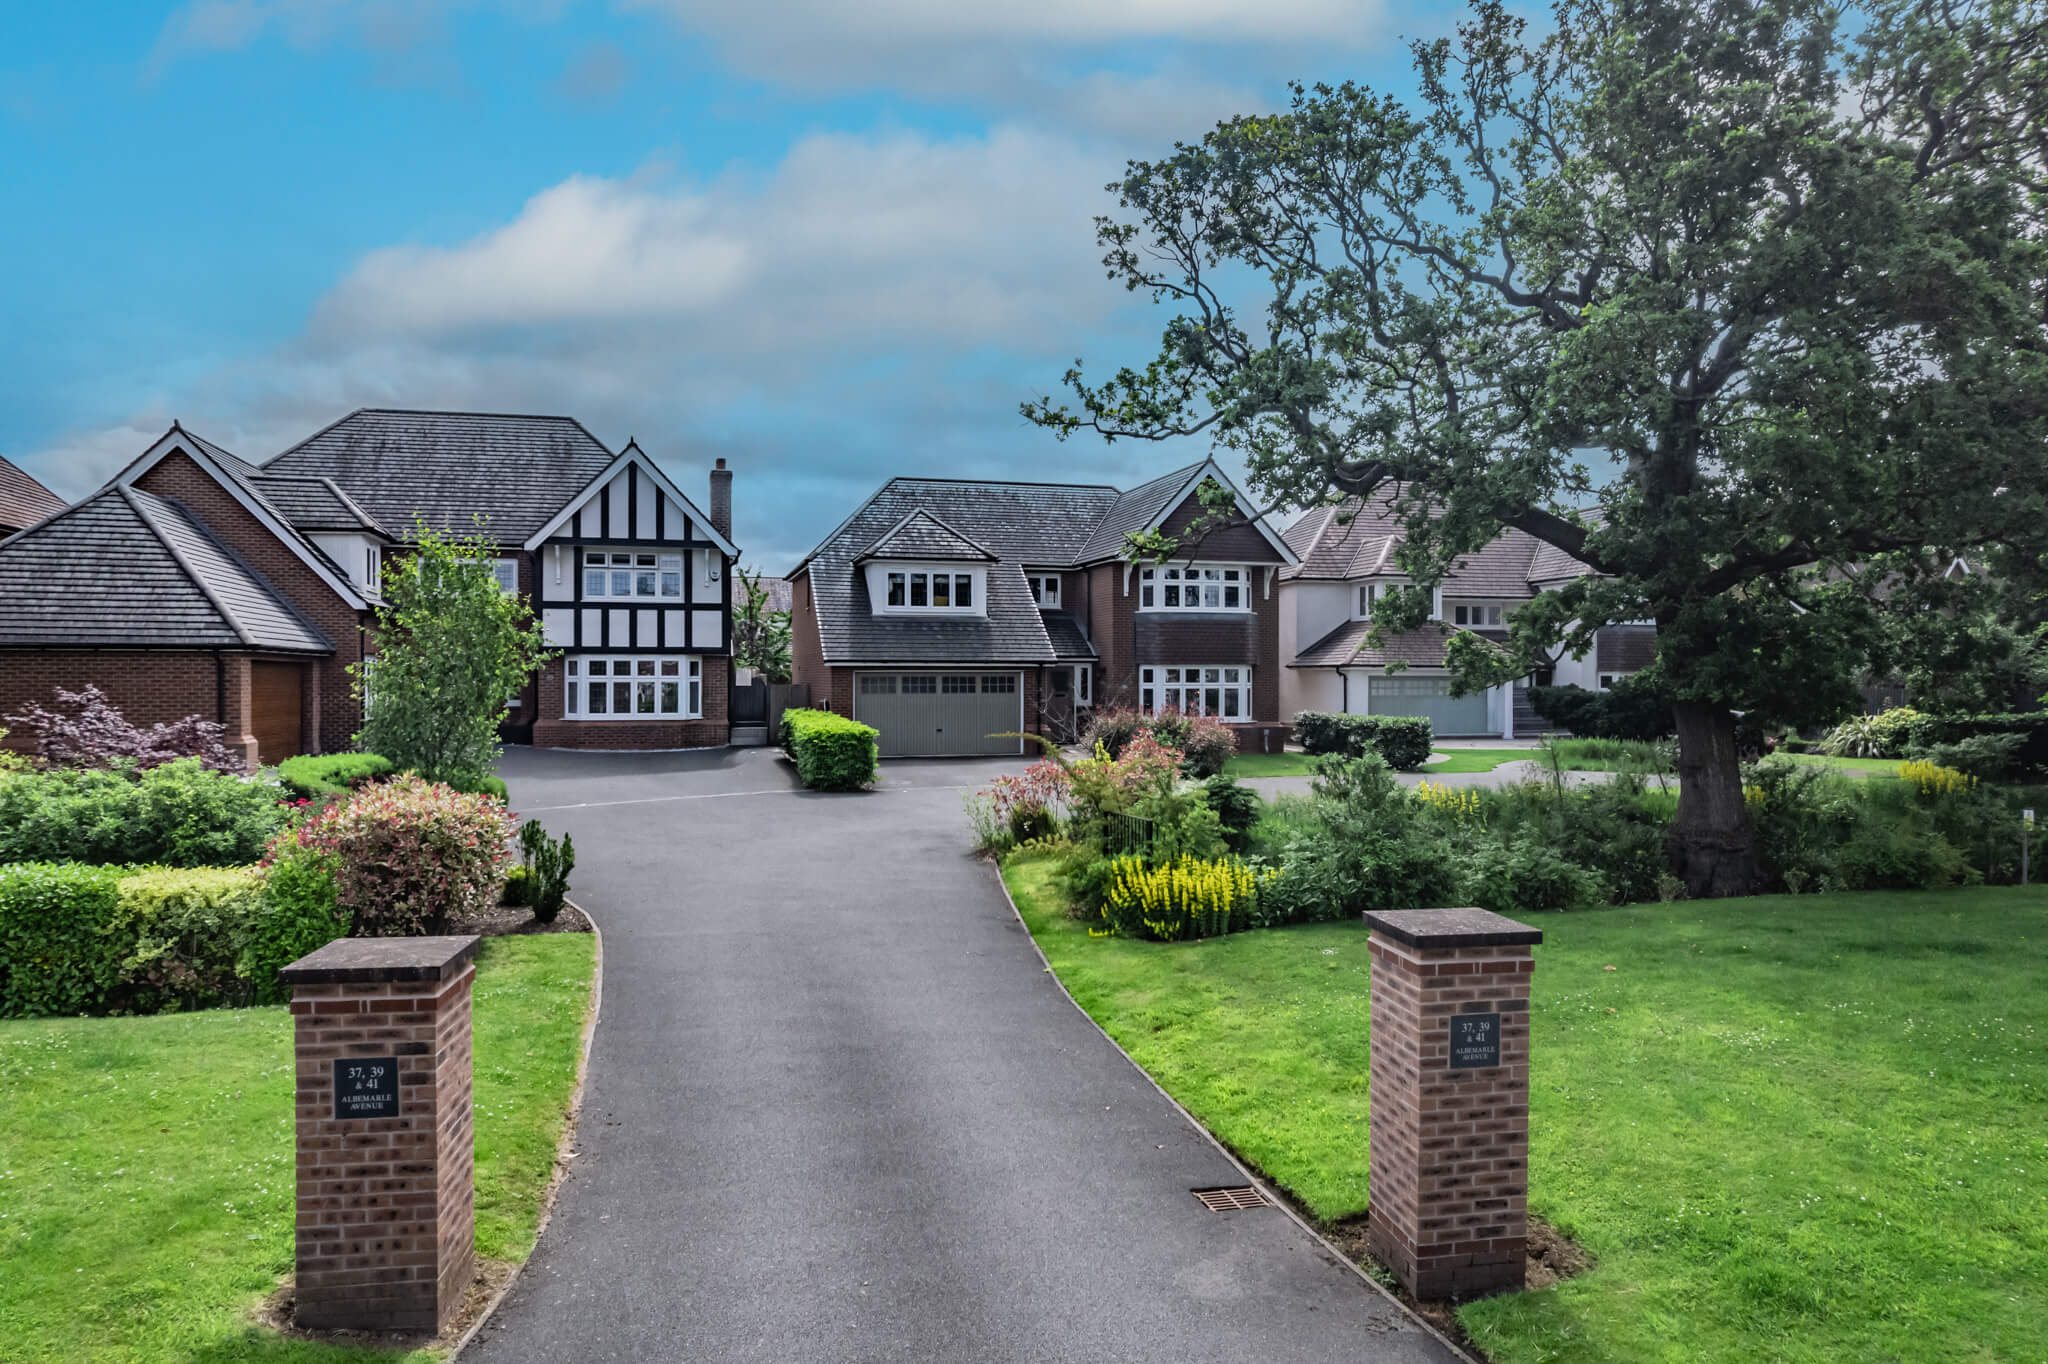
  • Private gated approach on Albemarle Avenue, Hartford, showing the exclusive setting of 39 Albemarle Avenue and neighbouring detached homes.
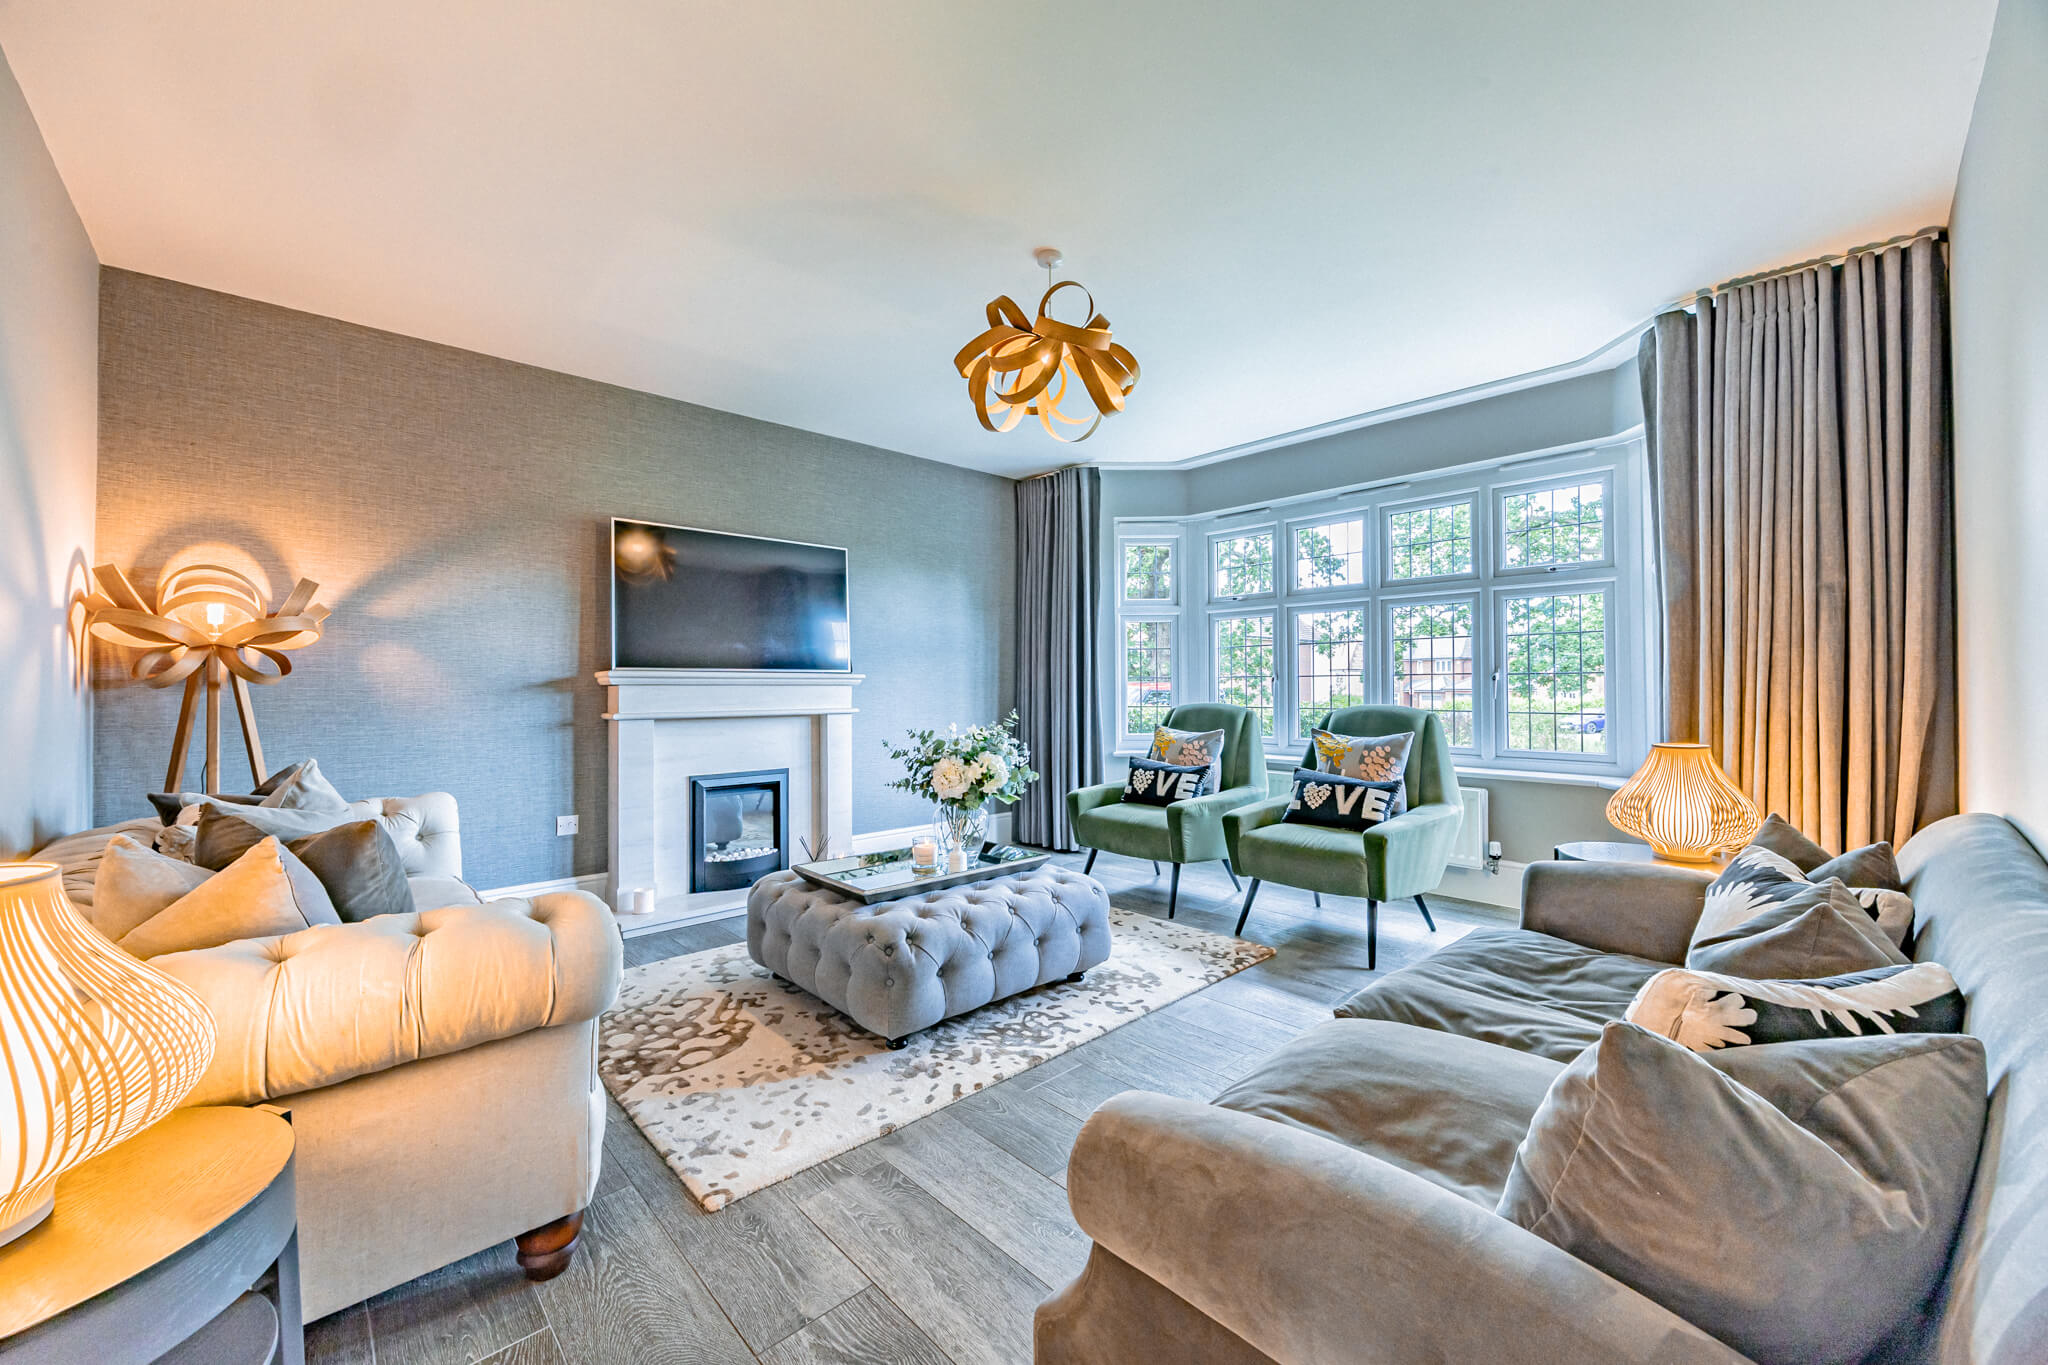
  • Bay-fronted lounge at 39 Albemarle Avenue, Hartford, with green accent chairs, grey sofa, statement lighting and layered soft furnishings.
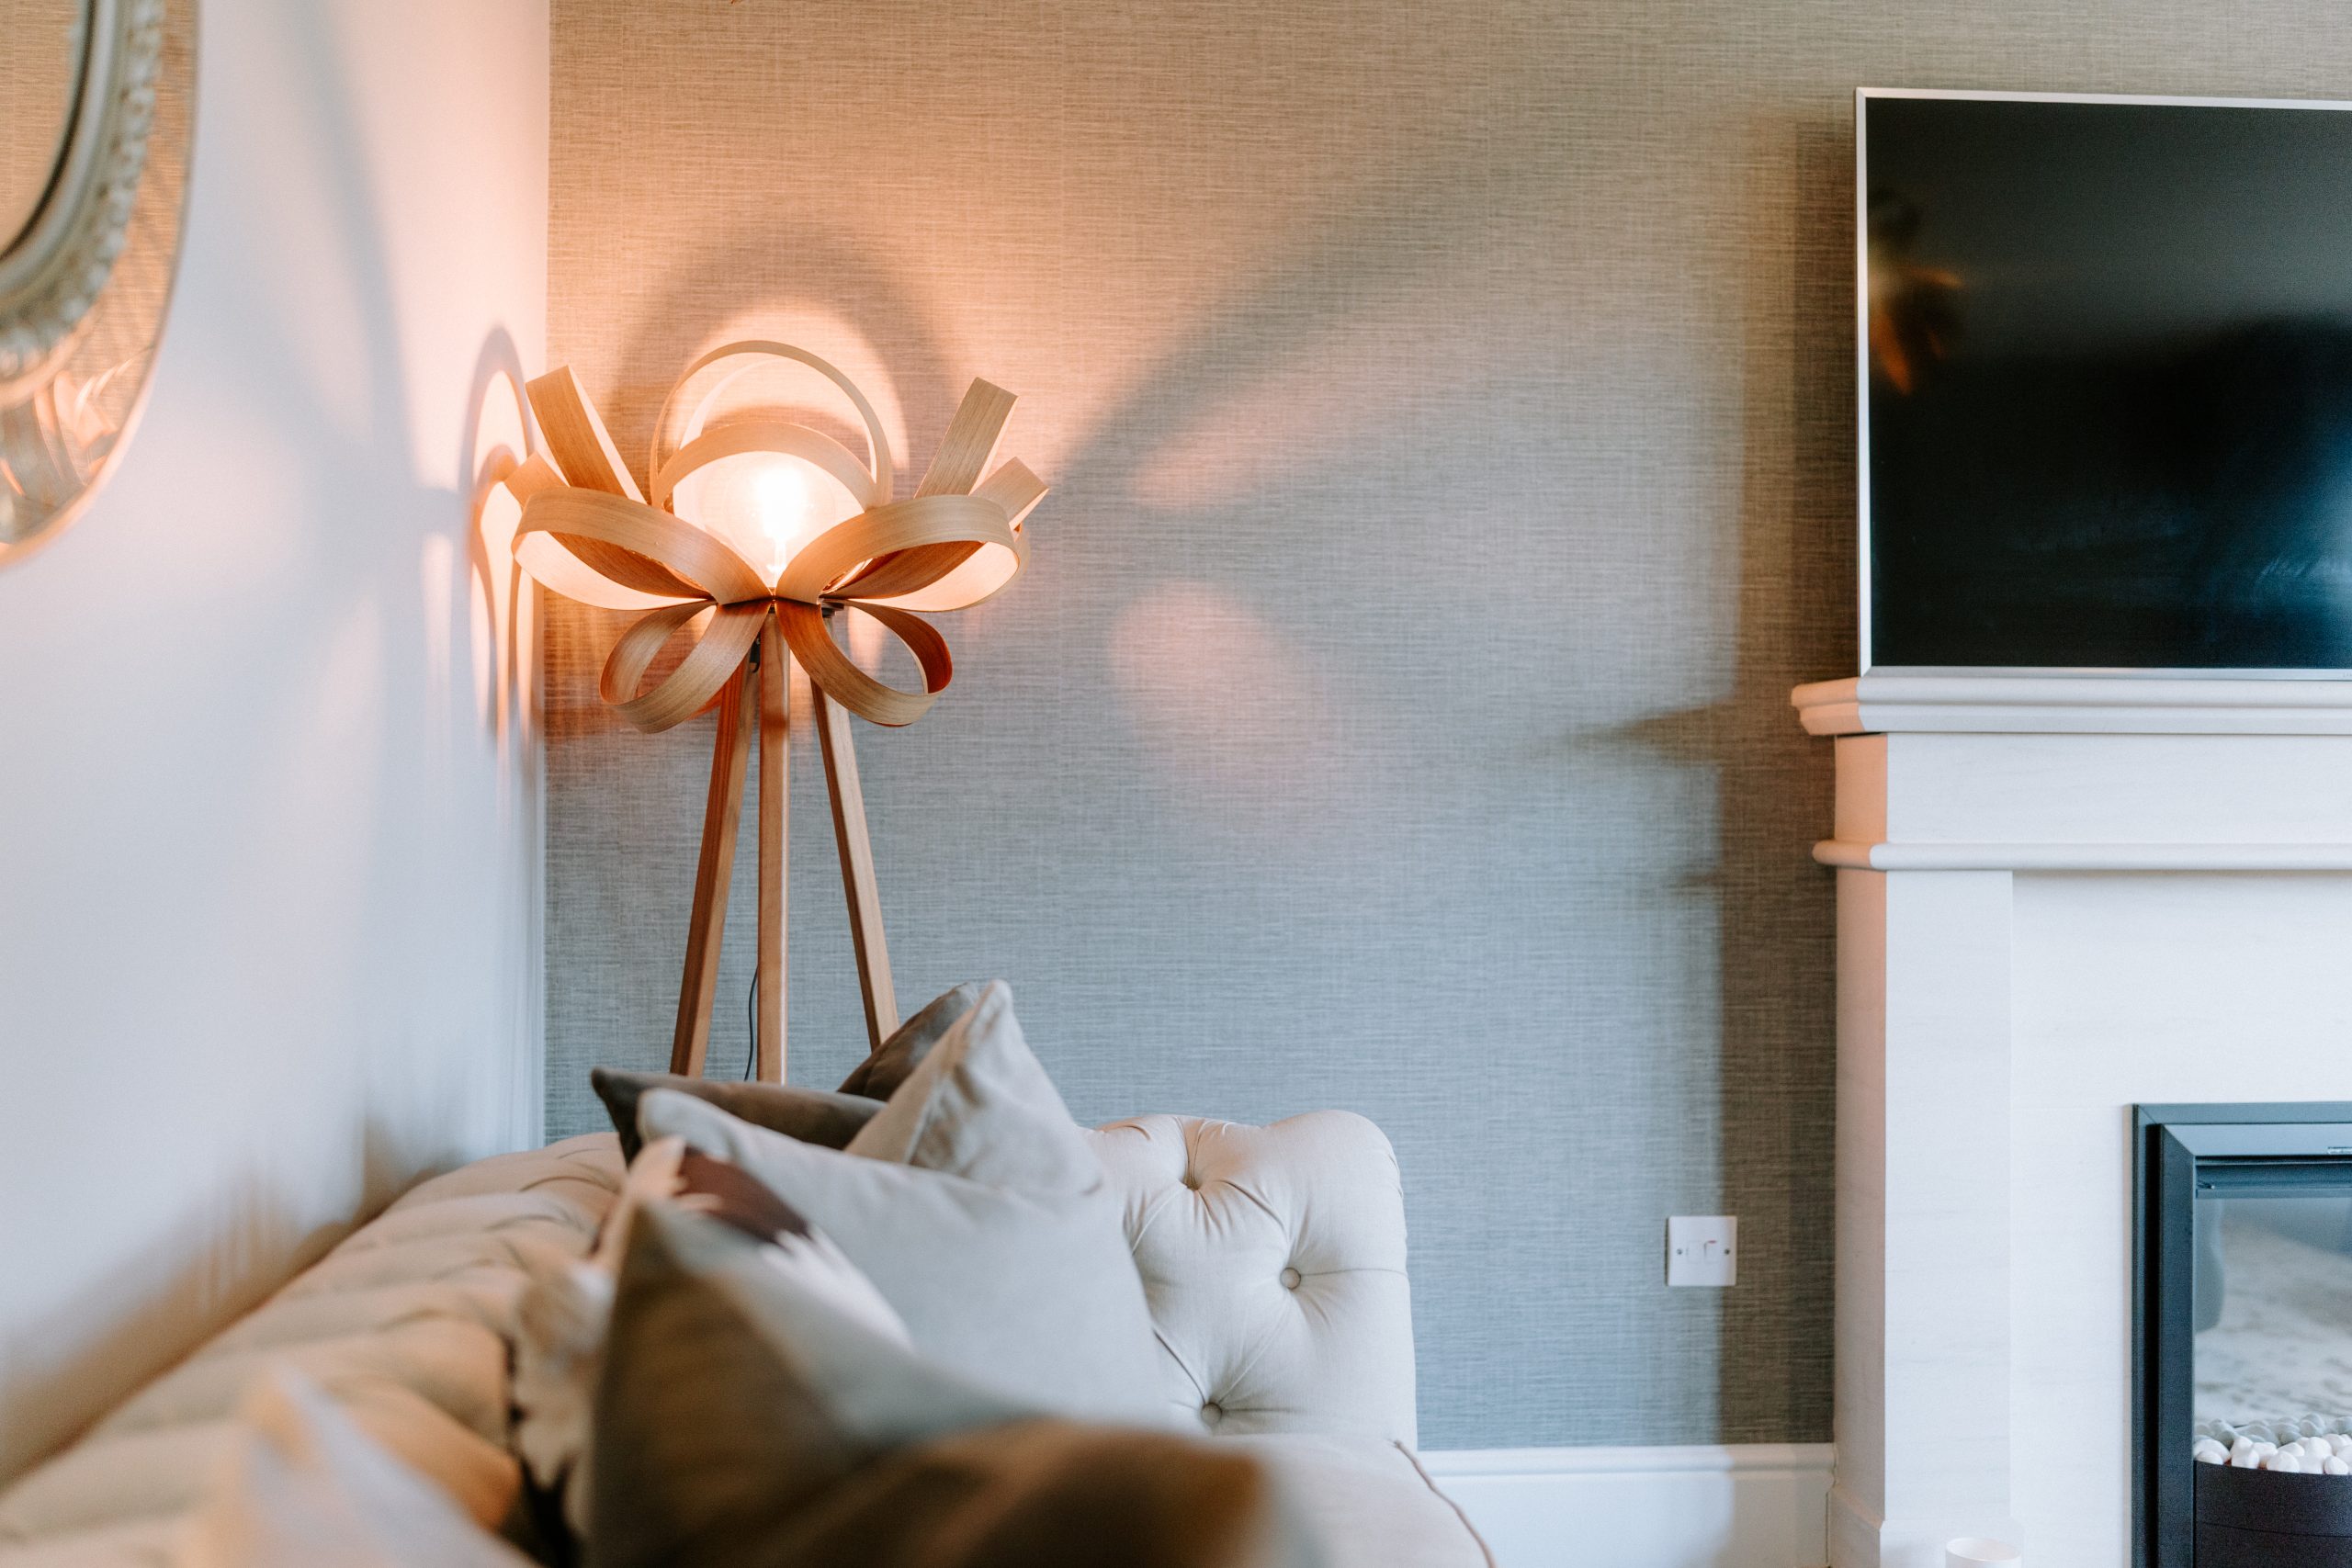
  • Formal lounge at 39 Albemarle Avenue, Hartford, with bay window, feature fireplace, statement lighting and coordinated seating.
  • Lounge styling detail at 39 Albemarle Avenue, Hartford, showing flowers, candle, mirrored tray and green accent chairs beyond.
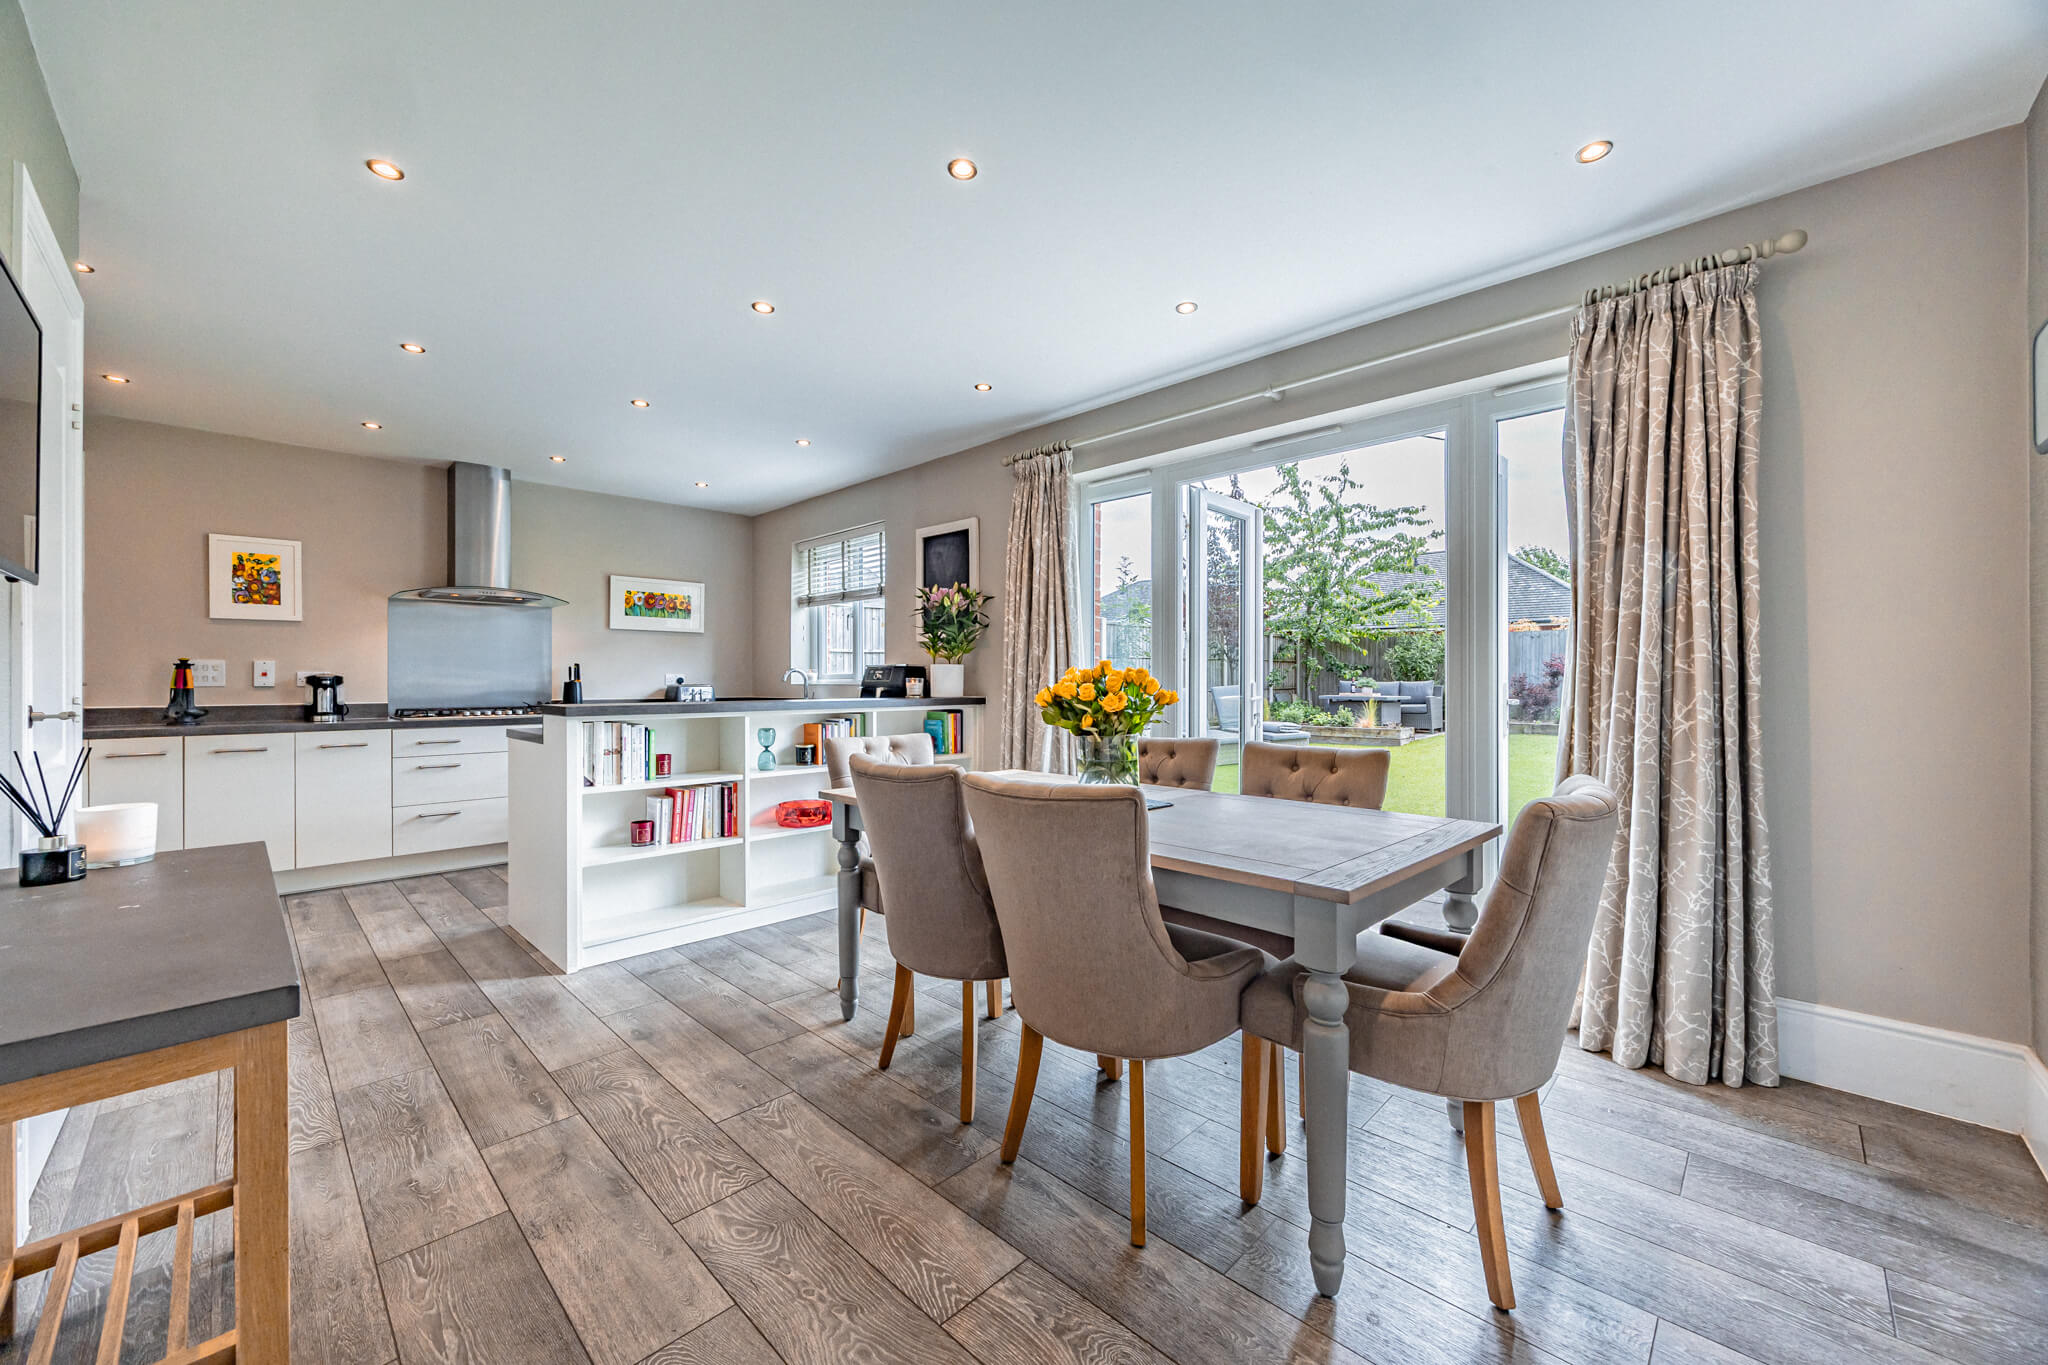
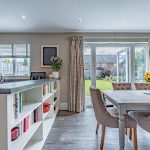
  • Open plan kitchen and dining area at 39 Albemarle Avenue, Hartford, with French doors opening to the rear garden.
  • Kitchen at 39 Albemarle Avenue, Hartford, with cream units, dark worktops, peninsula counter and views through to the dining area.
  • Modern kitchen dining room at 39 Albemarle Avenue, Hartford, with cream cabinetry, wood-effect flooring and open connection to the garden.
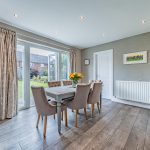
  • Open plan kitchen and dining area at 39 Albemarle Avenue, Hartford, with French doors opening to the rear garden.
  • Dining table detail at 39 Albemarle Avenue, Hartford, with yellow roses and French doors opening towards the rear garden.
  • Dining area at 39 Albemarle Avenue, Hartford, with French doors to the garden, neutral décor and space for everyday family dining.
  • Family room at 39 Albemarle Avenue, Hartford, with blue feature wall, sofa, desk space and French doors opening to the garden.
  • Ground floor cloakroom at 39 Albemarle Avenue, Hartford, with grey textured wallpaper, WC, basin and mirrored radiator cover.
  • Entrance hallway at 39 Albemarle Avenue, Hartford, with staircase, grey flooring, white internal doors and warm feature lighting.
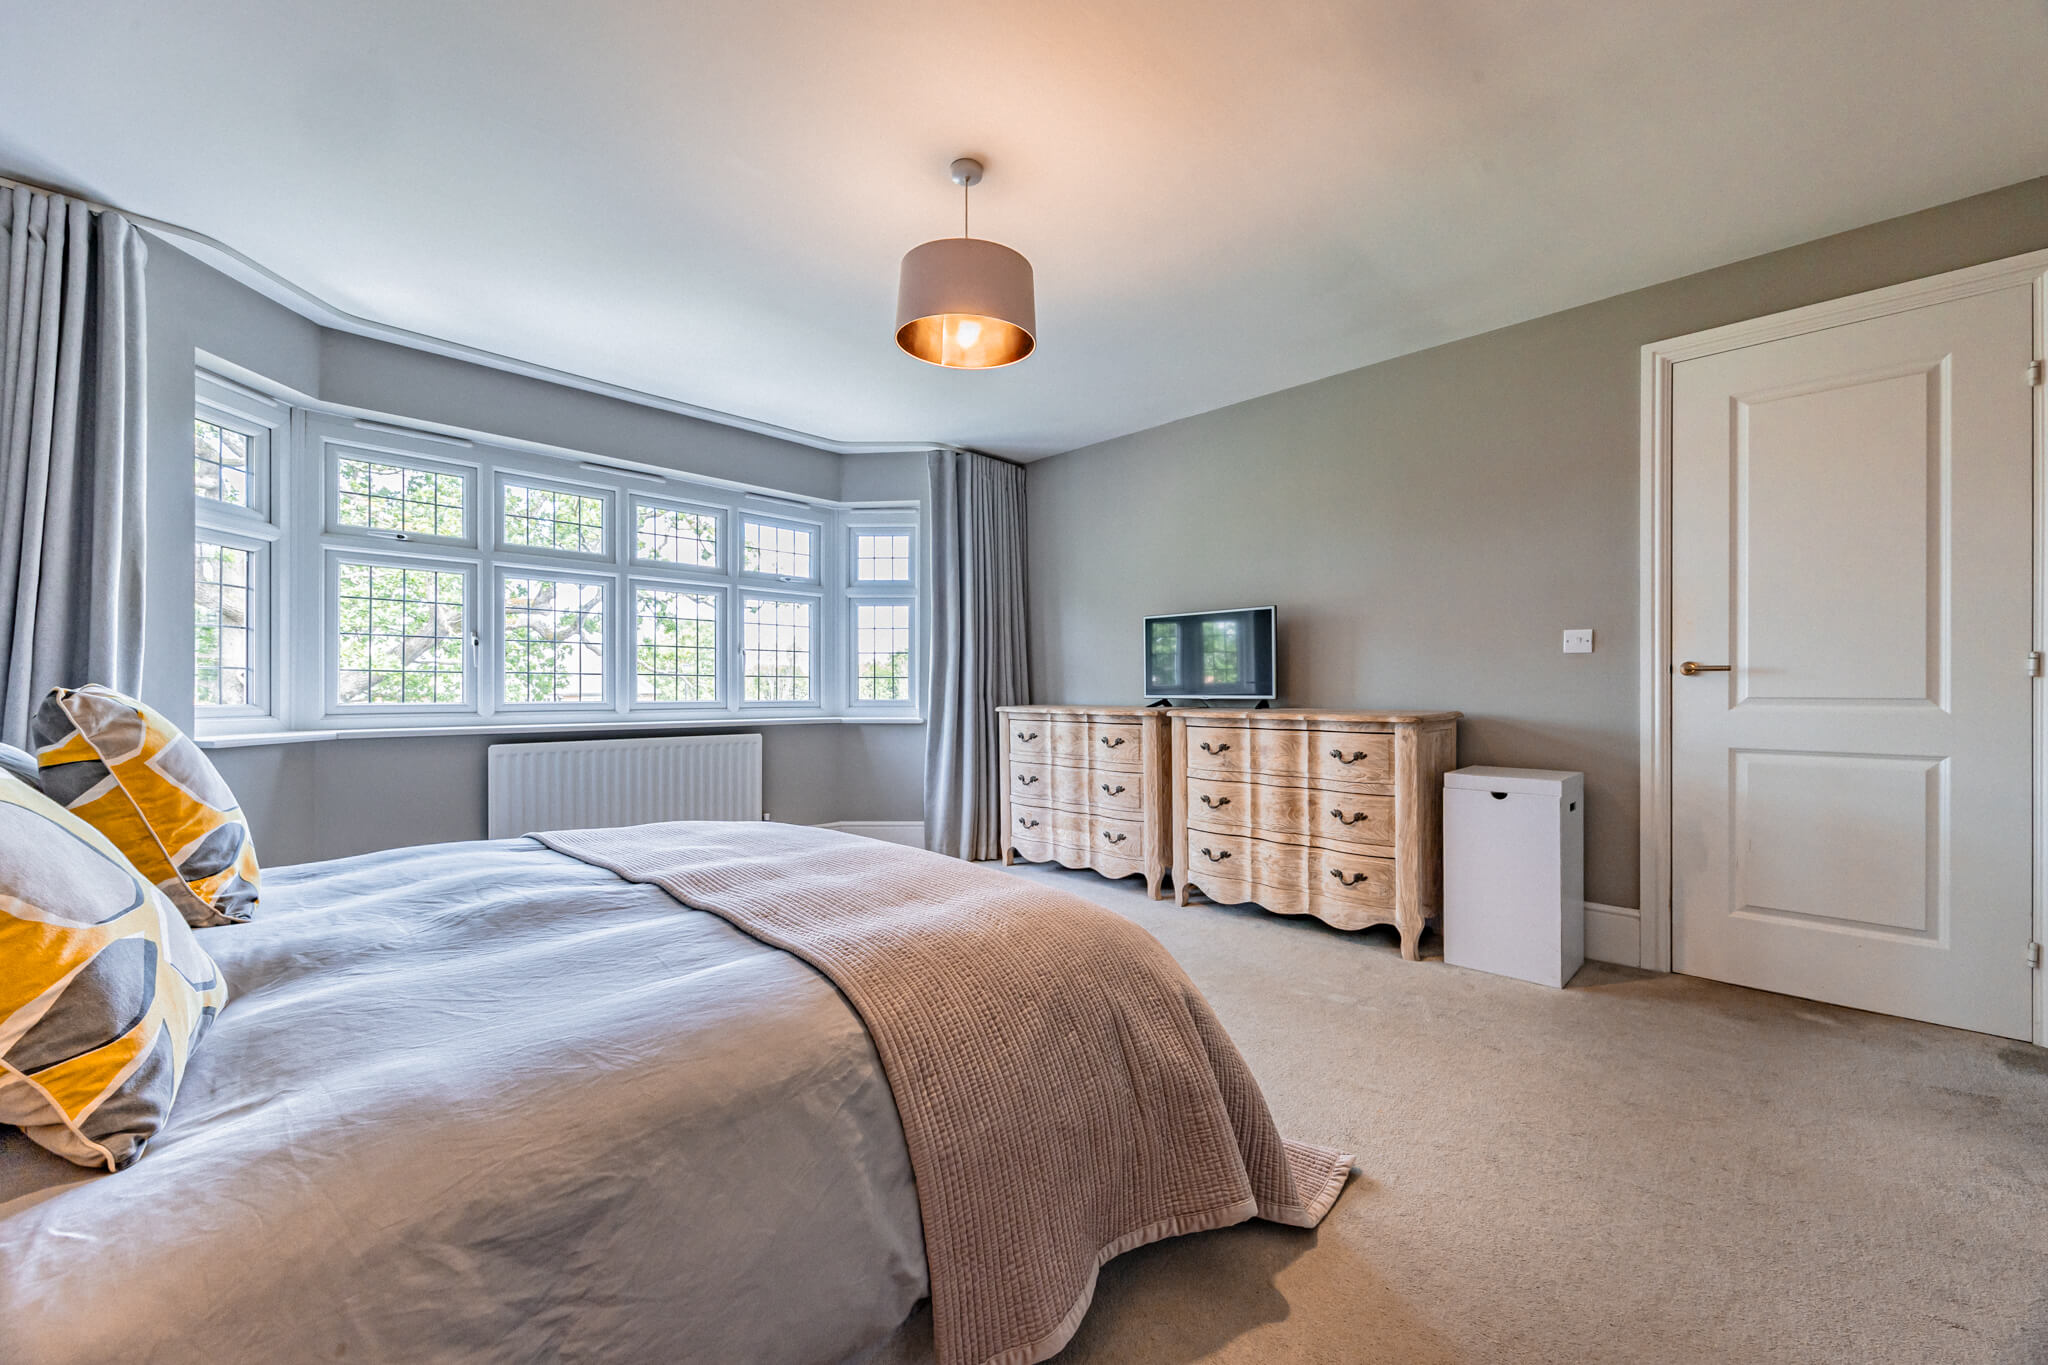
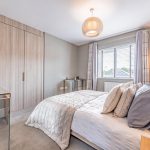
  • Principal bedroom at 39 Albemarle Avenue, Hartford, with large bay window, neutral décor, upholstered bed and soft grey furnishings.
  • Bedroom styling detail at 39 Albemarle Avenue, Hartford, showing an upholstered headboard, patterned cushions and bedside lighting.
  • Principal bedroom at 39 Albemarle Avenue, Hartford, with bay window, neutral carpeting, soft grey décor and wooden chest of drawers.
  • Wet room shower at 39 Albemarle Avenue, Hartford, with walk-in glass screen, tiled walls, chrome towel radiator and modern fittings.
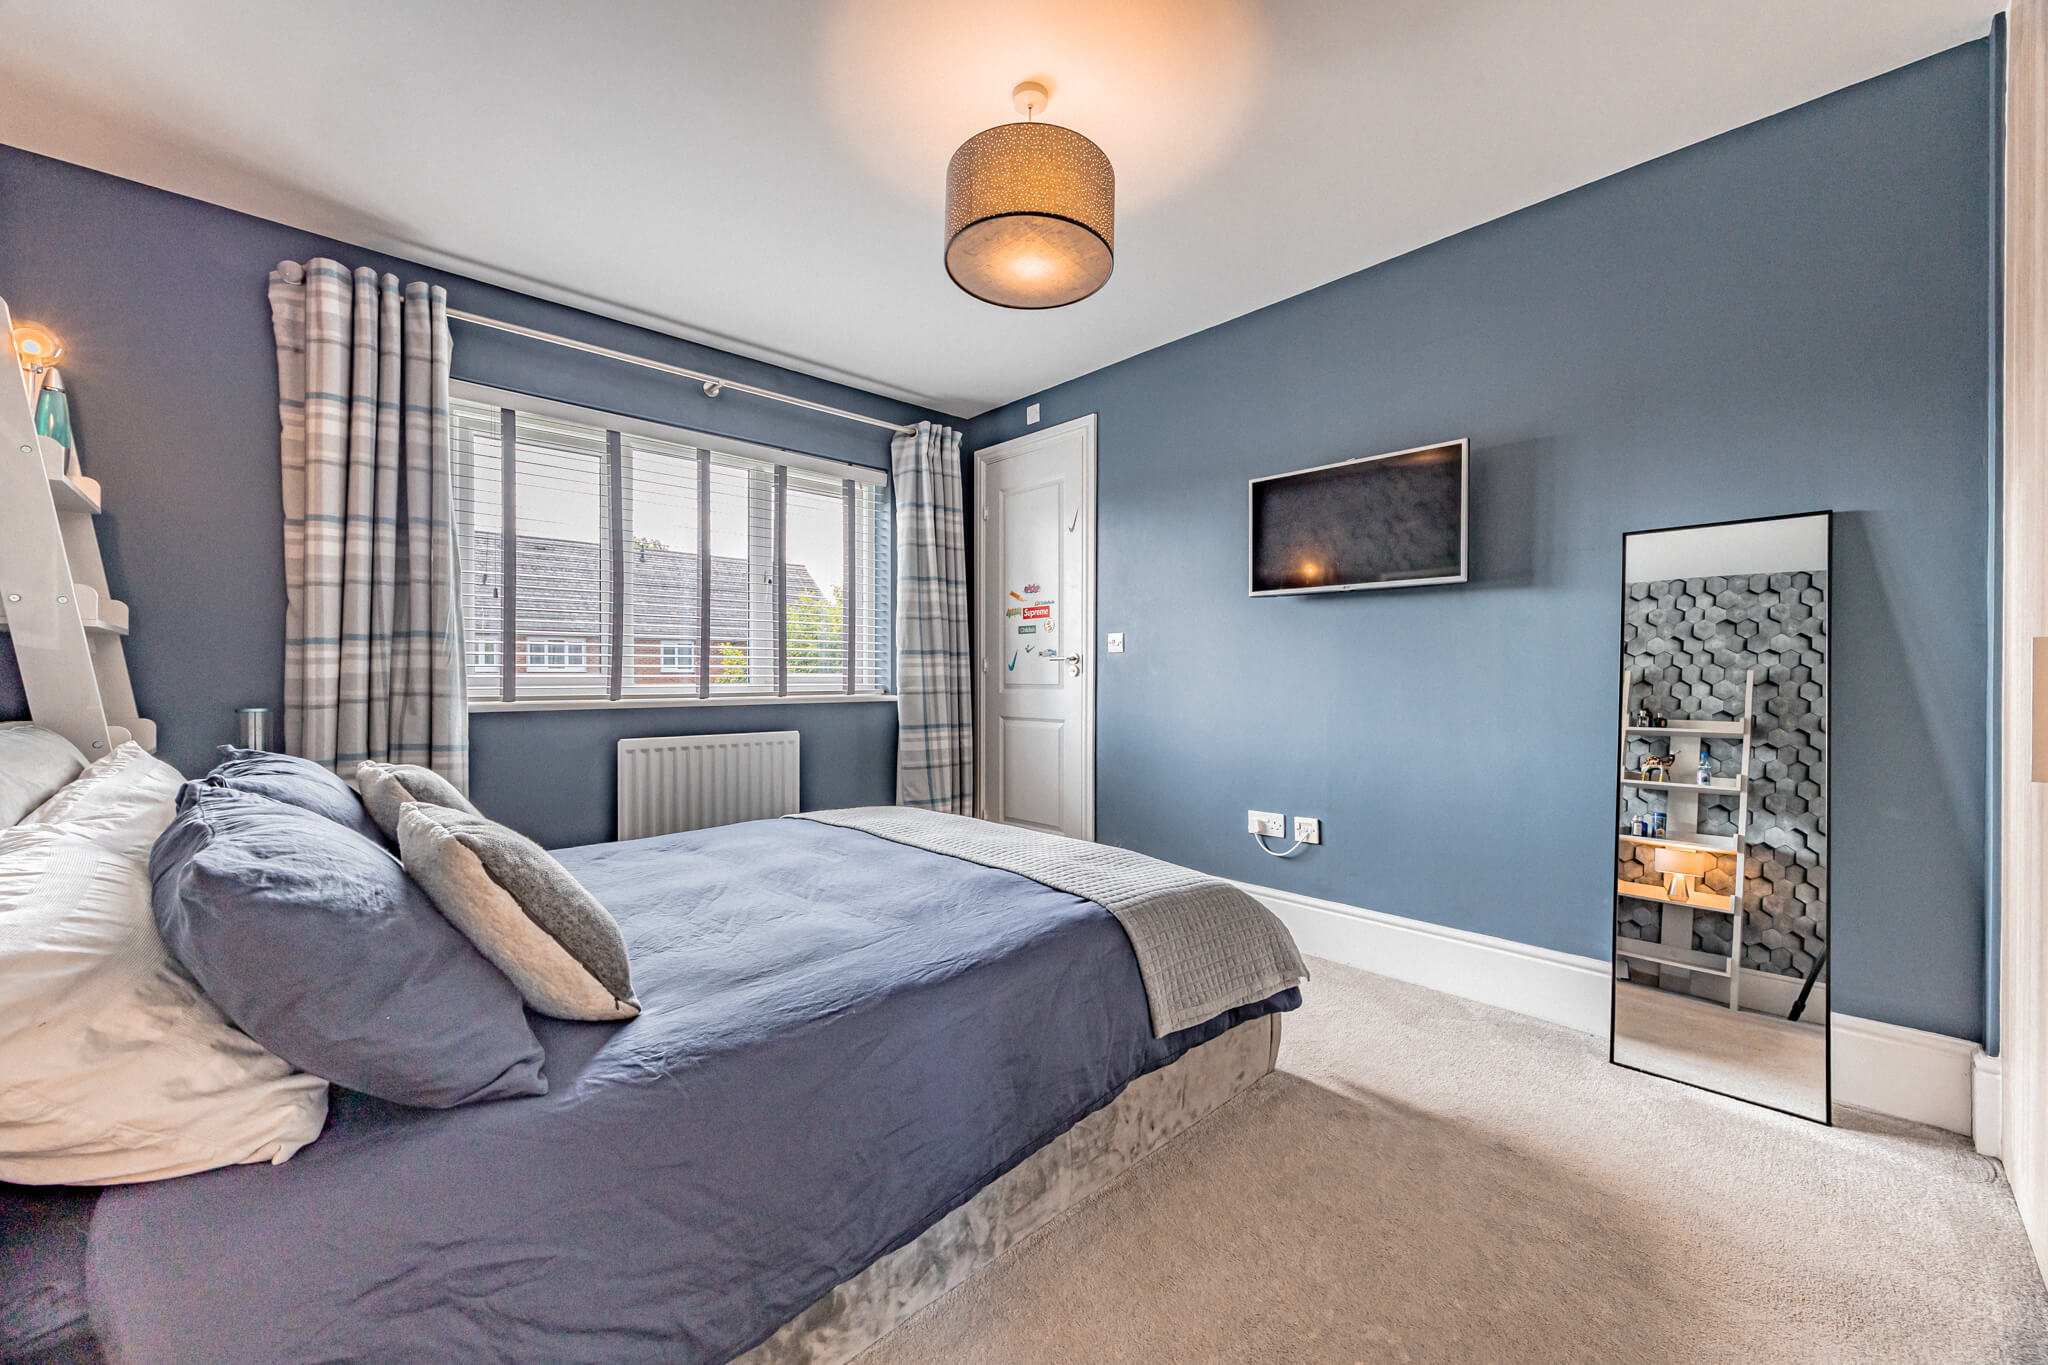
  • Blue double bedroom at 39 Albemarle Avenue, Hartford, with fitted blinds, wall-mounted TV, full-length mirror and soft neutral carpet.
  • En-suite shower room at 39 Albemarle Avenue, Hartford, with curved glass shower enclosure, vanity unit, WC and modern neutral décor.
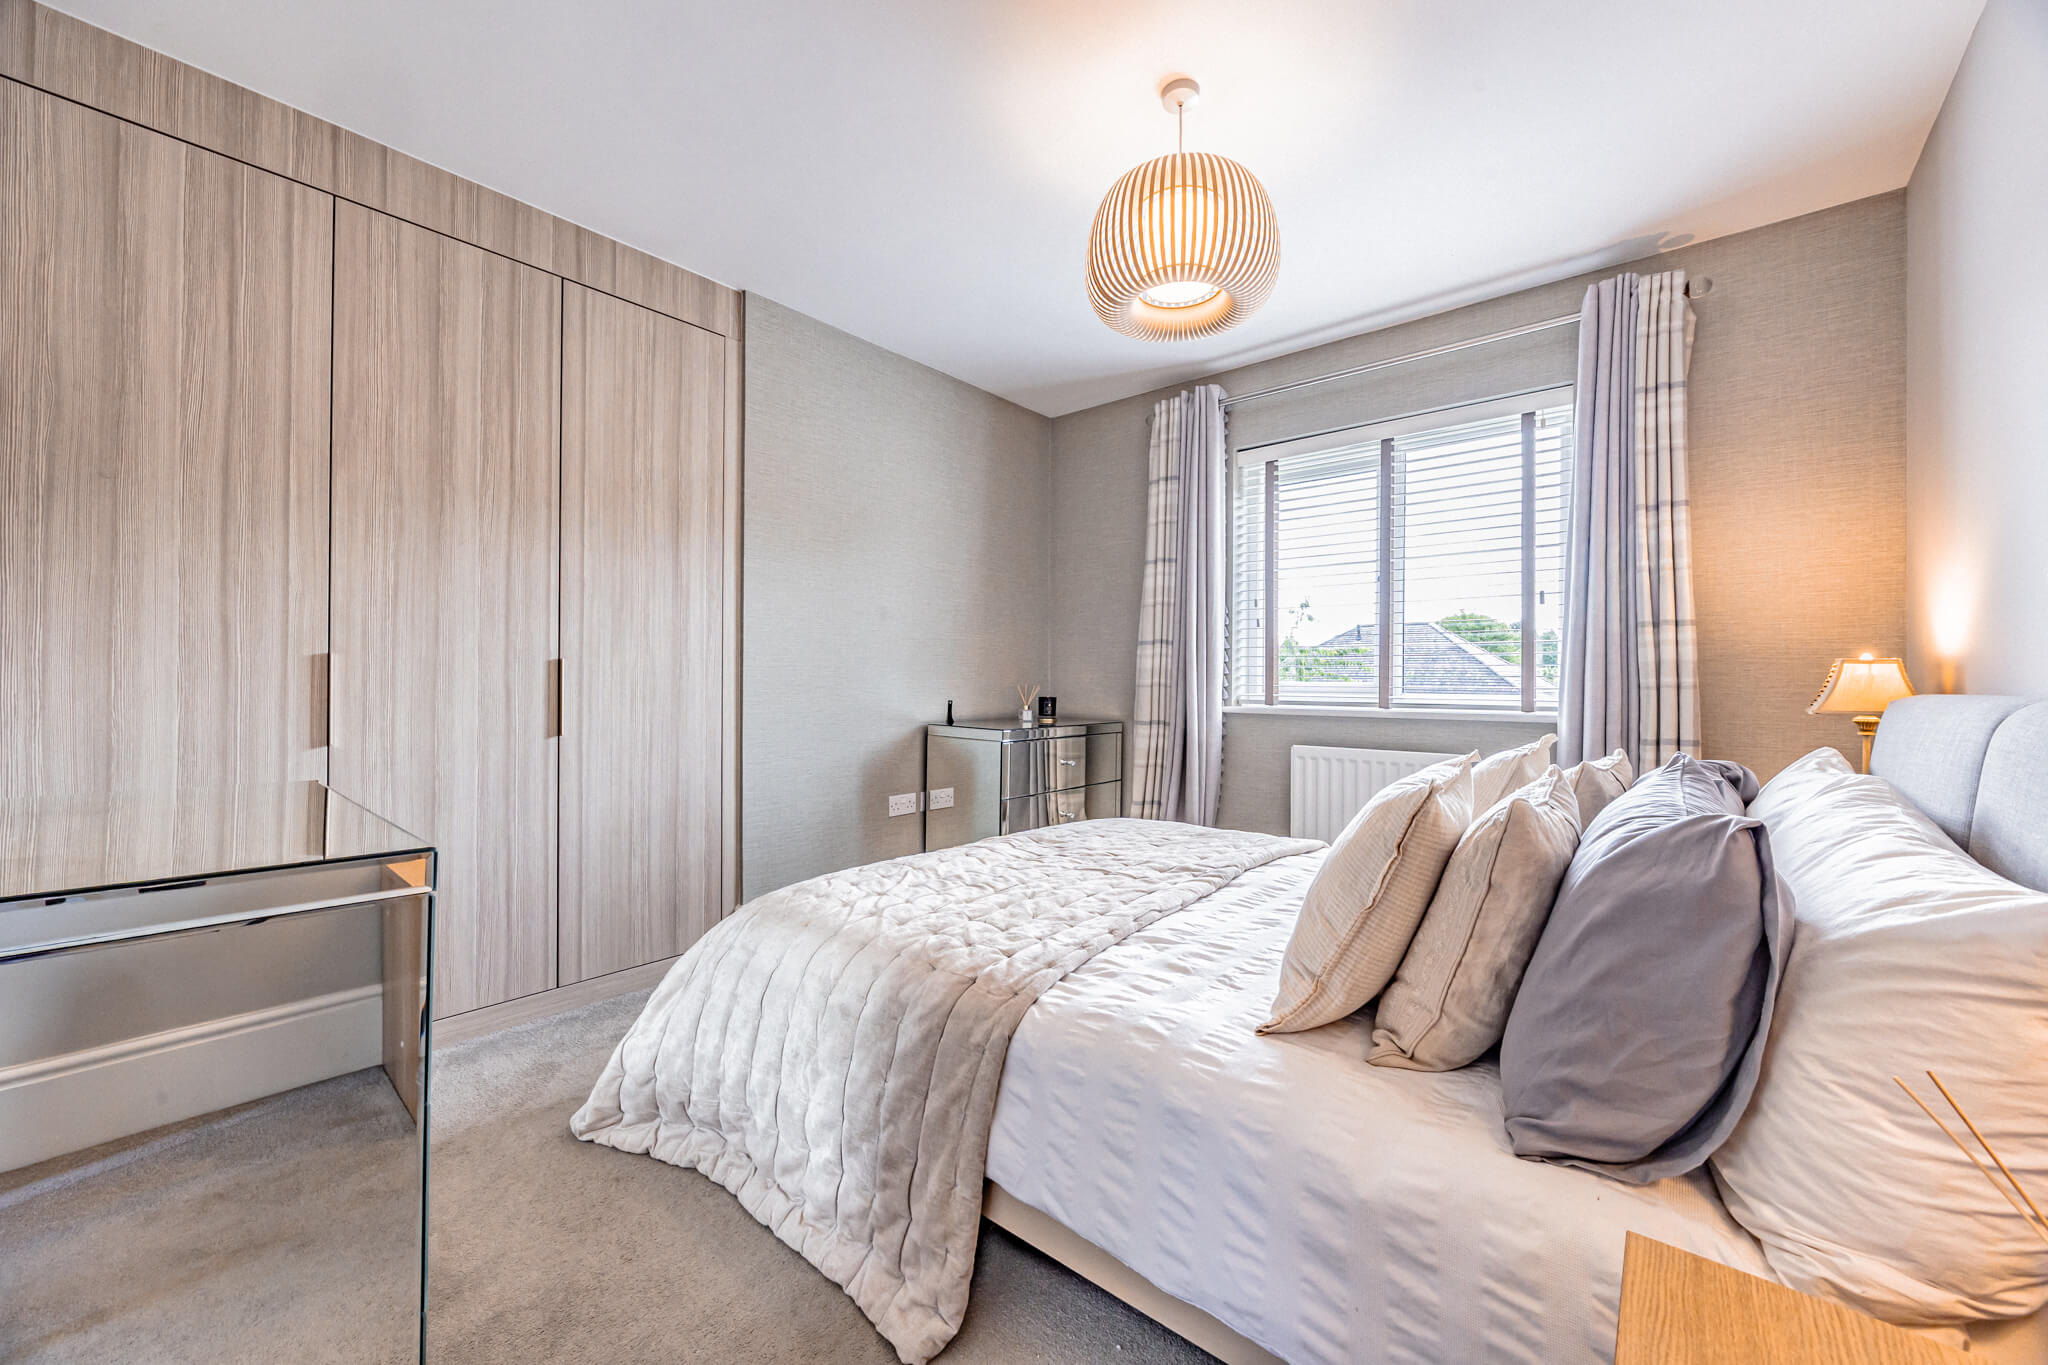
  • Double bedroom at 39 Albemarle Avenue, Hartford, with fitted wardrobes, neutral décor, window blinds and layered soft furnishings.
  • Bedroom detail at 39 Albemarle Avenue, Hartford, showing bedside lamp, layered cushions and soft neutral styling.
  • Bedroom detail at 39 Albemarle Avenue, Hartford, showing bedside lamp, layered cushions and soft neutral styling.
  • Bedside detail at 39 Albemarle Avenue, Hartford, showing a candle, plant, books and textured wall finish beside the window.
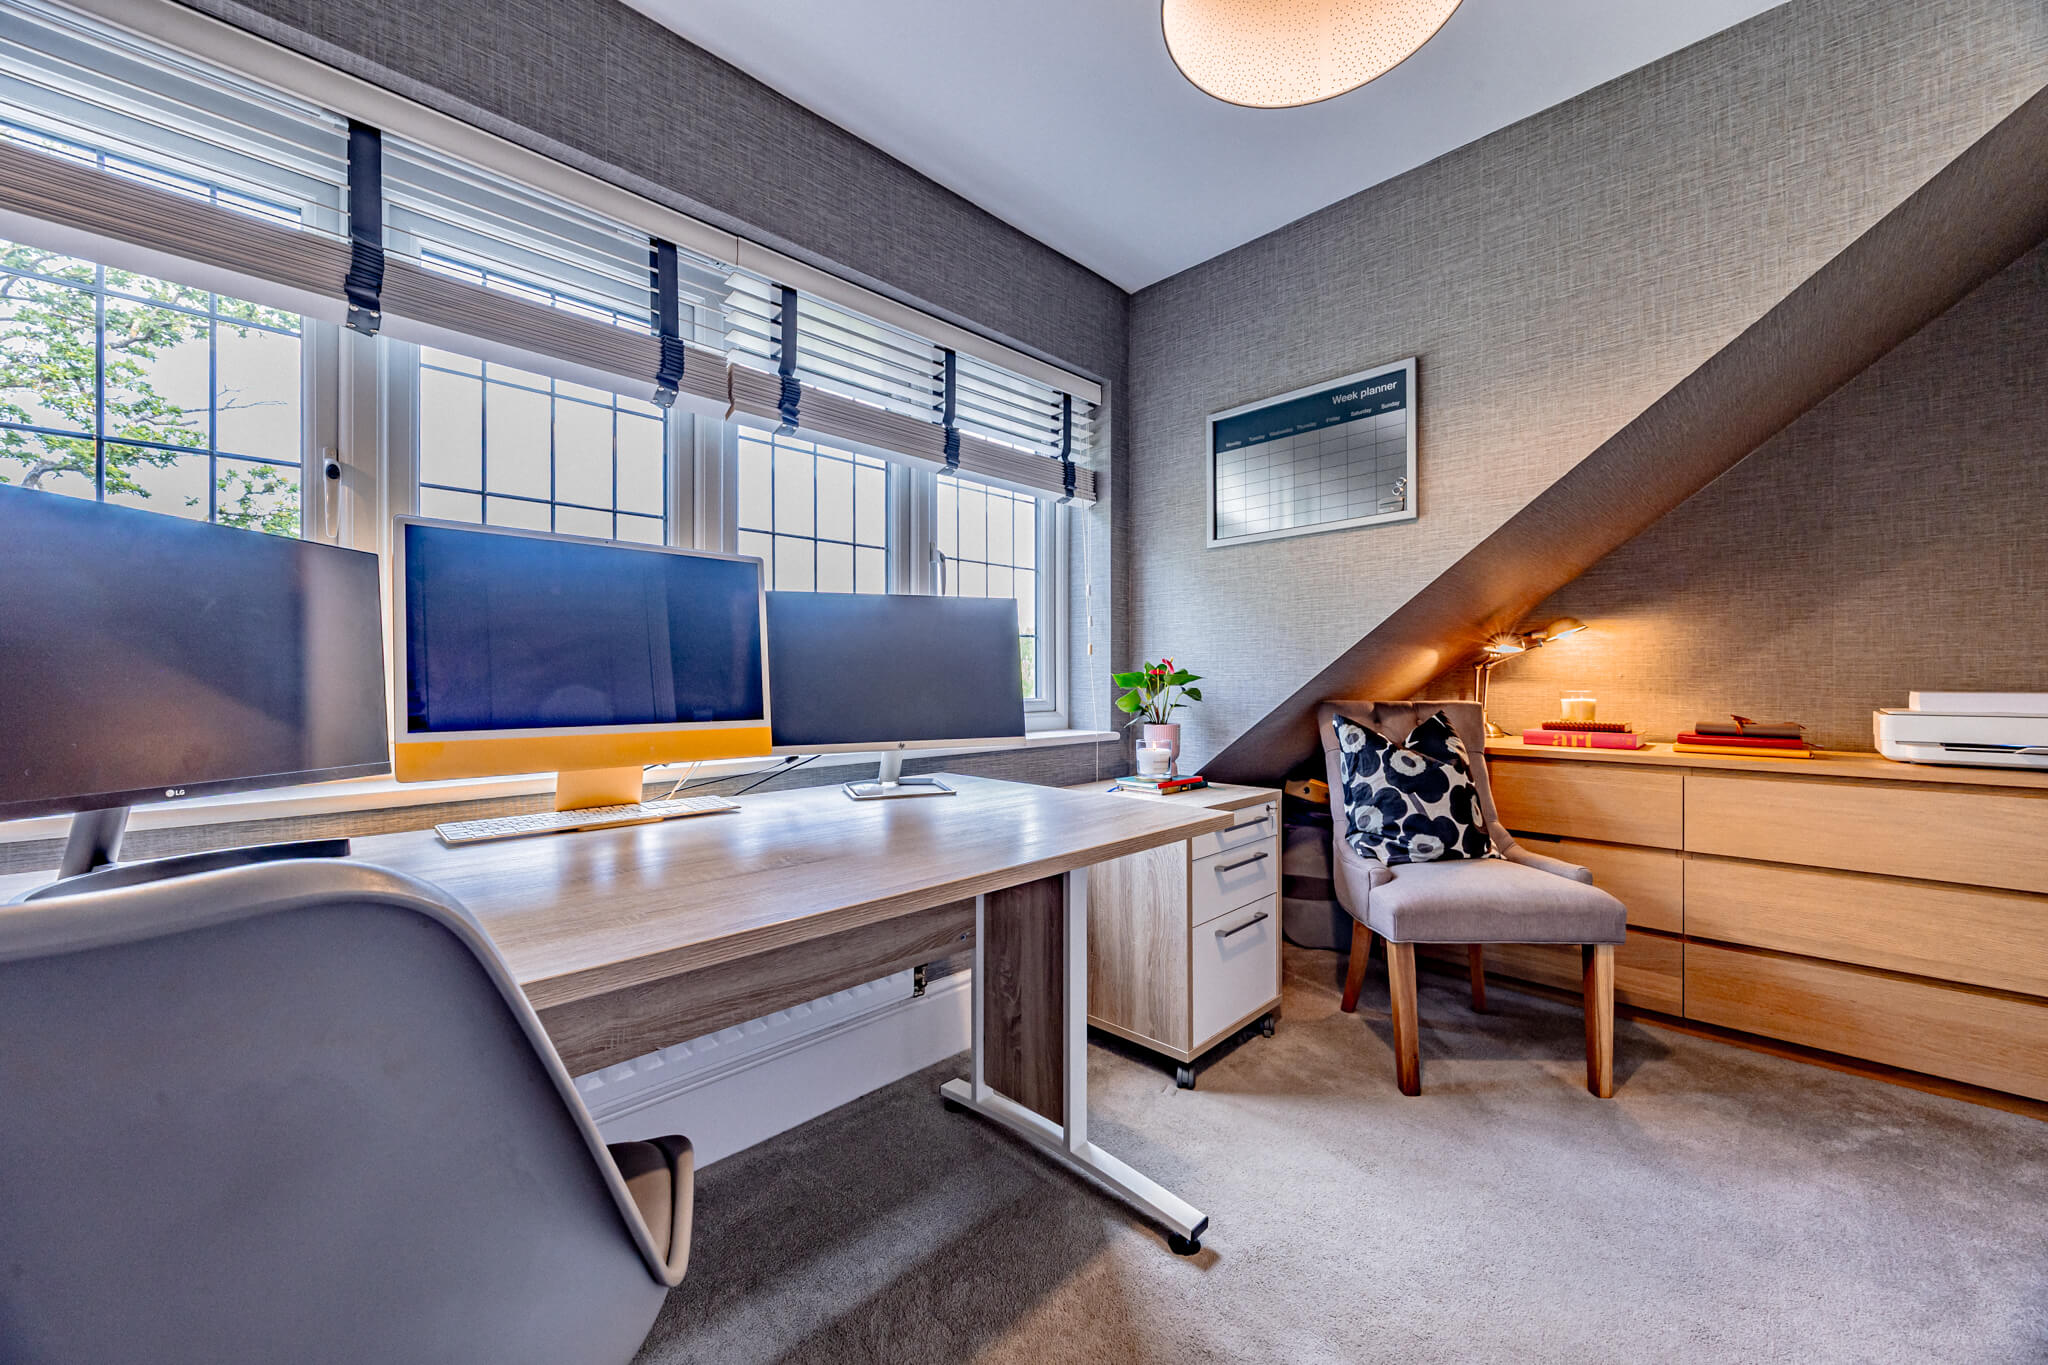
  • Home office at 39 Albemarle Avenue, Hartford, with fitted desk, multiple monitors, bay window and textured wall finish.
  • Bedroom styling detail at 39 Albemarle Avenue, Hartford, showing an upholstered headboard, patterned cushions and bedside lighting.
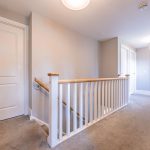
  • First floor landing at 39 Albemarle Avenue, Hartford, with white balustrade, neutral carpet and access to the upstairs bedrooms.
  • Family bathroom at 39 Albemarle Avenue, Hartford, with bath, glass shower screen, modern tiling, ladder shelving and neutral décor.
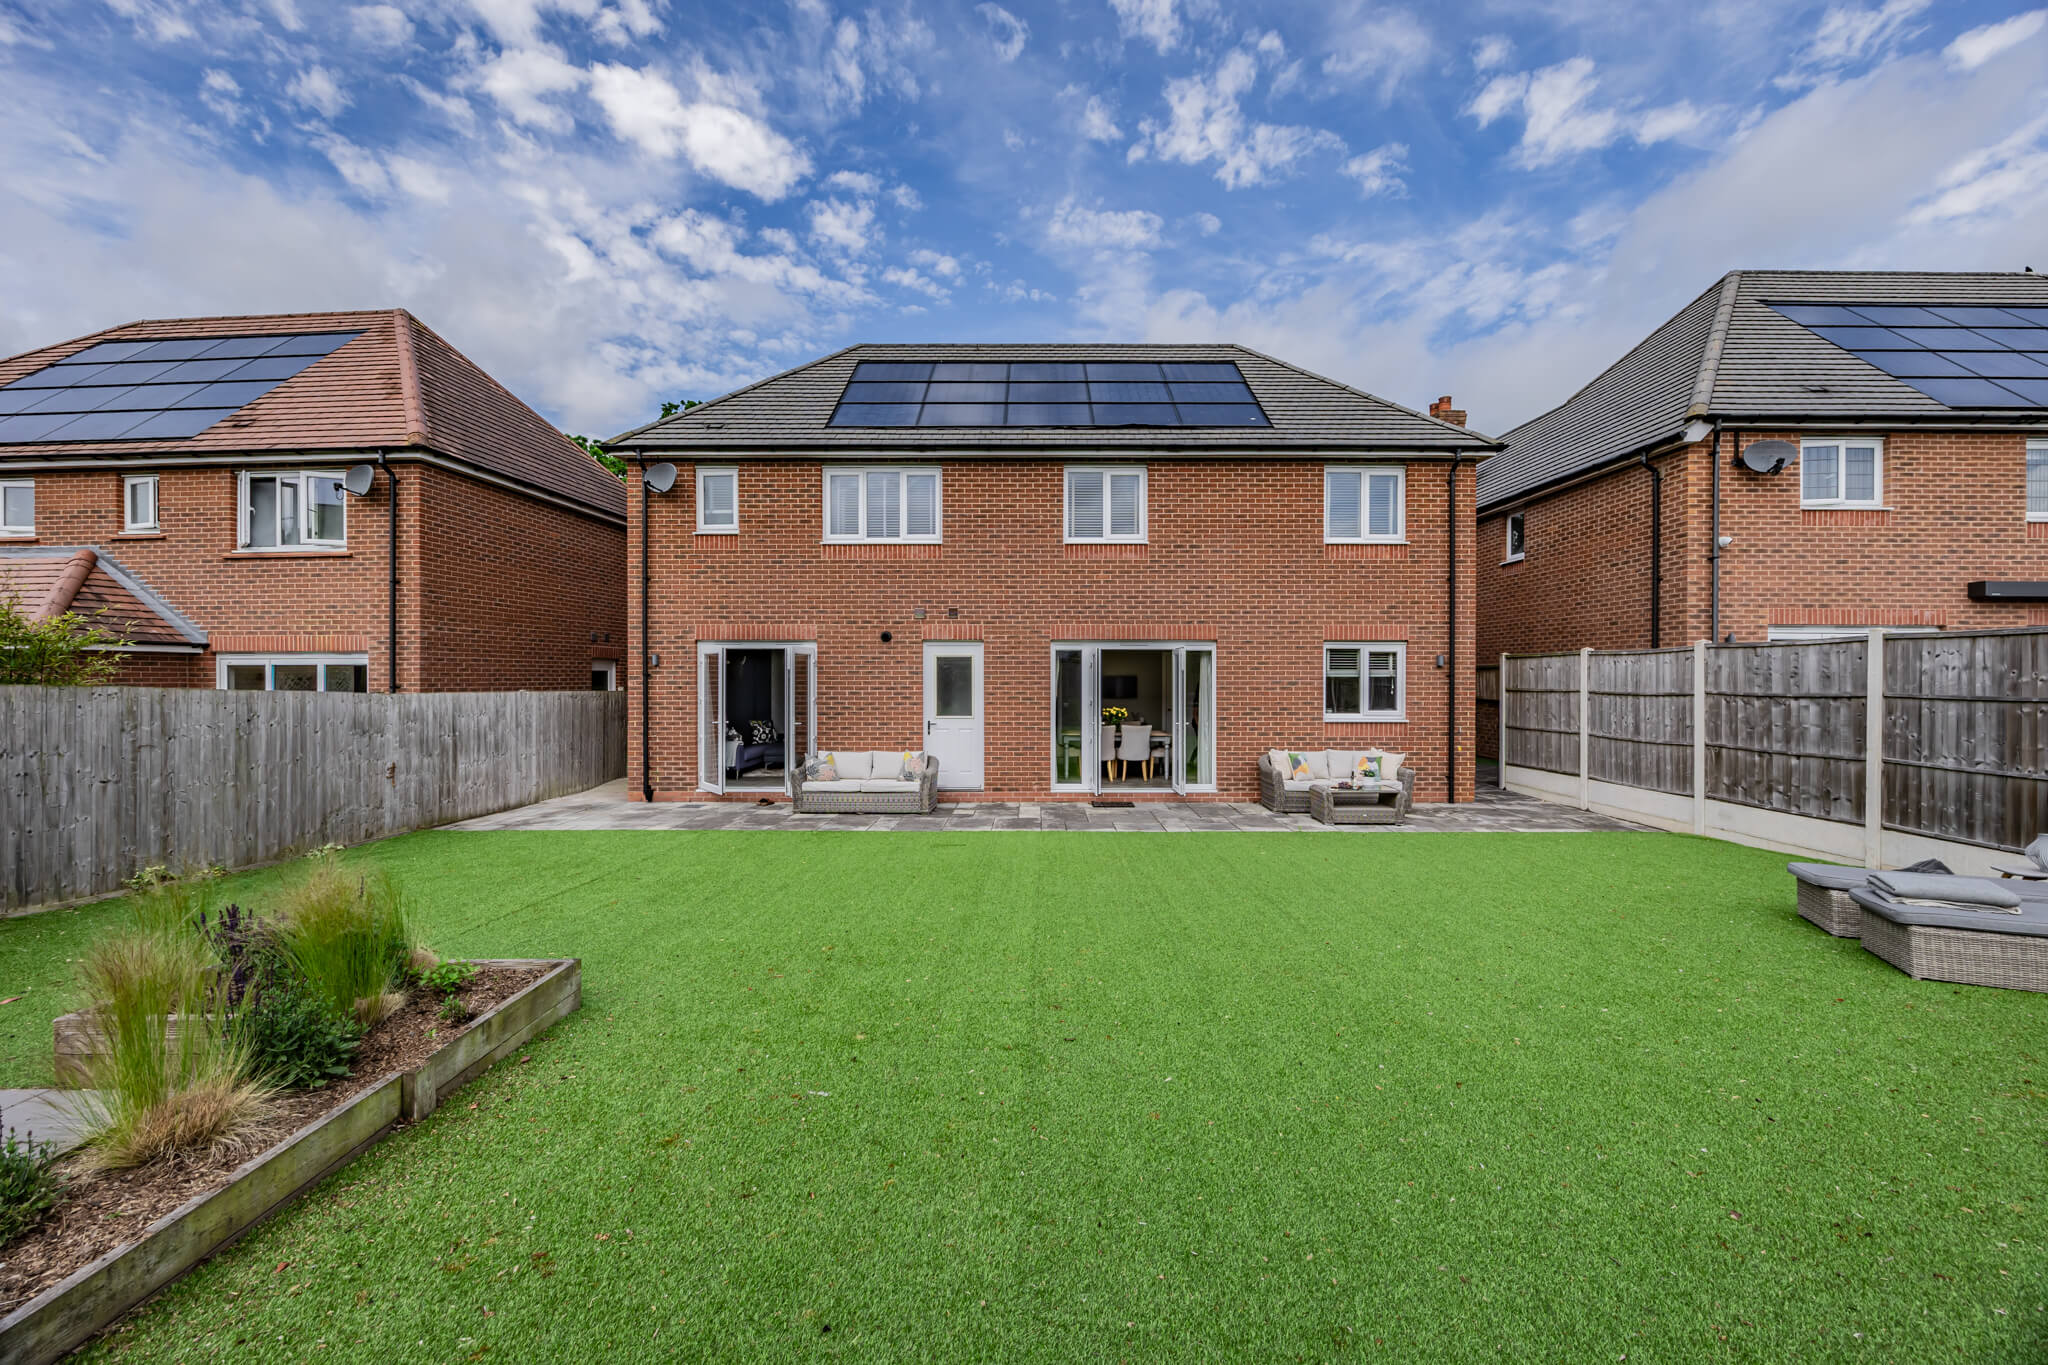
  • Rear elevation of 39 Albemarle Avenue, Hartford, showing the detached home, lawn, patio seating and solar panels.
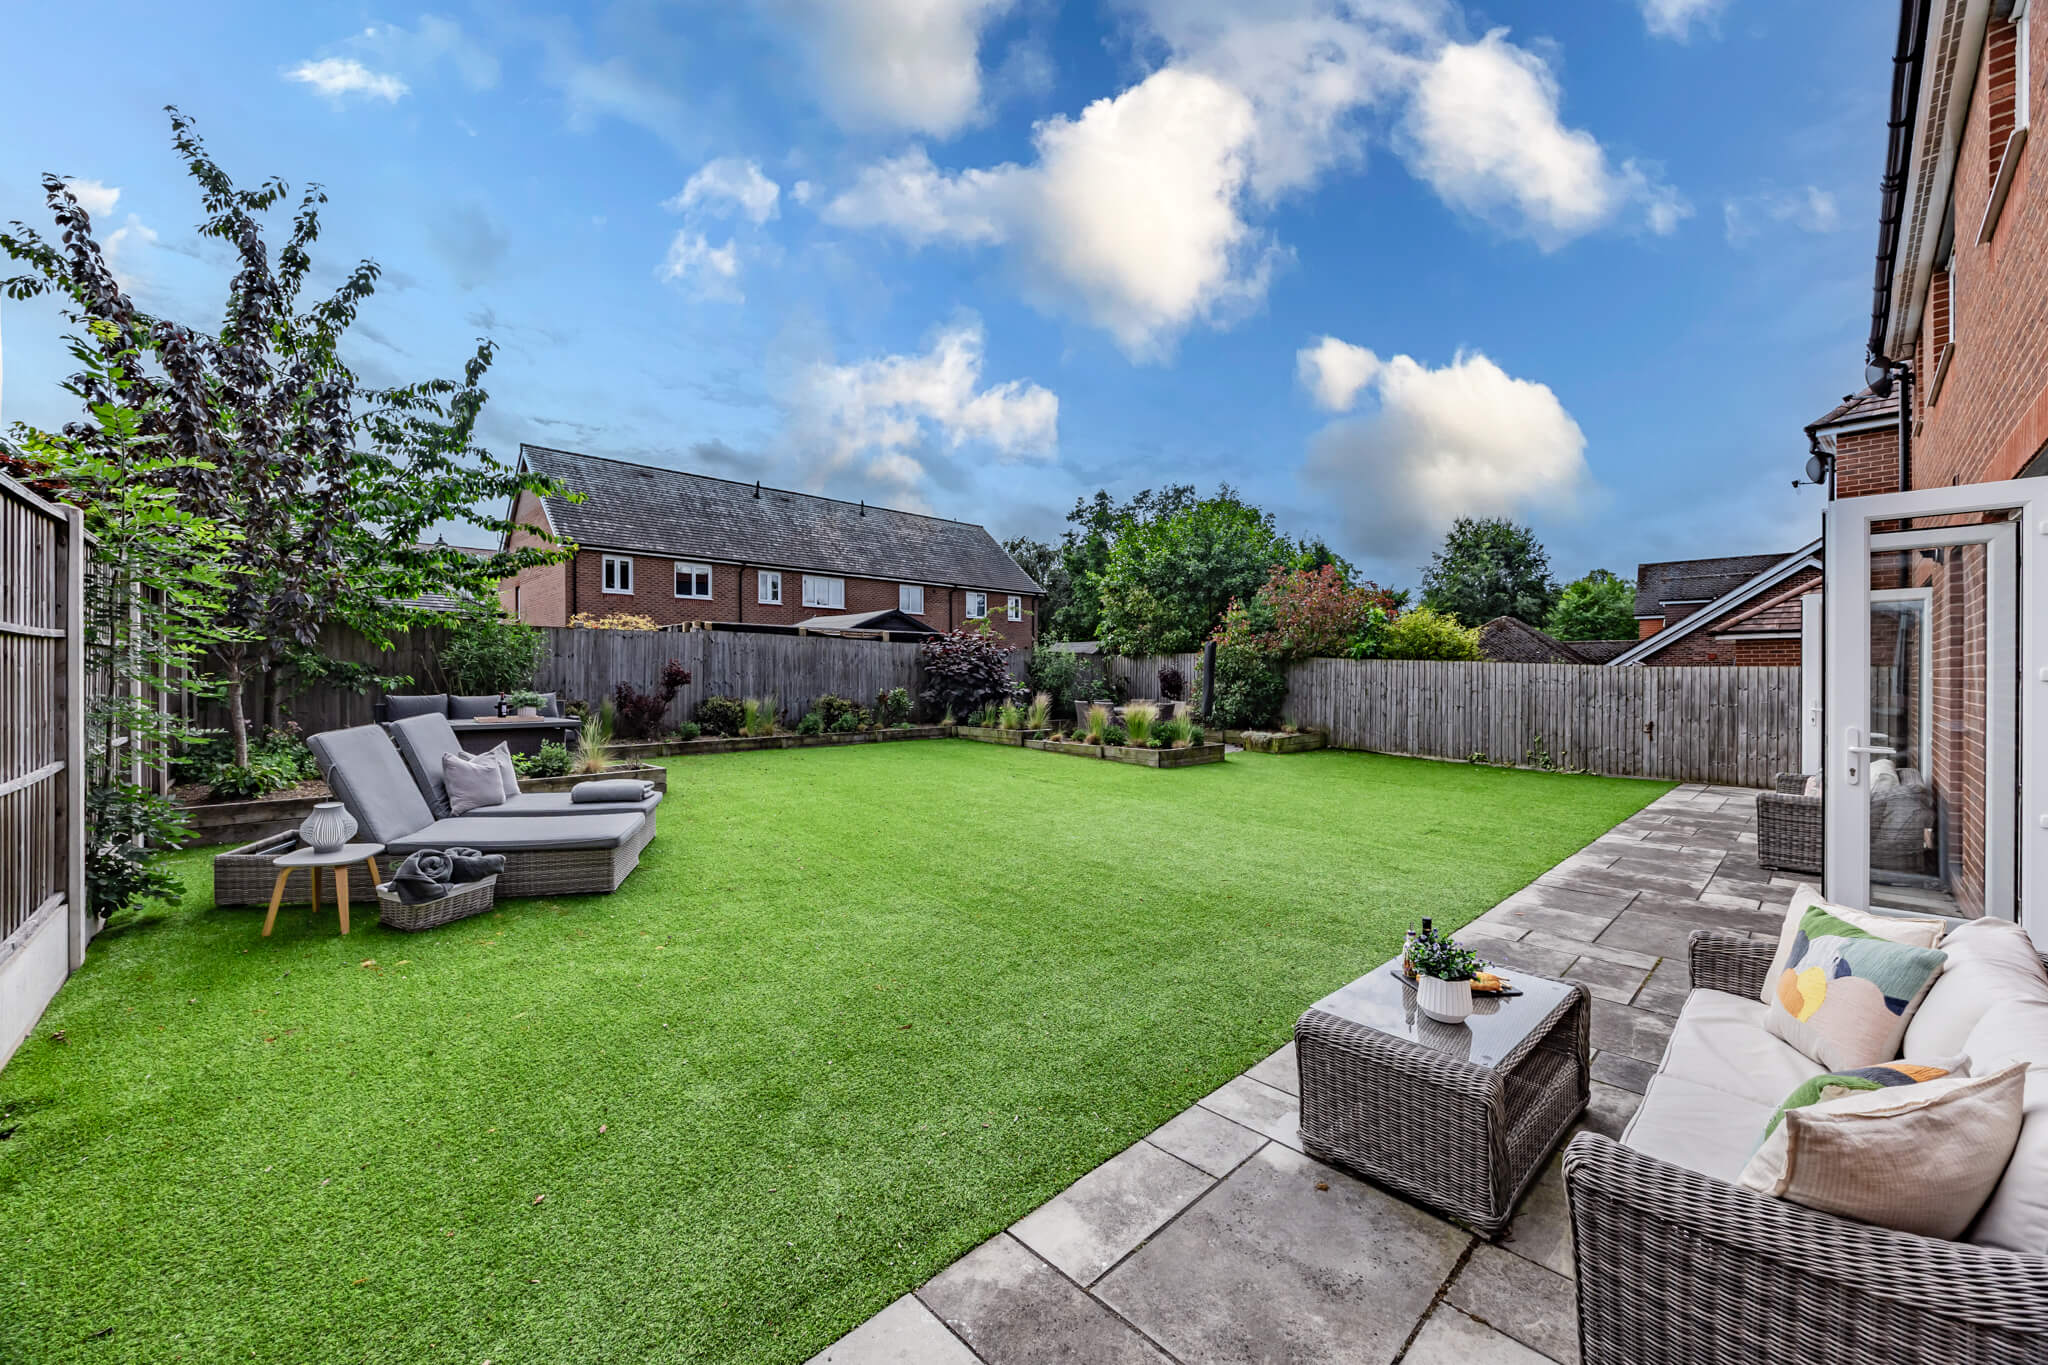
  • Private rear garden at 39 Albemarle Avenue, Hartford, with lawn, paved patio, outdoor seating and landscaped borders.
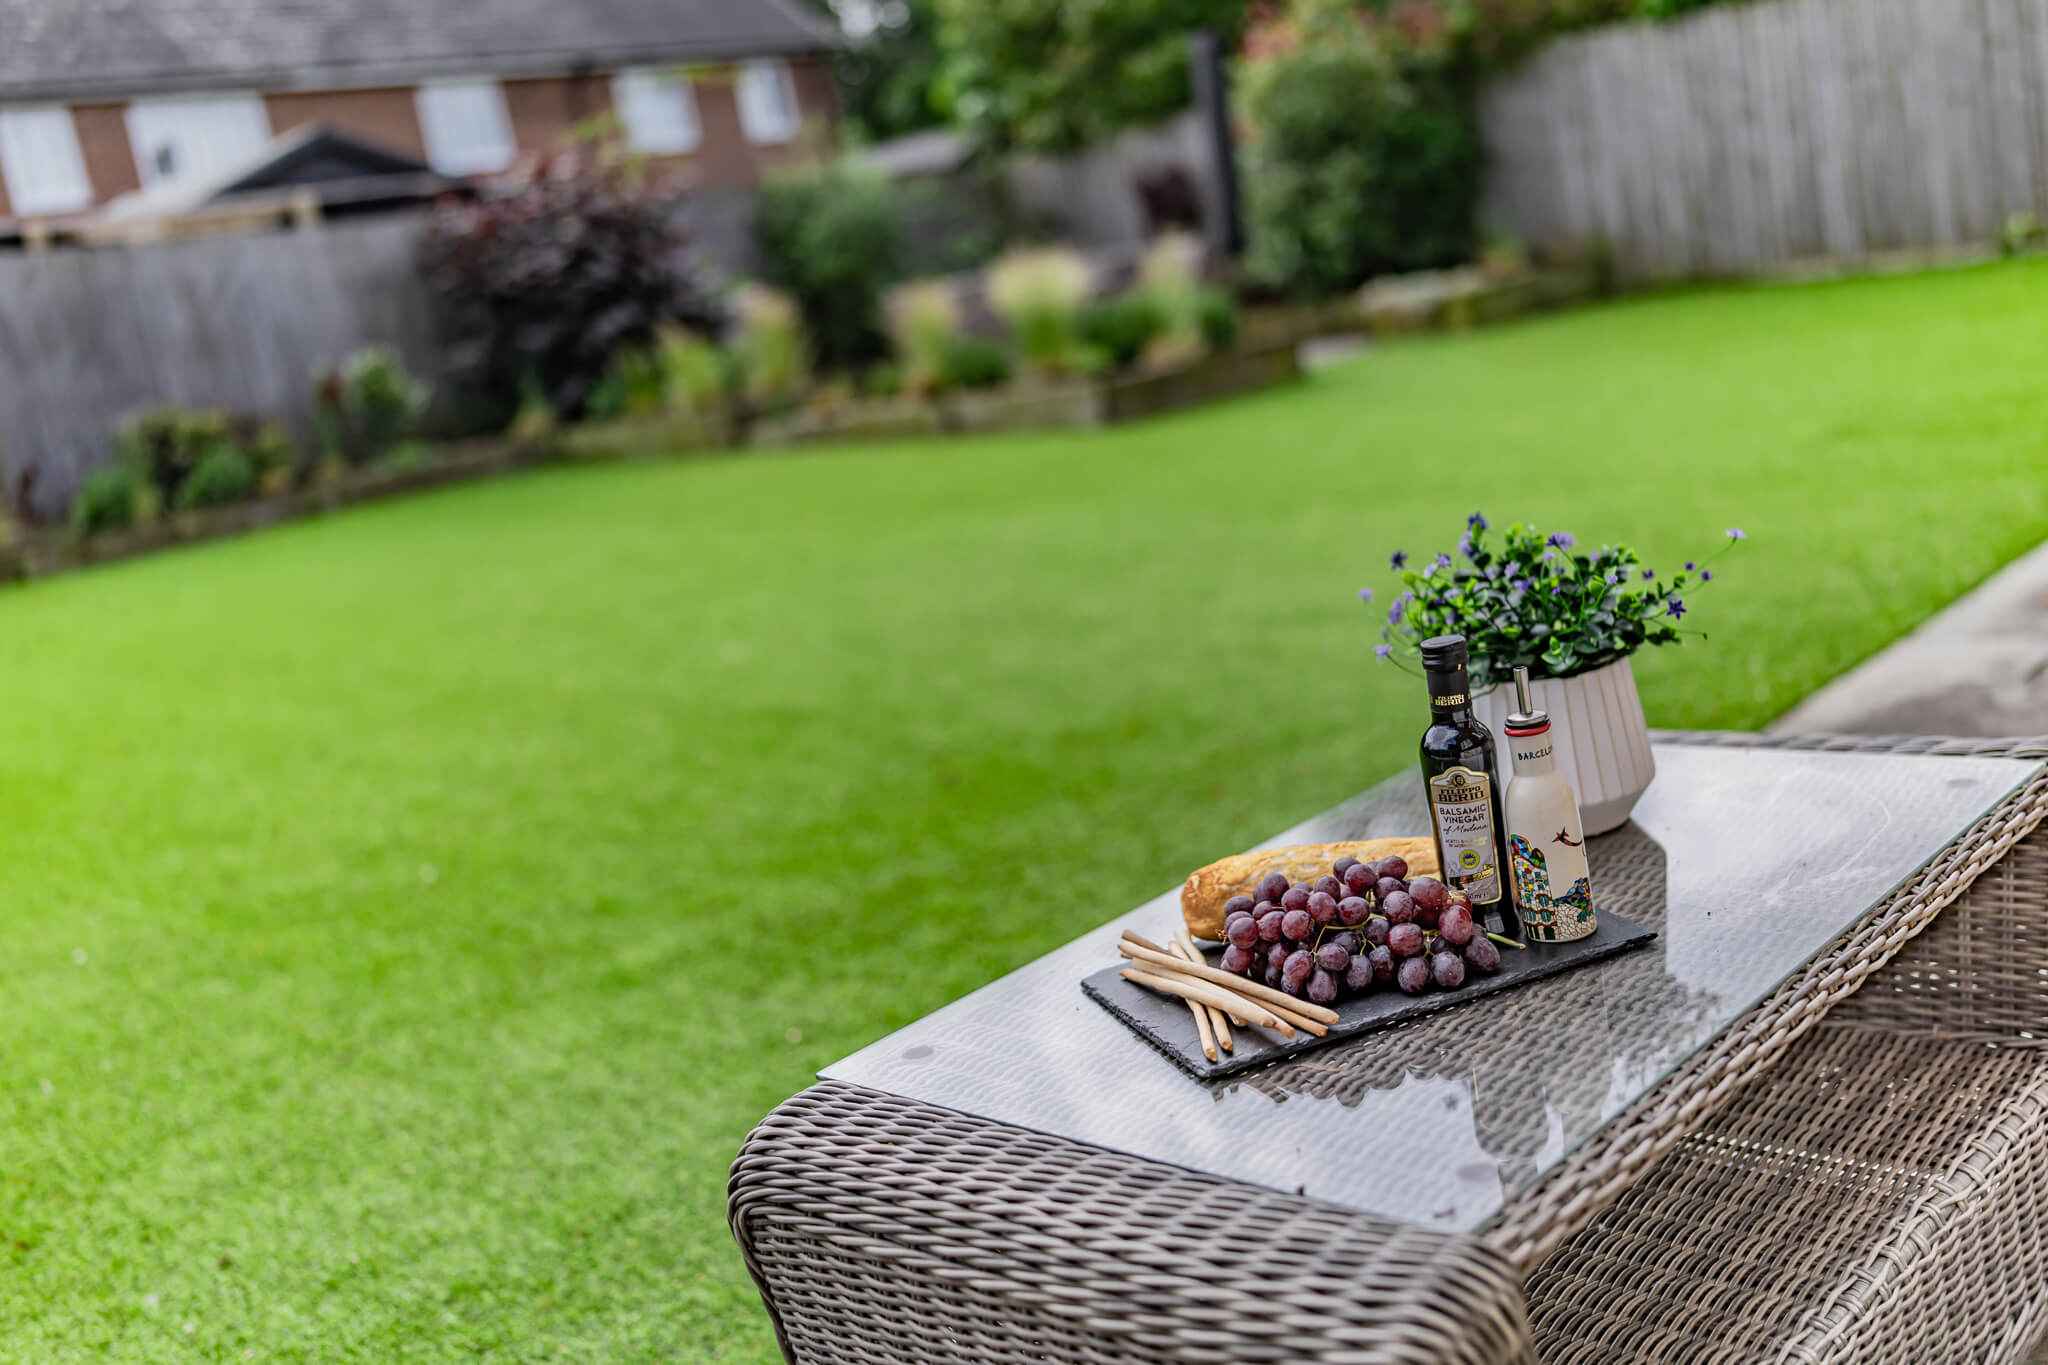
  • Garden entertaining detail at 39 Albemarle Avenue, Hartford, with outdoor seating, grazing board and lawn beyond.
  • Garden lounging area at 39 Albemarle Avenue, Hartford, with outdoor loungers, artificial lawn and established boundary planting.
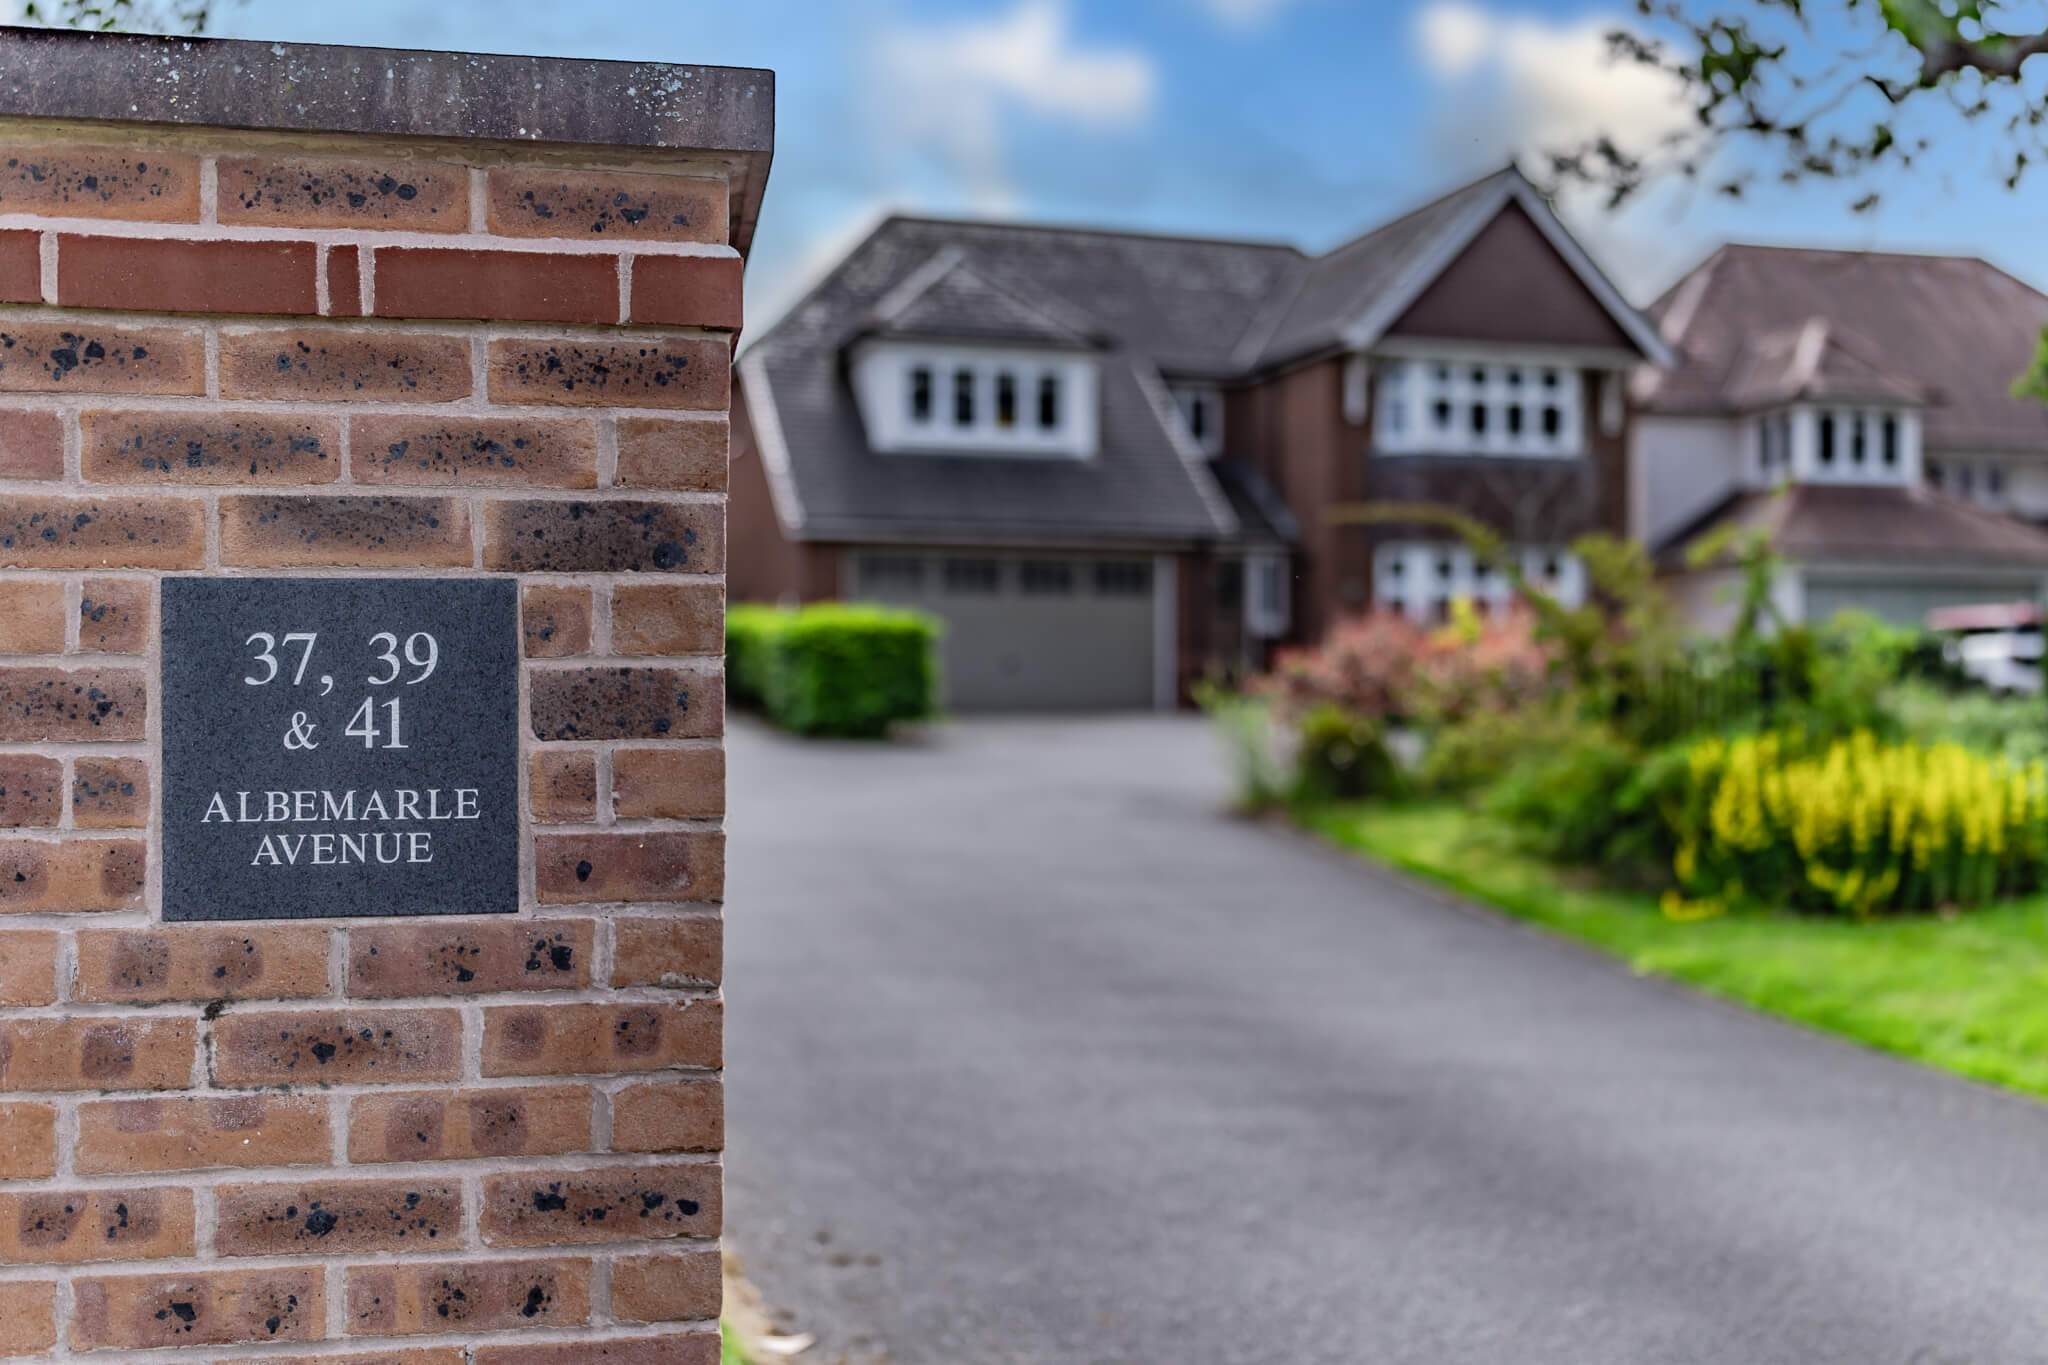
  • Private driveway entrance to 39 Albemarle Avenue, Hartford, showing the Albemarle Avenue entrance marker and homes beyond.
  • Front exterior of 39 Albemarle Avenue, Hartford, showing the detached home, double garage, driveway and landscaped setting.
  • Front elevation of 39 Albemarle Avenue, Hartford, with bay windows, double garage, landscaped frontage and mature planting.

39 Albemarle Avenue, Hartford, CW8 1HU

£750,000 Asking Price
Freehold

Property Summary

Property Summary

Occupying a discreet position within an exclusive enclave of just three homes, this substantial detached family residence combines generous proportions, versatile living accommodation and a highly sought-after Hartford location. Offering over 2,000 sq ft of versatile accommodation, including a converted garage that provides valuable additional living space, the home has been thoughtfully arranged around the realities of modern family life. With four double bedrooms, a dedicated home office that could comfortably serve as a fifth bedroom, three bath/shower rooms and beautifully balanced reception spaces, it is a home that adapts effortlessly as family needs evolve over time.

Positioned within the highly regarded Hartford Grange development, the property enjoys a rare combination of privacy, convenience and community, placing respected schools, village amenities, commuter links and green spaces all within easy reach.

Overview & Features

Receptions

3 Receptions

Bedrooms

5 Bedrooms

Bathrooms

3 Bathrooms

Property Features

  • Exclusive enclave of just three detached homes
  • Prestigious Hartford Grange setting
  • Over 2,000 sq ft of versatile accommodation including converted gym space
  • Five bedrooms and three bath/shower rooms
  • Principal bedroom with en-suite shower room
  • Two versatile reception rooms
  • Kitchen-dining room opening onto the garden
  • Separate utility room and ground floor cloakroom
  • Landscaped rear garden designed for entertaining
  • Off-road driveway parking

Arrange Viewing

More Detail

Full Details

Arrival & First Impression

Tucked away within this small and exclusive enclave, the property immediately conveys a sense of space, privacy and quiet distinction. Its handsome façade and well-balanced proportions create a welcoming first impression, setting the tone for the thoughtfully arranged accommodation beyond.

Stepping inside, a central reception hall provides an elegant introduction to the home, establishing a natural flow between the principal living spaces and setting the tone for the accommodation beyond.

Ground Floor

To the front of the property, the principal reception room offers a refined yet comfortable setting for everyday living. A feature bay window draws natural light deep into the room, whilst the generous proportions provide ample space for both relaxation and entertaining.

Further along the hallway, a second reception room provides valuable versatility. Currently arranged as a family room, it could equally serve as a playroom, cinema room, snug or additional sitting room depending upon individual requirements. French doors open directly onto the garden, creating a seamless connection between inside and out and allowing the space to adapt beautifully throughout the seasons.

To the rear, the kitchen-dining room forms the heart of the home. Designed around the realities of modern family life, it combines extensive cabinetry, integrated appliances and generous preparation space with a substantial dining area suited to both everyday meals and larger gatherings. French doors open onto the garden, creating a natural extension of the living space and providing an ideal setting for entertaining, family celebrations and relaxed summer evenings.

Throughout the hallway, principal reception rooms and kitchen-dining space, wood-effect tiled flooring introduces both practicality and a sense of cohesion, complementing the contemporary styling whilst standing up effortlessly to the demands of busy family life.

A separate utility room provides additional storage and laundry facilities, helping to keep the main living spaces organised, whilst a cloakroom completes the ground floor accommodation.

The former double garage has been thoughtfully adapted to create a dedicated gym and fitness space. Equally suited to hobbies, storage, a games room or further home-working requirements, it adds another layer of flexibility to an already adaptable home.

First Floor

The feeling of space continues upstairs, where a generous landing provides access to the bedroom accommodation.

The principal bedroom enjoys impressive proportions and a pleasant outlook from its attractive bay window, creating a calm and comfortable retreat at the end of the day. A contemporary en-suite shower room complements the space, providing both convenience and privacy.

Three further double bedrooms offer well-balanced accommodation for family members and guests alike. Bedrooms two, three and four each benefit from fitted furniture, maximising storage whilst maintaining a clean and uncluttered feel. Bedroom two is further enhanced by its own en-suite shower room, making it particularly well suited for older children, guests or multi-generational living.

A separate home office provides an ideal workspace for those working remotely. Equally, the room offers the flexibility to function as a fifth bedroom, nursery or dressing room should requirements change over time.

Completing the first floor, the family bathroom is beautifully appointed and fitted with a contemporary suite incorporating both a bath and overhead shower, creating a practical yet relaxing space for family life.

Outside

The rear garden has been thoughtfully landscaped to provide an attractive and easily maintained outdoor environment. A generous lawn is framed by established planting and well-defined seating areas, creating a setting equally suited to children's play, outdoor dining and entertaining guests.

The garden enjoys a pleasing degree of privacy and offers ample space to enjoy throughout the warmer months, whilst the front driveway provides off-road parking.

Location

Hartford remains one of Cheshire's most sought-after residential locations, valued for its excellent schools, village atmosphere and superb commuter connections.

The property is well placed for access to Hartford village centre, local shops, cafés and everyday amenities, whilst nearby rail services provide direct links to Liverpool, Manchester and London. The surrounding countryside, river walks and green spaces further enhance the lifestyle on offer, creating an environment that appeals equally to families and professionals.

These particulars are provided as a general guide only and do not form part of any offer or contract. We have not carried out a structural survey, nor tested any services, systems, appliances or specific fittings. Buyers should rely on their own investigations through their solicitor or surveyor. Descriptions, images, floorplans and measurements are provided for guidance only and should not be relied upon for the purchase of fixtures, fittings, carpets or furnishings, nor as confirmation of the items included in the sale. Council Tax bands and any reference to planning or consents should be independently verified. Properties are offered subject to contract, and J Lord & Co and its representatives are not authorised to make or give any warranties or representations.

Secret Link