








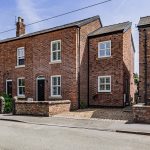
From the outset, the property retains all the charm expected of a traditional village home, with an attractive brick façade and a welcoming frontage that sits comfortably amongst neighbouring period properties. Driveway parking provides everyday convenience, while the traditional frontage gives little indication of the contemporary living space that lies beyond.
Stepping inside, the original proportions have been carefully respected, balancing the warmth of a traditional home with the comfort and practicality expected for modern living.
Positioned to the front of the property, the sitting room offers a calm and inviting retreat away from the main family space. Soft, neutral décor and bespoke fitted cabinetry create an elegant yet comfortable atmosphere, making it equally suited to quiet evenings or a more intimate space to relax while the rest of the family gathers elsewhere.
Beyond the original accommodation, the house opens dramatically into a beautifully designed open-plan kitchen, dining and family room that completely transforms both the scale and feel of the property.
The transition from the original part of the house into this beautifully designed space has been well thought through; vaulted ceilings, large rooflights and full width bi-folding doors flood the space with natural light throughout the day, while the carefully considered layout allows cooking, dining and relaxing to exist effortlessly within one connected environment. It is a room designed around the realities of modern family life, equally comfortable hosting large gatherings, entertaining friends or simply enjoying everyday moments.
The contemporary kitchen has been thoughtfully appointed with sleek cabinetry, integrated appliances and a generous central island that naturally becomes the focal point of the room, complemented by extensive work surfaces and excellent storage. The dining area is equally generous, creating a natural setting for everything from everyday family meals to larger gatherings with friends before flowing seamlessly into the impressive living area, where the garden becomes a natural extension of the room during the warmer months.
Supporting the main living accommodation is a well-appointed utility room, providing valuable additional storage and laundry facilities while helping to keep the principal living areas free from everyday clutter. A stylish ground floor cloakroom completes the practical layout, offering added convenience for both family life and visiting guests.
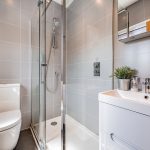
The first floor has been thoughtfully arranged, offering three comfortable bedrooms together with two contemporary bath and shower rooms.
The principal bedroom enjoys a peaceful outlook and benefits from fitted wardrobes and its own contemporary en-suite shower room, creating a private retreat at the end of the day. Finished in calming neutral tones, the room provides a peaceful and comfortable space to unwind.
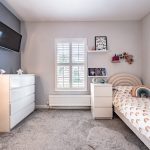
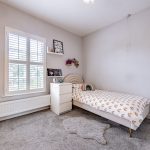
Bedrooms two and three offer excellent flexibility, adapting equally well as children's bedrooms, guest accommodation or a dedicated home office, and are served by a beautifully appointed family bathroom finished with modern fittings and a clean, timeless aesthetic that complements the rest of the home.
To the rear, the property continues to impress.
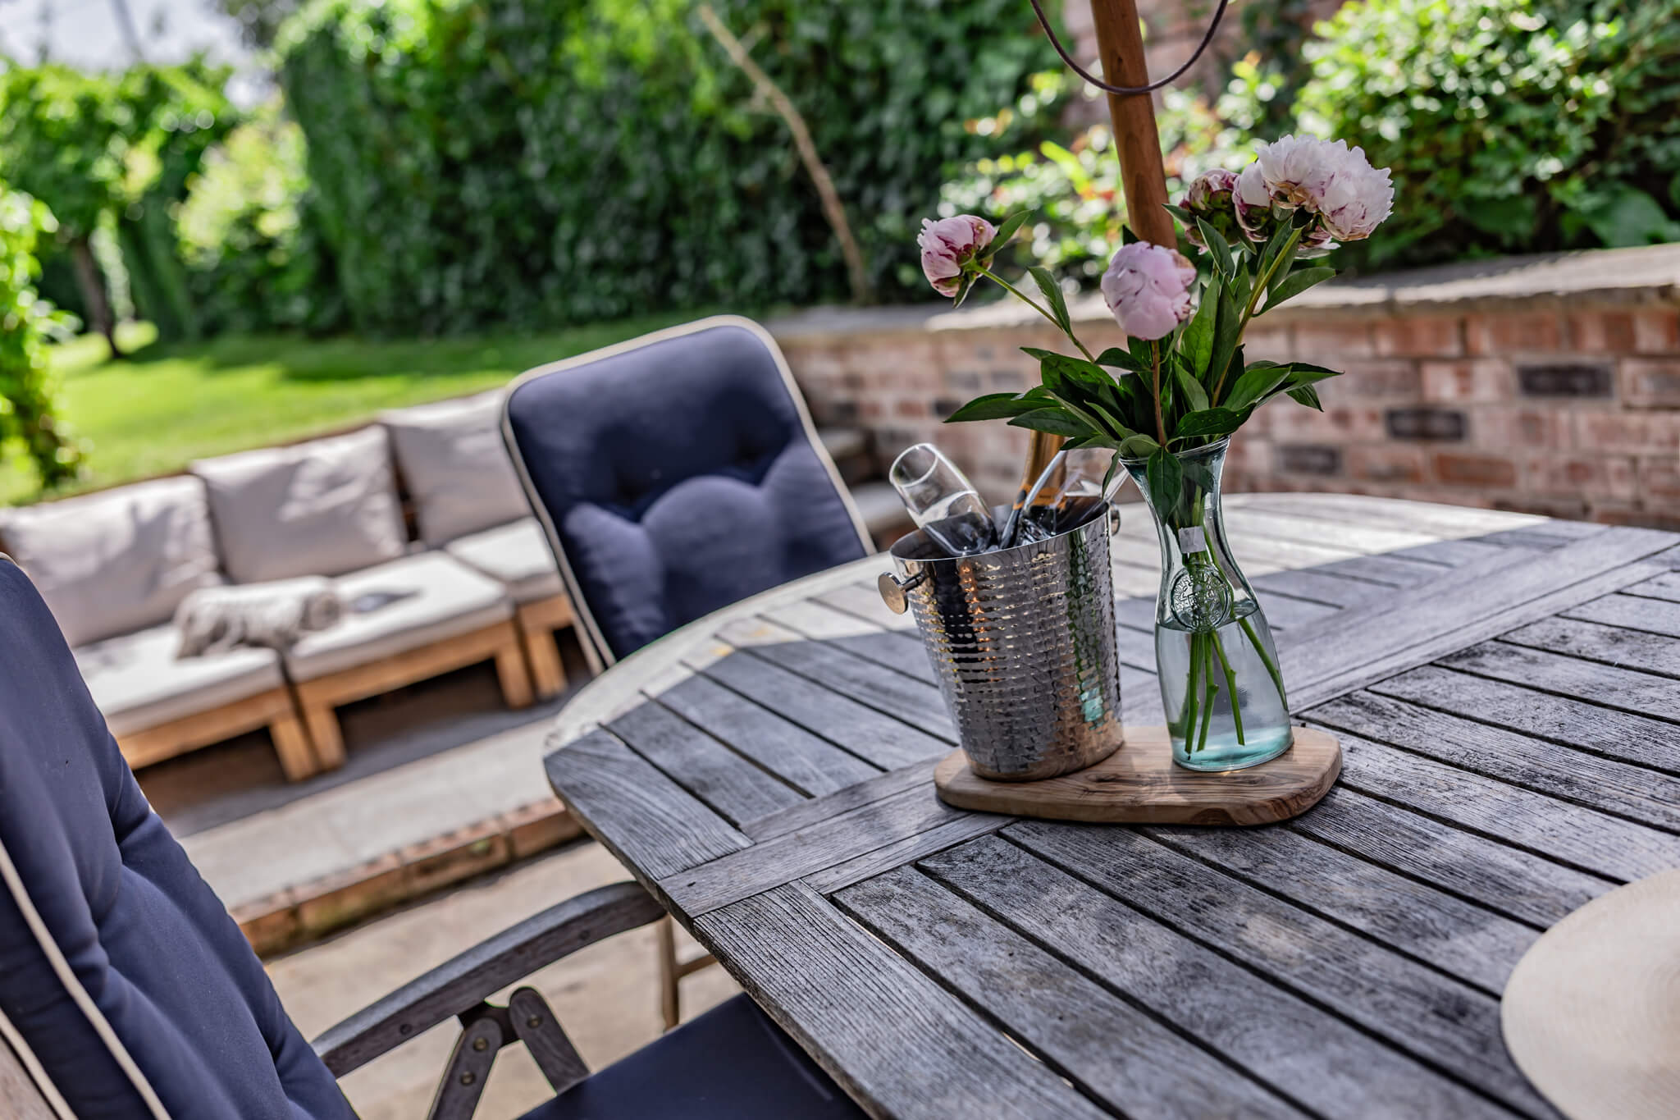
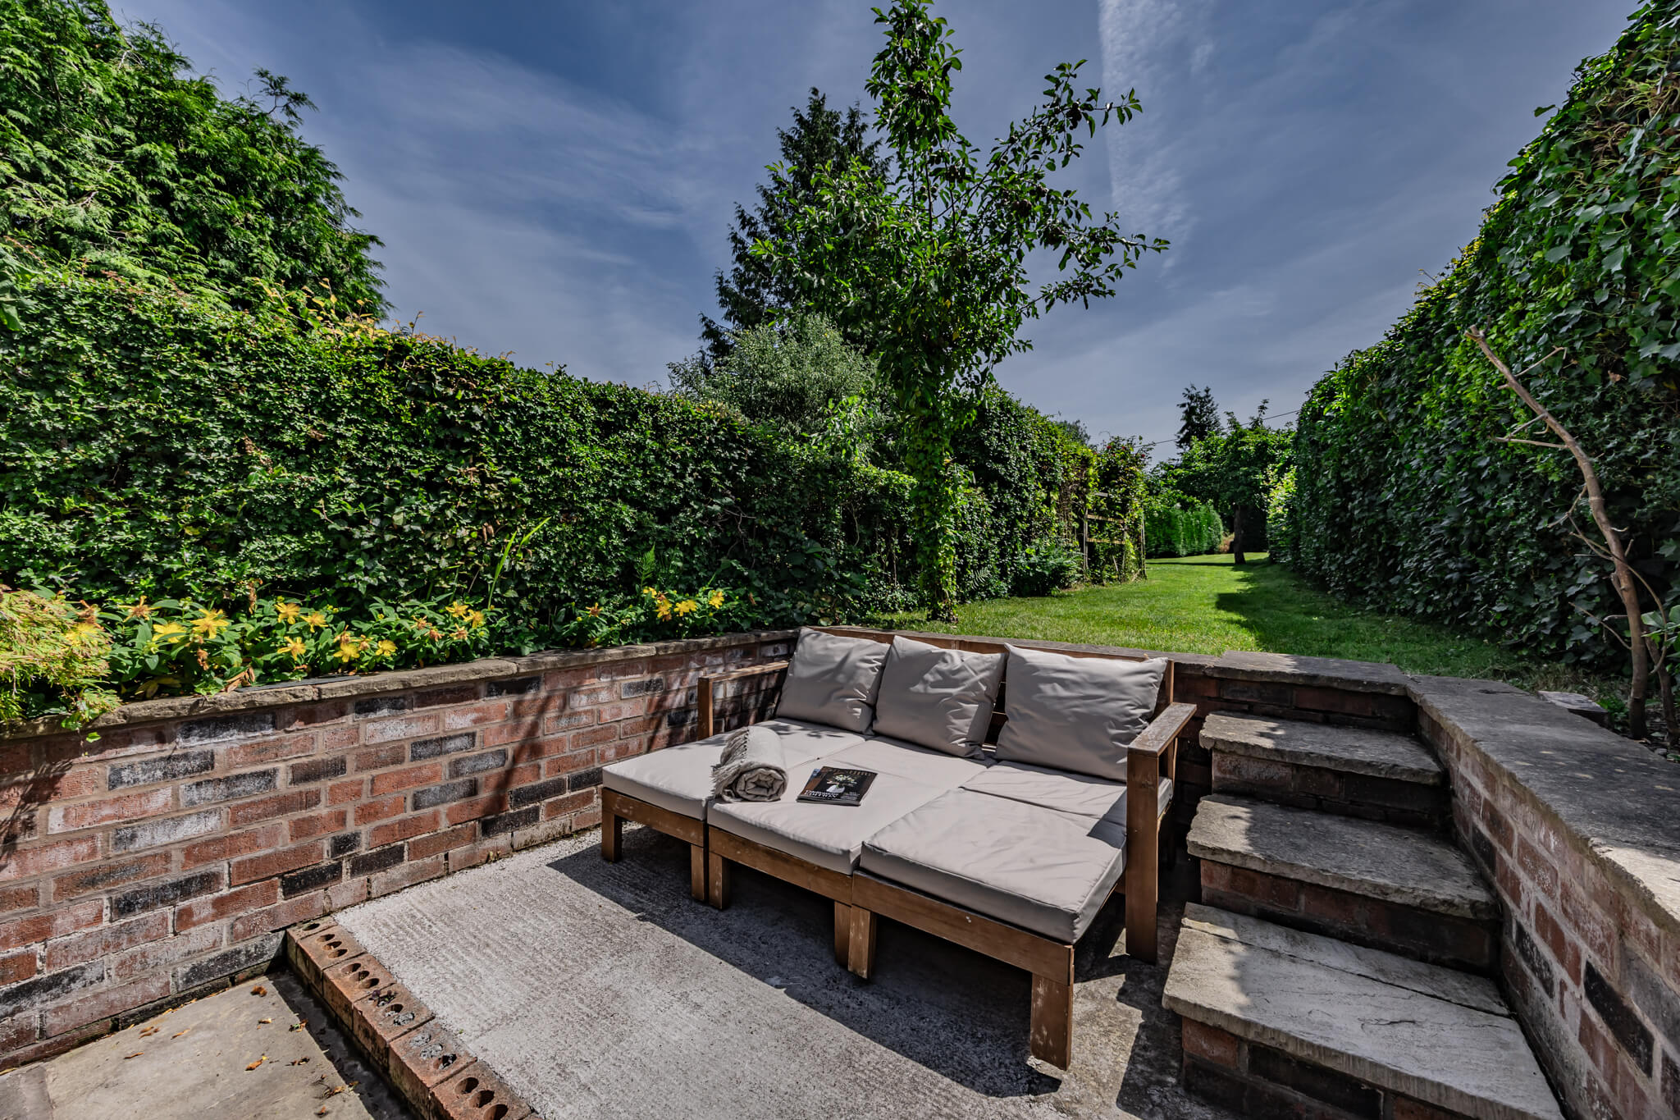
Immediately beyond the bi-folding doors, a generous paved terrace creates an ideal setting for outdoor dining, summer entertaining or simply enjoying the seamless connection between inside and out. Beyond the terrace, the garden reveals its true scale, extending far further than first impressions might suggest. A long expanse of lawn, enclosed by mature hedging and established planting, provides a wonderful sense of space and offers plenty of room for children to play, keen gardeners to enjoy or simply to appreciate the privacy and greenery that surrounds you.
Formerly the garage, this substantial brick outbuilding benefits from electric roller shutter doors to both the front and rear and offers excellent versatility, with the potential to be adapted as a home office, gym or other ancillary accommodation, subject to the necessary consents.
Davenham continues to be one of Cheshire's most desirable villages, combining a strong sense of community with excellent everyday convenience. Highly regarded schools, independent shops, cafés, traditional pubs and scenic countryside walks are all within easy reach, while neighbouring Hartford and Northwich provide further amenities together with rail links for commuting to Manchester, Liverpool and London.
Whether enjoying village life on foot or making use of the excellent transport connections, the location offers an enviable balance between rural character and everyday practicality.
Combining the character of a traditional village home with the scale and style of a contemporary extension, 31 Hartford Road offers something increasingly difficult to find. Thoughtfully modernised, beautifully presented and centred around an exceptional open-plan living space, it is a home perfectly suited to the way families live today.
These particulars are provided as a general guide only and do not form part of any offer or contract. We have not carried out a structural survey, nor tested any services, systems, appliances or specific fittings. Buyers should rely on their own investigations through their solicitor or surveyor. Descriptions, images, floorplans and measurements are provided for guidance only and should not be relied upon for the purchase of fixtures, fittings, carpets or furnishings, nor as confirmation of the items included in the sale. Council Tax bands and any reference to planning or consents should be independently verified. Properties are offered subject to contract, and J Lord & Co and its representatives are not authorised to make or give any warranties or representations.
