





















A Home That Fits Around Family Life
A substantial five-bedroom detached home in the heart of Kingsmead, well placed for local schools, Sir John Deane’s Sixth Form College and easy access into Northwich town centre, with generous living accommodation, a dedicated home office and a private rear garden creating a home particularly well suited to everyday family life.
A Sense of Space from the Start
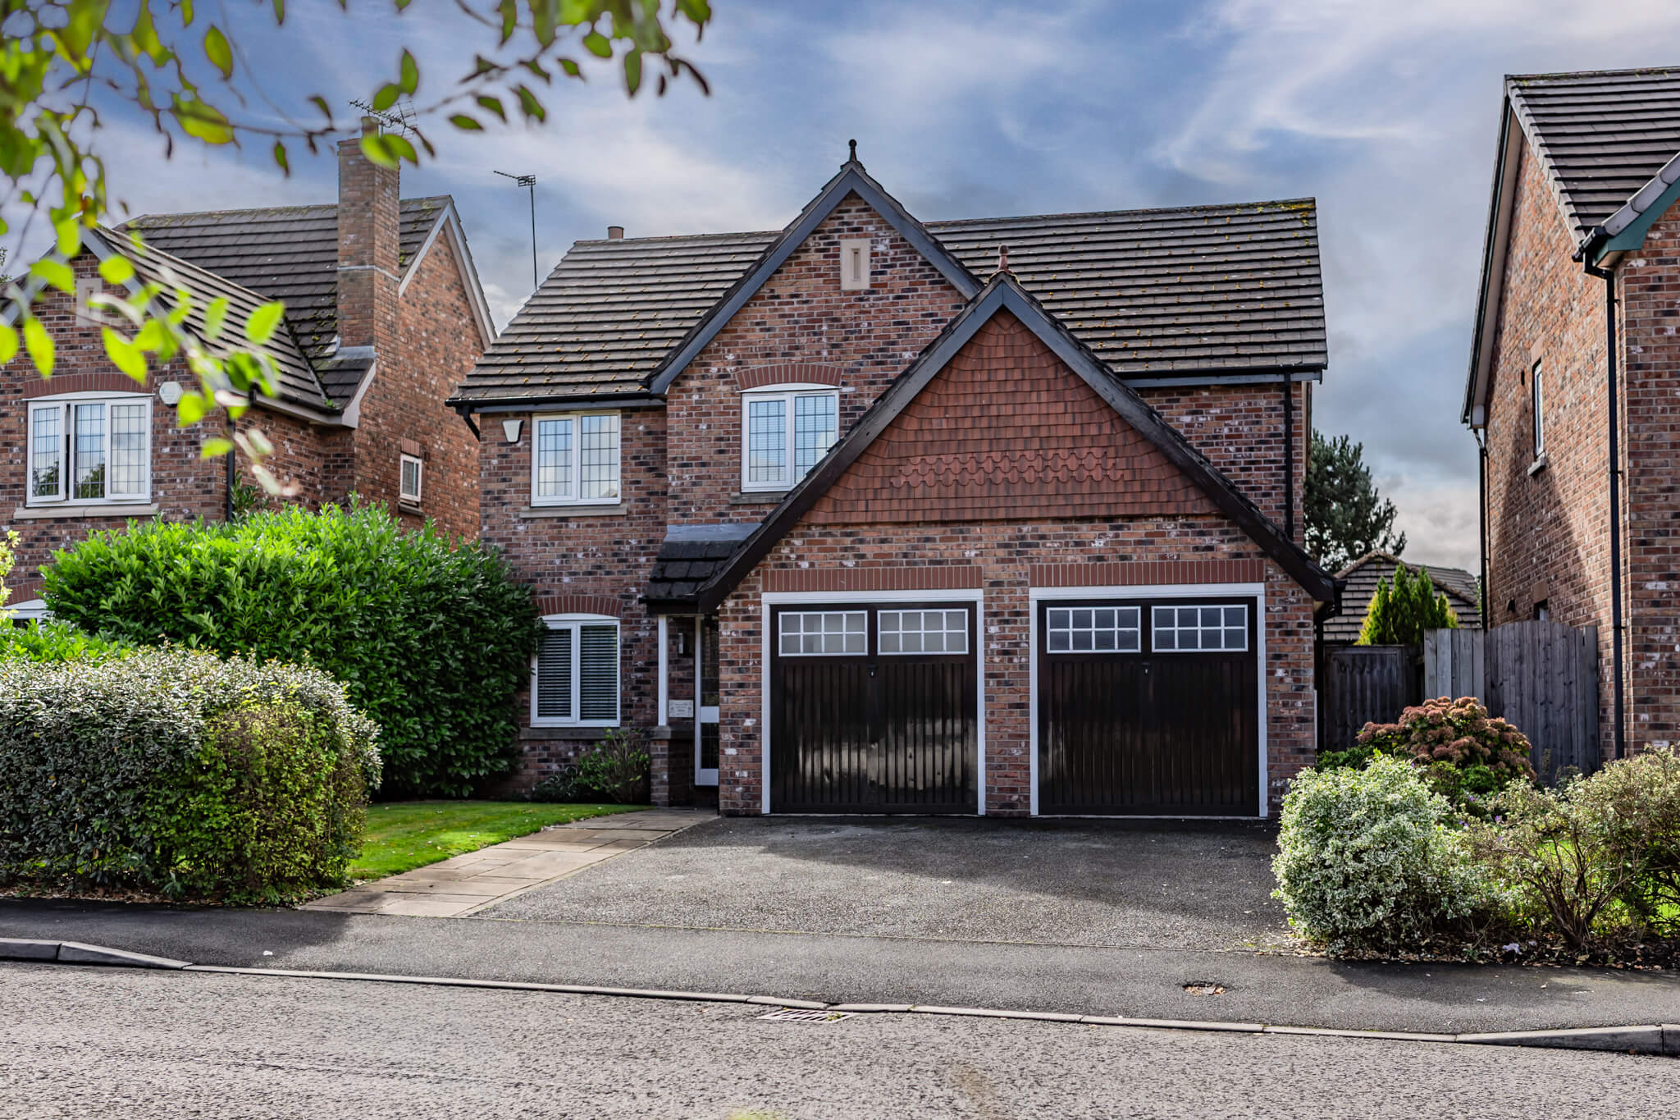
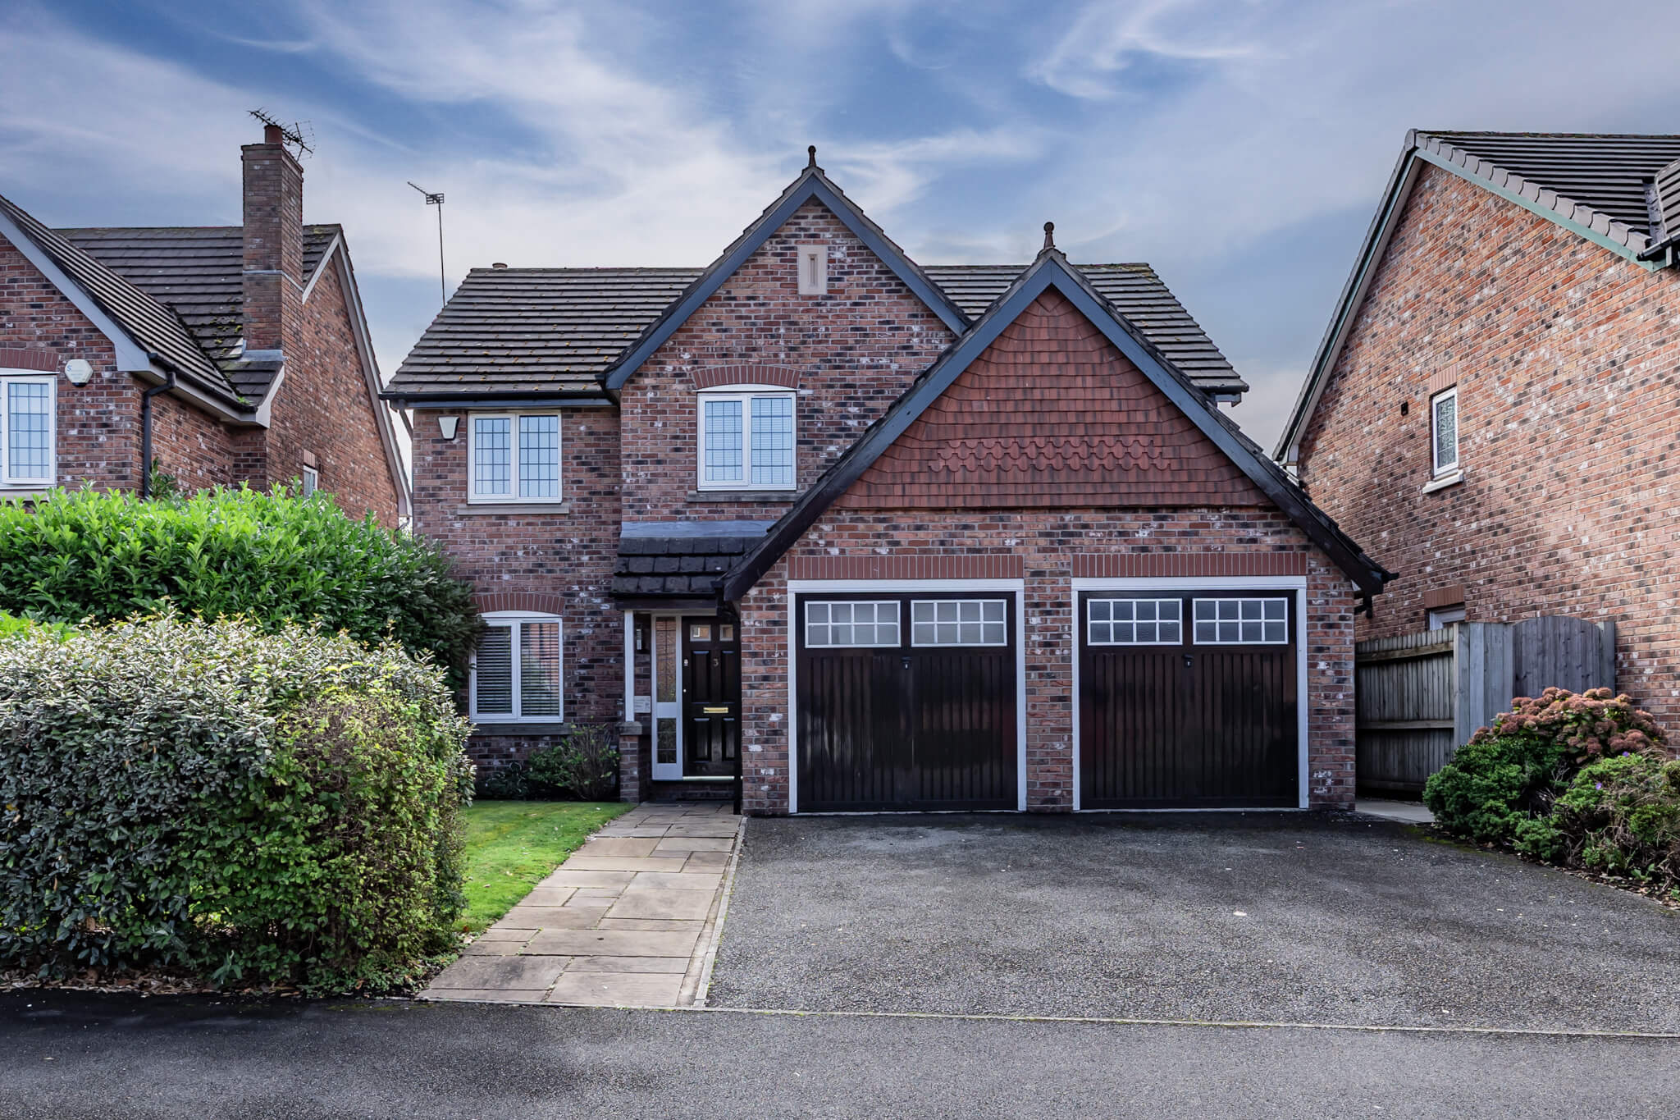
Set back behind a generous driveway, the house has a reassuring sense of presence on arrival.
Its traditional brick exterior sits comfortably within its surroundings, while the integral double garage adds a level of practicality that becomes increasingly valuable as a household grows.
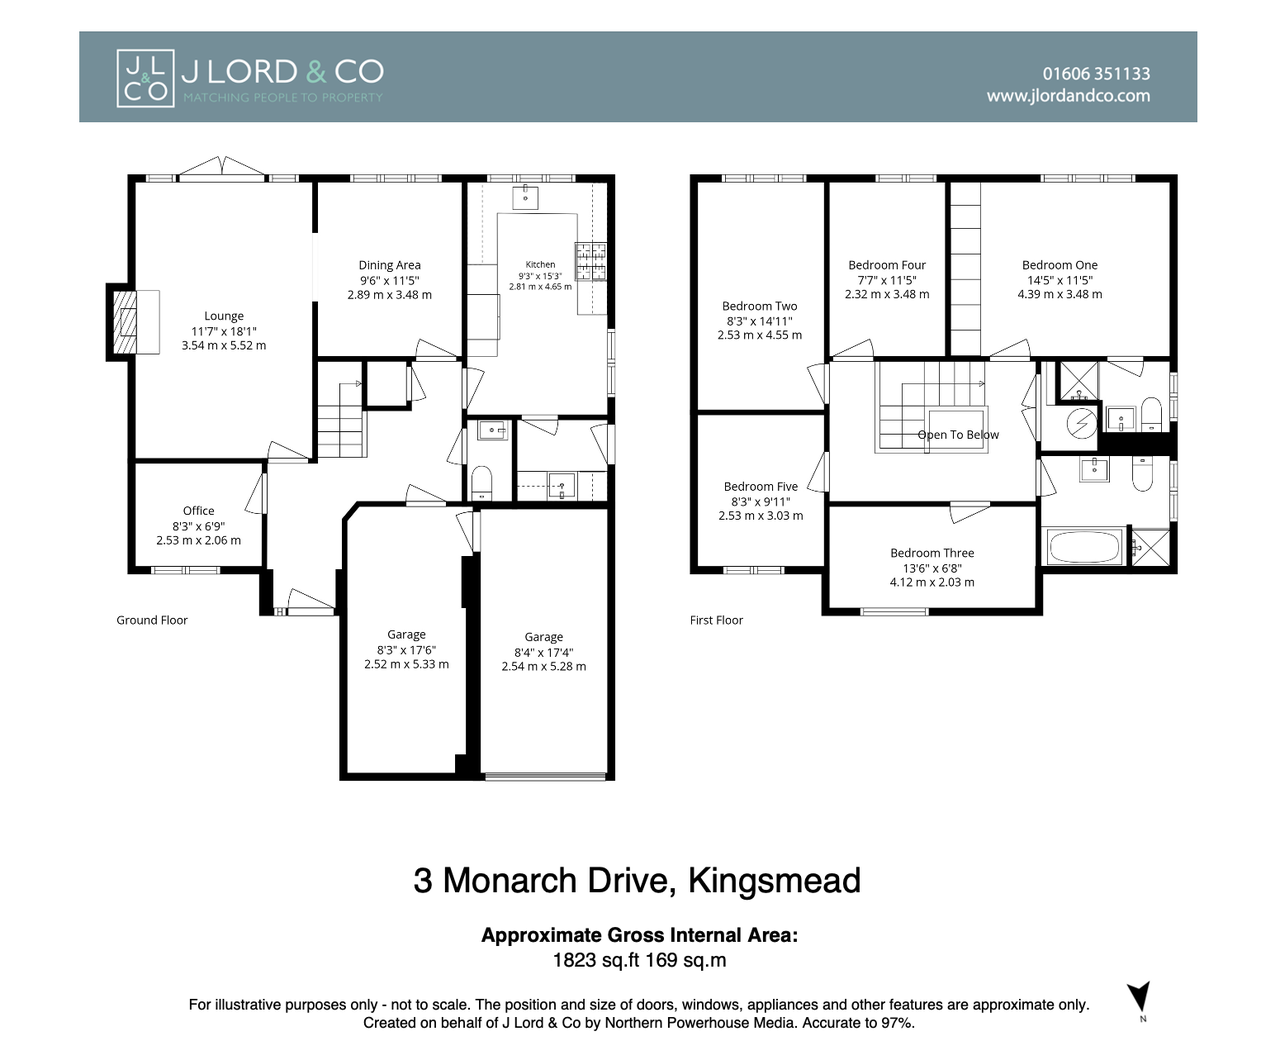
Step inside and the entrance hall begins to reveal the scale of the house. The staircase rises through the centre towards a galleried first floor landing, while the principal rooms lead away in different directions.
There is definition to the layout from the outset, with each part of the home given its own purpose.
Space for Everyday Life
That sense of separation continues across the ground floor, which has been arranged around the different rhythms of the day.
There is somewhere to gather, somewhere to eat, somewhere to work and, importantly, somewhere to close the door when a little quiet is needed.
A Lounge Made for Living
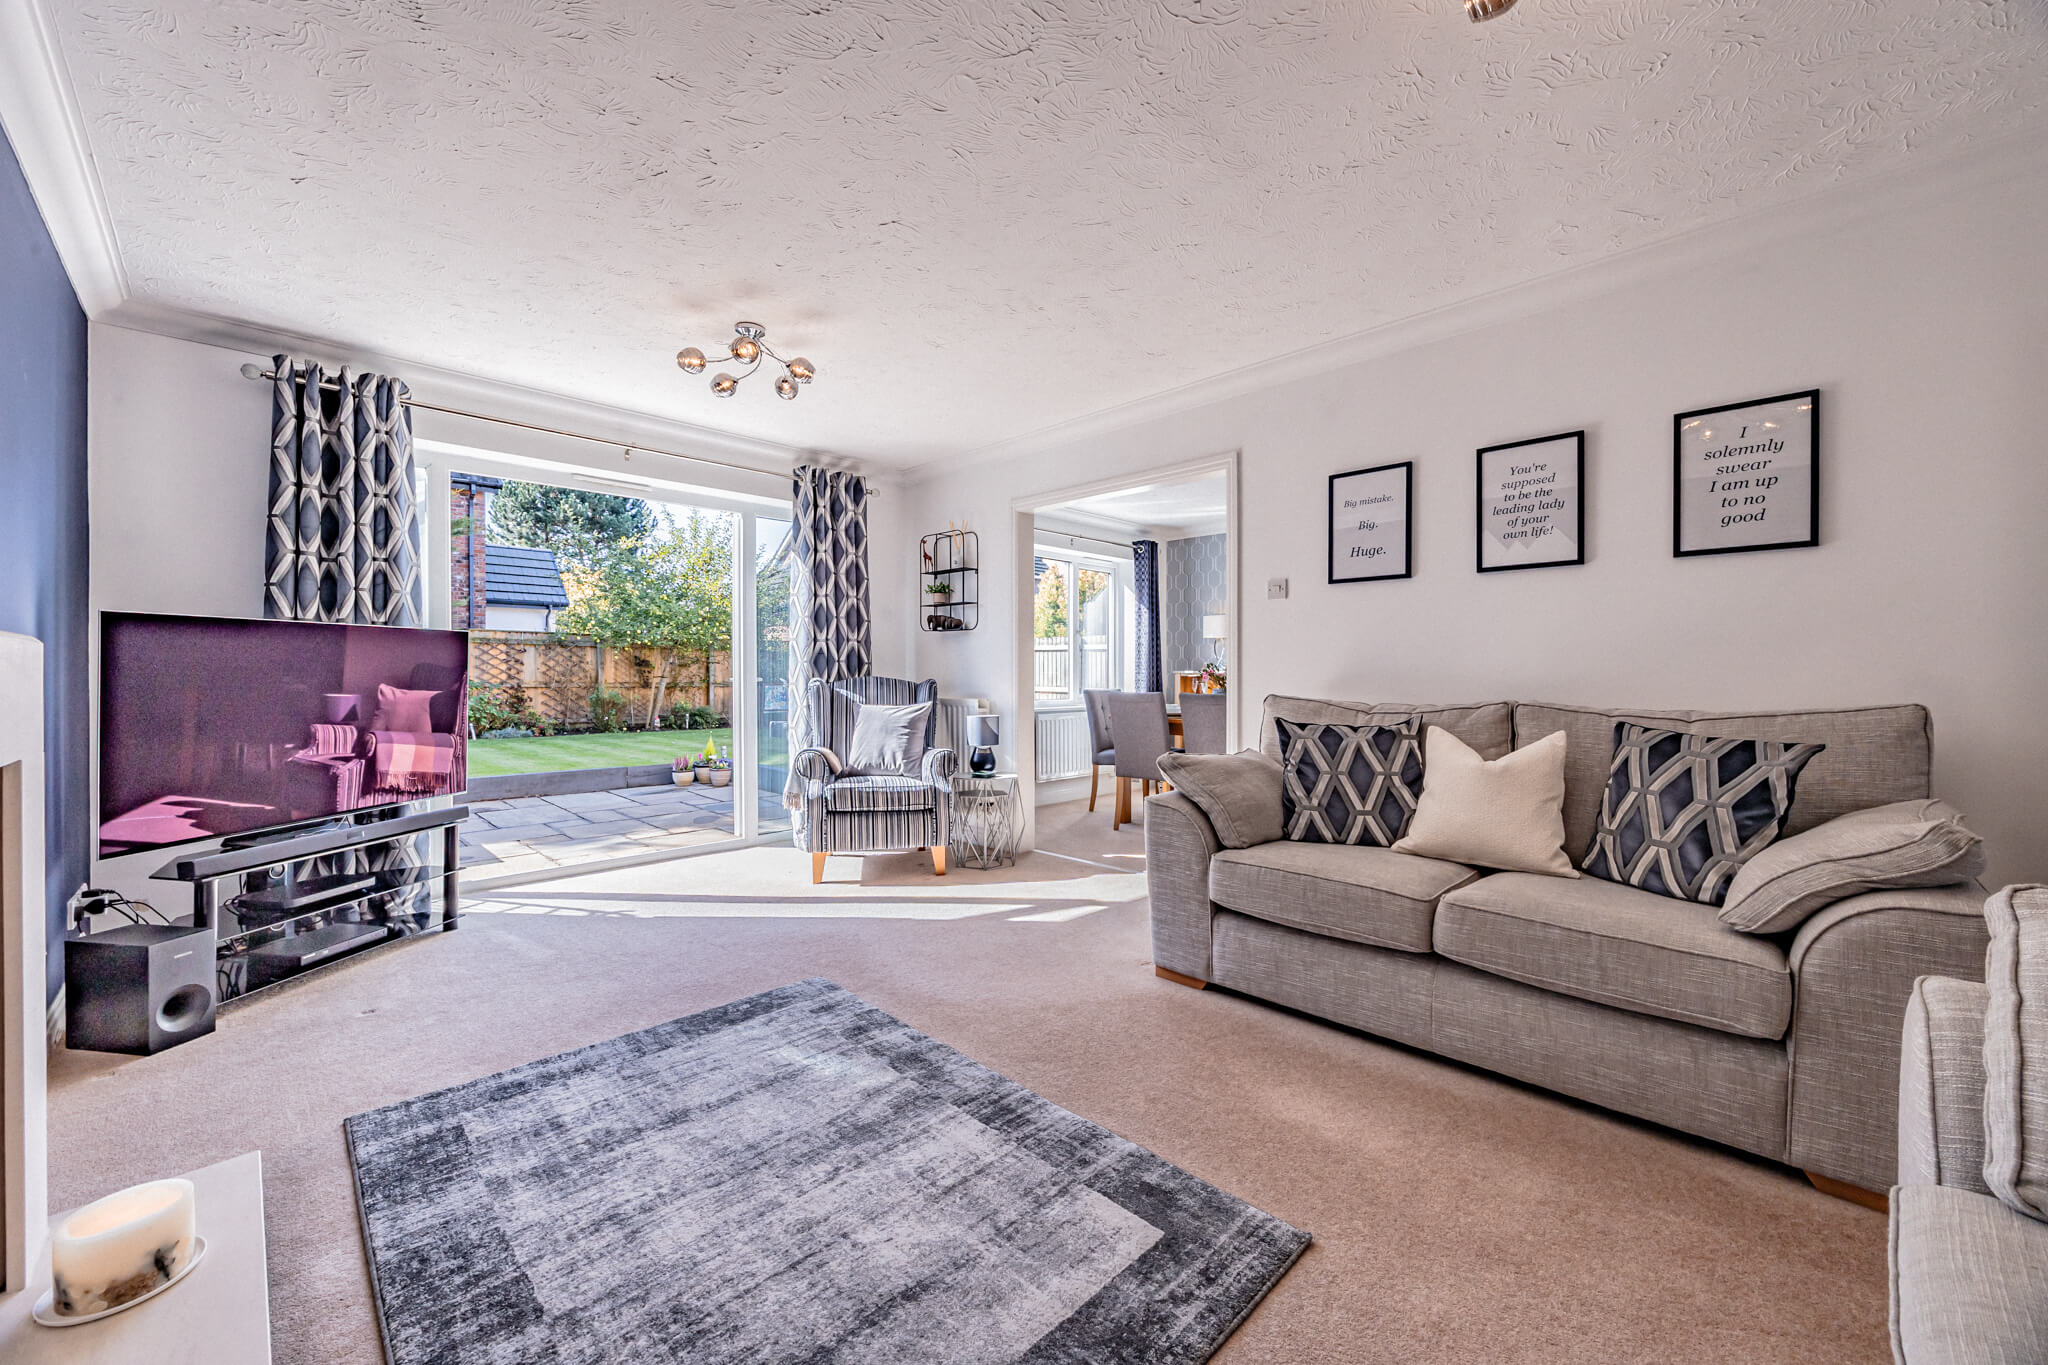
At more than 18 feet in length, the lounge comfortably accommodates generous seating while retaining an easy, relaxed feel.
A fireplace provides a natural focal point, while glazed doors at the far end open directly onto the garden, drawing in light and extending the room outside during the warmer months.
Generous enough to bring everyone together, yet comfortable enough to feel just as inviting when the house becomes quieter.
Dinner Has Its Own Place
From the lounge, a wide opening leads into the dining room, allowing the two rooms to work together without losing their individual character.
There is ample room around a full-sized dining table, with a broad window bringing light into the room and creating a comfortable setting for everything from everyday meals to longer evenings around the table.
With the lounge on one side and the kitchen on the other, the dining room sits naturally at the heart of the three, allowing everyday life to move easily between them.
The Heart of the Everyday
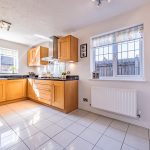
Alongside, the kitchen brings together warm timber cabinetry, dark work surfaces and stainless-steel detailing, creating a room that feels substantial, considered and comfortably established.
Natural light enters from two sides, enhancing the sense of space and giving the kitchen a bright, open feel while the cabinetry wraps around the room to create a cohesive setting for cooking and entertaining, with integrated appliances sitting neatly within the design.
There is also space for informal seating, giving the room a more relaxed dimension. A place for breakfast in the morning, coffee during the day or simply somewhere to sit and talk while dinner is being prepared.
A Proper Place to Work
Positioned towards the front of the house, the separate office offers a dedicated setting for working from home, with a pleasant outlook and a sense of separation from the main living areas.
Its well-proportioned layout comfortably accommodates a desk and additional storage, creating an environment suited to focused work without feeling removed from the rest of the home.
Beyond its current purpose, the room offers flexibility to become a study, reading room or a quieter retreat as needs change over time.
The Practical Side of the House
Beyond the main rooms, the supporting spaces have been equally well considered.
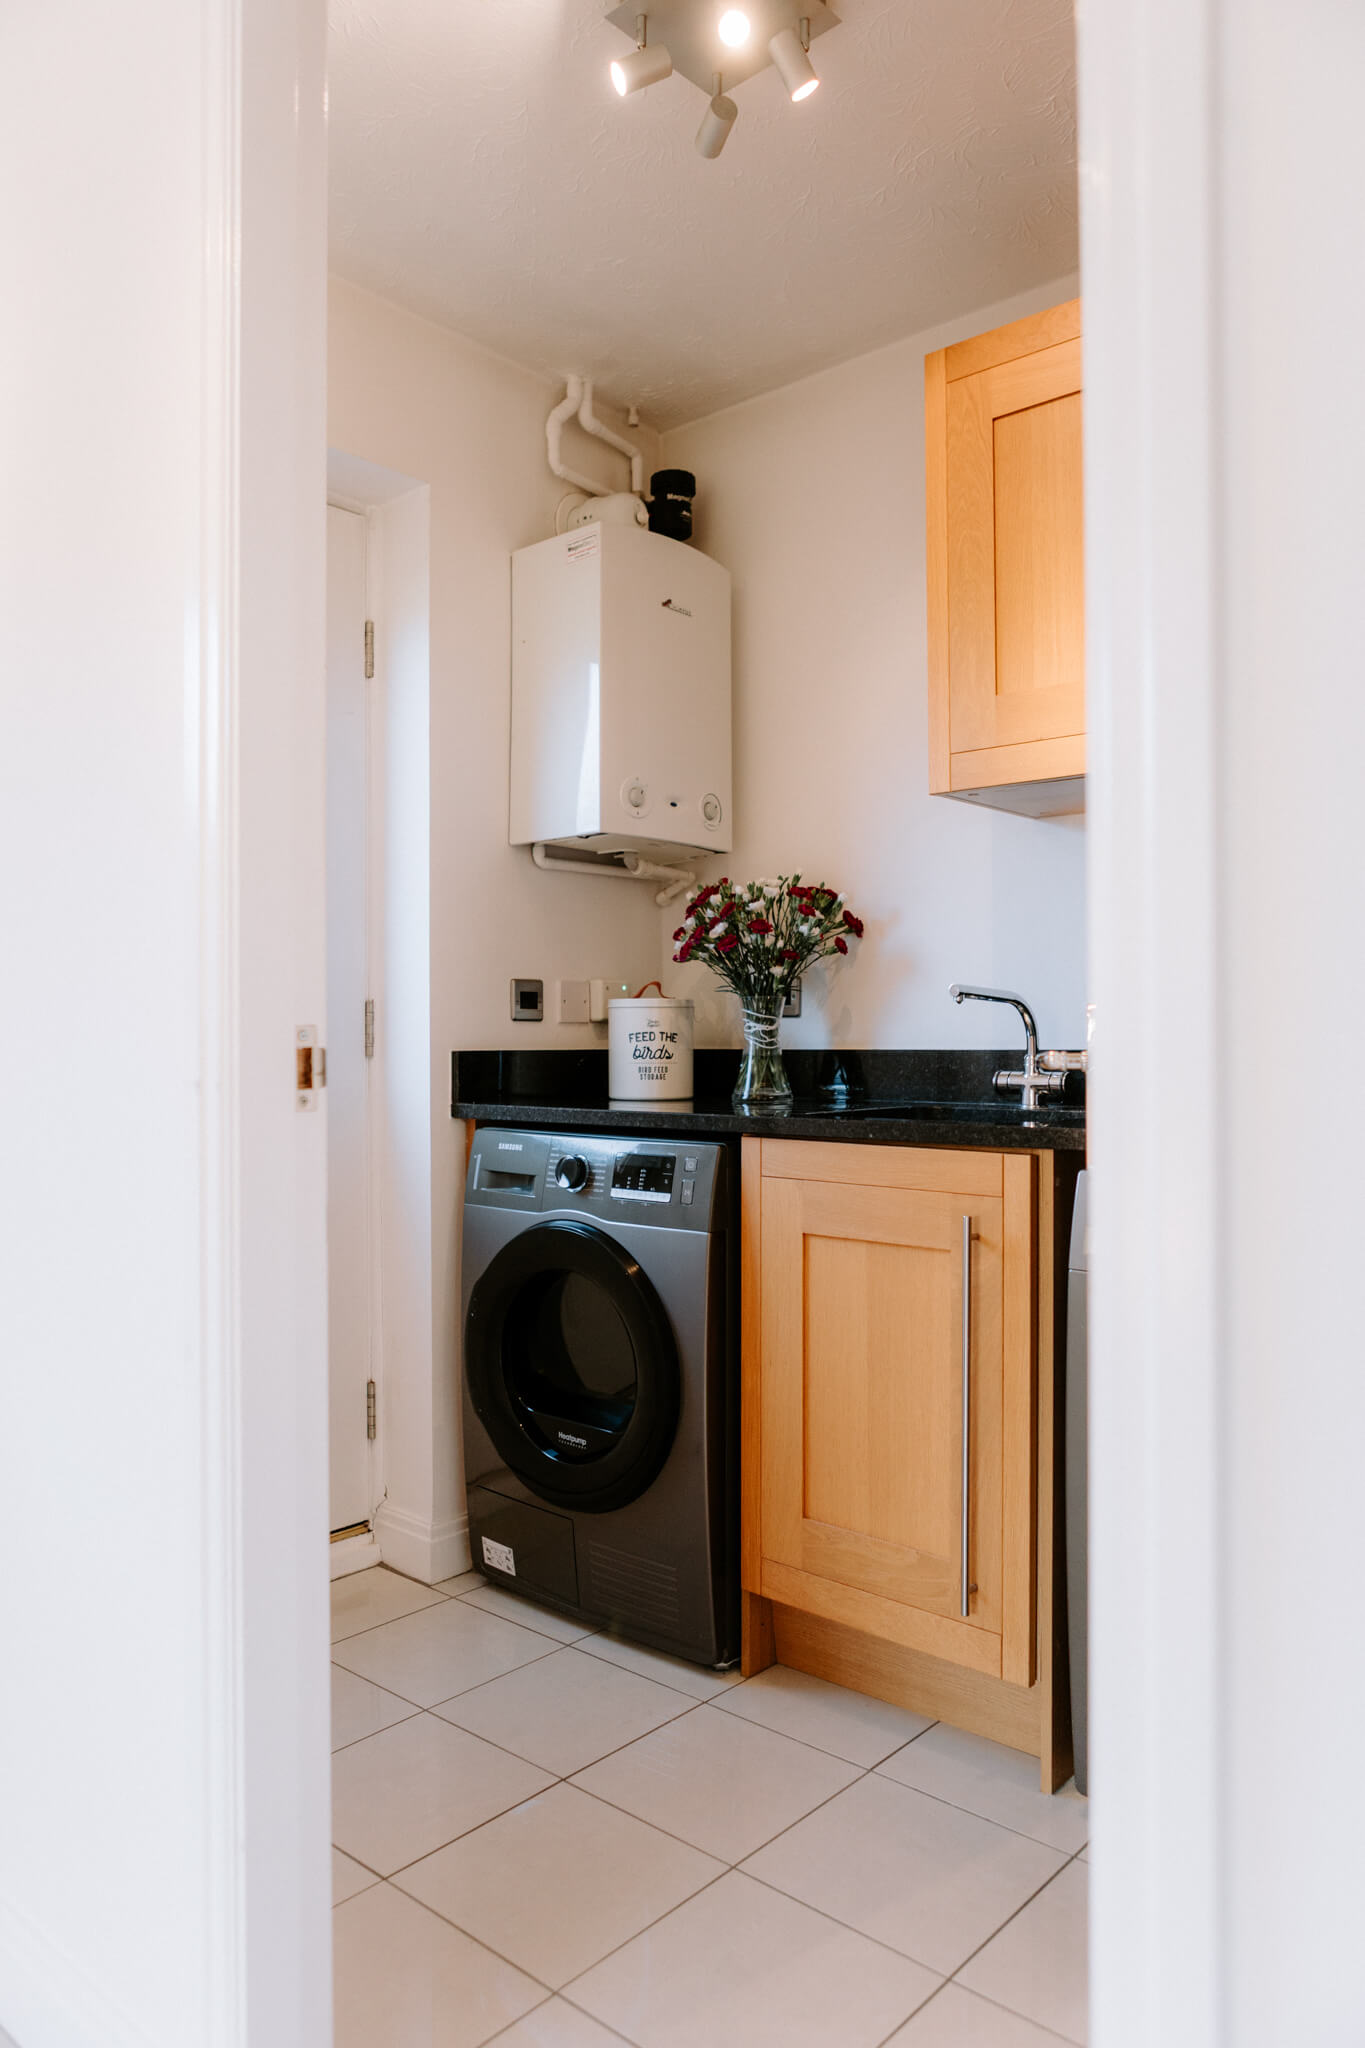
A separate utility room keeps laundry and household tasks away from the kitchen, while a ground floor WC and useful storage are positioned off the hallway.
Internal access leads into the integral garaging, with one side currently serving its traditional purpose and the other having been used as a home gym. Whether needed for cars, bikes, exercise equipment or additional storage, it is useful accommodation to have.
Upstairs, Space Continues
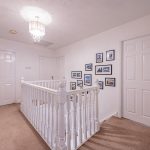
The staircase rises to a galleried landing, giving the first floor a more open feel than a conventional corridor and providing access to all five bedrooms.
What works particularly well here is the balance of the accommodation. The five bedrooms are thoughtfully arranged across the first floor, offering a balance of comfortable accommodation and flexibility, whether for a growing family, visiting guests or the changing needs of everyday life.
A Principal Bedroom with Its Own Space
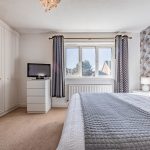
The principal bedroom offers a wonderful sense of space, with generous proportions allowing the furniture to sit comfortably within the room. Fitted wardrobes provide discreet storage, while the overall arrangement creates an inviting setting that feels distinctly its own.
There is an unhurried quality to the room, with space to move freely and enjoy a little separation from the rest of the household. An adjoining en suite shower room completes the arrangement, bringing an additional layer of comfort and privacy to everyday life.
Space to Call Your Own
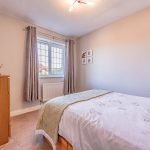
Across the landing are four further bedrooms, giving the house the versatility expected of a genuine five-bedroom home.
Their differing proportions allow each to find its own role. For a larger family they provide plenty of bedroom accommodation, while a guest room, hobby room or additional study could be created without compromising the rest of the house.
The family bathroom brings together a bath and separate shower in a thoughtfully arranged setting, offering the choice between a refreshing start to the day and a more leisurely moment to unwind in the evening.
Life Beyond the House
The connection with the garden established in the lounge becomes even more apparent once outside.
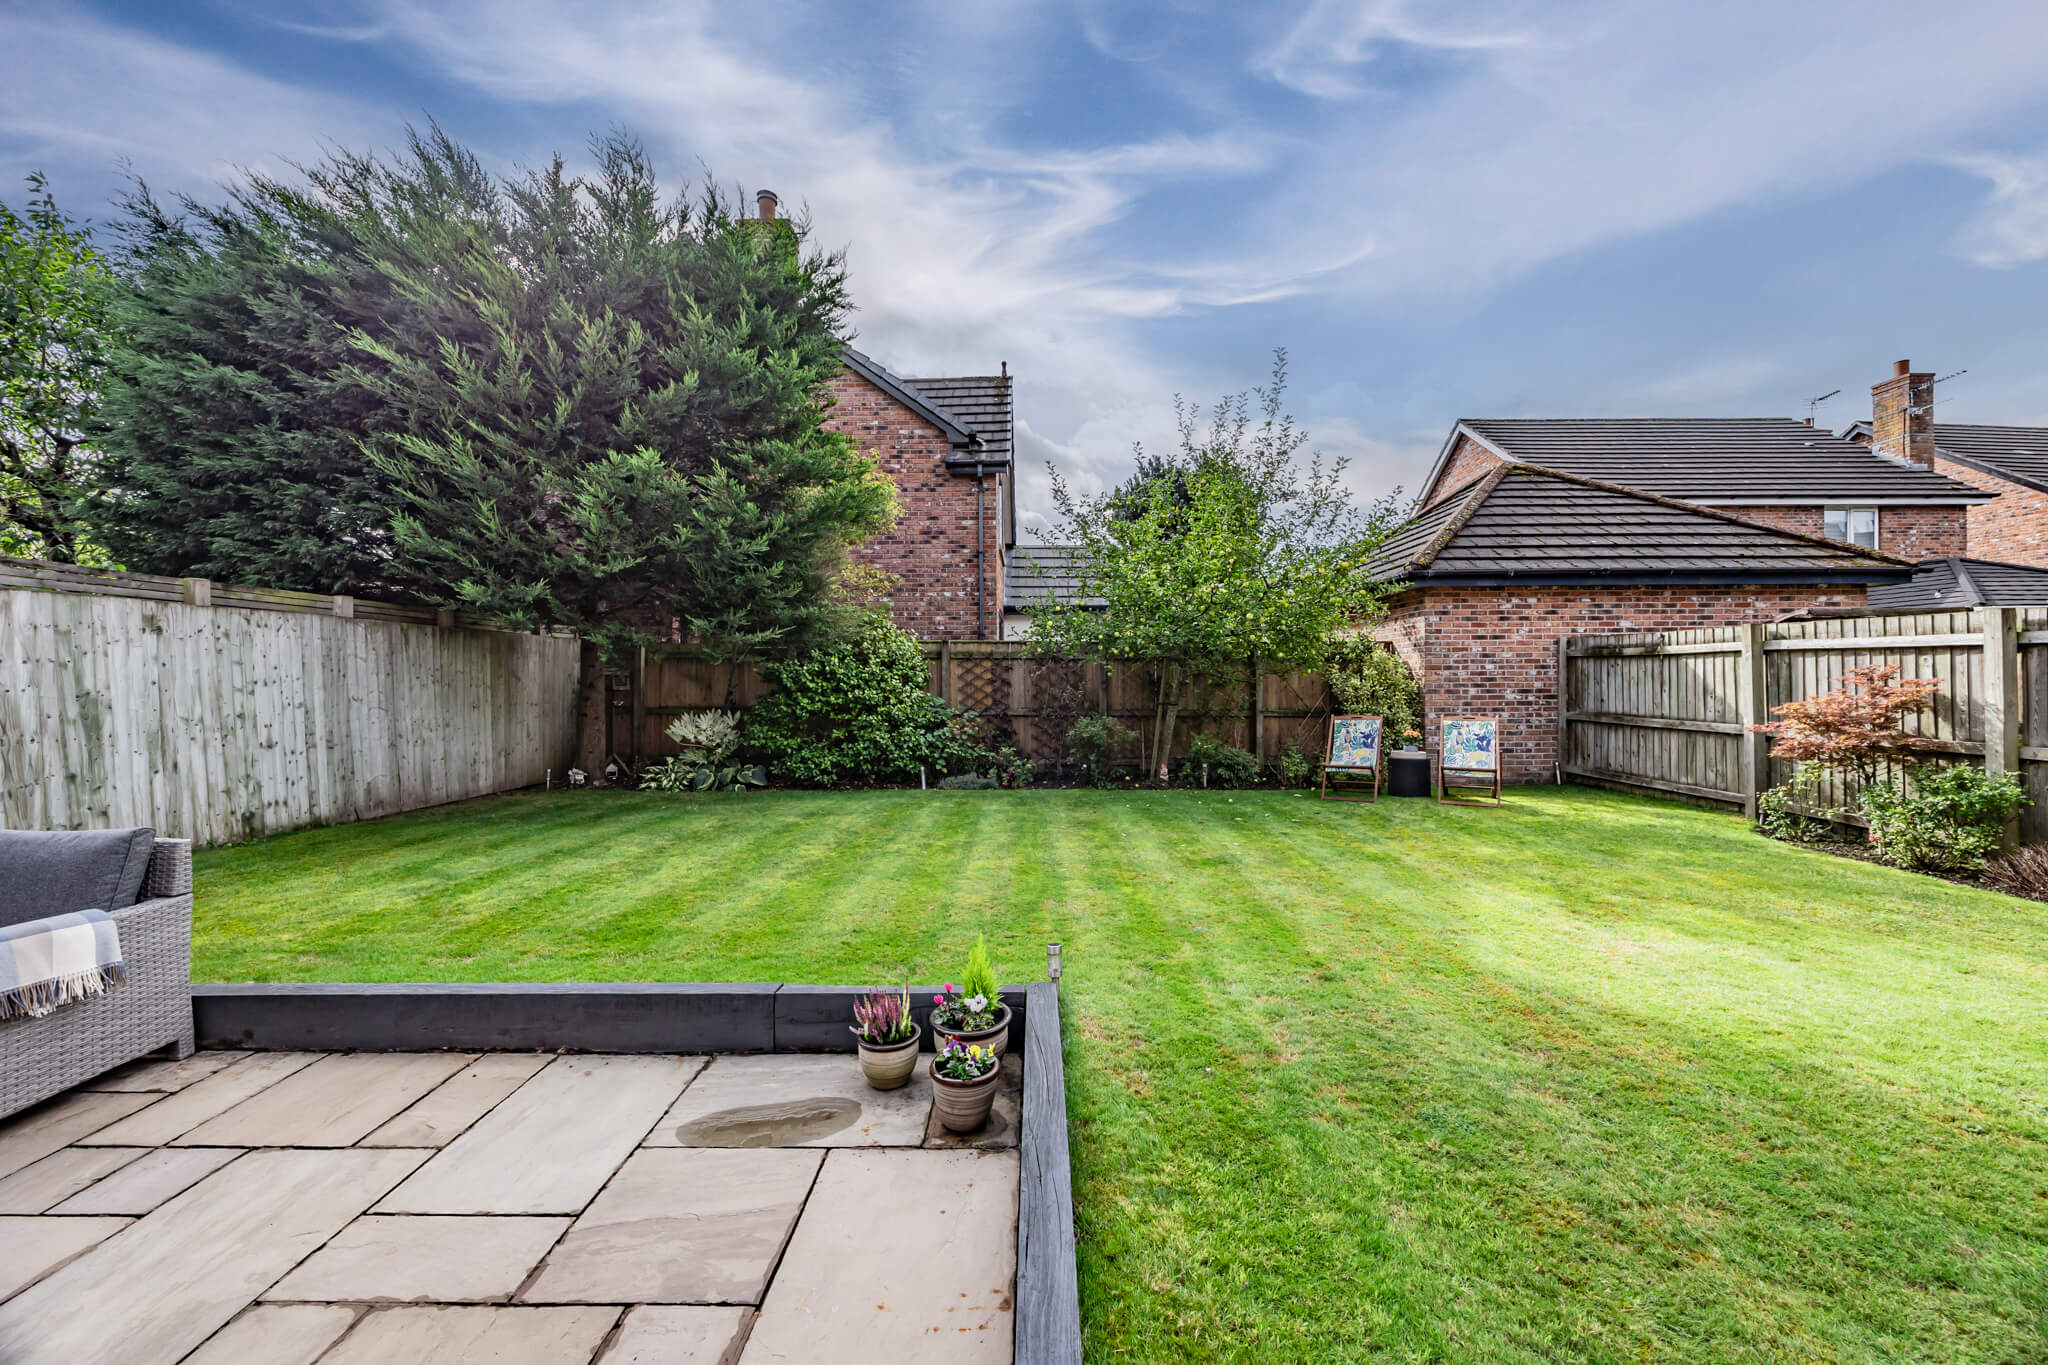
A paved terrace runs across the rear of the house, providing a natural place for outdoor seating and dining before giving way to a broad lawn bordered by established planting and mature greenery.
It offers enough room for children to play, summer gatherings and time outdoors, without becoming overly demanding to maintain.
At the front, the driveway provides ample off-road parking alongside access to the garage, completing a house that has clearly been designed with the practicalities of family living in mind.