




Set within one of Kingsmead’s most established and sought-after edge-of-development positions, this beautifully extended five bedroom detached home combines generous family accommodation with a thoughtful layout designed for modern living. Offering over 2,500 sq ft of versatile space, the property balances formal and informal living areas with ease, while a superb family room and south-east facing garden create the perfect backdrop for everyday family life and entertaining alike.
Occupying a superb position within this highly regarded residential setting, the property immediately conveys a sense of space and presence. The attractive double-fronted façade, framed by landscaped lawns and a substantial driveway, creates a strong first impression whilst remaining warm and welcoming.
COMFORT IN THE DETAILS
Stepping inside, a central hallway sets the tone for the accommodation beyond. Natural finishes, soft neutral tones and a calm sense of flow run throughout the home, creating an environment that feels both comfortable and considered.
Designed to adapt effortlessly to modern family life, the ground floor offers a series of interconnected spaces that can be enjoyed together or independently depending on the occasion. Double doors open into a generous formal lounge where a contemporary fireplace framed in solid oak provides an elegant focal point. This is a room that lends itself equally well to quiet evenings and larger family gatherings.
THE CENTRE OF THE HOME
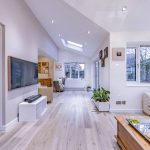
Beyond, the home begins to open out into one of its most impressive spaces. The family room forms the centrepiece of the extension, where vaulted ceilings enhance the sense of light and volume, and extensive glazing draws the garden into the room throughout the day. Doors opening onto the terraces create a seamless connection between inside and outside, making this a space equally suited to entertaining, family gatherings and everyday life.
Perfectly positioned, the dining room provides a natural focal point for bringing people together. Whether hosting family celebrations, Sunday lunches or more informal meals, it offers a welcome sense of definition while remaining connected to the surrounding living spaces.
THE HEART OF EVERYDAY LIFE
The kitchen has been designed with practicality and sociability in mind. Contemporary handleless cabinetry is complemented by granite work surfaces and a central island, providing ample preparation space. A casual dining area offers the ideal setting for breakfast, homework or relaxed family meals, while integrated appliances sit neatly within the design to maintain clean lines throughout.
Beyond the kitchen, an adjoining sitting room provides valuable flexibility. Whether used as a snug, playroom, reading room or informal lounge, it offers a quieter retreat while remaining connected to the heart of the home. A cloakroom and useful under stairs storage complete the ground floor accommodation.
REST, RELAX & REFRESH
The sense of space and presentation continues upstairs, where five well proportioned bedrooms provide flexibility for growing families, visiting guests and home working.
Positioned at one end of the landing, the principal bedroom enjoys a degree of separation from the remaining accommodation, creating a calm and private retreat.
Generous in size, it benefits from a fitted walk-in wardrobe and a contemporary en suite shower room.
FOR FAMILY, GUESTS & WORK
The second bedroom also enjoys its own en suite facilities together with fitted wardrobes, making it an ideal guest suite or accommodation for older children seeking greater independence.
Three further bedrooms are served by a stylish family bathroom and offer flexibility to adapt as family needs evolve over time. One is currently arranged as a home office and benefits from a wall of fitted storage, creating an excellent workspace without compromising on bedroom accommodation.
Both en suite shower rooms have been finished in a contemporary style, while the family bathroom offers a bath, separate glazed shower enclosure and modern fittings throughout. Carefully chosen finishes create a consistent sense of quality across all three spaces.
AN EXTENSION OF THE HOME
The south-east facing rear garden has been thoughtfully designed to complement the way the house is lived in. Extensive paving extends directly from the family room, creating a natural setting for outdoor dining, entertaining and summer gatherings. Established planting softens the space and provides a pleasant sense of privacy.
Tucked discreetly to one side of the garden, a private seating area offers a peaceful spot to escape the pace of the day. Surrounded by established planting, it creates a natural setting for relaxed evenings and quiet moments in the sunshine. An established lawn offers plenty of room for children to play, while the overall design remains practical and easy to maintain.
To the front, landscaped lawns and pathways enhance the property’s perfect position, whilst a substantial brick paved driveway provides extensive off-road parking alongside the detached double garage.
We have prepared these sales particulars as a general guide to give a broad description of the property. They are not intended to constitute part of an offer or contract. We have not carried out a structural survey and the services, appliances and specific fittings have not been tested. All photographs, measurements, floorplans and distances referred to are given as a guide only and should not be relied upon for the purchase of carpets or any other fixtures or fittings. Council Tax bands are given as a guide only and should be checked and confirmed by your Solicitor prior to exchange of contracts.
