
Sold Off-Market
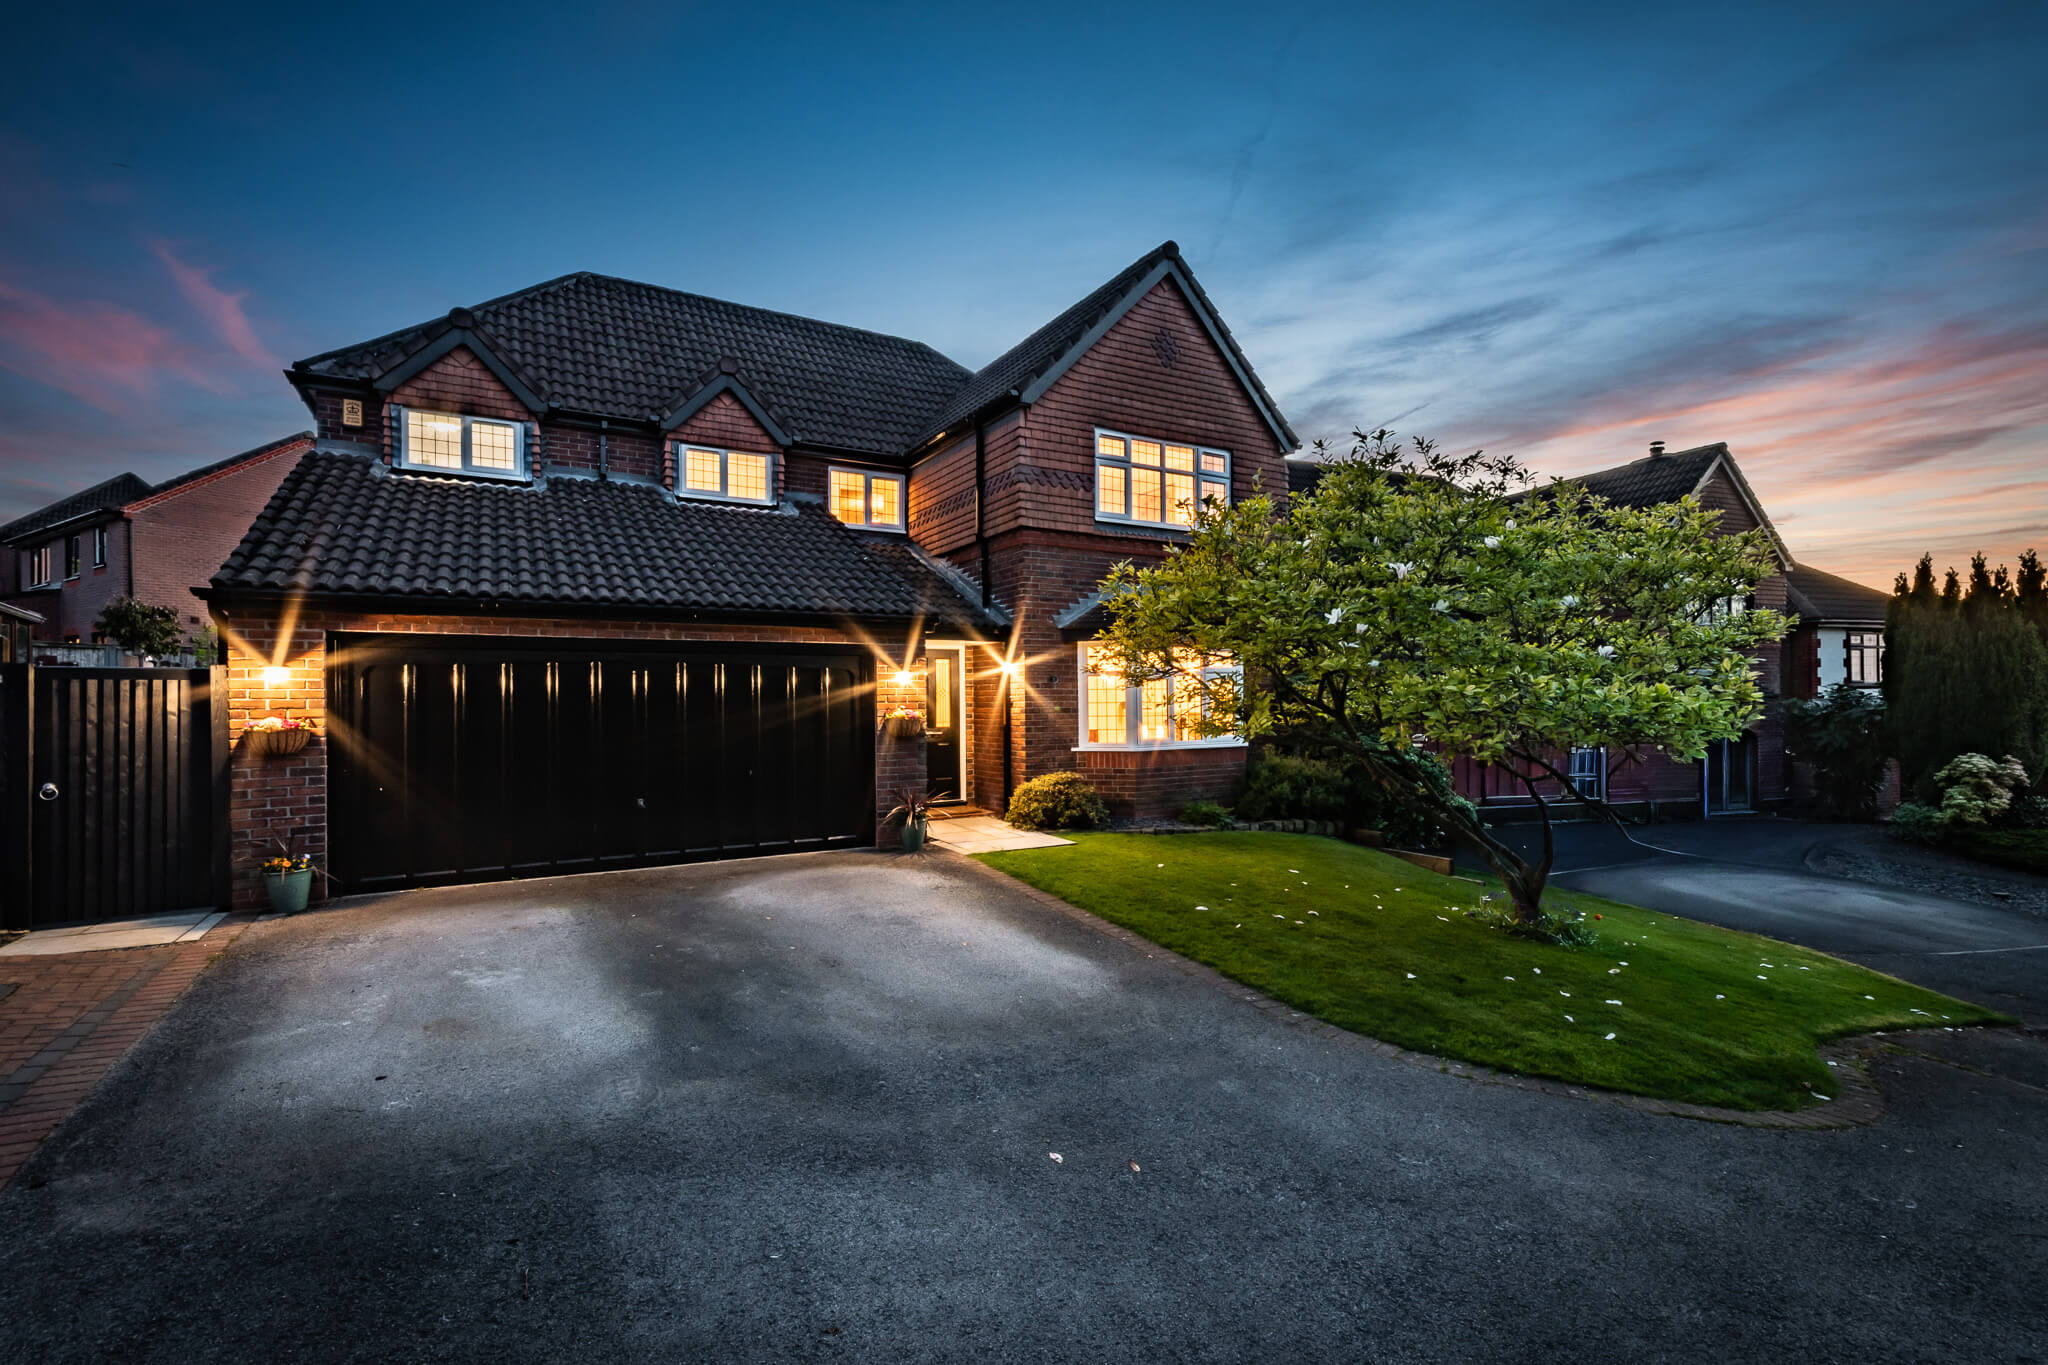
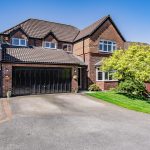
  • Twilight front elevation of a four-bedroom detached family home in Kingsmead, Northwich, featuring a double garage, driveway parking and landscaped frontage.
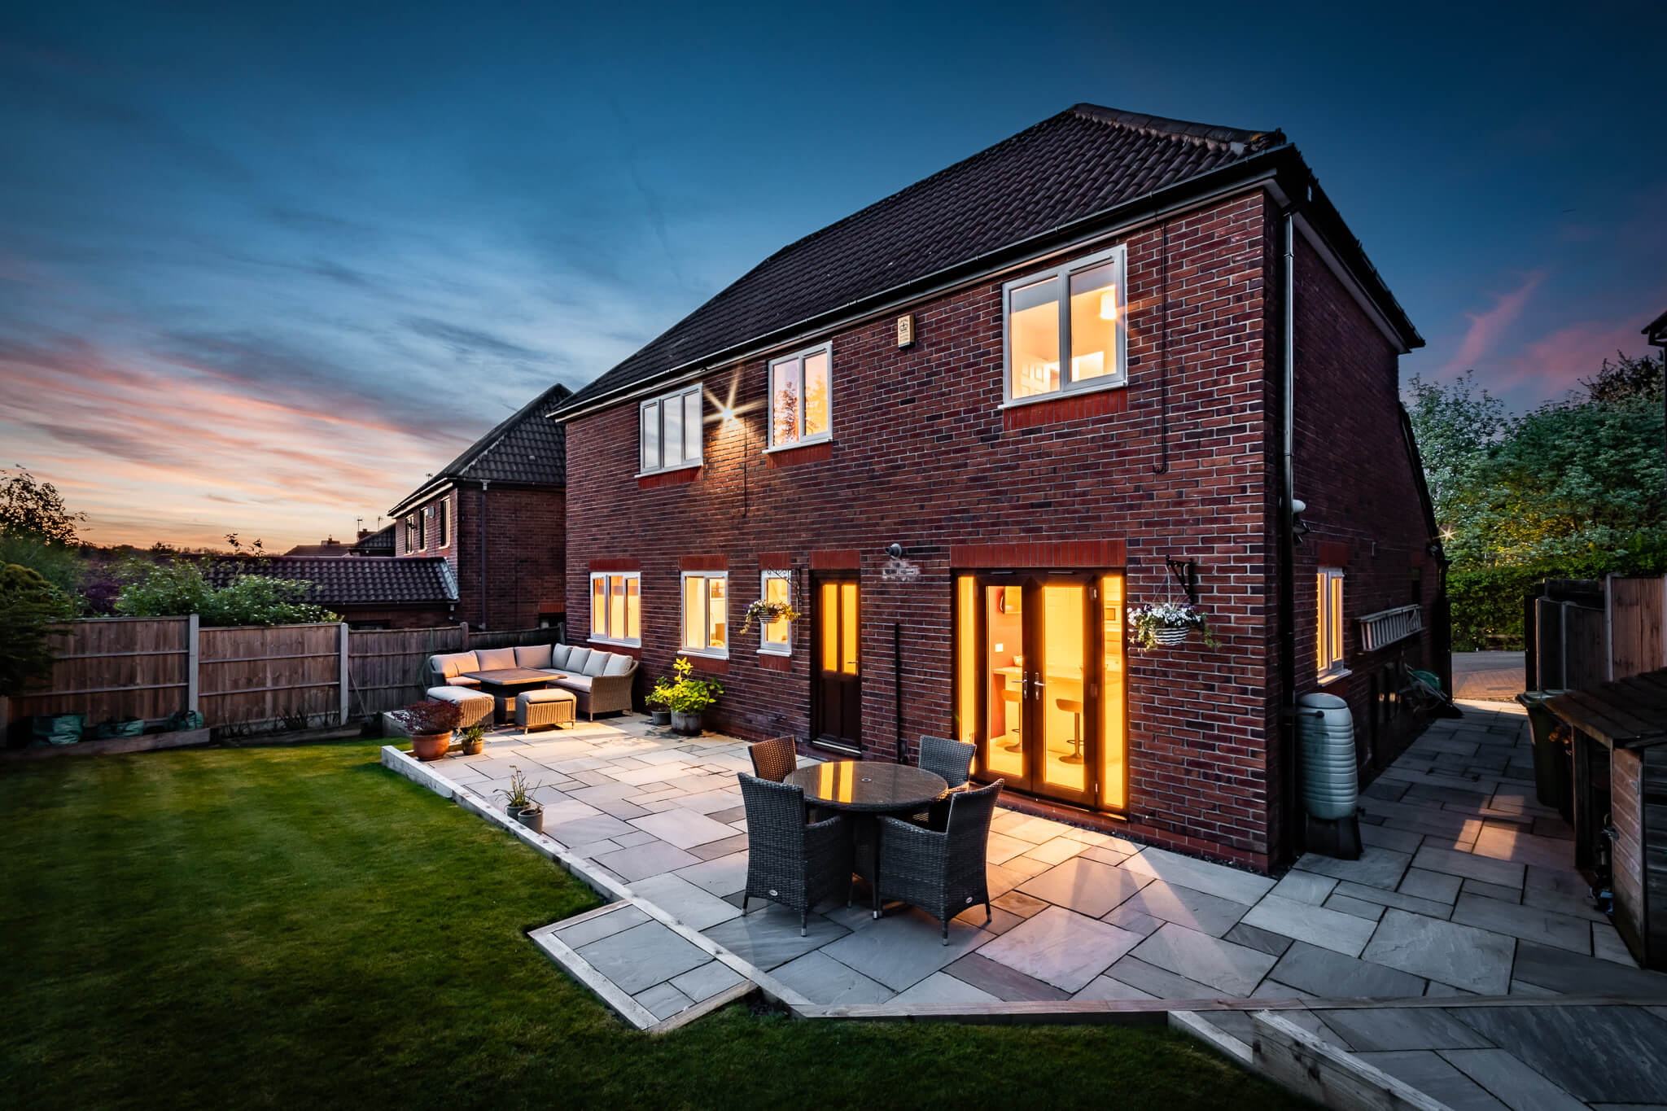
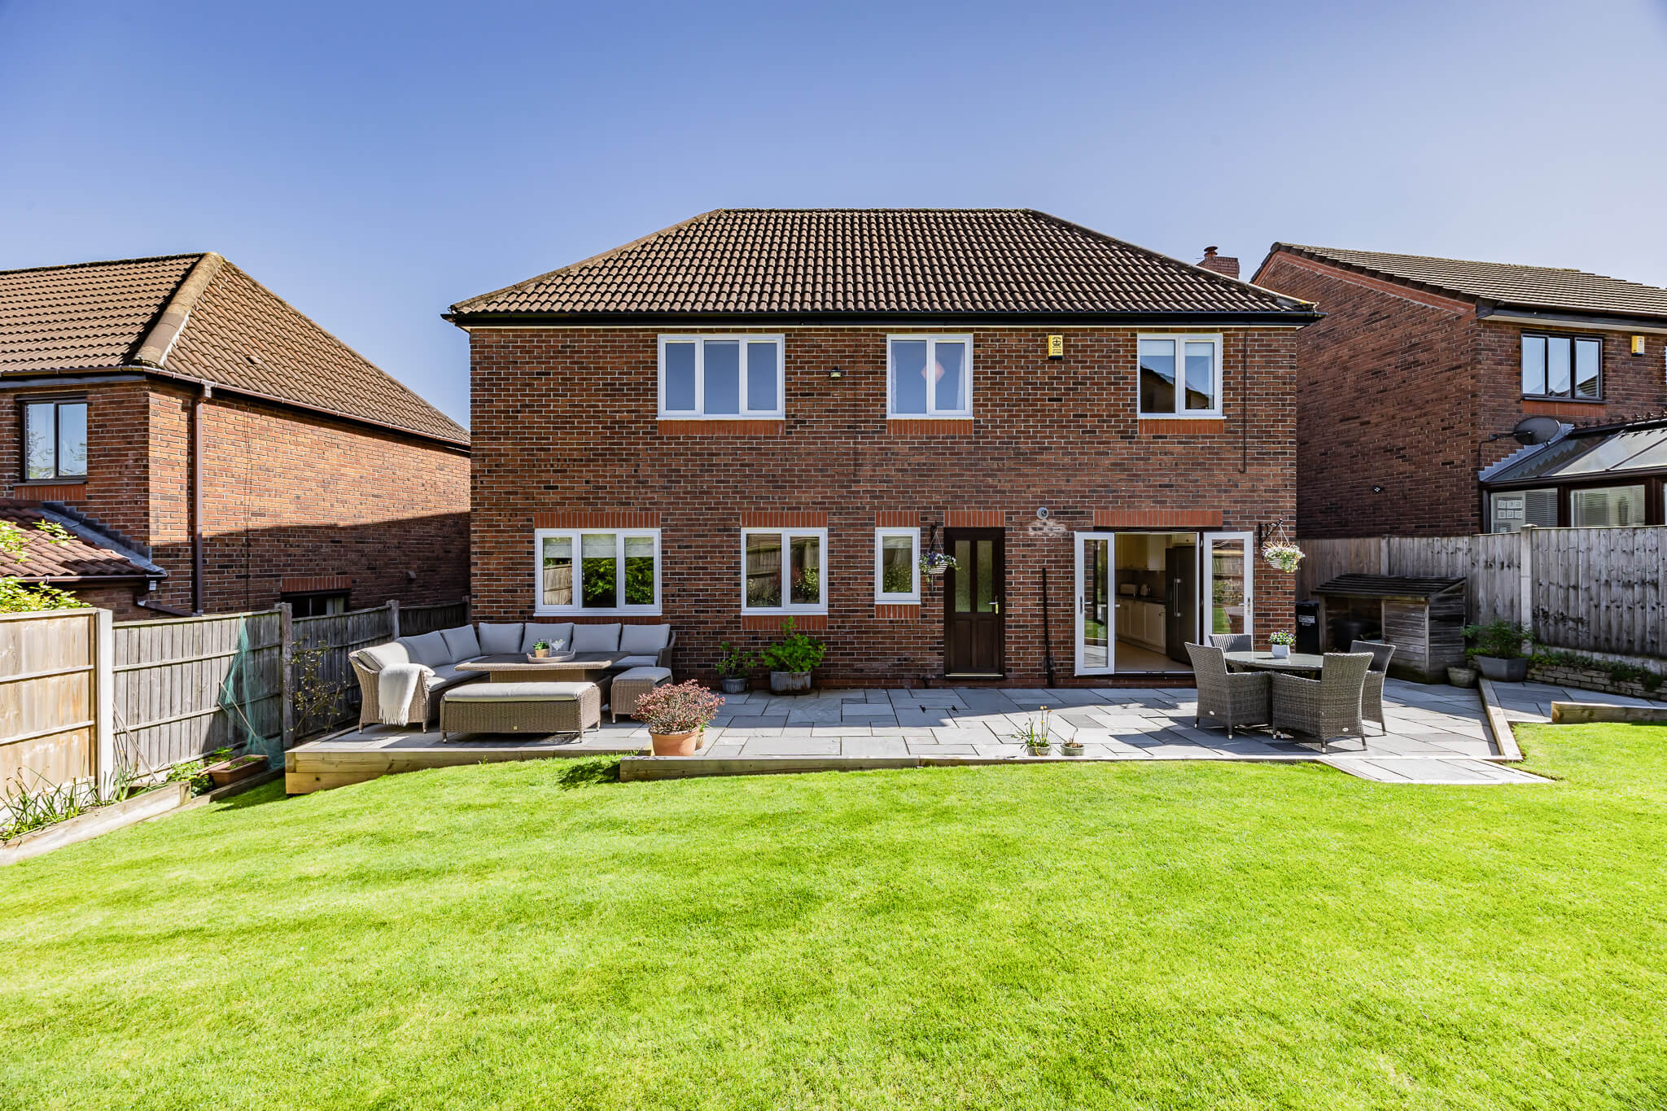
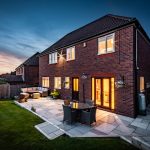
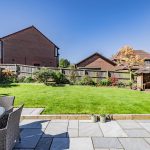
  • Rear elevation of a detached family home in Kingsmead, Northwich with a landscaped garden, paved entertaining terrace and outdoor seating area
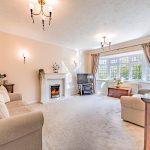
  • Spacious living room with feature fireplace and large bay window in a detached family home in Kingsmead, Northwich.
  • Living room styling detail showcasing soft furnishings and neutral décor within a detached family home in Kingsmead
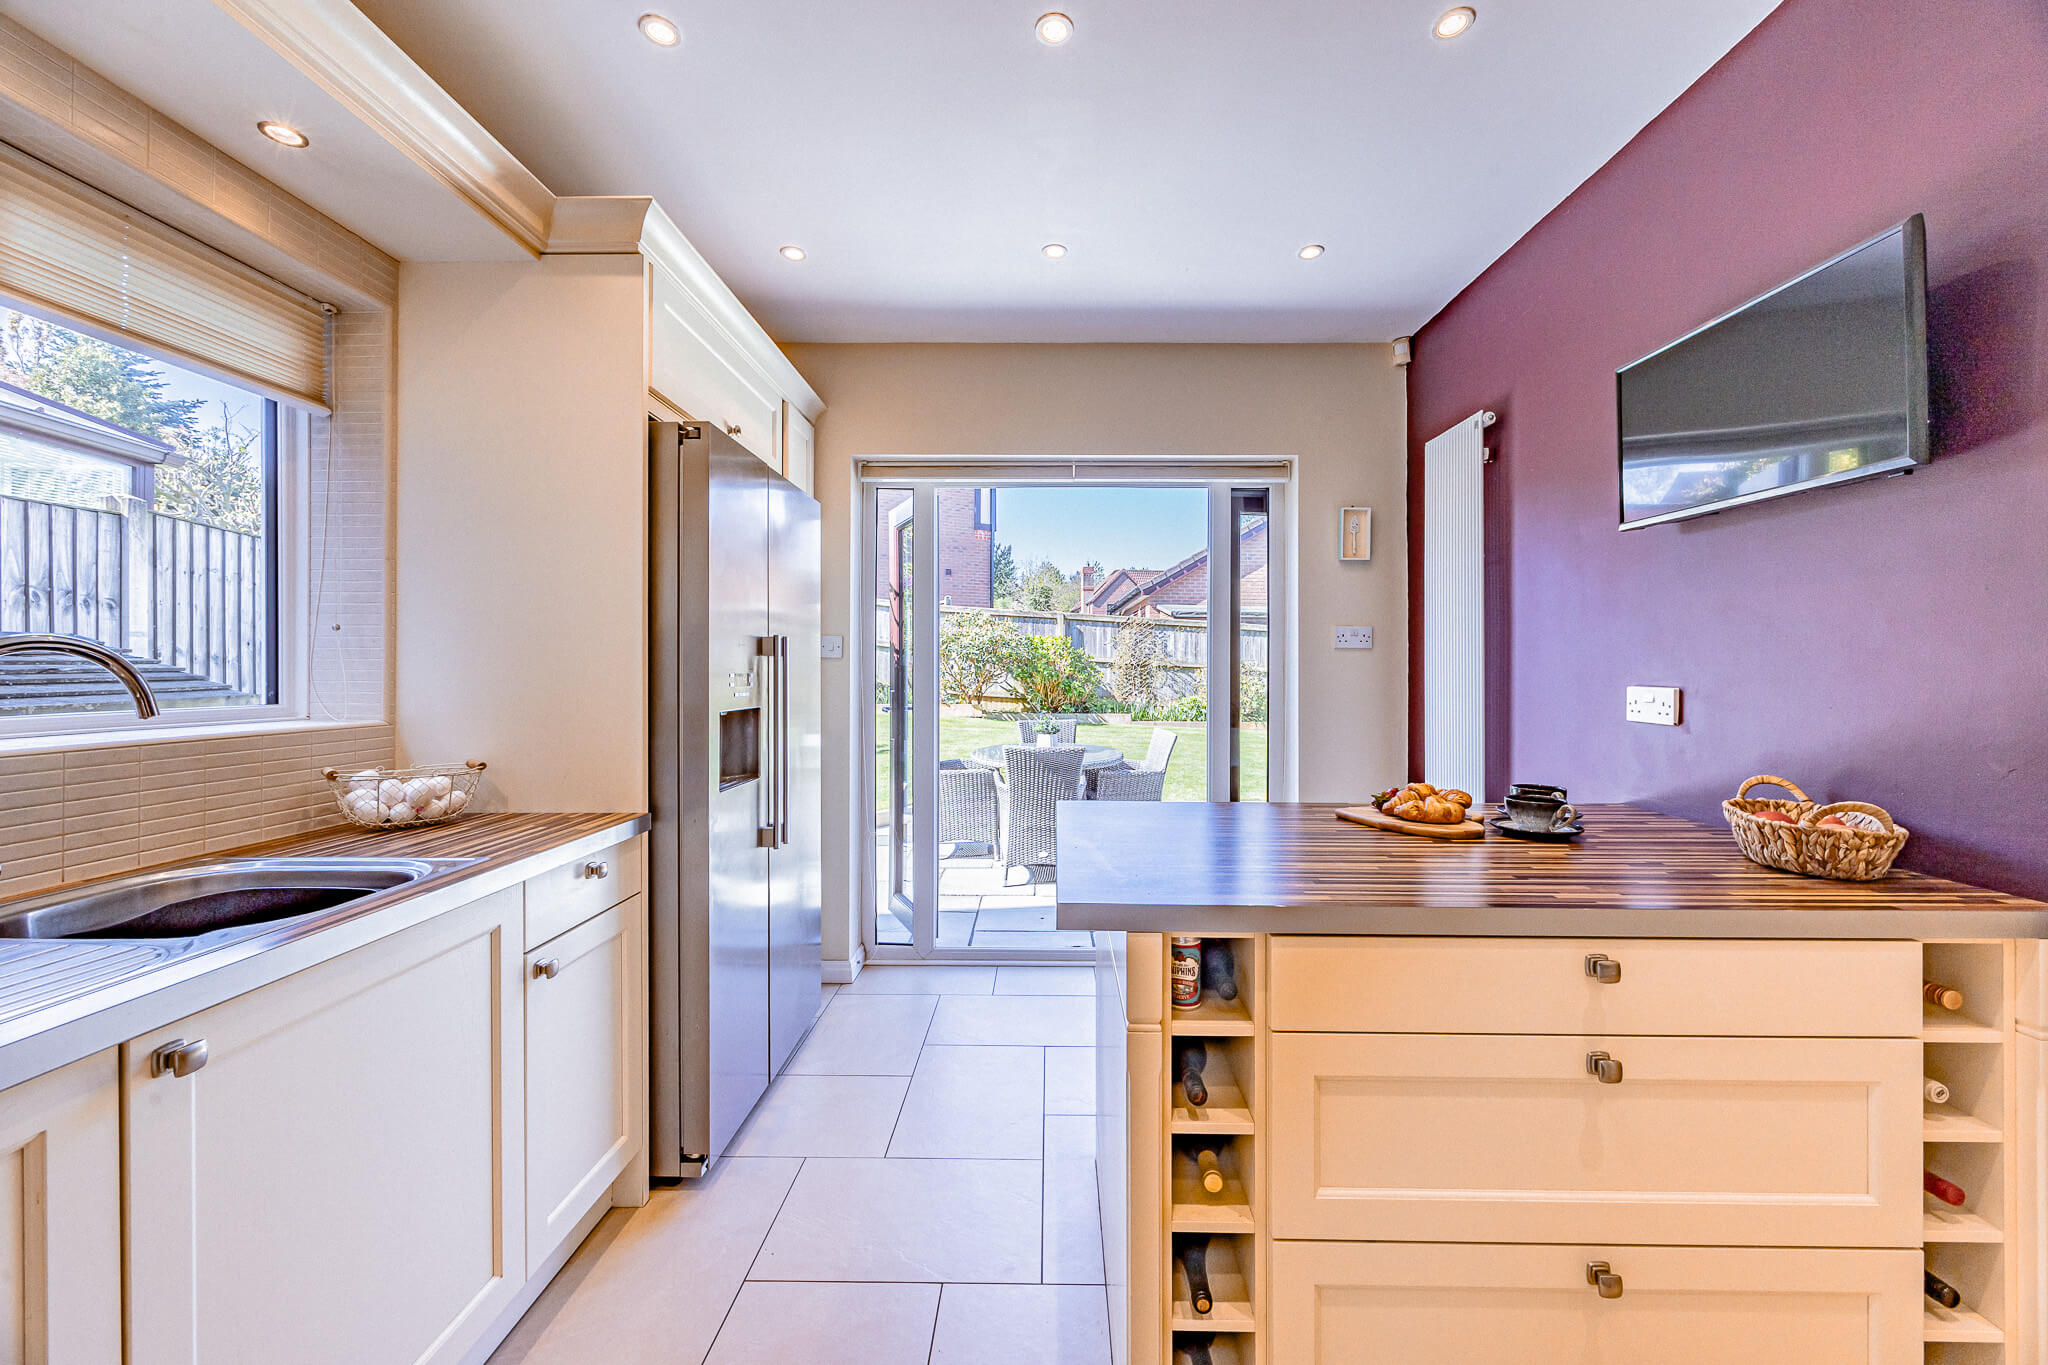
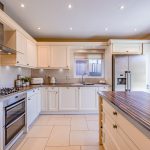
  • Shaker-style family kitchen with central island, integrated appliances and garden access in a detached Kingsmead home
  • Kitchen breakfast area with island seating, garden views and direct access to the rear terrace in a detached family home.
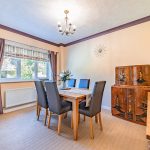
  • Separate dining room with space for family entertaining within a four-bedroom detached home in Kingsmead, Northwich
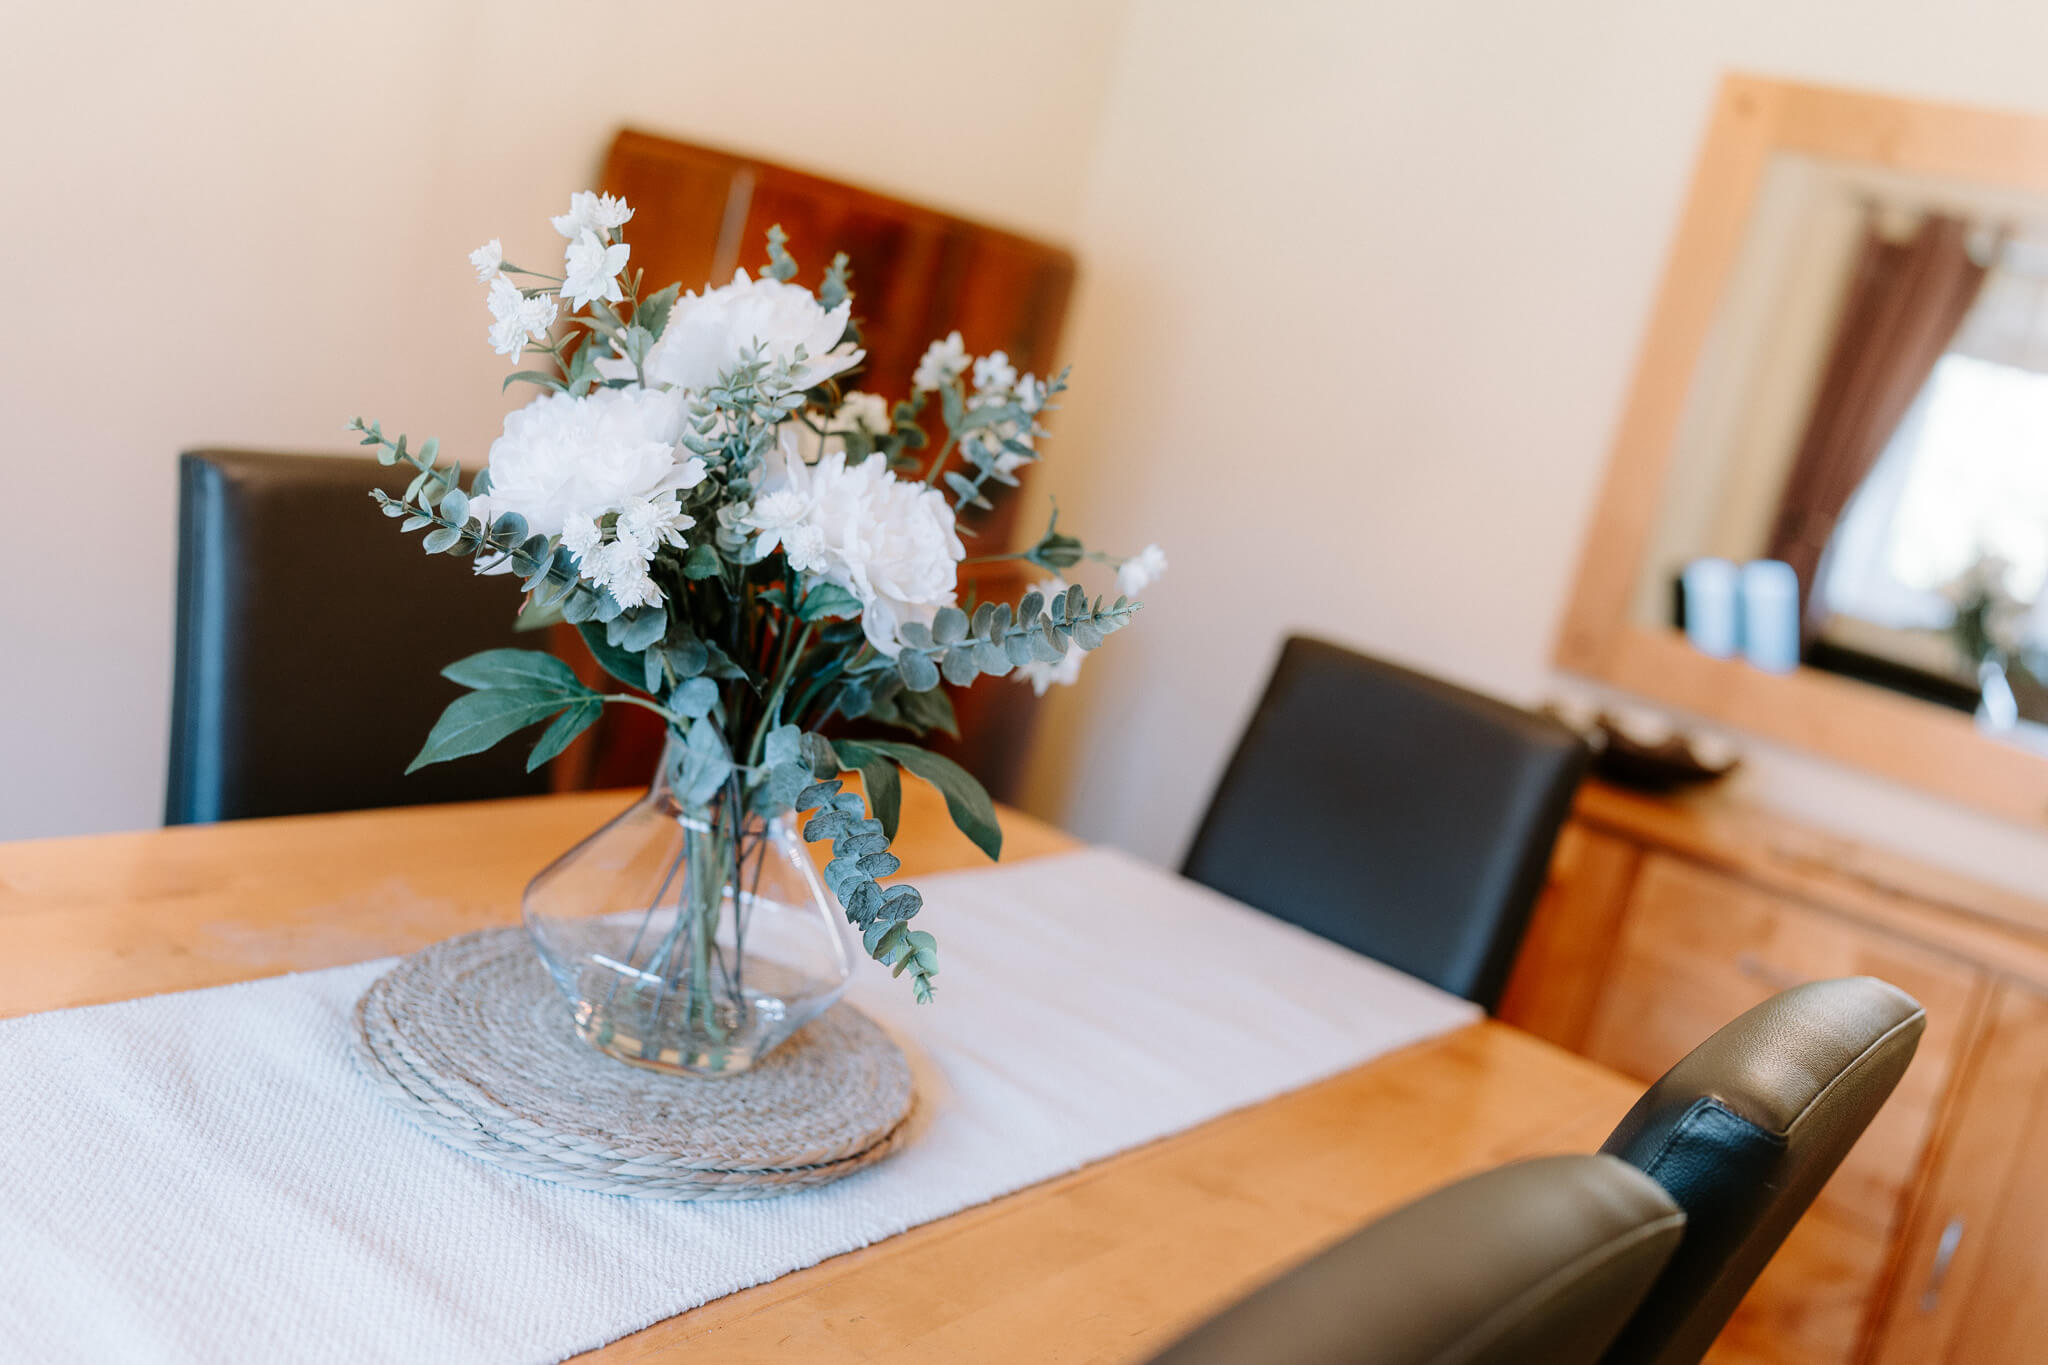
  • Dining table styling detail with floral centrepiece and entertaining space within a detached family home in Kingsmead
  • Dining room styling detail featuring natural wood furniture and decorative accessories in a detached family home.
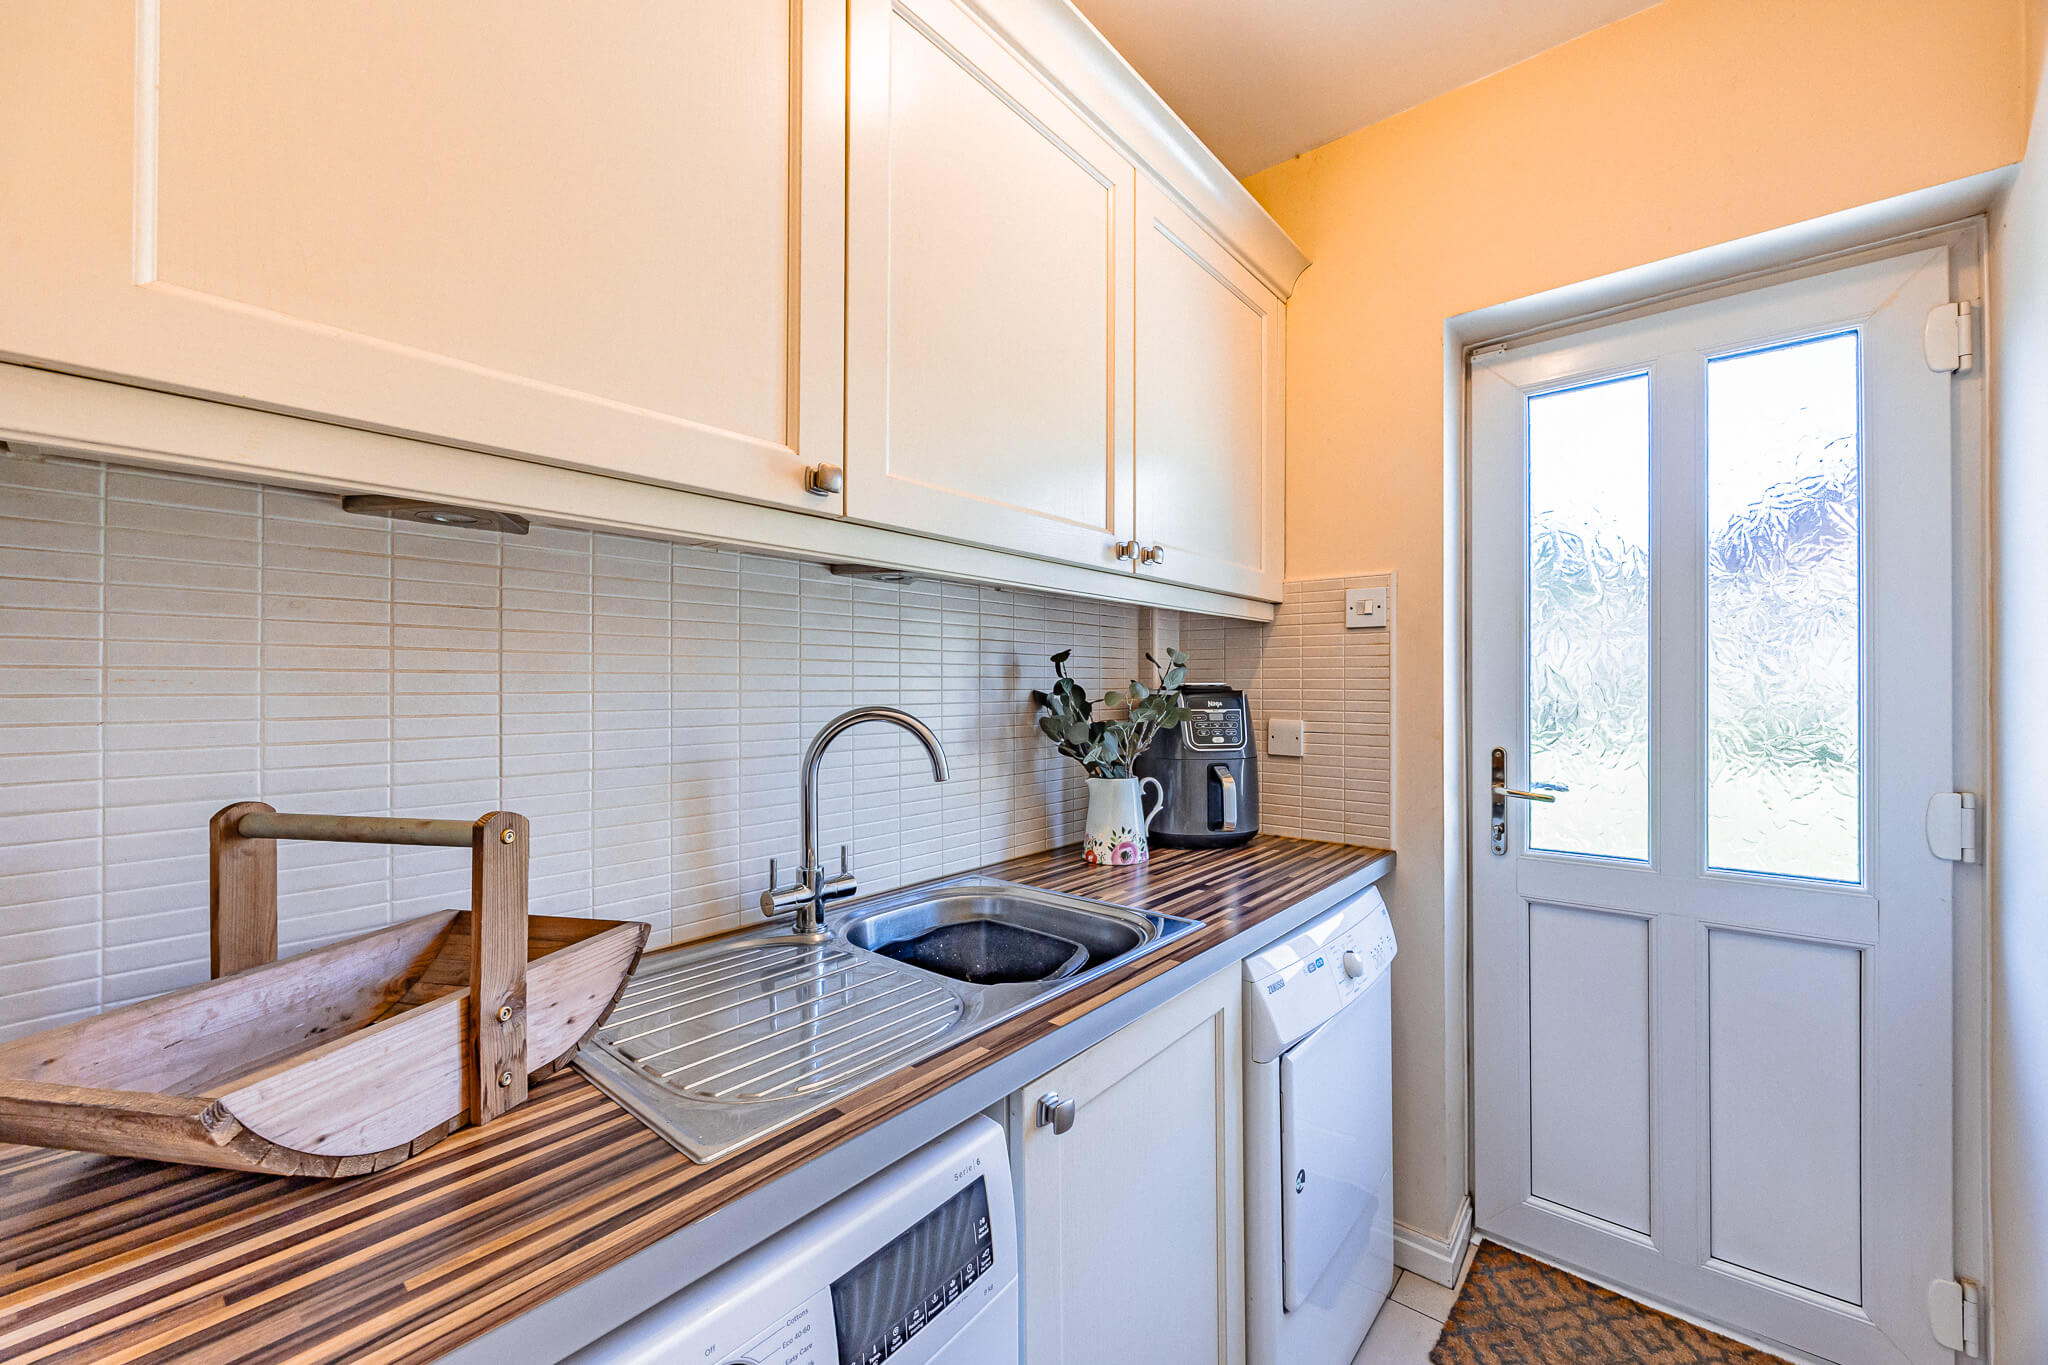
  • Separate utility room with shaker-style cabinetry, sink and external access within a detached family home
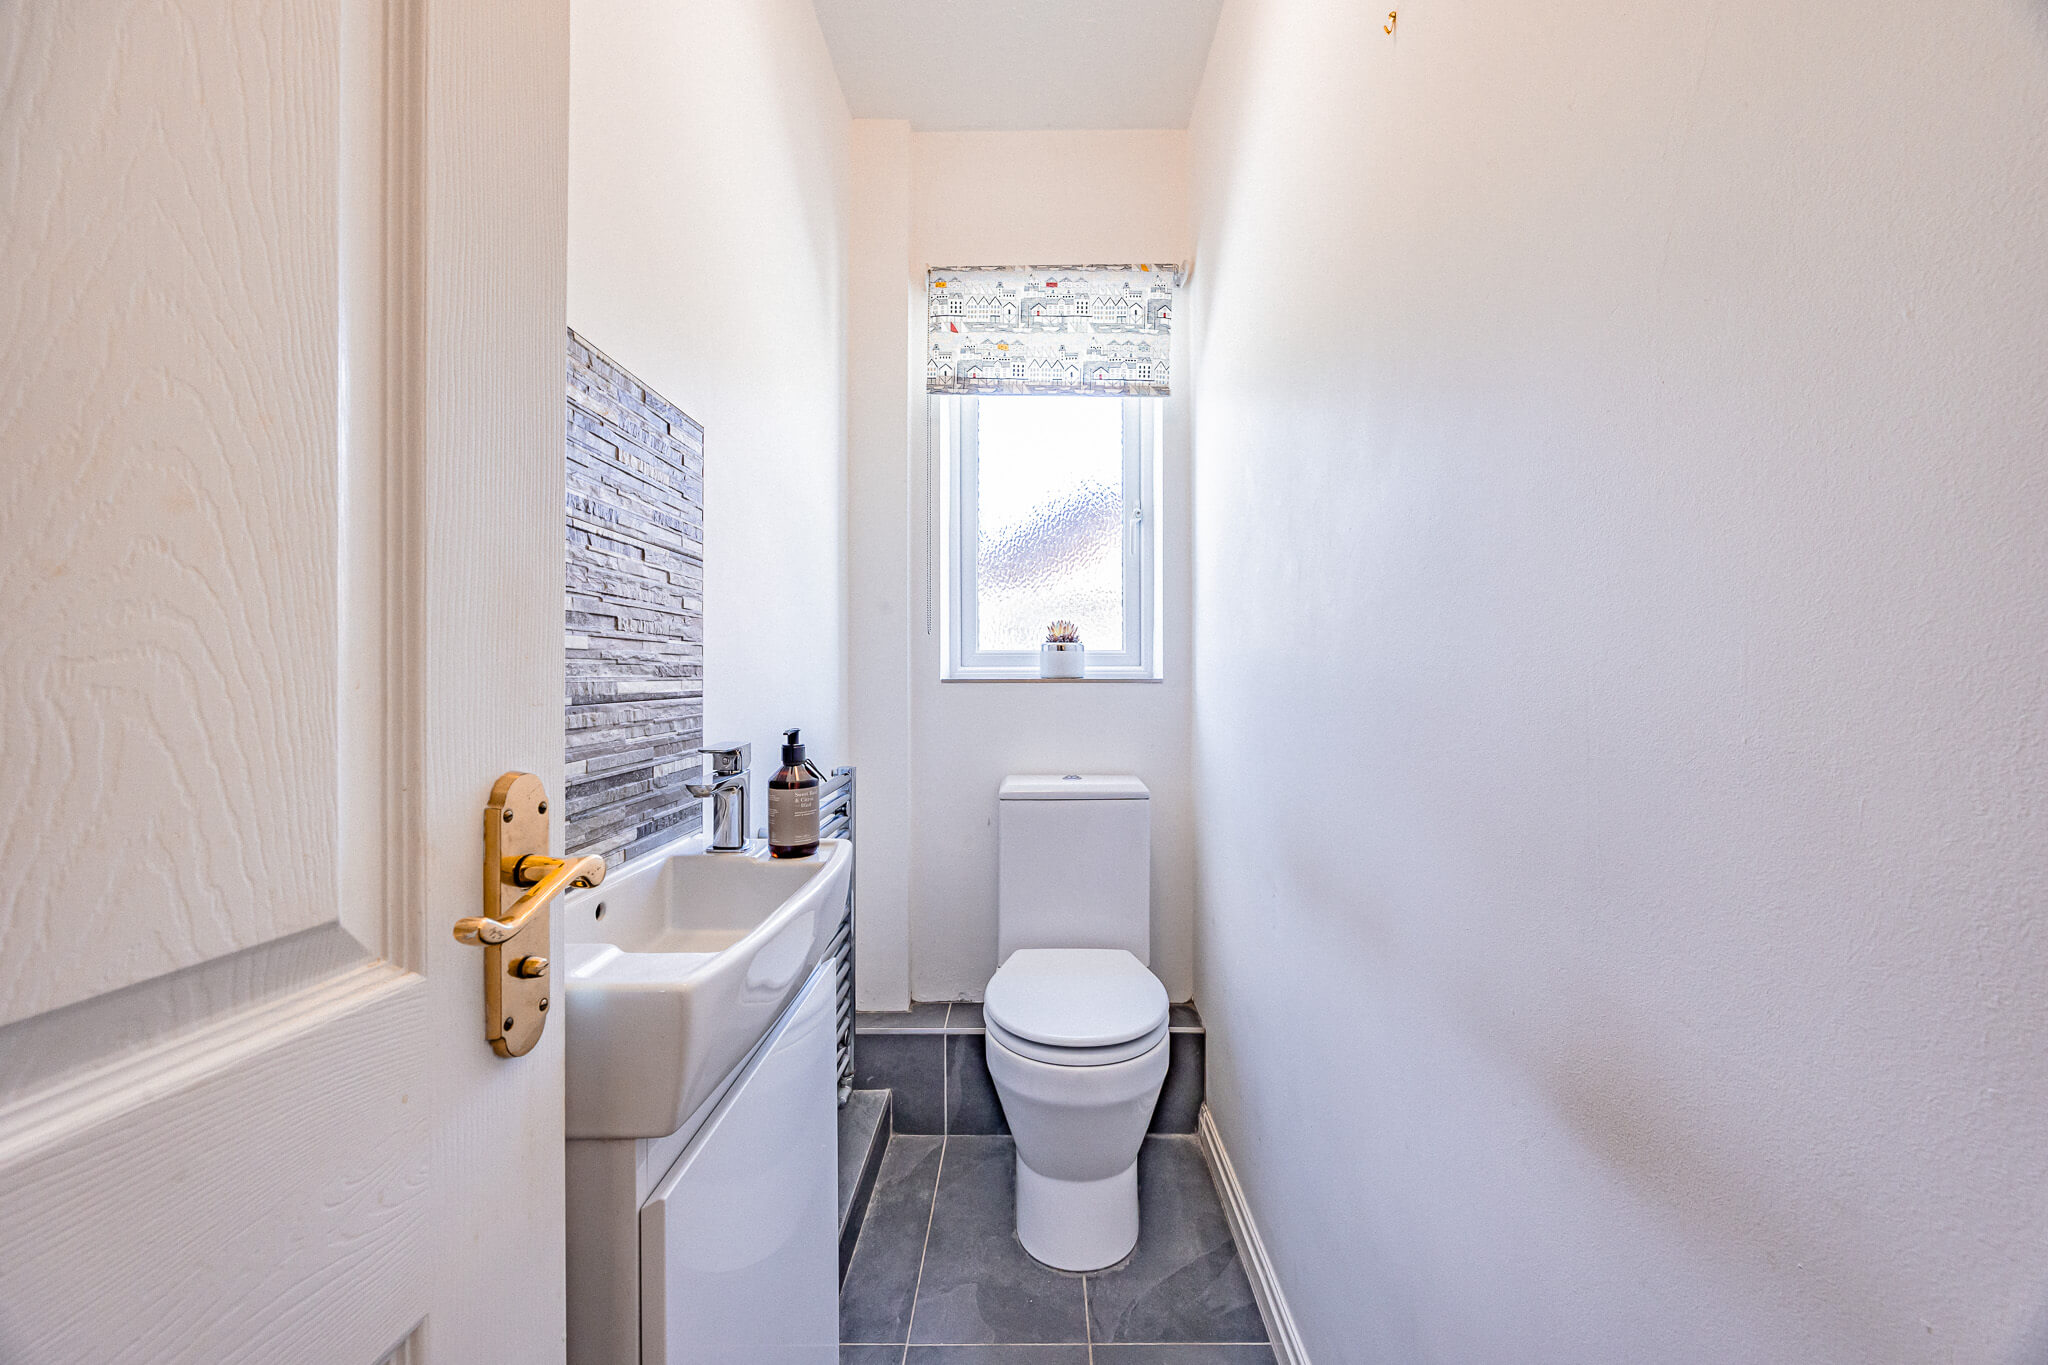
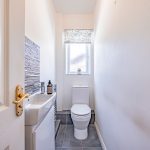
  • Modern ground floor cloakroom with WC and wash basin in a detached family home in Kingsmead.
  • Welcoming entrance hallway with staircase and tiled flooring in a detached family home in Kingsmead, Northwich
  • Modern bathroom with recessed storage niche, bath and contemporary fittings within a four-bedroom detached property in Kingsmead, Northwich
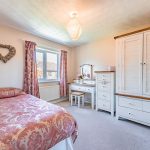
  • Well-proportioned bedroom with fitted furniture and natural light within a detached family home in Kingsmead, Northwich
  • Principal bedroom with extensive fitted wardrobes and soft neutral interiors within a detached family home in Kingsmead
  • Contemporary family bathroom with bath, separate shower enclosure, vanity storage and modern tiled finishes in a Kingsmead detached home
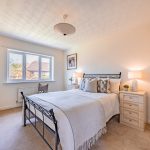
  • Bright double bedroom within a detached family home in Kingsmead, Northwich featuring neutral décor, fitted furniture and garden views
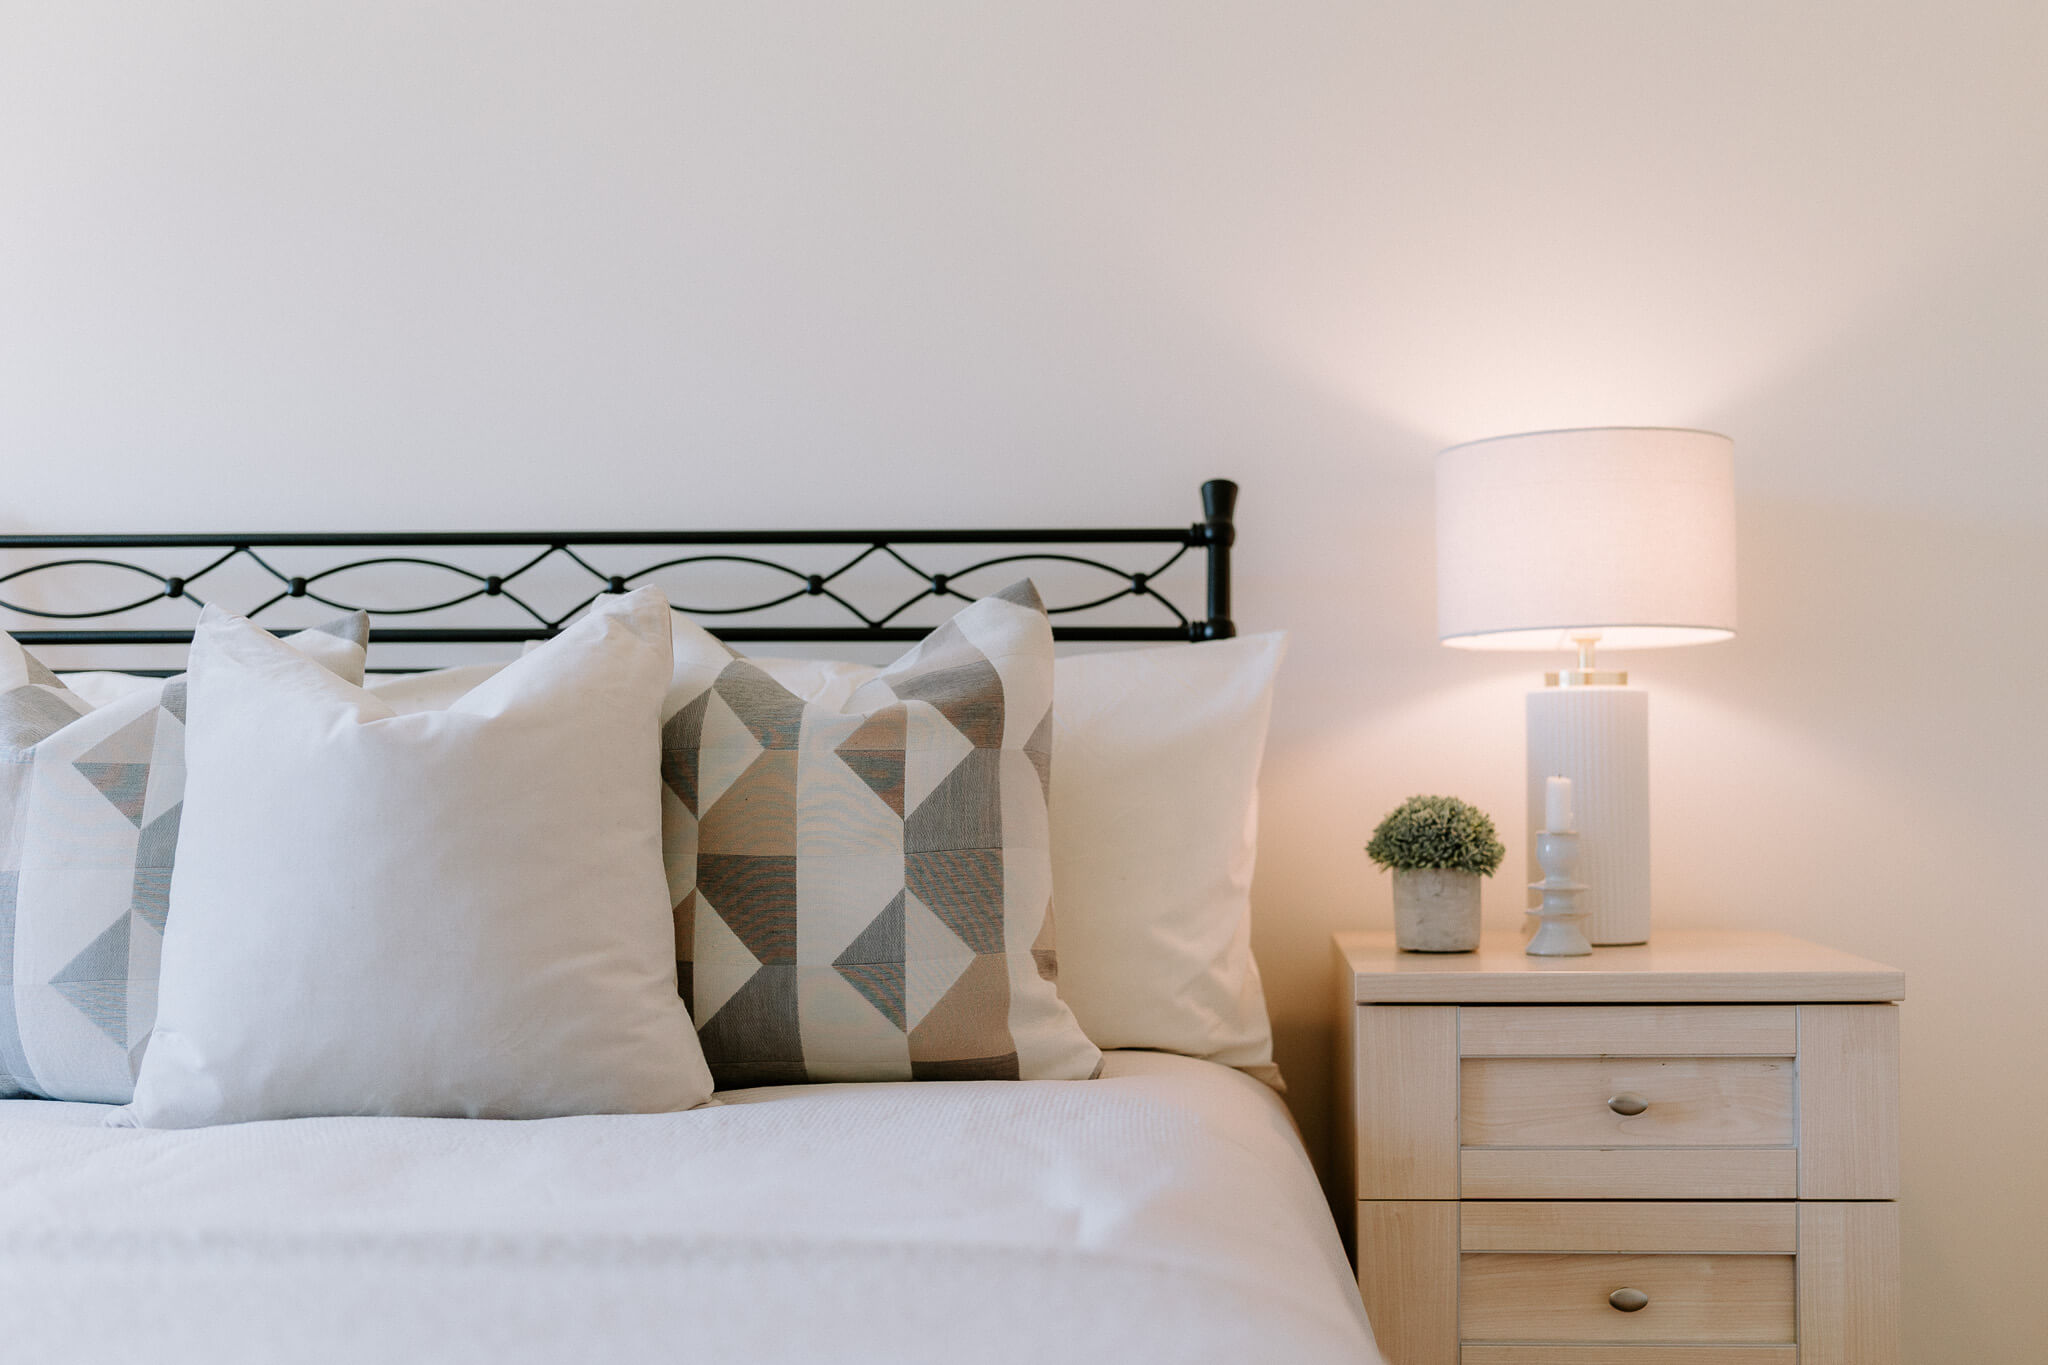
  • Bedroom styling detail featuring layered cushions, bedside furniture and soft neutral décor within a detached family home in Kingsmead
  • Bedroom detail showcasing quality furnishings and neutral styling within a four-bedroom detached home in Kingsmead.
  • Versatile home office or study within a four-bedroom detached family home in Kingsmead, Northwich, featuring fitted storage and natural light.
  • Versatile home office or fourth bedroom overlooking the rear garden in a detached family home
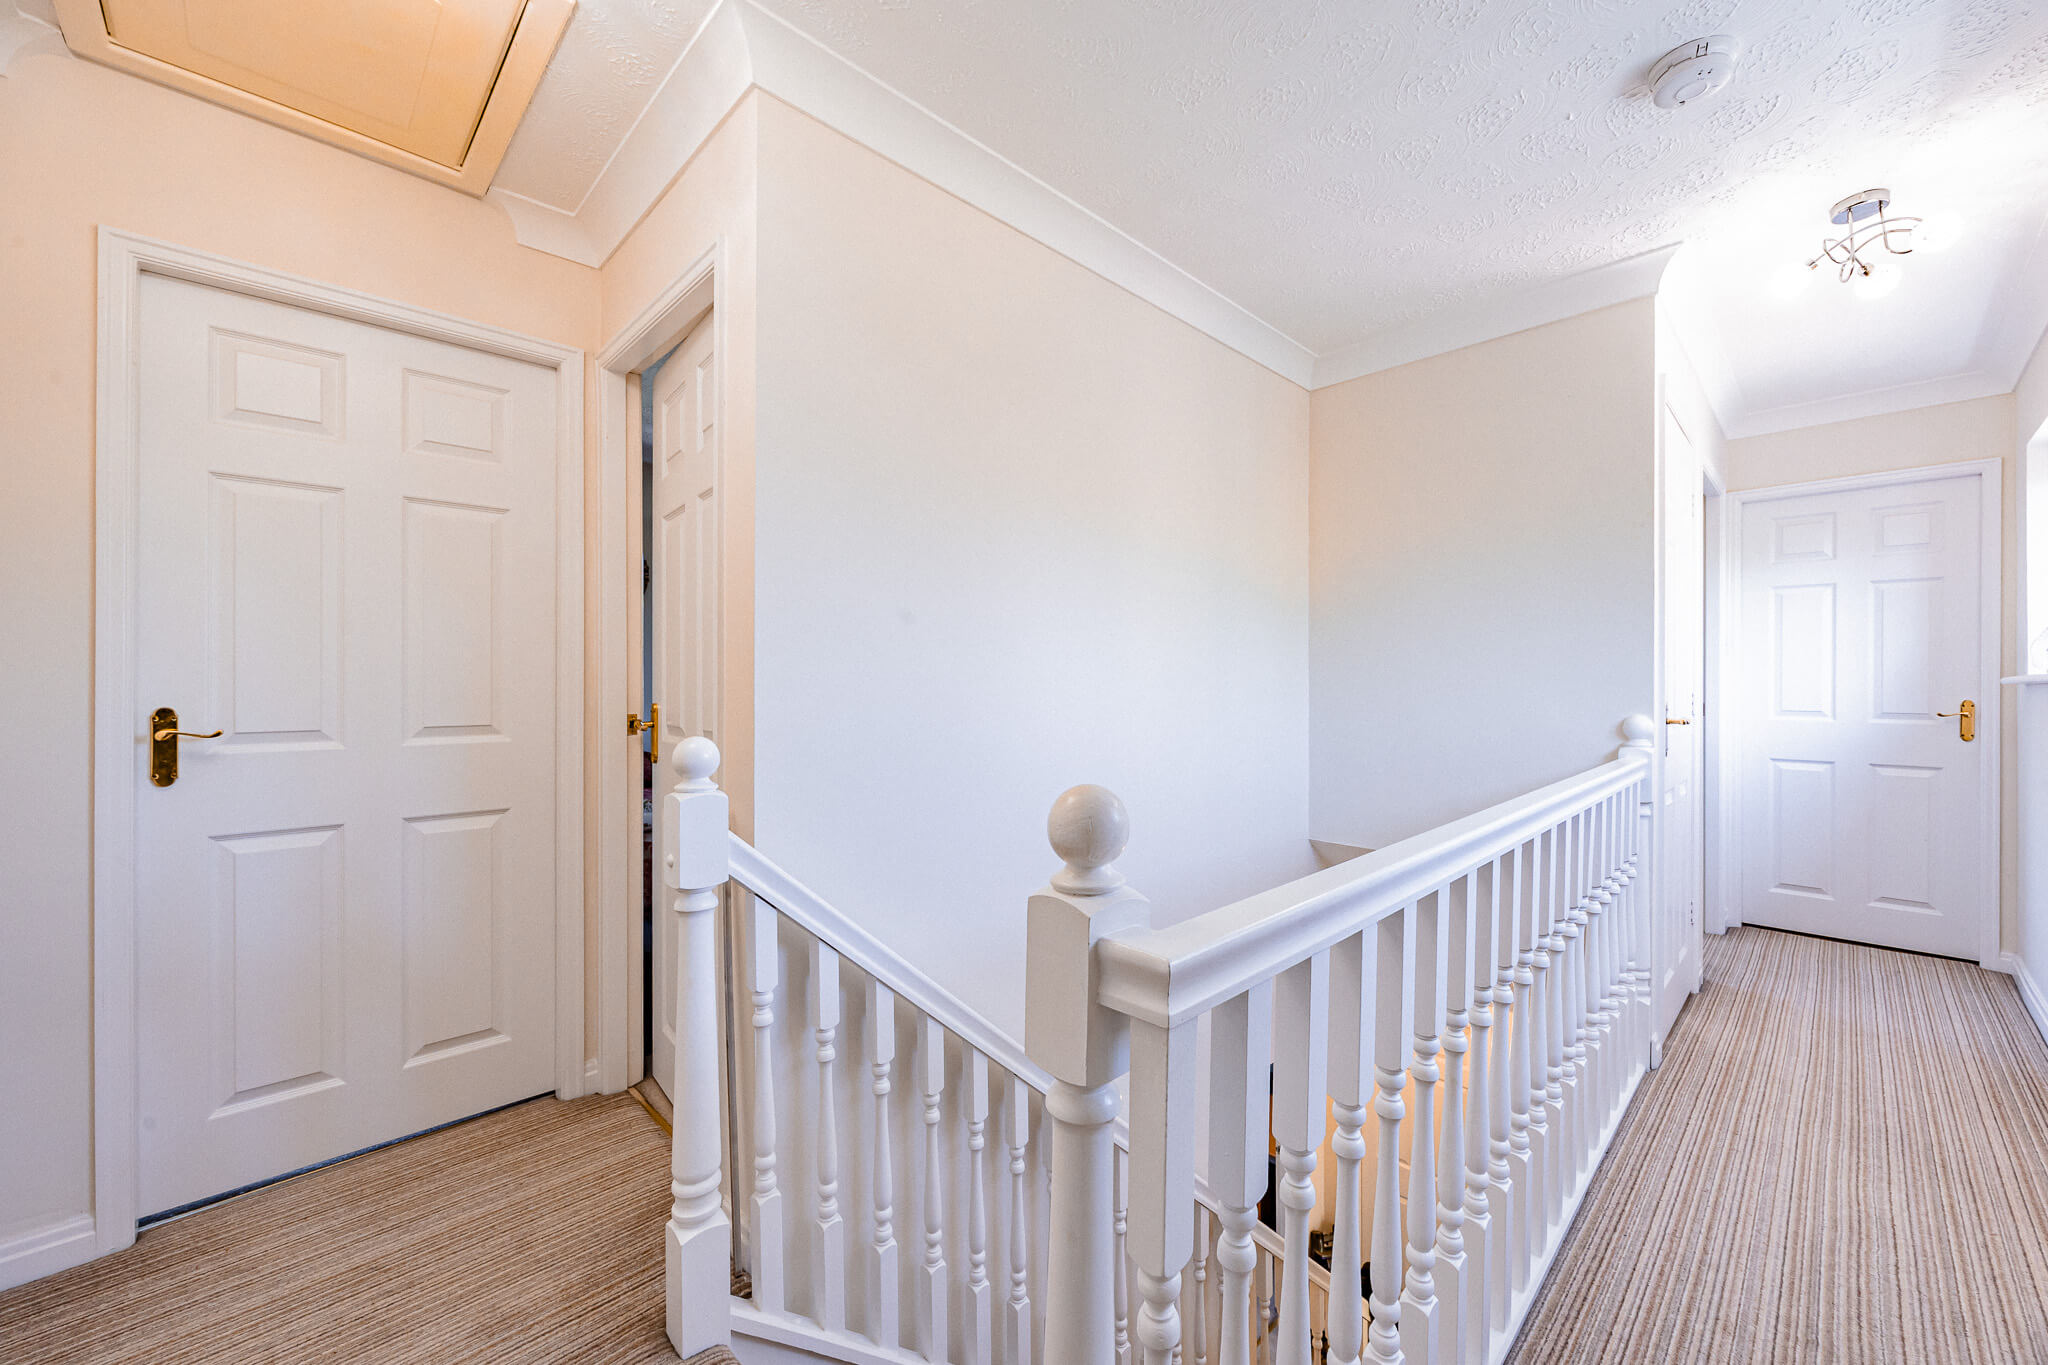
  • Spacious first-floor landing with balustrade and access to bedroom accommodation in a detached Kingsmead home
  • Full rear view of detached family home with extensive patio, lawn and outdoor seating areas in Kingsmead
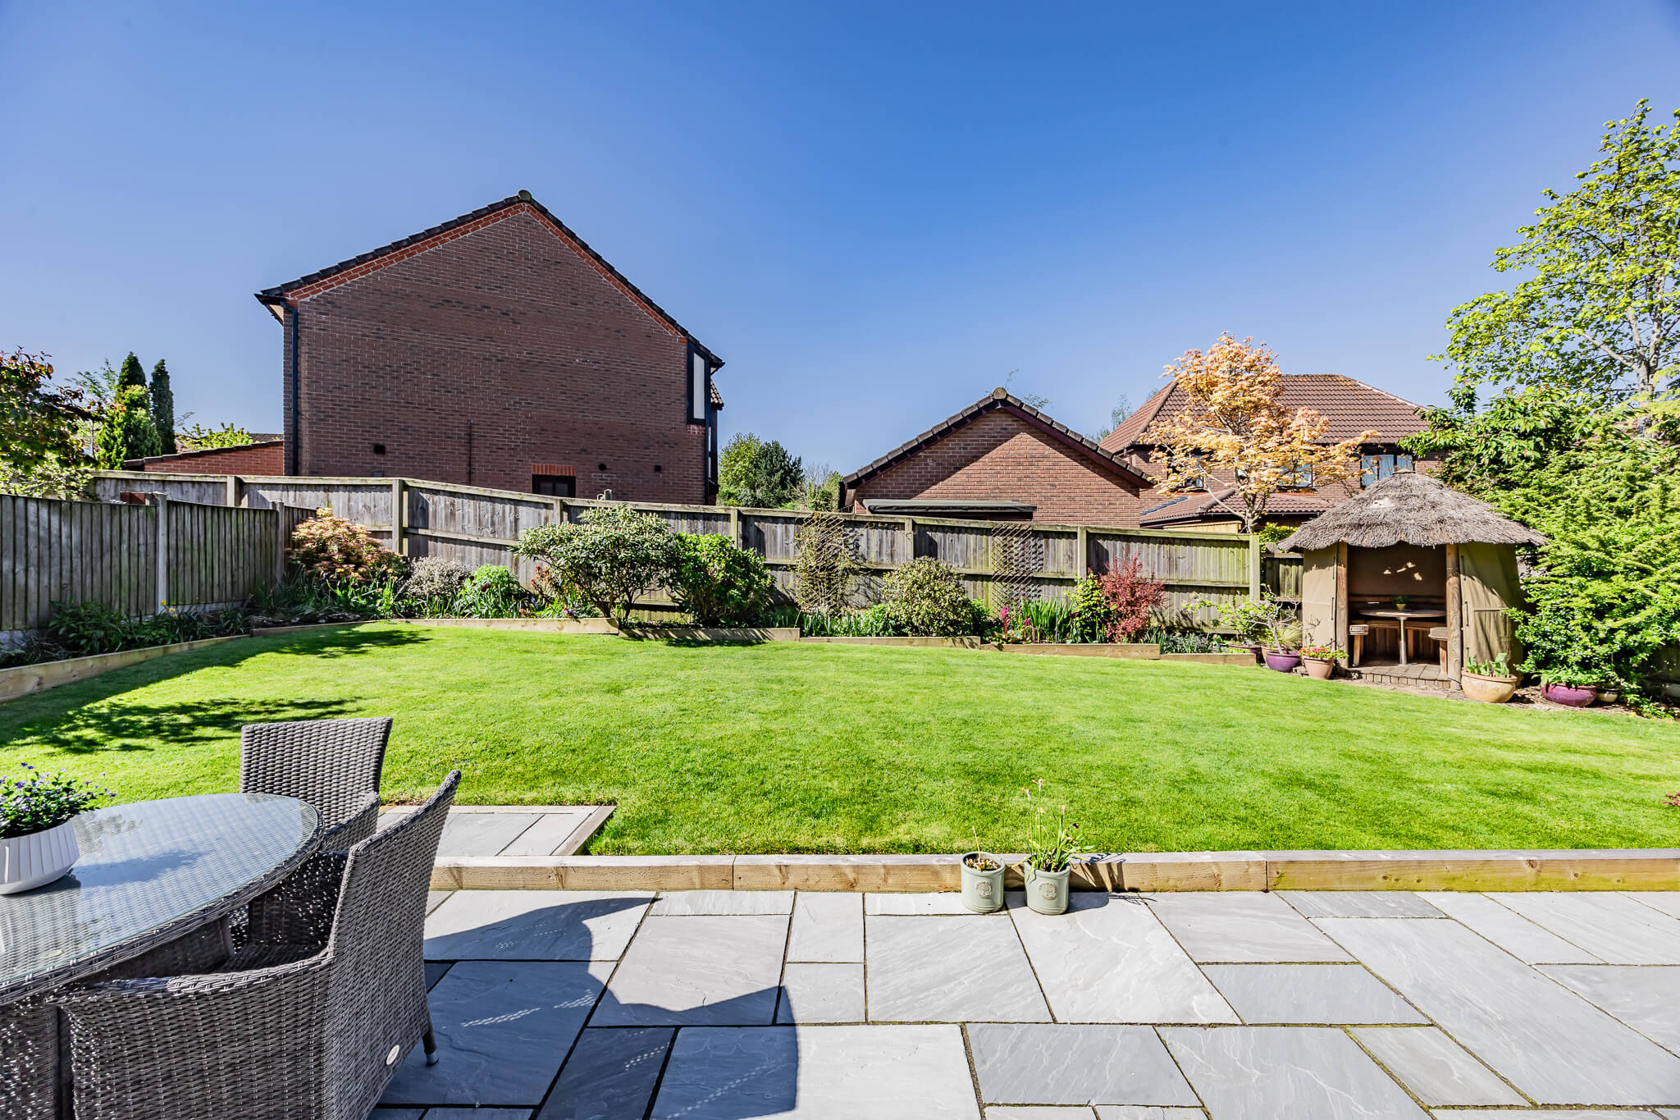
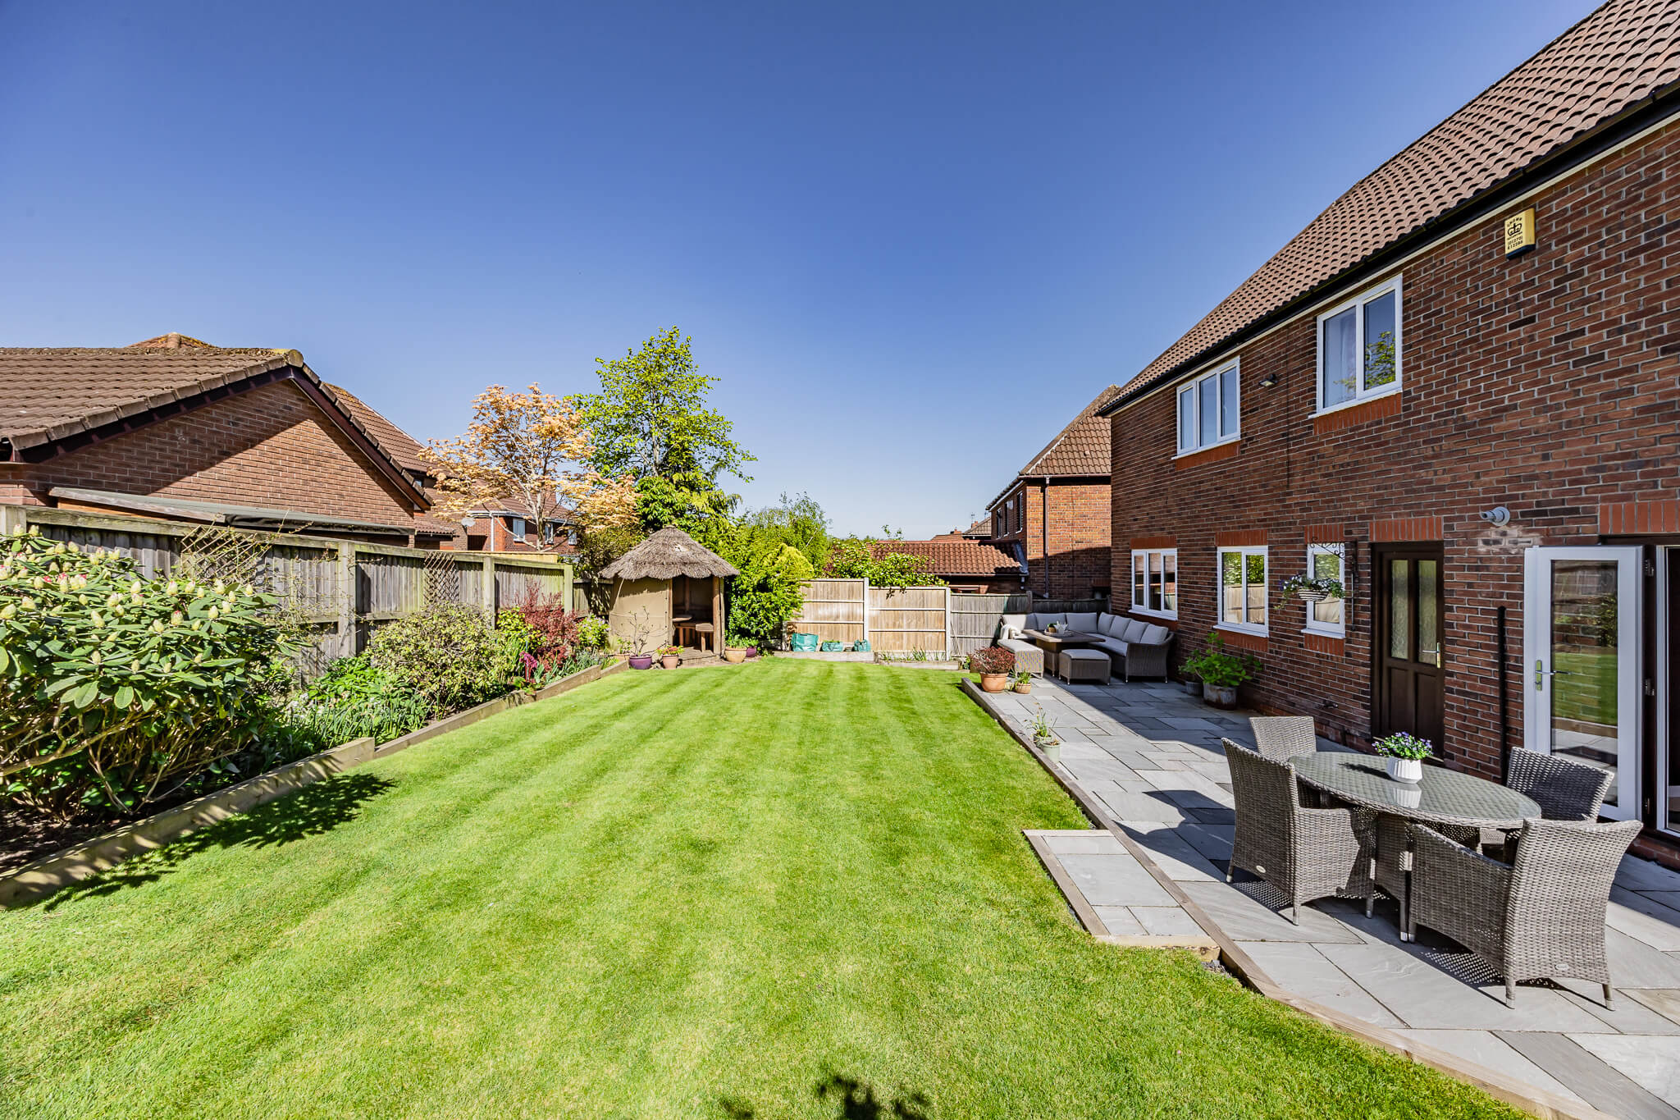
  • Landscaped rear garden with lawn, patio seating and mature planting at a detached family home in Kingsmead, Northwich.
  • Rear garden and entertaining terrace of a four-bedroom detached family home in Kingsmead, Northwich.
  • Rear elevation of a four-bedroom detached family home with landscaped garden and entertaining terrace in Kingsmead, Northwich
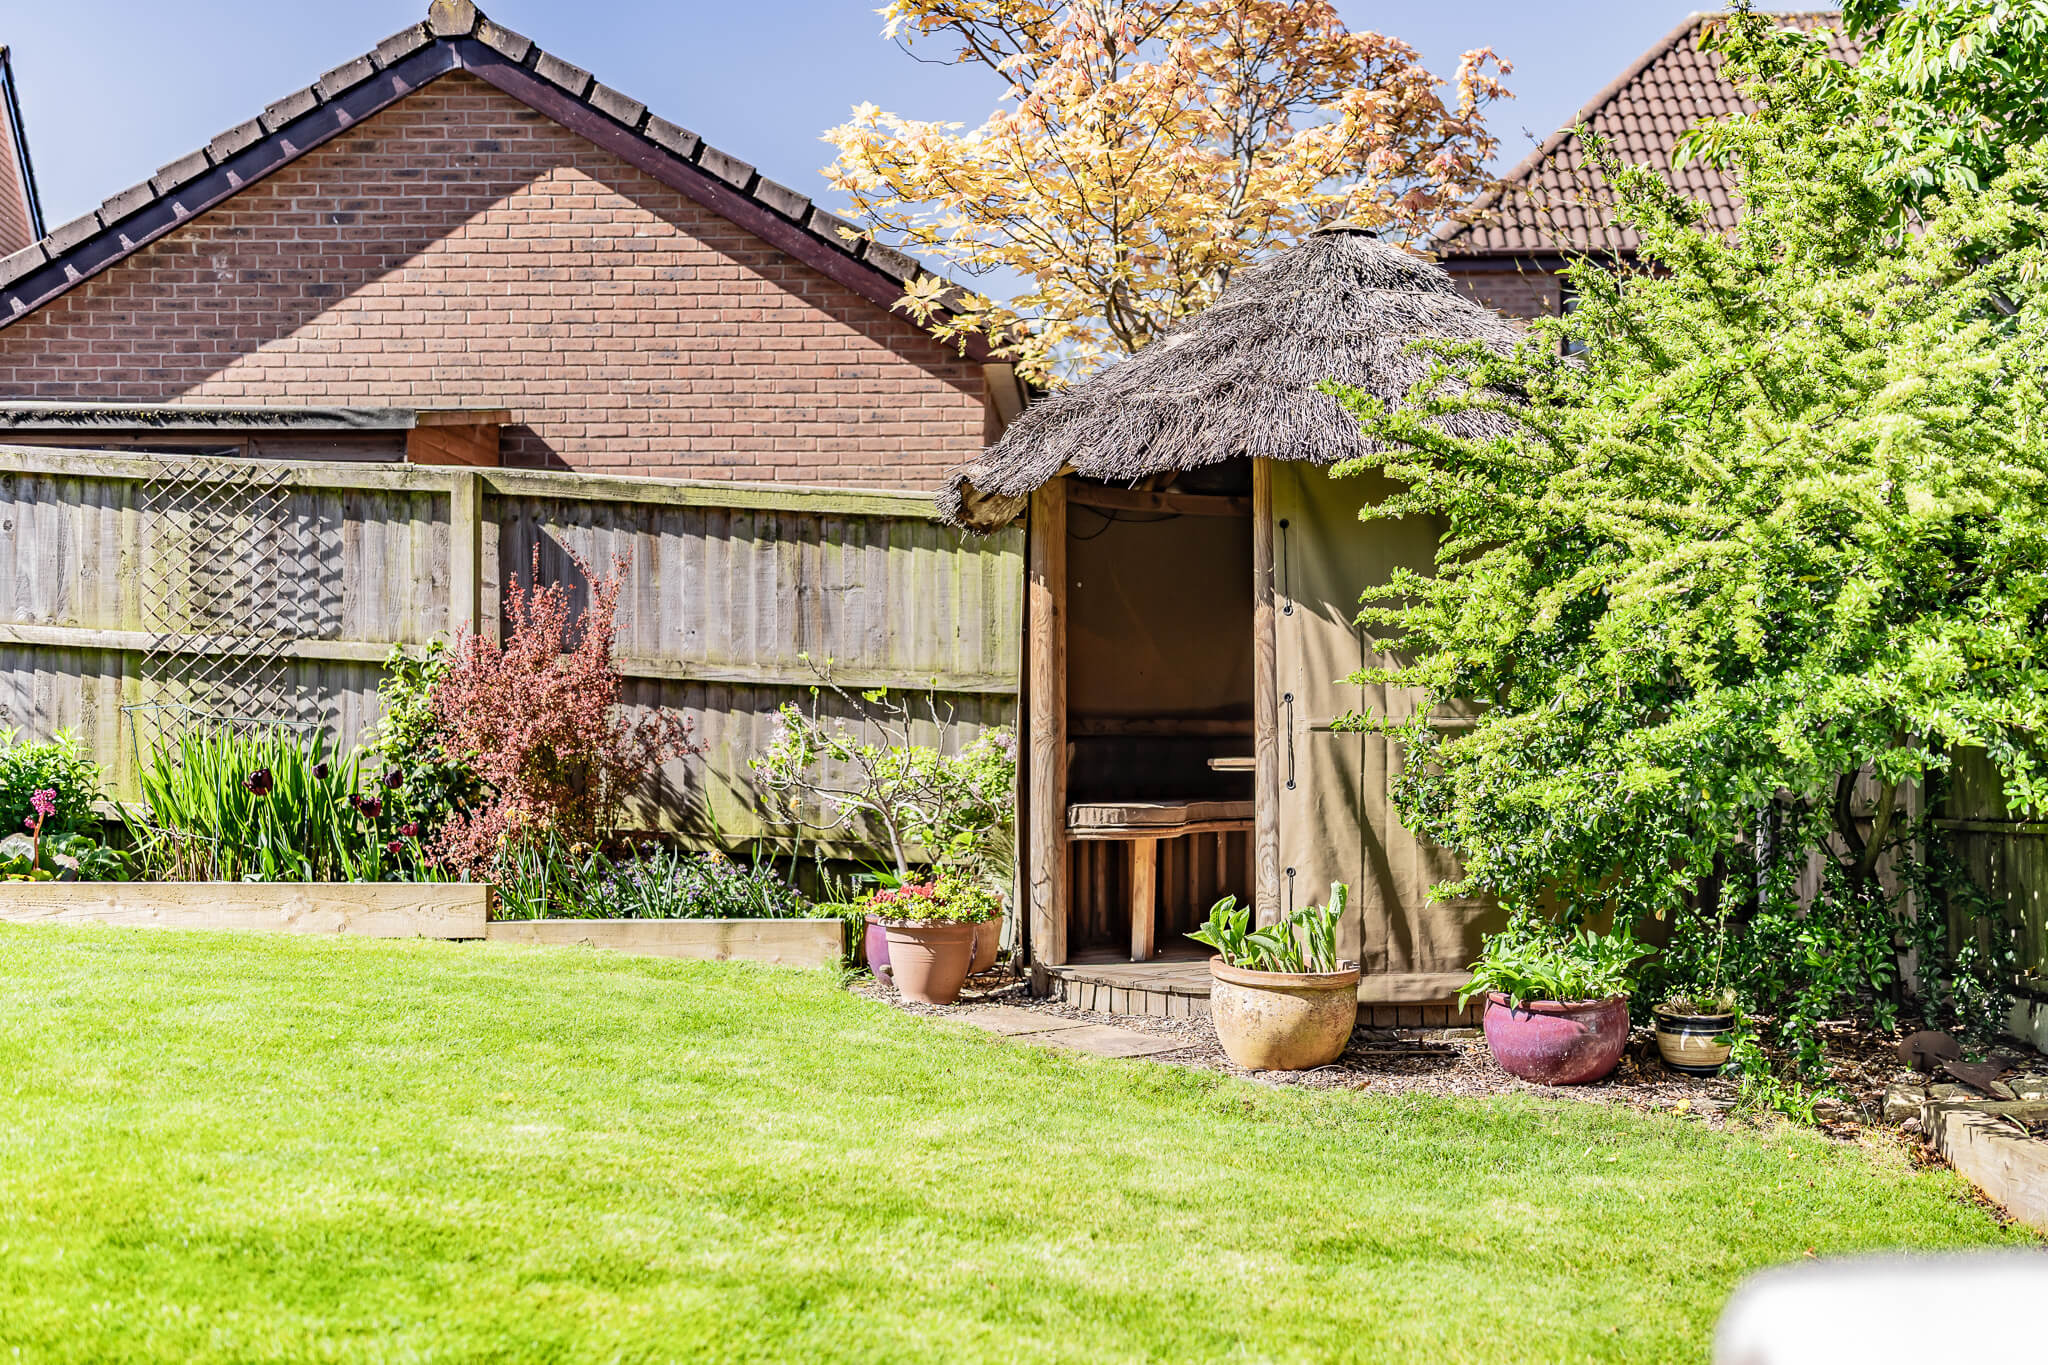
  • Characterful thatched garden gazebo positioned within the landscaped rear garden of a detached Kingsmead home.
  • Outdoor dining area overlooking the landscaped rear garden of a detached family home in Kingsmead, Northwich
  • Front elevation of a four-bedroom detached family home with double garage and driveway in Kingsmead, Northwich

3 Burwardsley Way, Kingsmead, CW9 8WN

£500,000 Offers Over
Freehold

Property Summary

Property Summary

A detached four-bedroom family home, quietly positioned within a cul-de-sac in Kingsmead. The property offers a private landscaped rear garden and a layout designed for everyday living with ease, where the kitchen sits at the heart of the home, complemented by a separate dining room, a comfortable lounge, and a dedicated office, creating a natural balance between shared space and quieter moments, while to the rear the garden extends the living space outdoors, offering a setting well suited to relaxed afternoons and summer evenings.

Overview & Features

Receptions

2 Receptions

Bedrooms

4 Bedrooms

Bathrooms

2 Bathrooms

Property Features

  • Well-presented detached four bedroom family home tucked away on a quiet cul-de-sac
  • Spacious lounge and separate formal dining room
  • Modern kitchen with access to rear garden
  • Dedicated home office / study
  • Utility room and ground floor w.c for day-to-day practicality
  • Main bedroom with en-suite and built in wardrobes
  • Three further bedrooms and contemporary family bathroom
  • Private landscaped rear garden with mature shrubbery
  • Driveway parking for multiple cars and integral double garage

Arrange Viewing

More Detail

Full Details

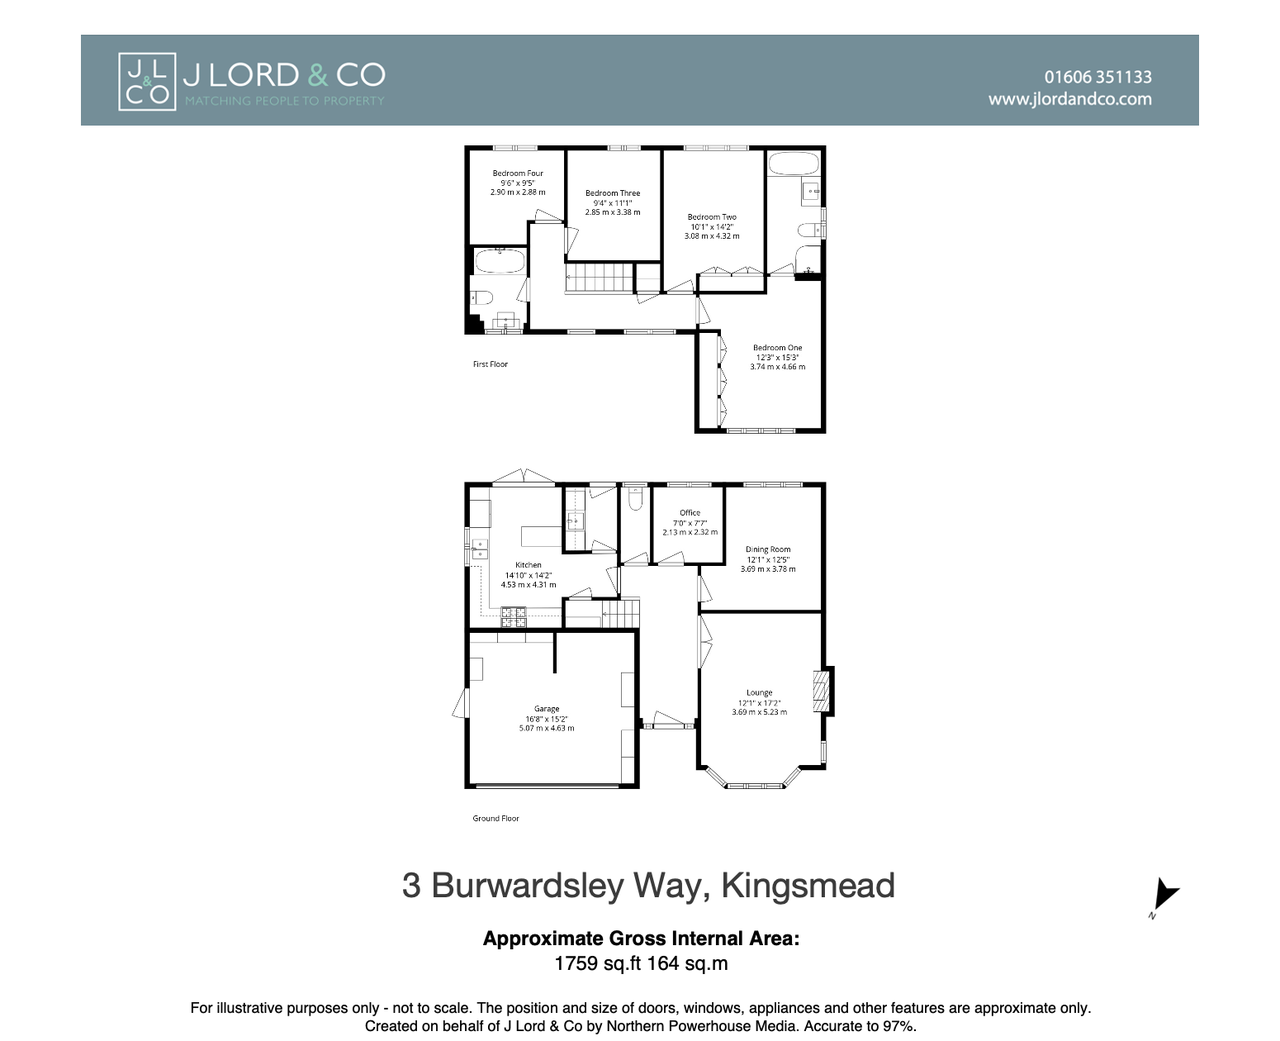
Positioned within a well-regarded residential setting, the approach feels settled and established. A generous driveway provides parking for multiple vehicles, alongside an integral double garage, creating a practical and well-considered frontage. The entrance itself is understated, leading into a central hallway that begins to reveal the scale and balance of the home.

The ground floor is arranged with clarity, offering a series of well-proportioned rooms that allow the home to adapt to different moments throughout the day. A spacious lounge sits to the front, filled with natural light through a wide bay window, creating a comfortable and more enclosed space for quieter evenings.

To the rear, the house begins to open out — with the kitchen and dining areas forming a more connected, social environment that anchors daily life.

The kitchen is both practical and well-finished, arranged with a central island that naturally becomes a place to gather. Cabinetry is thoughtfully laid out to maximise storage and workflow, while integrated appliances and generous work surfaces support day-to-day use with ease. From here, doors open directly onto the garden, creating a seamless connection between inside and out — particularly suited to warmer months and informal entertaining.

A separate dining room offers a more defined setting for formal occasions, while a dedicated office provides flexibility for working from home or study. A separate utility room sits just off the kitchen, ensuring the practical elements of the home are handled without interrupting the flow of the main living space and a convenient w.c completes the ground floor.

Upstairs, the sense of balance continues.

Four bedrooms are arranged around a central landing, each offering comfortable proportions and flexibility for family life, guests, or additional workspace. The layout feels considered rather than crowded, allowing each room to function independently.
The main bedroom is well-positioned, offering a sense of privacy and space. It is complemented by built-in storage and its own spacious en-suite, creating a self-contained area within the home that feels calm and separate from the rest of the house. The main family bathroom has been updated with a clean, contemporary finish, incorporating both a bath and separate shower.

To the rear, the garden is a clear highlight.

Landscaped and thoughtfully arranged, it offers a combination of lawn and seating areas, designed to be used rather than simply viewed. Not overlooked from behind, it provides a level of privacy that is increasingly sought after, with multiple areas for dining, relaxing, and entertaining across the seasons.

A home that balances structure with flow, offering clearly defined spaces alongside areas designed to bring people together. Positioned within a quiet cul-de-sac, with a garden that adds genuine lifestyle value, it is a house that works effortlessly day to day while offering more when it matters.

These particulars are provided as a general guide only and do not form part of any offer or contract. We have not carried out a structural survey, nor tested any services, systems, appliances or specific fittings. Buyers should rely on their own investigations through their solicitor or surveyor. Descriptions, images, floorplans and measurements are provided for guidance only and should not be relied upon for the purchase of fixtures, fittings, carpets or furnishings, nor as confirmation of the items included in the sale. Council Tax bands and any reference to planning or consents should be independently verified. Properties are offered subject to contract, and J Lord & Co and its representatives are not authorised to make or give any warranties or representations.
Secret Link