



Engendering seclusion and tranquillity whilst being within walking to distance to both Northwich and Davenham, this first-class home sits tucked back out of sight from London Road in a gently elevated spot framed by protected trees and an abundance of foliage. A stately red brick façade entices you into an accomplished layout that will effortlessly adapt to your own needs and lifestyle. With the rich sumptuous accent tones of superior fittings and detailing every aspect combines to create an exquisitely cohesive home.
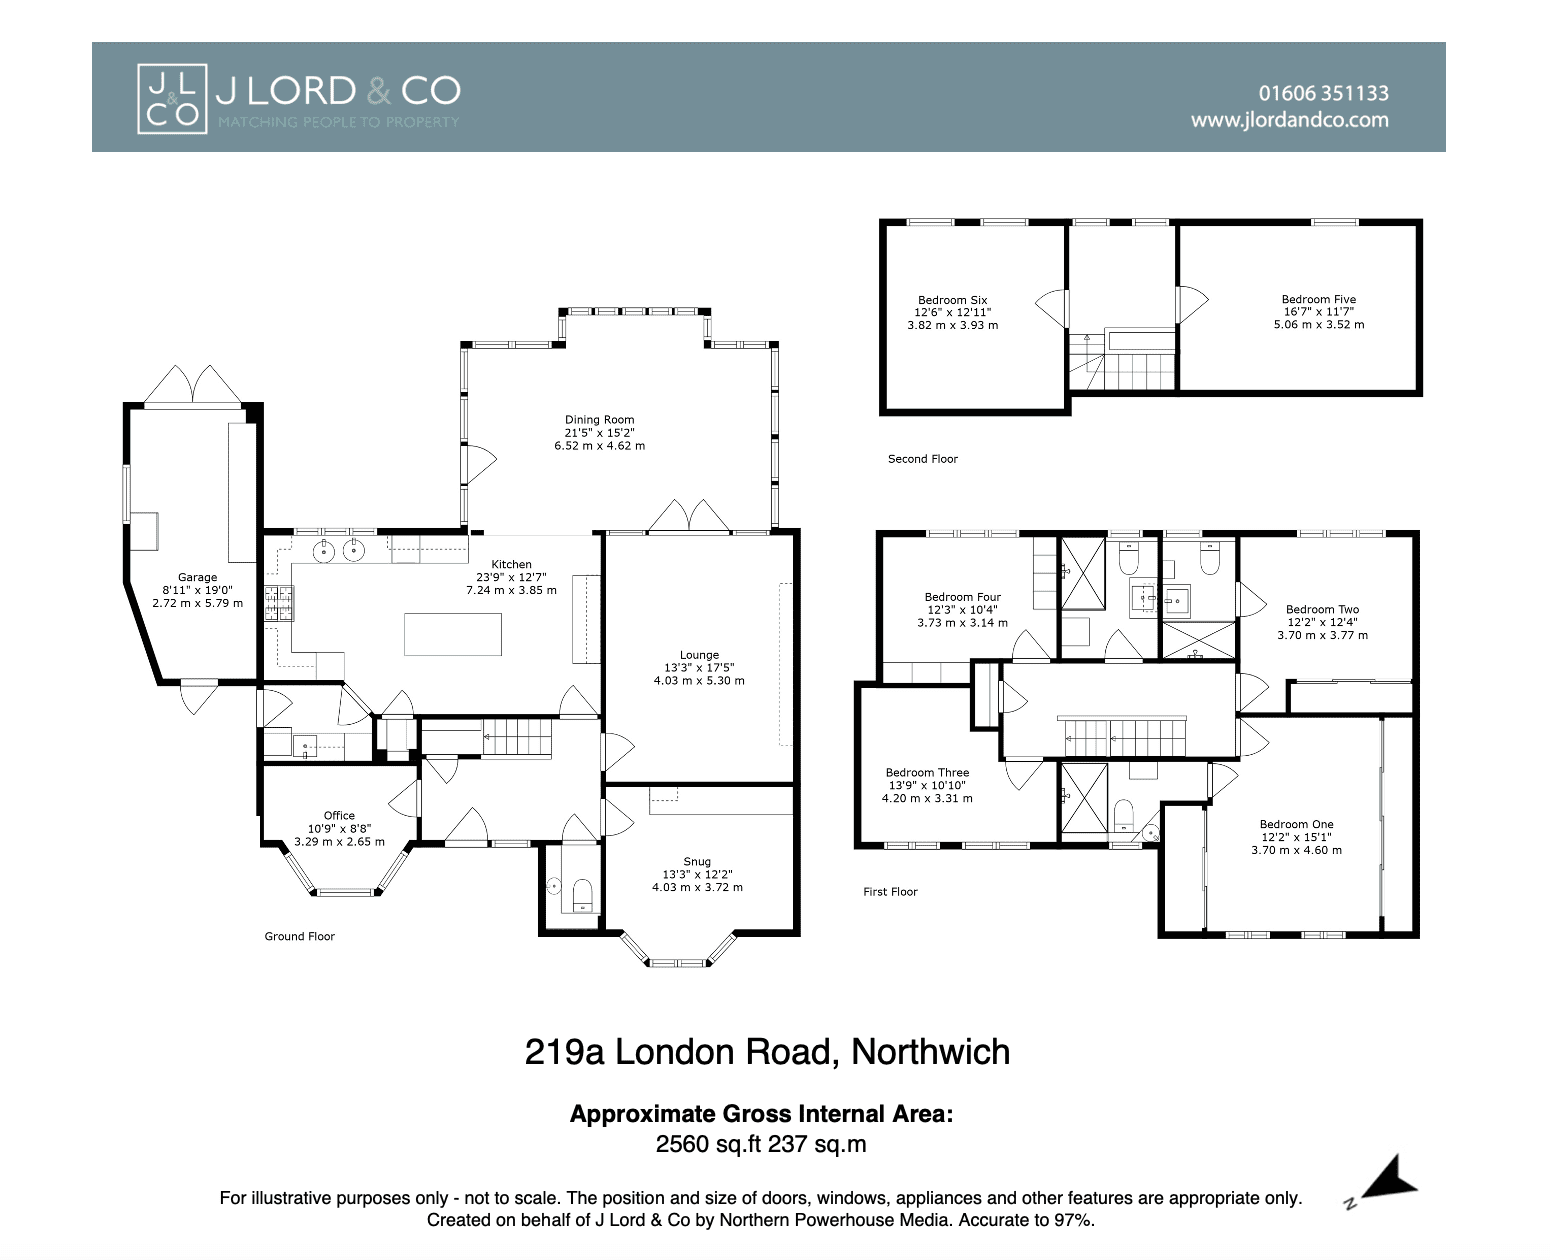
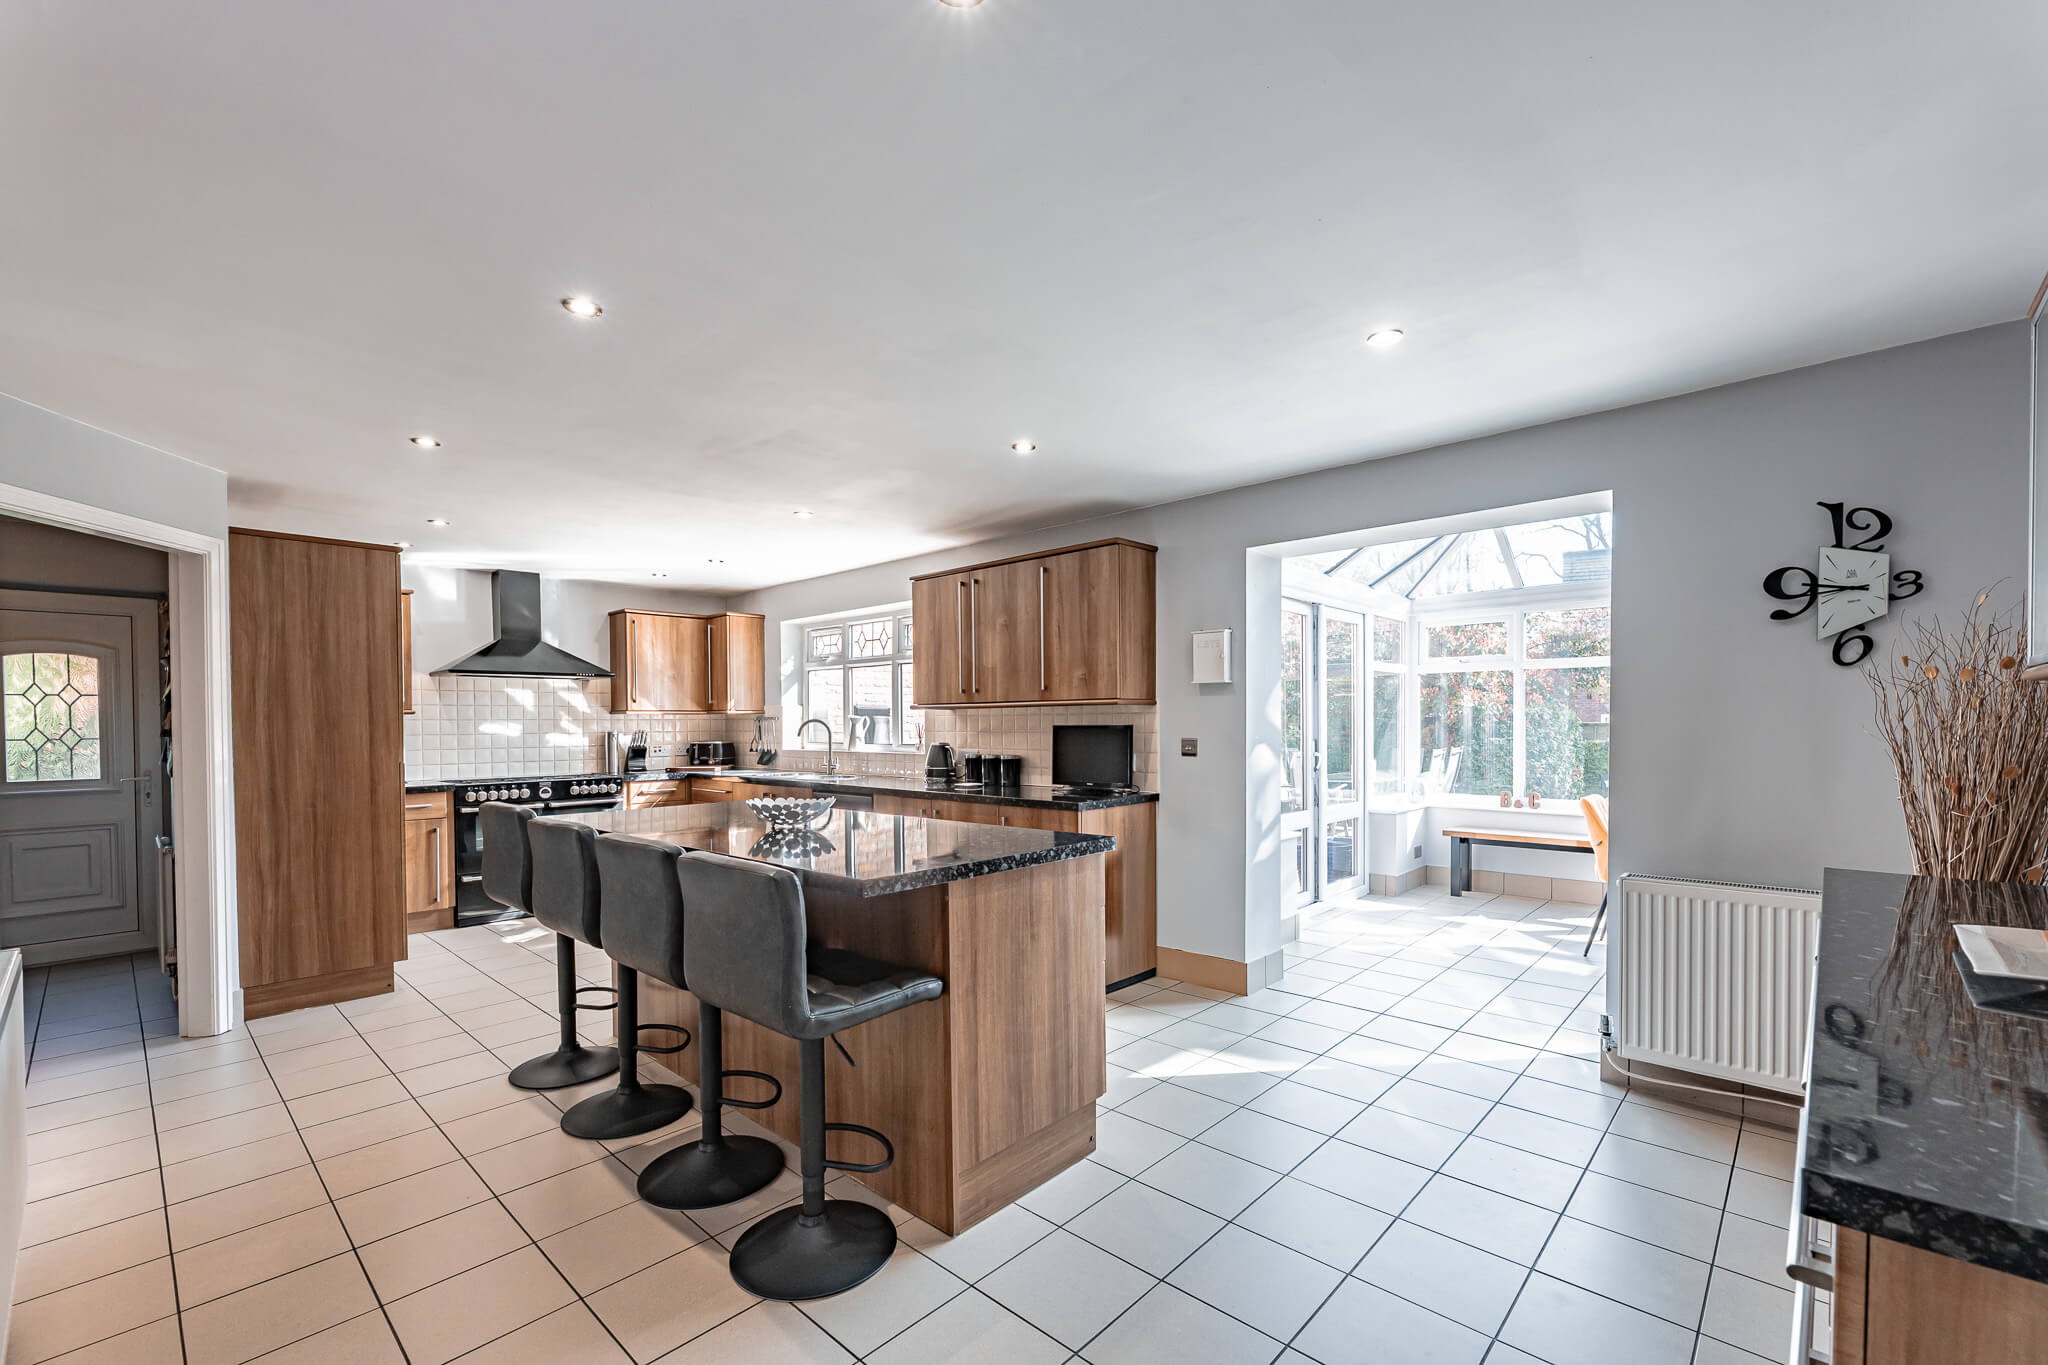
Unfolding to either side of an impressive central entrance hall, bay fronted office and snug rooms look out onto the colour and greenery of the immense frontage and instantly provide the options of having a music room, play or guest room if preferred. Explore further and you’ll find the inspired fluidity of a lounge, dining room and kitchen generating a magnificently voluminous feel. Delineated yet interconnecting, their easy flow demonstrates a deep understanding of contemporary family living. The refined grey and white palette that features throughout lends a tasteful sophistication to a wonderful lounge with the clean minimalist lines of floating media units. Wide glazed double doors connect with a truly breath-taking glass framed dining room that gives you every excuse to entertain on a grand scale. Bathed in sunlight and filled with garden vistas it stretches out over a stunning 21’5” x 15’2” beneath a vaulted glass ceiling and takes you out onto the landscaping of the rear garden. Its expansive footprint extends seamlessly into an equally exemplary kitchen where a prodigious central island with bar stool seating and an integrated wine fridge sits easily within its outstanding dimensions. The richly warm timber tones of a wealth of cabinetry blend beautifully with sleek black granite countertops and the spacious design houses a range cooker and a superb array of additional appliances. A pantry provides further storage without encroaching on the aesthetic and a matching utility room keeps laundry appliances hidden from view. Sitting discreetly back from the entrance hall, a cloakroom and a handy coat cupboard completes the ground floor.
Deftly enhancing the excellent sense of height and space further still, the graceful turns of the central staircase entice you to the upper two storeys where a series of six bedrooms echo the immaculate presentation. Of the four that pepper the first floor, an impeccable main bedroom prompts a sultry yet restful mood, supplying a heavenly retreat from a busy day. Double walls of fitted wardrobes continue the accent tones of the ground floor and supply copious storage while a generous en suite lends a supremely deluxe finishing touch with a ceiling mounted waterfall shower framed in glass. The second bedroom has fitted wardrobes and a sublime en suite of its own, while the additional two produce an ideal level of flexibility for a growing family. Up on the top floor a tremendous loft conversion has been finished to an admirably high specification. Swathes of wood framed Velux windows start on the galleried landing and continue to either side in a duo of light filled bedrooms with notably high ceilings. Currently used as a gym and home office, the design and appointment of these two rooms allows the gardens to add an inspiring backdrop. Together with the bedrooms of the first floor they share a family bathroom that once again demonstrates the attention to detail and continuity of design that elevates this prestigious home from others.
Outside, the landscaping of the rear garden sees a stone paved patio provide a choice of idyllic spots for al fresco dining and extends down to a second seating area that’s a blissful hideaway for cocktails and after dinner drinks with friends. The greenery of clipped high hedgerows, majestically tall conifers and shrubs wrap-around you while timber sleepers give symmetry to an excellently maintained lawn. The paving reaches around the house past a colourful Camellia and flowering shrubs to a timber shed that has handy storage for barbeques and bikes. At the front of the house, trees generate considerable privacy from the world outside. A tremendous brick paved turning circle driveway combines with an attached garage and carport to give a notable amount of private off-road parking and the architecture of the double bay fronted house exudes a discerning measure of classical elegance.
We have prepared these sales particulars as a general guide to give a broad description of the property. They are not intended to constitute part of an offer or contract. We have not carried out a structural survey and the services, appliances and specific fittings have not been tested. All photographs, measurements, floorplans and distances referred to are given as a guide only and should not be relied upon for the purchase of carpets or any other fixtures or fittings. Council Tax bands are given as a guide only and should be checked and confirmed by your Solicitor prior to exchange of contracts.