

Sold (STC)
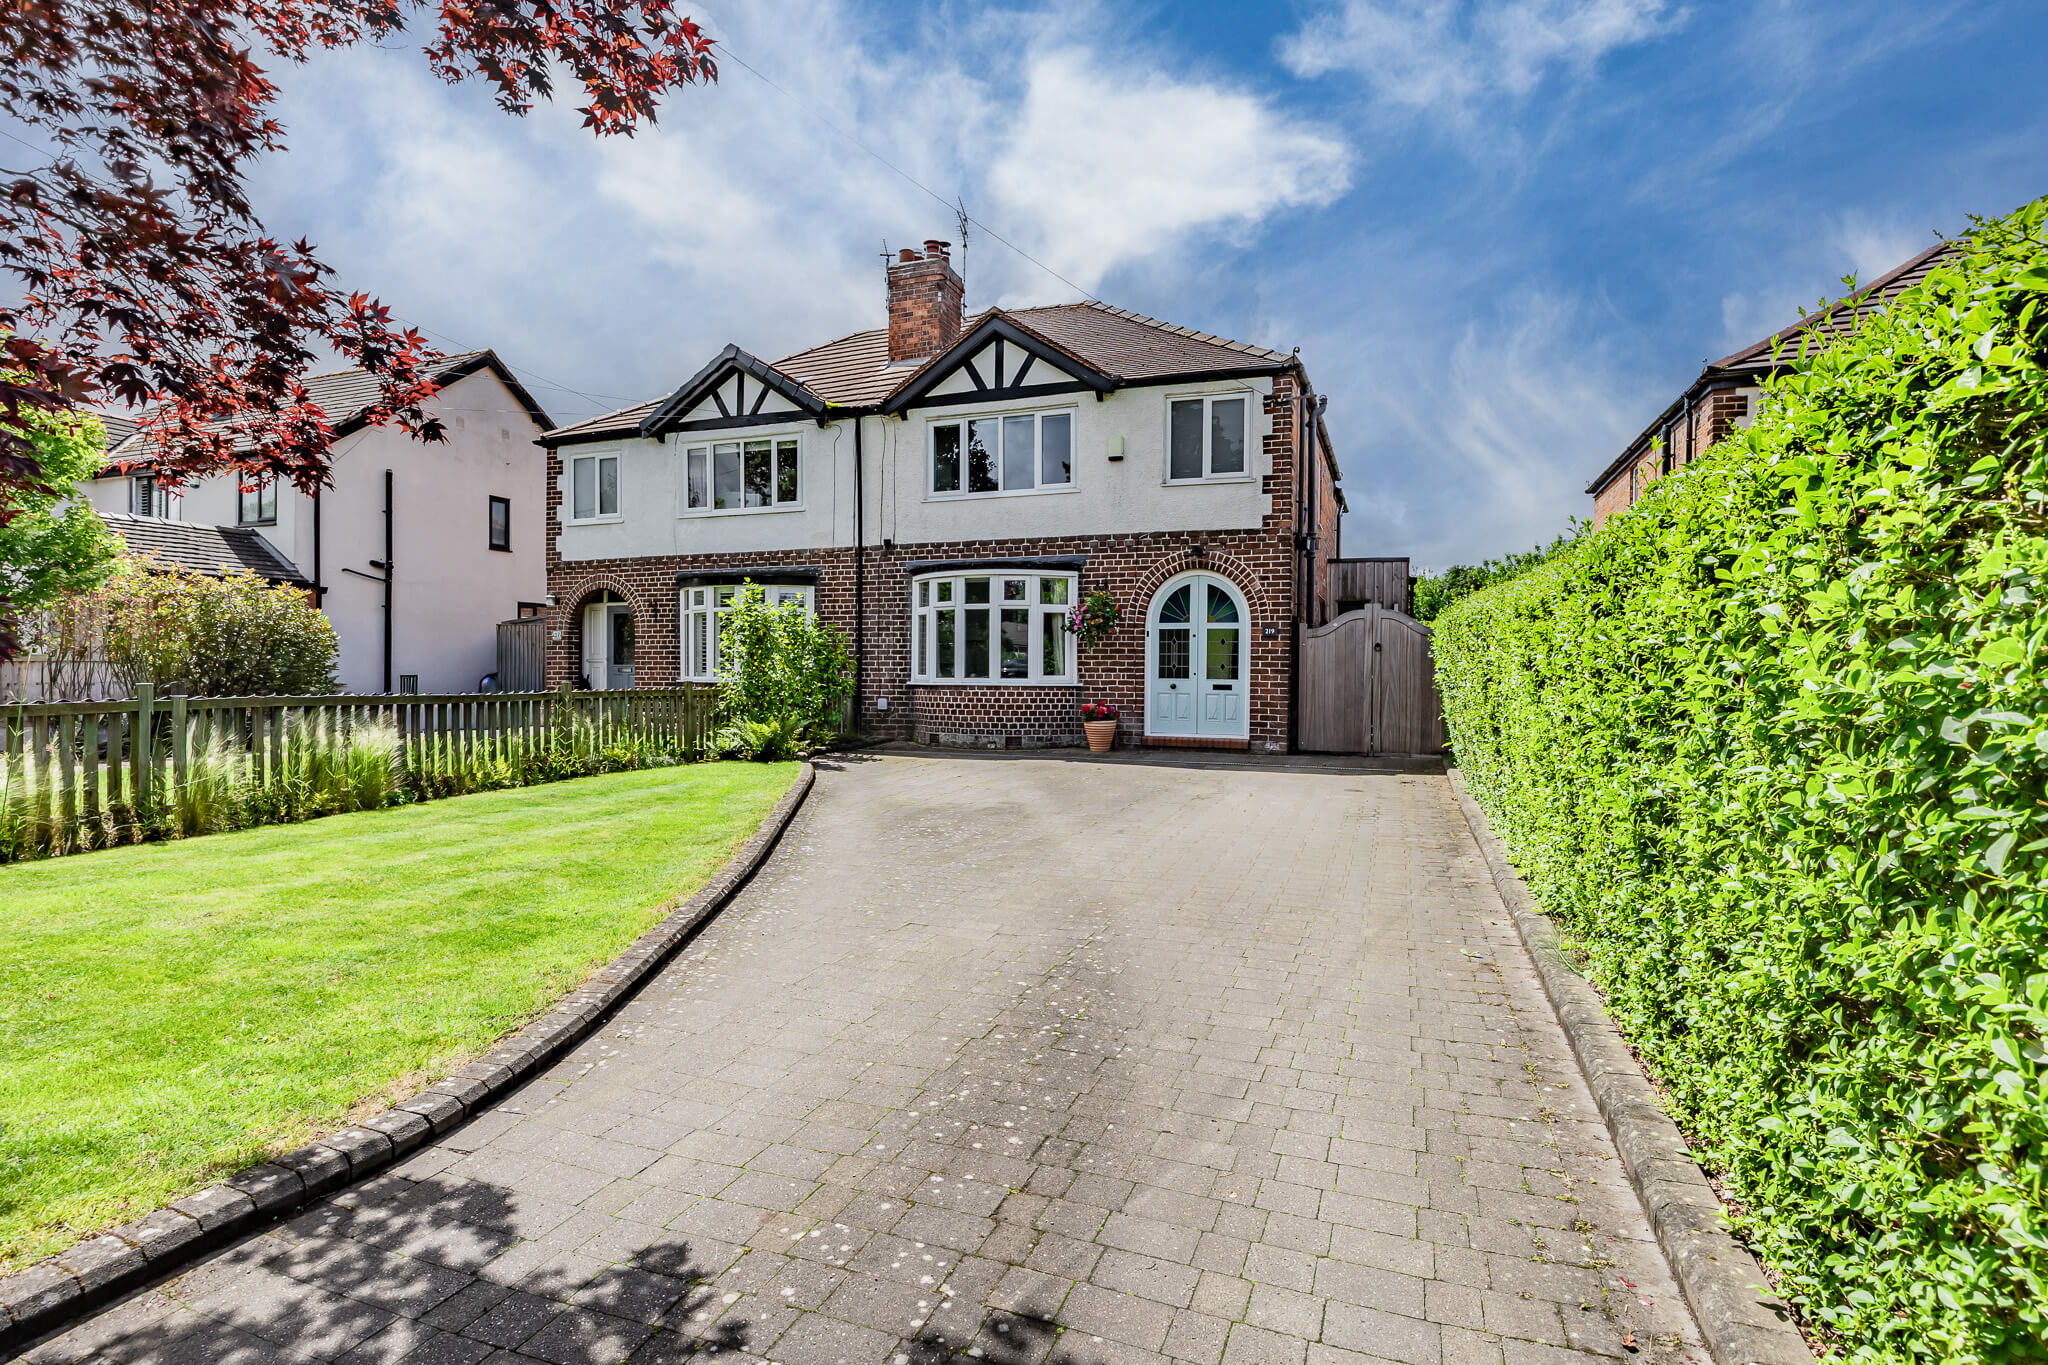
  • Twilight view of the beautifully presented front elevation showcasing the welcoming appearance of this Davenham family home.
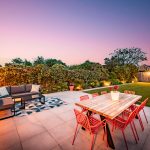
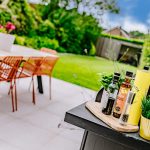
  • Contemporary patio and outdoor entertaining area at dusk overlooking the mature rear garden and detached garden room.
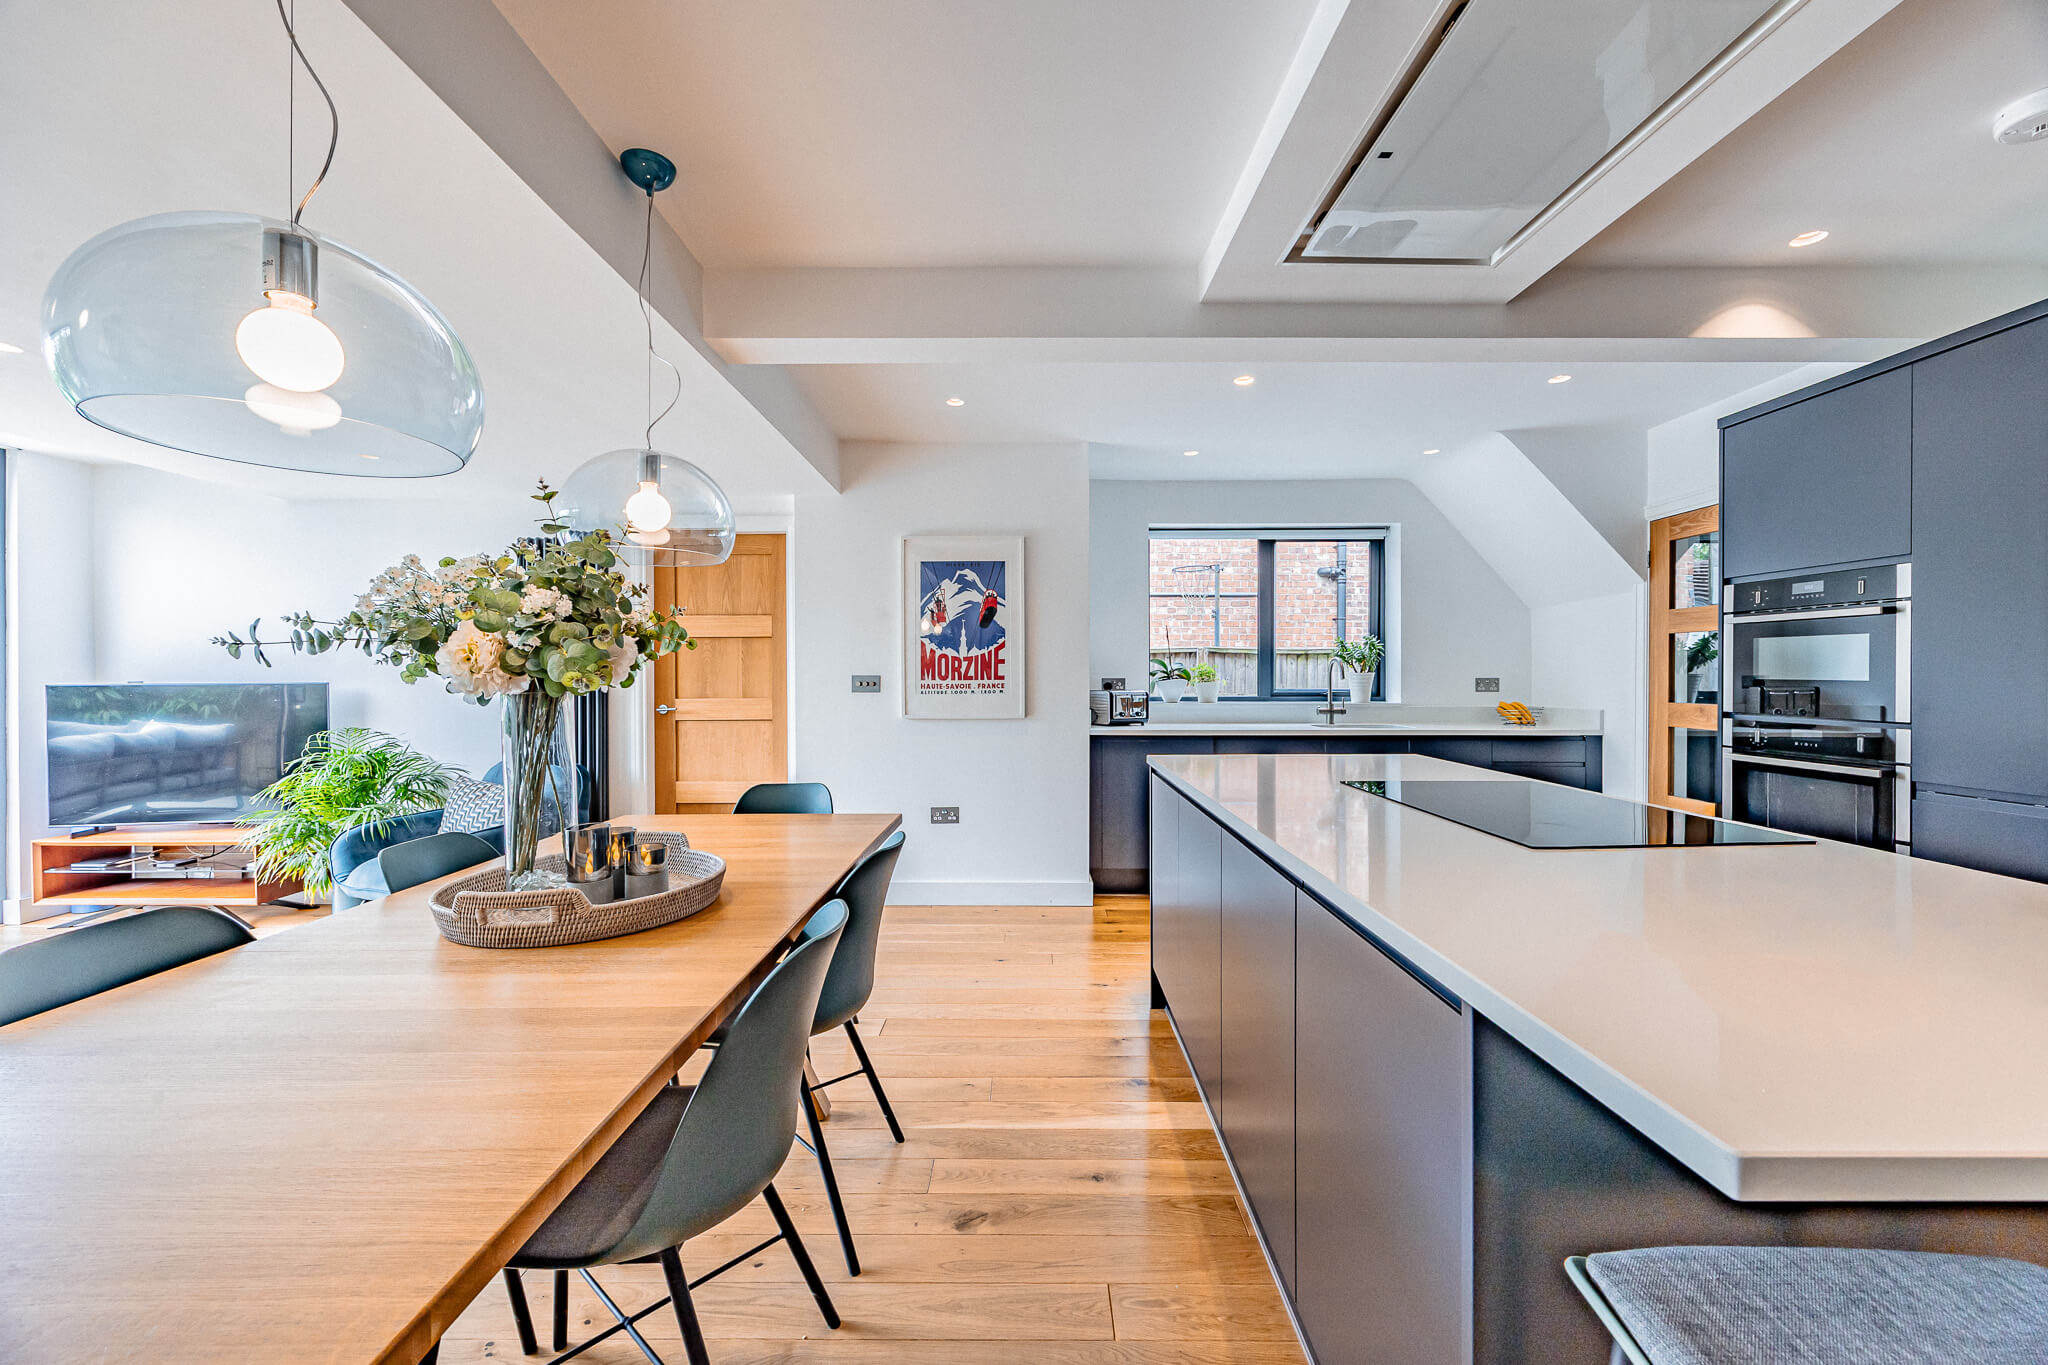
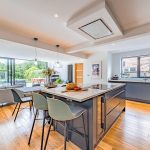
  • Contemporary kitchen with large central island forming the heart of this impressive open-plan family home in Davenham.
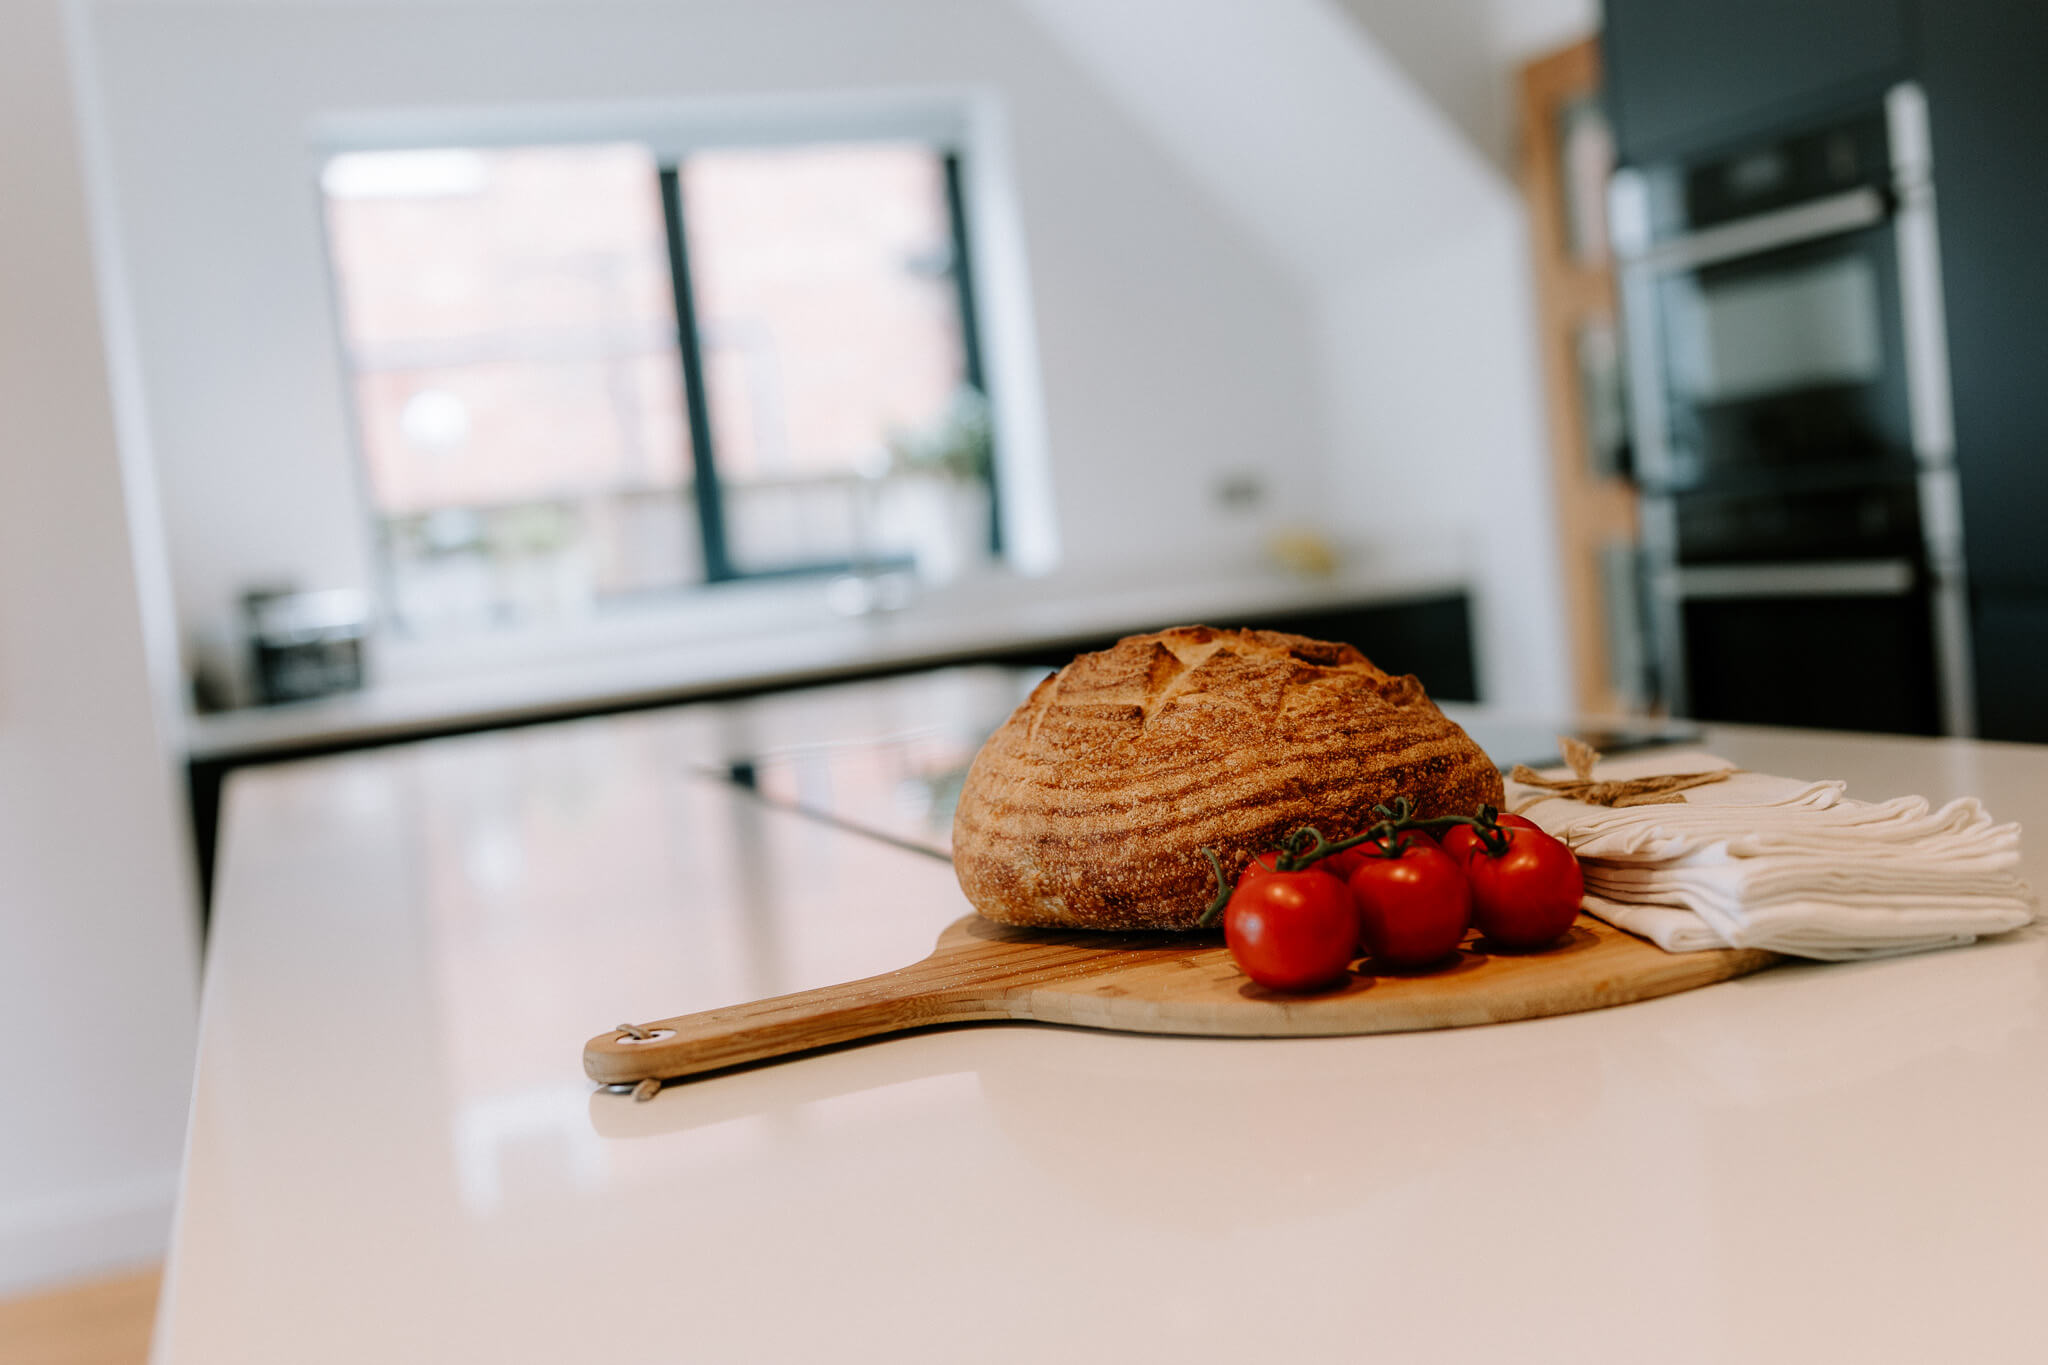
  • Contemporary kitchen styling featuring quality worktops, modern cabinetry and thoughtful finishing touches at 219 Hartford Road, Davenham.
  • Spacious open-plan kitchen, dining and family room designed for modern living with seamless connection to the garden.
  • Stunning open-plan kitchen and dining area with central island, vaulted ceiling and sliding doors opening onto the garden at 219 Hartford Road, Davenham.
  • Elegant dining area within the open-plan extension, creating the perfect space for everyday family meals and entertaining.
  • Contemporary family room with wide-span sliding doors overlooking the beautifully landscaped rear garden in Davenham.
  • Contemporary family seating area with soft neutral décor overlooking the garden at this beautifully presented Davenham home.
  • Beautifully extended open-plan living space combining lounge, dining area and contemporary kitchen for modern family life.
  • Beautifully presented lounge with bay window, log-burning stove and elegant contemporary styling at 219 Hartford Road, Davenham.
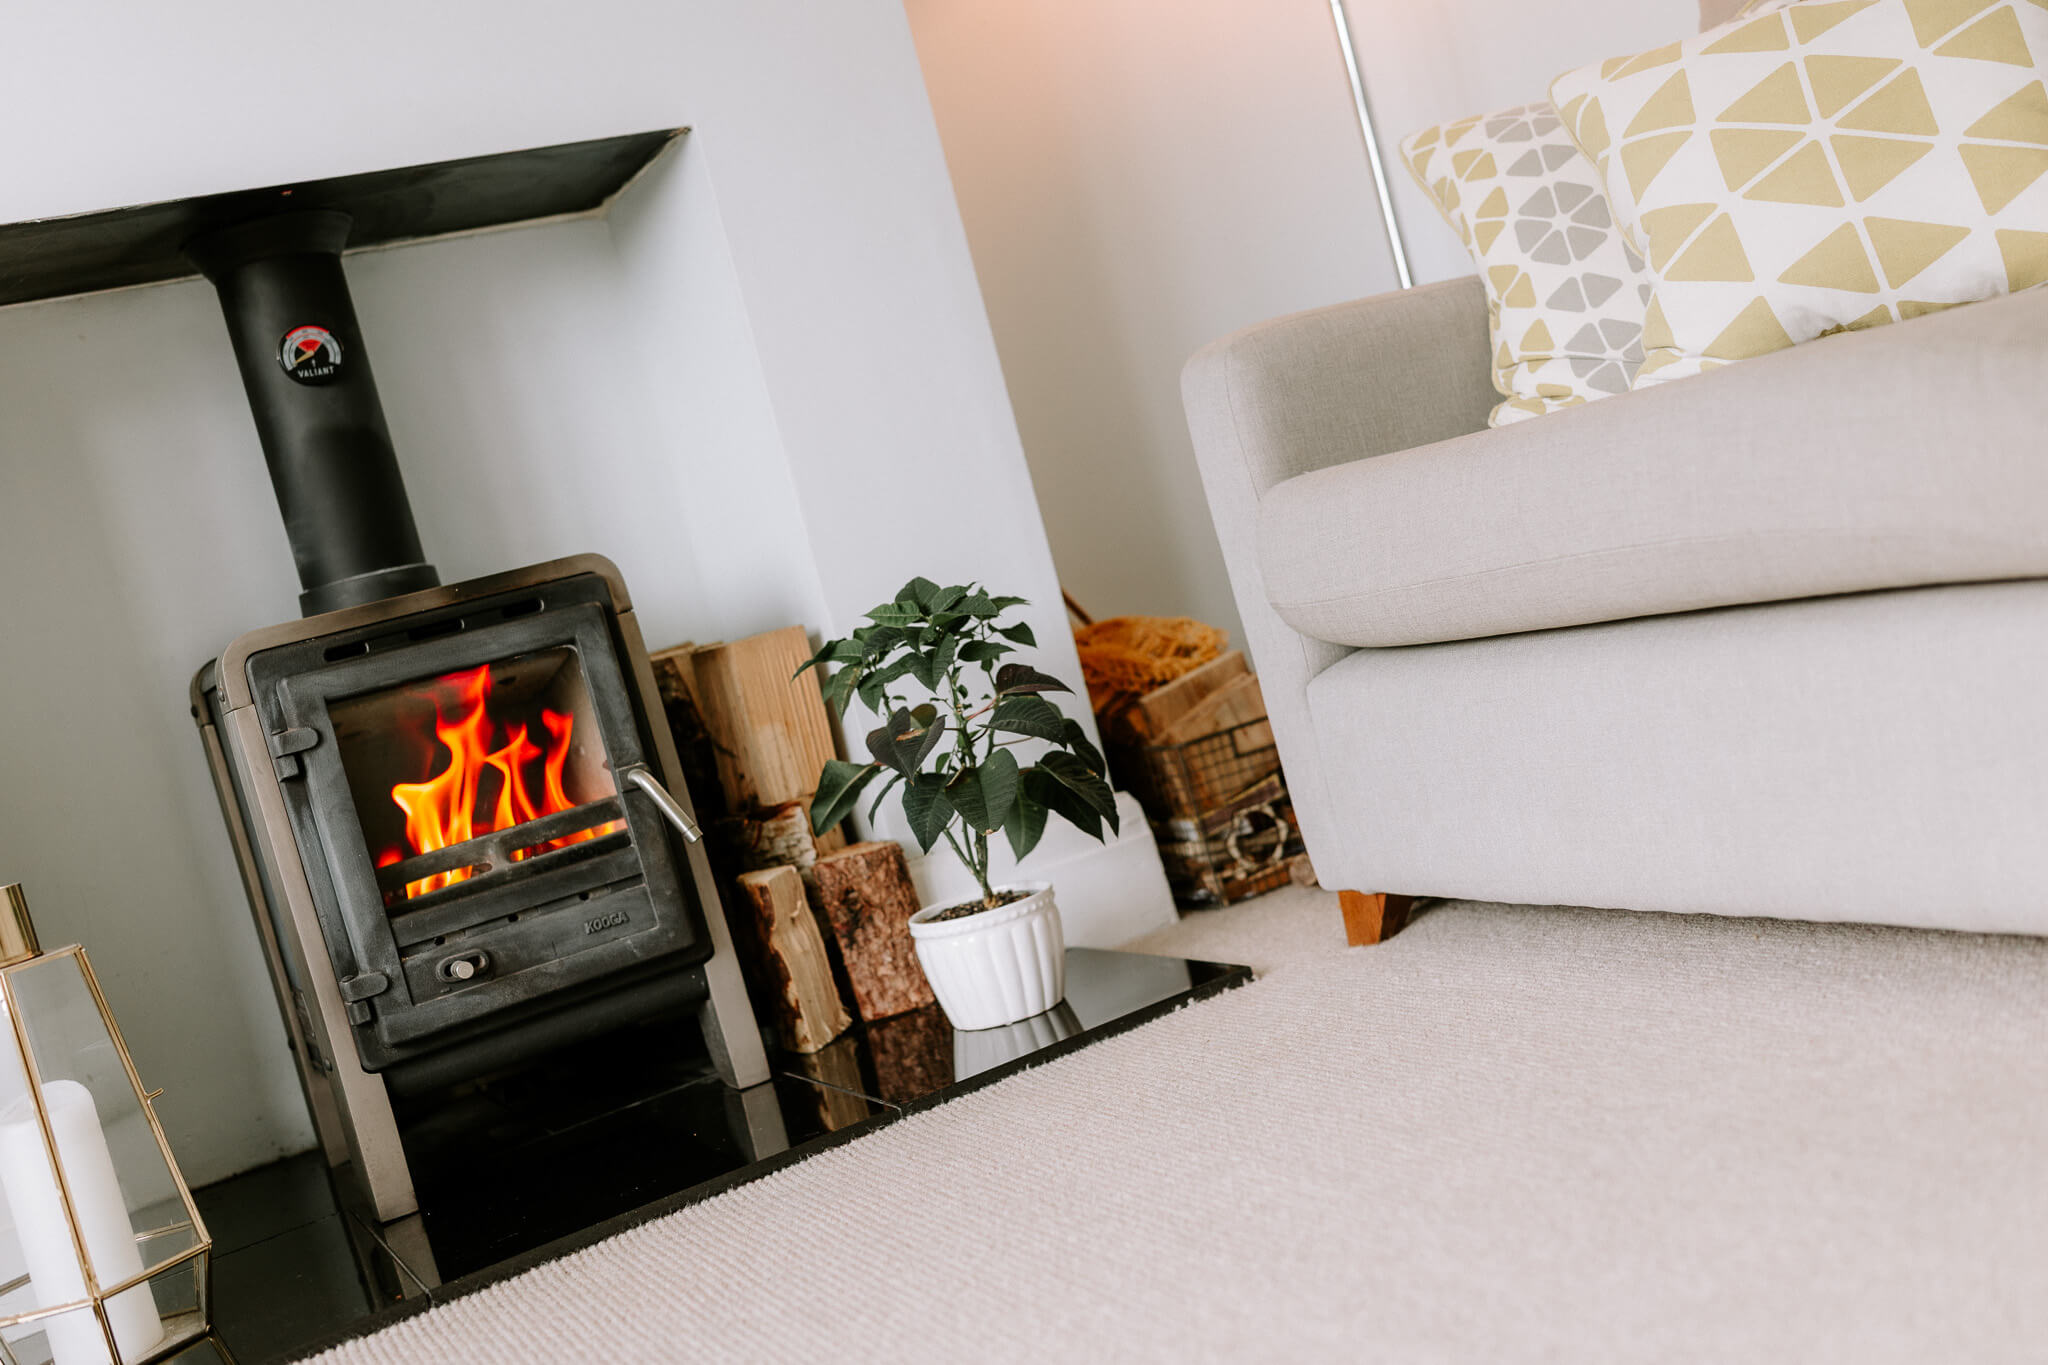
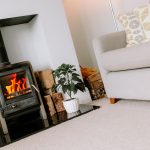
  • Contemporary log-burning stove creating a cosy focal point within the elegant lounge at 219 Hartford Road, Davenham.
  • Relaxing lounge centred around a log-burning stove with soft neutral décor and comfortable seating at this Davenham home.
  • Practical utility room with fitted storage, work surfaces and direct access to the garden at 219 Hartford Road, Davenham
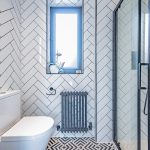
  • Stylish ground floor shower room with contemporary tiling, walk-in shower and modern fittings at 219 Hartford Road, Davenham.
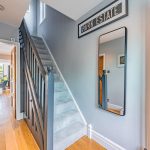
  • Welcoming entrance hall with oak flooring, contemporary décor and views through to the impressive open-plan living accommodation.
  • Elegant principal bedroom at 219 Hartford Road, Davenham, featuring soft neutral décor, fitted wardrobes and large window overlooking the rear garden.
  • Stylish bedroom detail showing upholstered headboard, layered soft furnishings and contemporary interior styling at 219 Hartford Road, Davenham.
  • Spacious principal bedroom with contemporary styling, generous proportions and garden views at this extended home in Davenham.
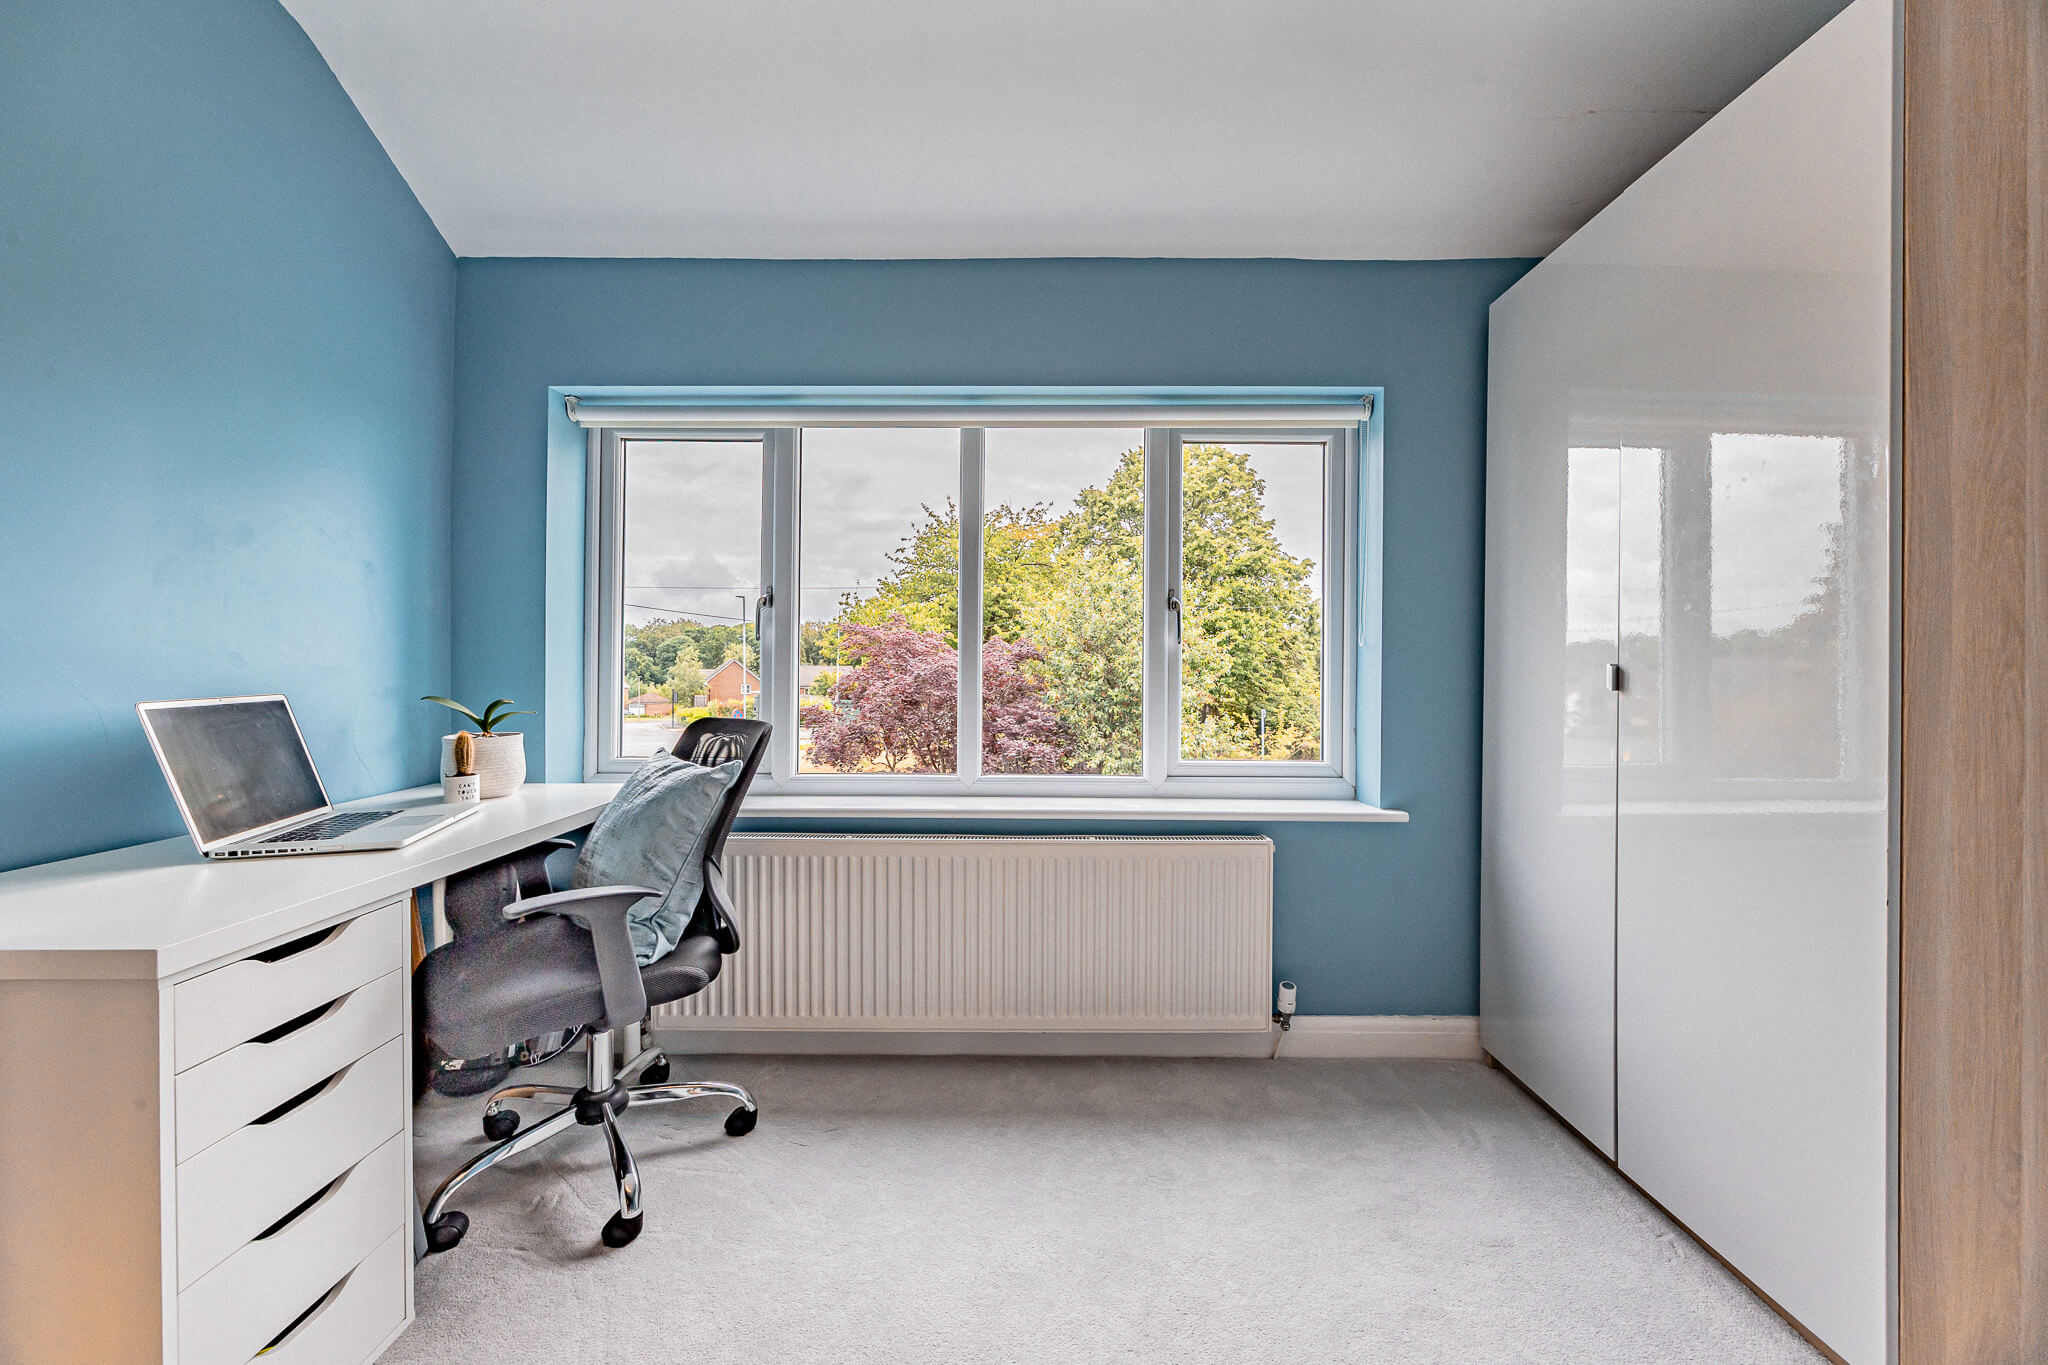
  • Versatile double bedroom currently arranged as a stylish home office with fitted shelving and views across Davenham.
  • Bright double bedroom with contemporary décor, fitted storage and large window at this beautifully presented Davenham family home.
  • Contemporary bedroom styling with calming blue décor and modern finishes at 219 Hartford Road, Davenham.
  • Well-proportioned double bedroom with built-in wardrobes, workspace and plenty of natural light at 219 Hartford Road, Davenham.
  • Home office workspace overlooking the garden, creating an ideal setting for flexible working from home in Davenham.
  • Bright first-floor landing with oak internal doors and contemporary finishes at this extended family home in Davenham.
  • Contemporary family bathroom with bath, overhead shower, vanity basin and modern tiling at 219 Hartford Road, Davenham.
  • Rear elevation showcasing the impressive contemporary extension, landscaped terrace and mature rear garden at 219 Hartford Road, Davenham.
  • Davenham home showing kitchen extension and entertaining patio
  • Generous rear terrace overlooking the mature garden, creating an exceptional outdoor entertaining space at 219 Hartford Road, Davenham
  • Contemporary rear terrace creating an ideal space for outdoor dining and entertaining overlooking the beautifully landscaped garden.
  • Spacious rear garden with detached garden room providing versatile space for home working, hobbies or relaxation.
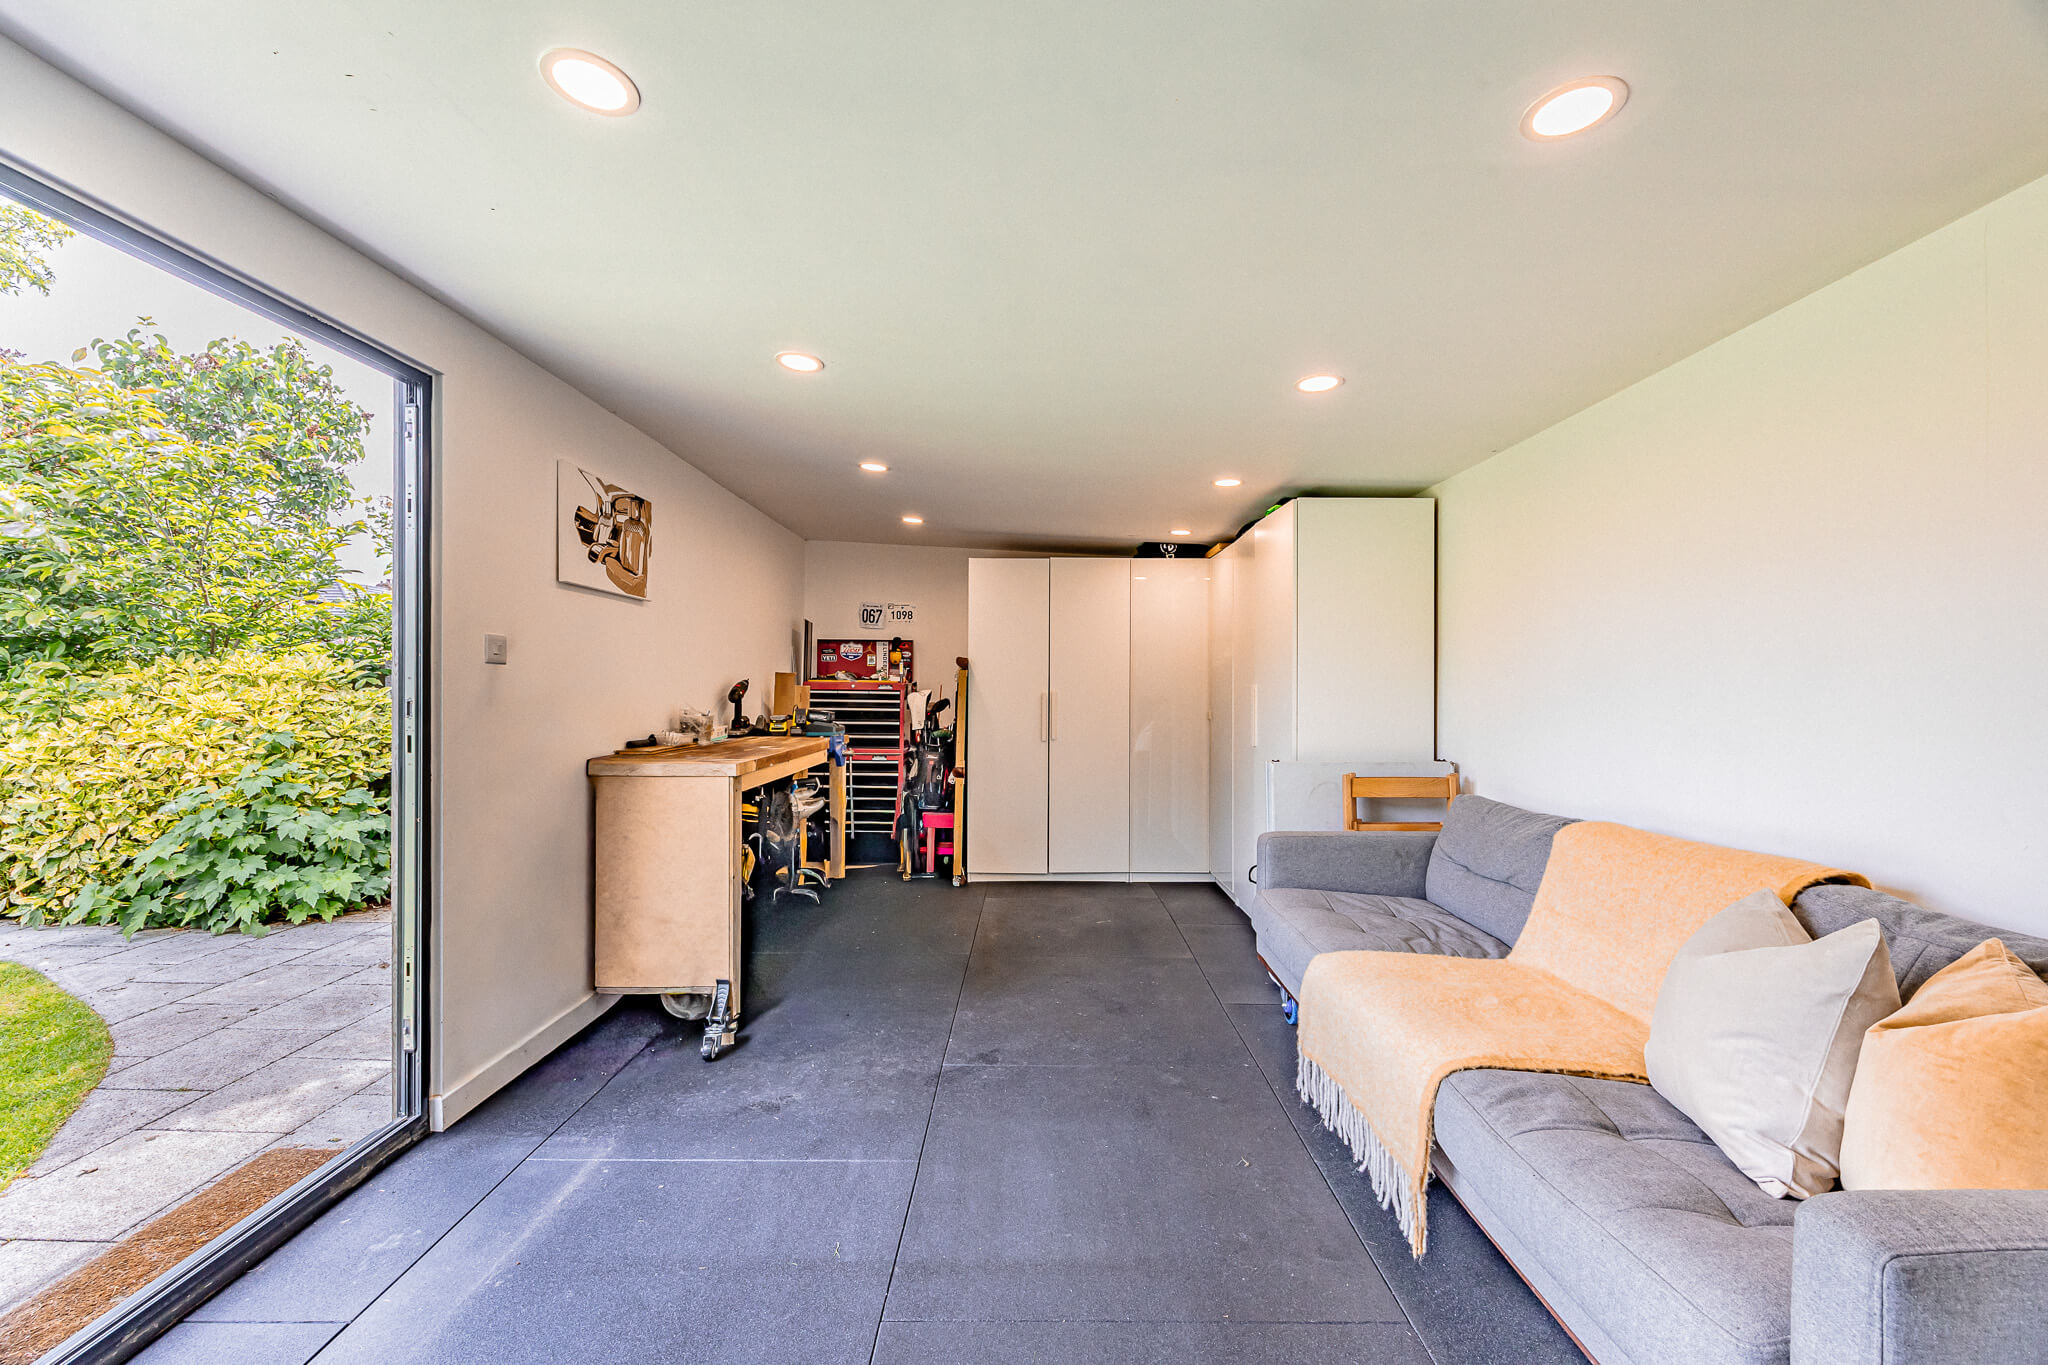
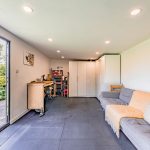
  • Contemporary detached garden room with bi-fold doors, tiled flooring and flexible accommodation for home office, studio or gym.
  • Bright and versatile garden room with contemporary finishes overlooking the mature rear garden at 219 Hartford Road, Davenham.
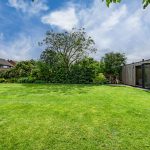
  • Exceptional long rear garden offering generous lawn, mature boundaries and excellent privacy at this extended Davenham home.
  • Mature rear garden with established trees creating a peaceful outdoor setting at 219 Hartford Road, Davenham.
  • Mature rear garden with established trees and a traditional swing creating a peaceful outdoor setting at 219 Hartford Road, Davenham.
  • Beautifully maintained mature rear garden with expansive lawn and established planting at 219 Hartford Road, Davenham.
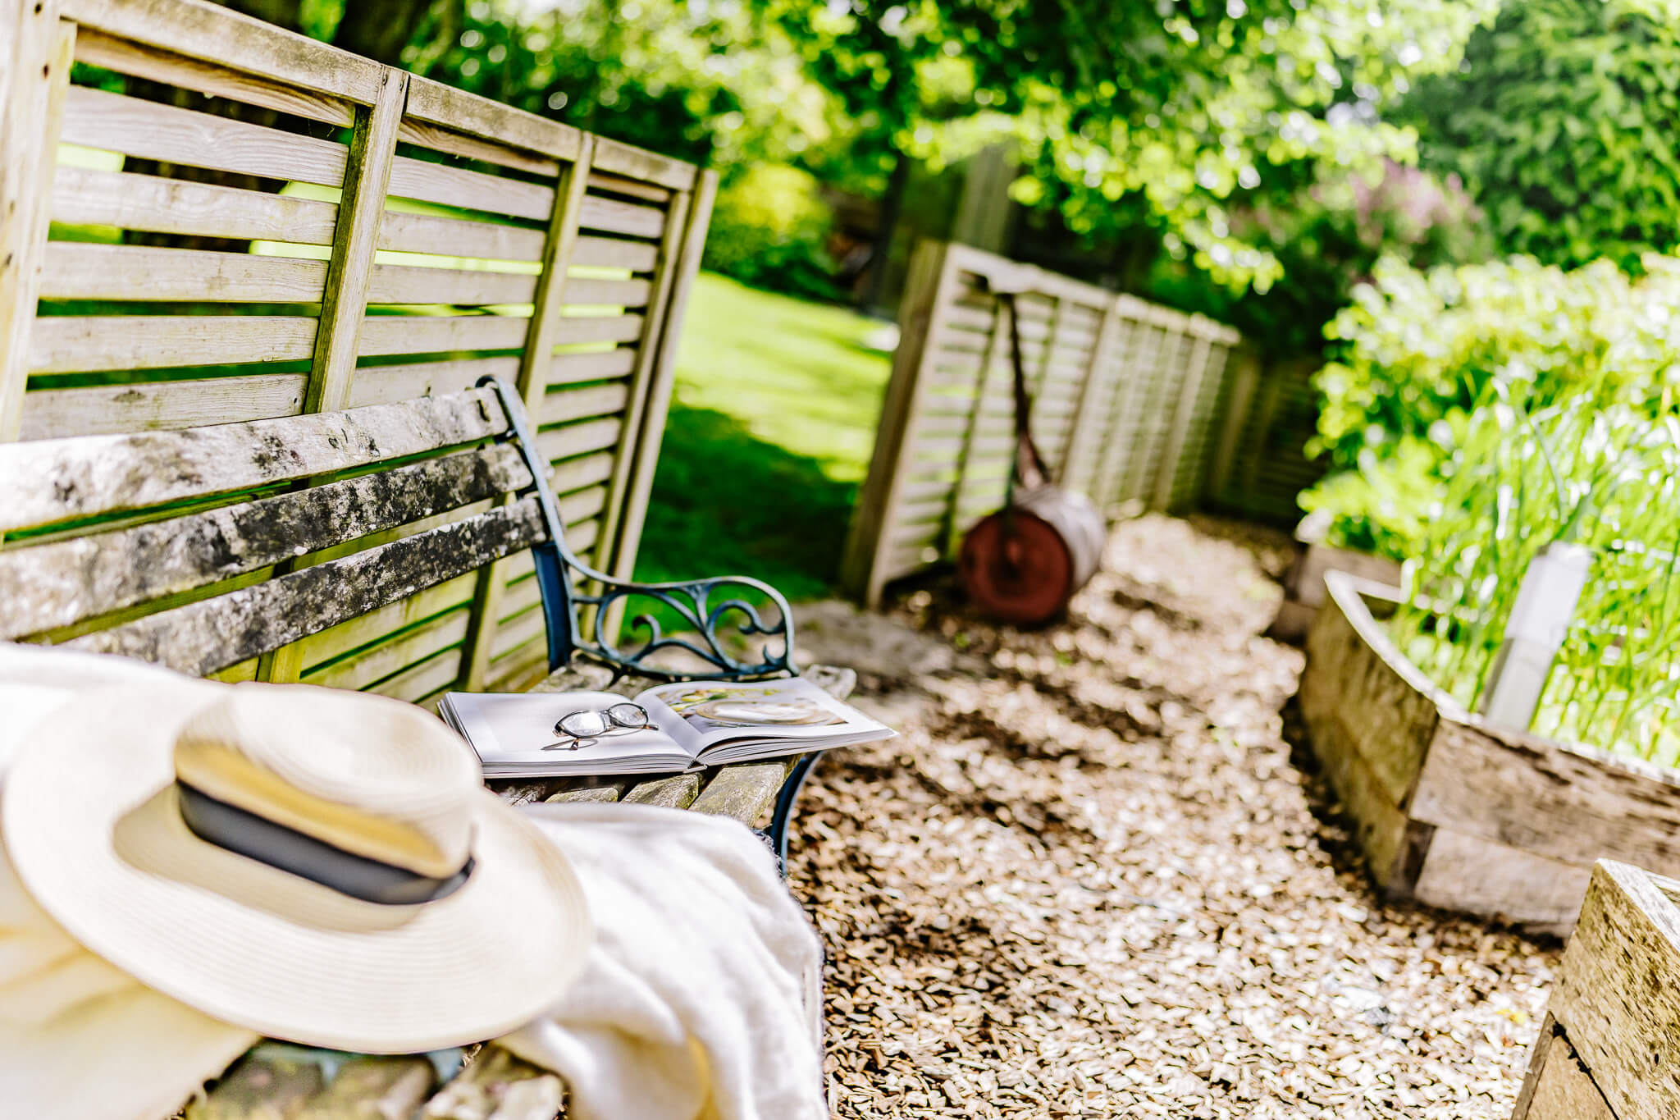
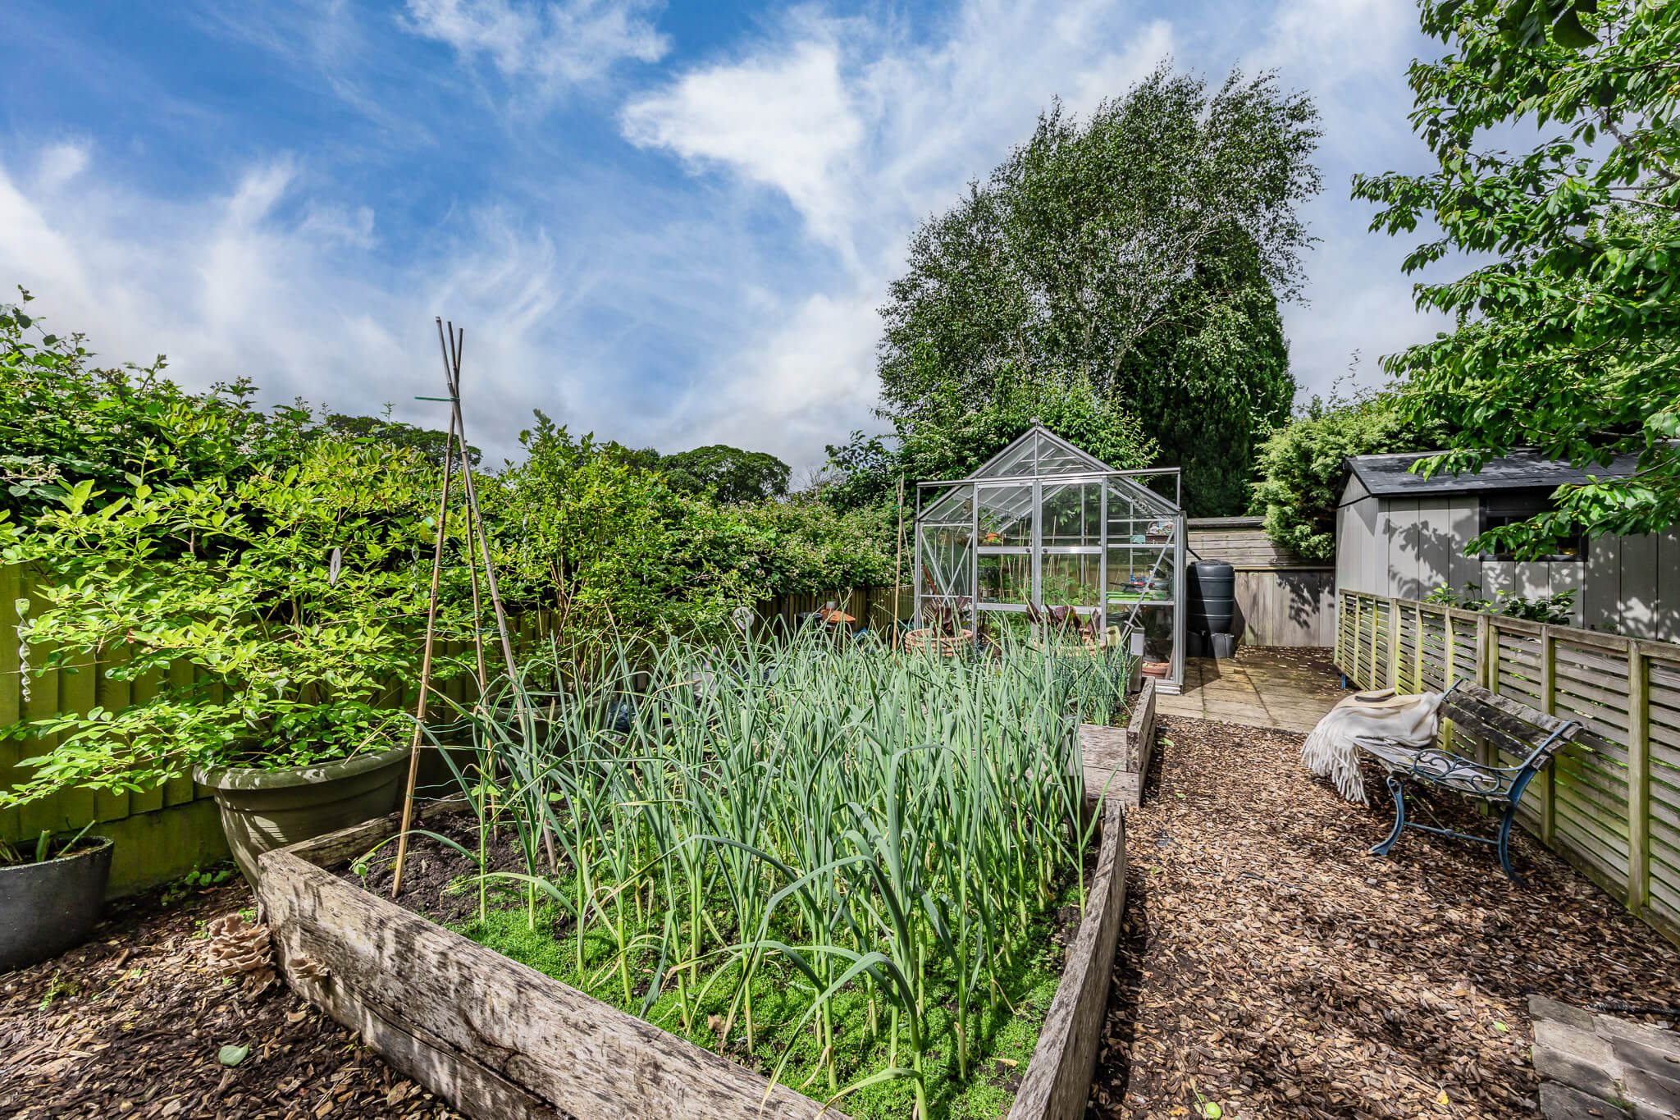
  • Productive kitchen garden with raised vegetable beds and greenhouse adding further appeal to the generous rear garden at 219 Hartford Road, Davenham.
  • Wide block-paved driveway providing ample off-road parking at 219 Hartford Road, Davenham.

219 Hartford Road, Davenham, Cheshire, CW9 8JP

£425,000 Offers Over
Freehold

Property Summary

Property Summary

Positioned within Davenham Village, this beautifully extended semi-detached home combines contemporary family living with a generous mature plot and thoughtfully designed accommodation extending to over 1,500 sq ft. The substantial rear extension has transformed the way the home is lived in, creating exceptional open-plan living spaces that connect seamlessly with the garden, while a detached garden room provides valuable flexibility for home working, hobbies or relaxation.

Overview & Features

Receptions

2 Receptions

Bedrooms

3 Bedrooms

Bathrooms

2 Bathrooms

Property Features

  • Beautifully extended semi detached family home with over 1,500 sq ft of accommodation
  • Within walking distance to village amenities, schools and countryside walks
  • Stunning open-plan kitchen, dining and family room
  • Separate lounge with log-burning stove
  • Ground floor shower room and utility room
  • Three generous double bedrooms
  • Modern family bathroom
  • Extensive landscaped rear garden with detached garden room/home office
  • Private driveway providing parking for multiple cars

Arrange Viewing

More Detail

Full Details

Set behind a broad driveway and neatly maintained frontage, the property presents a confident yet understated first impression. The traditional character of the original home remains intact, while subtle improvements hint at the thoughtful transformation that lies beyond.

Stepping inside, the entrance hall immediately establishes the balance between original proportions and contemporary design. Oak flooring, carefully considered finishes and natural light create a welcoming introduction, while views through the property draw the eye towards the impressive living spaces beyond.

To the front of the property, the lounge provides a more intimate setting in which to relax. A bay window fills the room with natural light, while the log-burning stove creates a natural focal point during the colder months. The room feels calm and comfortable, offering a welcome contrast to the larger open-plan spaces elsewhere in the home.

To the rear, the property opens dramatically into a superb family living environment designed around modern day-to-day life. Generous proportions create distinct areas for dining, relaxing and entertaining, while wide-span sliding doors dissolve the boundary between inside and out. The result is a space that feels equally suited to busy family routines, informal gatherings with friends and quieter evenings overlooking the garden.

At the heart of the extension sits a beautifully executed kitchen that combines practicality with clean contemporary design. A substantial central island provides both workspace and a natural gathering point, while sleek cabinetry, integrated appliances and extensive preparation surfaces ensure the room performs as well as it looks. Positioned within the wider open-plan arrangement, the kitchen remains connected to family life throughout the day, allowing conversation and activity to flow effortlessly between spaces. The adjoining dining area comfortably accommodates family meals and larger gatherings alike, creating a setting equally suited to everyday living and entertaining.

A separate utility room and contemporary ground floor shower room provide valuable practical support to the main living accommodation, helping to keep day-to-day routines organised without compromising the flow of the principal living spaces.

The first floor offers three generous double bedrooms arranged around a central landing. The principal bedroom enjoys excellent proportions and a peaceful outlook across the surrounding greenery, creating a calm retreat at the end of the day. The remaining bedrooms are equally versatile, capable of serving as children's bedrooms, guest accommodation or dedicated work-from-home spaces as requirements evolve. Throughout, the accommodation feels bright, balanced and thoughtfully arranged.

The property benefits from a well-appointed family bathroom and a contemporary ground floor shower room, both reflecting the home's wider attention to detail. The family bathroom has been finished in a clean, timeless style with quality fittings and a practical layout designed to serve the bedrooms comfortably, while the ground floor shower room provides valuable everyday convenience.

The rear garden is undoubtedly one of the property's defining features. Extending far beyond what many buyers might expect, it provides an exceptional amount of outdoor space whilst remaining beautifully maintained. A substantial terrace sits directly outside the family room, creating a natural extension of the internal living accommodation and an ideal setting for outdoor dining and entertaining throughout the warmer months.

Beyond, expansive lawns are framed by mature planting and established trees, creating a sense of privacy, space and maturity that is increasingly difficult to find. At the far end of the garden, a detached garden room provides both a focal point and a highly practical addition to the property, lending itself equally well to home working, a gym, studio or simply a place to step away from the pace of the main house.

These particulars are provided as a general guide only and do not form part of any offer or contract. We have not carried out a structural survey, nor tested any services, systems, appliances or specific fittings. Buyers should rely on their own investigations through their solicitor or surveyor. Descriptions, images, floorplans and measurements are provided for guidance only and should not be relied upon for the purchase of fixtures, fittings, carpets or furnishings, nor as confirmation of the items included in the sale. Council Tax bands and any reference to planning or consents should be independently verified. Properties are offered subject to contract, and J Lord & Co and its representatives are not authorised to make or give any warranties or representations.

Secret Link