For Sale
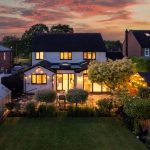
  • Front elevation of 215 Hartford Road, Davenham photographed at twilight with illuminated interiors and evening setting.
  • Twilight aerial view of 215 Hartford Road, Davenham showing the landscaped rear garden, illuminated patio and outdoor entertaining areas.
  • Main living room at 215 Hartford Road, Davenham with feature fireplace, large window and views towards the garden.
  • Lounge detail at 215 Hartford Road, Davenham with soft furnishings, ottoman styling and relaxed family living space.
  • Family lounge at 215 Hartford Road, Davenham with feature fireplace, chandelier lighting and direct connection to the dining area.
  • Main lounge at 215 Hartford Road, Davenham with feature fireplace, timber flooring and spacious seating arrangement.
  • Dining area at 215 Hartford Road, Davenham with upholstered seating, timber flooring and contemporary styling.
  • Dining room detail at 215 Hartford Road, Davenham with feature mirror, soft styling and open-plan layout beyond
  • Open-plan dining and living area at 215 Hartford Road, Davenham with timber flooring, feature glazing and interconnected spaces.
  • Kitchen and family environment at 215 Hartford Road, Davenham with central island and open-plan layout.
  • Contemporary kitchen at 215 Hartford Road, Davenham with shaker cabinetry, central island and pendant lighting.
  • Kitchen island styling at 215 Hartford Road, Davenham with quartz worktops, shaker cabinetry and floral detail.
  • Open-plan kitchen and family space at 215 Hartford Road, Davenham with large island, seating and vaulted extension.
  • View from the kitchen at 215 Hartford Road, Davenham showing open-plan family space and garden connection beyond.
  • Open-plan family room at 215 Hartford Road, Davenham with vaulted ceiling, rooflights and connection to kitchen spaces.
  • Family room at 215 Hartford Road, Davenham with rooflights, feature glazing and open-plan living design.
  • Garden room extension at 215 Hartford Road, Davenham with vaulted ceiling, rooflights and full-height glazing opening onto the garden.
  • Architectural glazing detail at 215 Hartford Road, Davenham showing garden views and vaulted extension design.
  • Utility room at 215 Hartford Road, Davenham with shaker cabinetry, preparation space and garden outlook.
  • Ground floor cloakroom at 215 Hartford Road, Davenham with metro tiling, contemporary styling and feature shelving.
  • Entrance hallway at 215 Hartford Road, Davenham with feature tiled flooring, staircase and welcoming first impression.
  • Spacious principal bedroom at 215 Hartford Road, Davenham with feature bed, fitted furniture and plantation shutters overlooking the garden.
  • Principal bedroom suite at 215 Hartford Road, Davenham with soft neutral styling, fitted furniture and generous proportions.
  • En-suite shower room at 215 Hartford Road, Davenham with natural stone tiling, shower enclosure and vaulted ceiling.
  • En-suite detail at 215 Hartford Road, Davenham featuring natural stone finishes, pedestal sink and window detail.
  • Guest bedroom at 215 Hartford Road, Davenham featuring a black metal bed frame, plantation shutters and a calm neutral interior.
  • Detail image of guest bedroom styling at 215 Hartford Road, Davenham featuring metal bed frame, bedside lighting and decorative artwork.
  • Double bedroom at 215 Hartford Road, Davenham with fitted wardrobes, plantation shutters and a calm neutral finish.
  • Bedroom detail at 215 Hartford Road, Davenham with layered soft furnishings, oak bed frame and contemporary styling
  • Flexible bedroom and home office space at 215 Hartford Road, Davenham with workspace, guest accommodation and plantation shutters.
  • Home office workspace detail at 215 Hartford Road, Davenham featuring timber desk, dual screens and modern styling.
  • First floor landing at 215 Hartford Road, Davenham featuring oak doors, staircase detailing and soft neutral interiors.
  • Staircase and entrance detail at 215 Hartford Road, Davenham viewed from the first floor landing.
  • Contemporary bathroom at 215 Hartford Road, Davenham with freestanding bath, black framed shower enclosure and marble-effect finishes.
  • Bathroom detail at 215 Hartford Road, Davenham featuring a freestanding bath, black fittings and styled bath tray.
  • Twilight aerial view of 215 Hartford Road, Davenham showing landscaped gardens and illuminated rear entertaining spaces.
  • Evening firepit seating area at 215 Hartford Road, Davenham with outdoor lounge seating and warm garden lighting.
  • Twilight garden view at 215 Hartford Road, Davenham with firepit, illuminated rear elevation and outdoor entertaining atmosphere.
  • Evening outdoor entertaining detail at 215 Hartford Road, Davenham with drinks, candlelight and garden terrace atmosphere.
  • Evening garden seating area at 215 Hartford Road, Davenham creating a relaxed outdoor entertaining space.
  • Rear elevation of 215 Hartford Road, Davenham showing mature gardens and generous outdoor space.
  • Expansive rear garden at 215 Hartford Road, Davenham with mature planting and wide open lawn space.
  • Landscaped rear garden at 215 Hartford Road, Davenham with extensive lawn, mature planting and established boundaries.
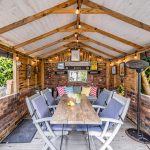
  • Covered outdoor entertaining area at 215 Hartford Road, Davenham with seating, lighting and sheltered garden dining space.
  • Outdoor entertaining space detail at 215 Hartford Road, Davenham with rustic styling and sheltered seating area.
  • Landscaped rear garden at 215 Hartford Road, Davenham framed by mature planting and established boundaries.
  • Courtyard breakfast setting at 215 Hartford Road, Davenham with bistro seating, coffee and landscaped garden detail.
  • Front elevation of 215 Hartford Road, Davenham showing detached family home, extensive driveway and mature setting.
  • Approach to 215 Hartford Road, Davenham showing gated entrance and private driveway approach.

215 Hartford Road, Davenham, Cheshire, CW9 8JP

£800,000 Offers Over
Freehold

Property Summary

Property Summary

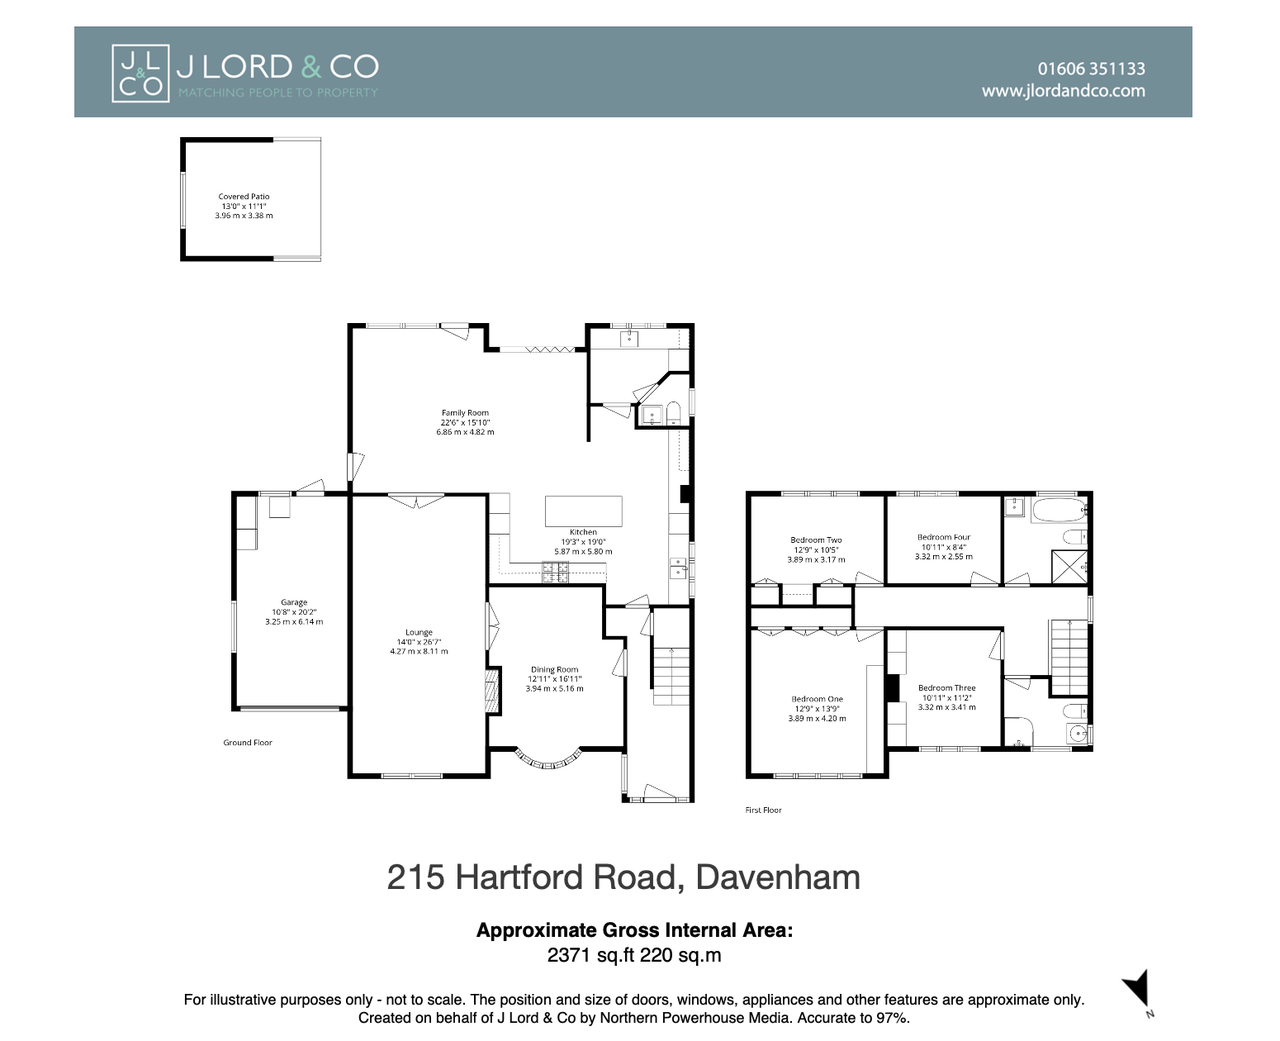
This substantial four-bedroom detached home on Hartford Road, Davenham, offers over 2,300 sq ft of beautifully modernised accommodation, a stunning open-plan kitchen and family room, a generous south-facing garden and extensive driveway parking. Thoughtfully extended and finished throughout with a strong sense of style and proportion, this is a highly versatile family home.

Overview & Features

Receptions

3 Receptions

Bedrooms

4 Bedrooms

Bathrooms

2 Bathrooms

Property Features

  • Substantial four-bedroom detached family home on Hartford Road, Davenham
  • Over 2,300 sq ft of beautifully modernised accommodation
  • Generous open-plan kitchen with central island and utility room
  • Stunning vaulted family room with bifold doors and glazed apex frontage
  • Elegant lounge with feature fireplace and separate dining room
  • Spacious south-facing rear garden with mature landscaped boundaries
  • Two bathrooms including Contemporary family bathroom and separate first floor shower room
  • Separate utility room and downstairs w.c
  • Extensive driveway parking and integral garage
  • Covered outdoor entertaining area ideal for year-round use

Arrange Viewing

More Detail

Full Details

STRONG IN PRESENCE. CONFIDENCE IN STYLE.

The approach immediately establishes a stronger sense of presence than many surrounding homes. A broad frontage, substantial driveway and timber-framed entrance canopy create an arrival that feels confident yet understated, while the mature foliage softens the scale of the house naturally within its setting.


CONSIDERED IN DETAIL. CONNECTED IN FLOW.

Stepping inside, the entrance hall introduces much of the tone carried throughout the property. Patterned tiled flooring, softer neutral finishes and carefully selected detailing create a home that feels stylish without becoming overly formal. The layout flows naturally from the hallway, allowing each space to remain distinct while still feeling connected.


Positioned to the front elevation, the dining room offers a more intimate reception space centred around a bay window which draws natural light throughout the day. Solid wood flooring introduces warmth and texture beneath foot, while the glazed Crittall-style  doors establish allow the rooms to feel connected without losing their individual atmosphere.


DESIGNED FOR LIVING. BUILT AROUND CONNECTION.

The principal lounge extends across an impressive footprint and carries a calm, elegant feel throughout. The continuation of the wood flooring creates cohesion between the reception spaces, while the substantial fireplace introduces a natural focal point with a quieter sense of elegance. Further glazed doors continue the flow through into the rear family space, allowing the layout to adapt naturally depending on how the house is being used.


To the rear, the property opens into a significantly larger open-plan kitchen and family environment designed very much around modern living. The kitchen itself has been fitted with a timeless shaker-style arrangement centred around a substantial island, with extensive cabinetry, stone-effect surfaces and generous preparation space creating a room that feels equally functional and sociable. Pendant lighting and softer tones prevent the scale from feeling overpowering.


Set just off the kitchen, the utility room forms a practical supporting space in its own right, well equipped with additional storage, sink and workspace, with access through to a separate downstairs w.c. The transition between the original house and the later extension has been handled particularly well, creating a home that feels naturally connected rather than obviously divided.


FILLED WITH LIGHT. OPEN TO THE GARDEN.

The adjoining family room changes the atmosphere of the home completely. Vaulted ceilings, roof lanterns, Velux windows and a dramatic glazed apex frontage allow natural light to move through the room from multiple directions, creating a space that feels bright and expansive throughout the day. Large bifold doors open directly onto the rear terrace, strengthening the connection between inside and outside particularly during the warmer months.


Despite its scale, the room still retains a relaxed and comfortable atmosphere, making it equally suited to quieter evenings as it is larger gatherings. It is a space designed less around formality and more around how families genuinely live day to day.


BALANCED IN LAYOUT. FLEXIBLE IN USE.

The first floor continues the same balanced approach between practicality and presentation. Four well-proportioned bedrooms provide flexibility for growing families, guest accommodation or home working requirements, with each room benefiting from a calm and understated finish.


The principal bedroom in particular enjoys excellent proportions and a softer boutique-style atmosphere, while the remaining bedrooms feel noticeably more generous than many comparable modern homes.


The accommodation is supported by both a contemporary family bathroom and a separate shower room, allowing the layout to function particularly well for modern family life and overnight guests. The main bathroom has been finished with a far more design-led approach, incorporating marble-effect tiling, black-framed glazing and a freestanding bath which introduces a more luxurious feel without appearing overly styled.


MADE FOR SUMMER. DESIGNED FOR YEAR-ROUND LIVING.

Outside, the gardens become one of the property’s defining features. The rear garden enjoys a highly desirable south-facing orientation and extends across a surprisingly broad plot, creating a sense of openness that is hard to find.


Mature planting, established borders and carefully maintained lawns soften the scale of the garden beautifully, while multiple seating areas allow the space to evolve naturally throughout the day depending on sunlight and season.


The covered outdoor entertaining area further enhances the lifestyle appeal of the home, creating a sheltered setting for dining, entertaining and evening use long after summer afternoons become cooler. The overall arrangement creates a home that feels particularly well suited to both family gatherings and larger social occasions.


QUIETLY ESTABLISHED. CONSISTENTLY DESIRED

Homes of this scale and overall quality are rarely available particularly those combining substantial internal accommodation with such a mature south-facing plot and carefully modernised presentation throughout. This is a home that balances presence, practicality and lifestyle exceptionally well.

These particulars are provided as a general guide only and do not form part of any offer or contract. We have not carried out a structural survey, nor tested any services, systems, appliances or specific fittings. Buyers should rely on their own investigations through their solicitor or surveyor. Descriptions, images, floorplans and measurements are provided for guidance only and should not be relied upon for the purchase of fixtures, fittings, carpets or furnishings, nor as confirmation of the items included in the sale. Council Tax bands and any reference to planning or consents should be independently verified. Properties are offered subject to contract, and J Lord & Co and its representatives are not authorised to make or give any warranties or representations.
Secret Link