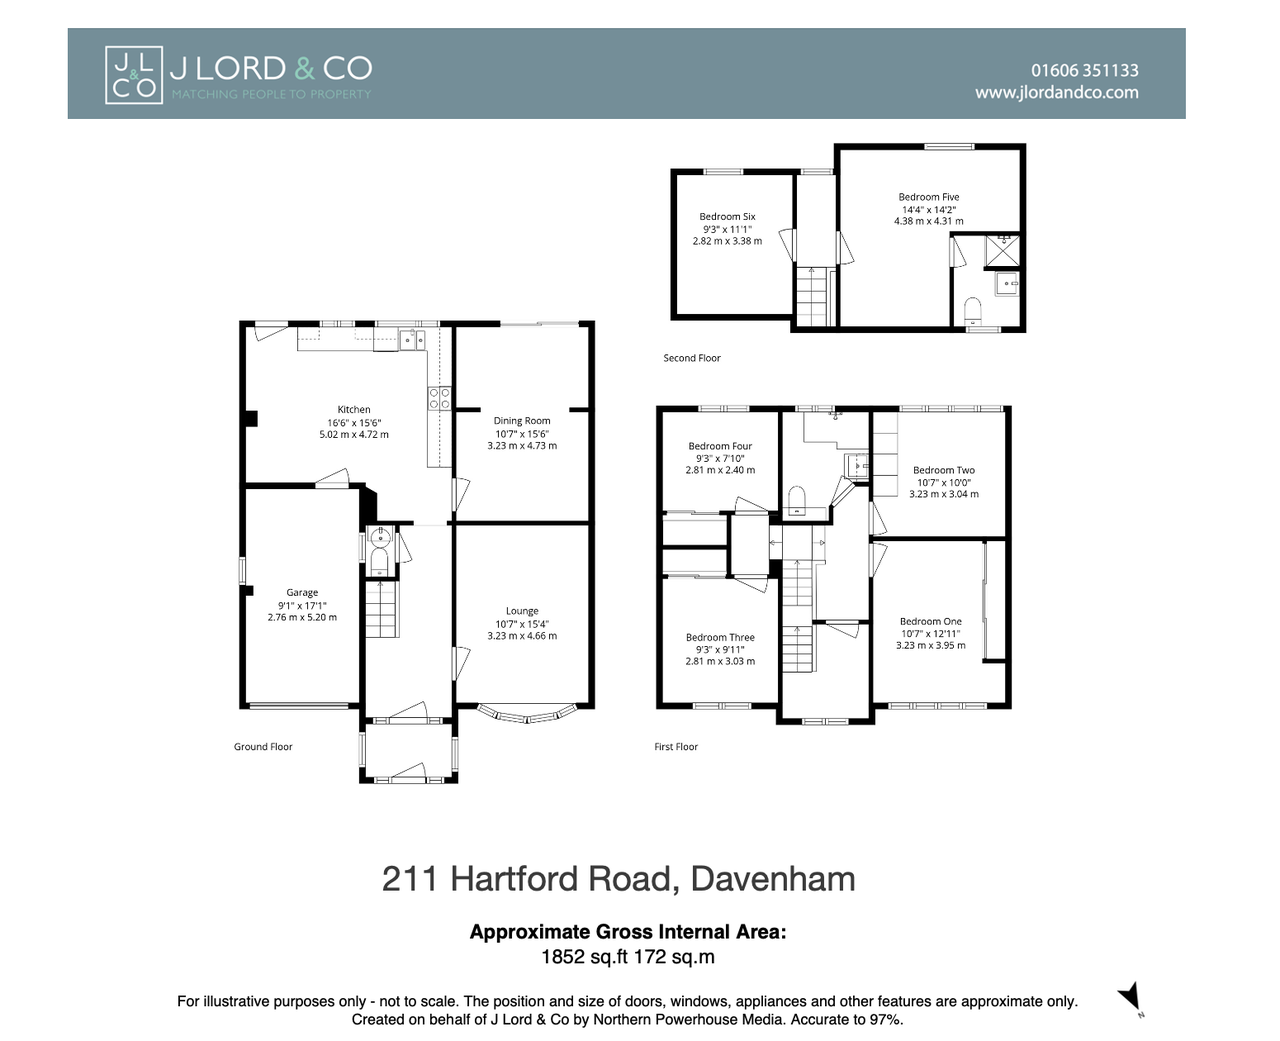















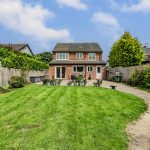


Set back from Hartford Road, in the heart of Davenham, this substantial detached family home offers six bedrooms, well-balanced living accommodation and a thoughtfully arranged layout extending to almost 1,850 sq ft. Close to local schools, countryside walks and everyday amenities, the property combines practicality with space and adaptability, creating a home well suited to growing families and modern family life.
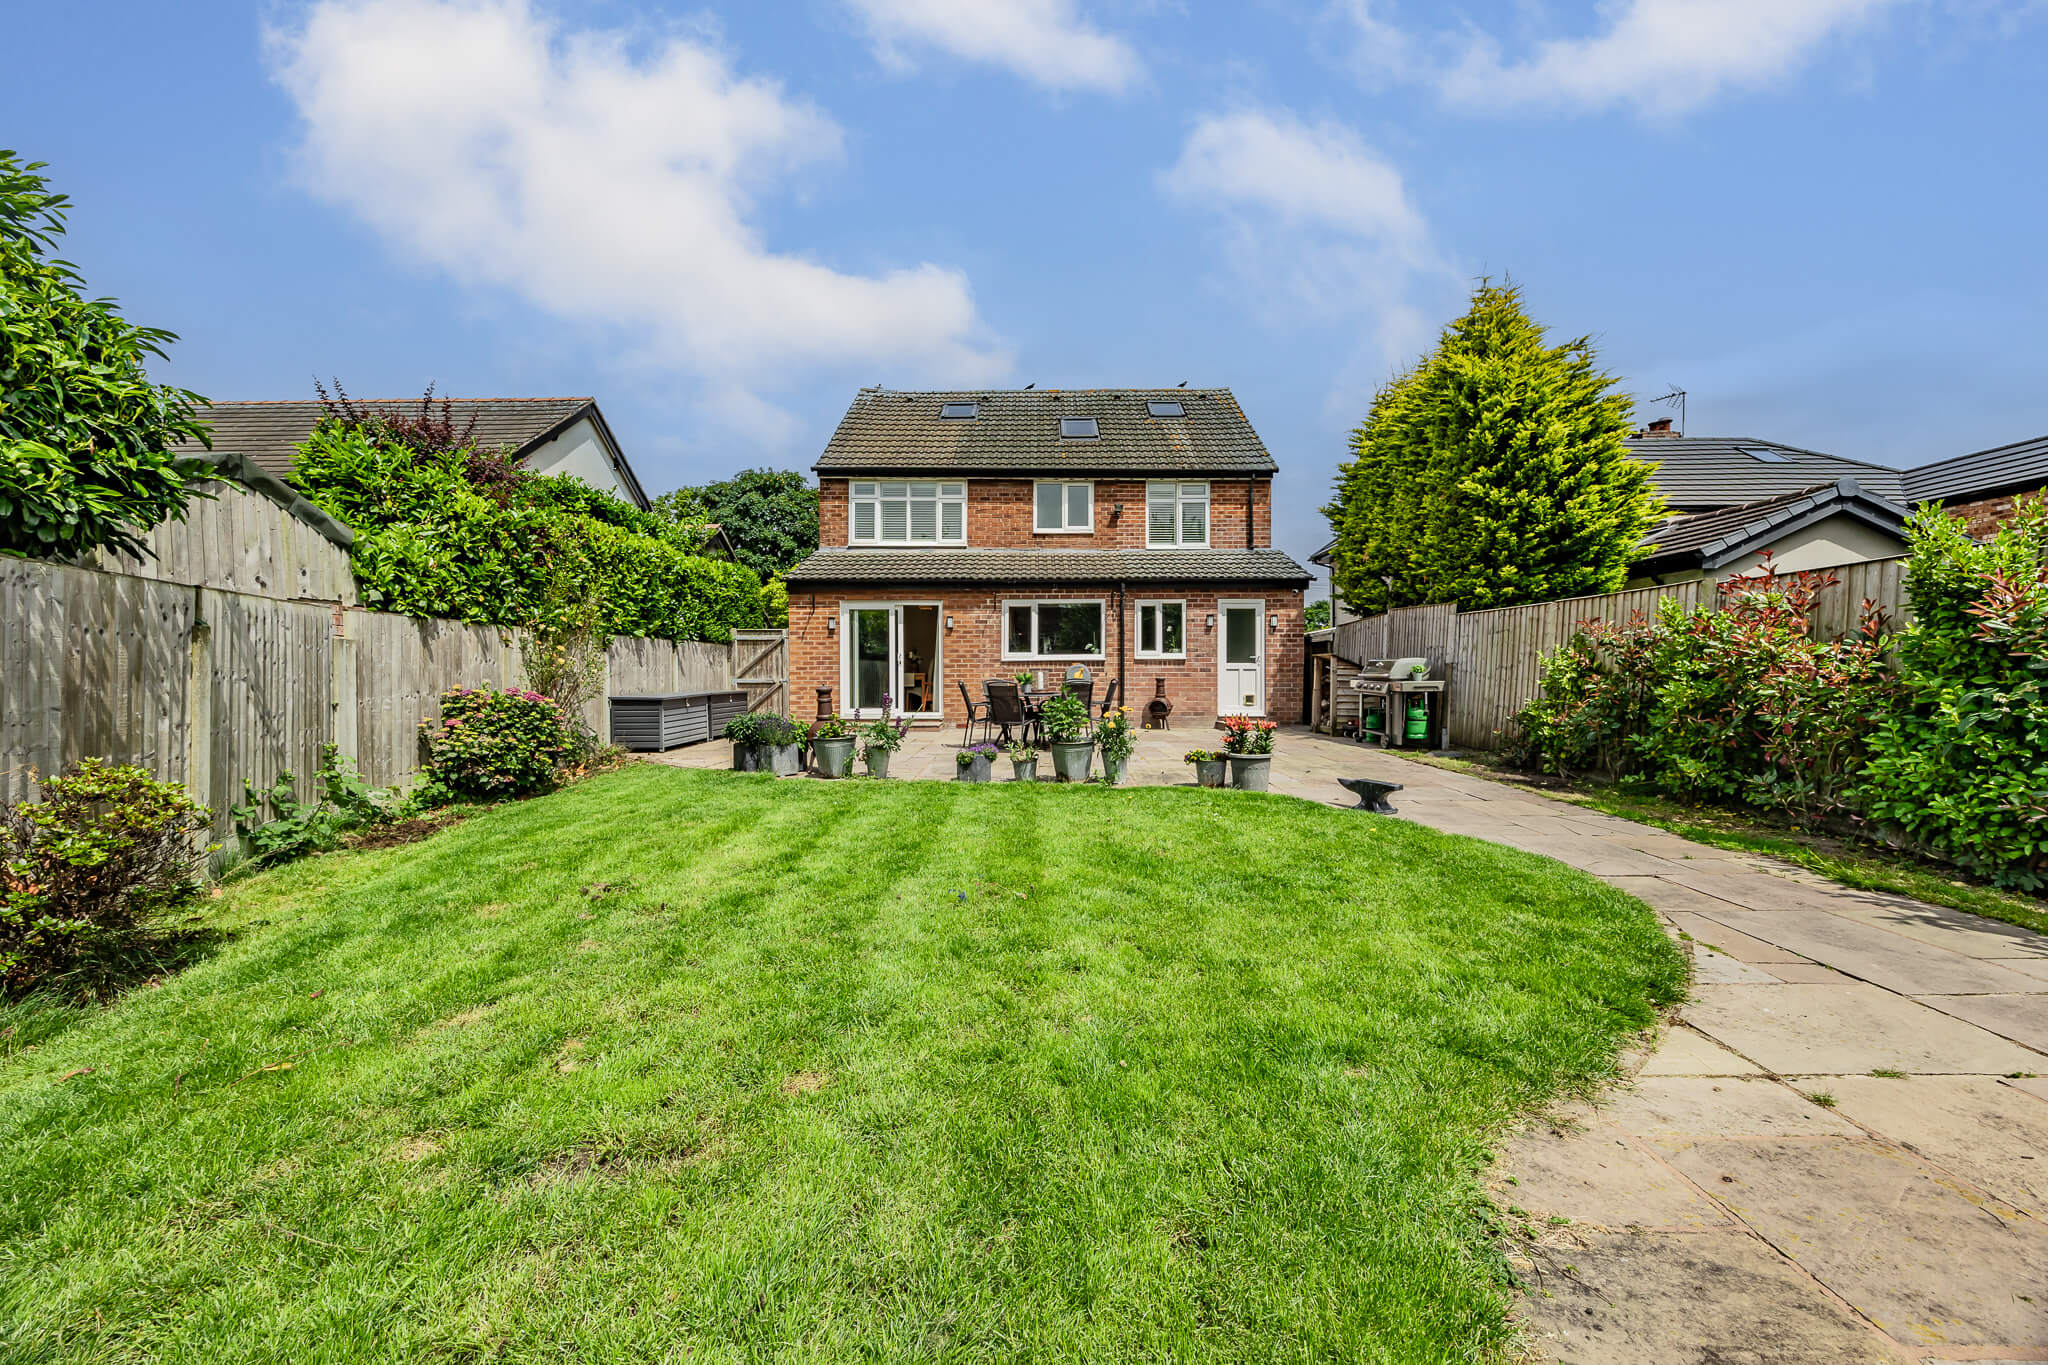
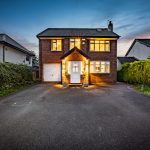
Approached via a generous driveway providing ample parking, the house immediately conveys a sense of space and presence. Its traditional brick façade and mature boundaries create a reassuring first impression, while the position set back from the road offers a degree of privacy often appreciated in such a central village location.
Stepping inside, the entrance hall provides a warm and welcoming introduction. Natural tones, oak-style flooring and a well-considered flow between rooms establish a feeling of comfort from the outset, while useful built-in storage and access to the integral garage add everyday practicality.
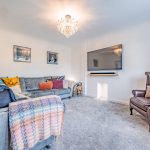
The lounge sits to the front of the property and offers a calm, comfortable setting for quieter evenings and family gatherings. A bay window draws in natural light throughout the day, while the proportions of the room allow furniture to be arranged with ease.
To the rear, the dining room enjoys a stronger connection to the garden, with French doors extending the living space outdoors during the warmer months. Equally suited to formal occasions and everyday family meals, it provides a natural link between the reception space and the kitchen beyond.
Together, these rooms create a layout that allows family members to come together when desired whilst still offering separate spaces to retreat and relax.
The kitchen has been designed with both functionality and family life in mind. Arranged around an extensive range of timber-style cabinetry and generous work surfaces, it offers excellent storage and preparation space without feeling overly formal. Wide windows overlooking the rear garden fill the room with natural light, while its scale comfortably accommodates the demands of a busy household.
Positioned at the heart of the home, the kitchen remains connected to both the dining room and garden, creating a space that works equally well for everyday routines and entertaining.
A cloakroom/WC is conveniently positioned off the entrance hall, while the integral garage provides valuable storage and future potential, subject to any necessary consents.
The first floor has been arranged with family life firmly in mind, offering four well-proportioned bedrooms accessed from a bright central landing. Each room feels comfortably balanced, benefiting from good natural light and a calm, neutral palette throughout.
The principal bedroom is positioned on this floor and enjoys fitted wardrobes together with generous proportions, creating a comfortable and practical retreat within the home. Several of the remaining bedrooms are currently utilised in different ways, reflecting the adaptability of the layout. Whether required as children's bedrooms, guest accommodation or dedicated home-working space, the rooms respond comfortably to changing family needs.
A contemporary family bathroom serves this floor, finished in a combination of textured dark tiling and clean white sanitaryware. Designed to accommodate the demands of a busy household, it offers both bath and shower facilities within a setting that feels modern, durable and well considered.
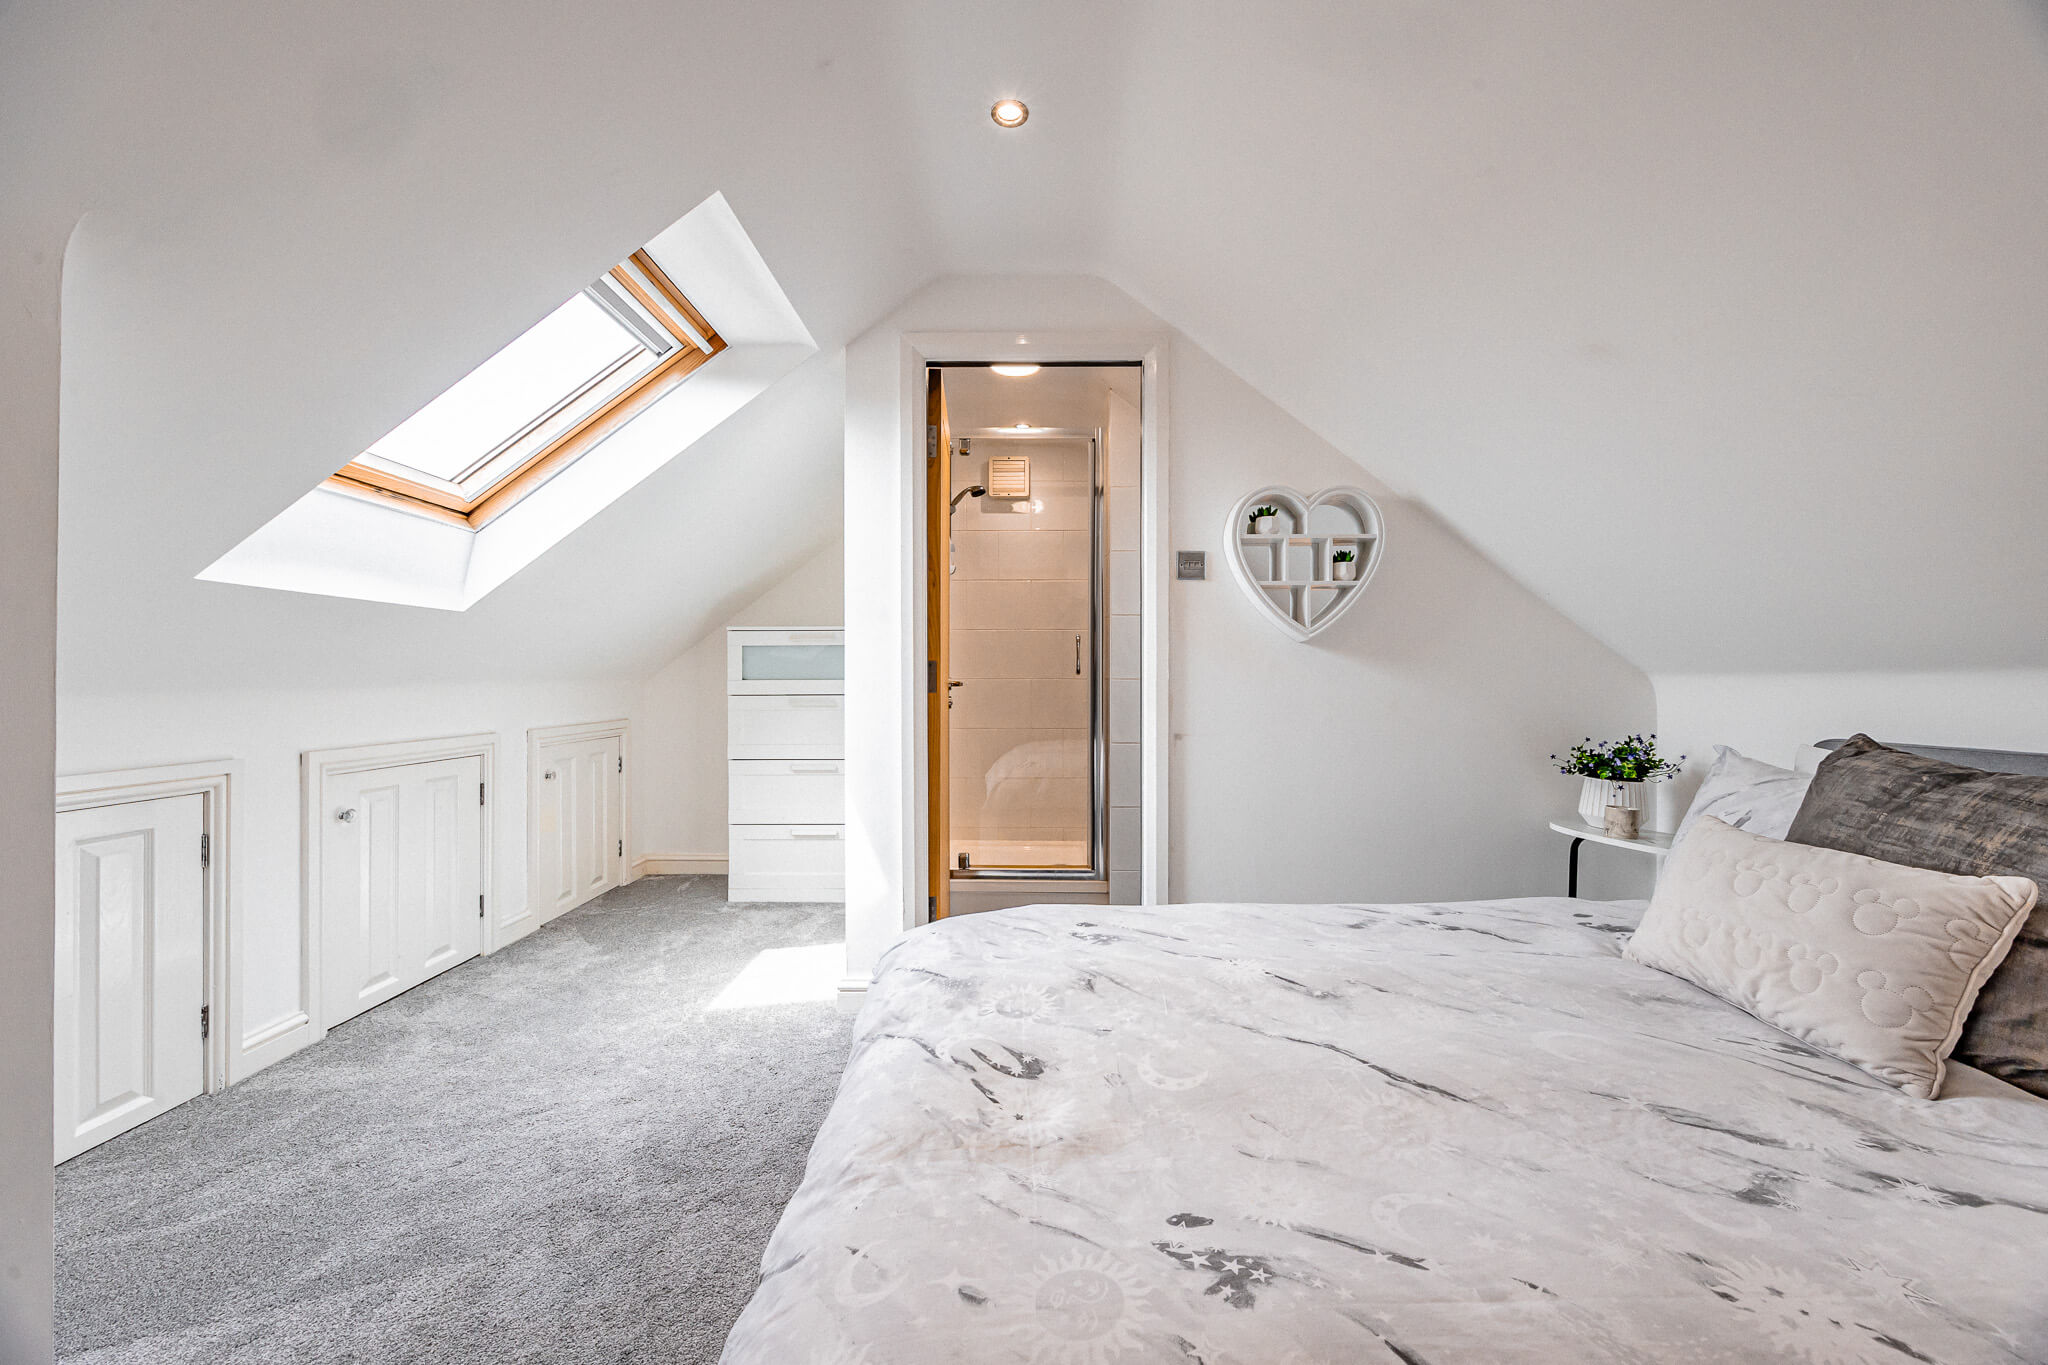
The second floor introduces an additional layer of flexibility that is increasingly sought after in modern family homes. Here, a spacious double bedroom is complemented by its own en-suite shower room, creating an ideal space for older children, visiting guests or multi-generational living.
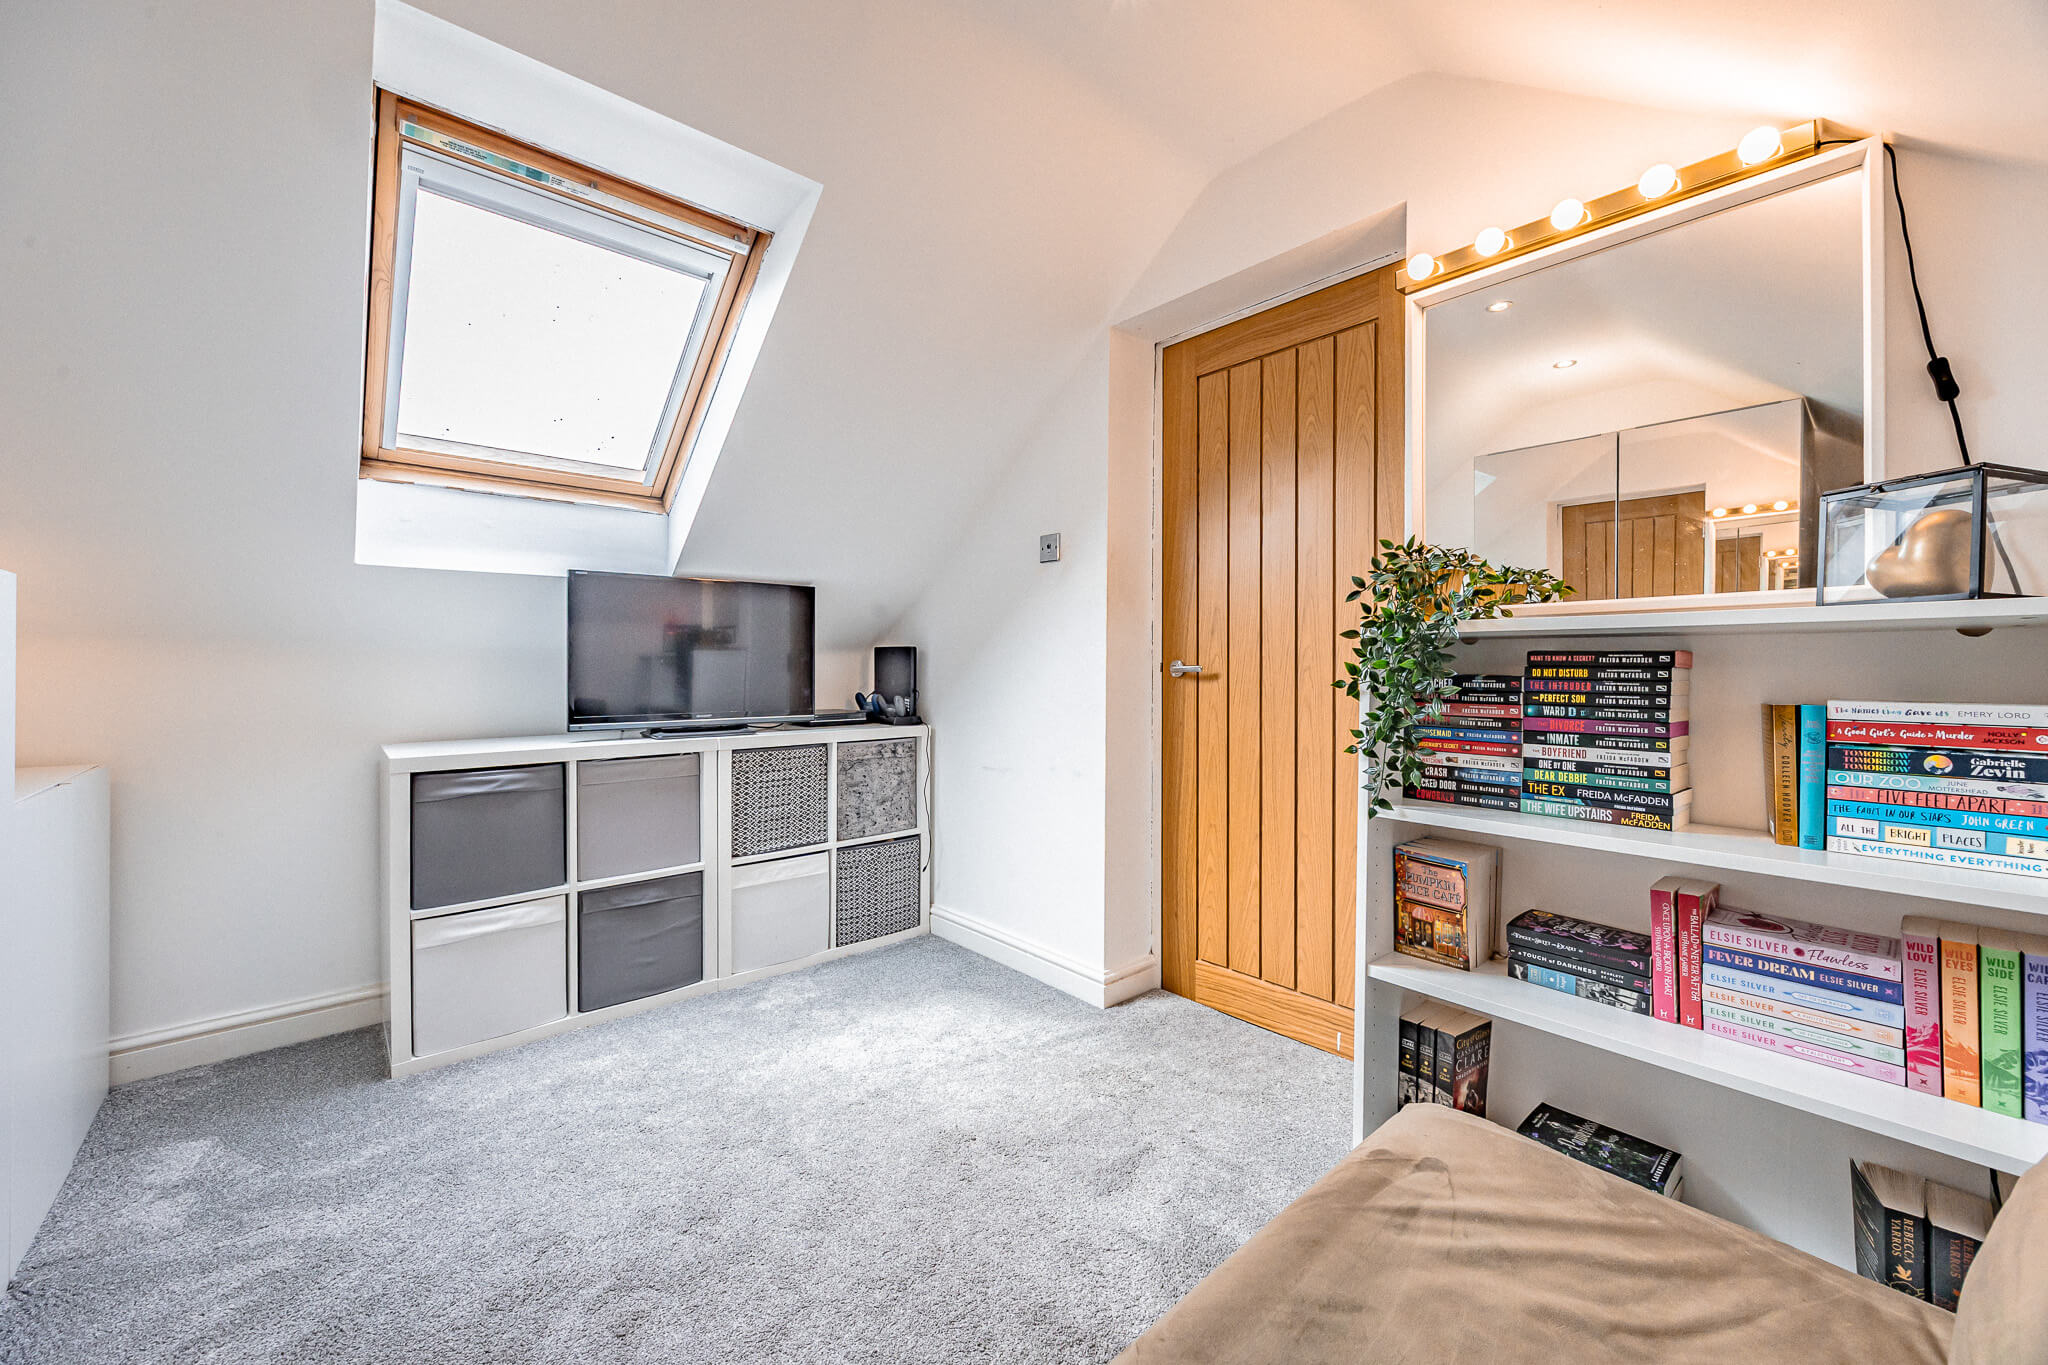
Alongside this, a sixth bedroom is currently arranged as a relaxed sitting room and study area, demonstrating the versatility of the accommodation. Whether used as a home office, snug, hobby room, playroom or additional bedroom, it offers valuable flexibility as family needs evolve over time.
Together, the upper floor provides a degree of separation from the main family accommodation below, creating a space that can adapt naturally to a wide variety of lifestyles and requirements.
The family bathroom on the first floor, together with the en-suite above and ground floor cloakroom, ensures the home is well equipped for larger families and visiting guests alike.
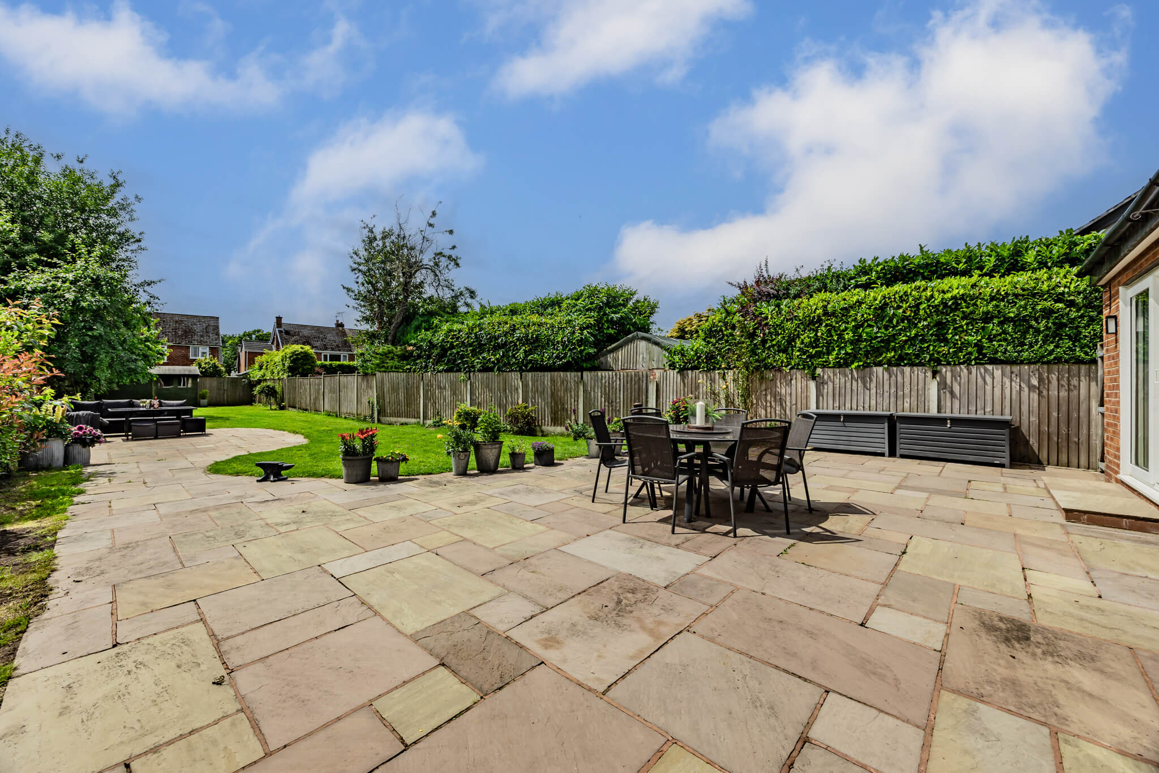
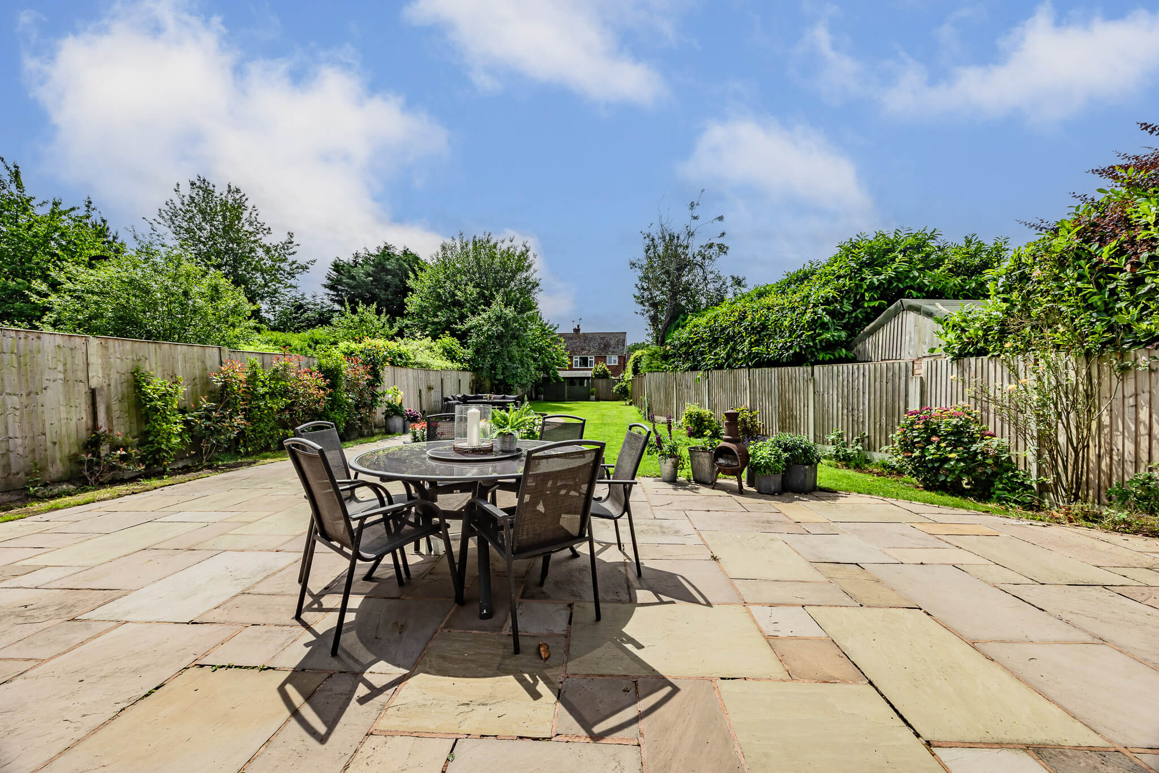
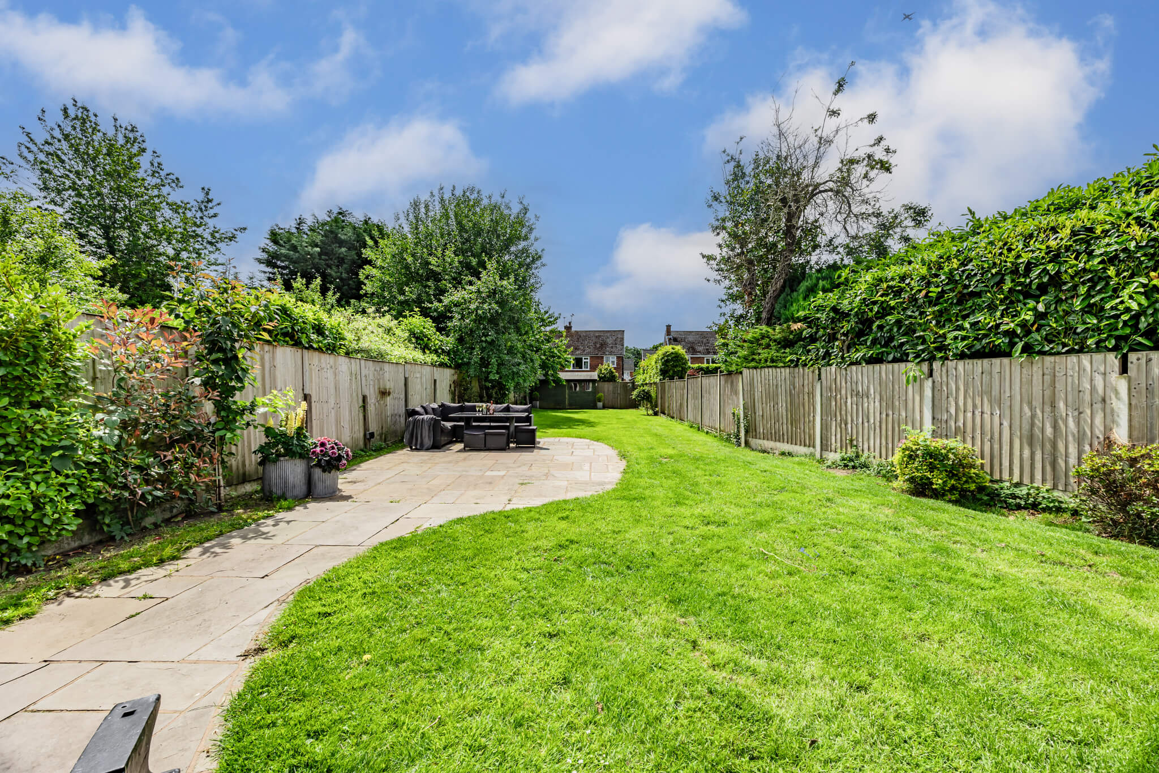
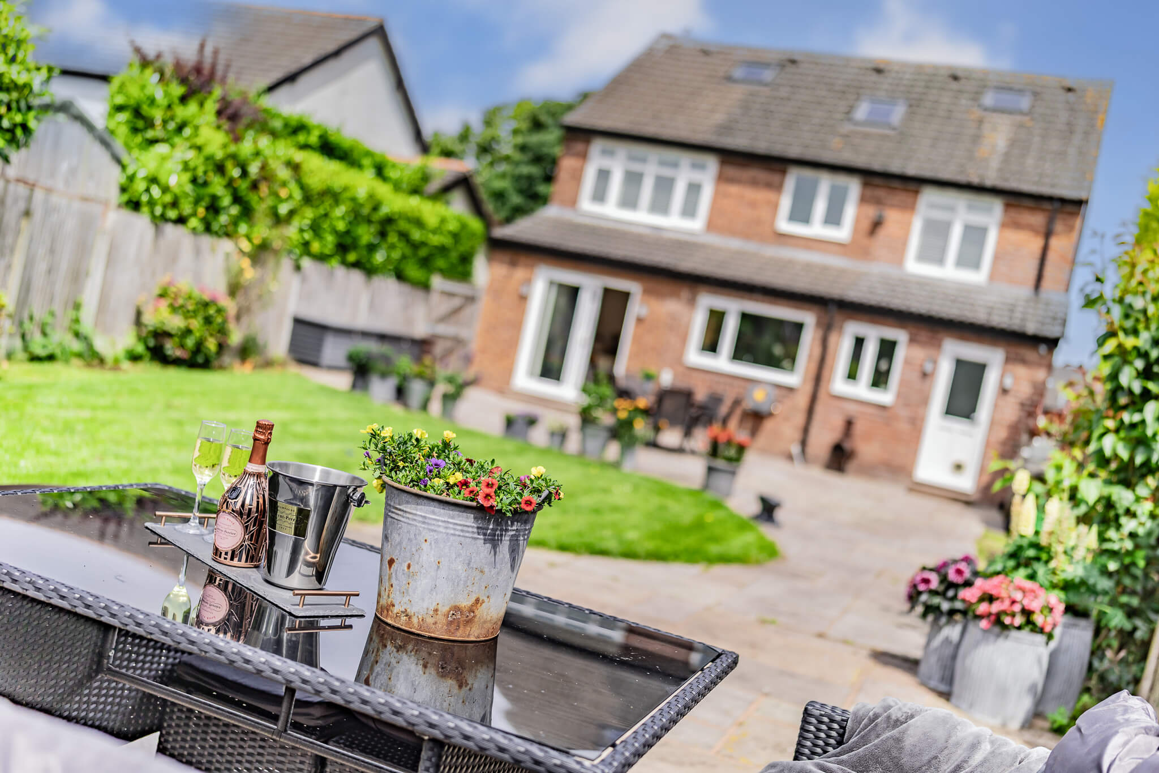
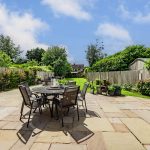
To the rear, the garden extends considerably beyond the house itself. A substantial stone terrace spans the width of the property, creating an immediate extension of the internal living spaces and providing ample room for outdoor dining, entertaining and quieter moments in the sun.
Beyond, the lawn stretches towards a second seating area positioned at the far end of the garden. Mature planting and established boundaries soften the space and provide a welcome sense of privacy, while the length of the plot allows different areas to be enjoyed throughout the day. Whether entertaining friends, dining outdoors or simply enjoying the space at a quieter pace, the garden provides a setting that feels both generous and sheltered.
To the front, the extensive driveway provides parking for several vehicles in addition to access to the integral garage, further reinforcing the practical nature of the home.
Combining six bedrooms, three floors of accommodation, generous living spaces and a substantial rear garden, 211 Hartford Road offers the kind of balance that many growing families search for but rarely find.
Positioned in the heart of Davenham, close to respected schools, village amenities and the surrounding Cheshire countryside, it is a home that feels equally prepared for everyday family life and the years ahead.
These particulars are provided as a general guide only and do not form part of any offer or contract. We have not carried out a structural survey, nor tested any services, systems, appliances or specific fittings. Buyers should rely on their own investigations through their solicitor or surveyor. Descriptions, images, floorplans and measurements are provided for guidance only and should not be relied upon for the purchase of fixtures, fittings, carpets or furnishings, nor as confirmation of the items included in the sale. Council Tax bands and any reference to planning or consents should be independently verified. Properties are offered subject to contract, and J Lord & Co and its representatives are not authorised to make or give any warranties or representations.