
Sold (STC)
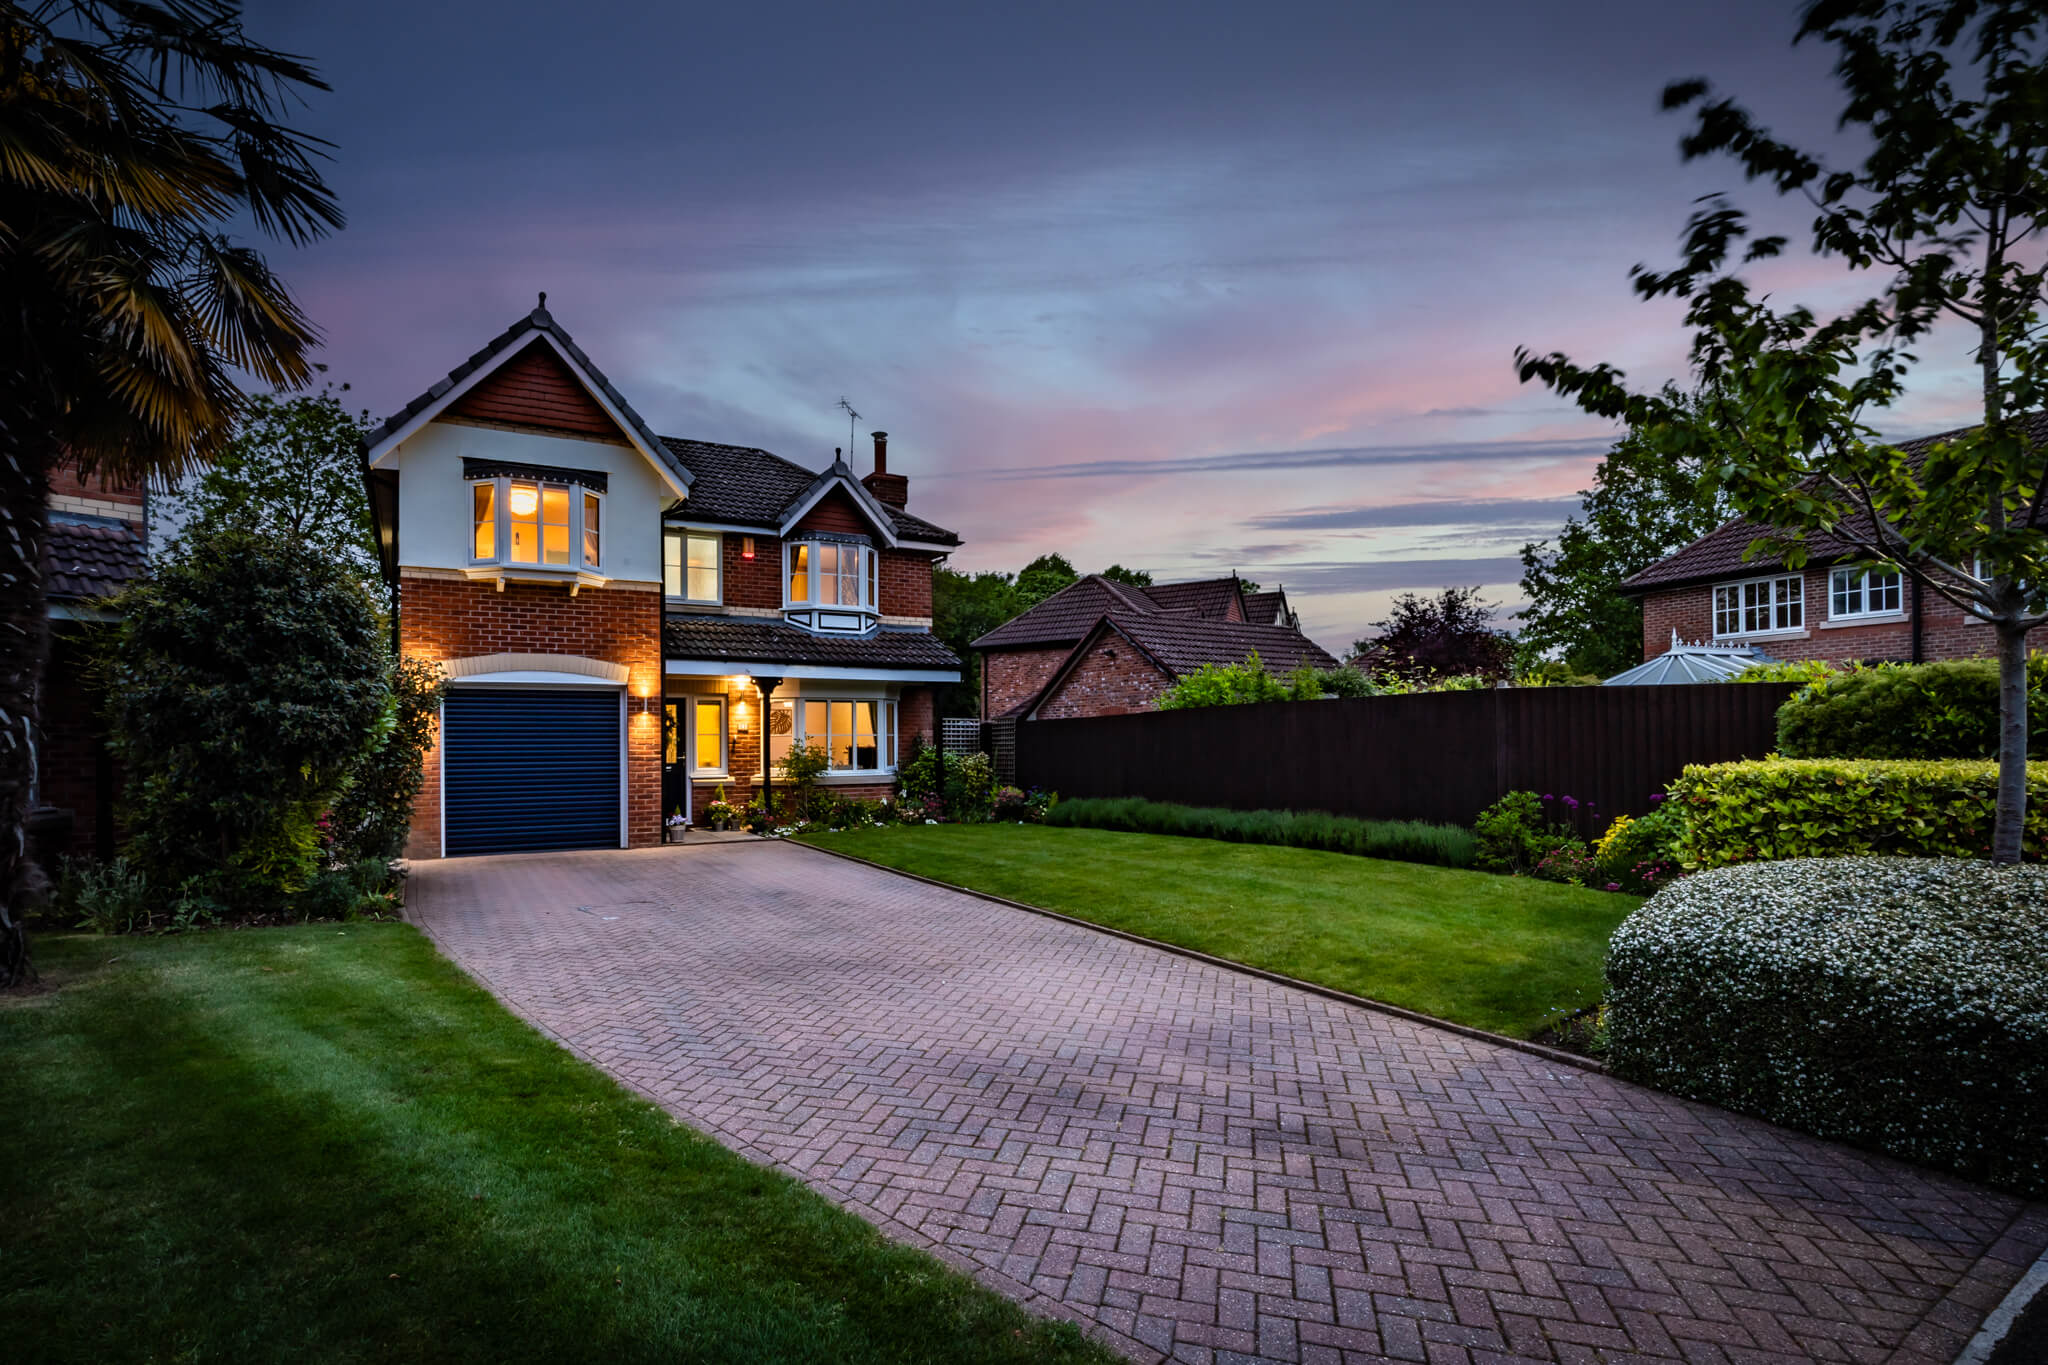
  • Front elevation of 11 Sandington Drive, Cuddington, photographed at twilight with warm lighting and landscaped approach.
  • Living room at 11 Sandington Drive, Cuddington, with bay window seating, feature fireplace and calm grey styling.
  • Lounge detail at 11 Sandington Drive, Cuddington, showing grey sofa, soft lamp lighting and decorative wall art.
  • Lounge at 11 Sandington Drive, Cuddington, showing feature fireplace, patterned wallpaper and comfortable seating.
  • Living room at 11 Sandington Drive, Cuddington, with bay window seating, feature fireplace and calm grey styling.
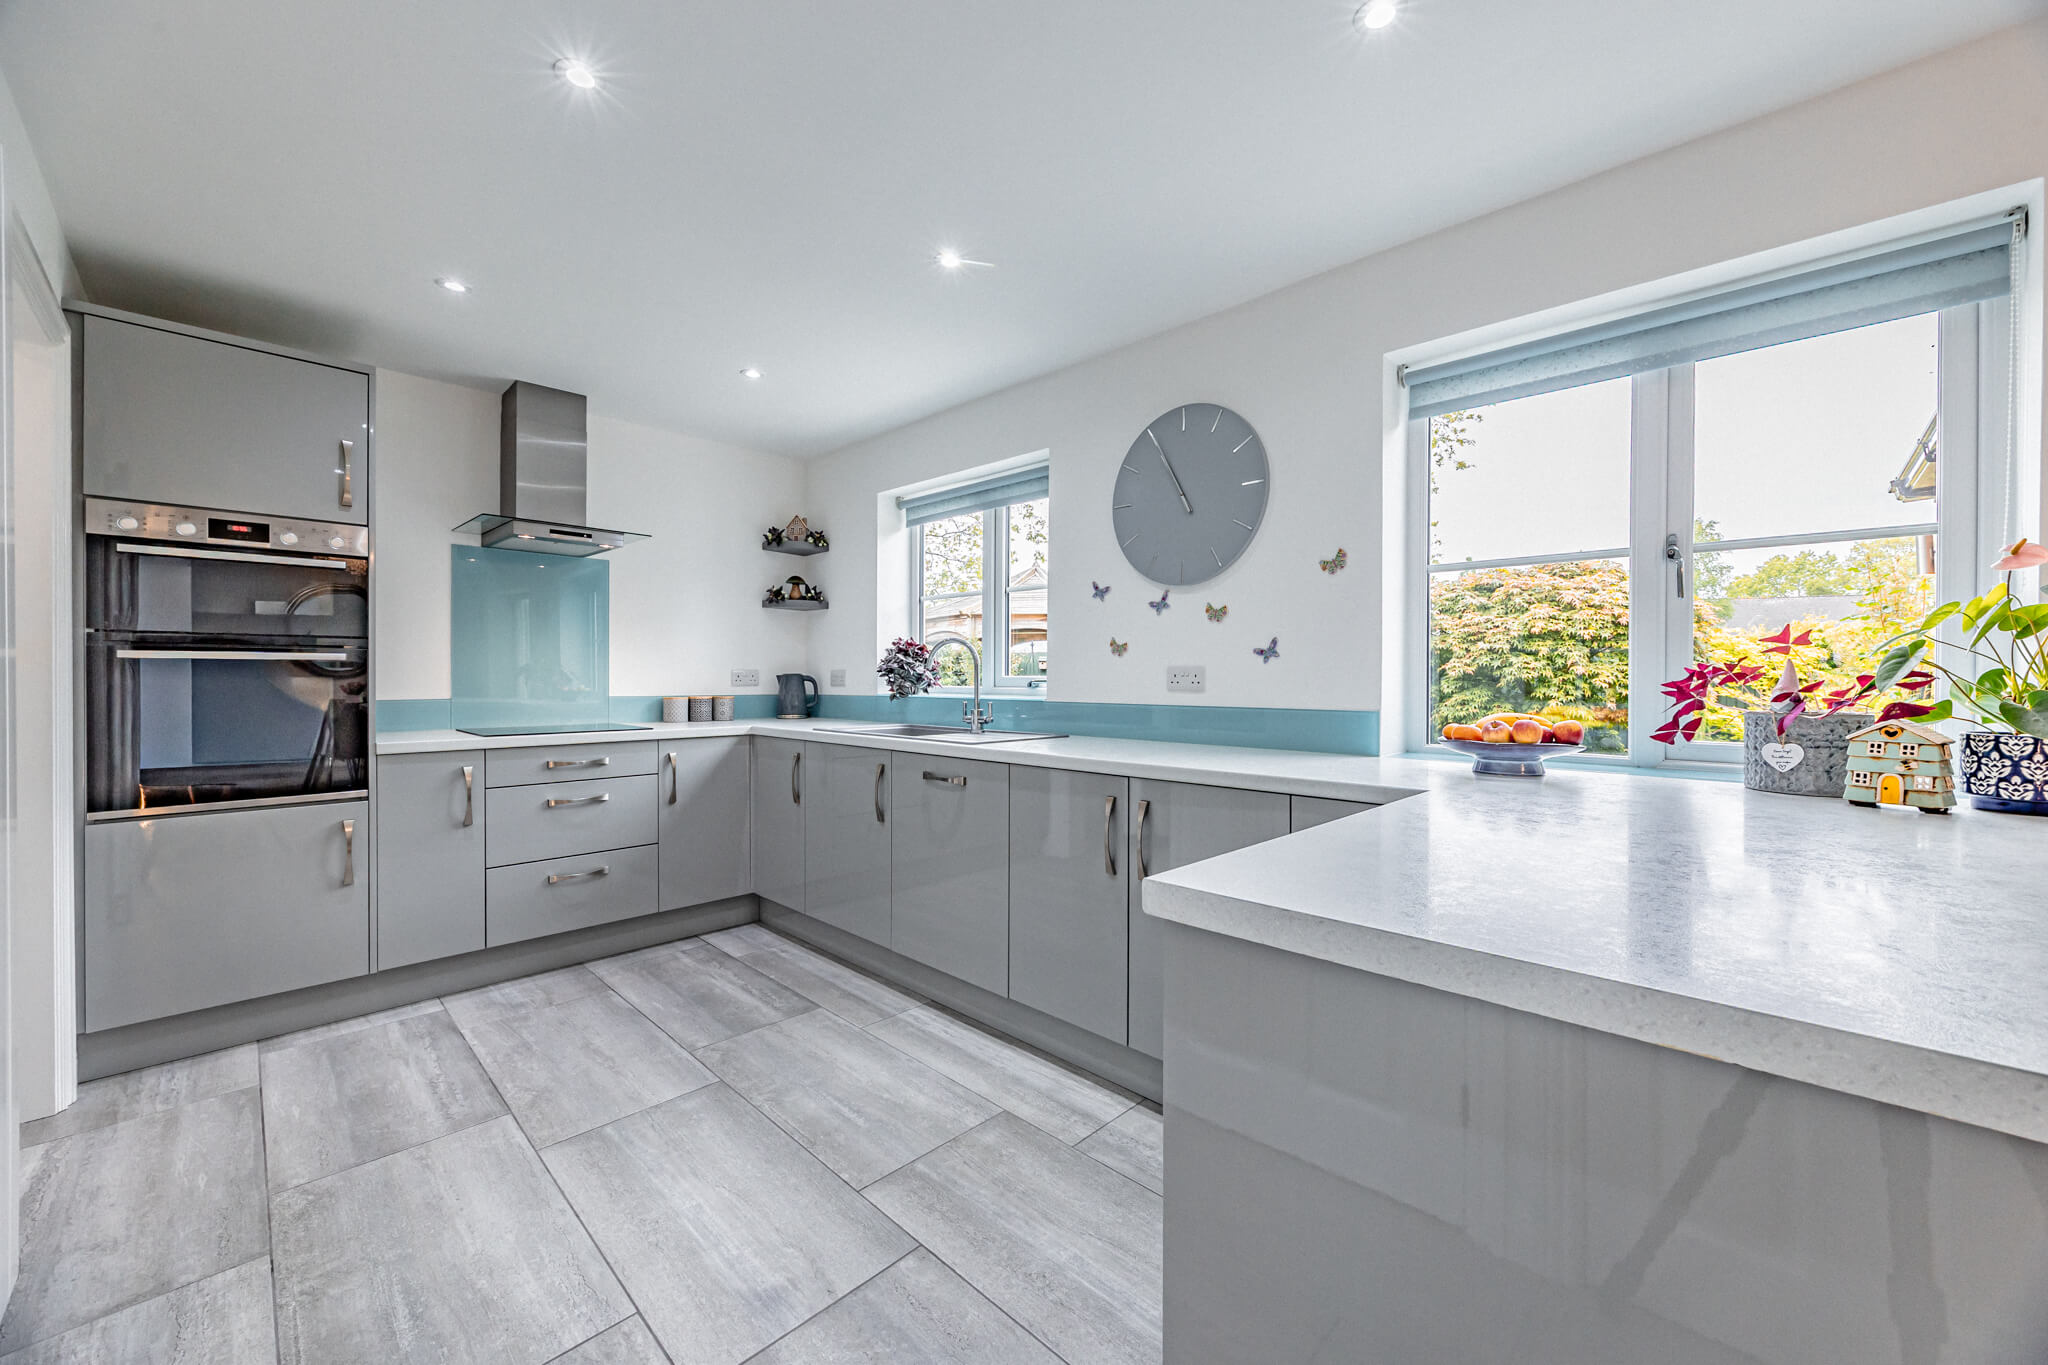
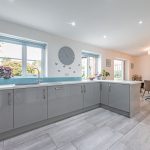
  • Modern kitchen at 11 Sandington Drive, Cuddington, with grey gloss cabinetry, pale worktops, integrated appliances and garden
  • Kitchen sink detail at 11 Sandington Drive, Cuddington, showing chrome tap, pale worktops and soft focus kitchen beyond.
  • Open plan kitchen and dining area at 11 Sandington Drive, Cuddington, with bright neutral décor and connection to the garden room.
  • Kitchen dining area at 11 Sandington Drive, Cuddington, with grey gloss units, pale worktops and open flow into the dining space.
  • Dining table detail at 11 Sandington Drive, Cuddington, with flowers, soft lighting and calm neutral styling.
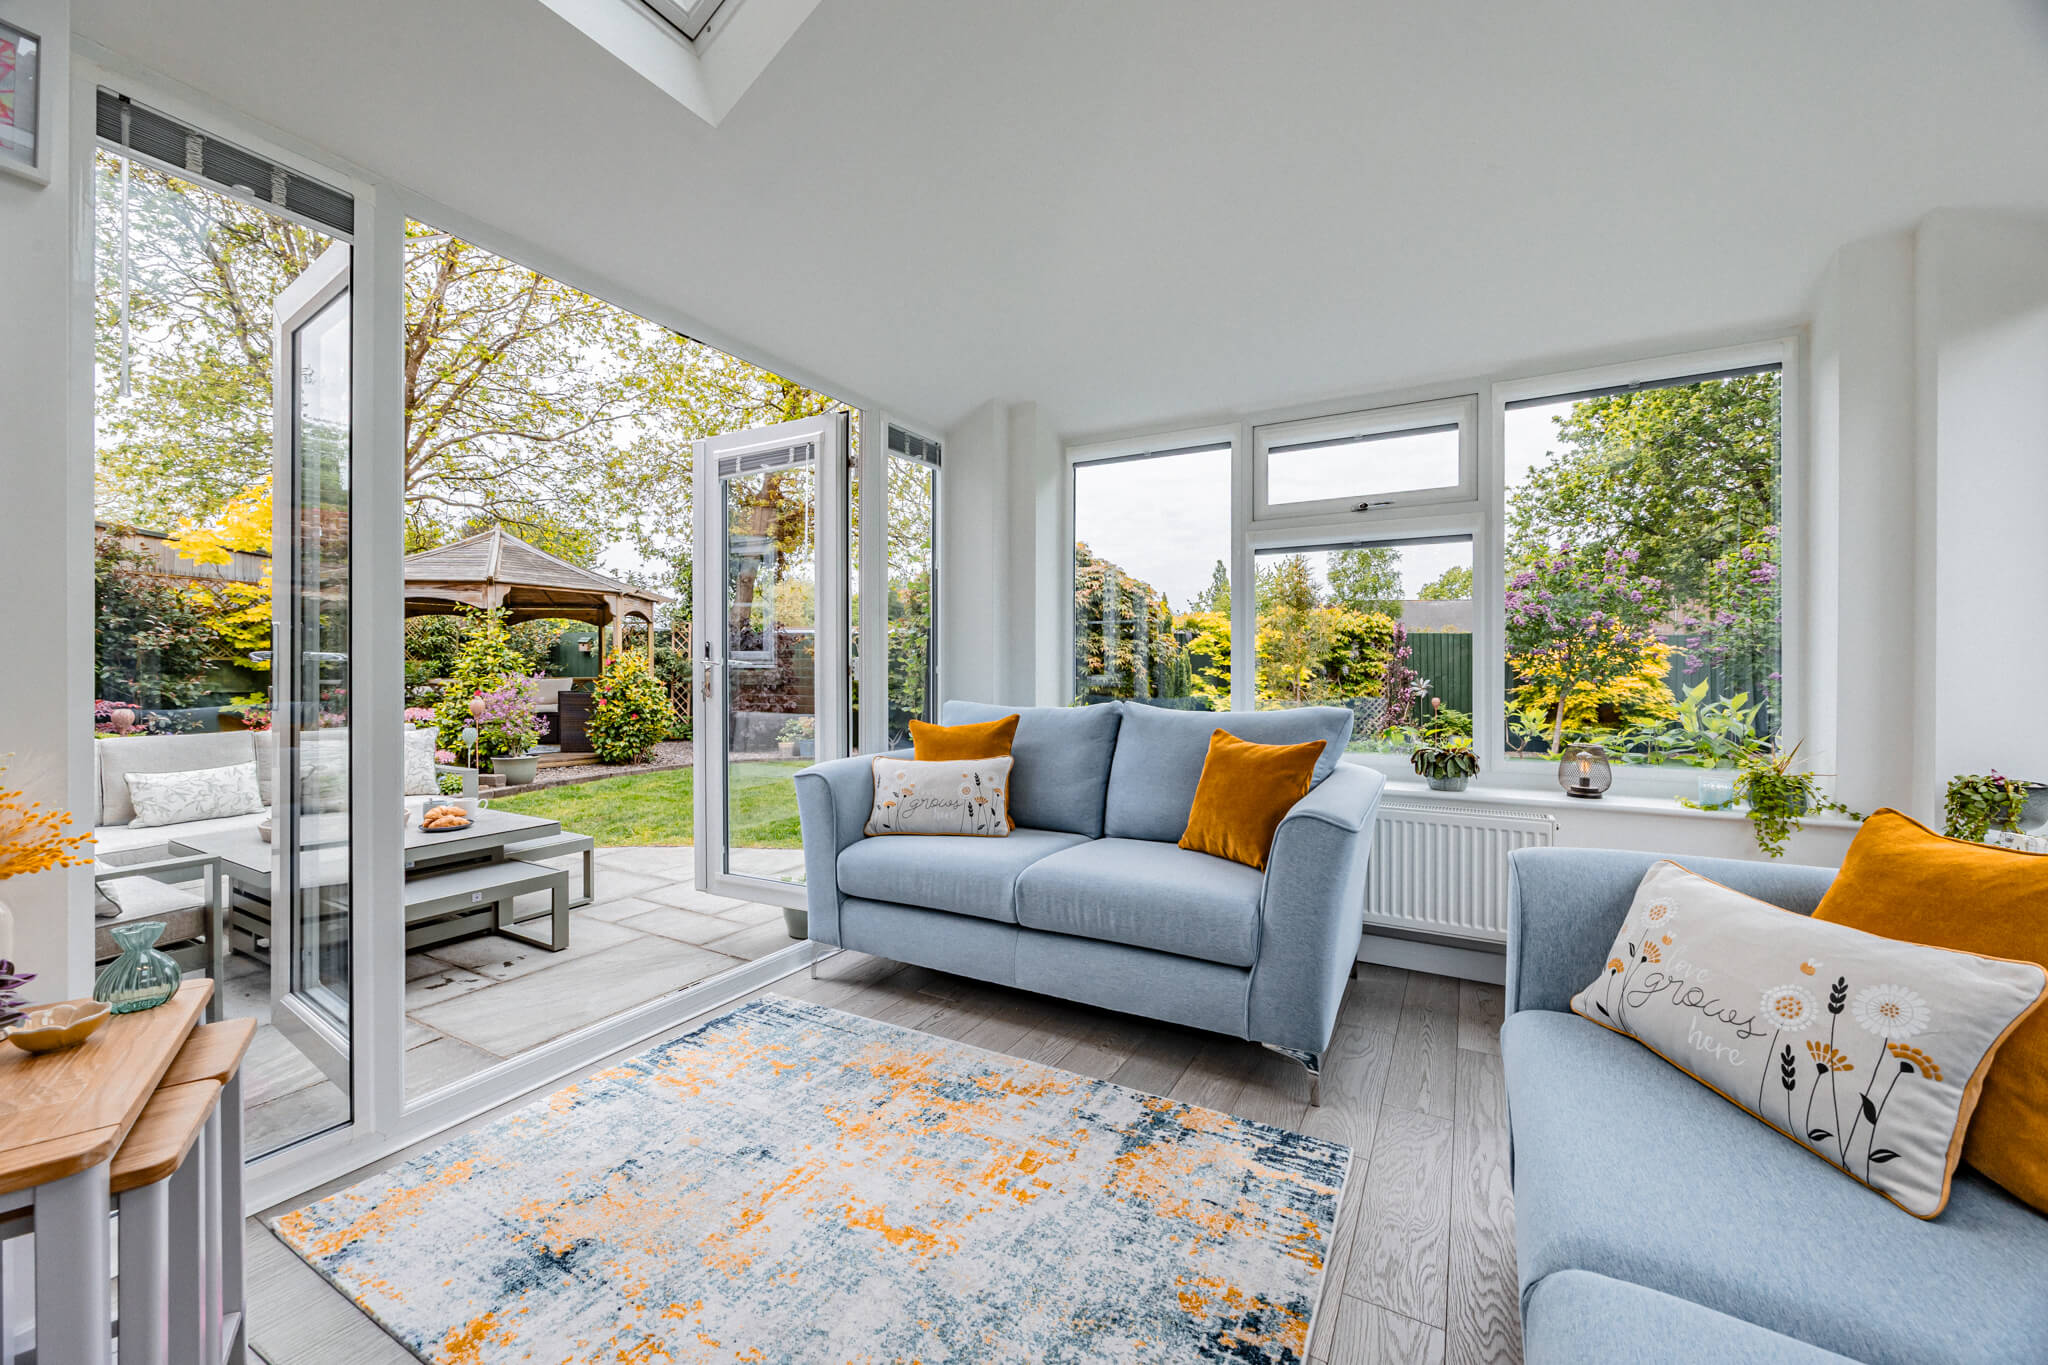
  • Garden room at 11 Sandington Drive, Cuddington, with vaulted ceiling, full height glazing and doors opening onto the rear garden.
  • Garden room detail at 11 Sandington Drive, Cuddington, showing blue sofa, mustard cushions and patio beyond.
  • Utility room at 11 Sandington Drive, Cuddington, with sink, fitted storage, washing machine and rear door access.
  • Ground floor cloakroom at 11 Sandington Drive, Cuddington, with blue feature wall, patterned tiles and compact basin.
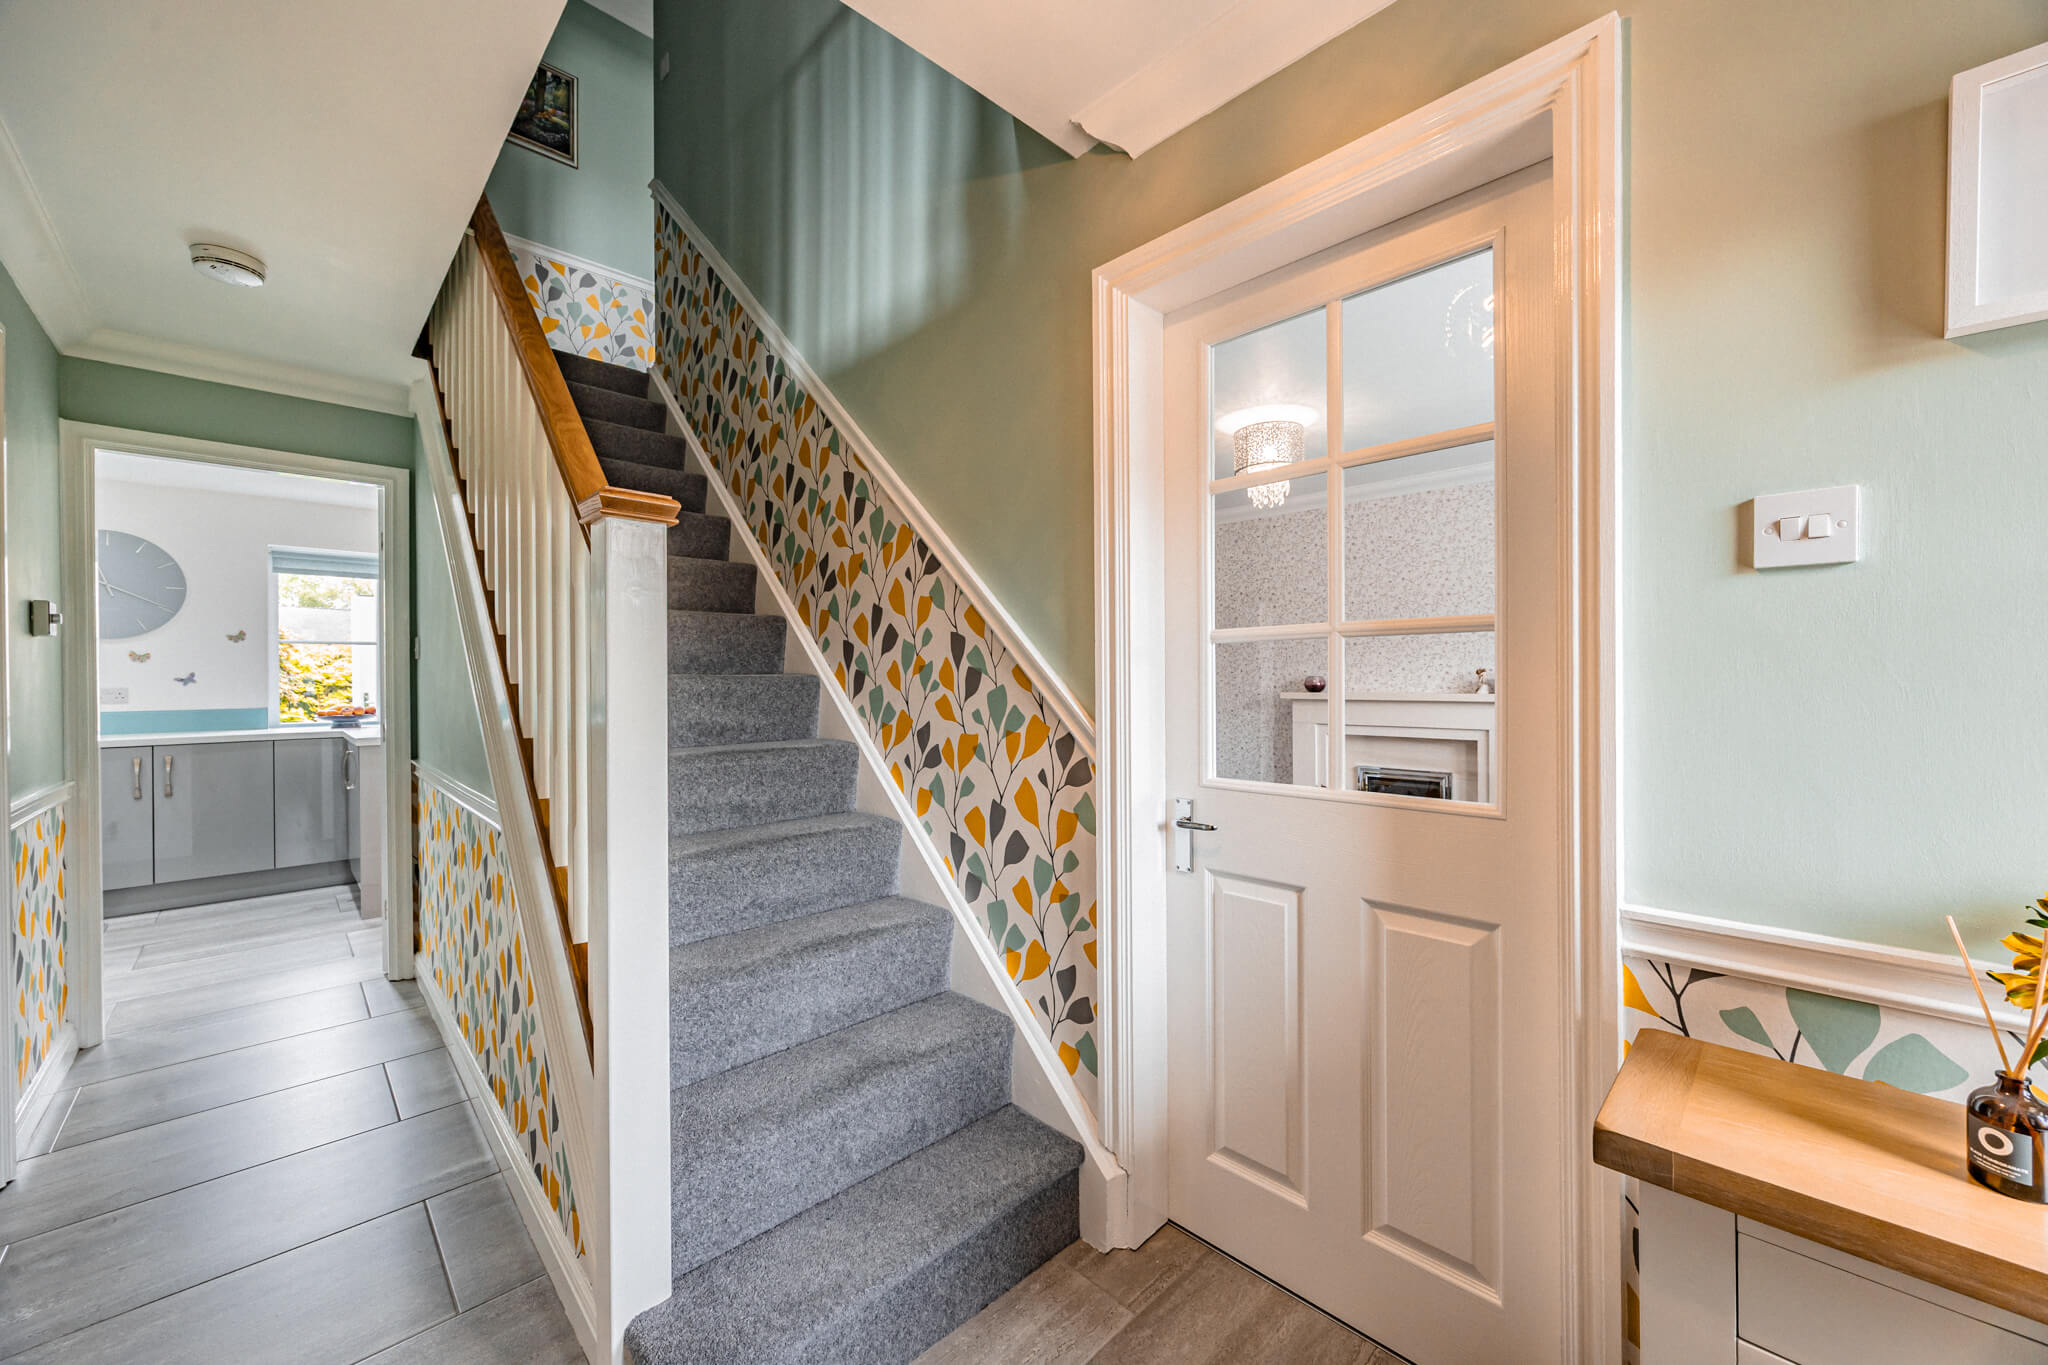
  • Hallway and staircase at 11 Sandington Drive, Cuddington, with patterned wall detail and access through to the kitchen.
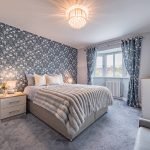
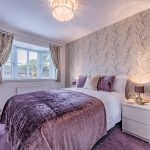
  • Principal bedroom at 11 Sandington Drive, Cuddington, with floral feature wall, bay window and soft grey furnishings.
  • Principal bedroom at 11 Sandington Drive, Cuddington, with floral feature wall, bay window and access to the en-suite shower room.
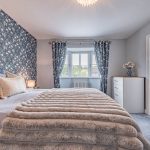
  • Principal bedroom detail at 11 Sandington Drive, Cuddington, showing layered cushions, soft bedding and bay window beyond.
  • En-suite shower room at 11 Sandington Drive, Cuddington, with grey tiling, shower enclosure and vanity unit.
  • Blue bedroom at 11 Sandington Drive, Cuddington, arranged with a double bed, desk area and fitted storage.
  • Blue bedroom at 11 Sandington Drive, Cuddington, arranged with a double bed, desk area and fitted storage.
  • Bedroom workspace detail at 11 Sandington Drive, Cuddington, with desk, laptop and soft neutral styling.
  • Double bedroom at 11 Sandington Drive, Cuddington, with floral wallpaper, bay window and warm bedside lighting.
  • Single bedroom at 11 Sandington Drive, Cuddington, with green feature wall, desk space and fitted window blinds.
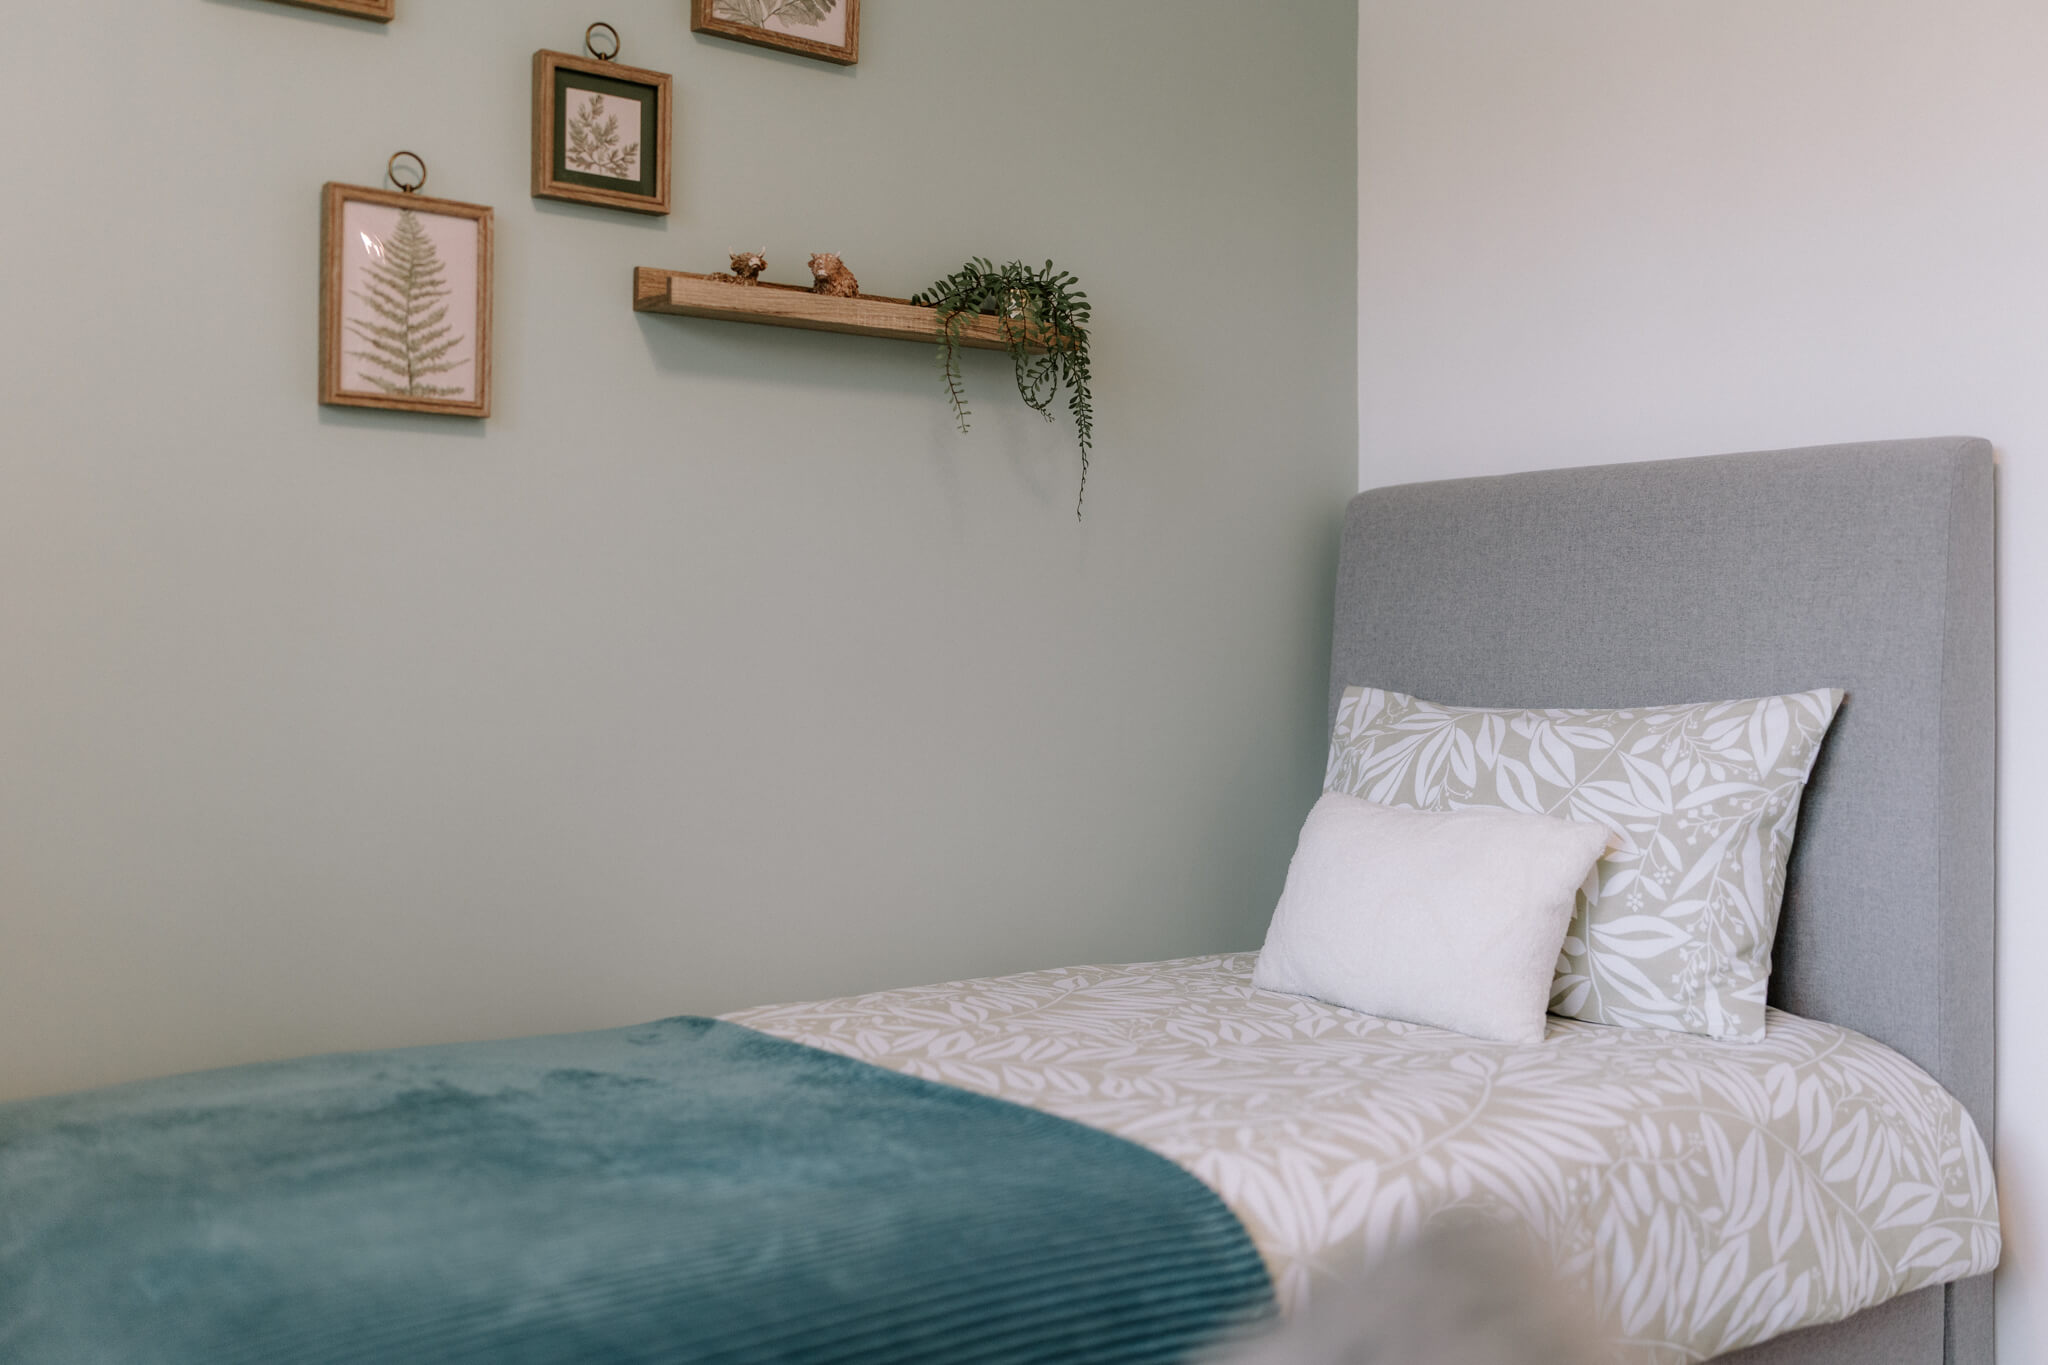
  • Single bedroom detail at 11 Sandington Drive, Cuddington, showing soft green décor, wall shelf and layered bedding.
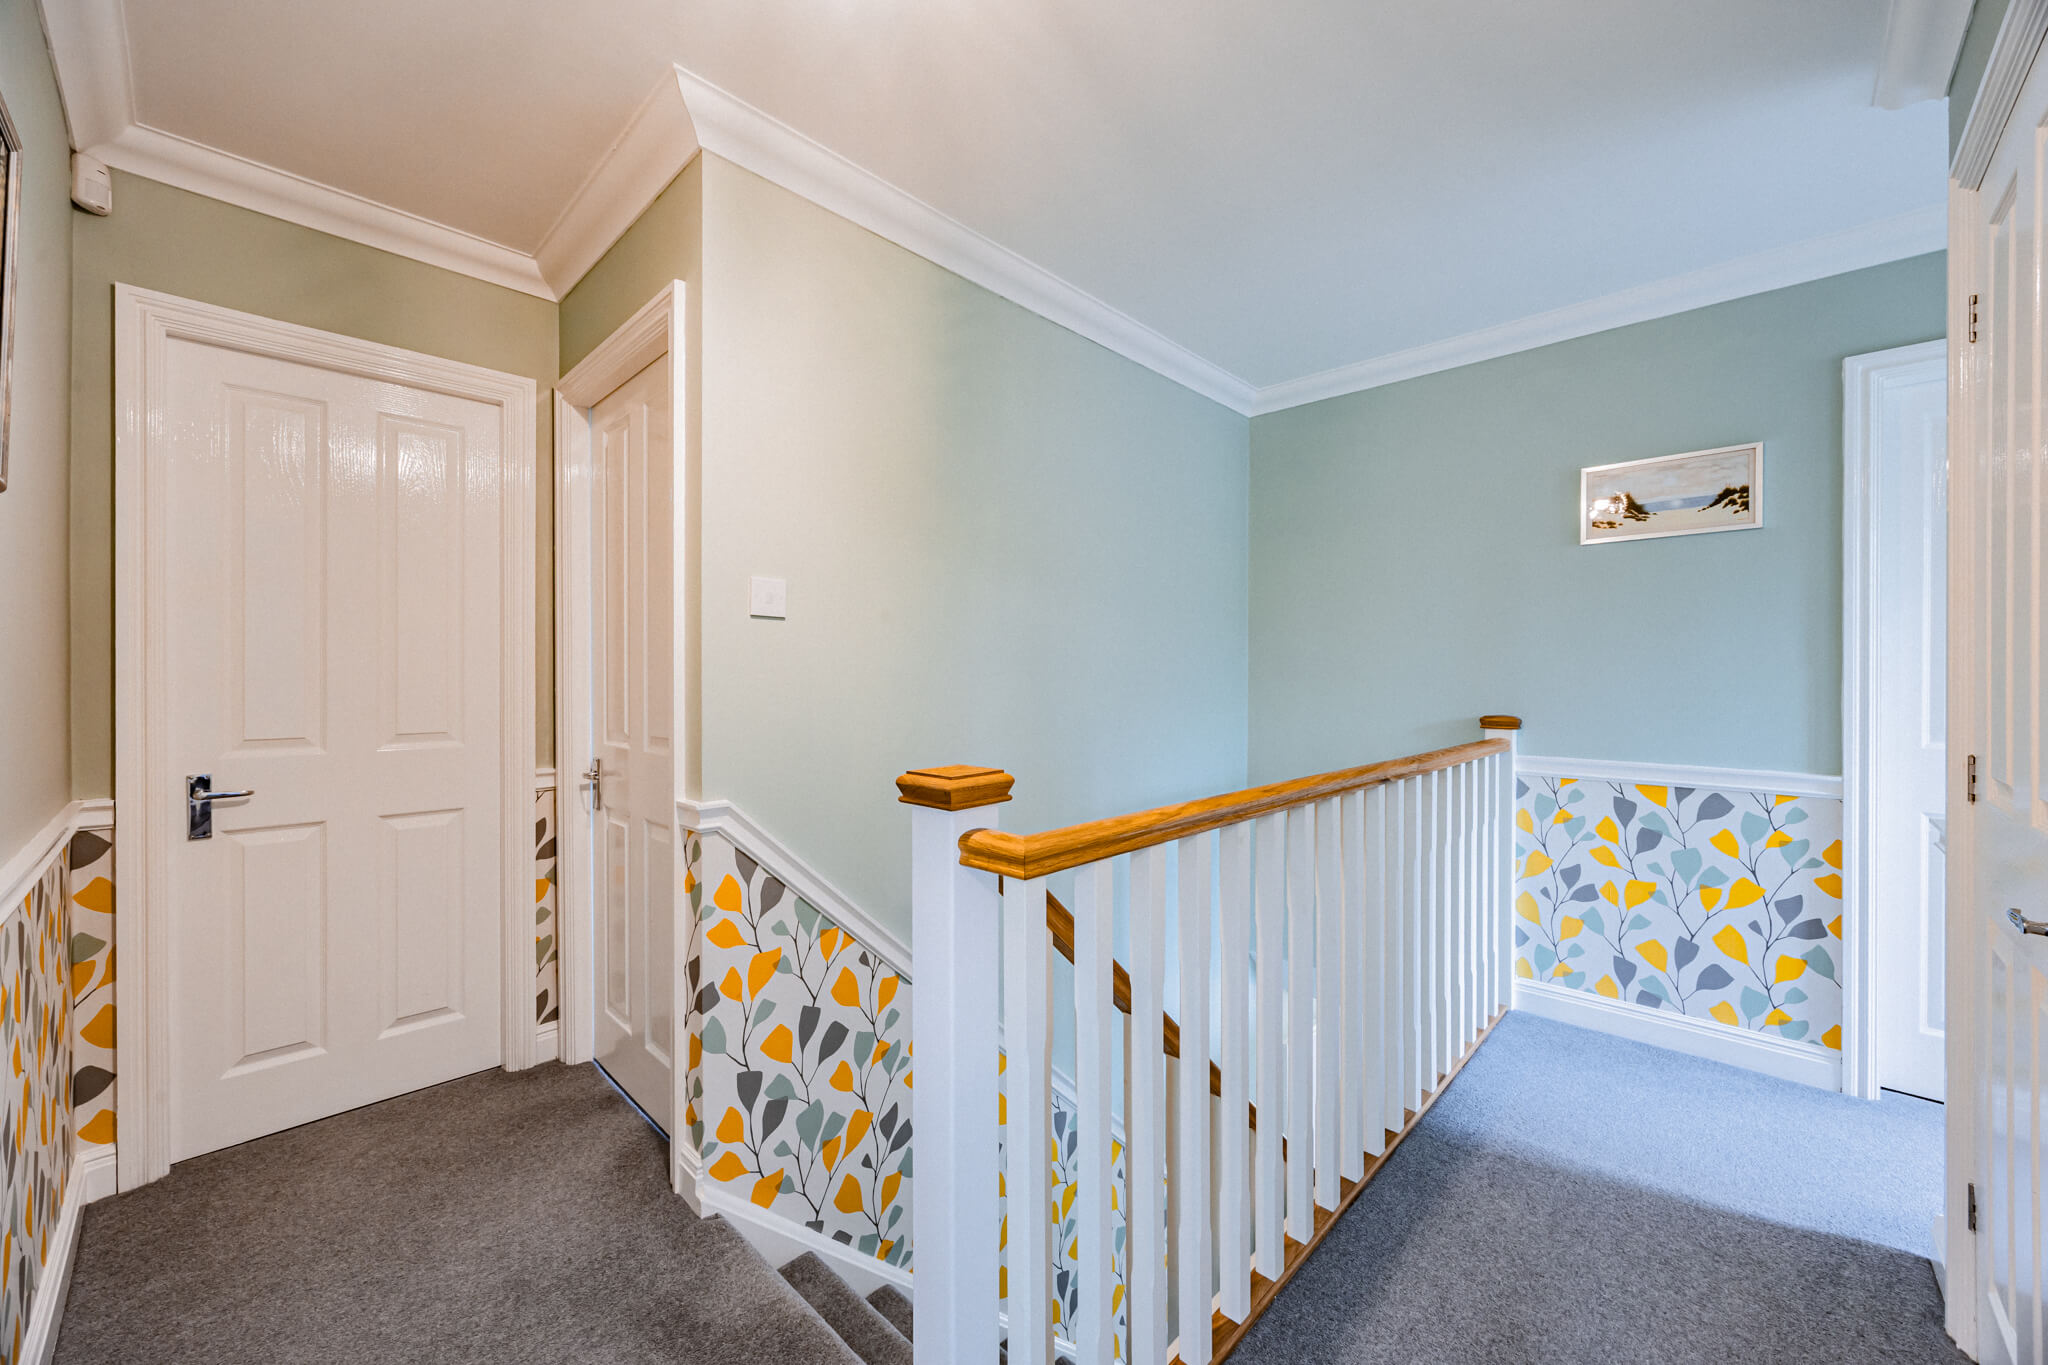
  • First floor landing at 11 Sandington Drive, Cuddington, with pale green walls, white balustrade and patterned feature panelling.
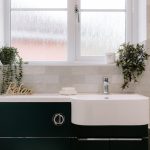
  • Family bathroom at 11 Sandington Drive, Cuddington, with grey wall tiles, blue vanity unit and bath with glass shower screen.
  • Bathroom vanity detail at 11 Sandington Drive, Cuddington, with modern basin, decorative planting and tiled splashback.
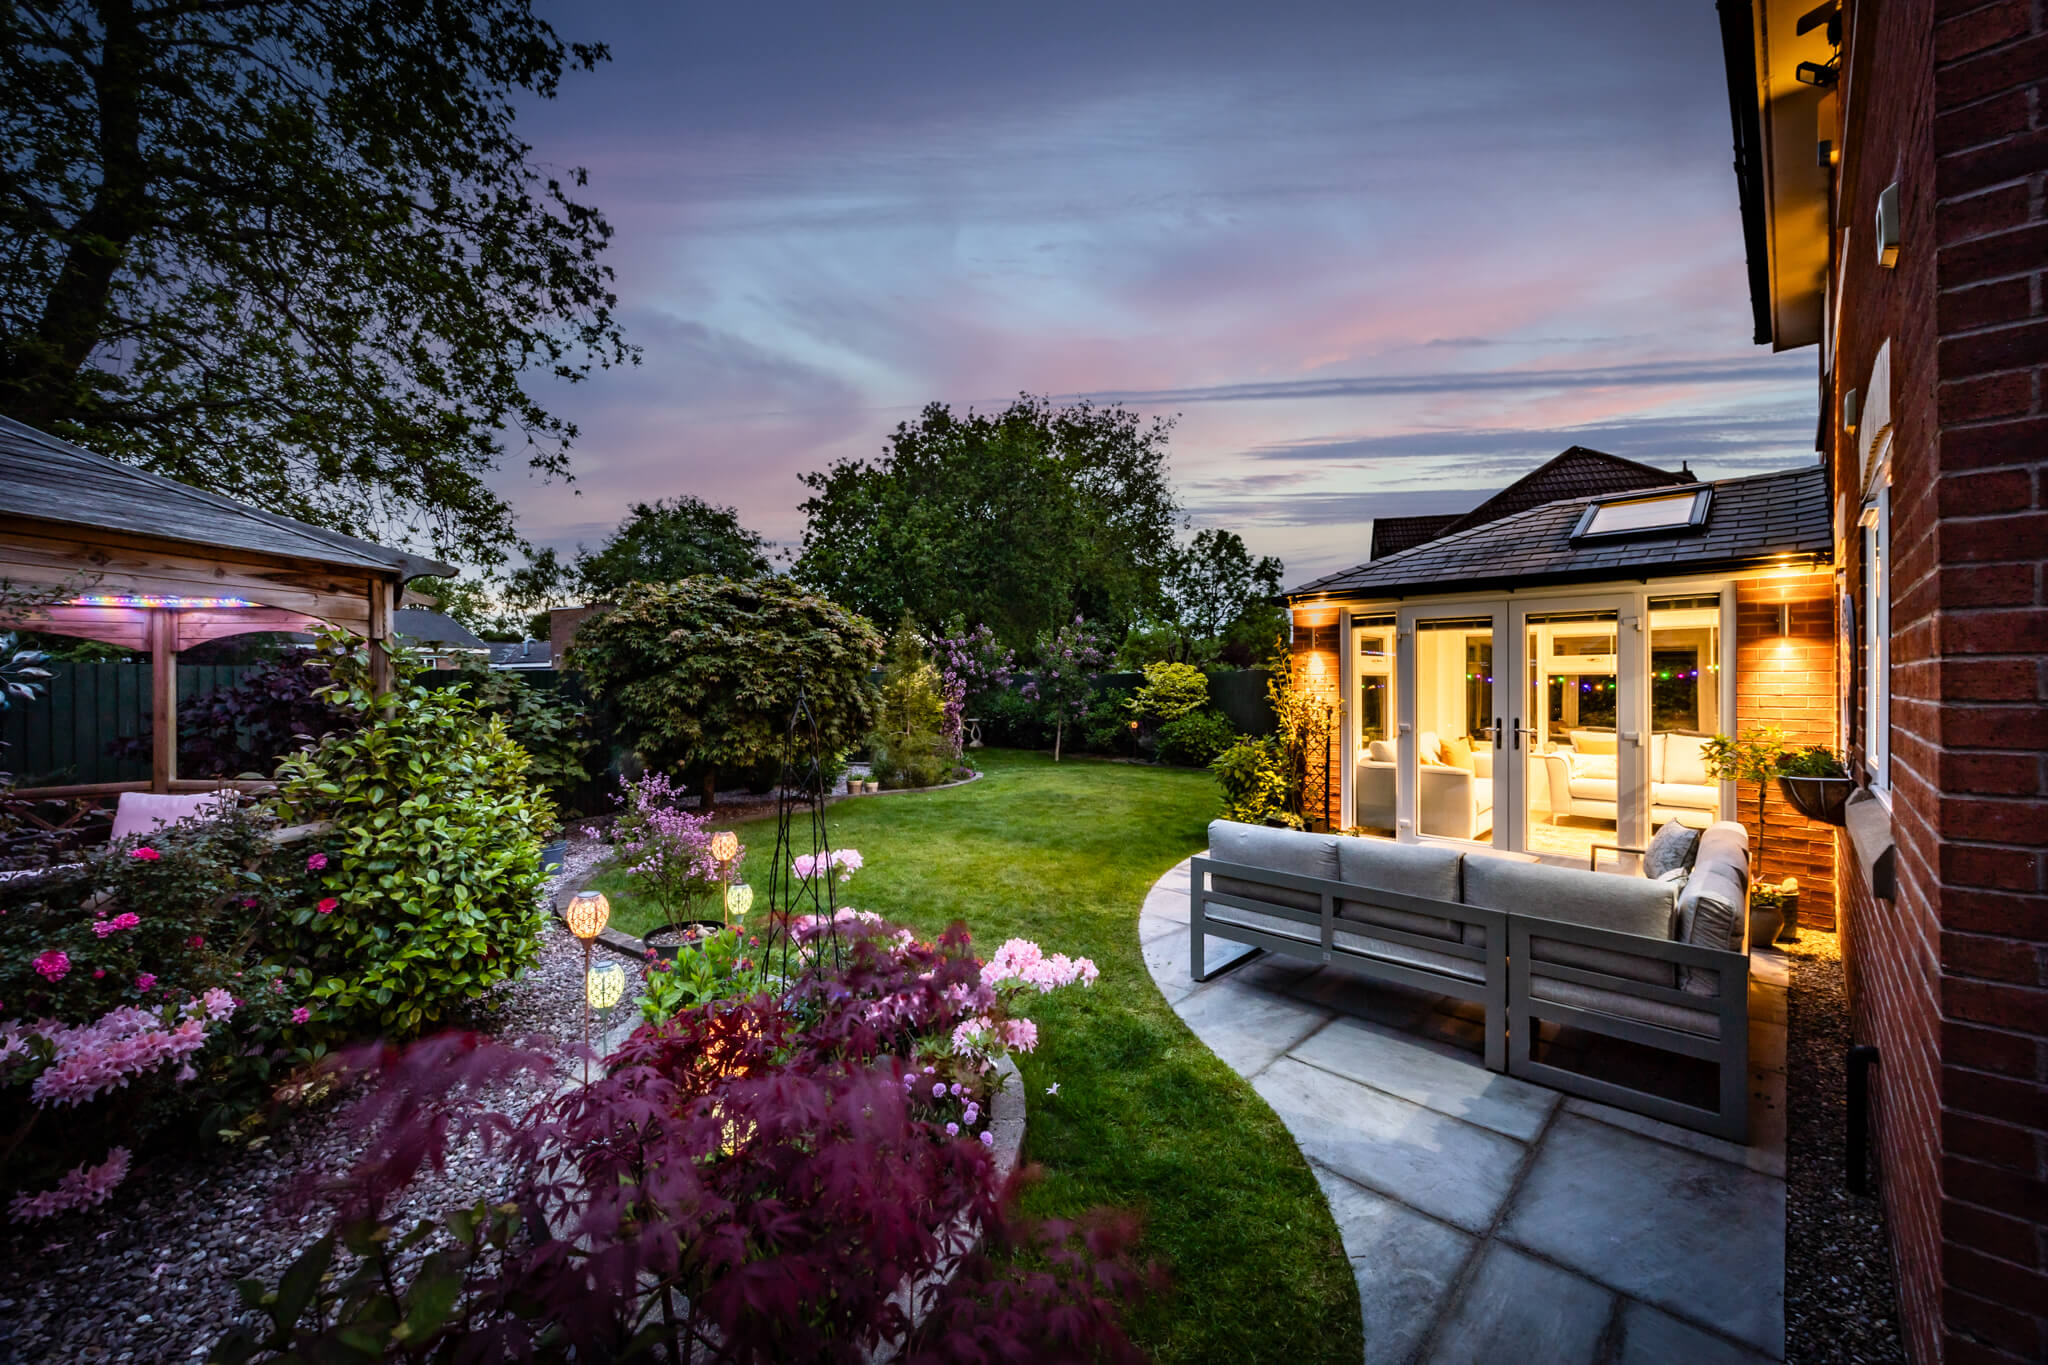
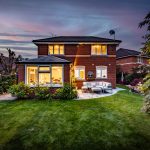
  • Twilight garden seating area at 11 Sandington Drive, Cuddington, with patio, mature planting and garden room lighting.
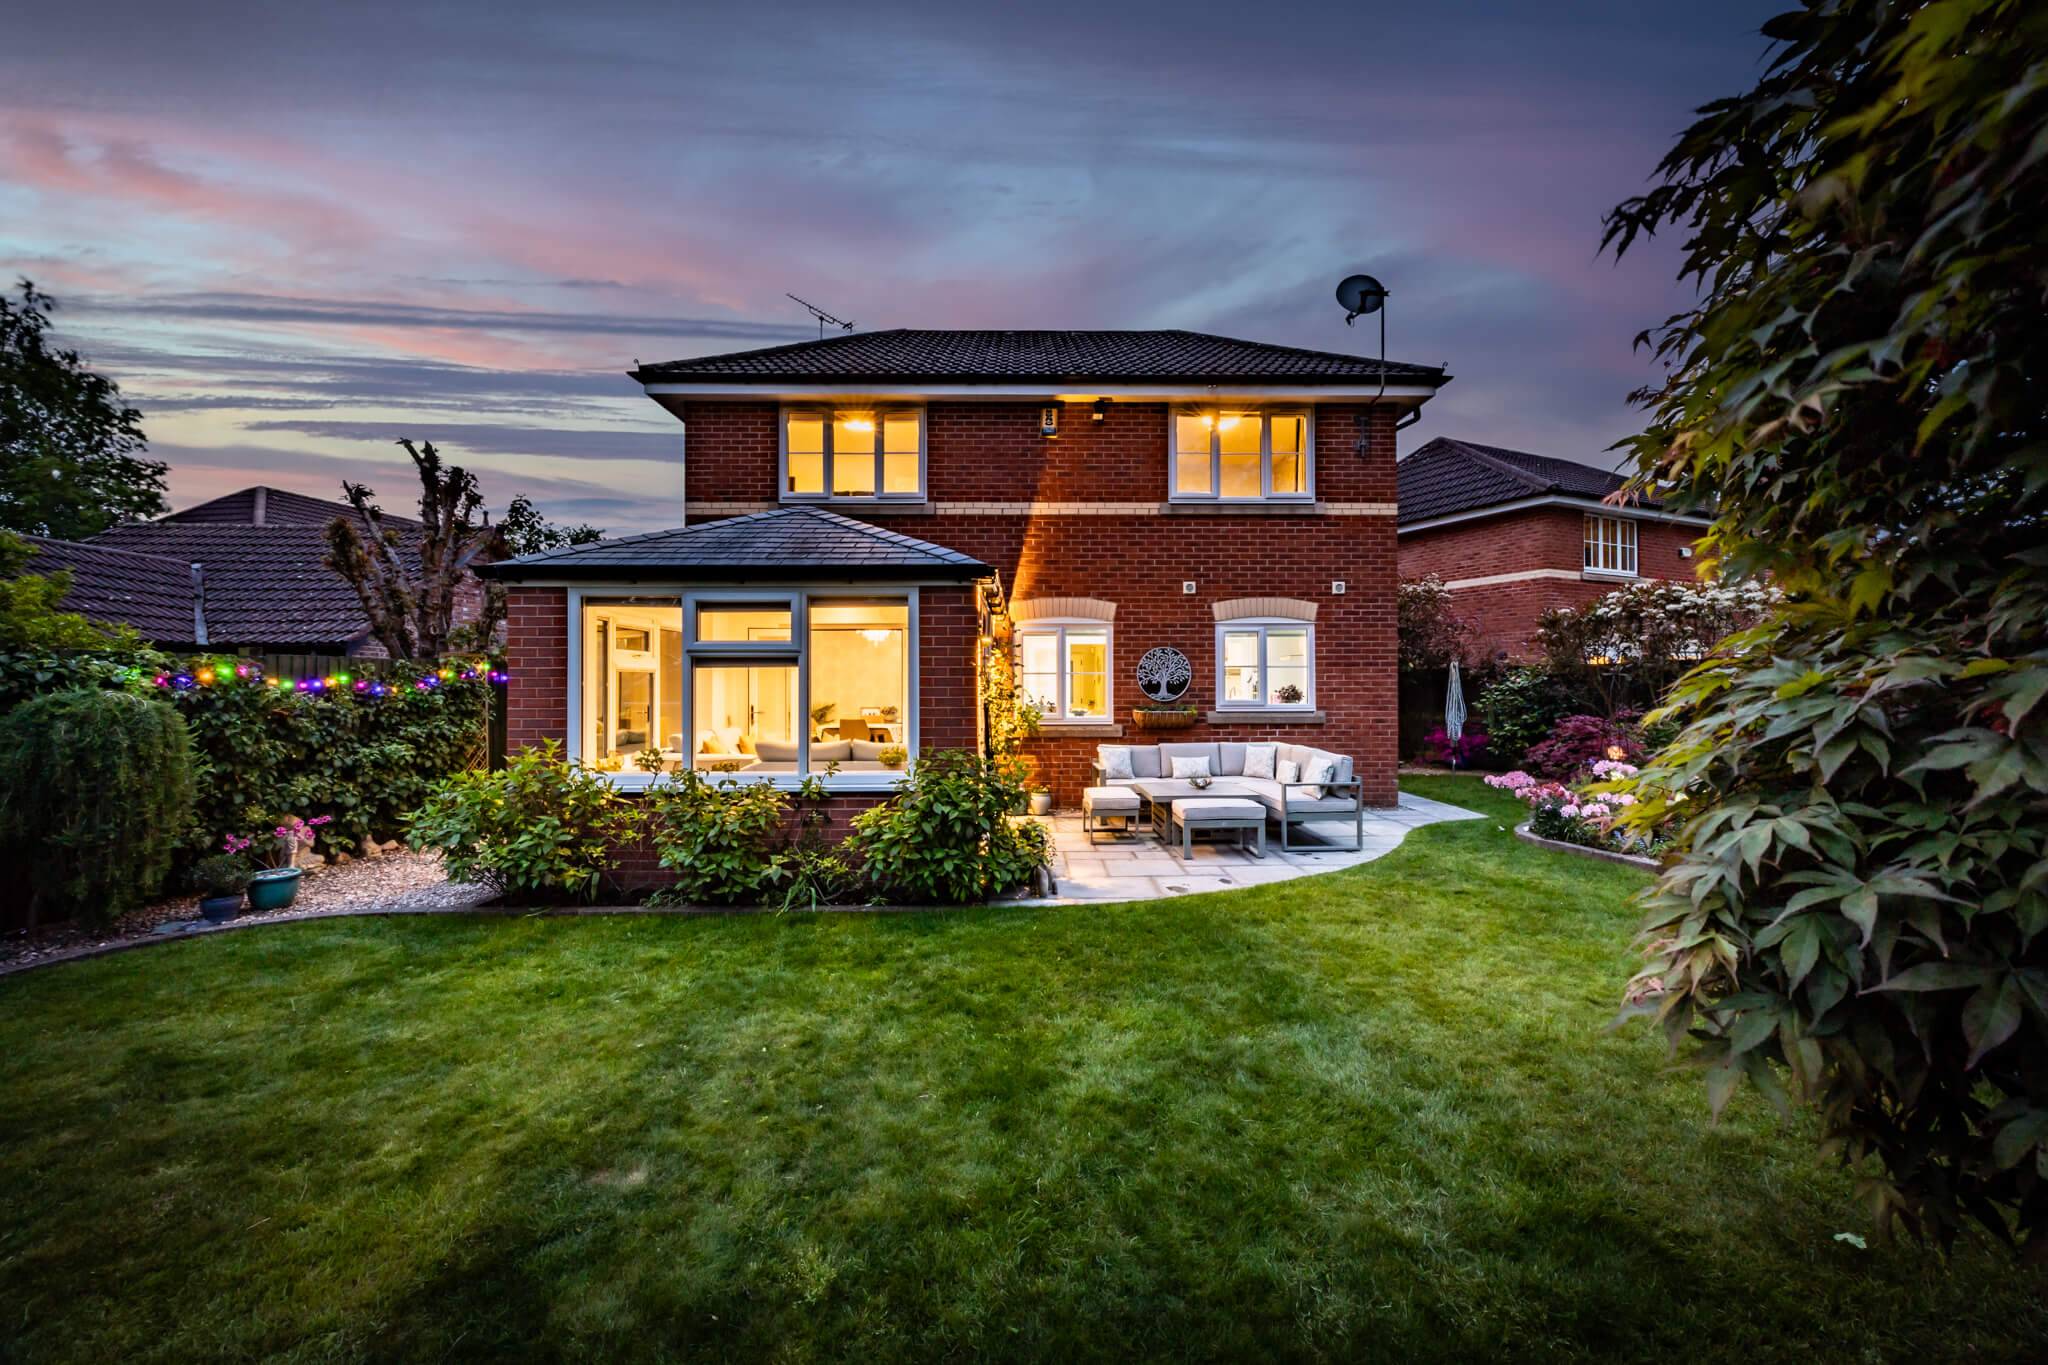
  • Rear garden view of 11 Sandington Drive, Cuddington, showing the garden room, patio seating, lawn and established borders.
  • Outdoor seating detail at 11 Sandington Drive, Cuddington, with patio furniture, breakfast setting and established garden beyond.
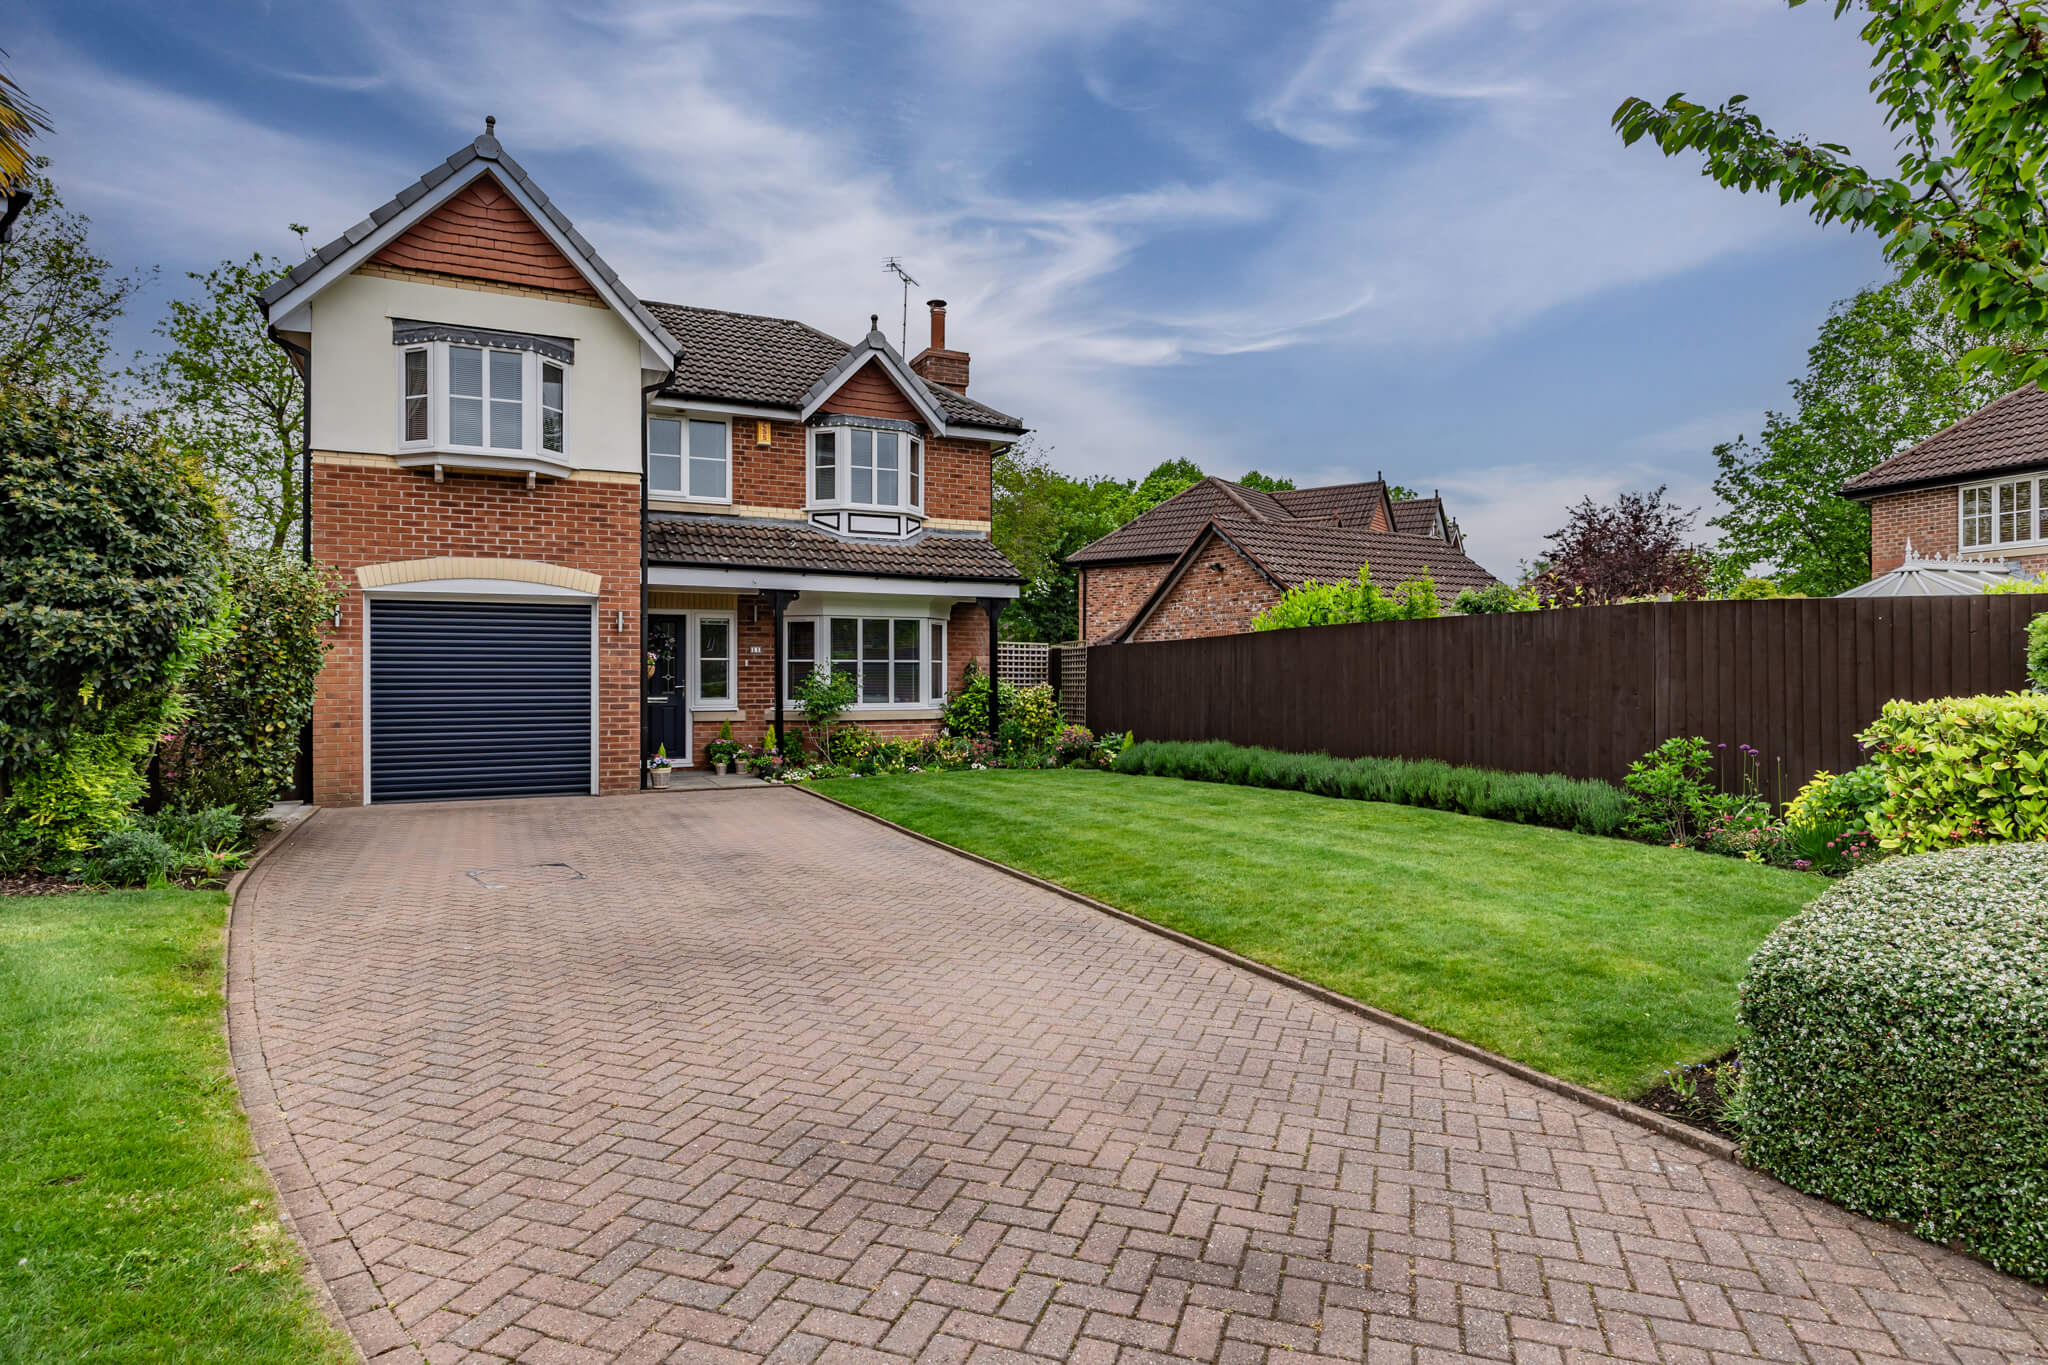
  • Front exterior of 11 Sandington Drive, Cuddington, showing the detached home, generous driveway, garage and landscaped frontage.
  • Twilight front exterior of 11 Sandington Drive, Cuddington, with illuminated windows, driveway and landscaped front garden.

11 Sandington Drive, Cuddington, CW8 2ZA

£480,000 Offers Over
Freehold

Property Summary

Property Summary

A thoughtfully extended four-bedroom detached family home positioned within a quiet residential setting in Cuddington, offering a landscaped rear garden, contemporary open-plan living and a garden room designed to strengthen the connection between inside and out. Set within a well-established location close to village amenities, schools and transport links, the home has been carefully adapted around modern family life while maintaining a calm and balanced sense of flow throughout.

Overview & Features

Receptions

3 Receptions

Bedrooms

4 Bedrooms

Bathrooms

2 Bathrooms

Property Features

  • Four-bedroom detached family home in a quiet residential setting within Cuddington, Cheshire
  • Bay-fronted lounge with feature fireplace
  • Generous open plan kitchen and dining arrangement
  • Bright garden room with rooflight and garden access
  • Separate utility room and ground floor w.c
  • Main bedroom with fitted wardrobes and ensuite shower room
  • Three further bedrooms
  • Contemporary family bathroom
  • Beautifully maintained landscaped front and rear gardens
  • Integrated garage and driveway

Arrange Viewing

More Detail

Full Details

Sandington Drive has the feel of a settled and established neighbourhood, where homes sit comfortably within wider plots and day-to-day life moves at a quieter pace. The approach immediately feels welcoming, with a driveway and integrated garage creating practical arrival space while the mature setting establishes a more residential atmosphere.

Stepping inside, there is an immediate sense of order and cohesion. Soft finishes, a restrained palette and carefully considered presentation create a home that feels composed rather than overly styled. Spaces connect naturally, allowing the layout to reveal itself gradually rather than all at once.

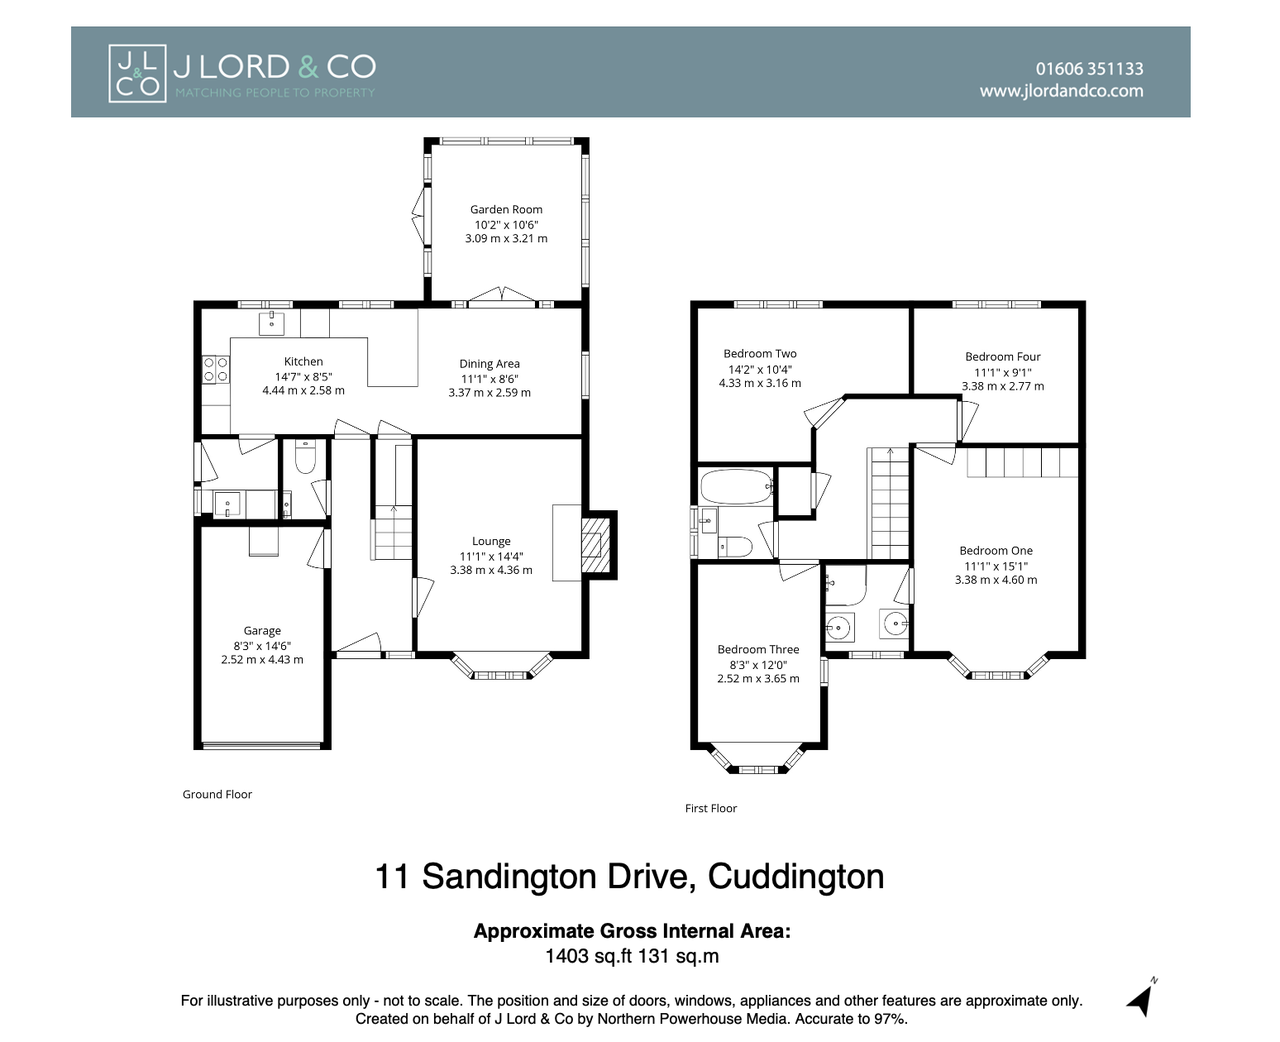
The lounge occupies a more traditional position at the front of the property, creating a quieter retreat away from the busier rhythm of the kitchen and family spaces beyond. A bay window allows natural light to move through the room while a fireplace introduces a natural focal point and a sense of warmth.

Towards the rear, the home begins to open more noticeably. The result is a layout that feels practical without becoming overly formal, allowing family life to unfold naturally throughout the day.
Positioned at the centre of the home, the kitchen has been updated with a cleaner, more contemporary aesthetic. Gloss cabinetry, generous work surfaces and integrated appliances sit alongside a softer palette, while extensive preparation space ensures the room remains highly functional. Generous windows maintain strong visual connections with the garden, while the adjoining dining area creates a natural social setting rather than a separate formal room. Morning routines, family meals and weekend entertaining all feel comfortably accommodated here.

Beyond the dining area, the addition of the garden room subtly changes the atmosphere of the home. Flooded with natural light through extensive glazing and rooflights above, it creates a space that feels almost seasonal in character. With direct access onto the terrace and garden beyond, it becomes an ideal second sitting area, reading room or quieter retreat depending on the time of day. It also strengthens the relationship between house and garden in a way that feels natural rather than simply added.

A practical ground floor cloakroom and integrated garage further support the everyday functionality of the layout.

Upstairs, the accommodation continues with the same sense of balance. Four bedrooms provide flexibility for changing family requirements, with proportions that comfortably support children’s rooms, guest accommodation or home working where needed.

The layout avoids feeling compressed, with circulation spaces and room sizes creating a more comfortable and considered arrangement overall.

The main bedroom feels calm and reassuringly understated. Positioned to the front of the property, the room benefits from a bay window which introduces additional natural light and softens the proportions of the space. Built-in storage has been integrated neatly, while the room itself allows space to furnish comfortably without compromise. The accompanying ensuite shower room adds a further sense of practicality and privacy.
Both the family bathroom and ensuite have been updated with a clean contemporary finish and a cohesive material palette. Muted tones, modern sanitaryware and carefully selected finishes create spaces that feel fresh and quietly refined rather than overly styled.

The rear garden has clearly been designed as an extension of the home rather than simply outdoor space. Landscaped planting, established borders and seating areas create different moments throughout the garden, allowing spaces for entertaining, quieter mornings or family use. Immediately outside the garden room, a paved terrace provides a natural setting for outdoor dining, while the timber gazebo introduces a further sheltered seating area positioned within the wider garden landscape.

The overall result feels mature, private and highly usable throughout the seasons, it is a home that has evolved carefully over time, adapting around modern family life while retaining a sense of calm and proportion throughout.

These particulars are provided as a general guide only and do not form part of any offer or contract. We have not carried out a structural survey, nor tested any services, systems, appliances or specific fittings. Buyers should rely on their own investigations through their solicitor or surveyor. Descriptions, images, floorplans and measurements are provided for guidance only and should not be relied upon for the purchase of fixtures, fittings, carpets or furnishings, nor as confirmation of the items included in the sale. Council Tax bands and any reference to planning or consents should be independently verified. Properties are offered subject to contract, and J Lord & Co and its representatives are not authorised to make or give any warranties or representations.
Secret Link