










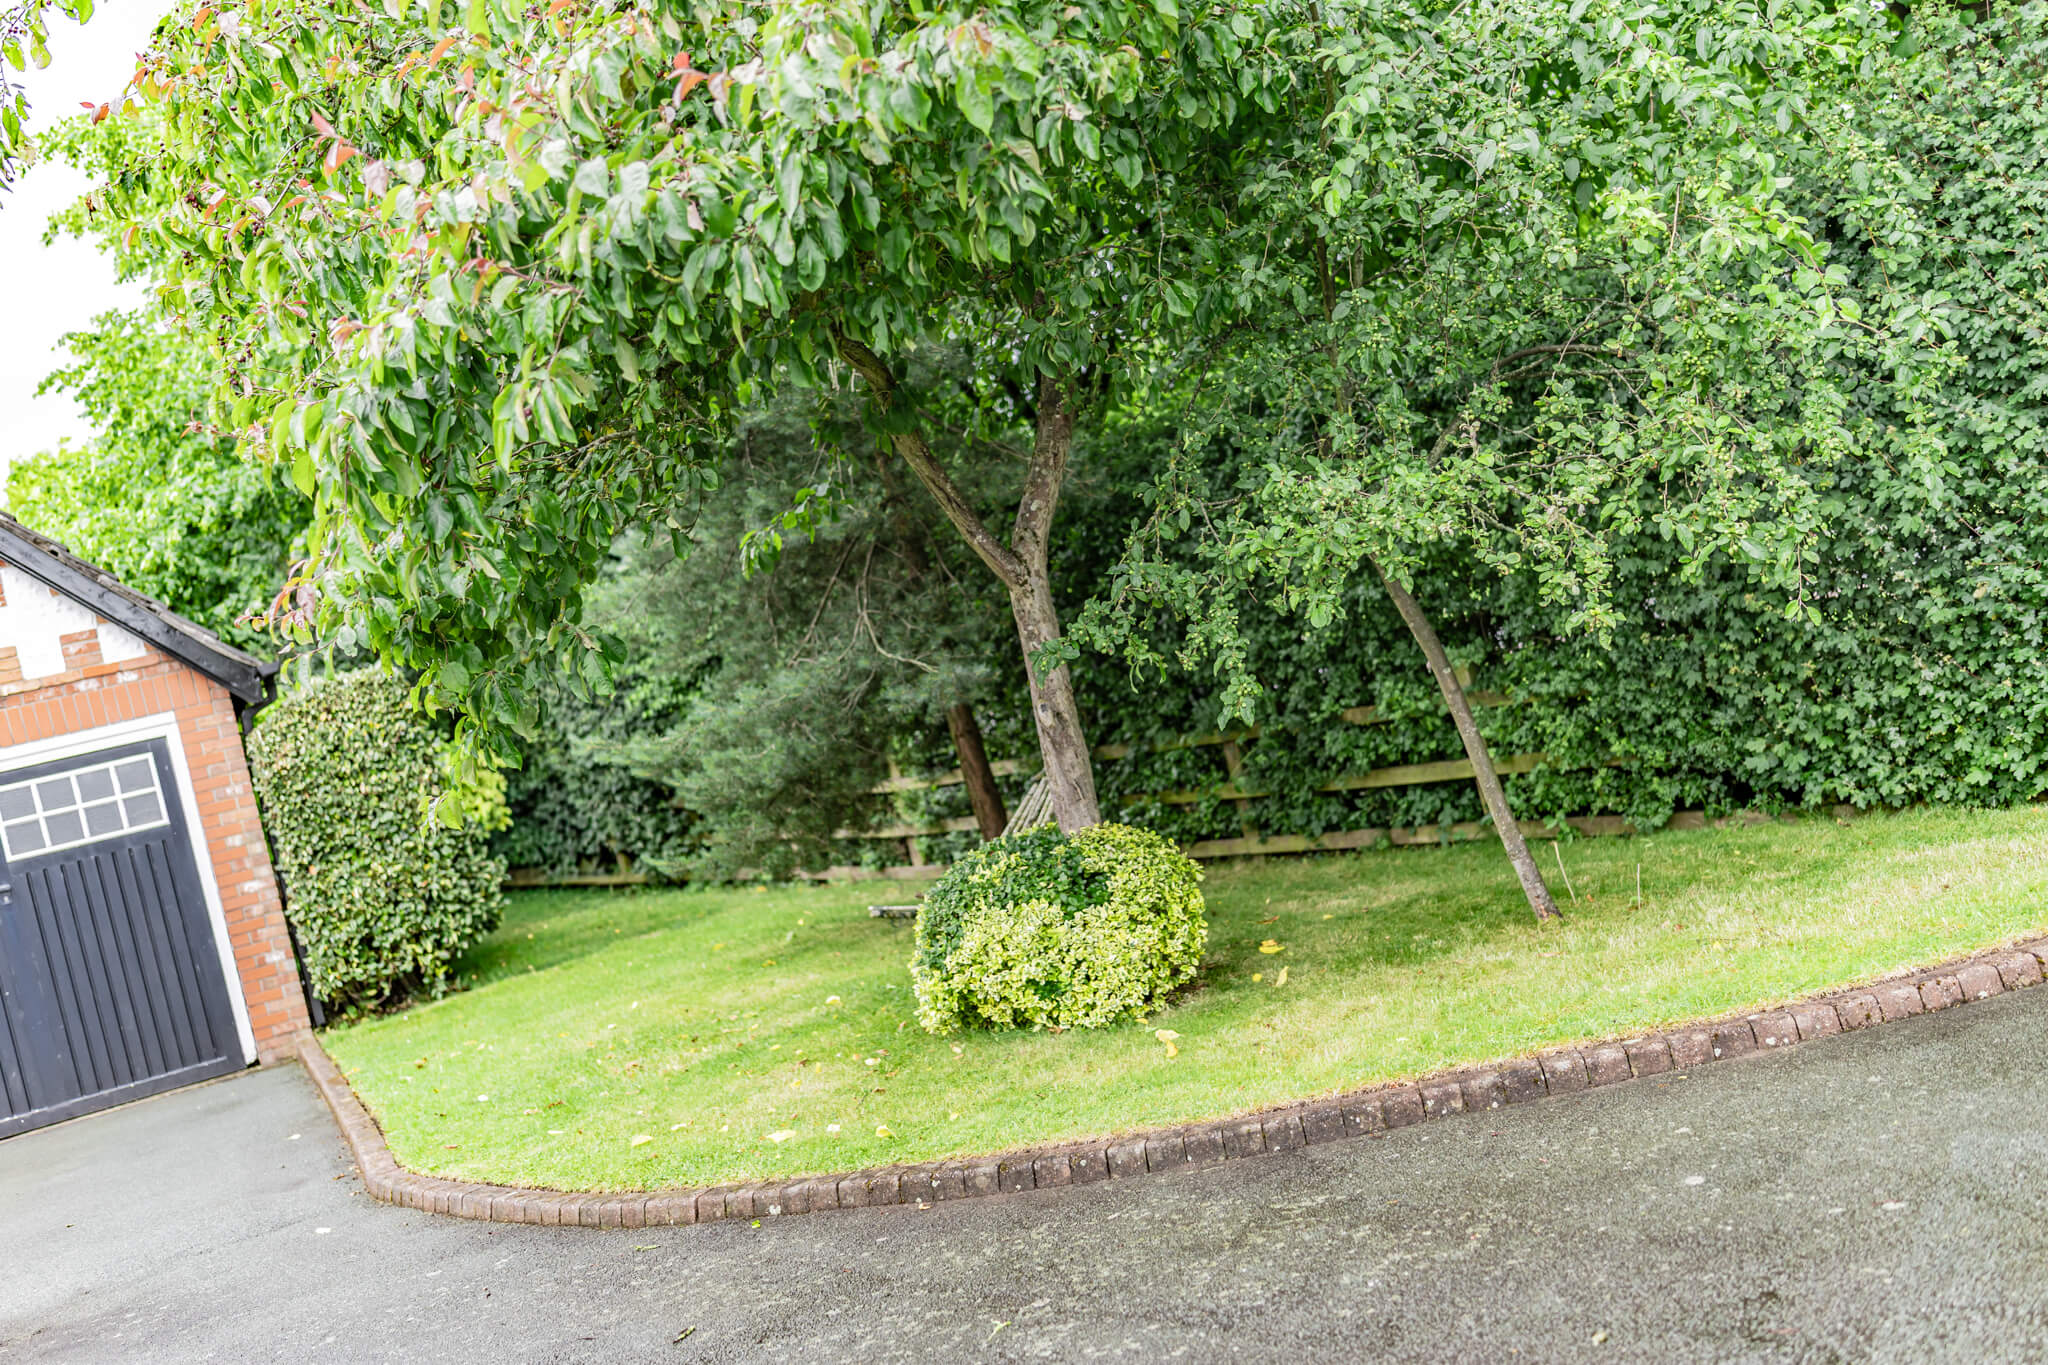
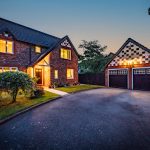














Approached via a sweeping driveway framed by mature planting and well-maintained lawns, the house immediately conveys a sense of space and permanence. Set back from the road and enjoying a position that feels quietly removed from passing traffic, it benefits from a level of privacy that is increasingly difficult to find within modern developments.
The detached double garage complements the attractive brick façade, while established greenery softens the setting and creates a warm, welcoming first impression.
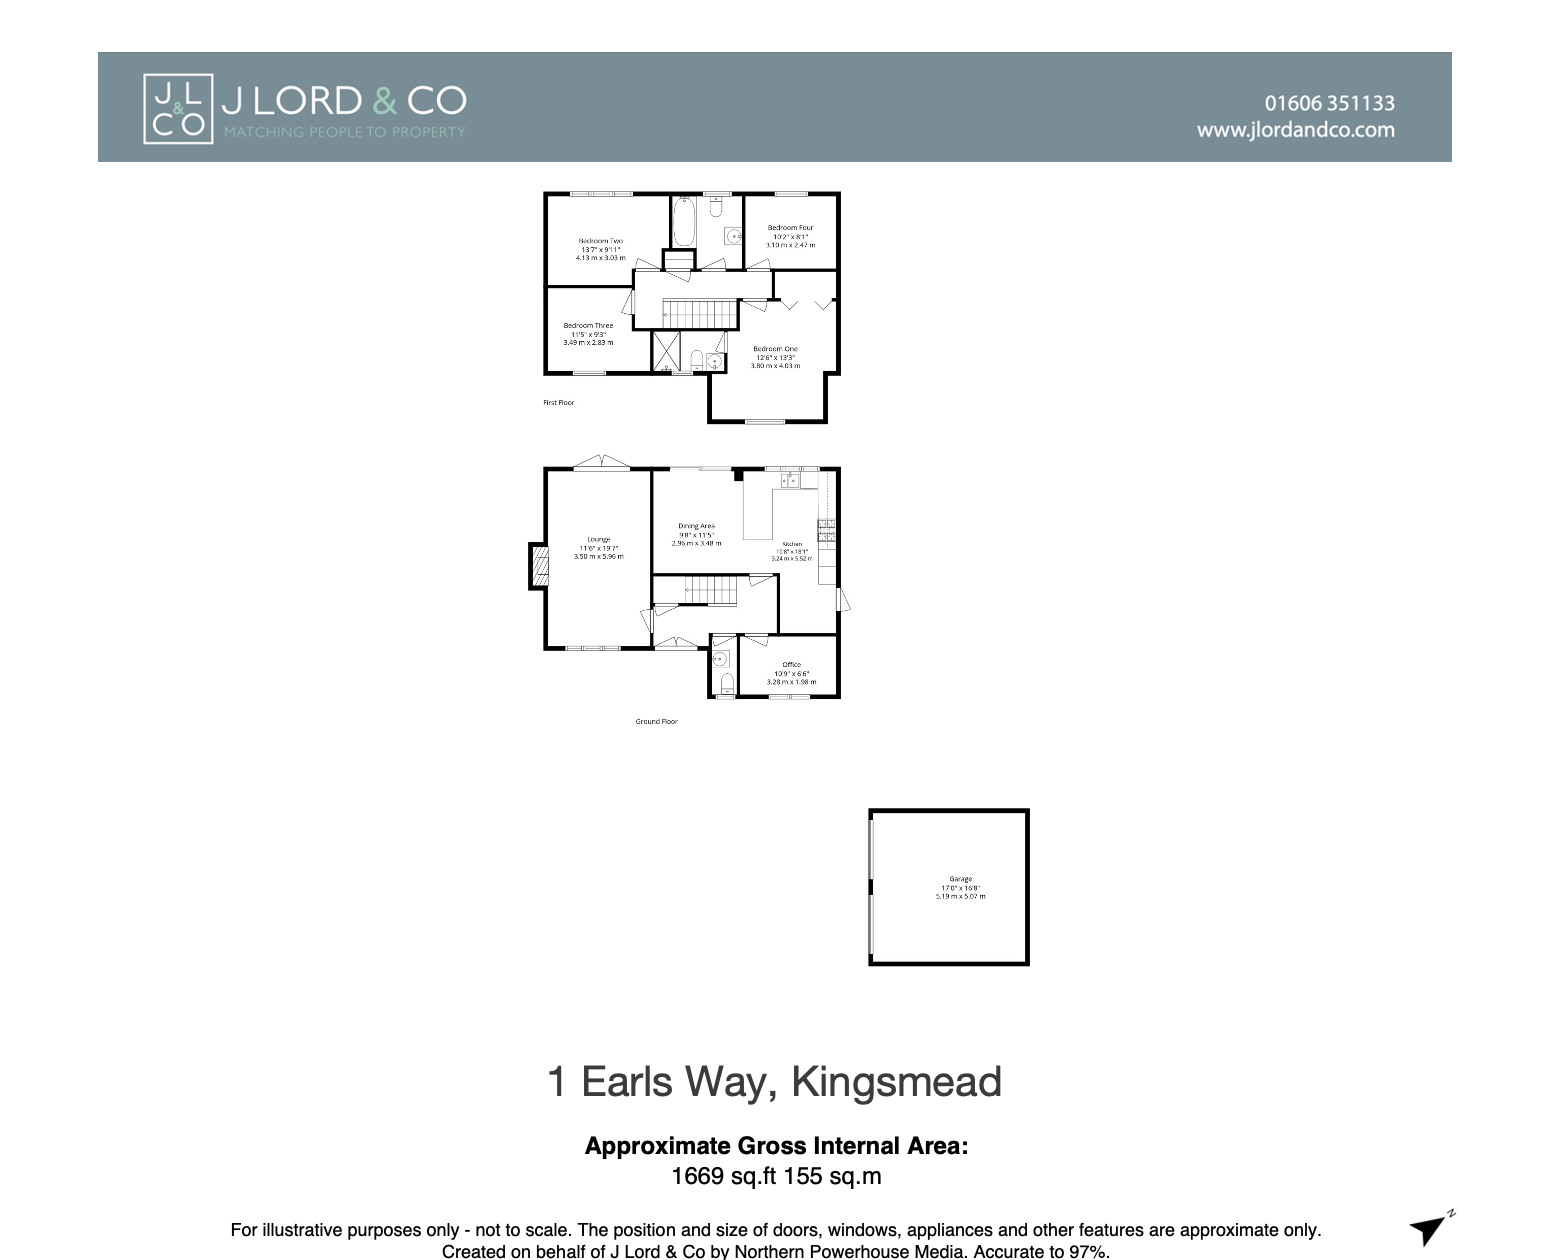
Stepping inside, the entrance hall introduces the home with a natural sense of flow, providing access to the principal reception rooms and establishing the generous proportions that continue throughout.
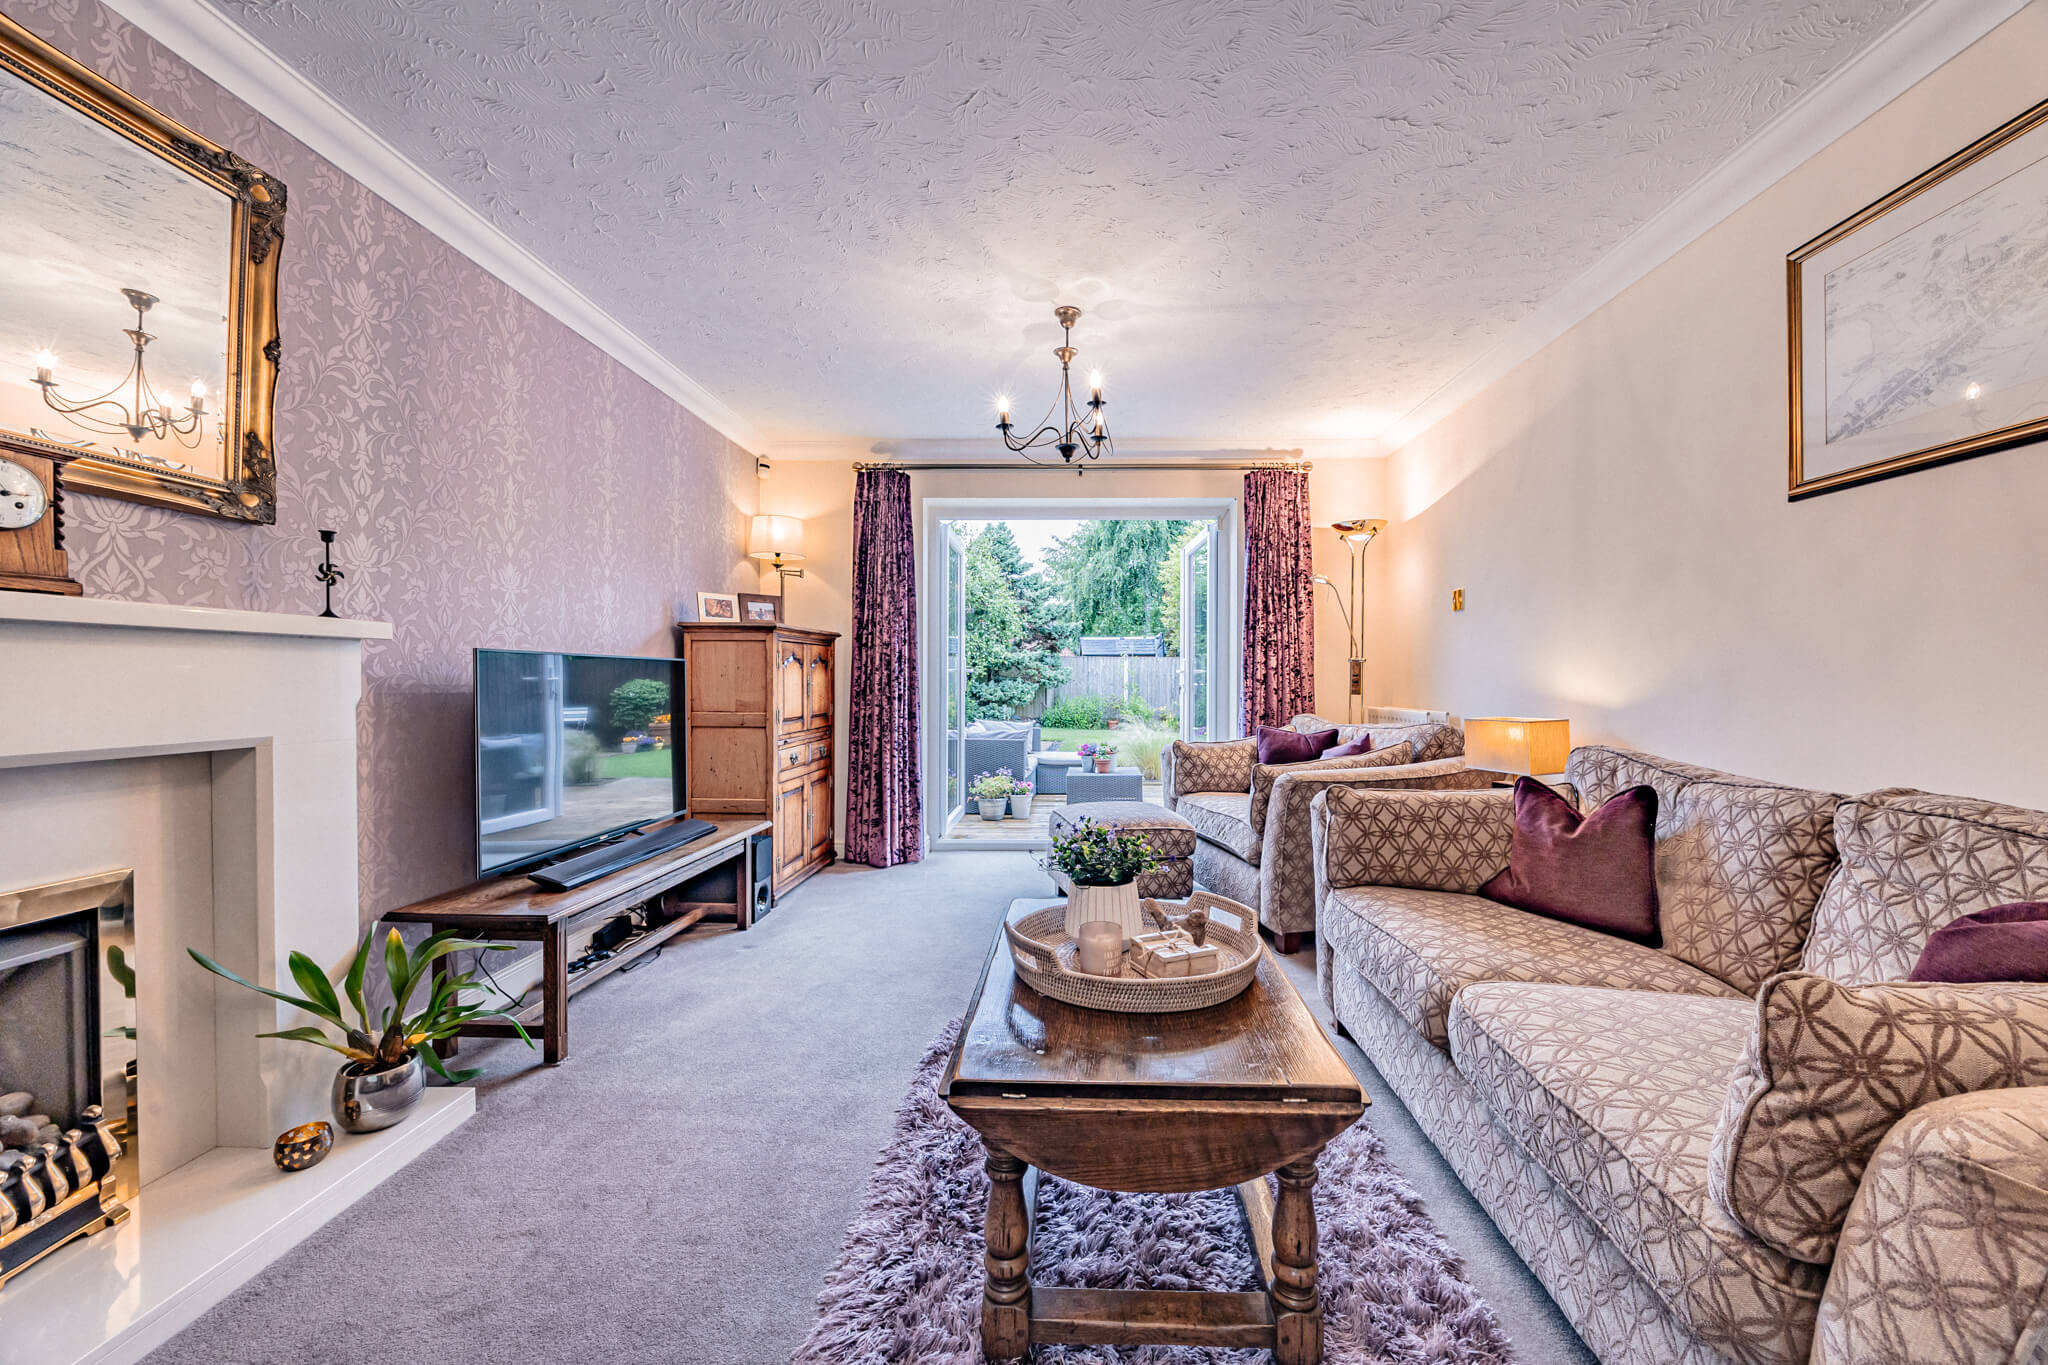
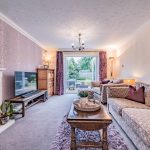
The lounge occupies a substantial footprint and provides a comfortable setting for both everyday family life and more relaxed evenings. Dual doors open directly onto the rear garden, allowing natural light to travel through the room whilst strengthening the connection between inside and out.
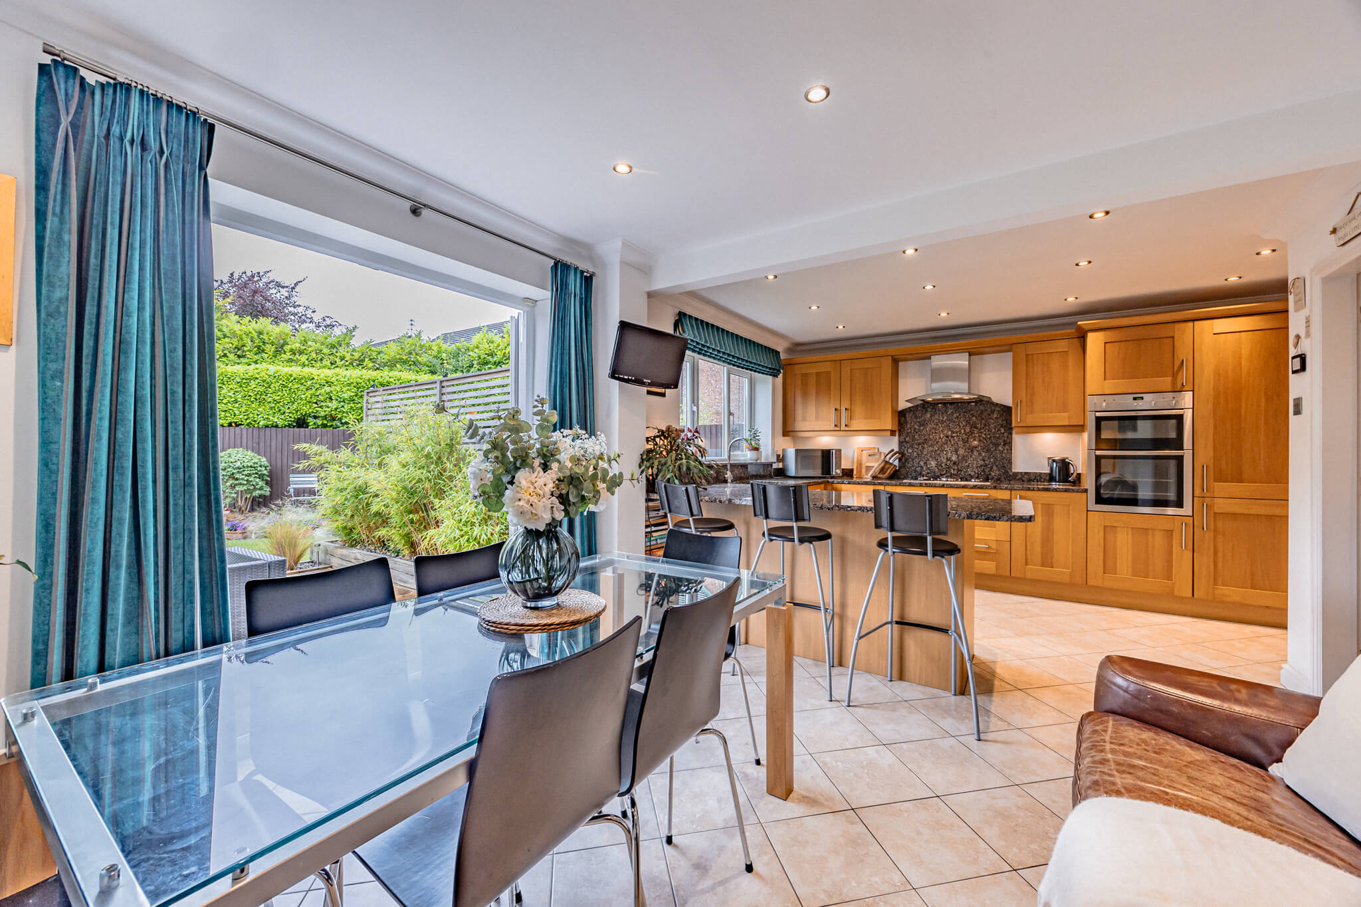
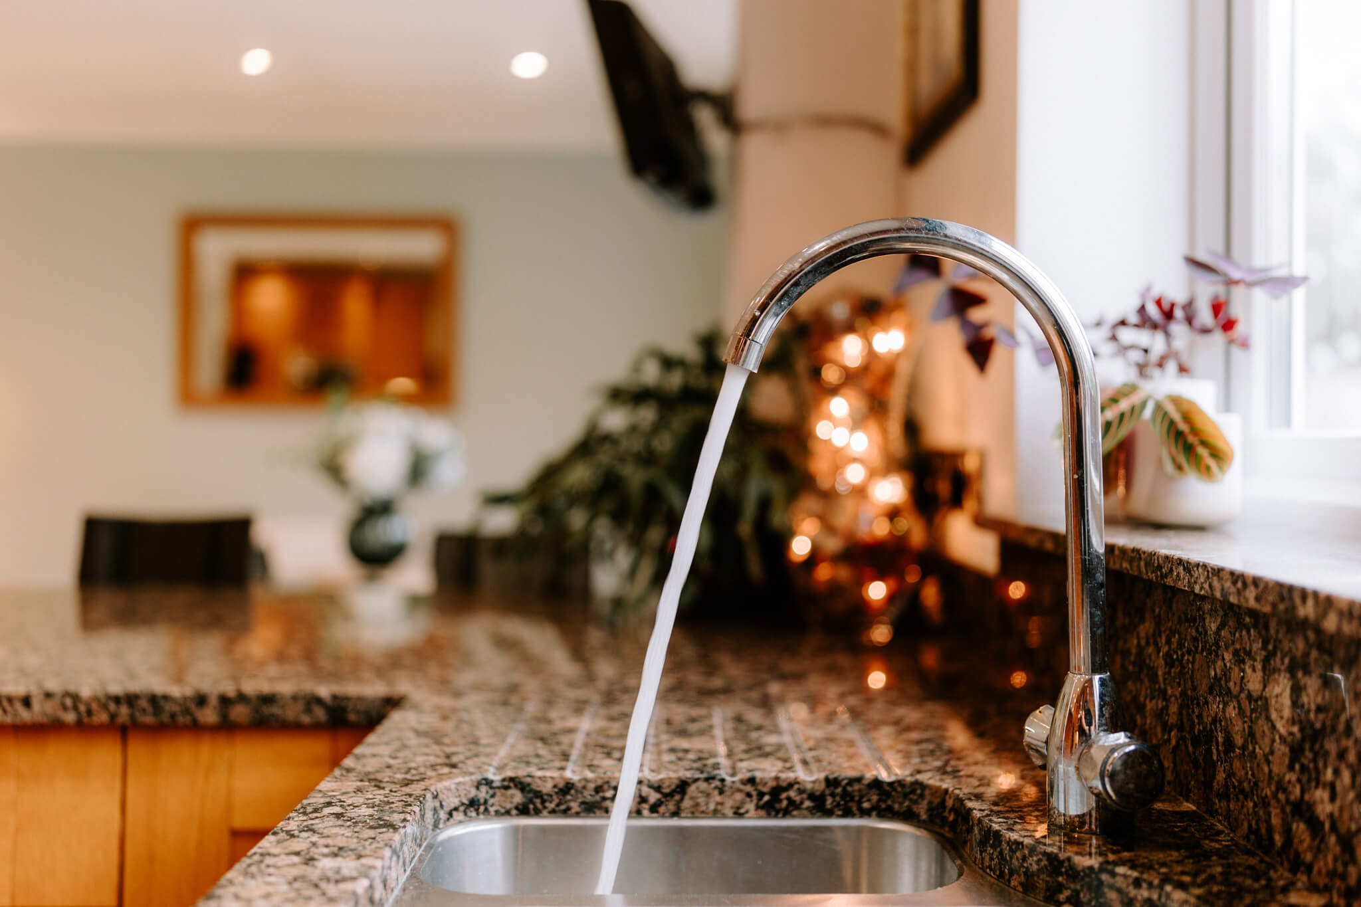
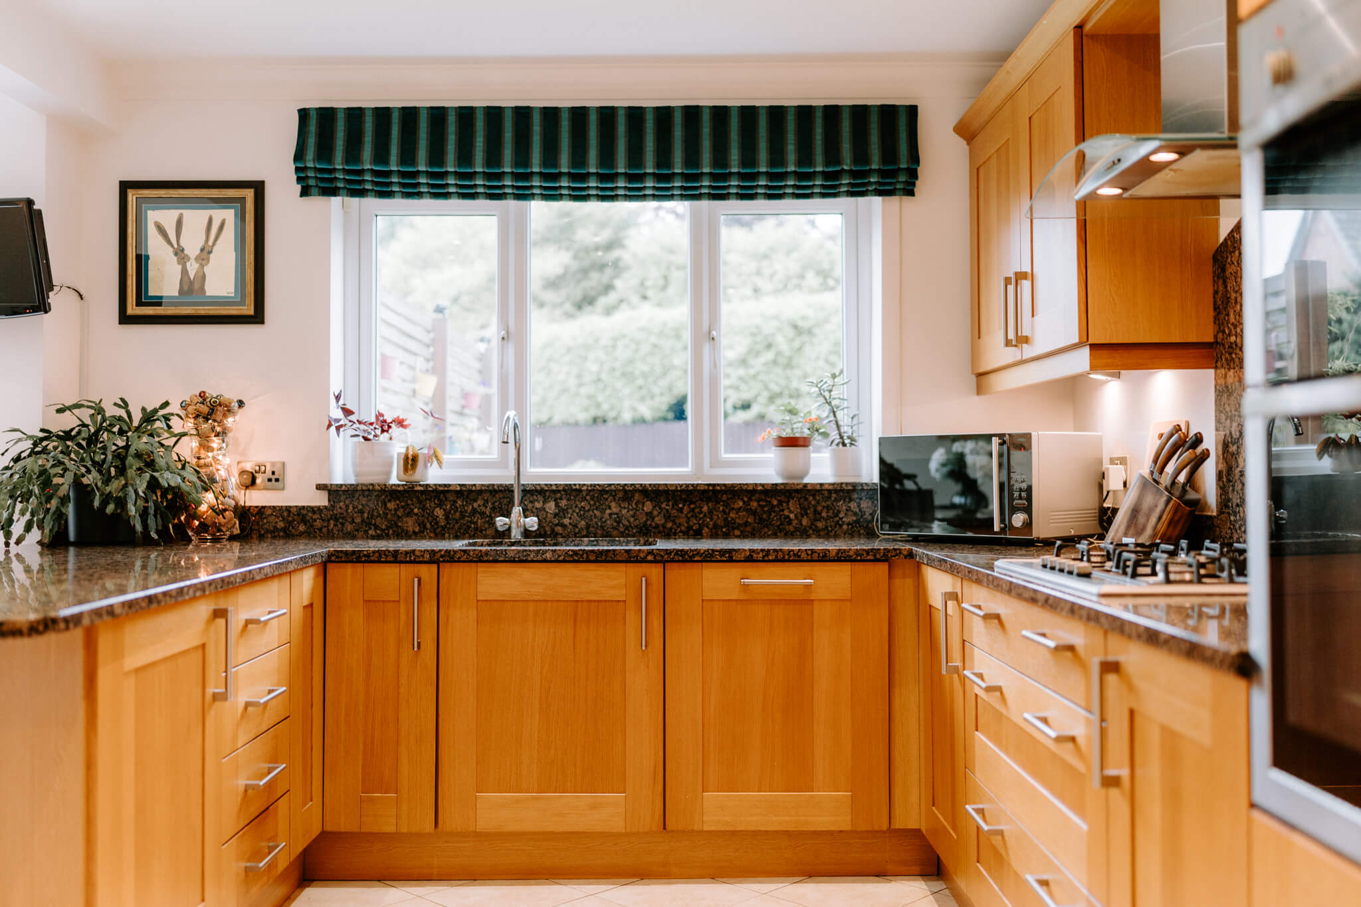
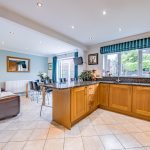
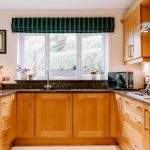
To the rear of the property, the kitchen-dining room forms the social heart of the home. Designed around the realities of modern family living, it combines extensive oak cabinetry, granite work surfaces and a generous peninsula breakfast bar with ample space for dining and informal seating.
The open-plan layout encourages everyday interaction, whether preparing meals, helping with homework or gathering with family and friends. French doors open directly onto the garden, allowing the space to extend naturally outdoors during the warmer months.
The combination of practical storage, durable finishes and generous proportions creates a room that works exceptionally well both day-to-day and when entertaining.
Positioned to the front of the house, the study provides valuable flexibility. Currently arranged as a home office, it offers an ideal environment for remote working, while also lending itself comfortably to use as a playroom, hobby room or occasional fifth bedroom if required.
A cloakroom completes the ground floor accommodation, providing additional practicality for family life and visiting guests.
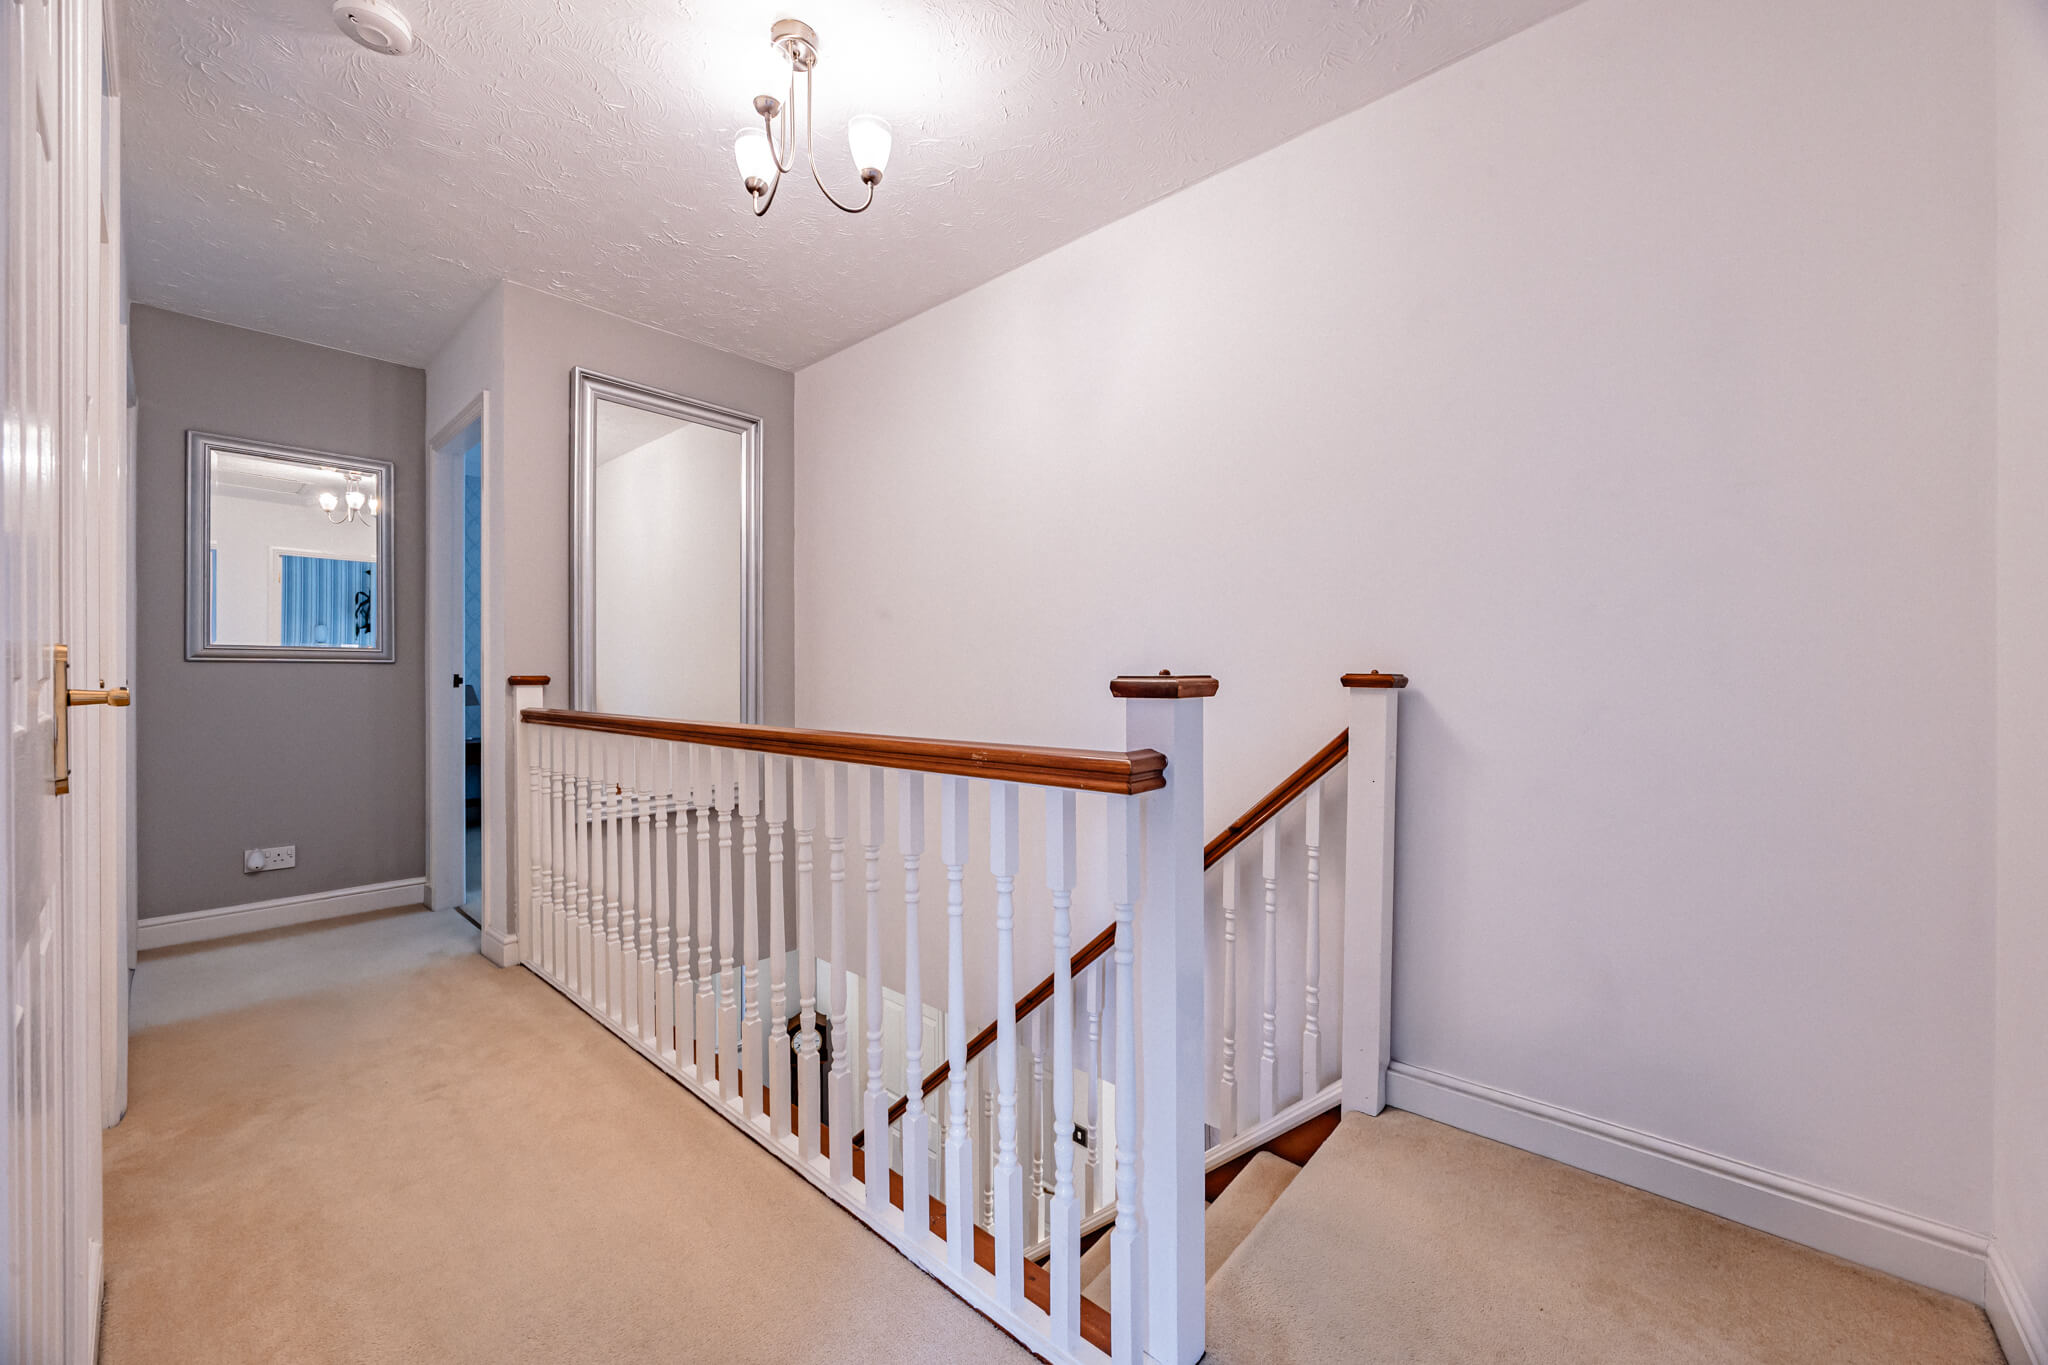
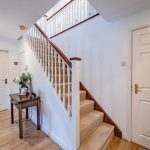
The first-floor landing is notably spacious, enhancing the sense of openness and providing access to the four well-proportioned bedrooms and family bathroom.
The layout has been thoughtfully arranged to offer separation between the principal suite and the remaining bedrooms, creating a balance between family living and personal space.
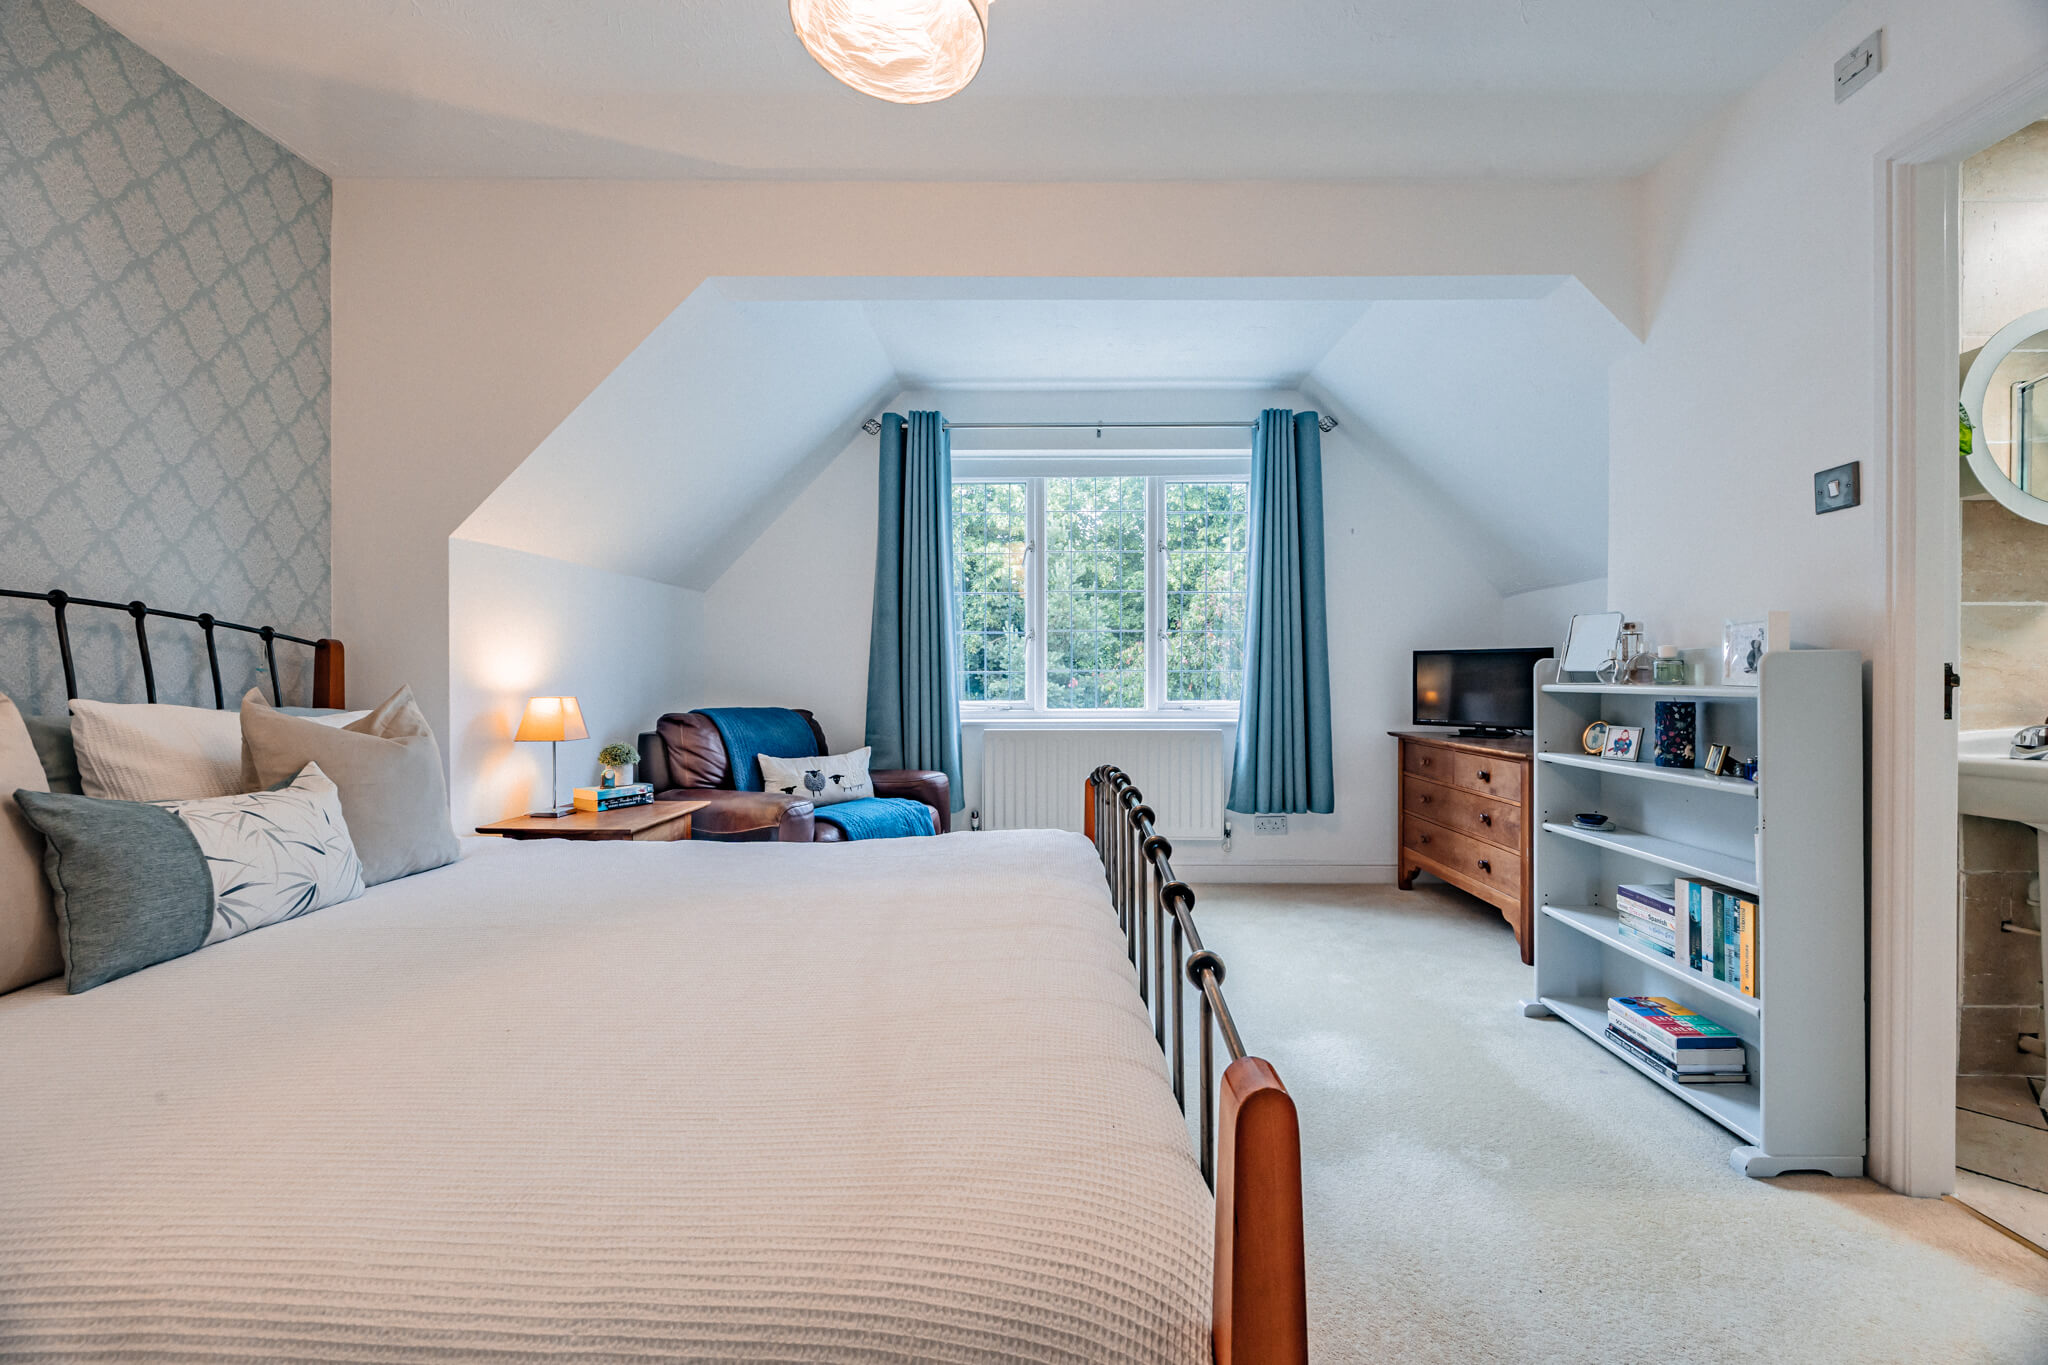
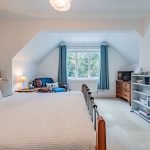
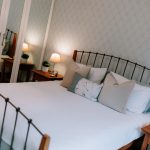
The principal bedroom enjoys an impressive sense of scale, with its broad dormer-style window drawing natural light into the room throughout the day. The generous proportions allow space not only for a substantial bedroom suite but also a dedicated seating area, creating a more relaxed and versatile environment. An en-suite shower room serves the bedroom, finished in neutral tones and providing a practical level of convenience for everyday living.
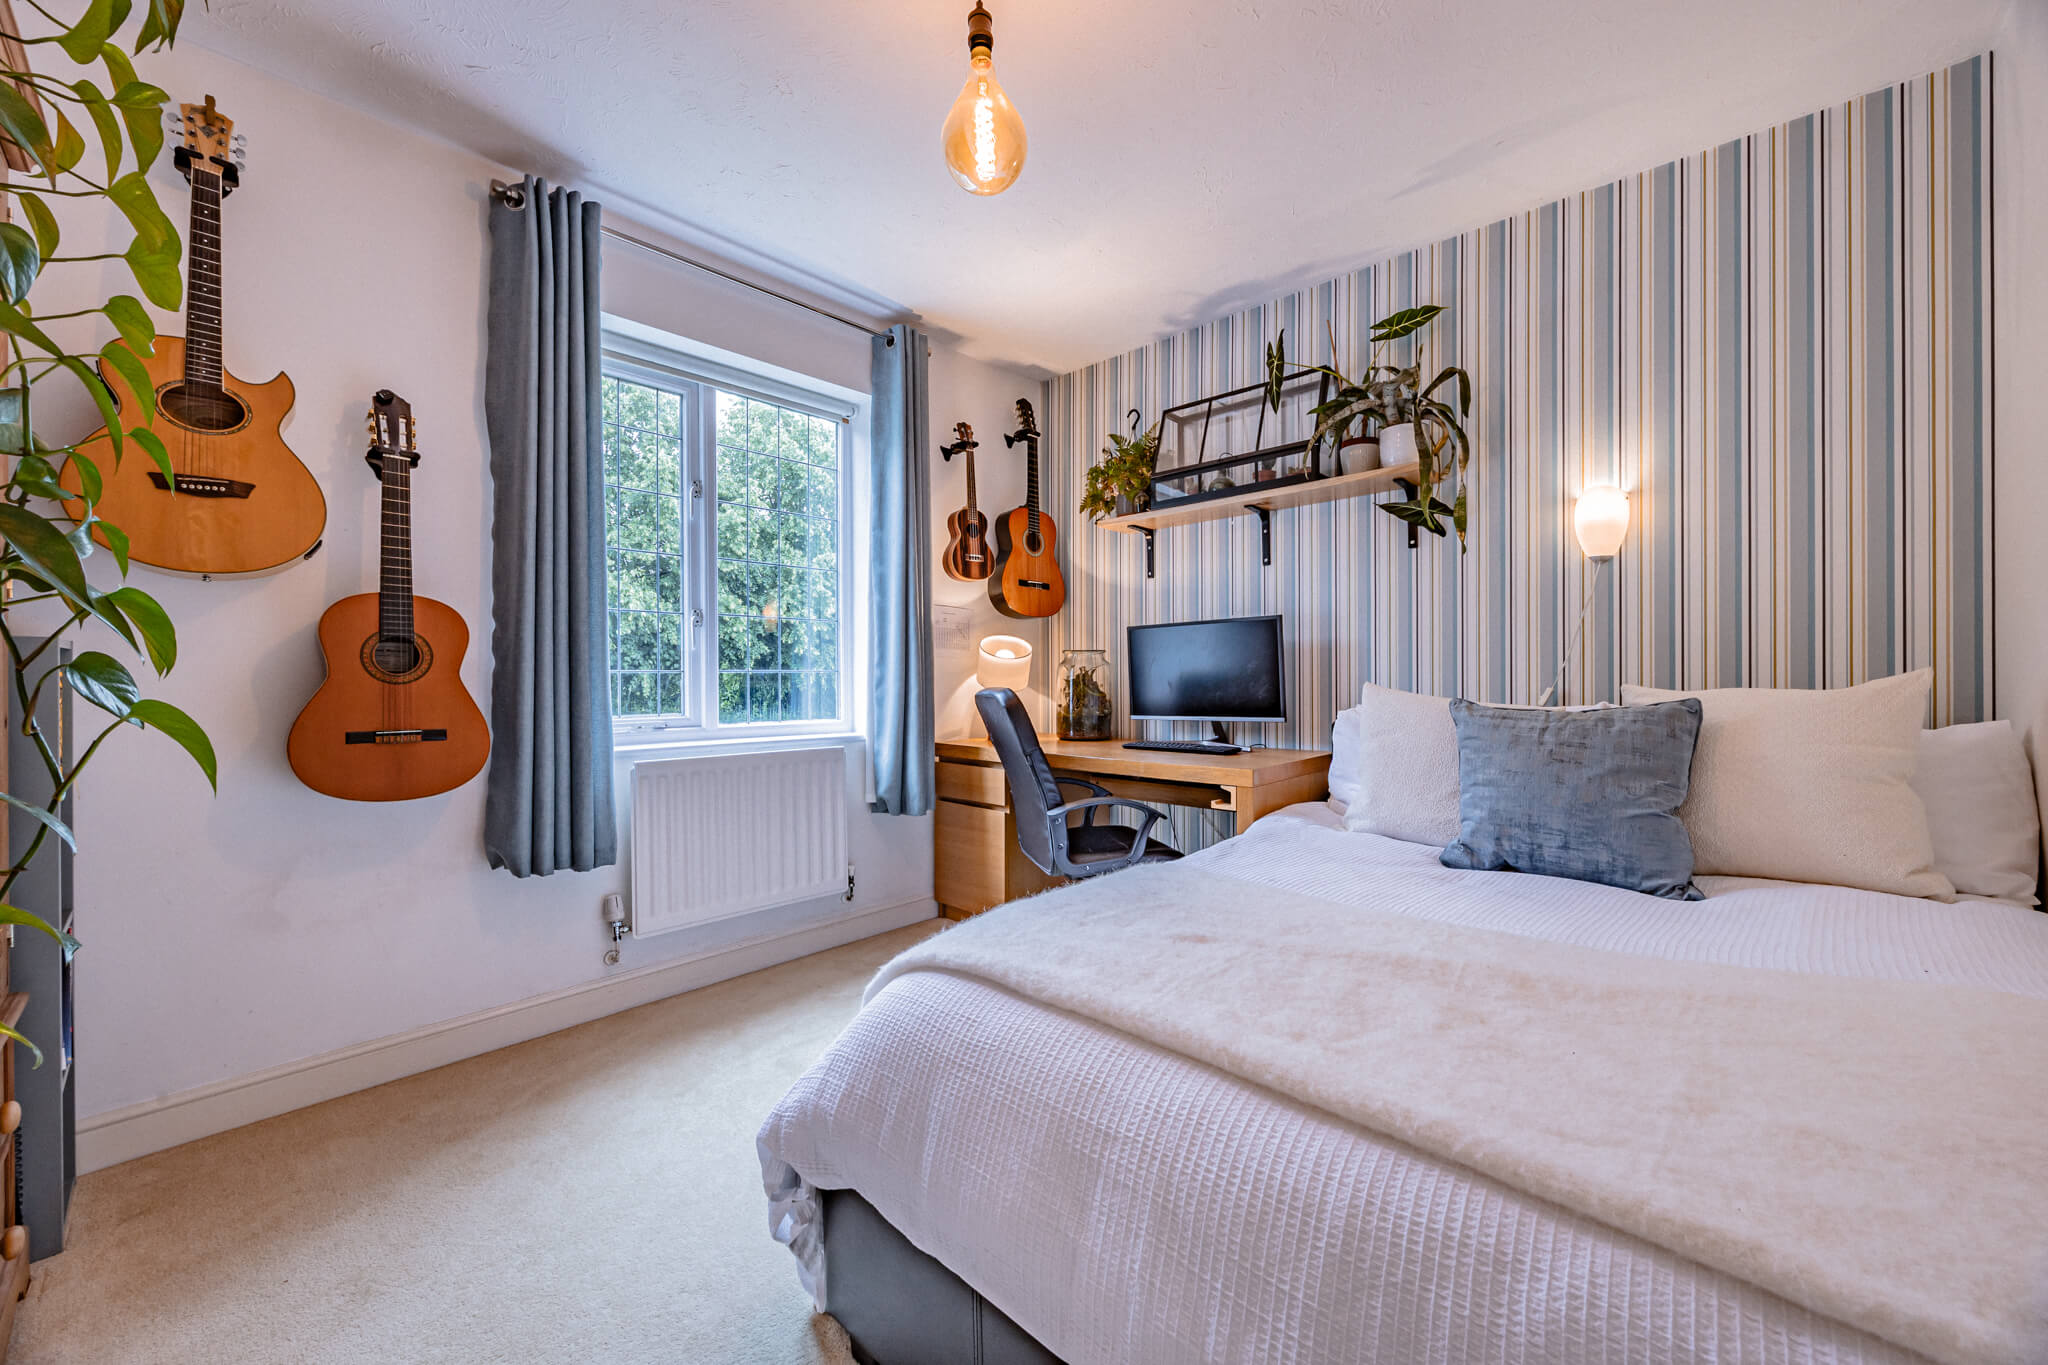
The remaining three bedrooms are all well-sized doubles, offering flexibility for growing families, visiting guests or those requiring additional workspace. Each room enjoys pleasant outlooks and comfortable proportions, allowing them to adapt easily as needs evolve over time.
Serving these bedrooms is the family bathroom, fitted with a bath, wash basin and WC, providing practical accommodation for family life while offering scope for future updating should a purchaser wish to personalise the space.
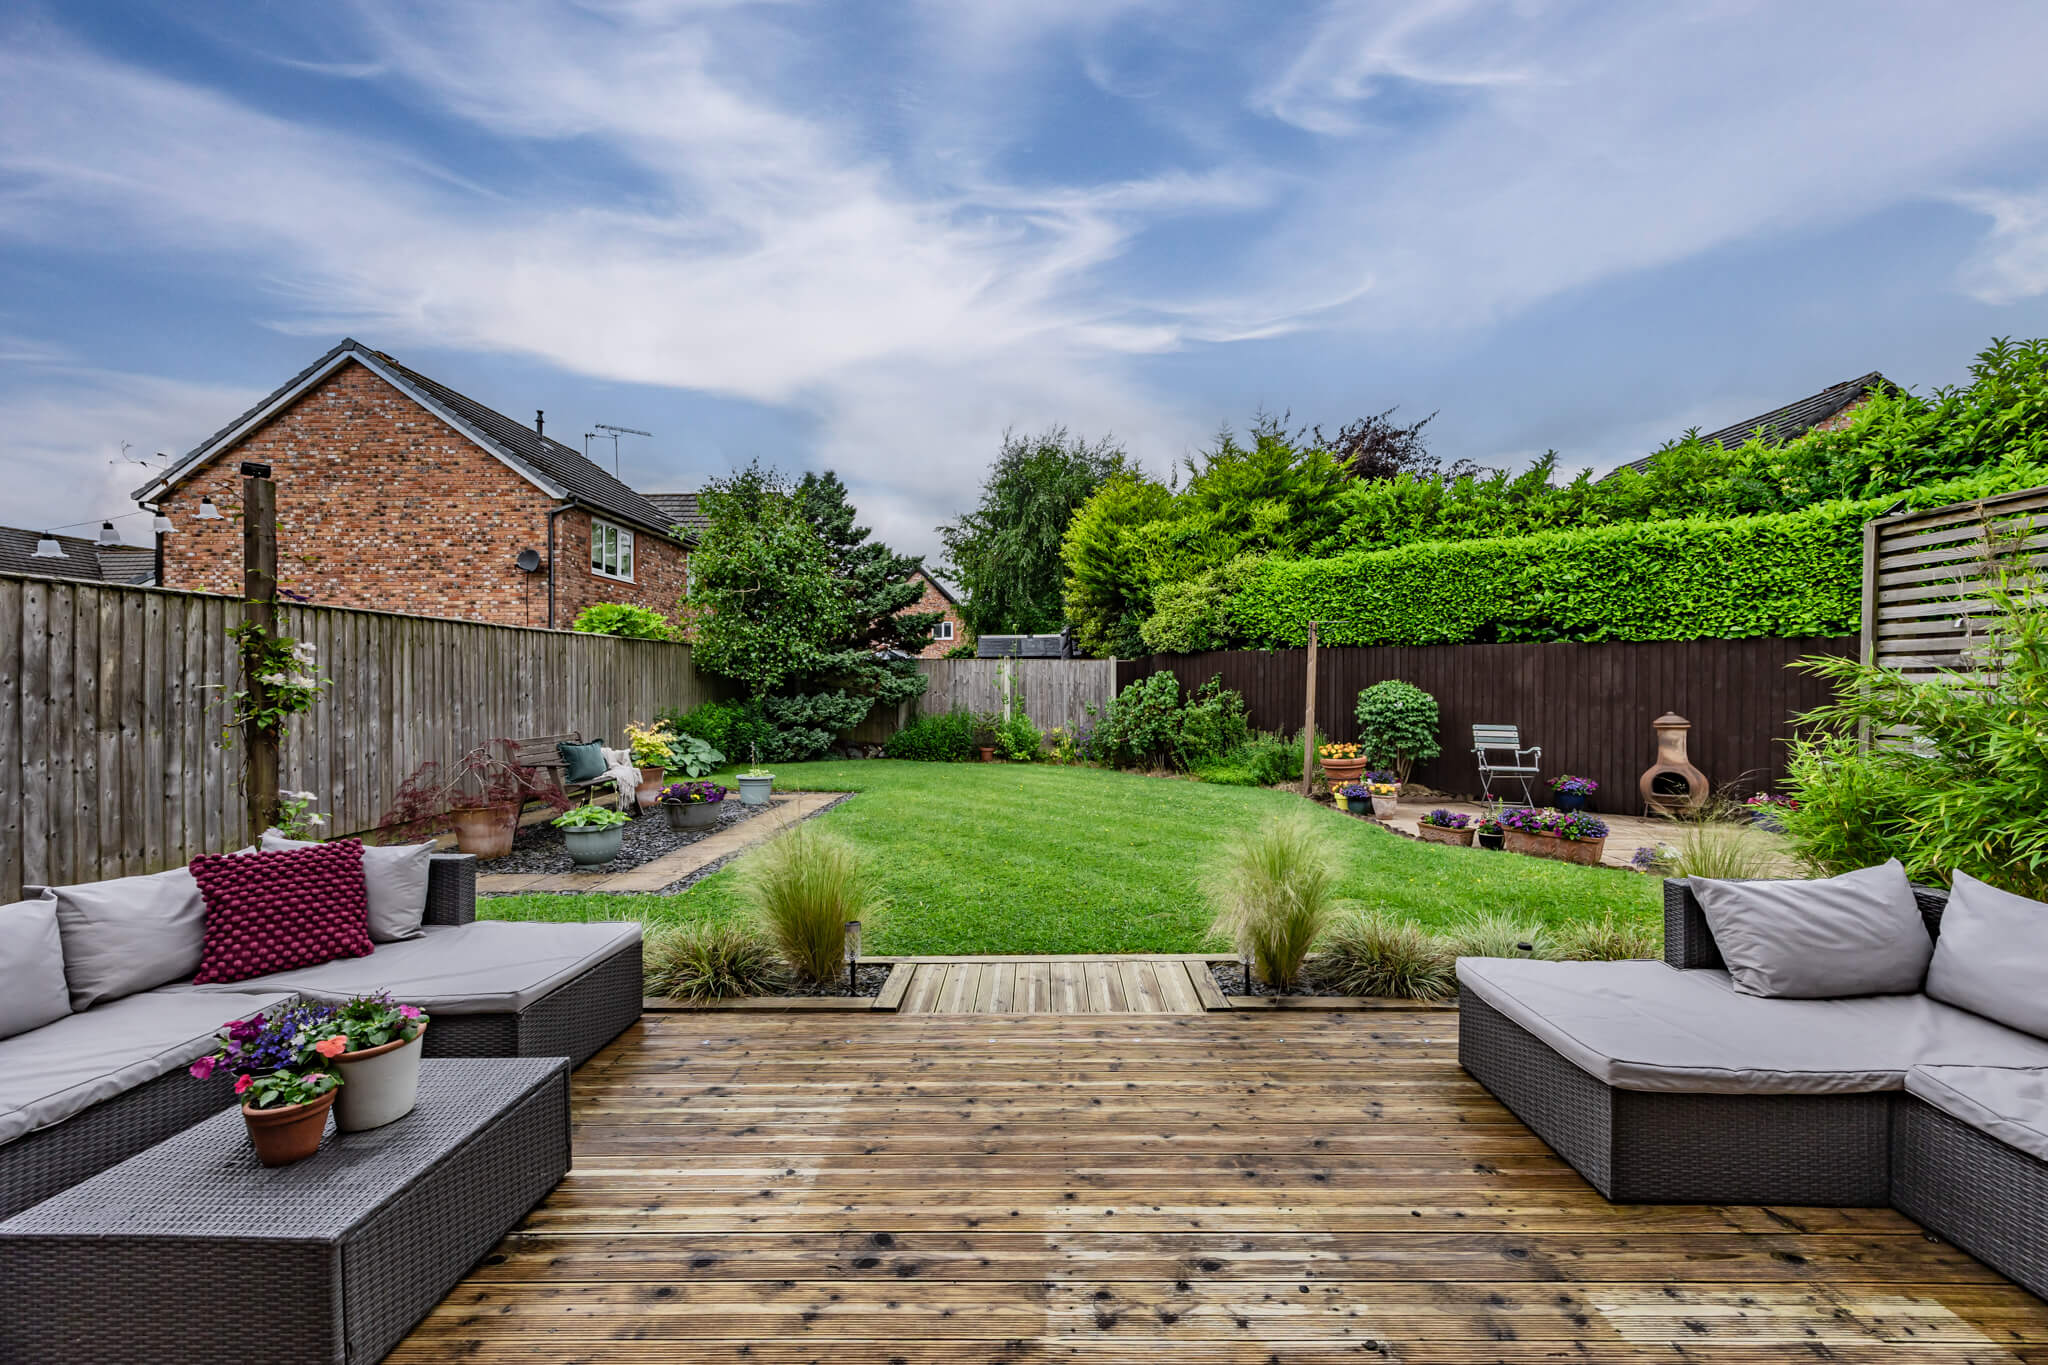
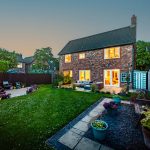
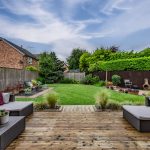
To the rear, the garden has been thoughtfully arranged to create a balance between entertaining space and family-friendly lawn.
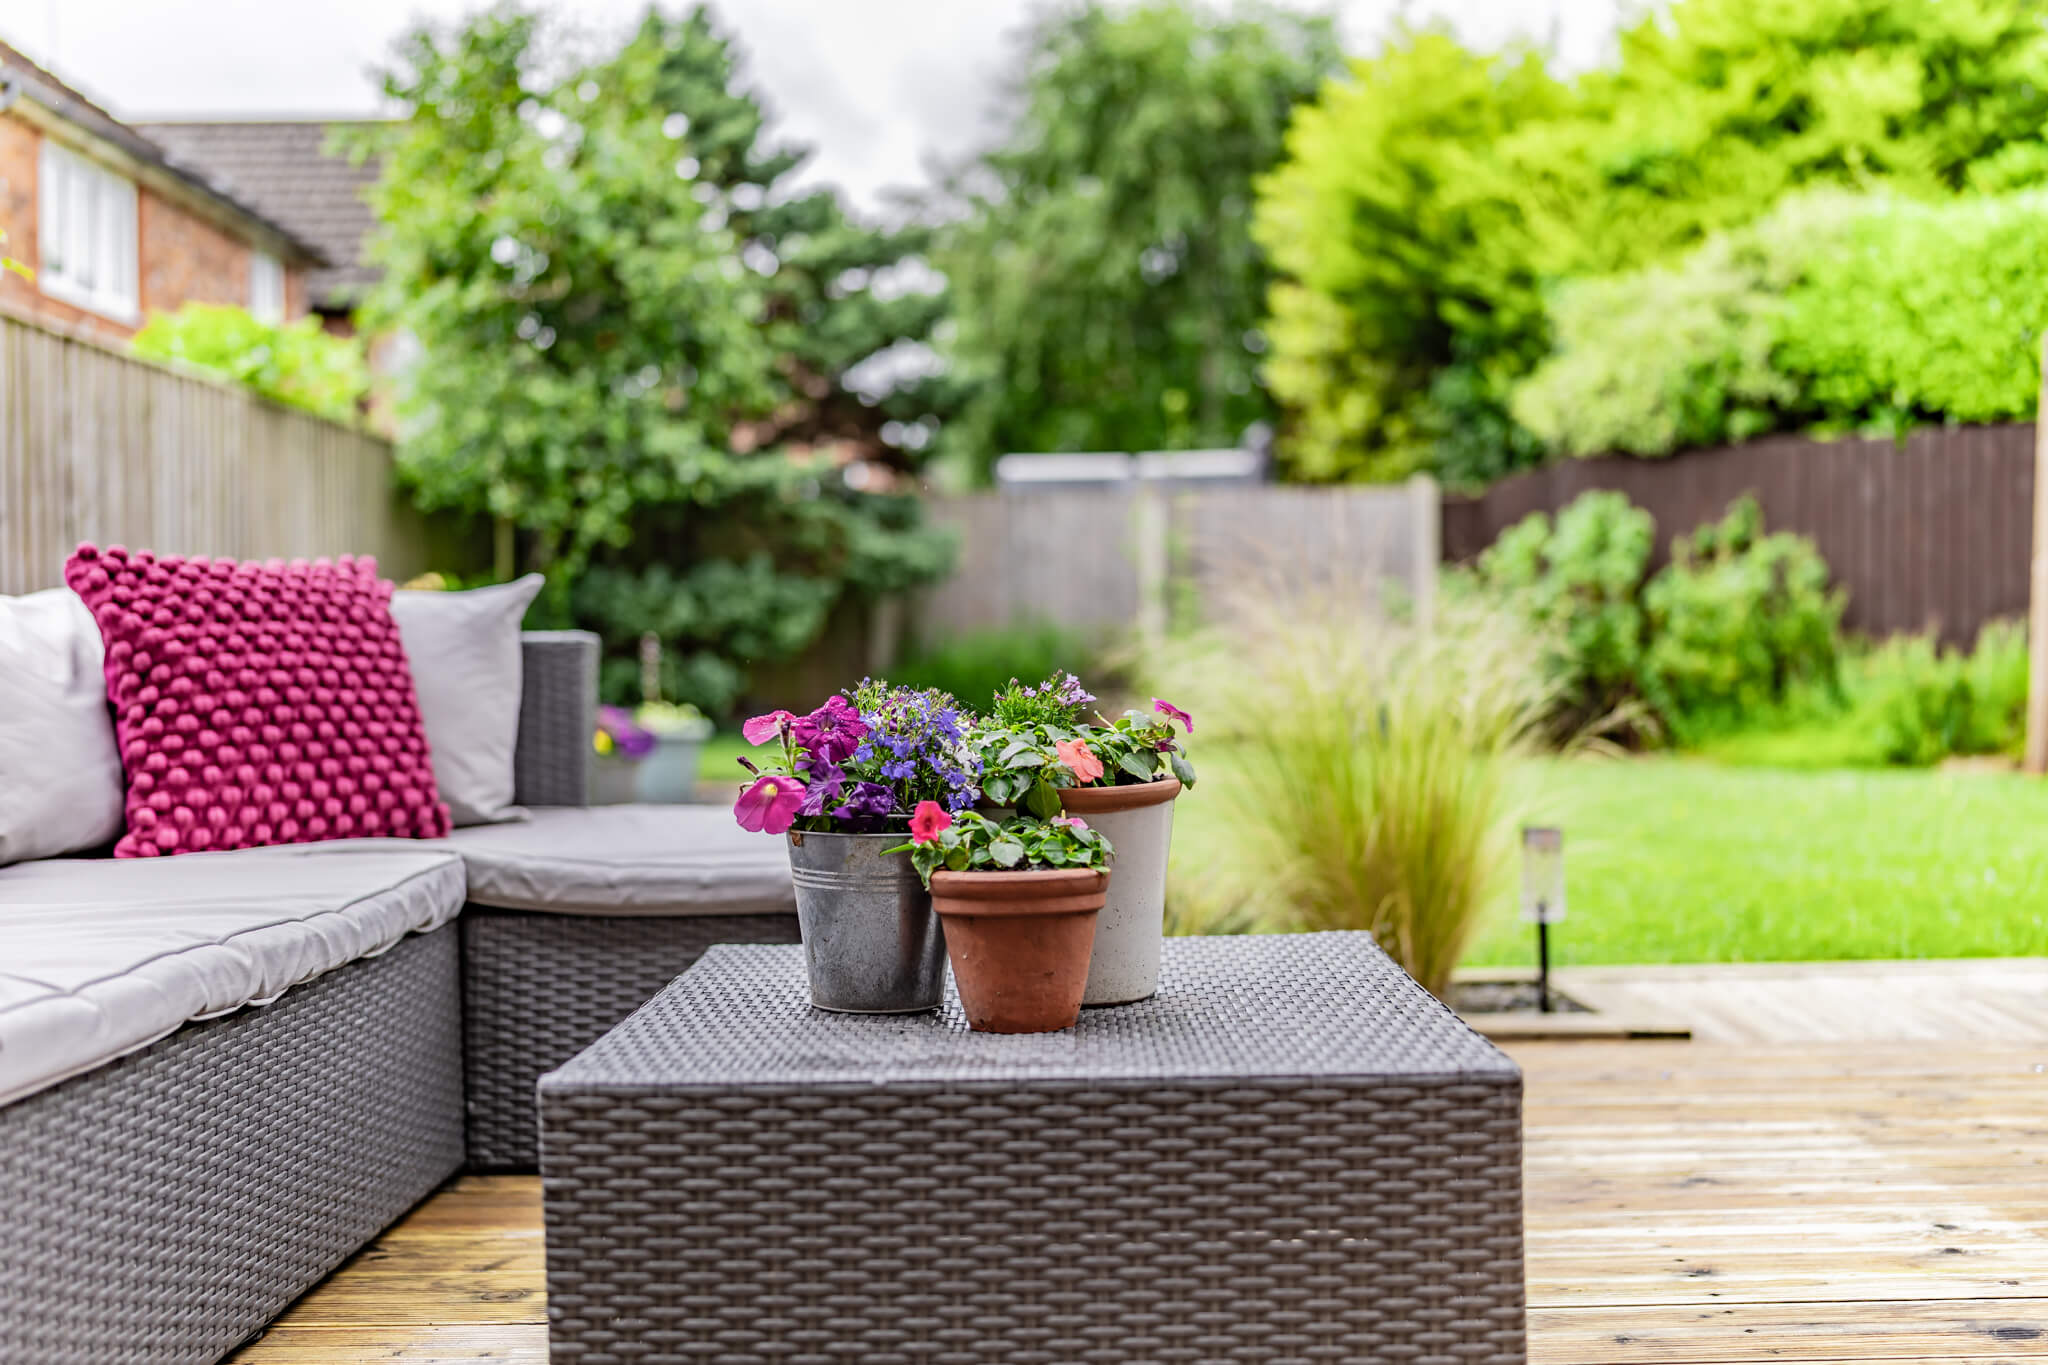
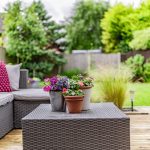
A substantial decked terrace sits directly outside the house, providing an ideal setting for outdoor dining, summer gatherings or simply enjoying the quieter moments of the day. Beyond, the lawn is framed by mature planting, established hedging and carefully maintained borders, creating a pleasant sense of enclosure without feeling overlooked.
The garden offers enough space for children to play, gardening enthusiasts to enjoy and families to come together, all within a setting that feels private and established.
Positioned within one of Kingsmead's most established residential settings, 1 Earls Way offers a combination of privacy, generous proportions and everyday practicality that is increasingly sought after by modern families. With four double bedrooms, versatile living spaces, a detached double garage and excellent access to schools, amenities and riverside walks, it is a home that feels equally suited to today's requirements and those of the years ahead.
These particulars are provided as a general guide only and do not form part of any offer or contract. We have not carried out a structural survey, nor tested any services, systems, appliances or specific fittings. Buyers should rely on their own investigations through their solicitor or surveyor. Descriptions, images, floorplans and measurements are provided for guidance only and should not be relied upon for the purchase of fixtures, fittings, carpets or furnishings, nor as confirmation of the items included in the sale. Council Tax bands and any reference to planning or consents should be independently verified. Properties are offered subject to contract, and J Lord & Co and its representatives are not authorised to make or give any warranties or representations.