

Encompassed by the greenery of wrap-around gardens a prized corner plot instantly prompts a great sense of privacy and space. Behind a picket gate the canopied doorway of a handsome red brick façade captures and holds your attention, enticing you into a superbly extended layout. With a palette of heritage colours, classically styled window shutters and an abundance of natural light, the interior design themes of a hugely fluid three storey layout generate a coveted level of tasteful luxury.
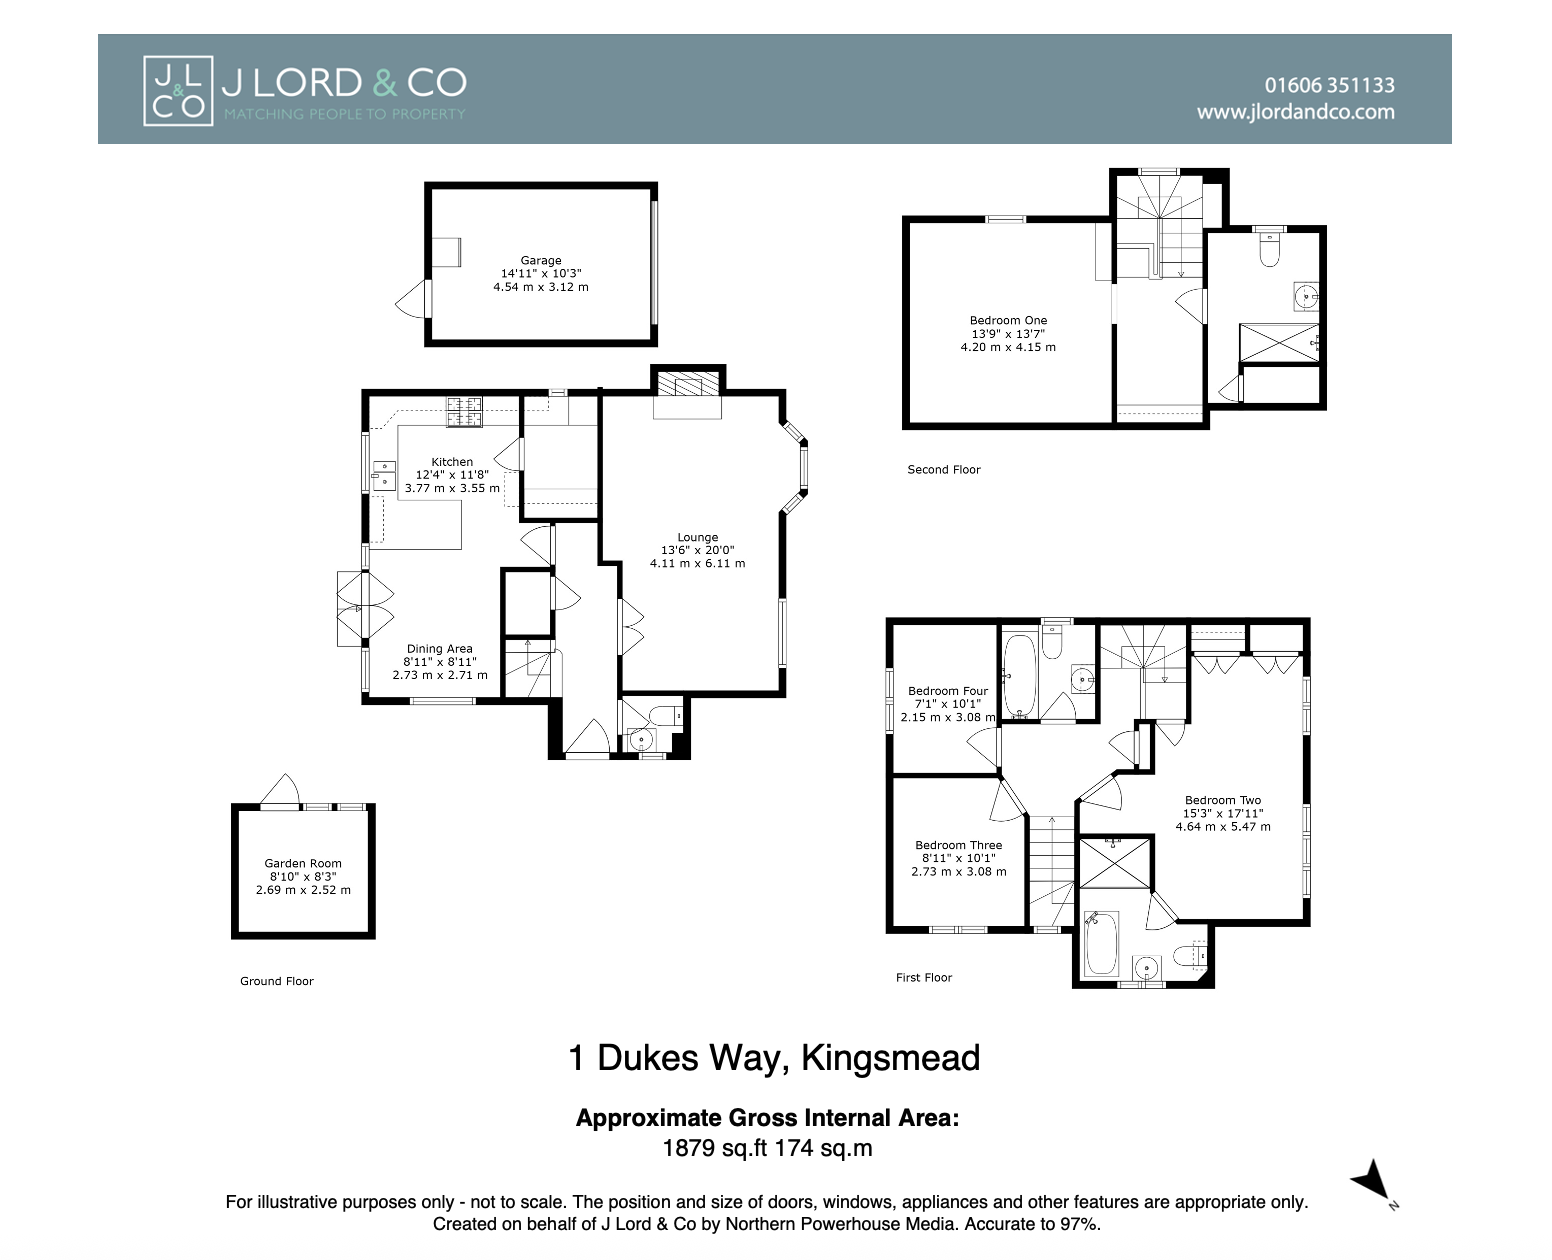
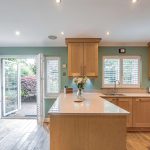
On the ground floor the warm tones of wooden flooring flows into a spacious lounge with the charm of bay windows and a focal point fireplace. The pared-back aesthetic exudes a calm and relaxing air, whilst the notable proportions easily accommodate a play/desk study area if needed without compromising on space to sit and relax in style. Filled with glorious garden views, across the hallway an equally impressive kitchen with an adjoining dining area offers a seamless transition into the sunshine and tranquillity outside. Fully fitted with first class Shaker cabinetry, the exemplary kitchen is appointed with a superior array of integrated appliances that includes a Siemens double oven and range gas hob. The etched grooves of granite countertops flow into an under-mounted sink that lends a clean minimalist feel, French doors from the generous dining area offer full height shutters and make it easy to filter out onto the blissfully secluded patio. Adding to the sense of space, a generously sized matching utility room sits discreetly off to the side of the kitchen with dedicated under counter places for a washing machine and tumble dryer. A deep under-stairs cupboard in the hallway has handy storage for coats, bags and shoes, and a ground floor cloakroom is ideal for guests.
Upstairs, four impeccable bedrooms pepper the first and second storeys. Generating a restful hideaway from the main hubbub of the house, a main bedroom suite stretches exclusively out over the top floor beneath high sloping ceilings. Its accent walls add a refined dash of colour and fitted shelving, and a walk-in wardrobe/dressing area are accomplished in their design. However, when it comes to a final touch of luxury, the outstanding en suite is both chic and sumptuous with a smart tile setting and brilliantly broad glass framed walk-in waterfall shower that has recessed alcove shelving. Extending out across the full depth of the house, on the first floor the second bedroom generates a worthy rival for principal status. Its admirable dimensions feature a wealth of beautiful Shaker door fitted wardrobes with subtle overhead lighting as well as an utterly magnificent en suite bathroom that has the contemporary curves of a sublime freestanding bath and the indulgence of a wonderfully oversized waterfall shower with a glass screen and inset linear drain. The third and fourth bedroom echo the consistent levels of presentation and share a modern family bathroom.
Transporting you away from the world outside, the superbly secluded gardens of this home conjure the essence of a classic country cottage reaching around the property to give picture perfect backdrops to your daily life. At the rear the French doors of the dining area tempt you out onto a brick paved patio nestled within the scents and foliage of Wisteria, Acers and roses. Producing an idyllic spot for al fresco dining it leads to a charming garden room beneath a canopy of roses that is an enviable place to work from home. An established lawn bordered by further planting takes you to a landscaped seating area that gives an alternative space to enjoy drinks and meals in the summer sun. High walls and the dappled shade of trees enhance the tranquillity further still and while the cornucopia of colours bring a smile to your face, the noted used of a low-level picket fence and gate create defined spaces for everyone to enjoy. A detached single garage and driveway supplies the convenience for private off-road parking.
We have prepared these sales particulars as a general guide to give a broad description of the property. They are not intended to constitute part of an offer or contract. We have not carried out a structural survey and the services, appliances and specific fittings have not been tested. All photographs, measurements, floorplans and distances referred to are given as a guide only and should not be relied upon for the purchase of carpets or any other fixtures or fittings. Council Tax bands are given as a guide only and should be checked and confirmed by your Solicitor prior to exchange of contracts.