











A Quiet Arrival
Harvest Close has the settled feel of an established residential setting, tucked away from passing traffic yet conveniently placed for village life.
The house sits back behind its driveway, with off-road parking, access to the integral garage and established planting softening the frontage.
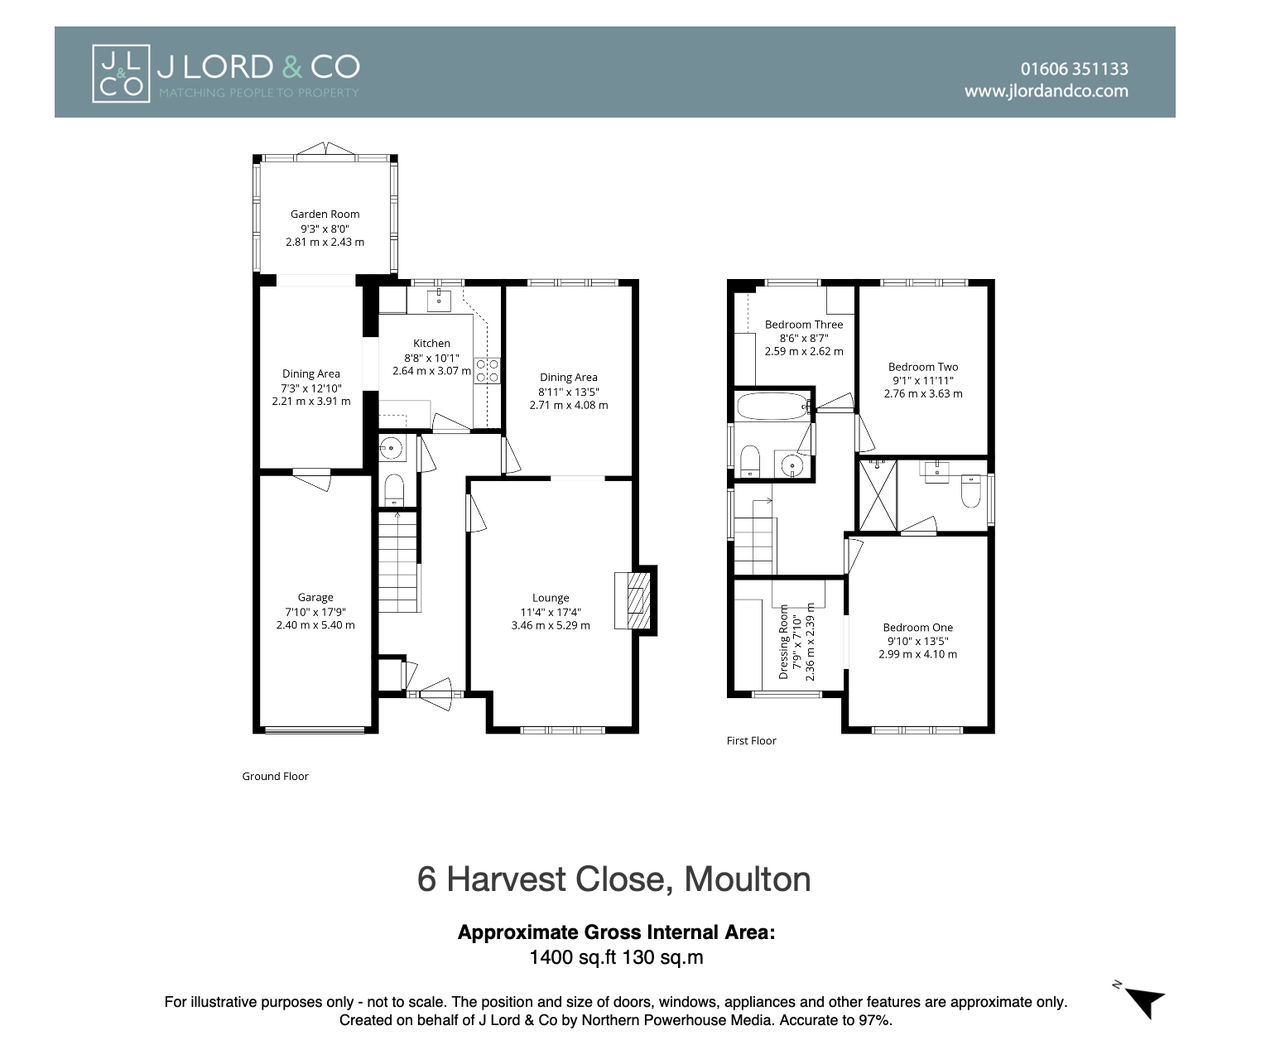
Inside, the scale is immediately apparent. Extending to approximately 1,400 sq ft, the accommodation offers far more than might be expected from a conventional three-bedroom home.
Space to Settle In
The lounge is particularly generous, with ample room for seating and a fireplace providing a natural focal point.
A front-facing window brings in plenty of light, while air conditioning adds year-round comfort. The proportions give the room an easy balance between everyday family use and quieter evenings.
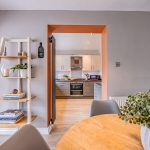
An opening to the rear leads into a separate dining area, creating a more dedicated setting for family meals or entertaining.
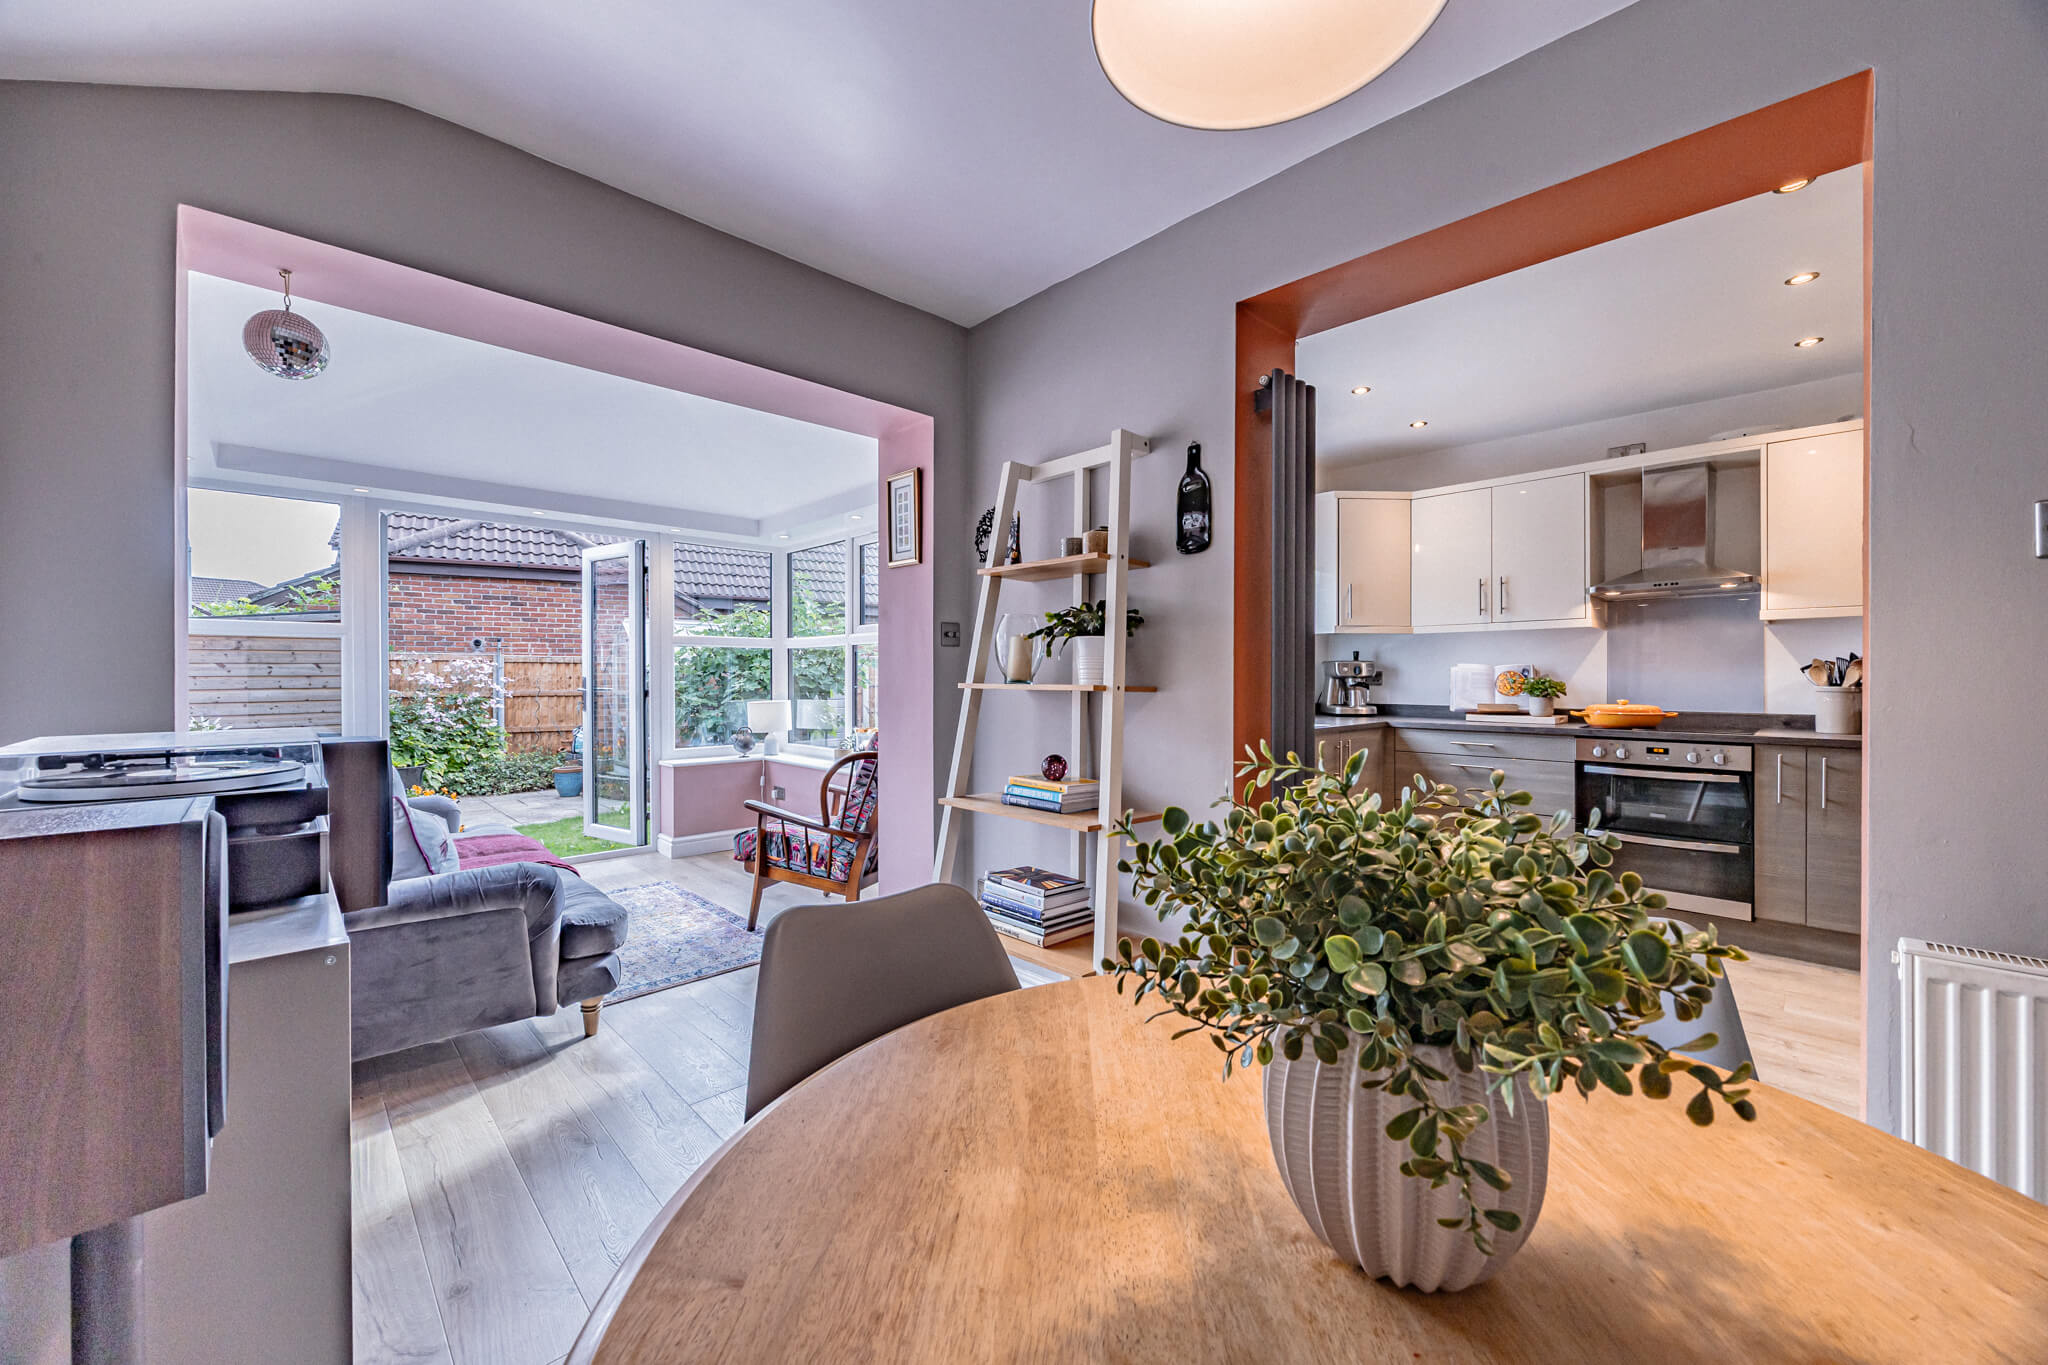
Together, these rooms form one side of the ground floor, while the kitchen, second dining area and garden room create a more informal sequence to the rear.
The Everyday Heart of the Home
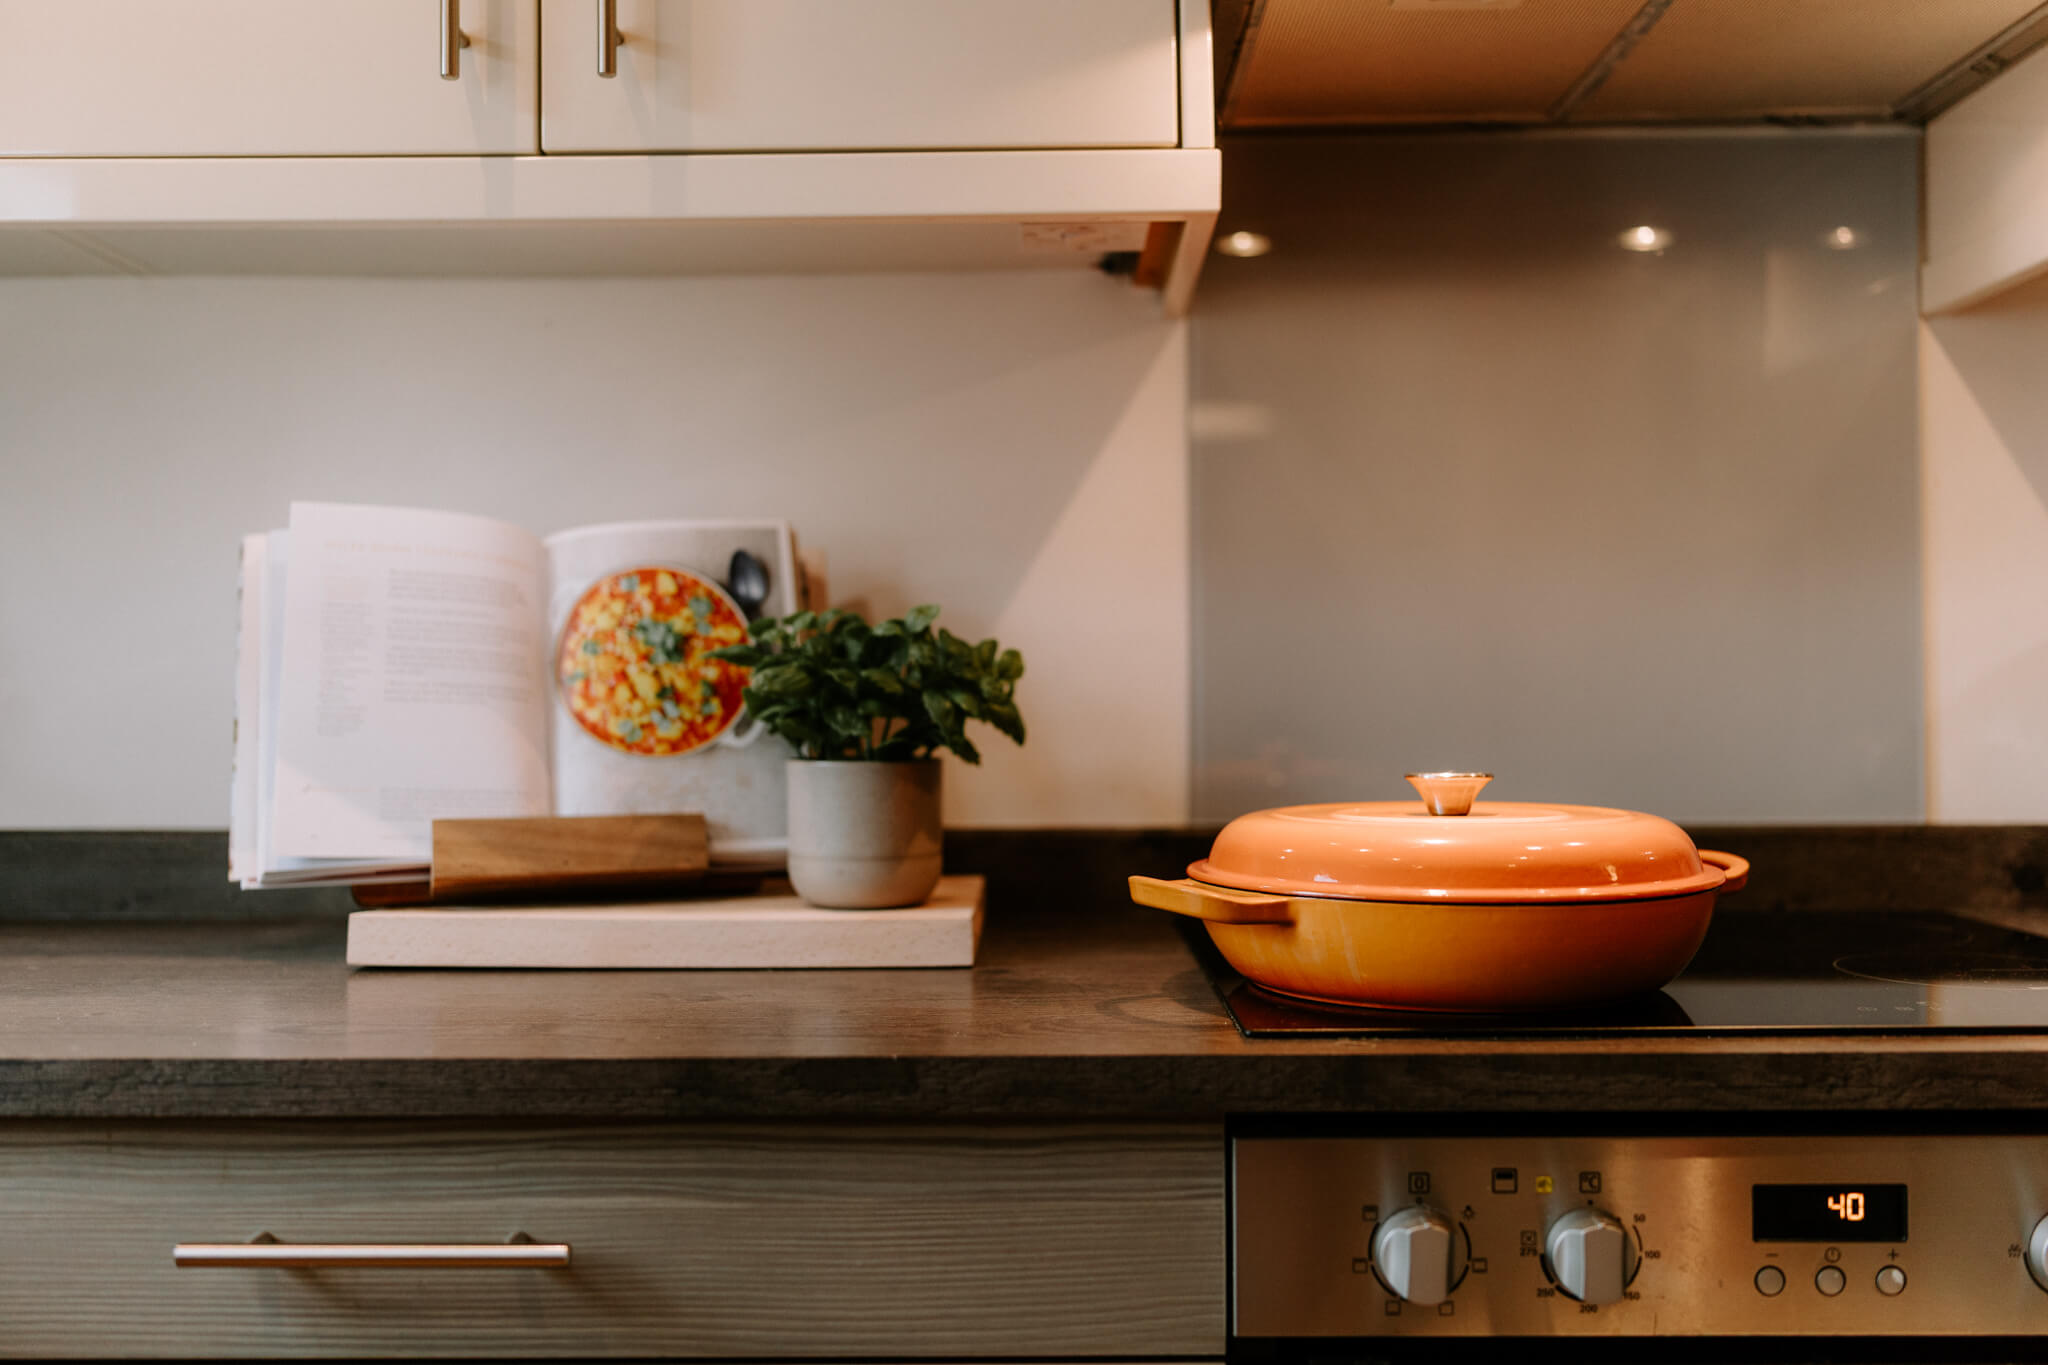
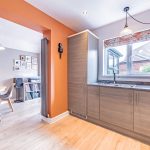
The kitchen sits centrally within the rear accommodation, with a practical arrangement of cabinetry providing good storage and preparation space.
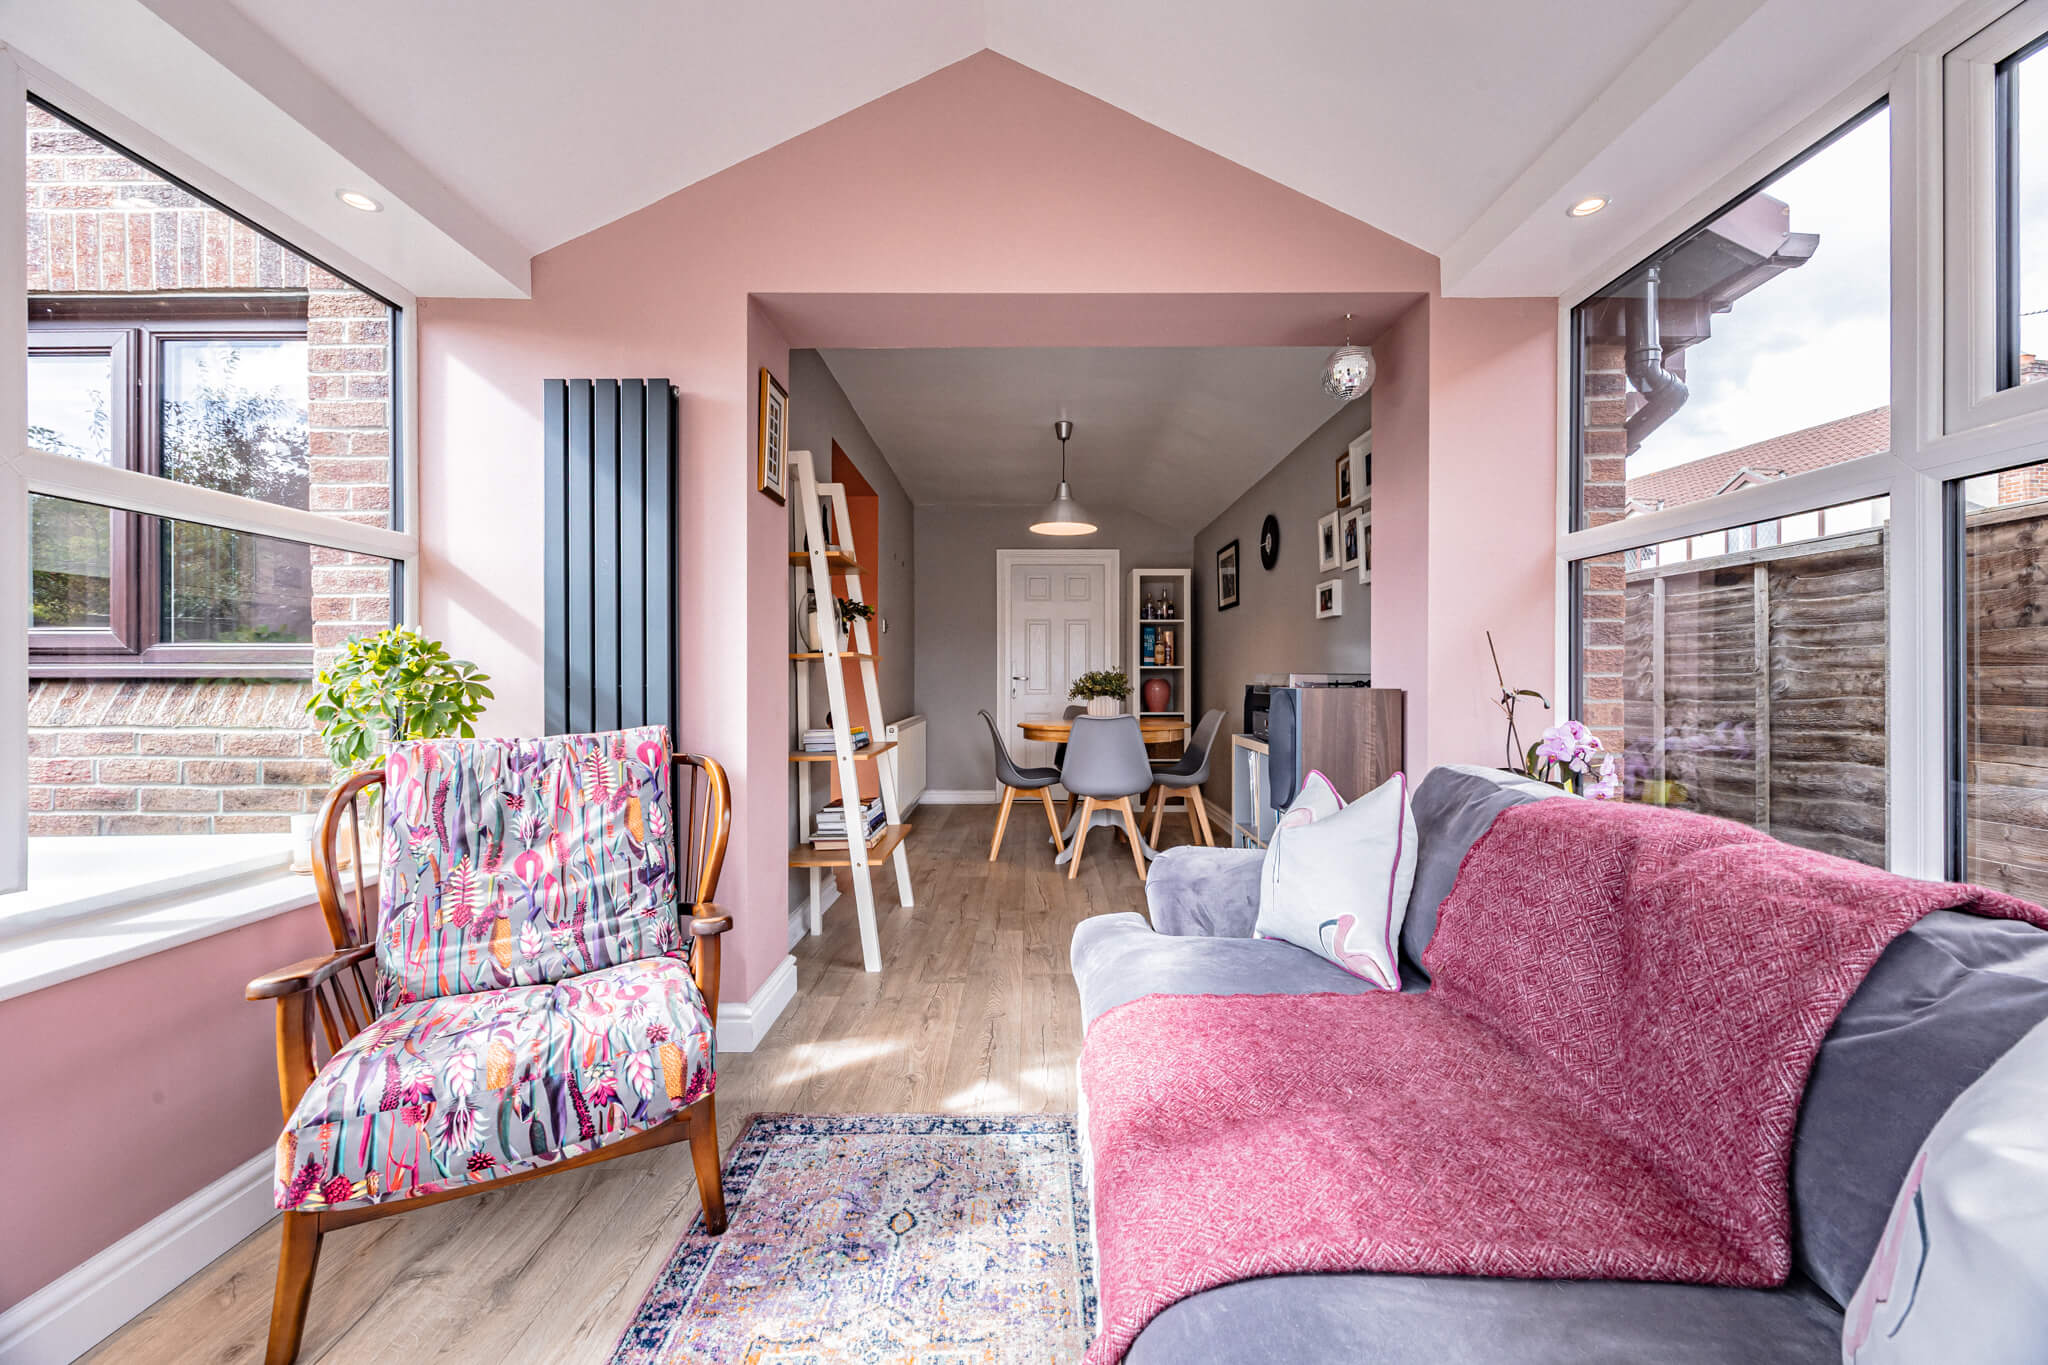
Beyond it, the second dining area offers a more relaxed everyday setting before continuing through to the garden room.
Glazing wraps around the garden room, drawing in natural light and framing views across the garden, while doors open directly outside. It works particularly well as a quieter sitting space and gives the rear of the house an easy connection with the garden.
Practical Details
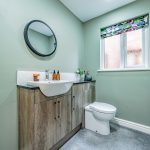
A ground floor WC is positioned off the central hallway.
The single integral garage provides useful parking or storage alongside the main accommodation.
Upstairs
Three bedrooms and the family bathroom are arranged across the first floor, with the principal bedroom enjoying a greater sense of separation at the front of the house.
The layout makes effective use of the available space while giving each bedroom its own clear purpose.
A Principal Suite with More
The principal bedroom is generously proportioned and is complemented by a separate dressing room with extensive fitted storage, while a further air conditioning unit adds year-round comfort.
An en-suite shower room completes the arrangement, creating a self-contained suite that feels notably more substantial than is often found in a three-bedroom home.
Bedrooms & Bathroom
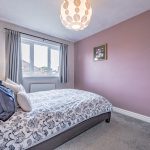
Bedroom two is a comfortable double, while the third bedroom lends itself equally well to a child's room, nursery or home office.
The family bathroom serves both rooms and includes a bath, wash basin and WC, with vertically detailed tiling introducing warmth and texture.
Garden & Outside Space
The rear garden feels private and established, with doors from the garden room opening directly onto a paved pathway and seating area.
A central lawn is bordered by mature planting, while a further paved area creates room for outdoor dining.
It is a manageable garden with enough space for family life, entertaining or simply enjoying the outdoors.
To the front, the driveway provides off-road parking and leads to the integral garage.
A Home with More to Offer
There is more to 6 Harvest Close than its three-bedroom description might initially suggest.
At approximately 1,400 sq ft, the layout offers a strong balance of sociable and more private spaces, from the generous lounge and two dining areas to the garden room and principal suite.
All of this sits within a quiet Moulton cul-de-sac, close to local schools, village amenities and countryside walks.
These particulars are provided as a general guide only and do not form part of any offer or contract. We have not carried out a structural survey, nor tested any services, systems, appliances or specific fittings. Buyers should rely on their own investigations through their solicitor or surveyor. Descriptions, images, floorplans and measurements are provided for guidance only and should not be relied upon for the purchase of fixtures, fittings, carpets or furnishings, nor as confirmation of the items included in the sale. Council Tax bands and any reference to planning or consents should be independently verified. Properties are offered subject to contract, and J Lord & Co and its representatives are not authorised to make or give any warranties or representations.