











Set back behind a generous driveway, the traditional brick elevation and twin bay windows create an immediate sense of warmth and character. It is a home that has clearly been cared for over many years, with thoughtful improvements sitting comfortably alongside its original proportions.
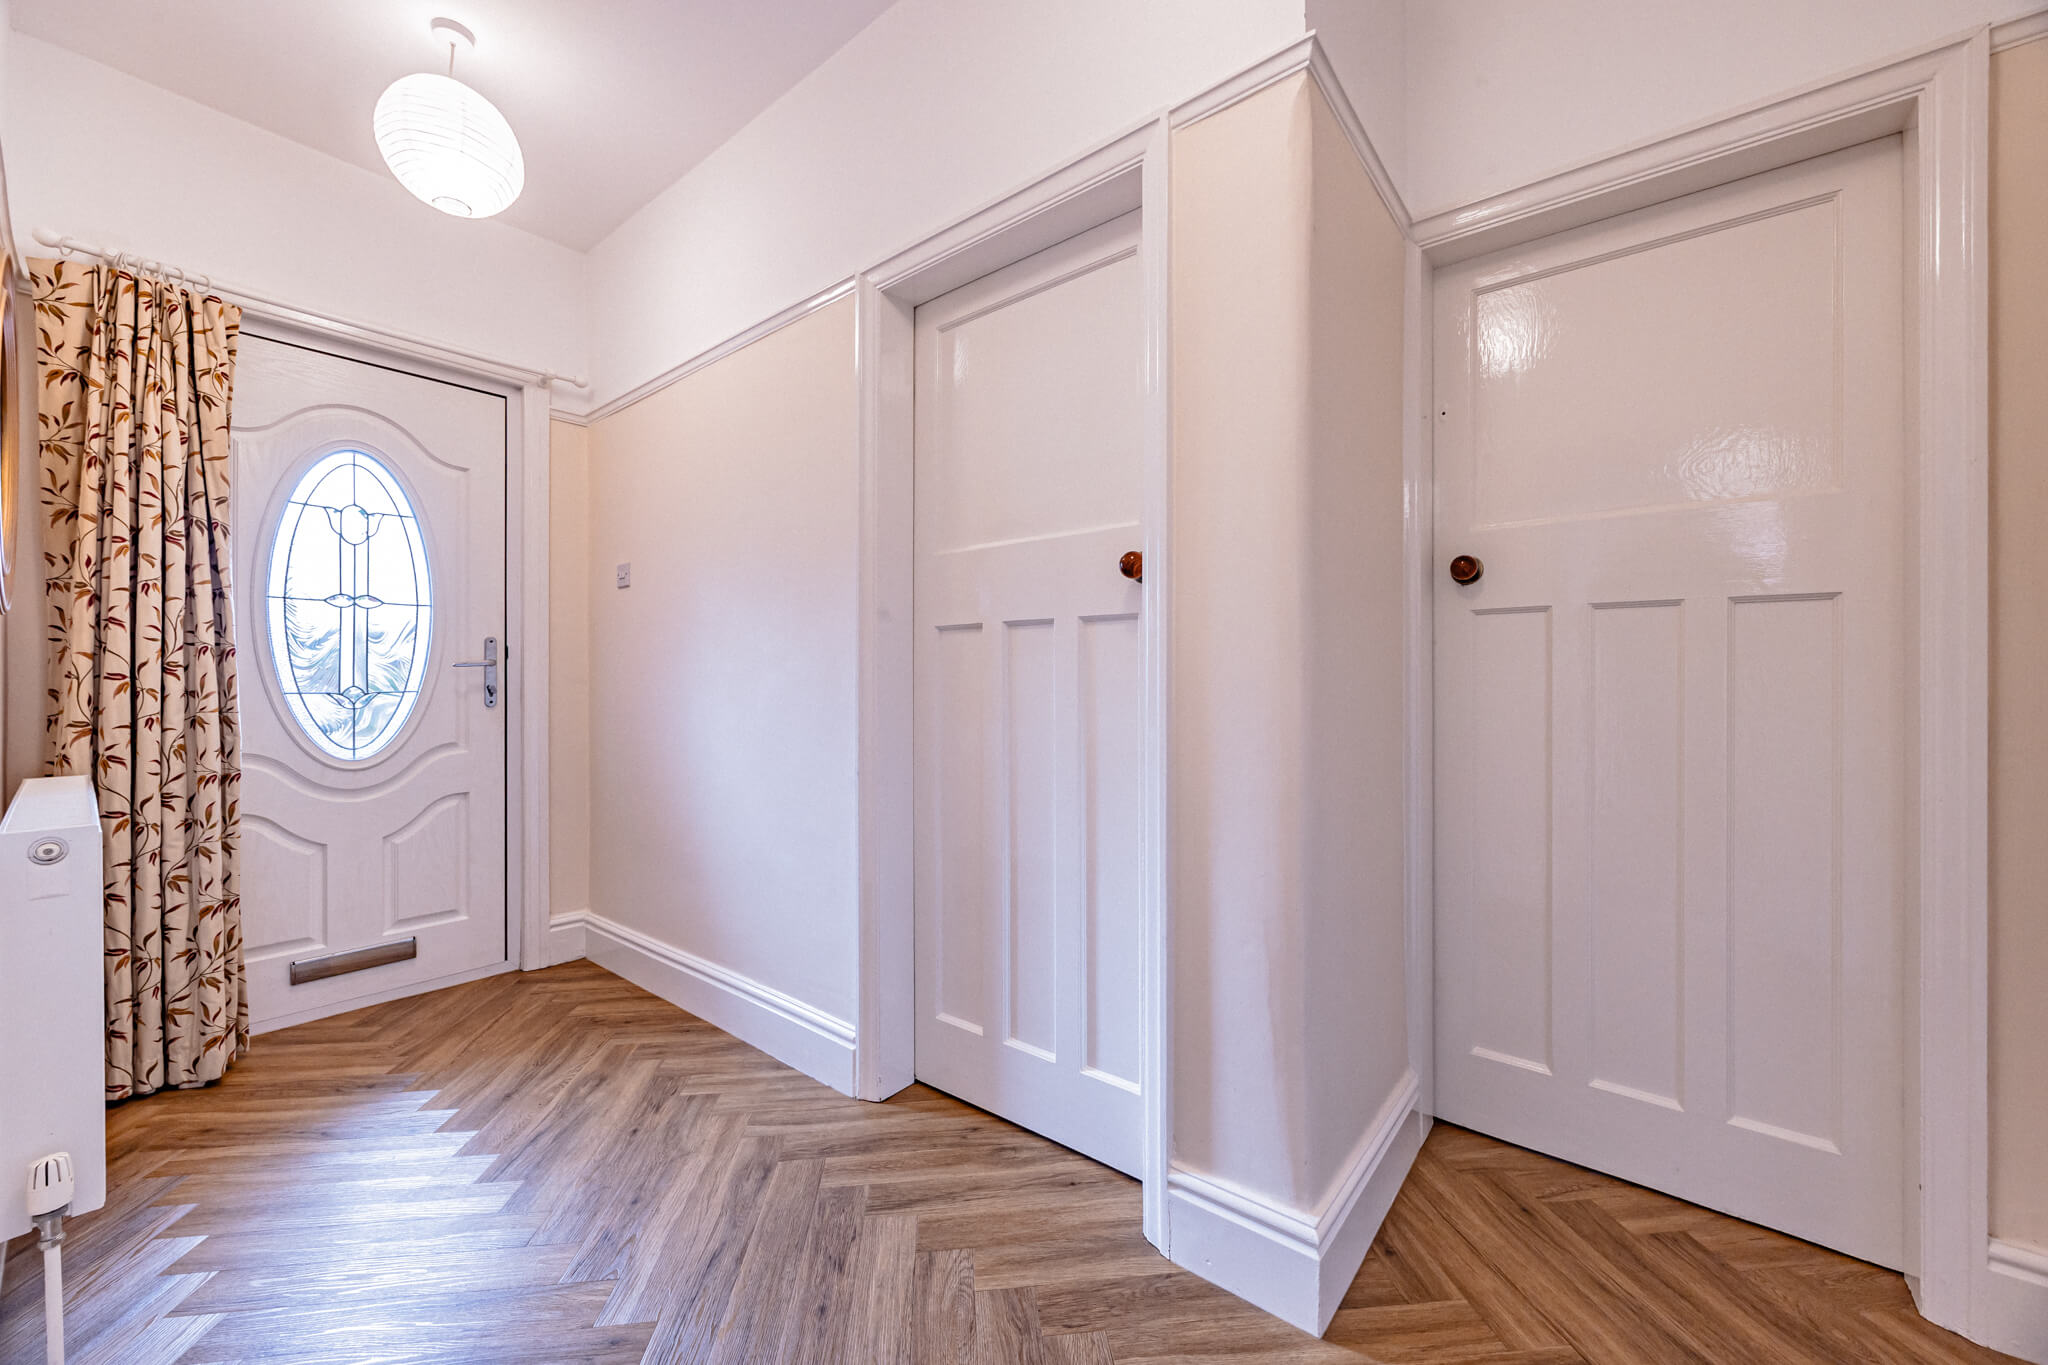
Inside, the feeling is one of light and space. Higher ceilings, wide openings and continuous flooring allow each room to flow naturally into the next, creating an interior that feels calm, cohesive and effortlessly easy to live in.
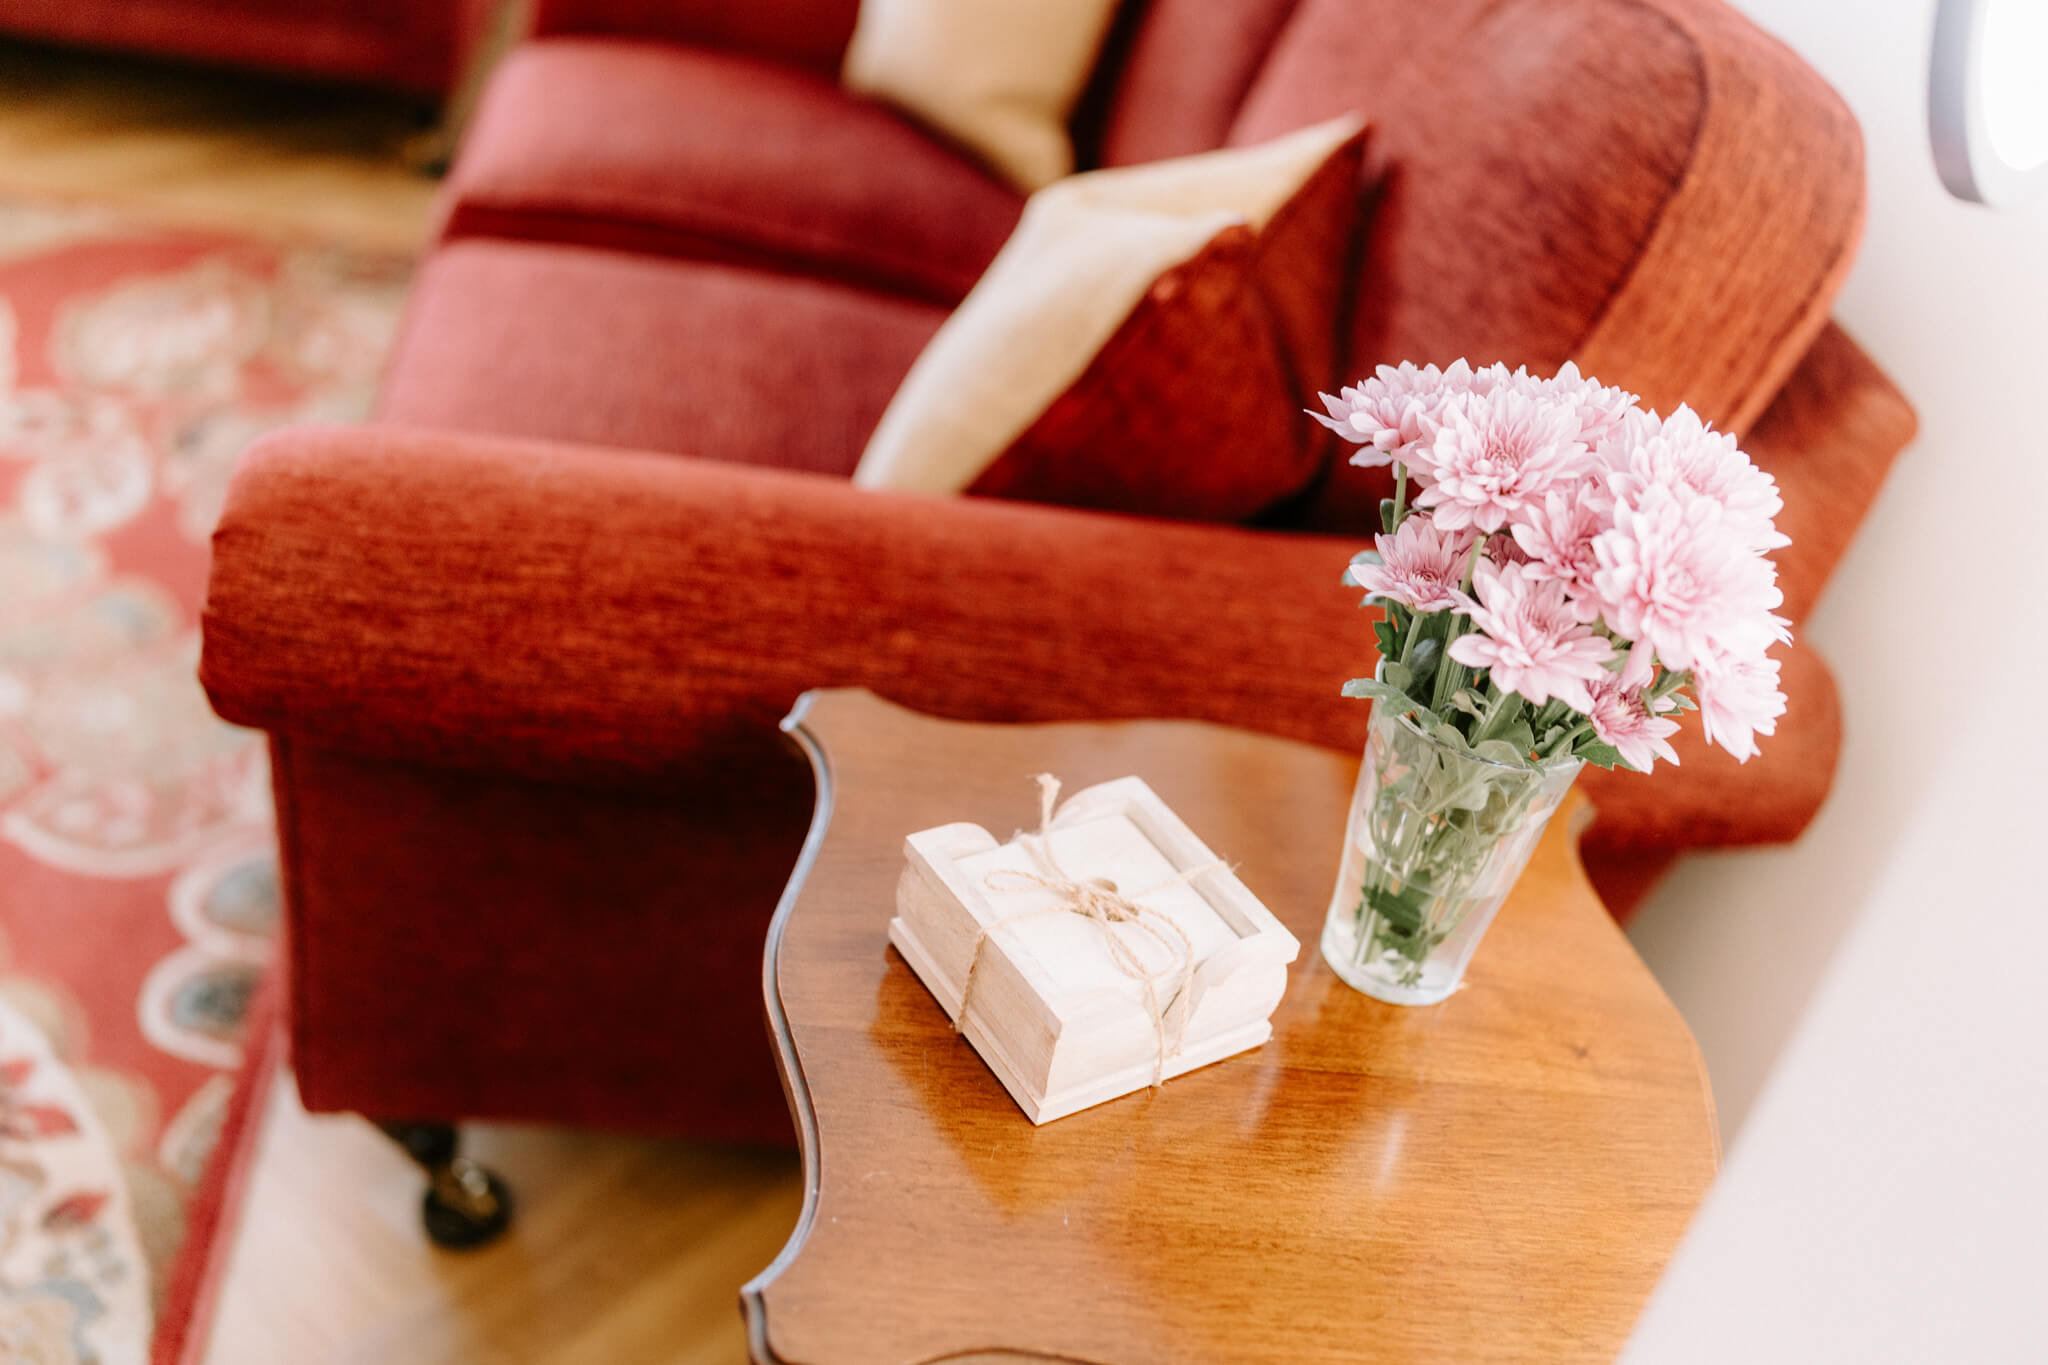
The lounge is centred around a wide bay window that fills the room with natural light throughout the day. Bespoke cabinetry has been carefully integrated into the alcoves, adding useful storage while preserving the clean, uncluttered feel of the space.
Open to the dining room, it is equally suited to quiet evenings at home or entertaining family and friends, with the connection between the two rooms creating an easy rhythm to everyday living.
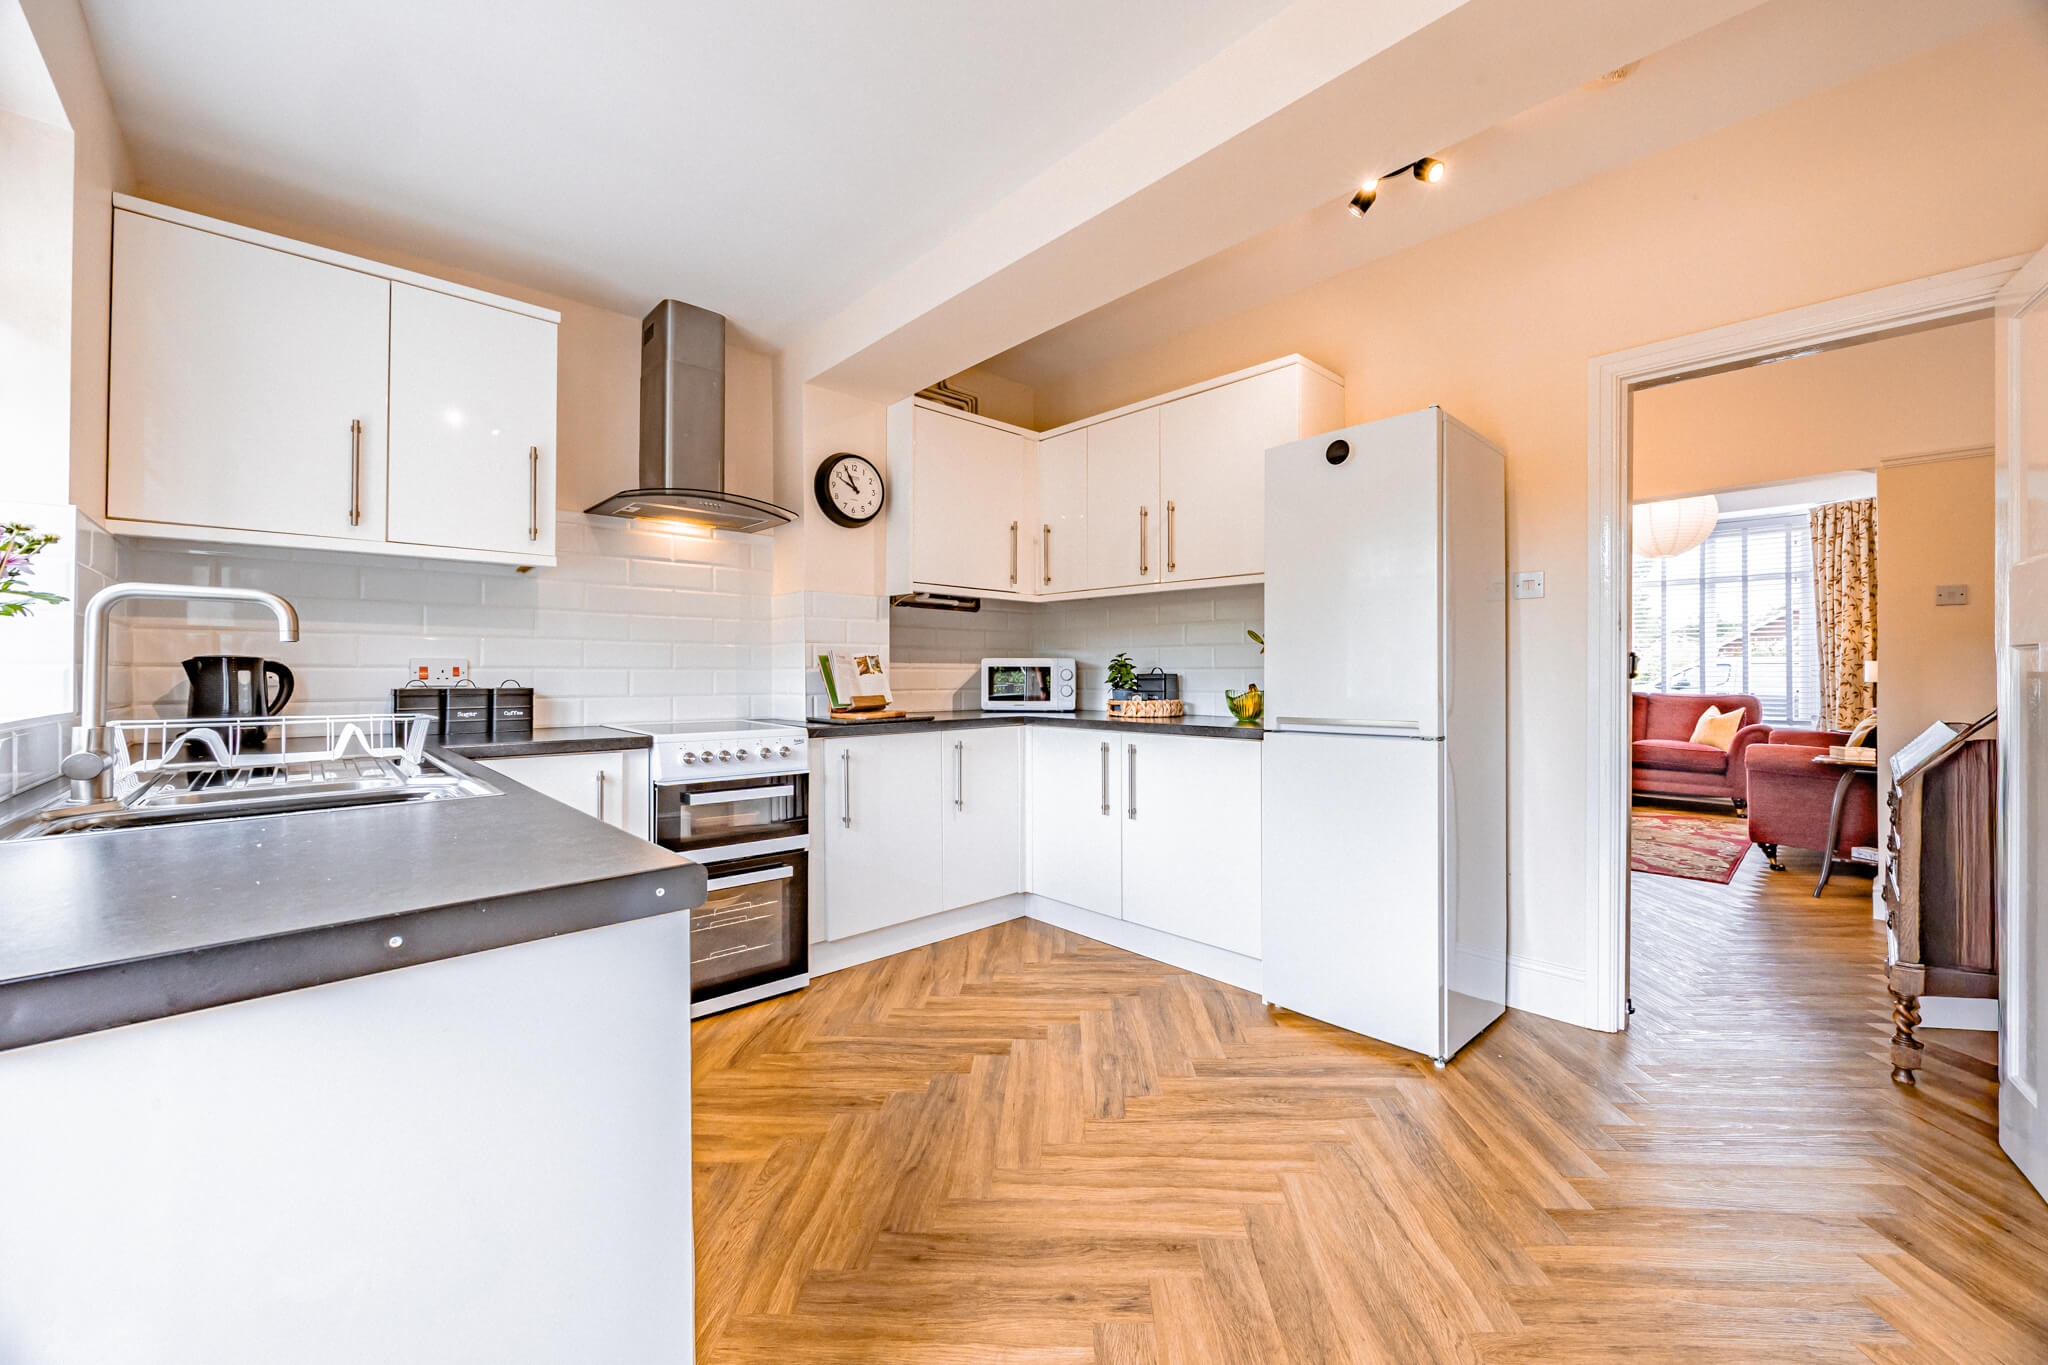
The kitchen has been updated with a timeless simplicity. Contemporary cabinetry, generous work surfaces and quality appliances provide everything needed for modern life, while the window overlooking the garden brings natural light into the heart of the home.
Its position alongside the dining room makes it practical without becoming open plan, allowing each space to retain its own purpose while remaining naturally connected.
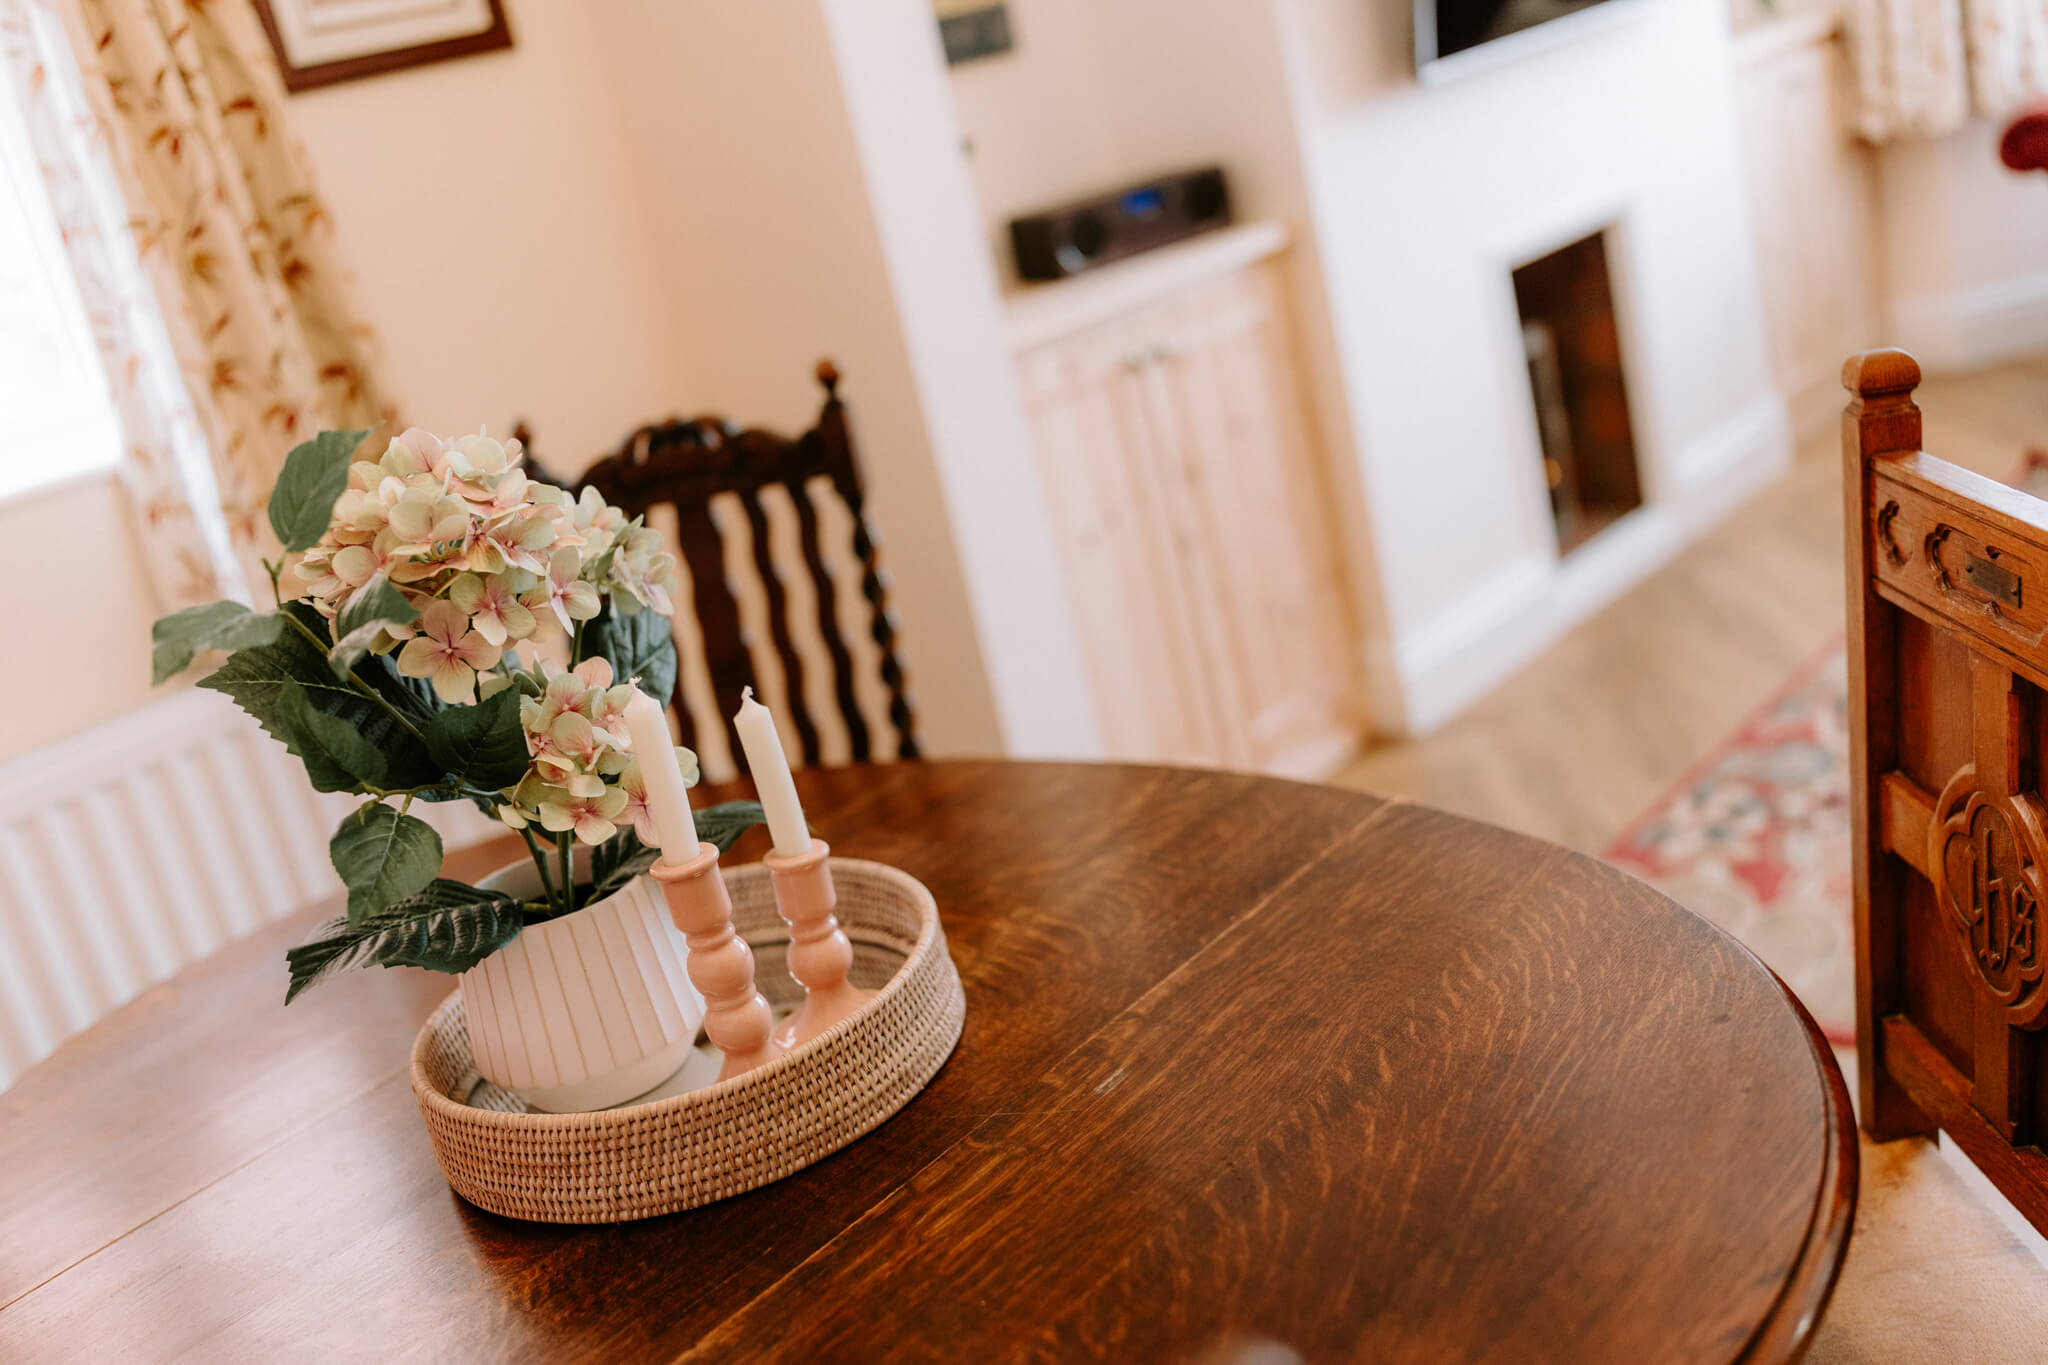
The dining room provides a welcoming setting for everyday meals, celebrations or simply enjoying time together. Positioned between the lounge and kitchen, it quietly becomes the centre of the home.
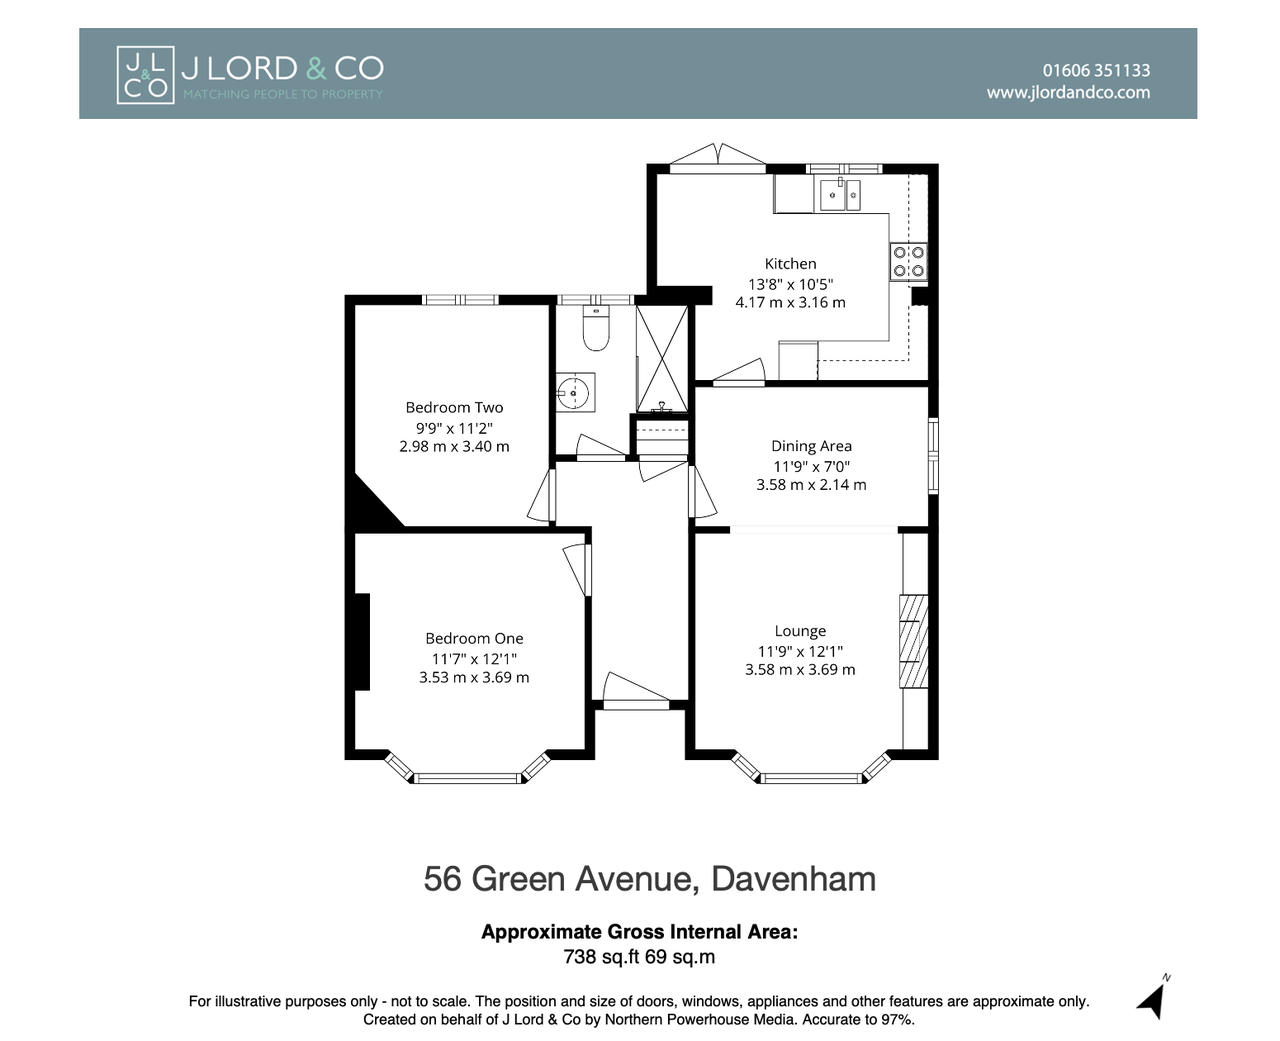
The layout as a whole has been thoughtfully arranged, offering the ease and accessibility of single storey living without sacrificing the feeling of distinct, well-defined rooms.
Both bedrooms are generous doubles, offering flexibility whether used for family, guests or home working. The principal bedroom enjoys the character of a large bay window overlooking the front garden, creating a bright and peaceful retreat with ample space for wardrobes and furniture. To the rear, the second bedroom enjoys views across the garden and offers equally comfortable accommodation, adapting easily as needs change over time.
The shower room has been beautifully modernised with large format tiling, a contemporary walk-in shower and quality fittings throughout. Finished in soft neutral tones, it reflects the same careful approach seen across the rest of the home.
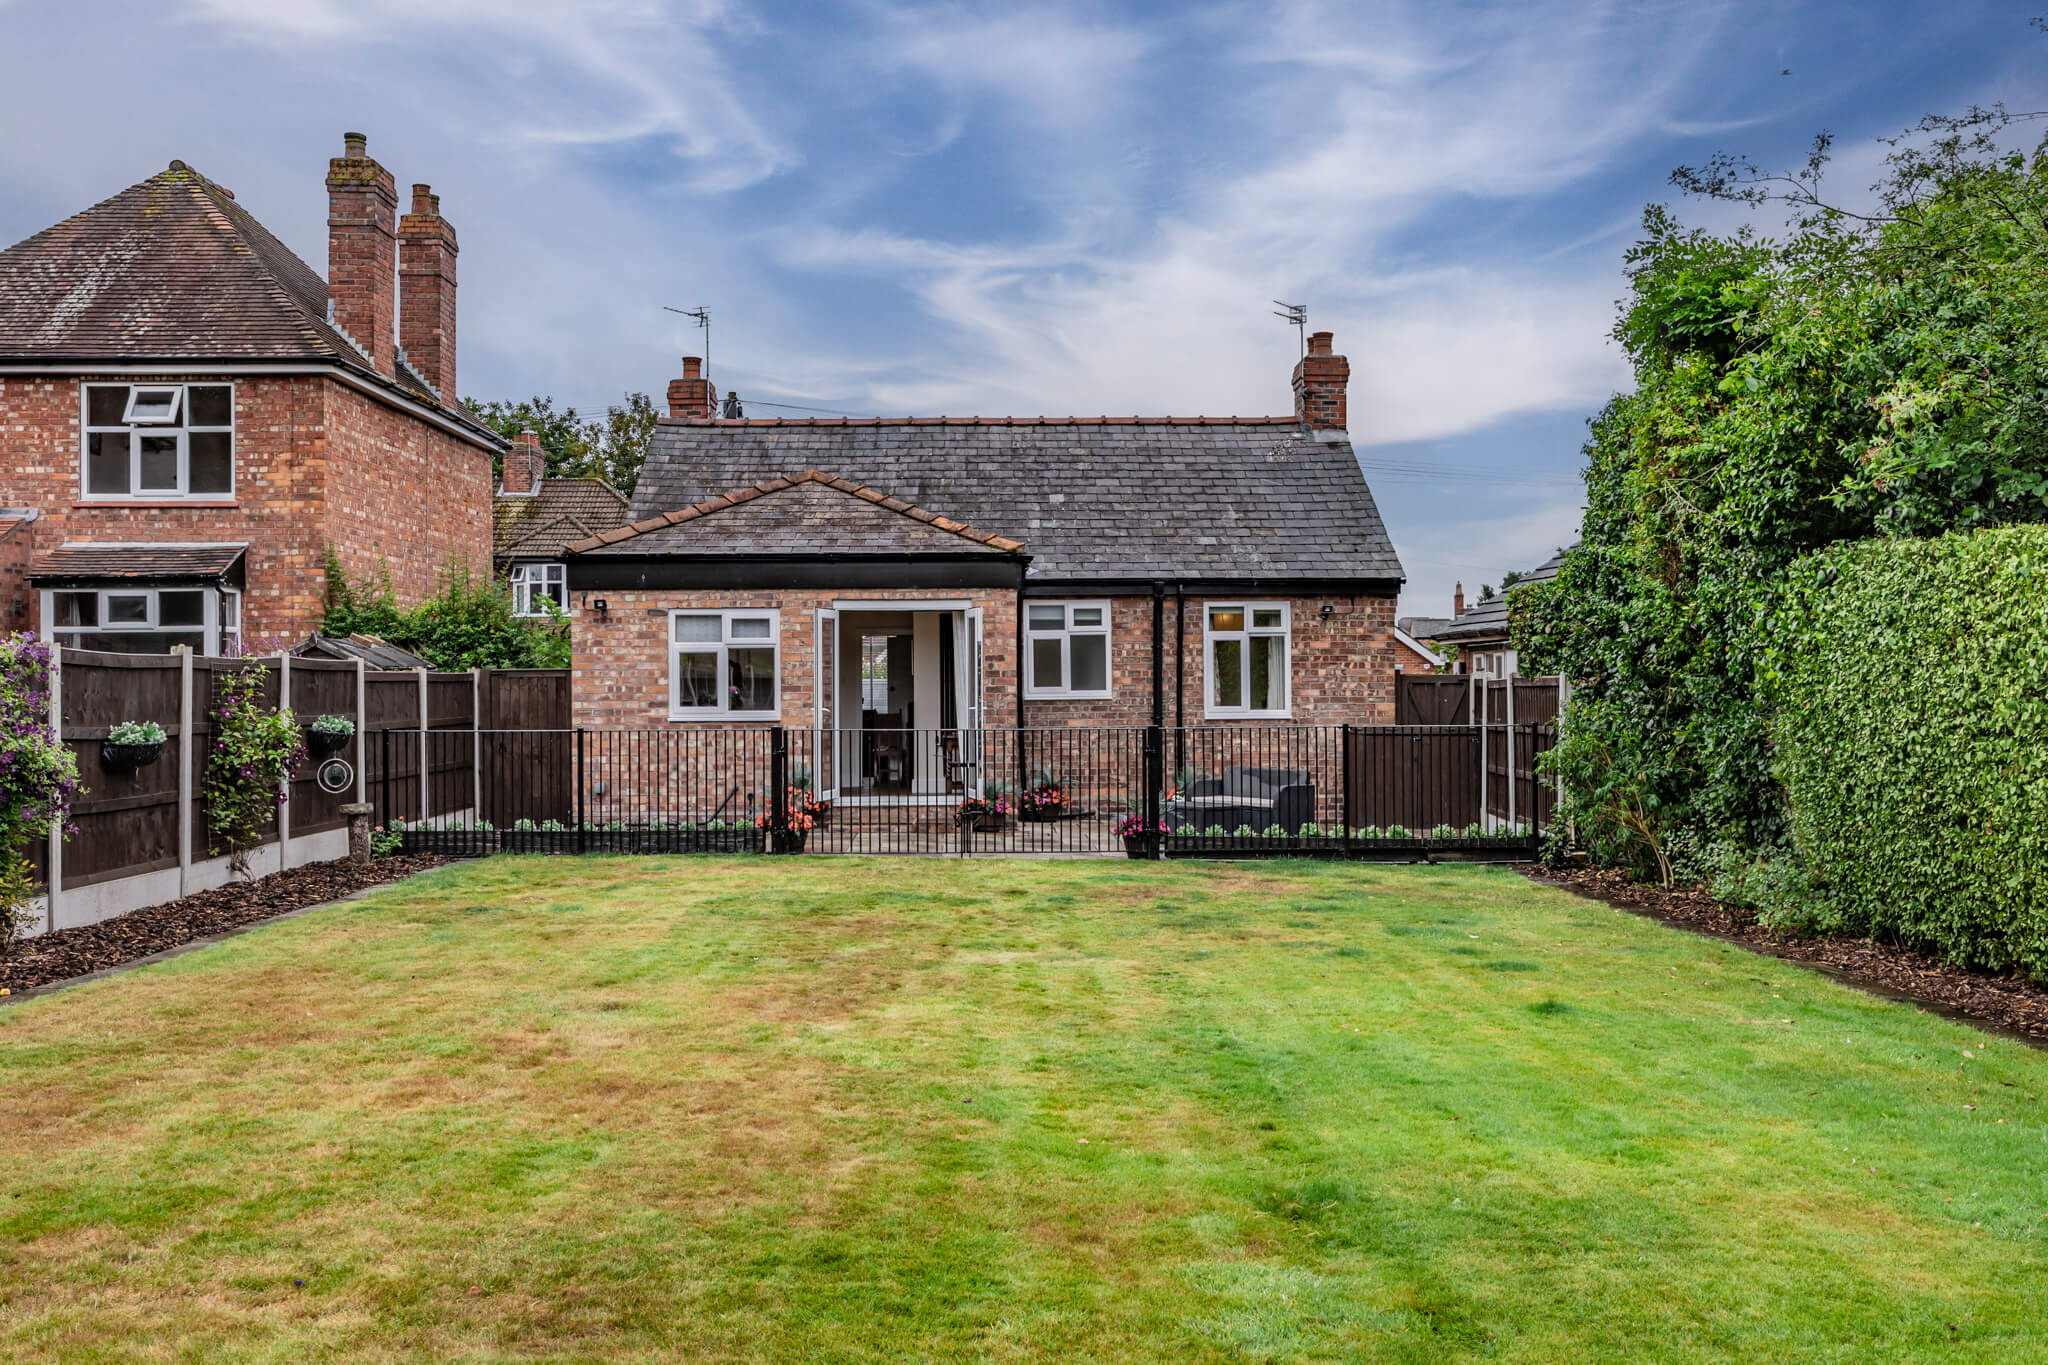
The rear garden is one of the property's defining features.
Generous in size yet easy to maintain, it offers an expanse of lawn framed by mature planting that provides both privacy and a changing backdrop through the seasons. Whether enjoying a quiet morning coffee on the terrace, entertaining family during the summer months or simply appreciating the outlook from inside, it is a garden that feels as much a part of the home as the rooms themselves.
The garden room adds another layer of versatility, providing an ideal space for hobbies, reading, working from home or simply somewhere to escape for a while.
Homes like this rarely become available. A detached bungalow that has already been thoughtfully updated, offering generous gardens and the convenience of village life on the doorstep, is increasingly difficult to find. For those looking to downsize without compromise, simplify without sacrificing comfort, or simply enjoy the ease of beautifully presented single storey living, 56 Green Avenue represents an opportunity that is becoming ever more uncommon.
These particulars are provided as a general guide only and do not form part of any offer or contract. We have not carried out a structural survey, nor tested any services, systems, appliances or specific fittings. Buyers should rely on their own investigations through their solicitor or surveyor. Descriptions, images, floorplans and measurements are provided for guidance only and should not be relied upon for the purchase of fixtures, fittings, carpets or furnishings, nor as confirmation of the items included in the sale. Council Tax bands and any reference to planning or consents should be independently verified. Properties are offered subject to contract, and J Lord & Co and its representatives are not authorised to make or give any warranties or representations.