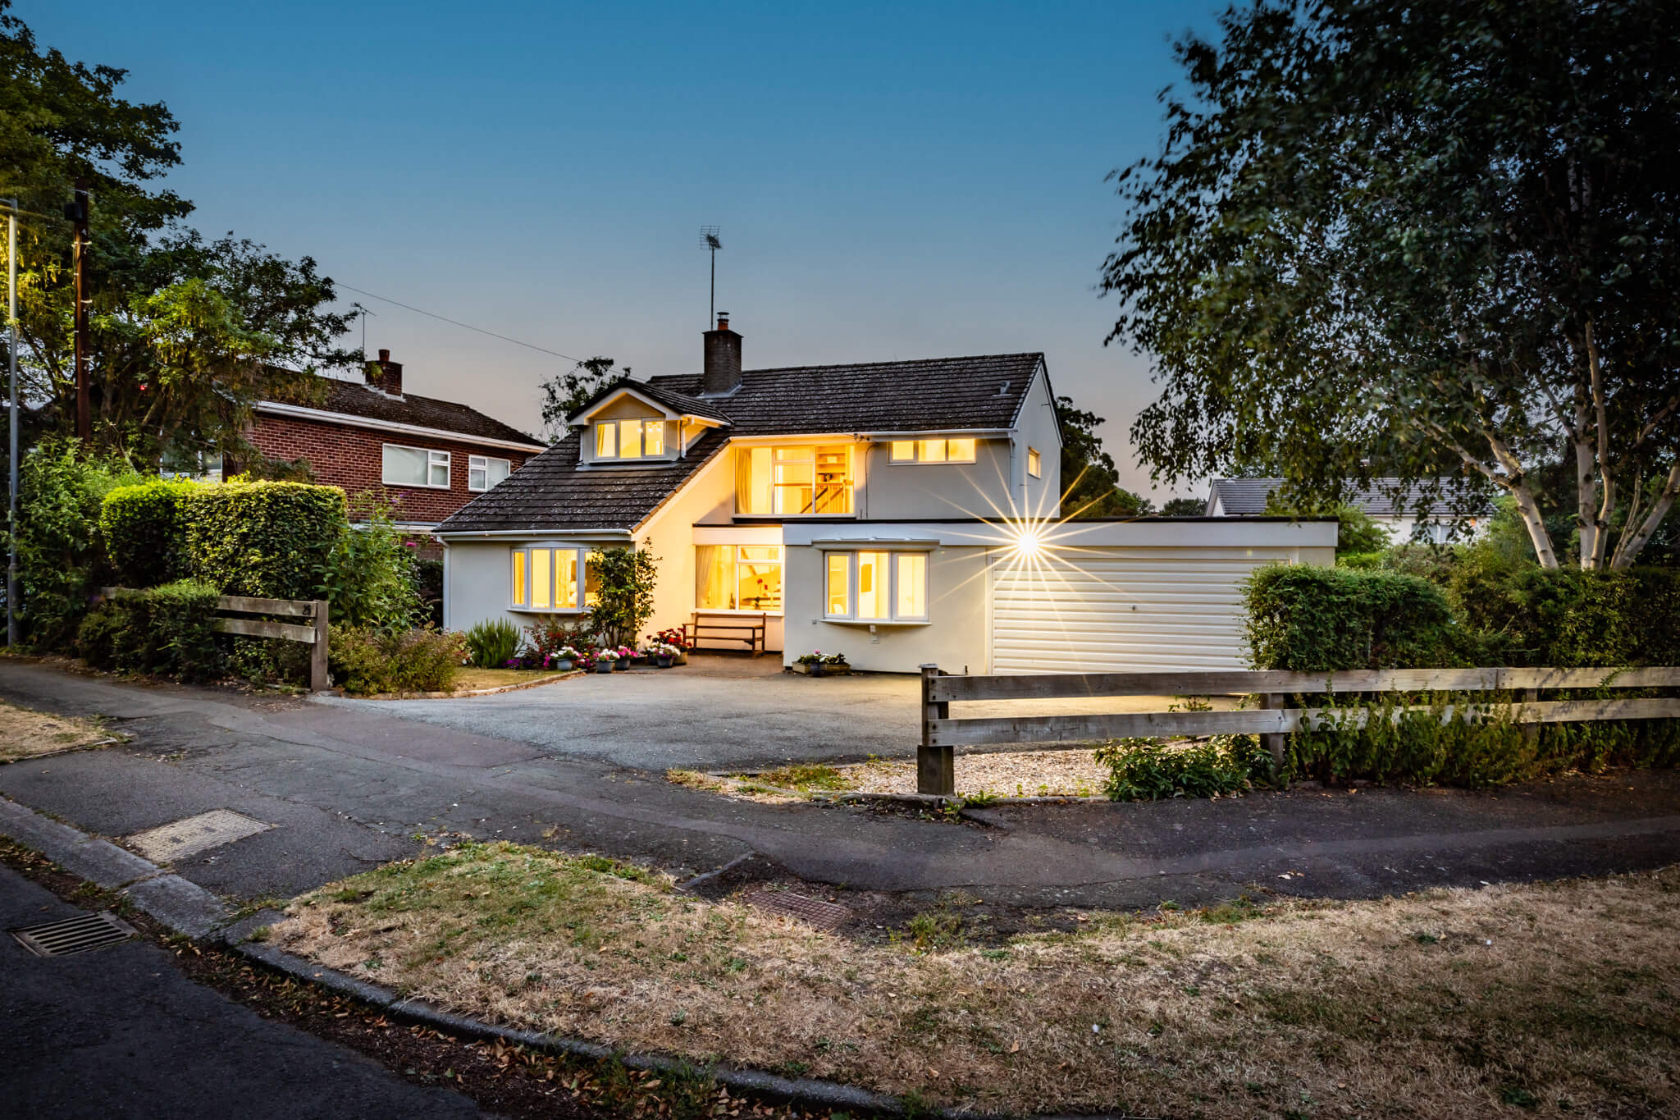











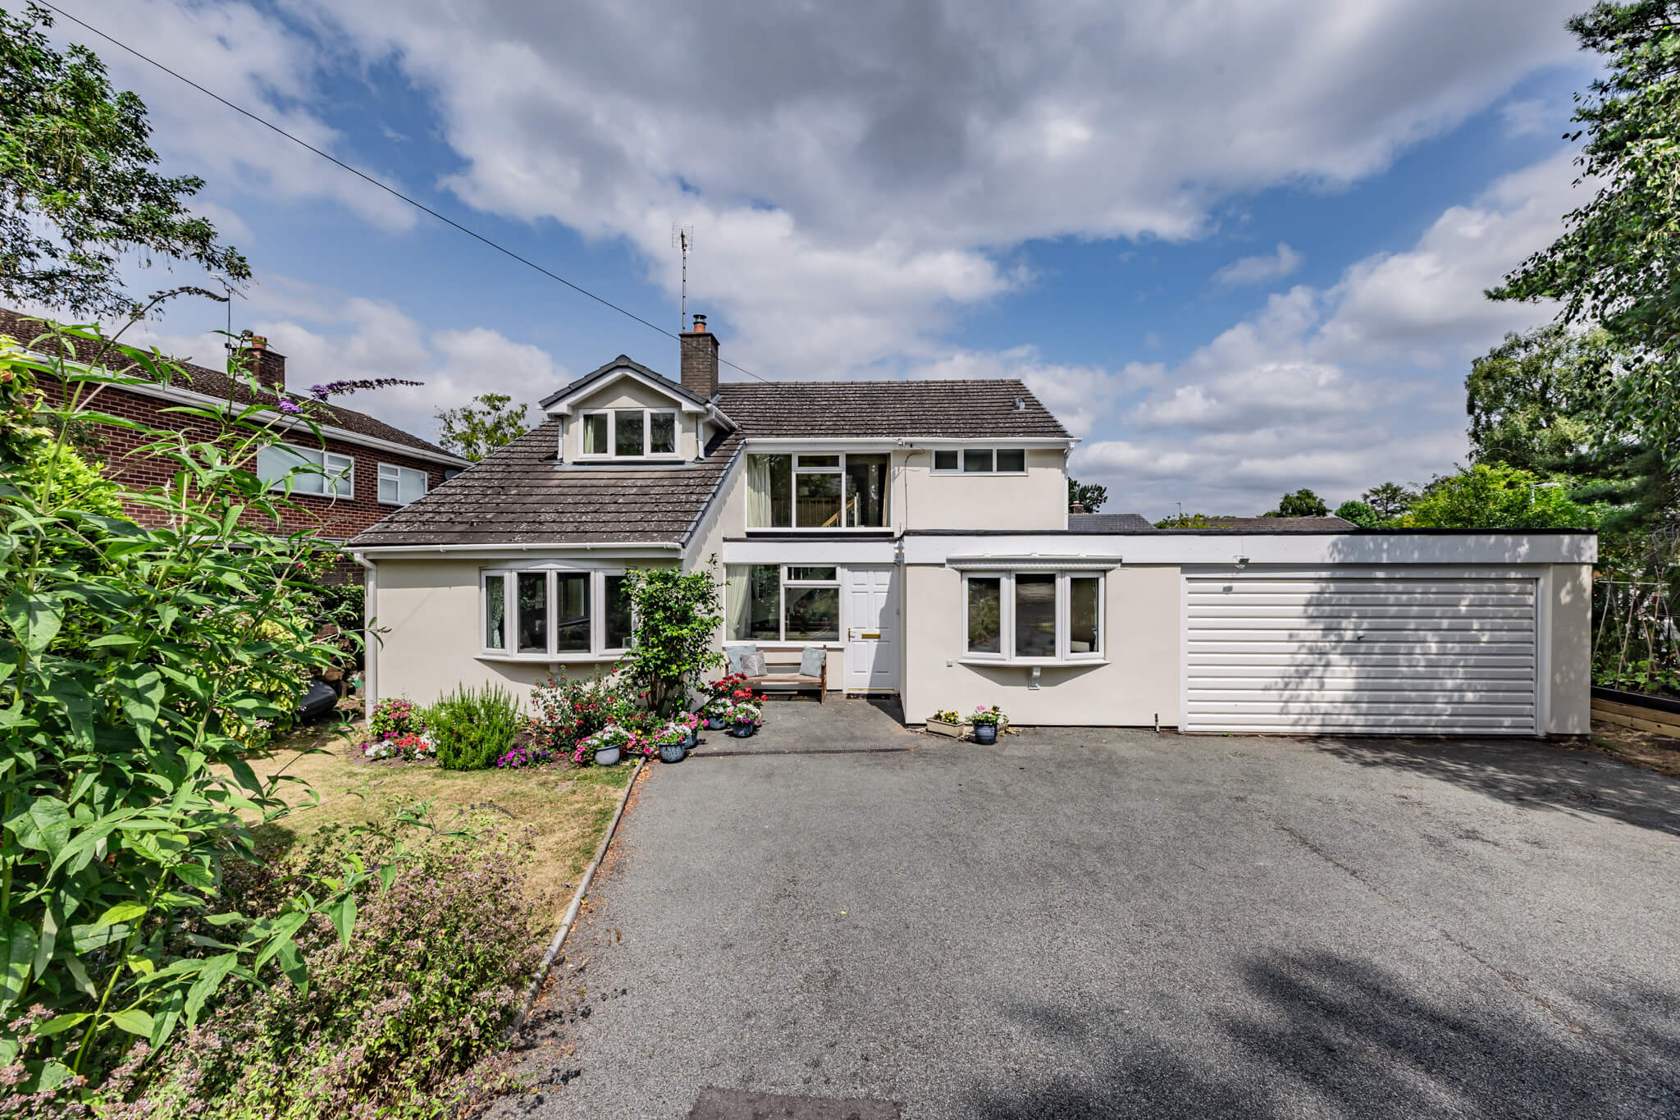

















Positioned within an established residential setting in sought after Sandiway, 25 Hadrian Way is a substantial four bedroom detached home offering over 2,400 sq ft of accommodation including the garage, with generous proportions and a wonderfully flexible arrangement of living spaces.
A sense of space from the outset
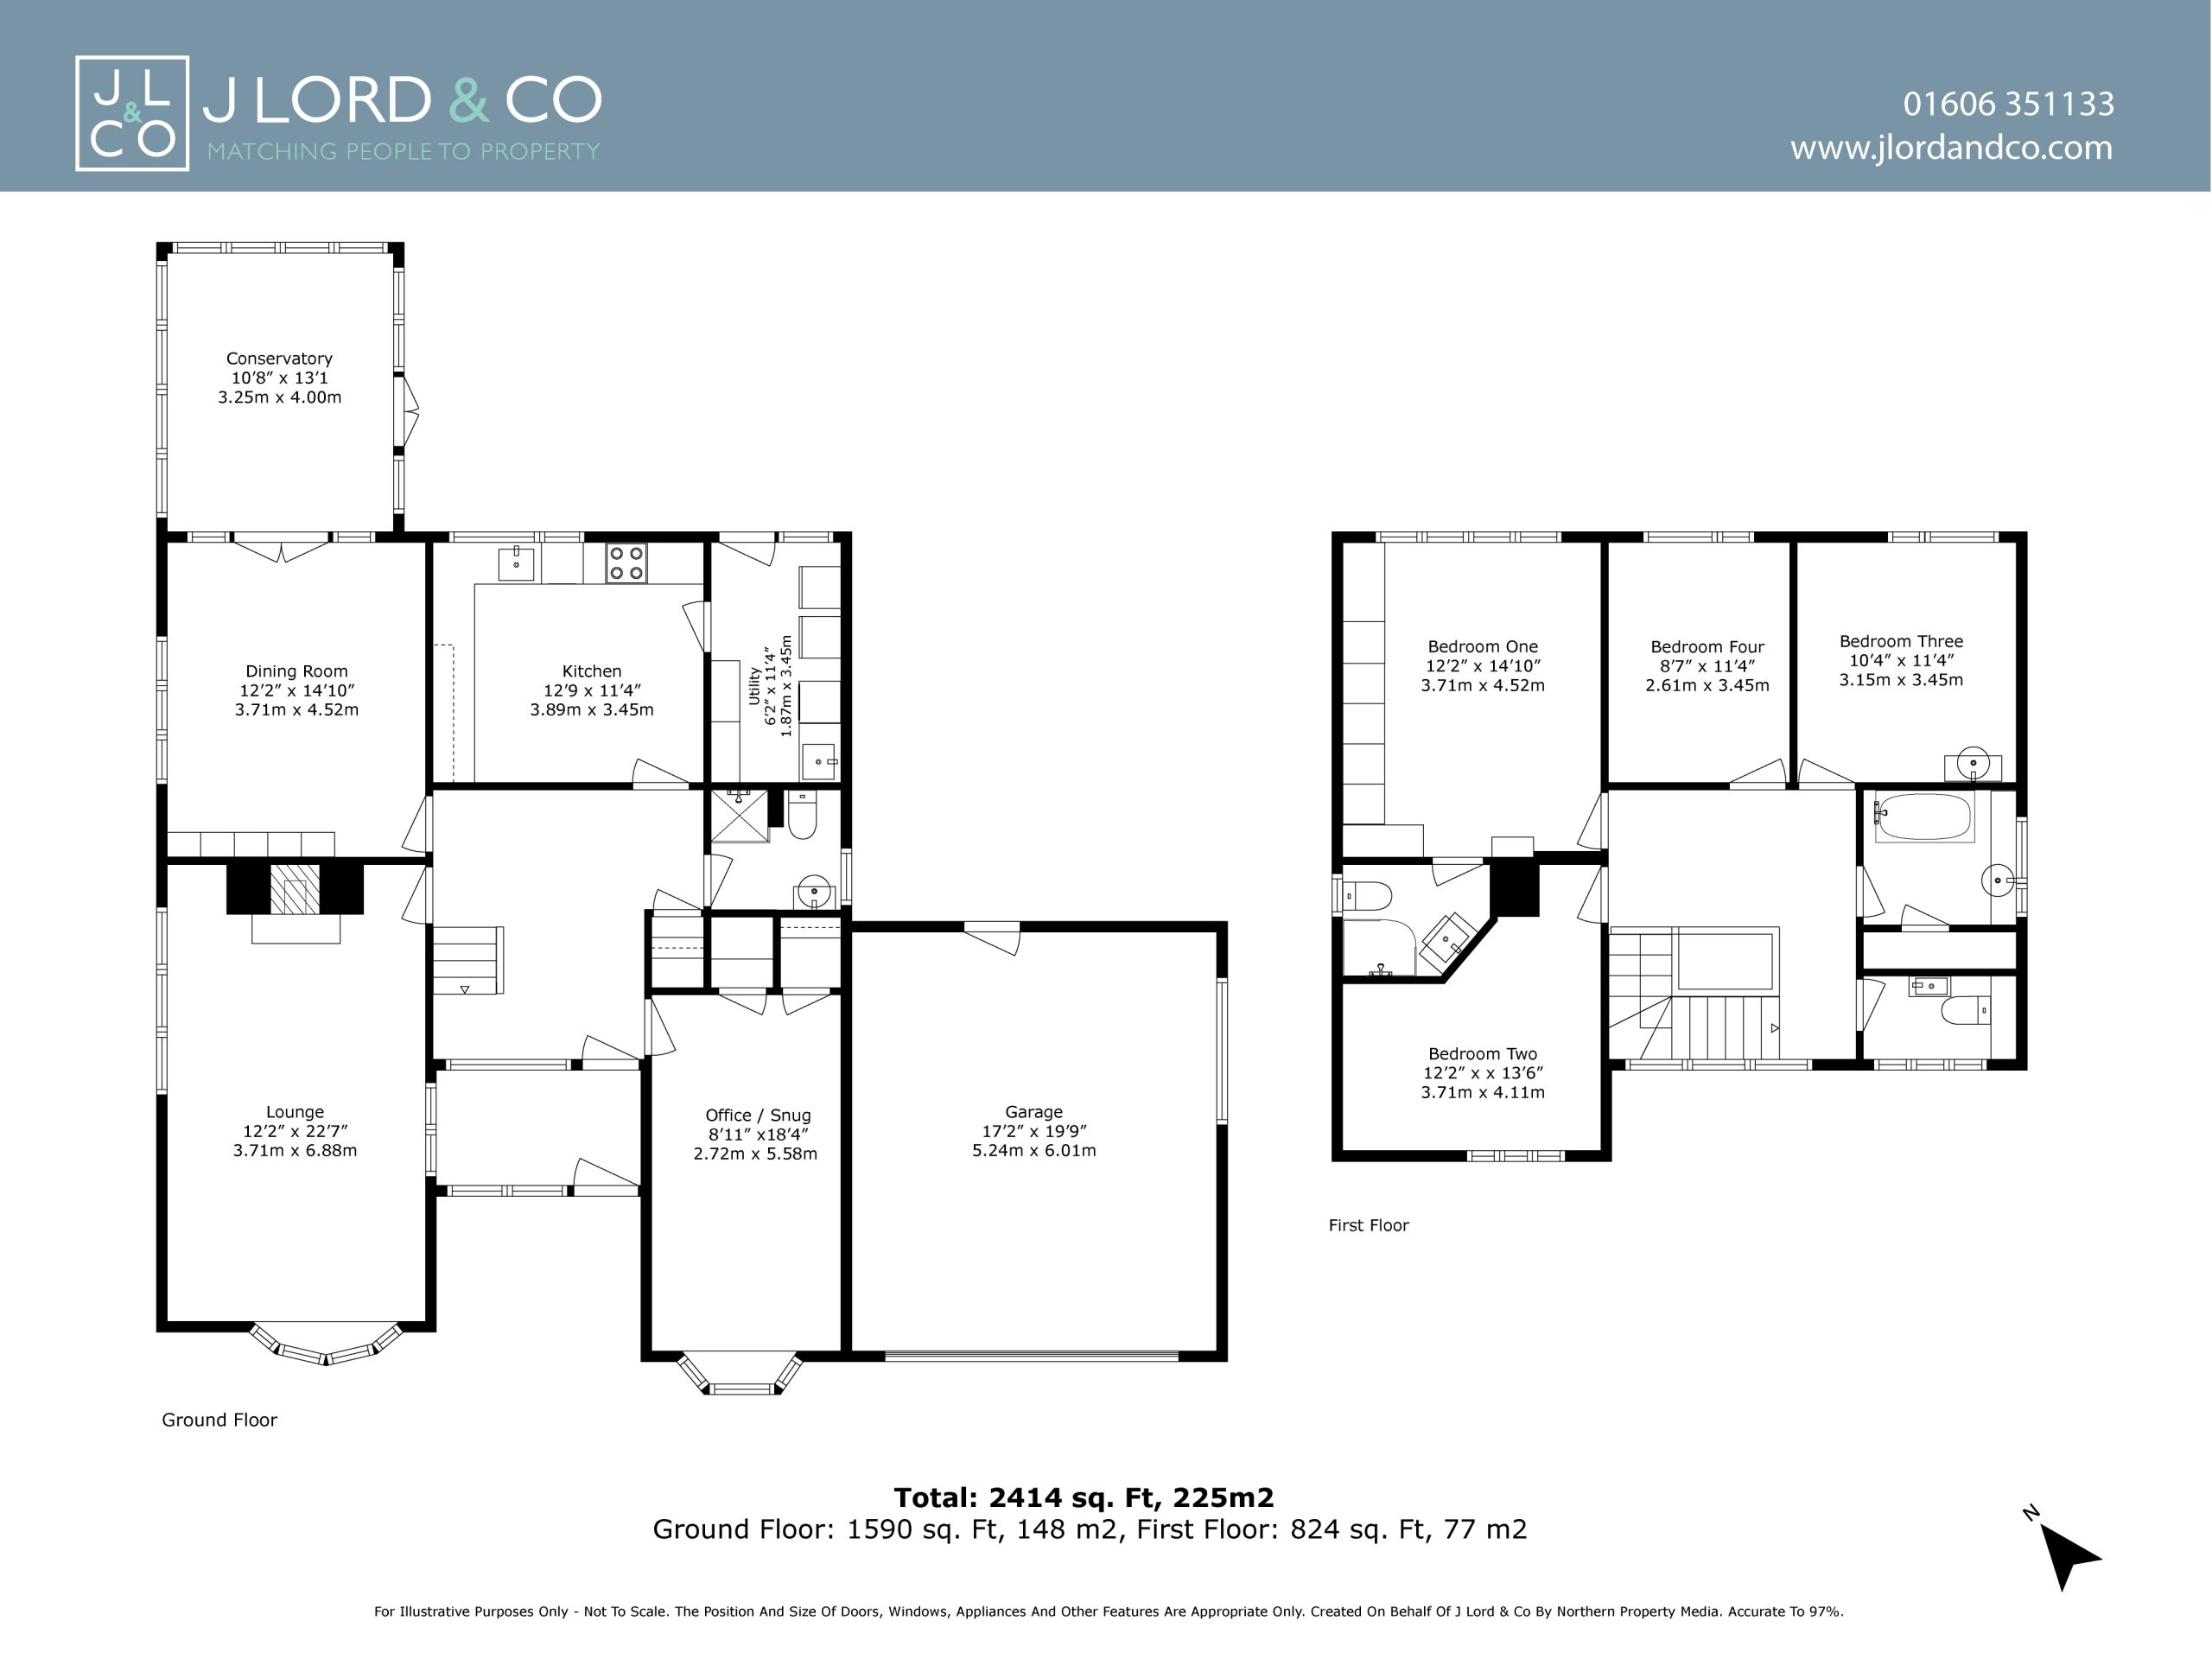
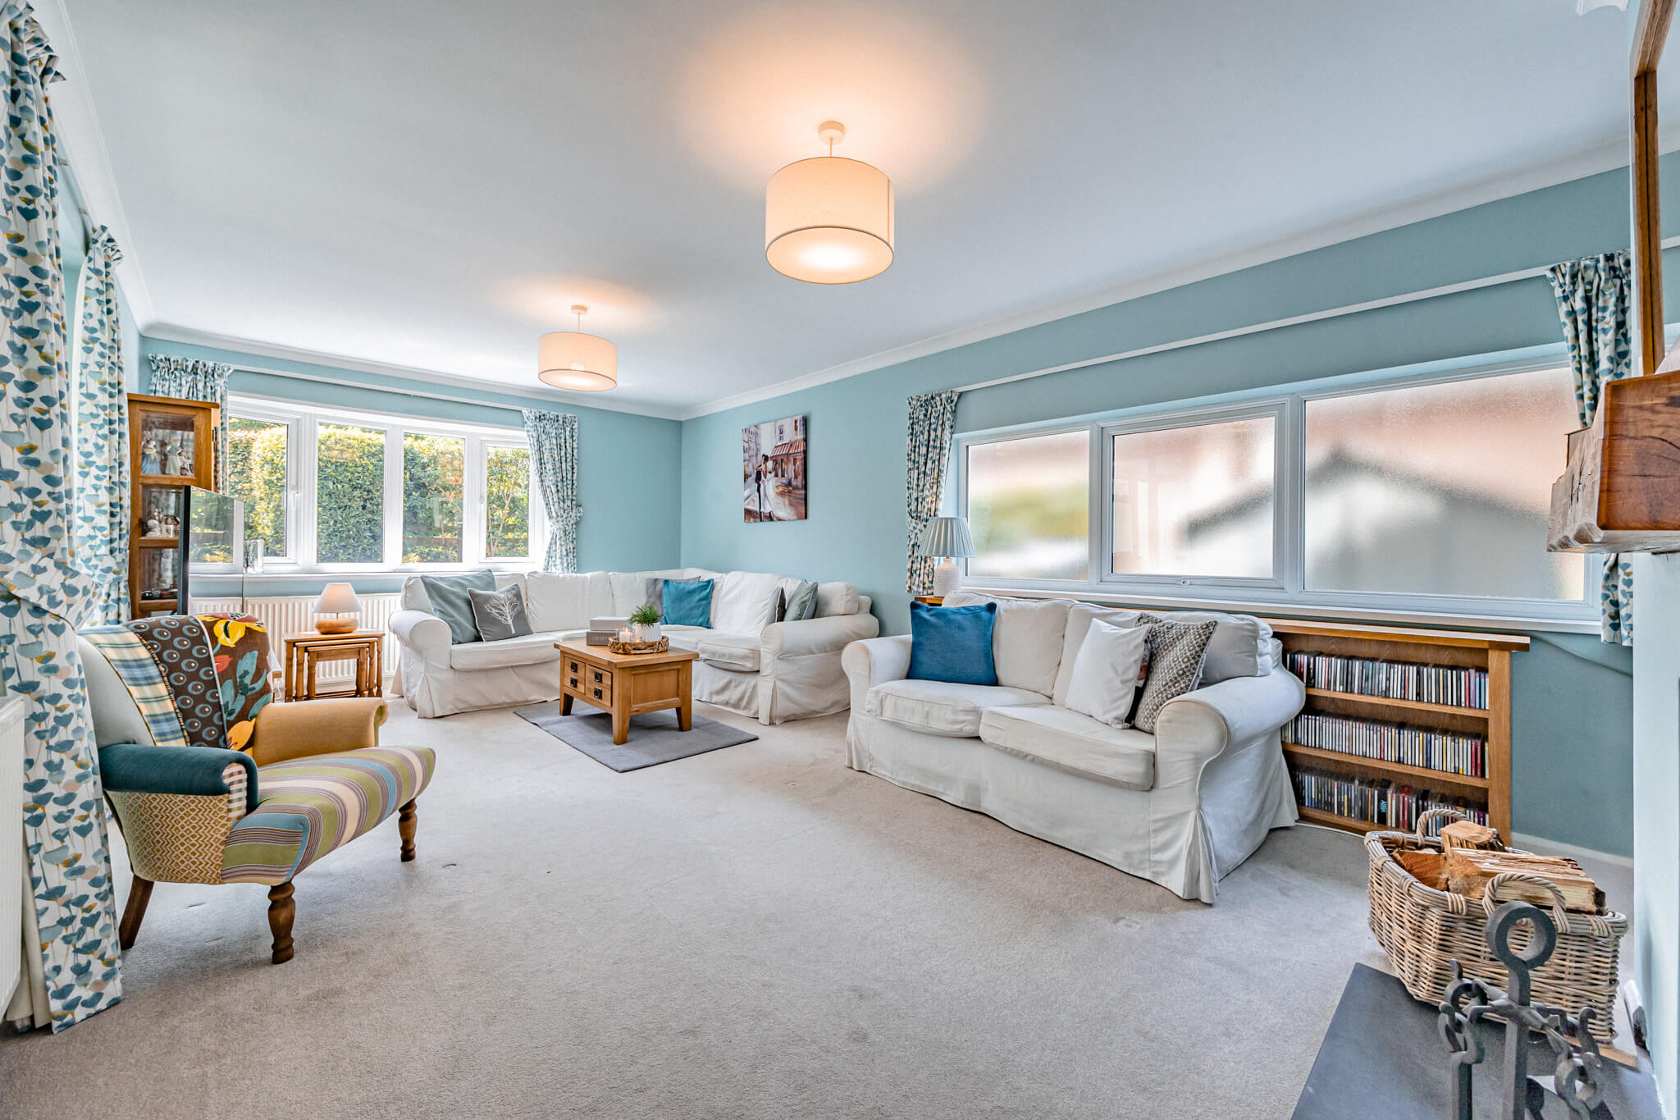
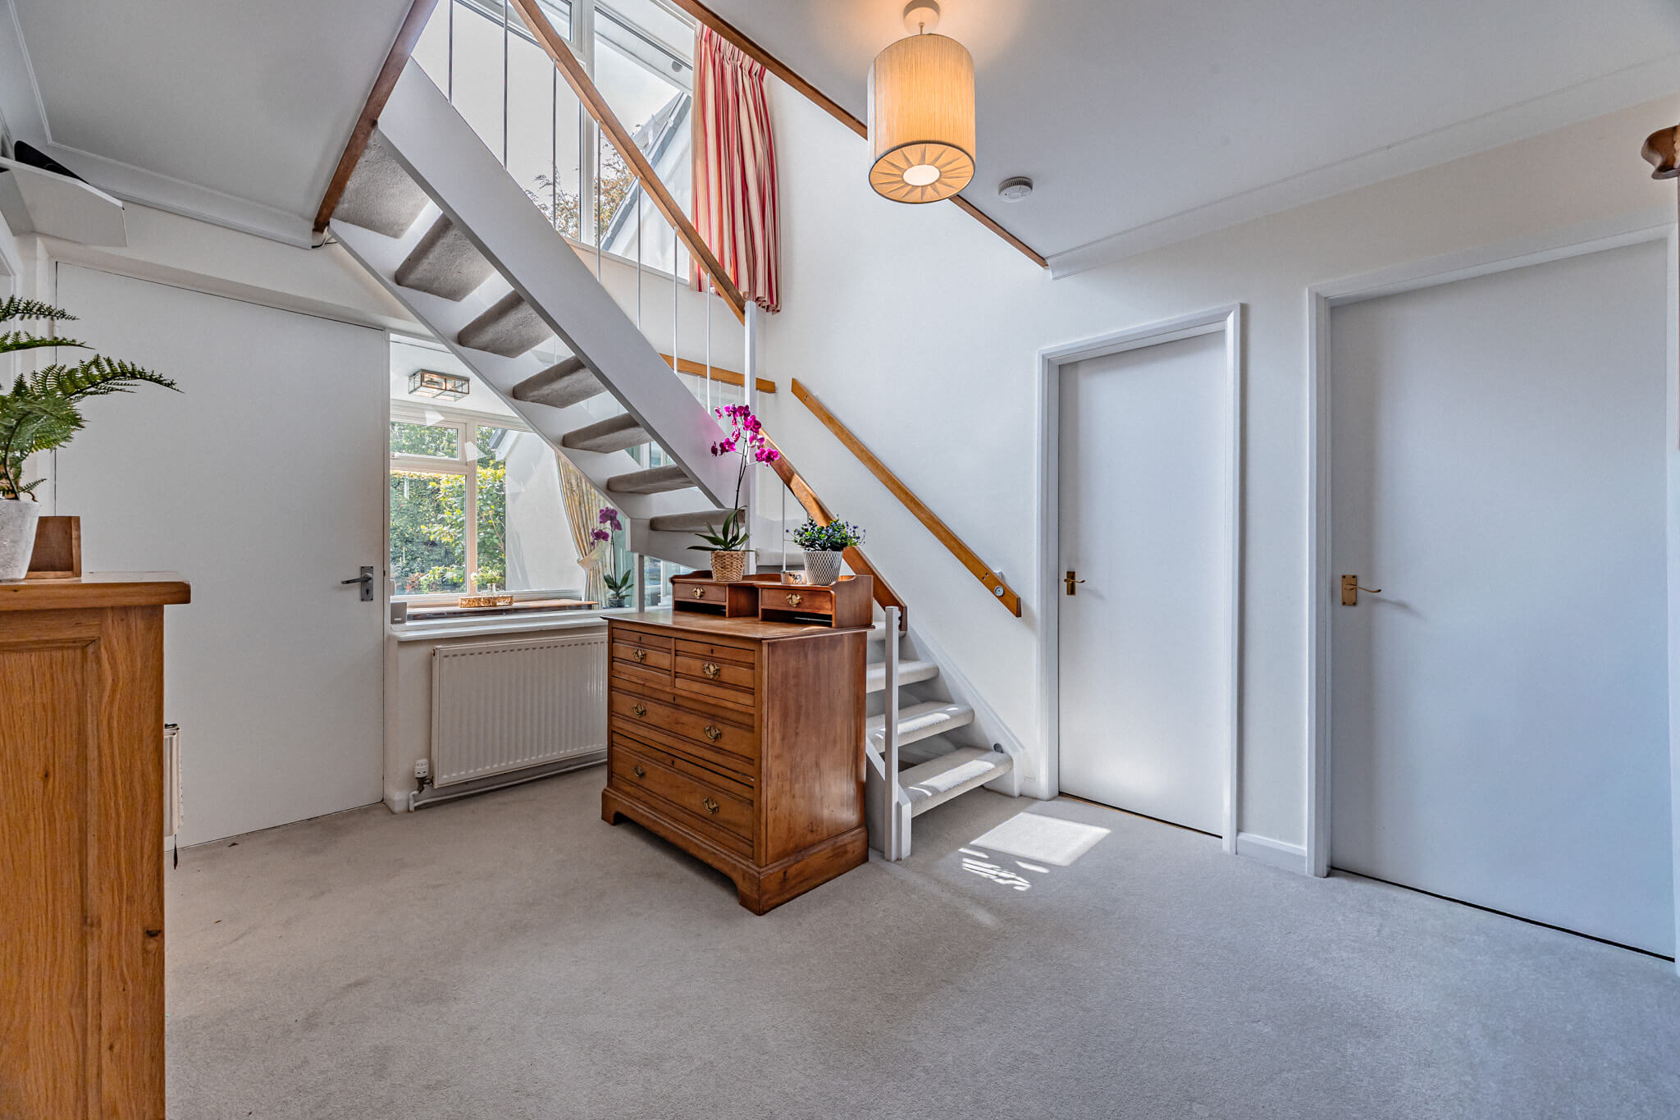
A light and spacious entrance hall creates an immediate sense of the scale within, connecting a series of rooms that each have their own purpose. The dual aspect lounge is particularly generous, with windows drawing in natural light from two directions and creating a comfortable room in which to relax and unwind.
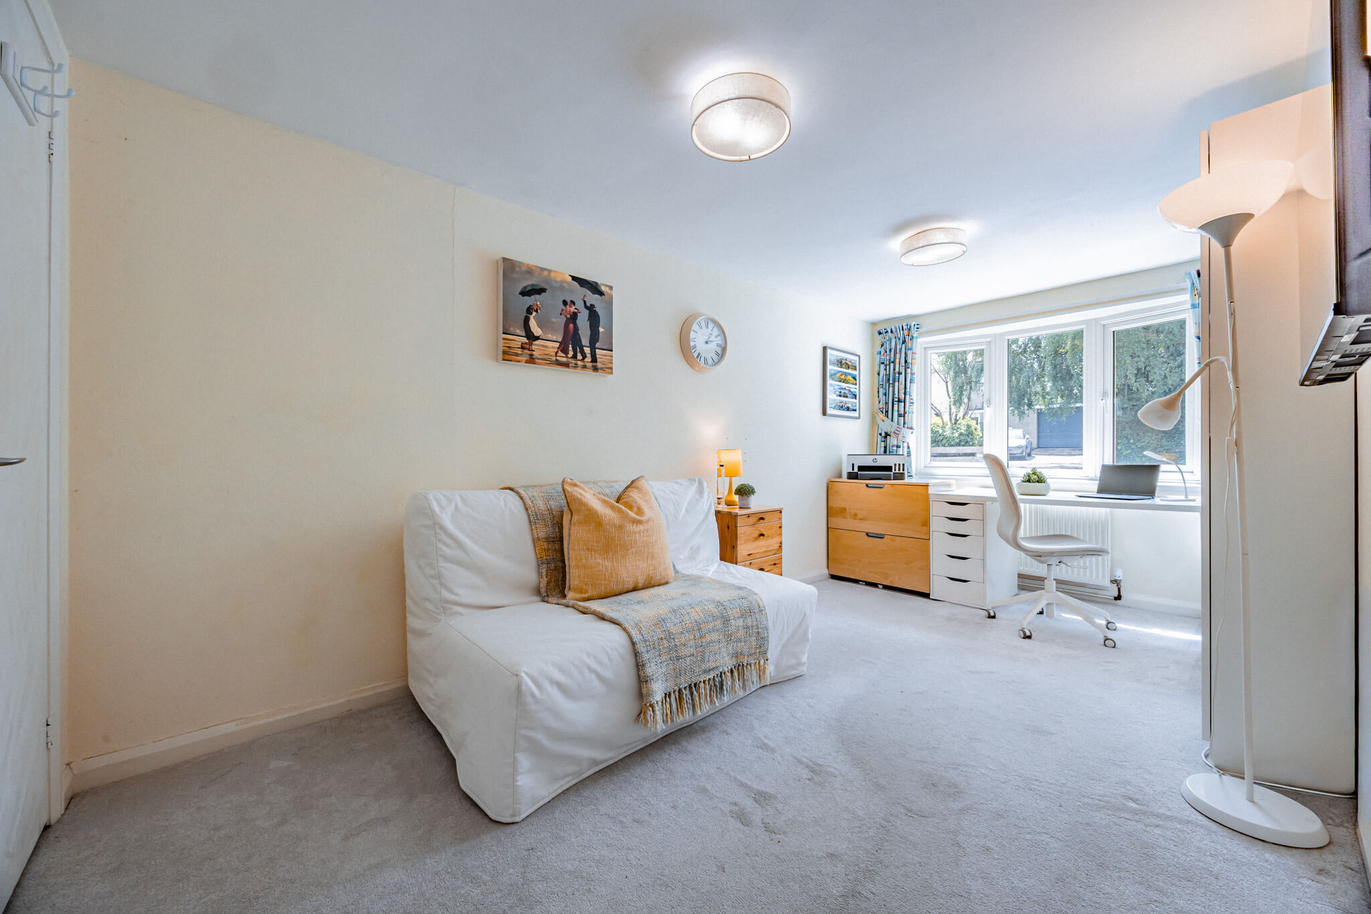
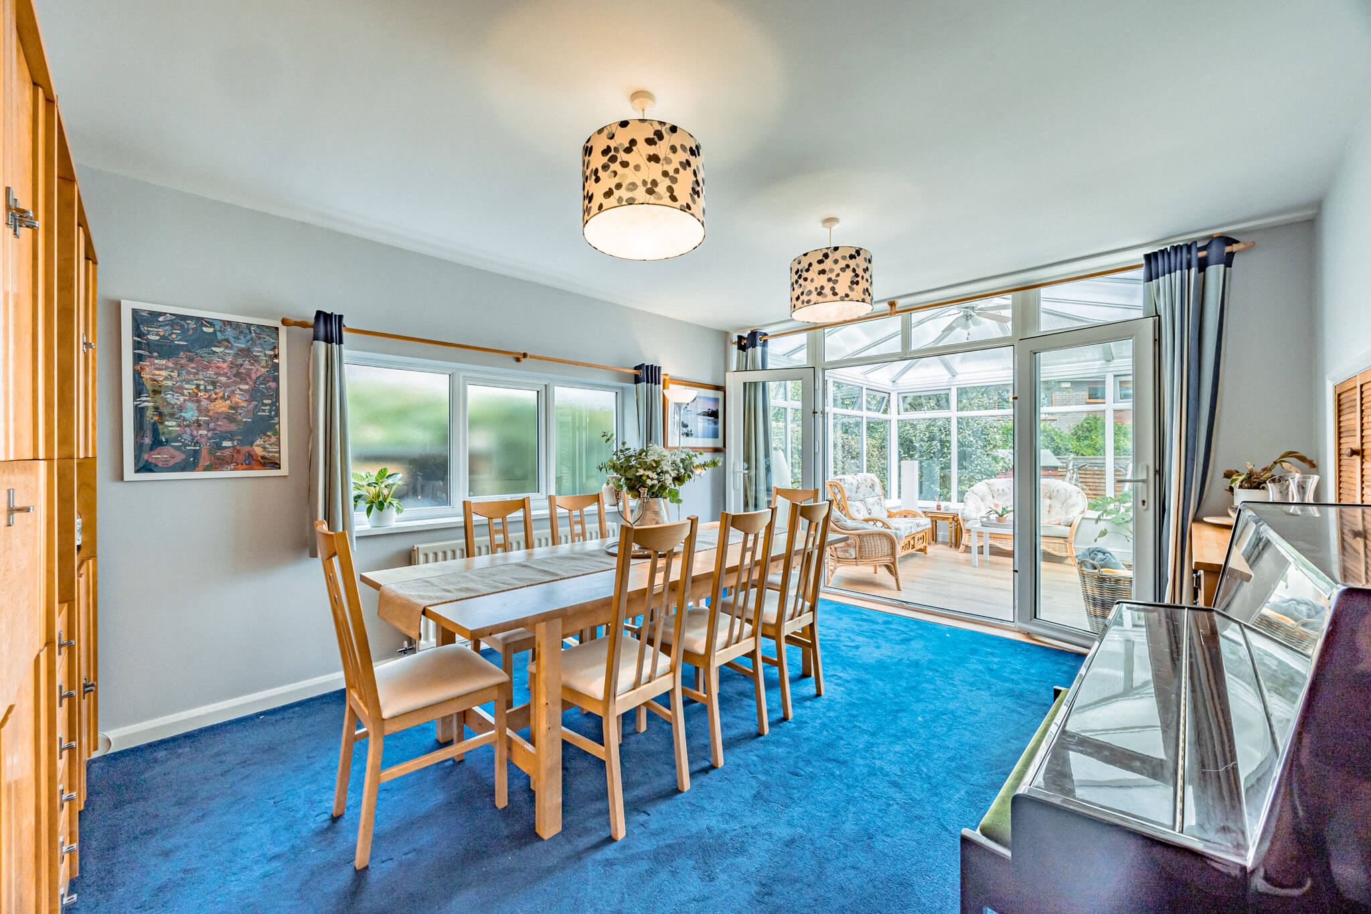
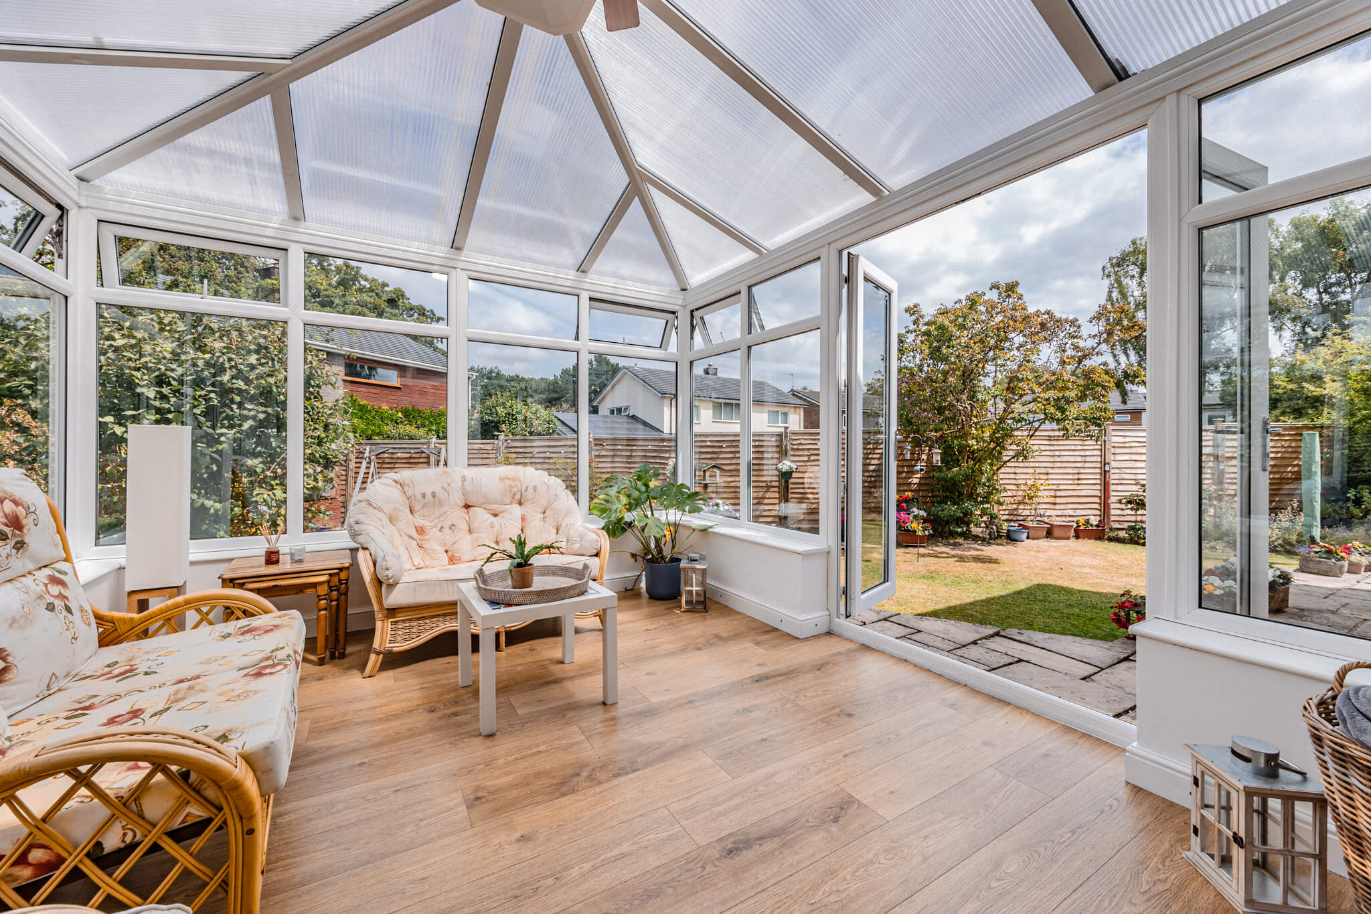
Alongside, the separate dining room provides a natural setting for entertaining, opening directly into the conservatory and creating an easy connection with the garden beyond. A dedicated office and snug adds another dimension, equally suited to working from home, reading or simply having somewhere quieter to retreat to.
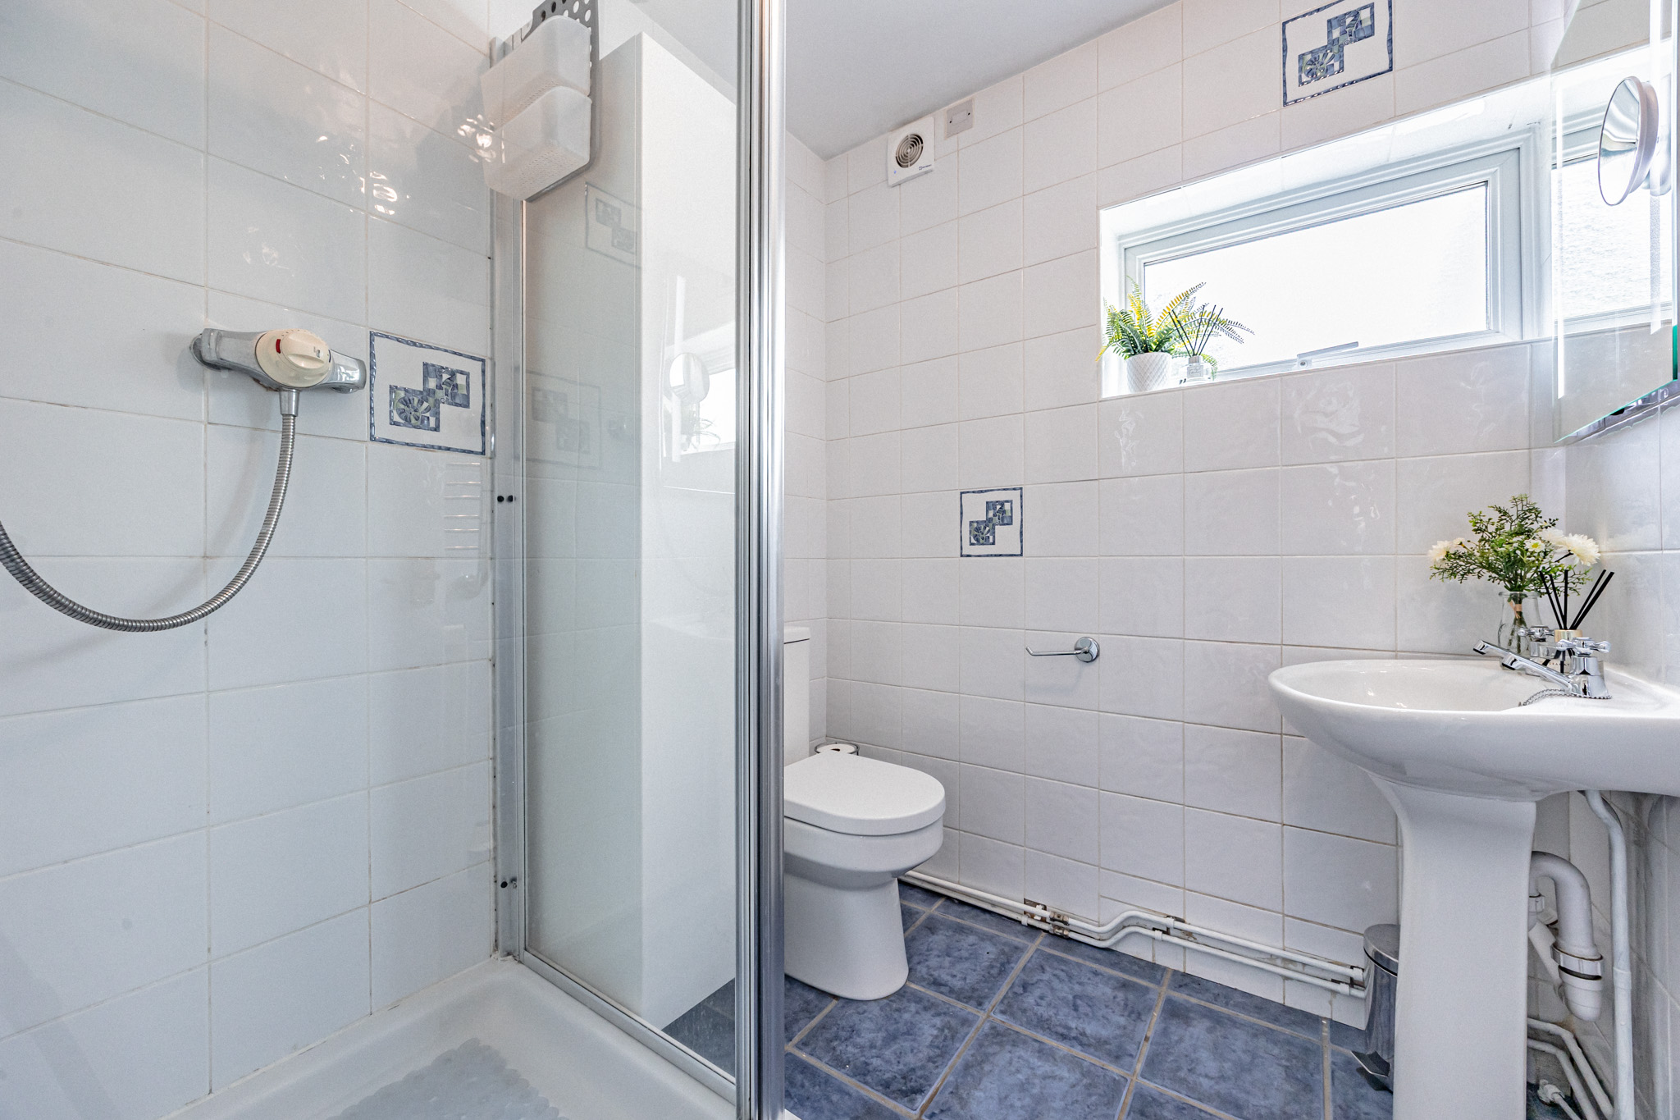
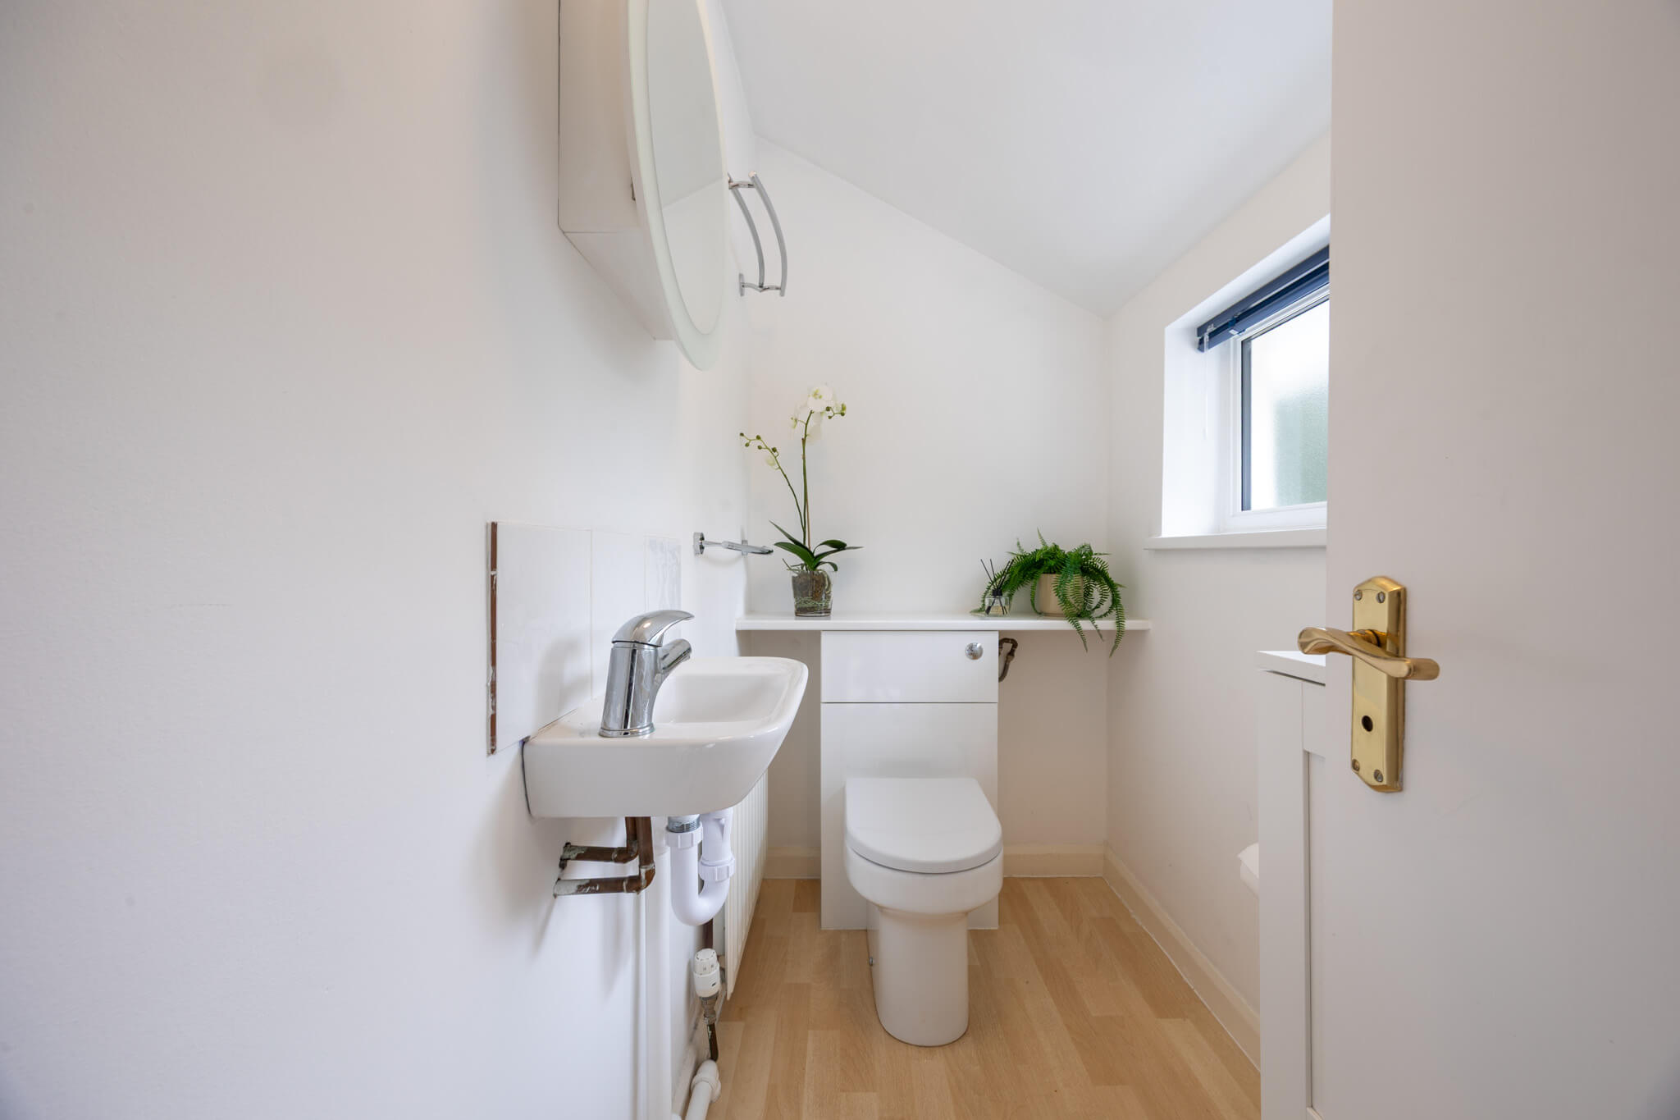
A ground floor shower room, positioned off the hall, adds further practicality and makes the layout particularly adaptable.
Space for everyday life
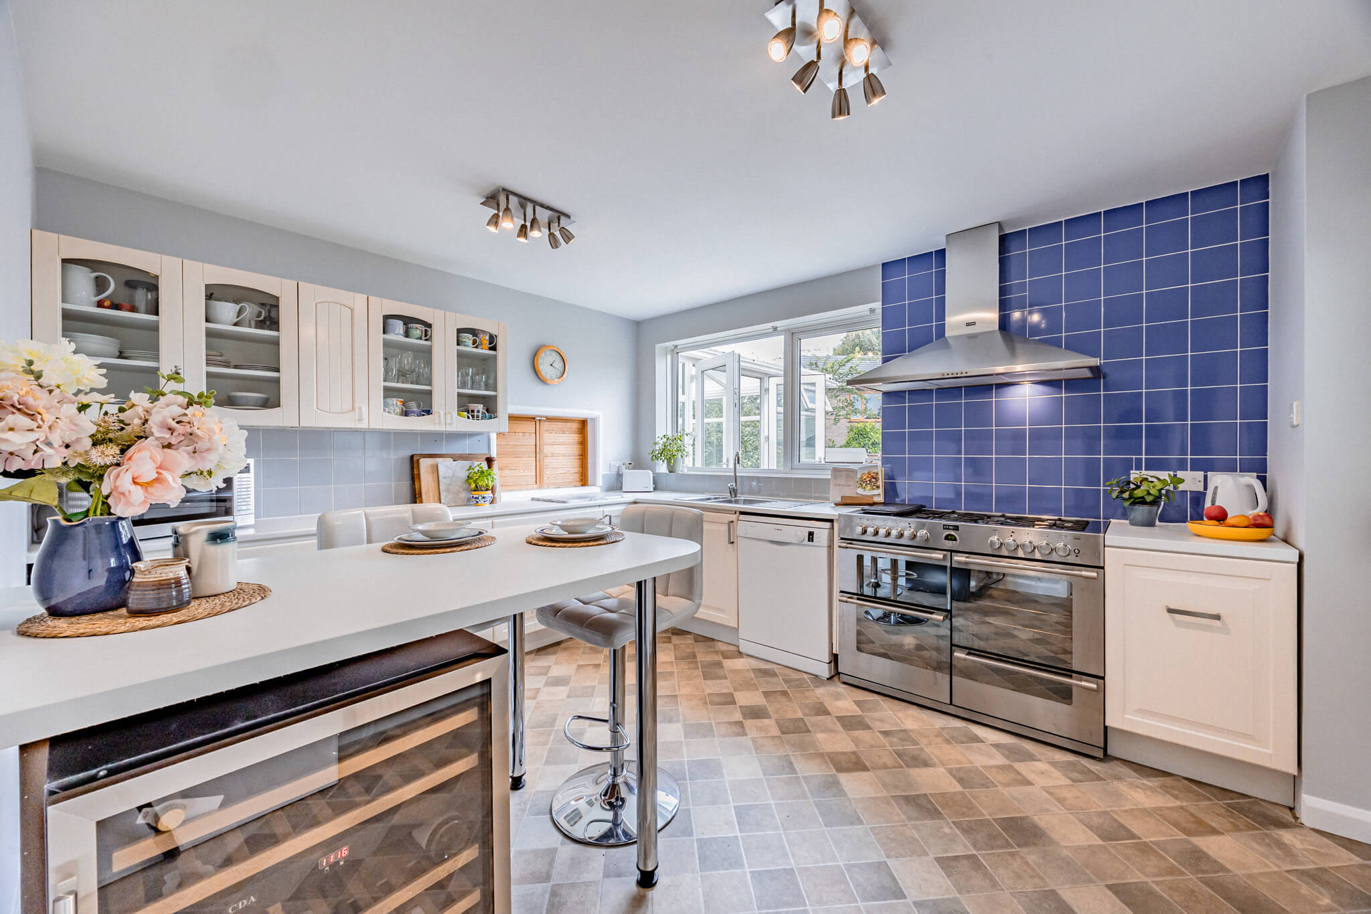
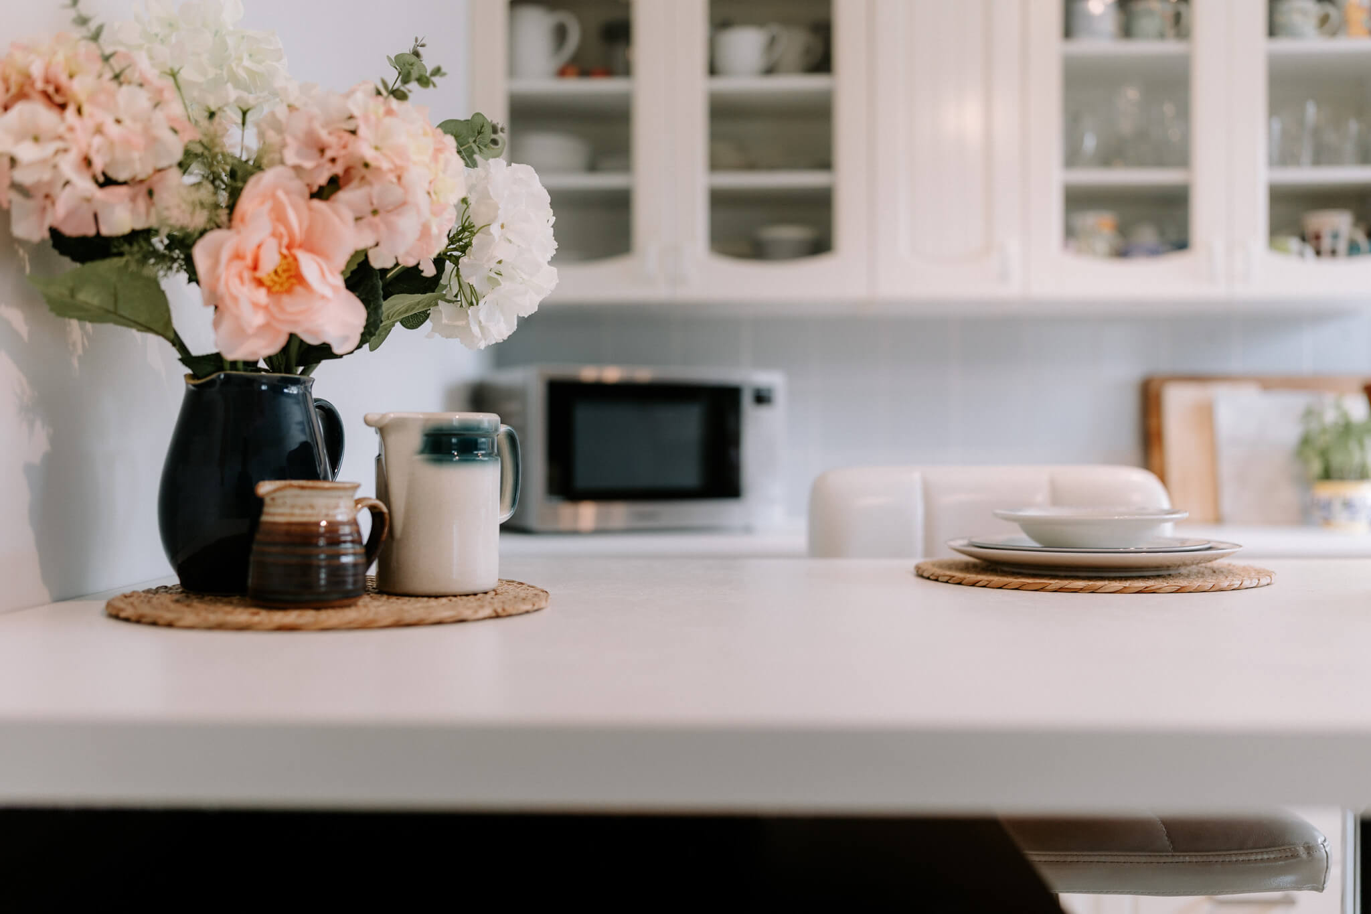
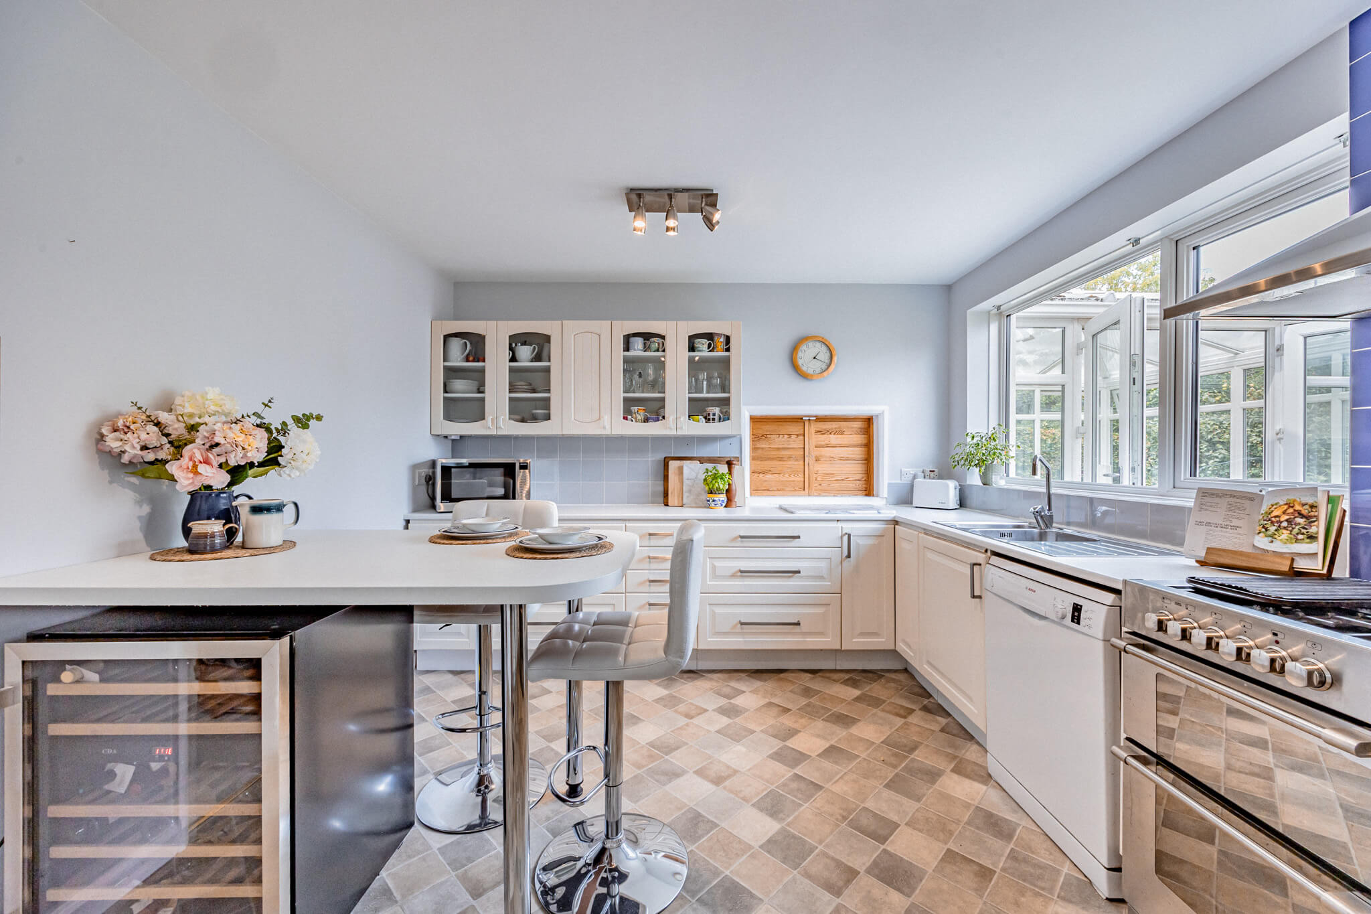
The kitchen is well proportioned, with plenty of storage and preparation space together with a breakfast bar for more informal meals, morning coffee or simply sitting and talking while dinner is prepared.
An adjoining utility room keeps the practical side of everyday life neatly separate and provides convenient access towards the garage.
It is this combination of spaces that gives the ground floor much of its appeal. Rather than asking individual rooms to fulfil several purposes, there is space to entertain, work, relax and spend time together or apart as the day requires.
Room to retreat
Upstairs, the sense of space continues.
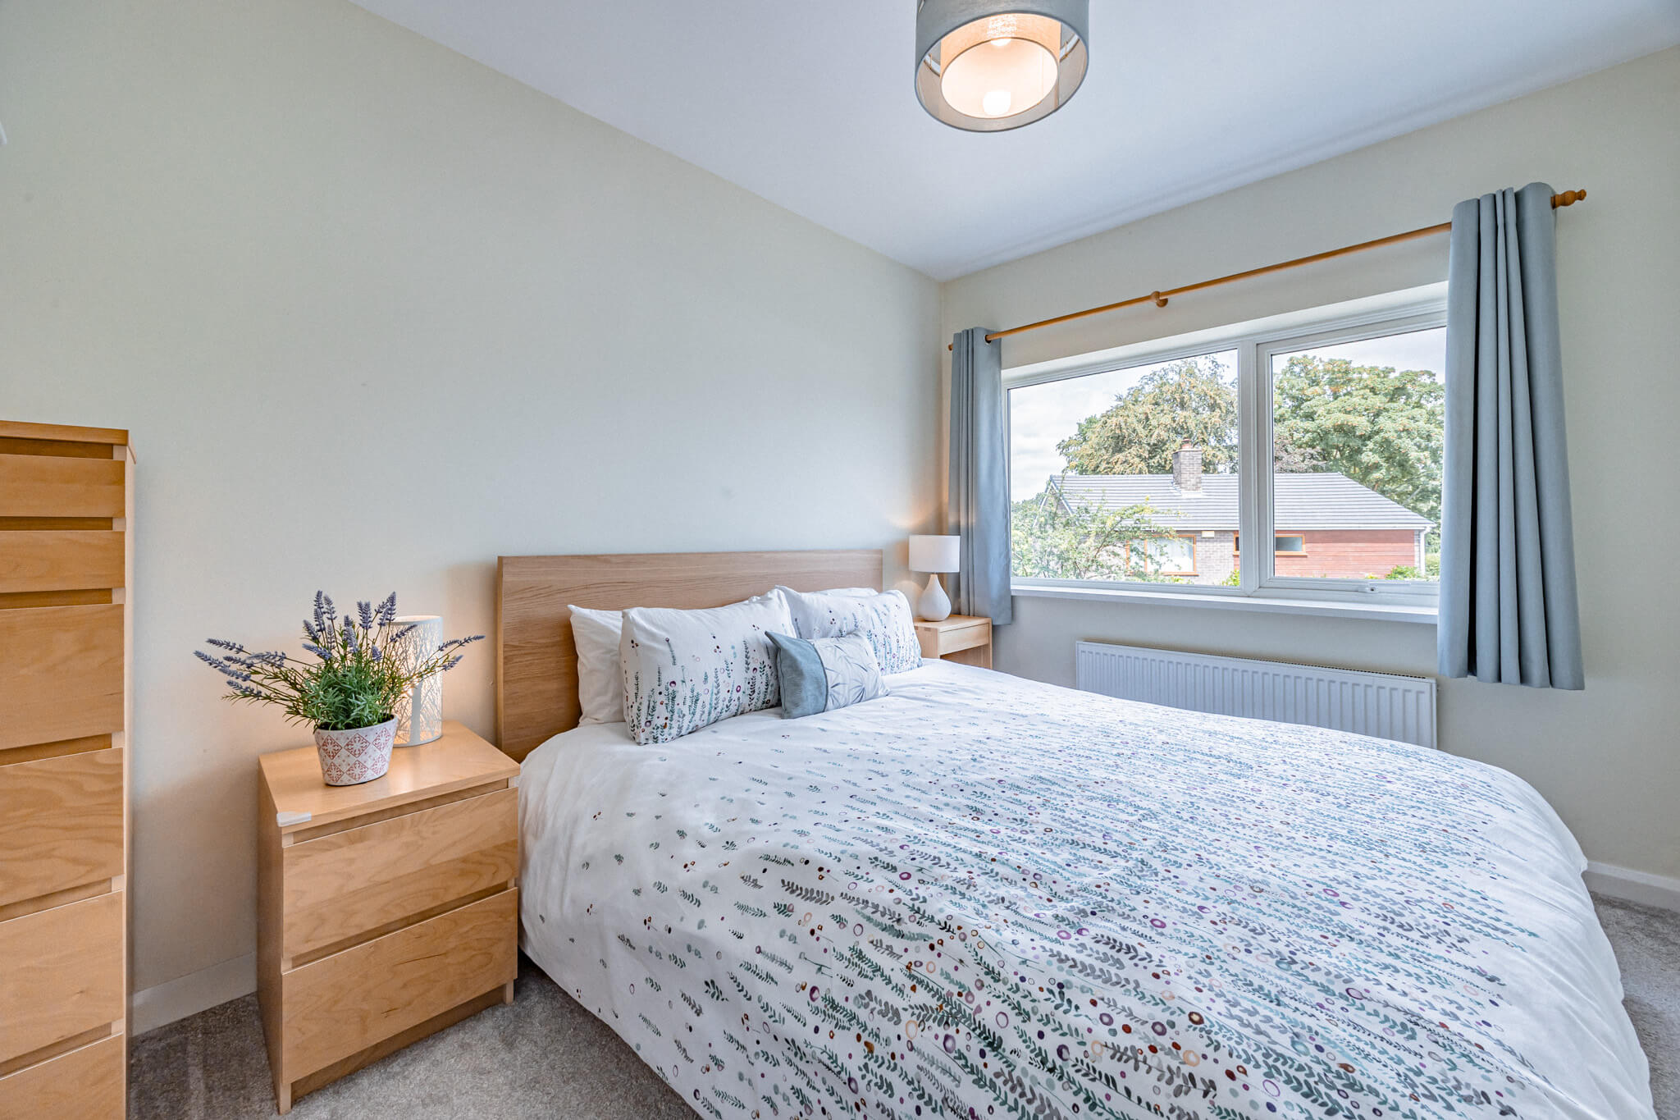
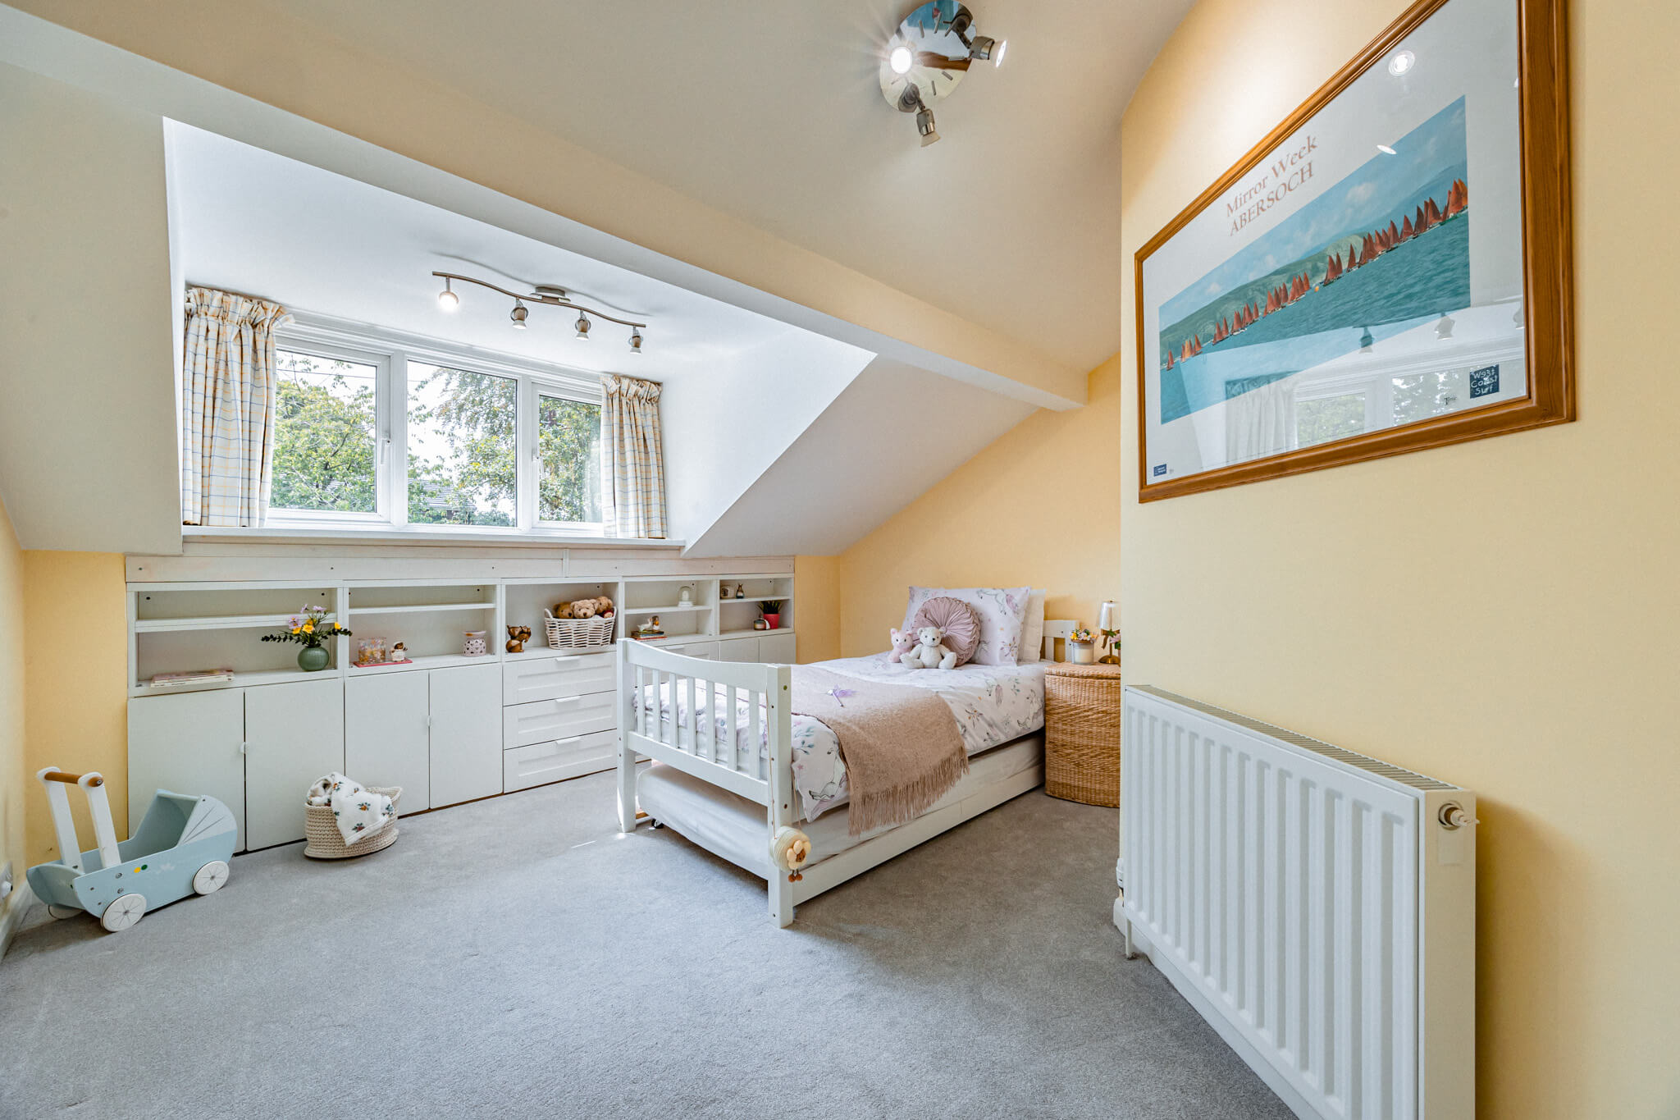
The principal bedroom is a particularly generous room, extending to over 14 ft and complemented by its own en suite shower room. Three further bedrooms provide considerable flexibility for family, guests or additional workspace, with one also benefiting from its own wash basin.
A family bathroom and separate WC complete the first floor accommodation, adding to the practicality of a home designed around having plenty of usable space.
A garden with different possibilities
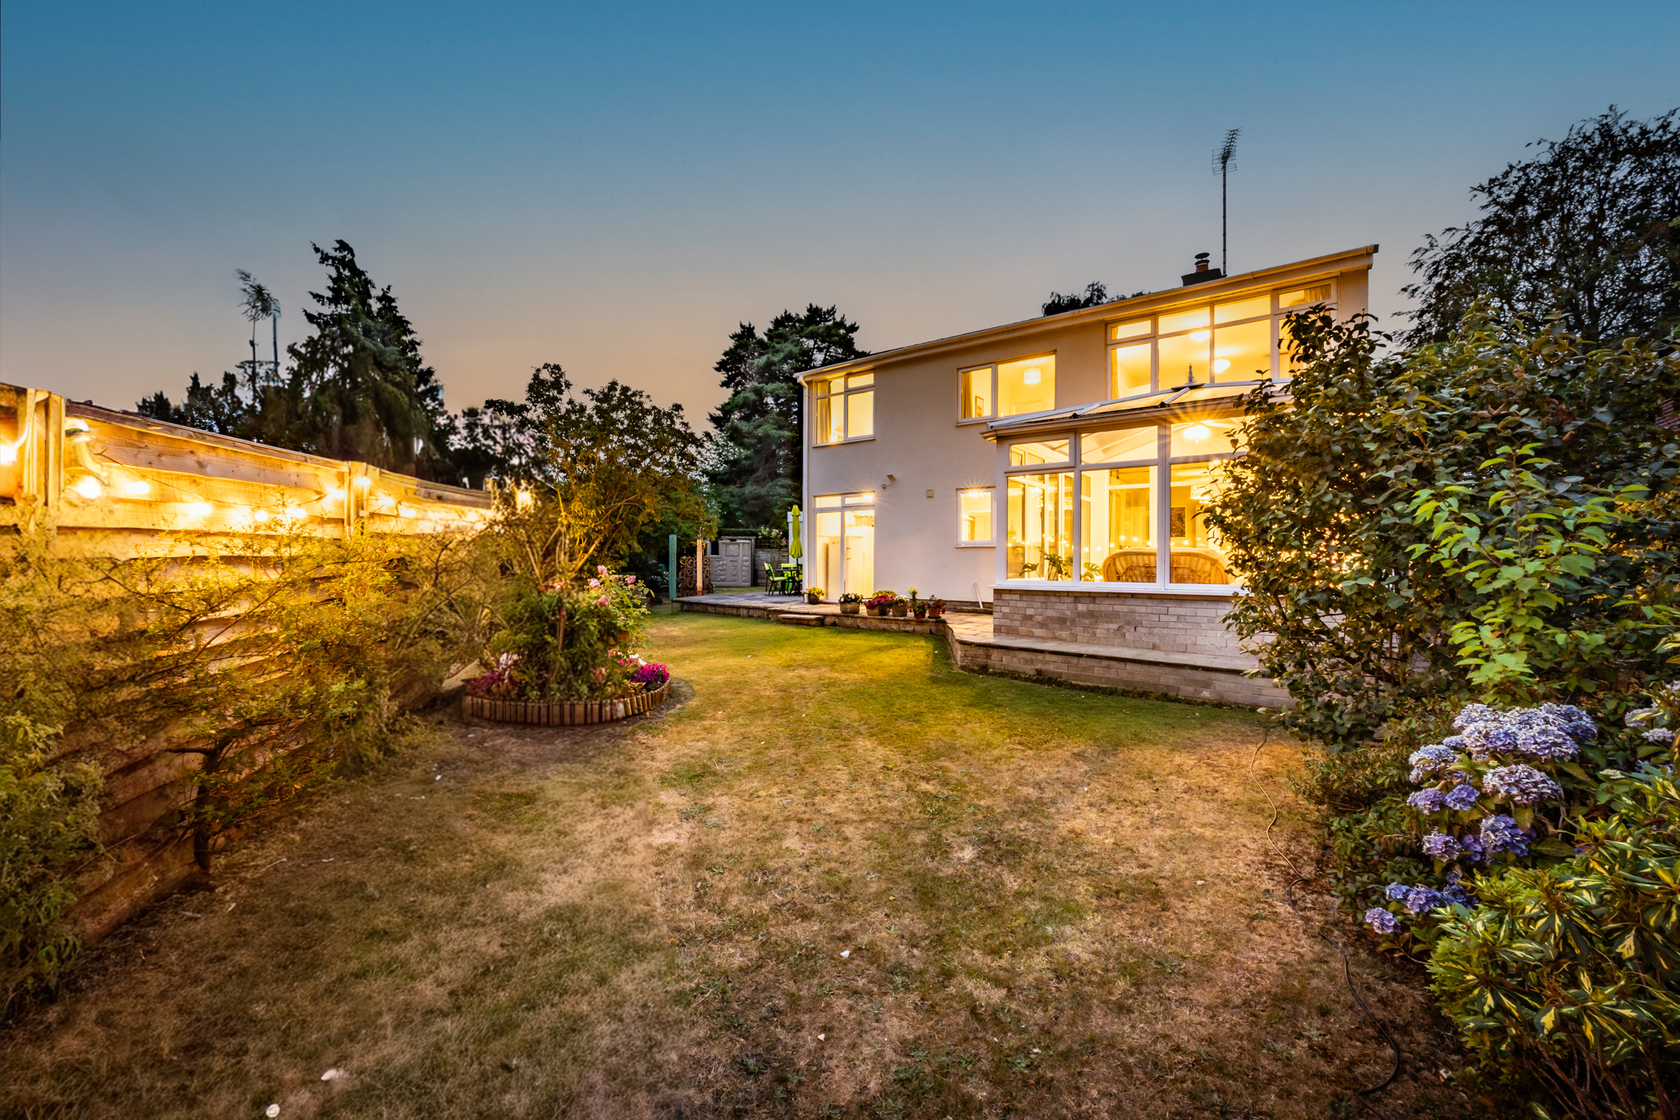
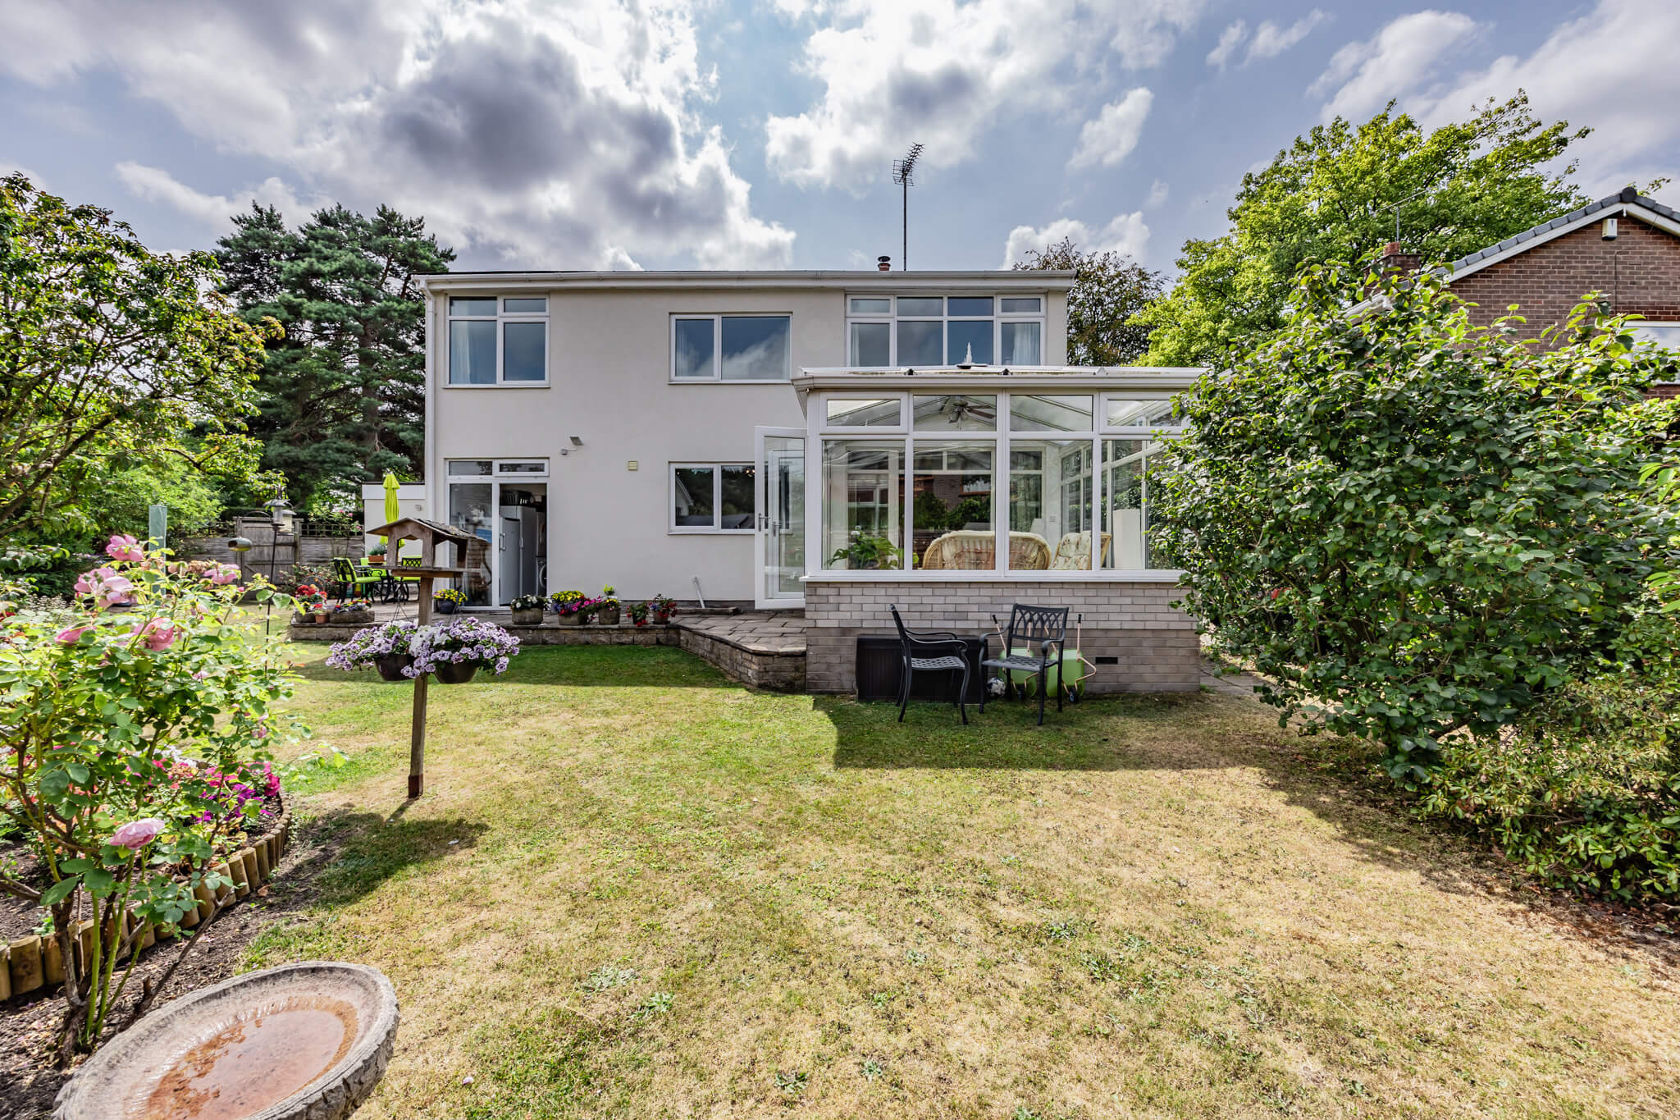
Outside, the established garden wraps around the house, creating a number of distinct areas rather than a single conventional garden space.
This naturally lends itself to different uses throughout the day, somewhere to sit with a morning coffee, space for outdoor dining, quieter corners for planting or growing your own produce, and places simply to enjoy the garden as the sun moves around the house.
To the front, the generous driveway provides extensive off road parking and leads to the attached garage, adding valuable storage and practicality alongside the main accommodation.
Space that gives you choices
What ultimately distinguishes 25 Hadrian Way is not simply its overall size, but what that space allows you to do with it.
There is room to entertain without compromising everyday living. Room to work without giving up a bedroom. Room for guests and quieter spaces of your own.
While interiors can evolve, generous proportions, natural light and genuinely flexible space are considerably harder to find.
These particulars are provided as a general guide only and do not form part of any offer or contract. We have not carried out a structural survey, nor tested any services, systems, appliances or specific fittings. Buyers should rely on their own investigations through their solicitor or surveyor. Descriptions, images, floorplans and measurements are provided for guidance only and should not be relied upon for the purchase of fixtures, fittings, carpets or furnishings, nor as confirmation of the items included in the sale. Council Tax bands and any reference to planning or consents should be independently verified. Properties are offered subject to contract, and J Lord & Co and its representatives are not authorised to make or give any warranties or representations.