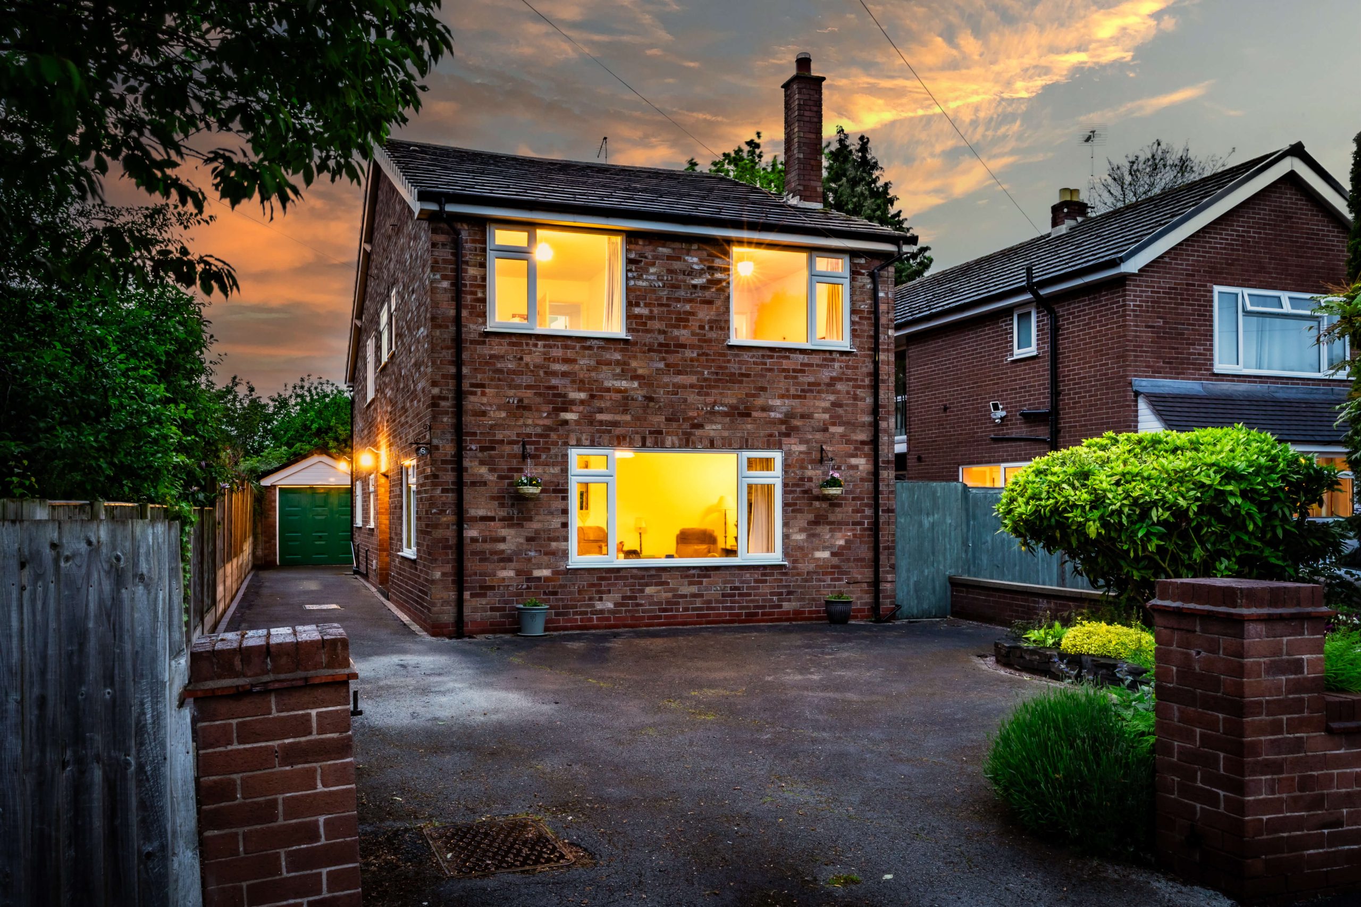
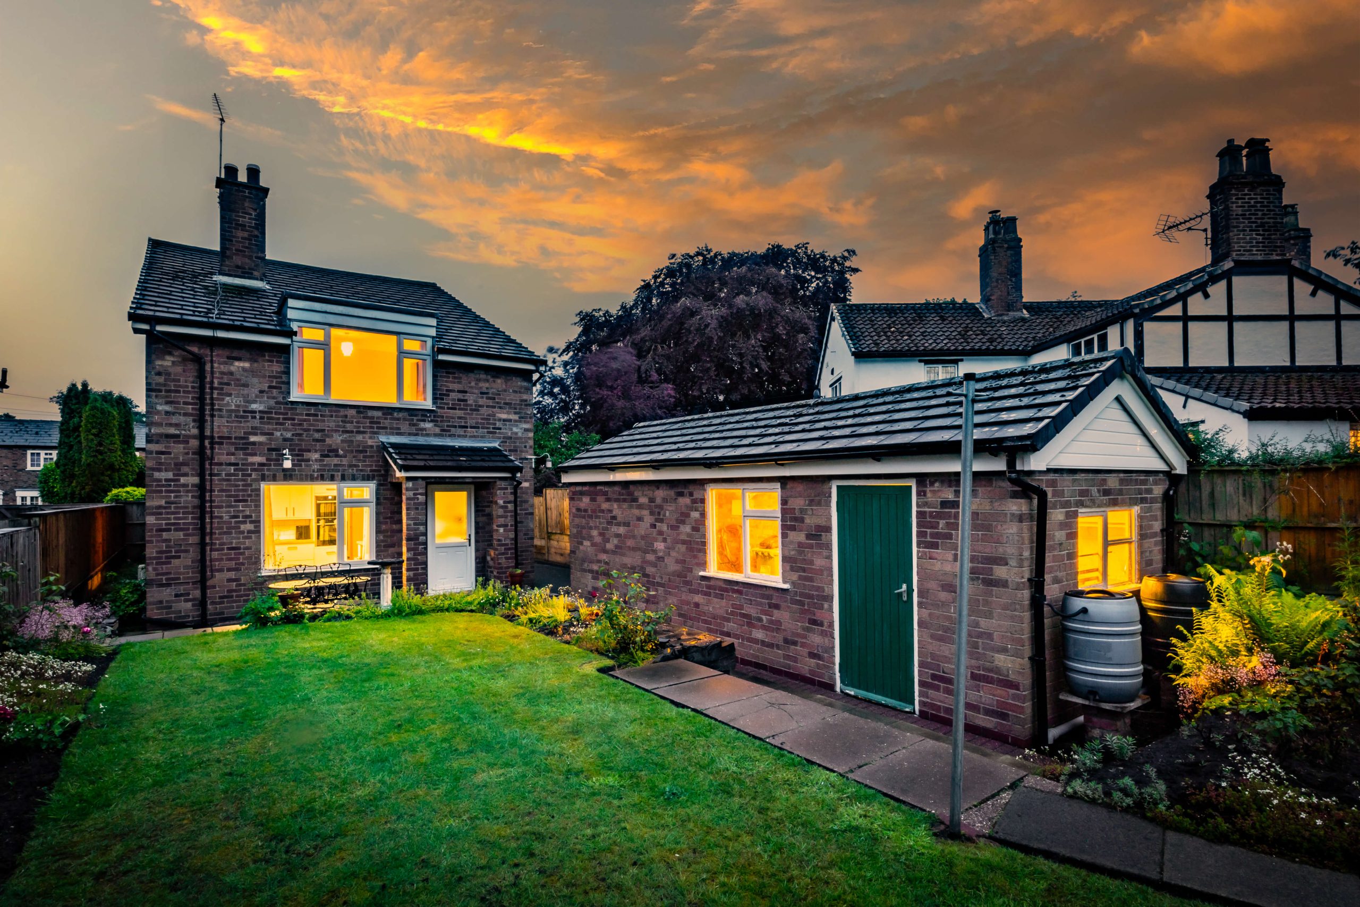
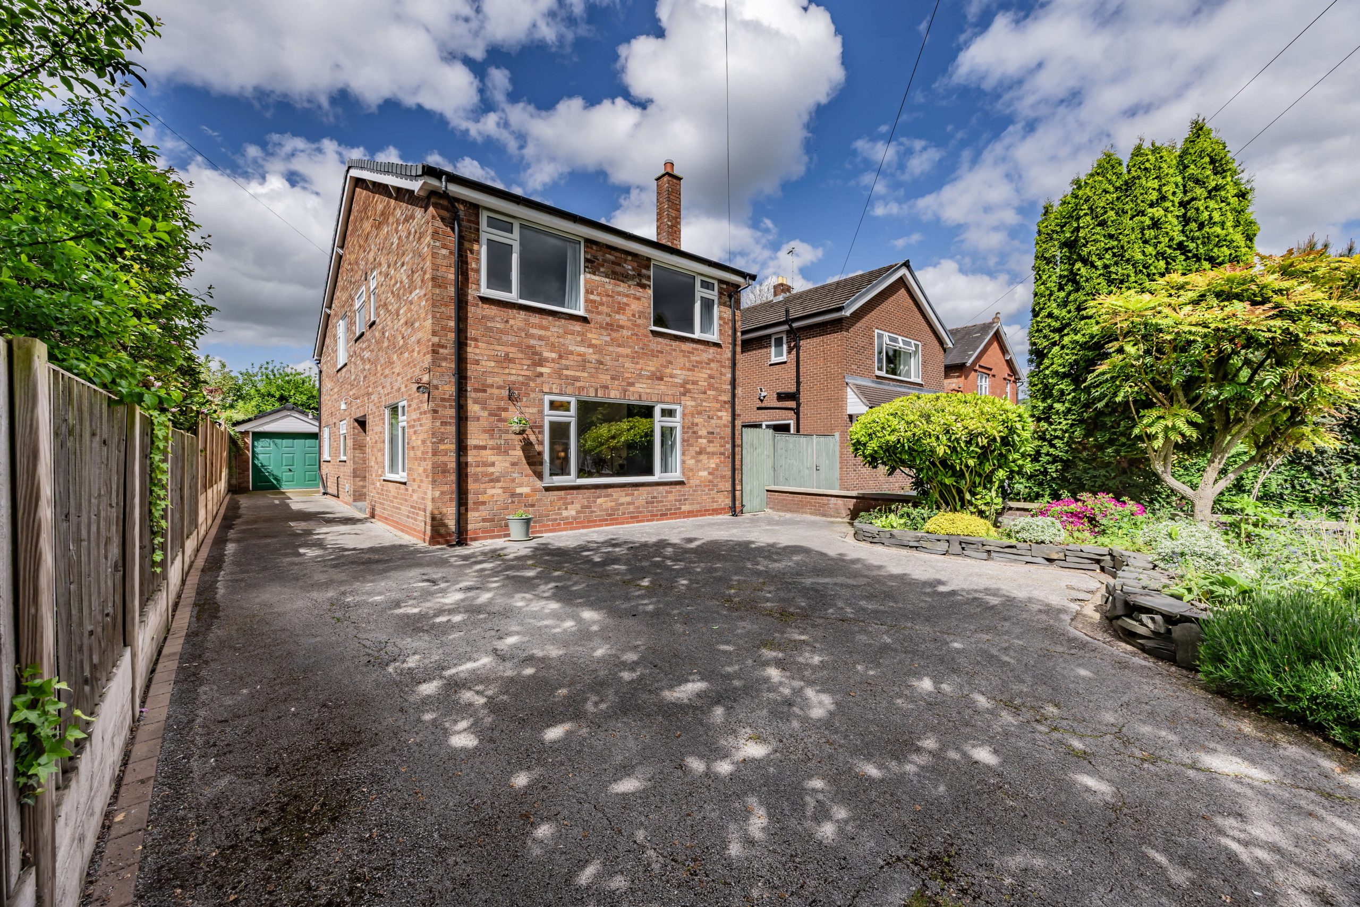
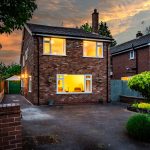




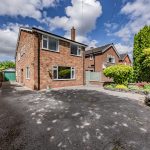
The approach immediately creates a different impression from what might be expected from its village-centre position. Set back from Hartford Road and screened by mature planting, there is a feeling of separation from the activity beyond. The frontage feels calm and understated, with parking and a detached garage adding practicality without dominating the arrival.
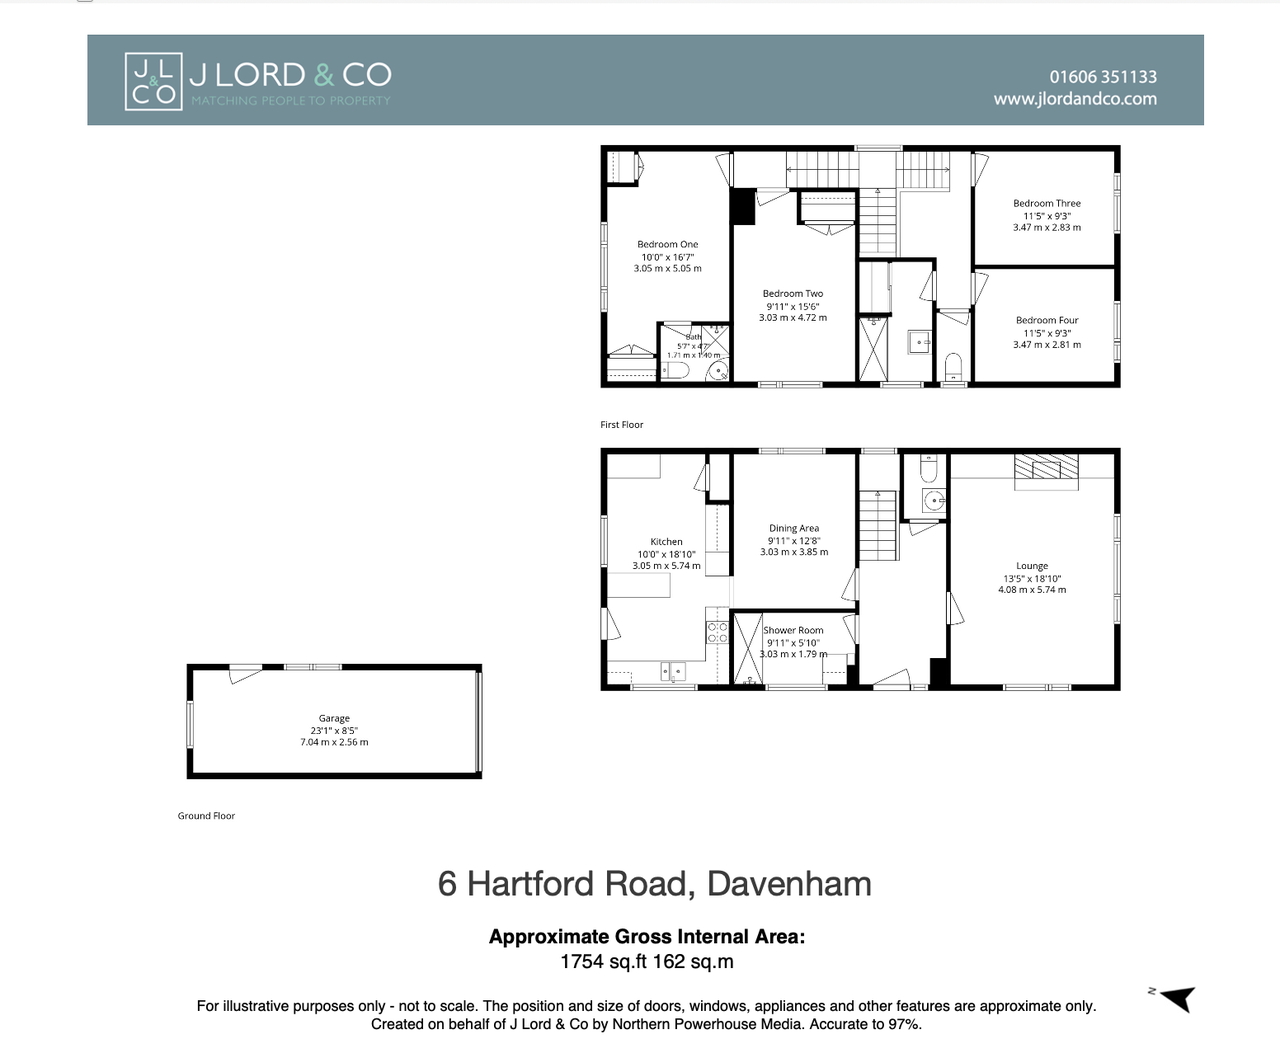
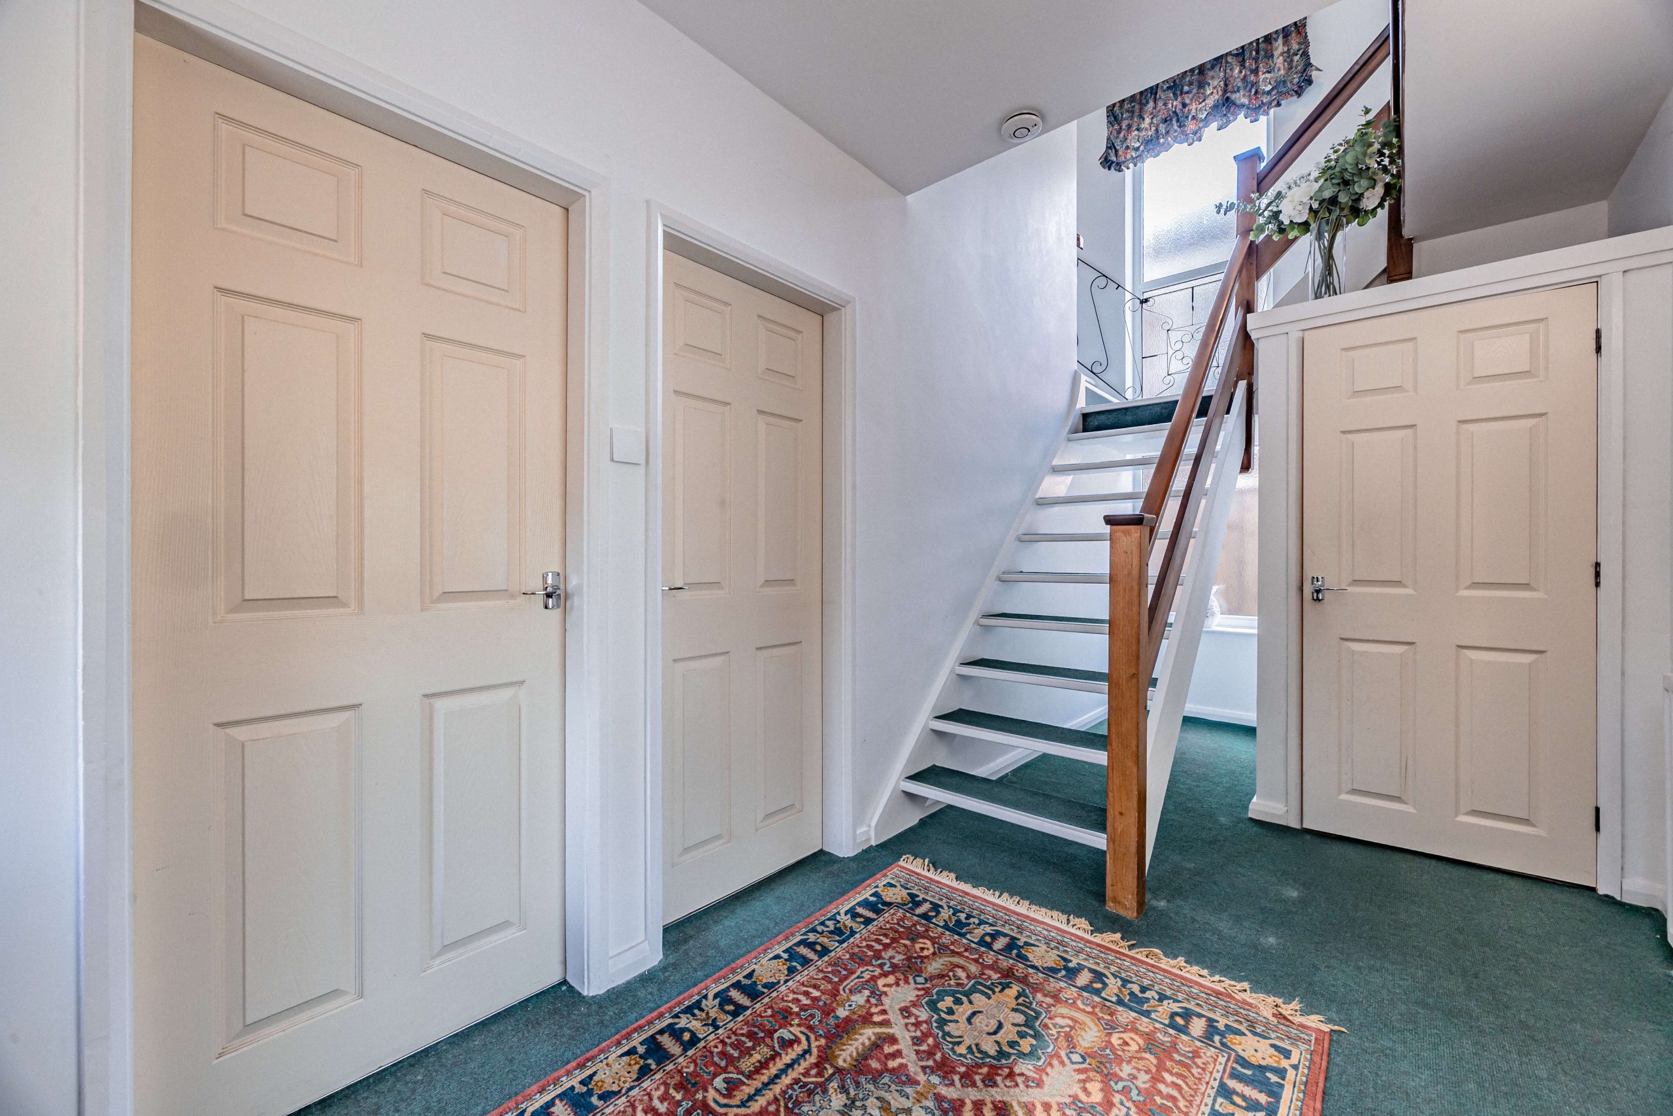
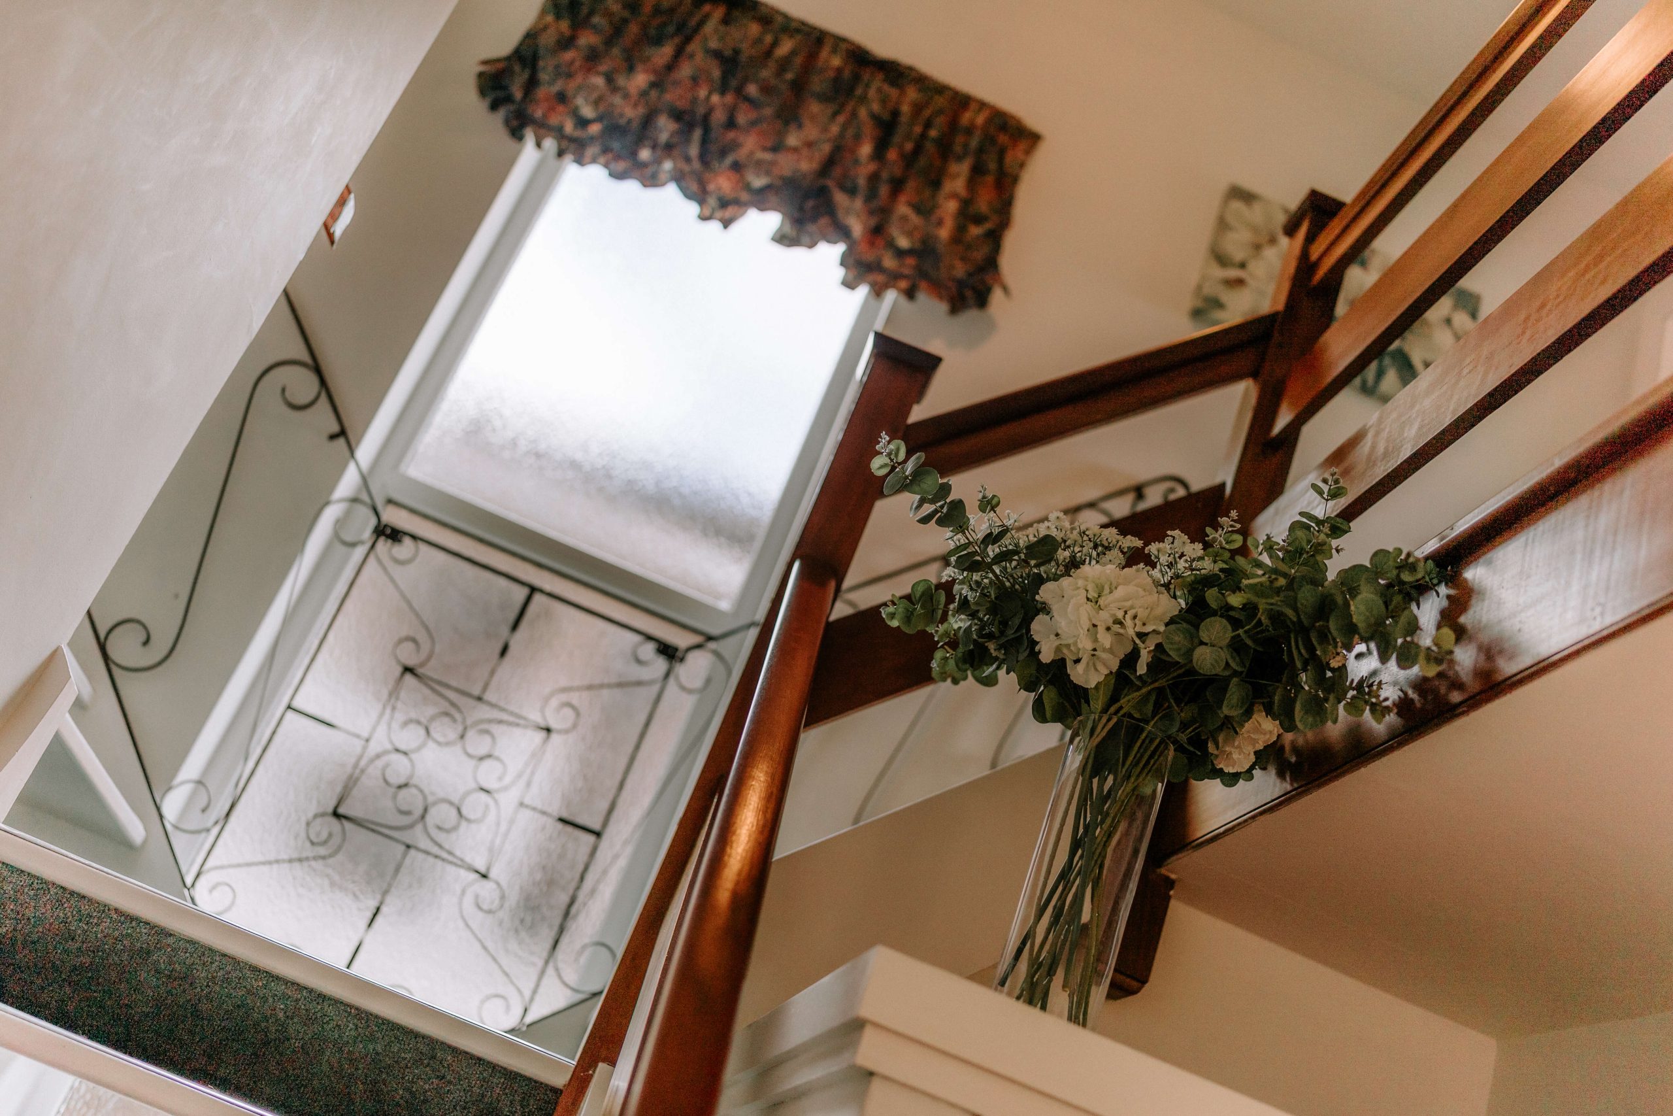
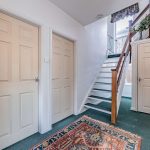
Stepping inside, the hallway introduces the house with a natural sense of order and proportion. Light moves easily through the space and the layout begins to reveal itself gradually rather than all at once.
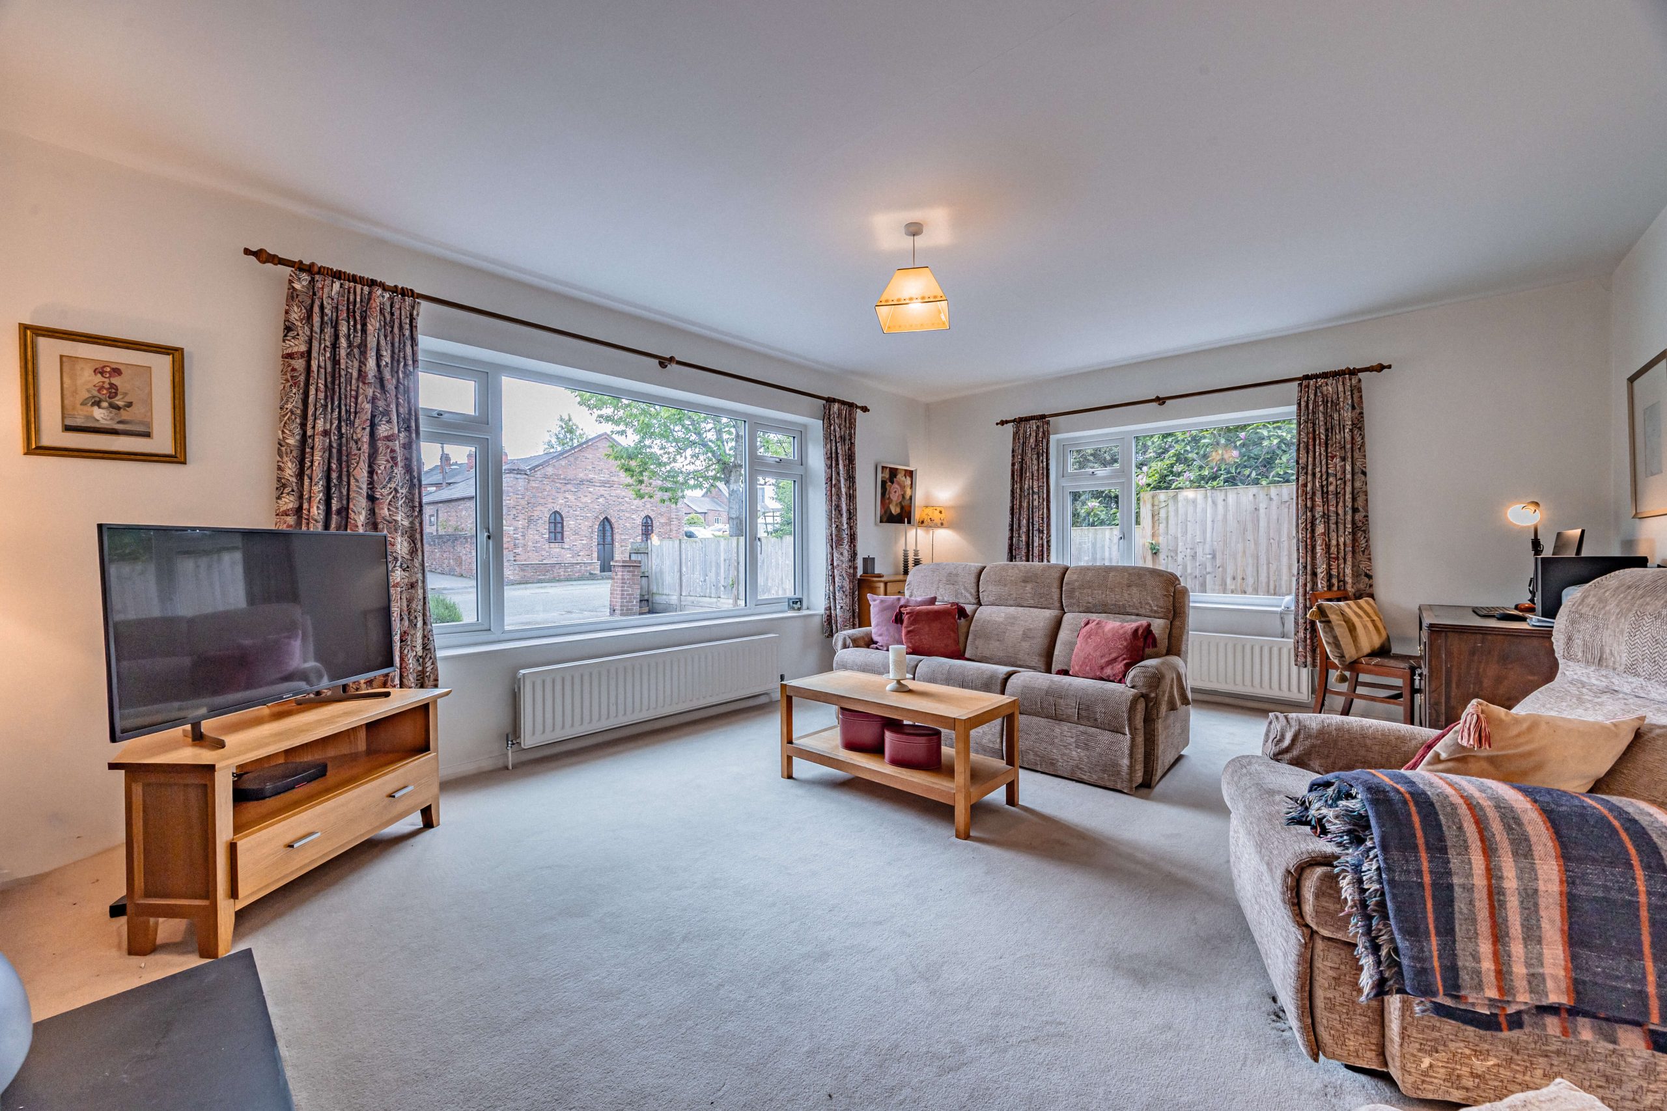
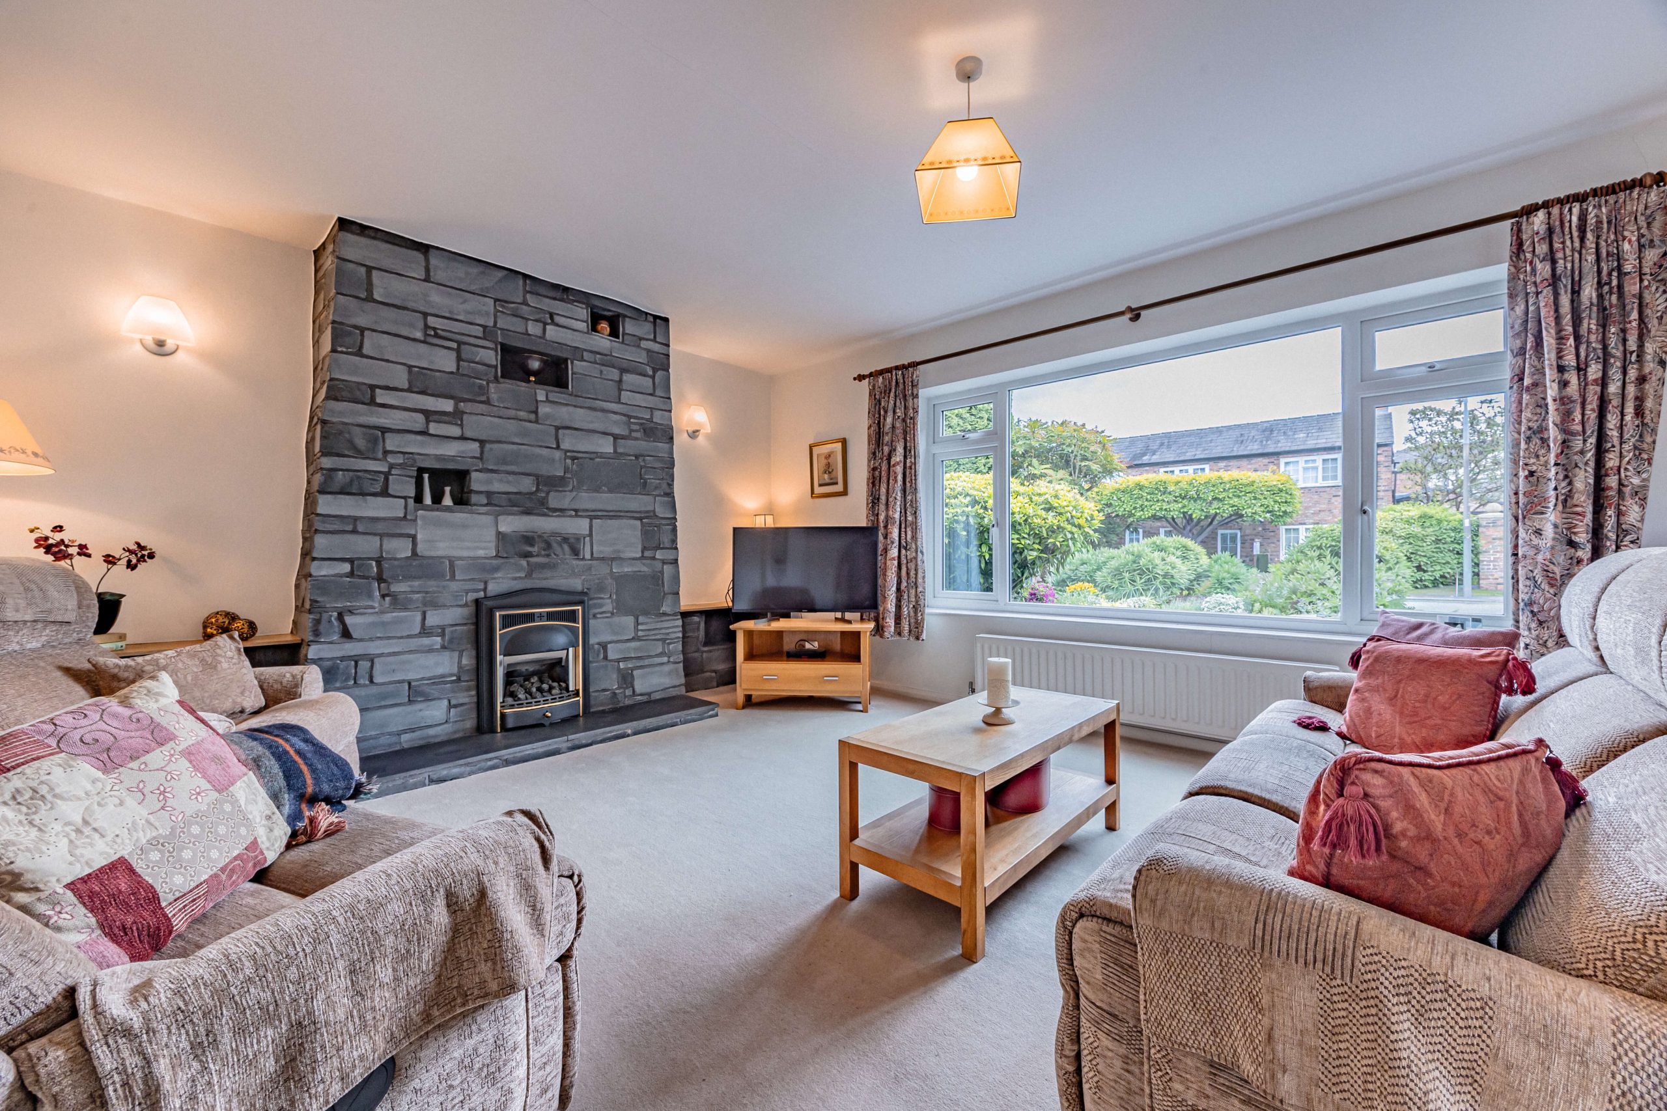
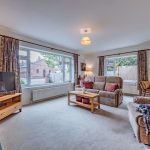
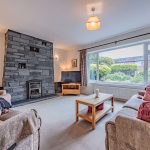
The lounge extends across an impressive footprint and benefits from a dual-aspect arrangement that changes the atmosphere throughout the day. A feature stone fireplace creates a strong focal point, grounding the room and giving it a quieter sense of character. Wide windows introduce natural light from multiple directions, creating a room equally suited to larger gatherings or quieter evenings.
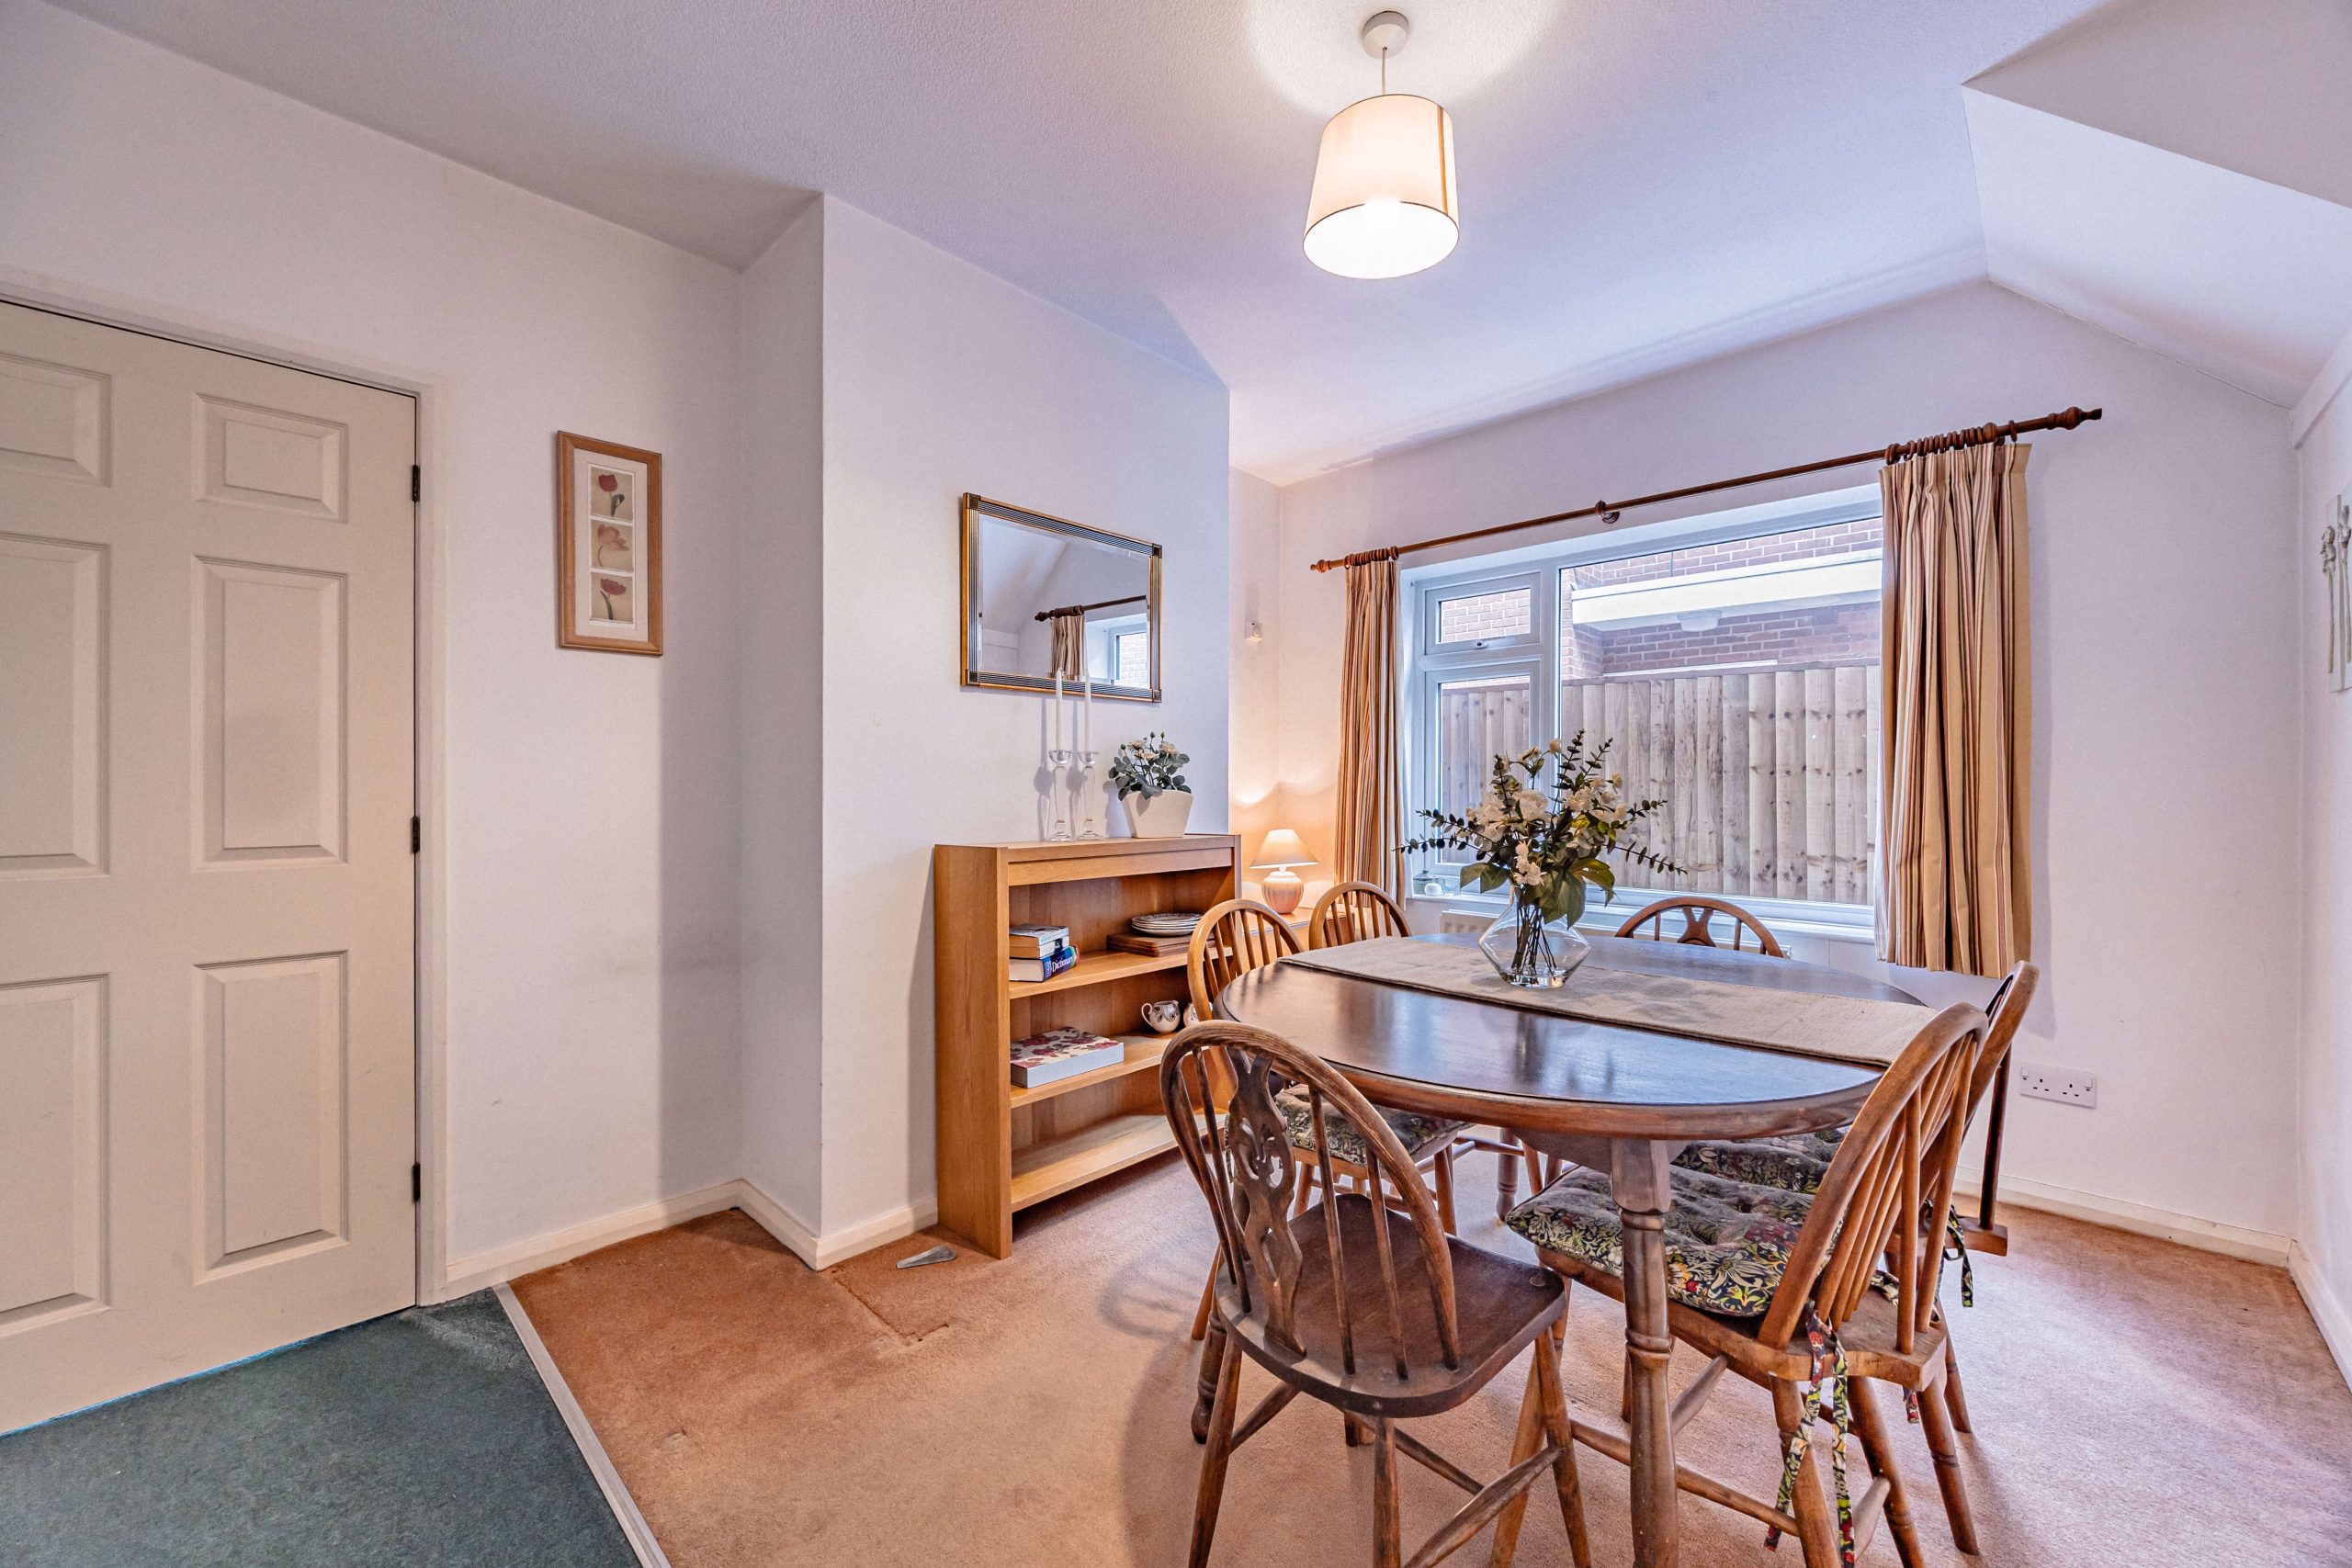
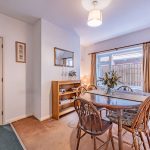
Positioned across the hallway, the dining room creates a more connected family setting, linking naturally with the wider accommodation and allowing everyday life to move comfortably between spaces.
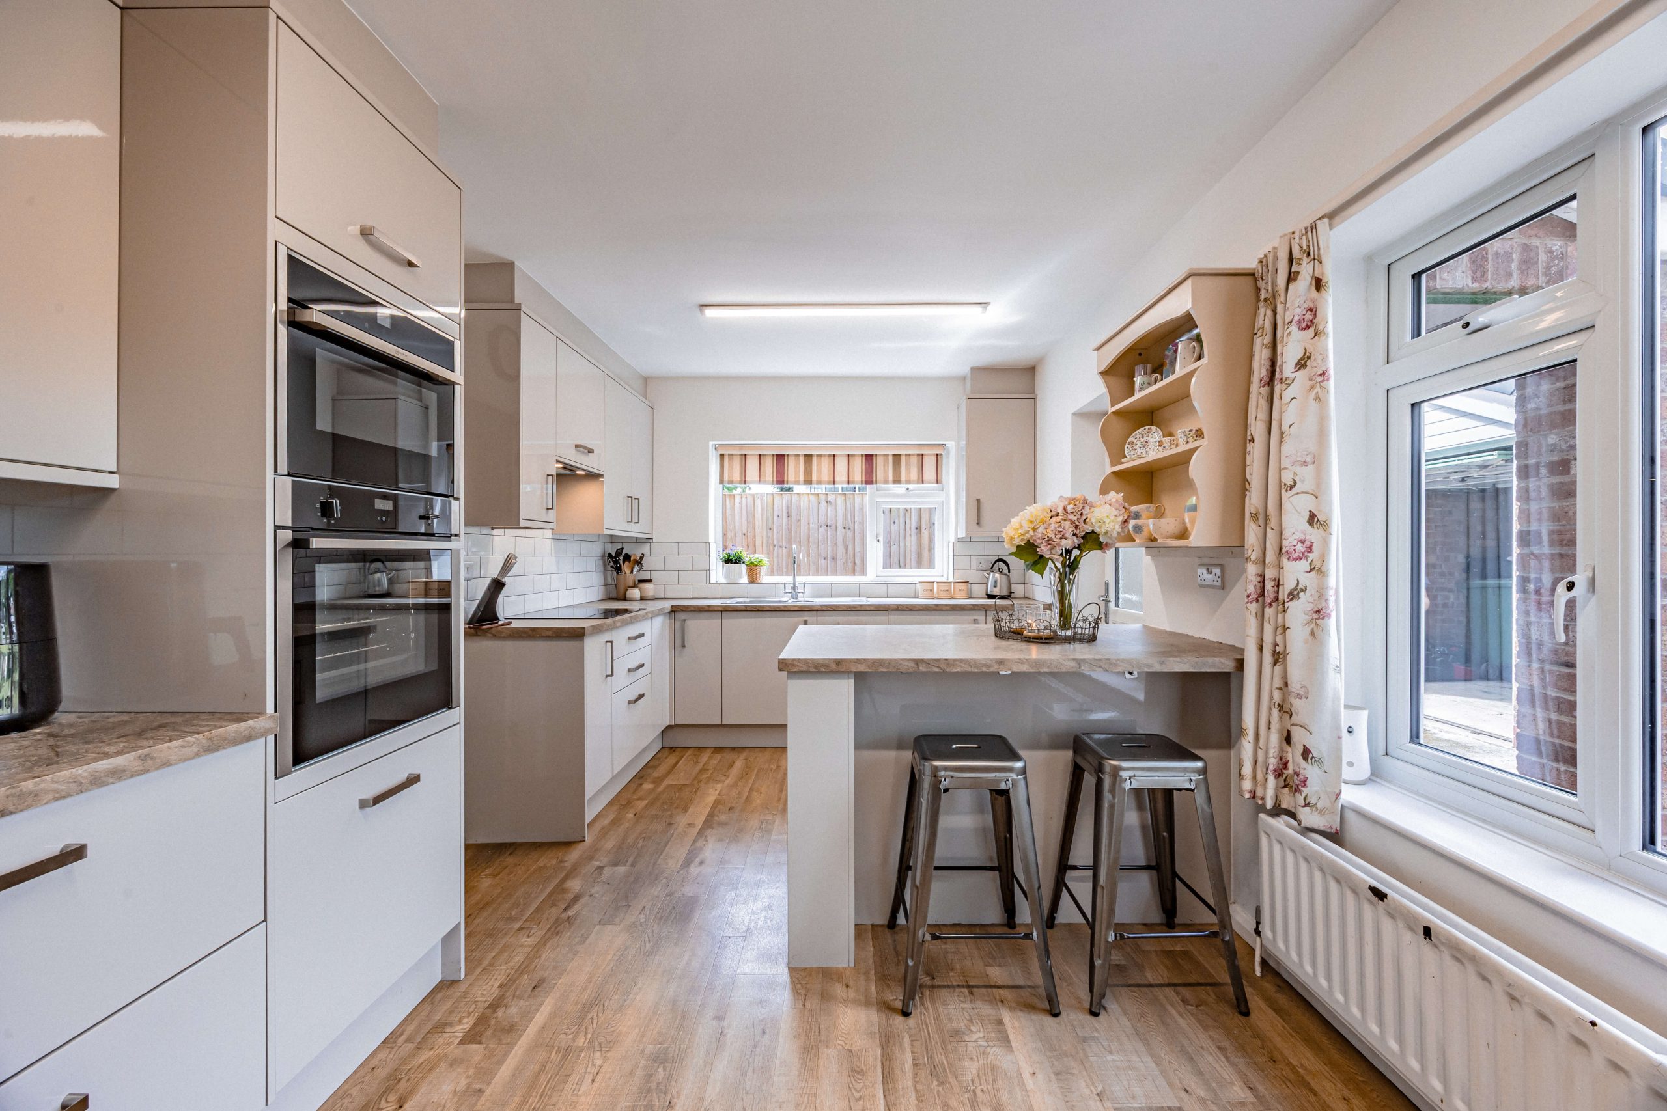
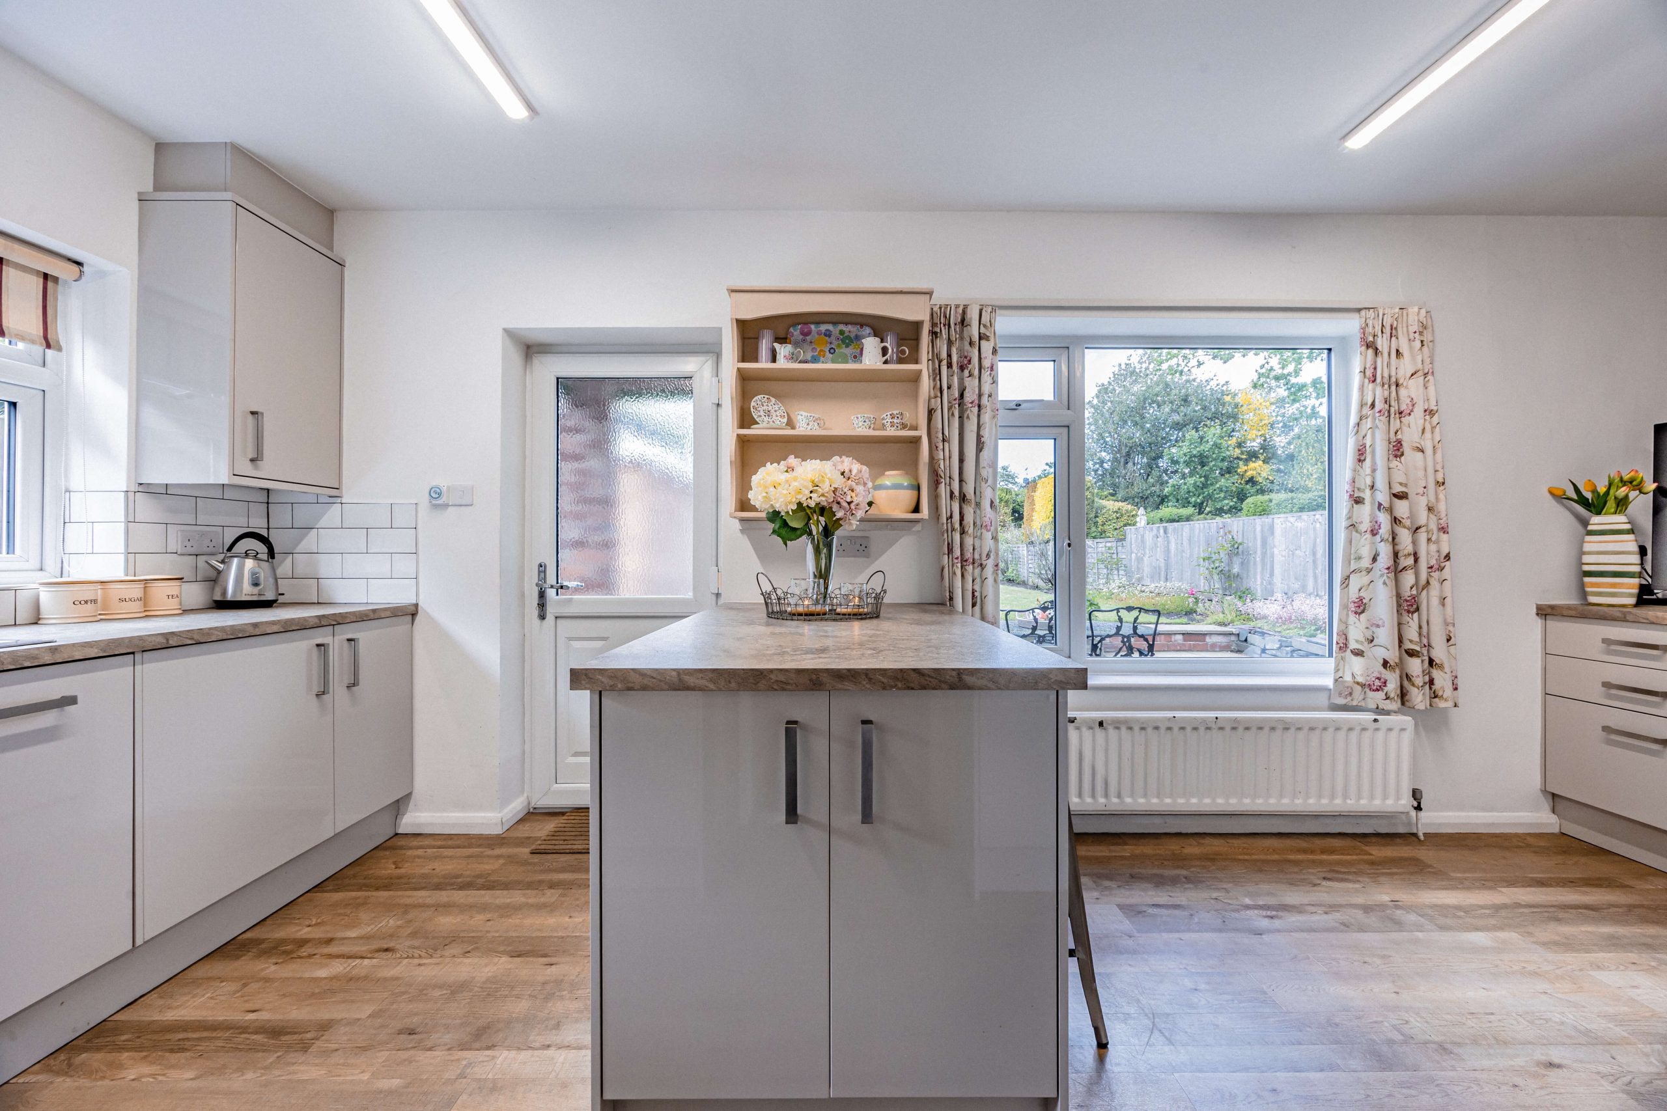
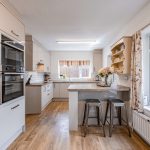
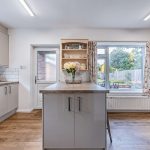
The kitchen has been arranged around practicality and ease rather than unnecessary complexity. Contemporary cabinetry combines with generous work surfaces and a central island arrangement that naturally becomes a gathering point throughout the day. Its connection to the dining space allows the layout to feel sociable and adaptable, while views towards the garden create a stronger relationship with the outside space beyond.
Within the kitchen, a utility area introduces a useful working space that helps support day-to-day family life while keeping the principal areas uncluttered. A ground floor cloakroom and detached garage further strengthen the practical side of the layout without interrupting the overall flow of the home.
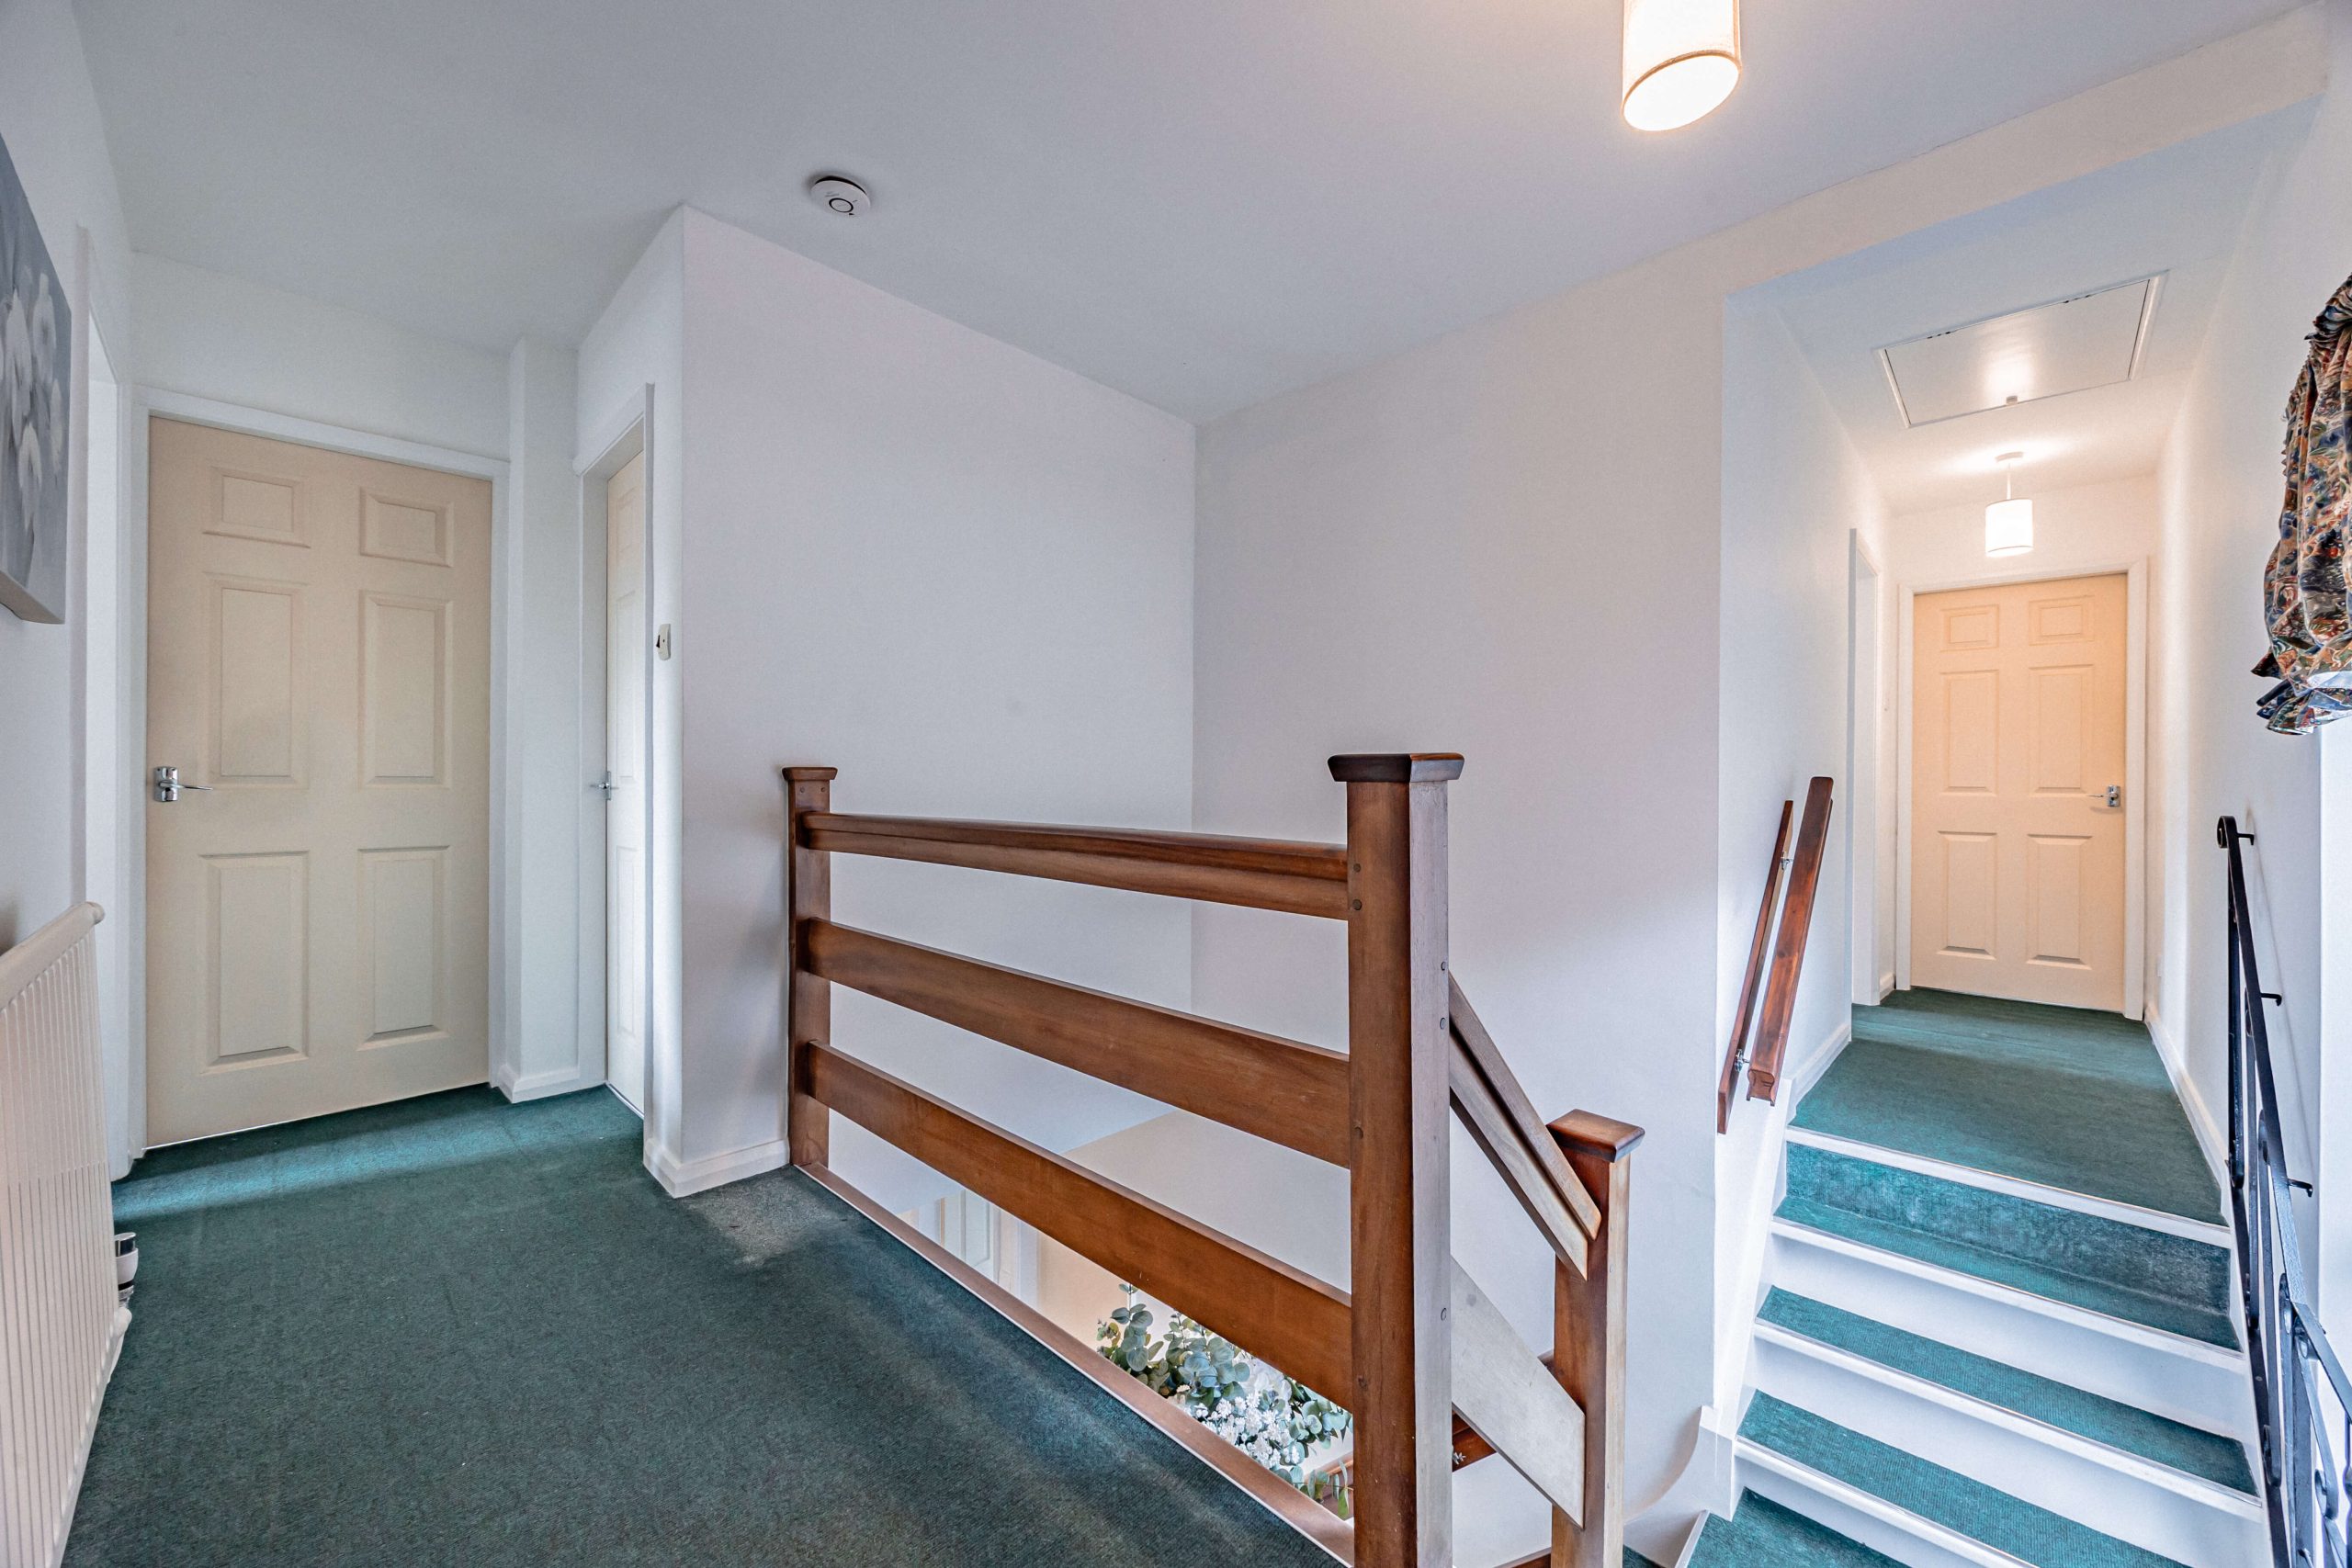
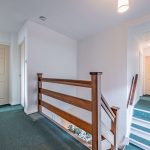
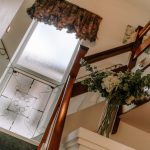
The first floor continues with the same balanced feel established below. Four bedrooms are arranged around the landing, creating separation without feeling disconnected.
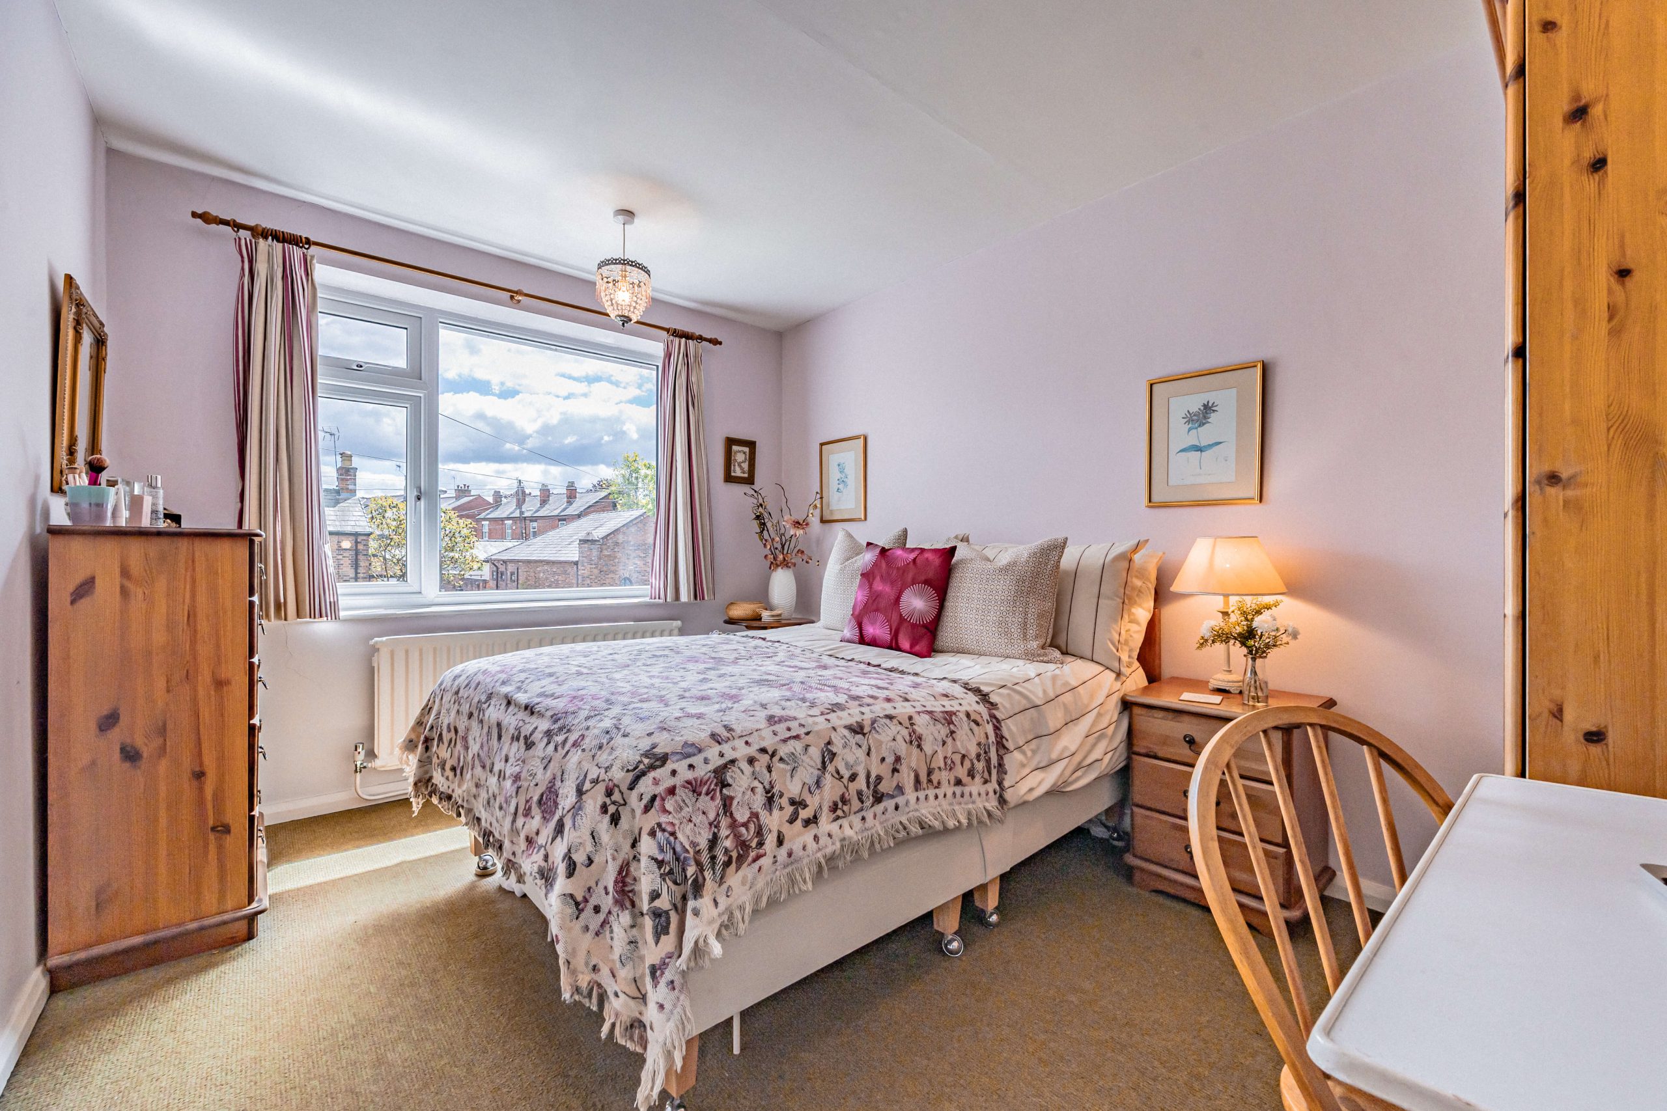
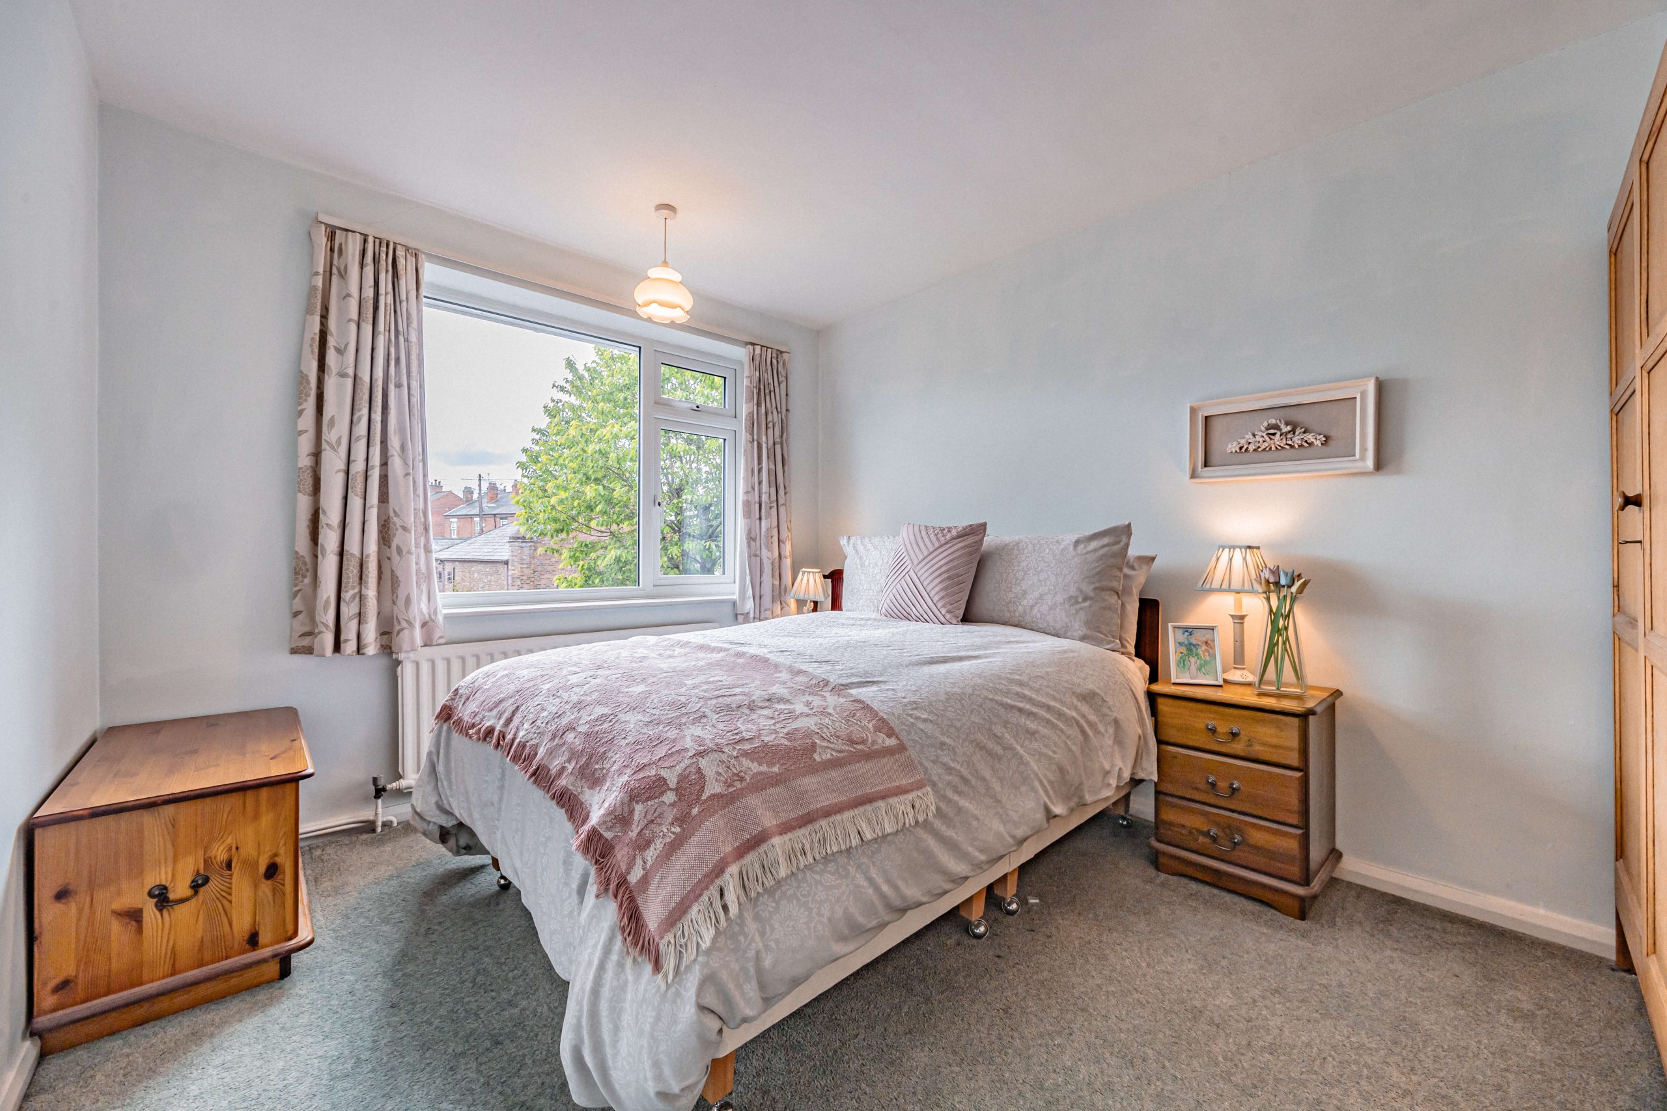
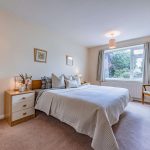
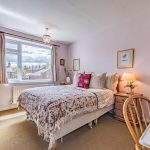
The proportions throughout feel generous and particularly flexible for changing family requirements over time. Bedrooms three and four sit together to one side of the house and are well suited to children, guests or workspace requirements depending on future needs.
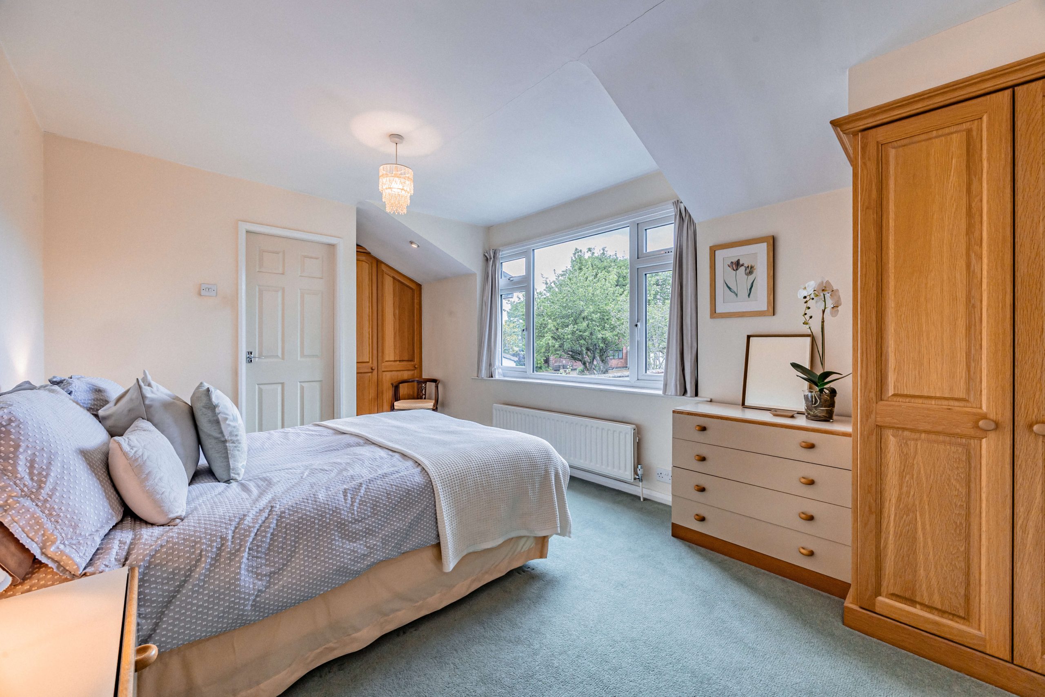
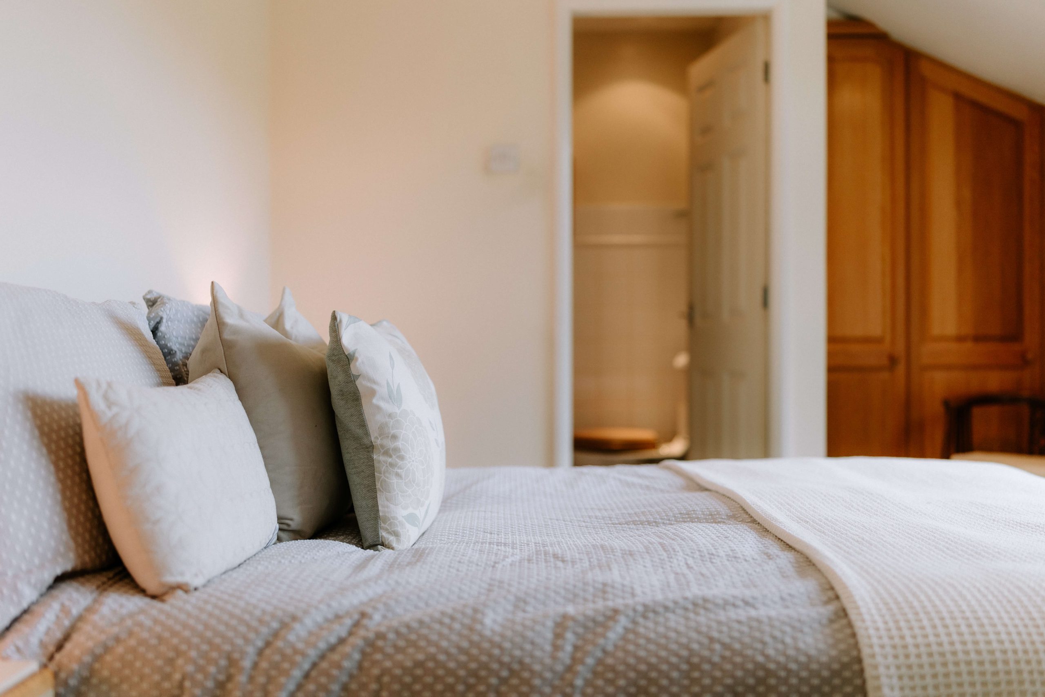
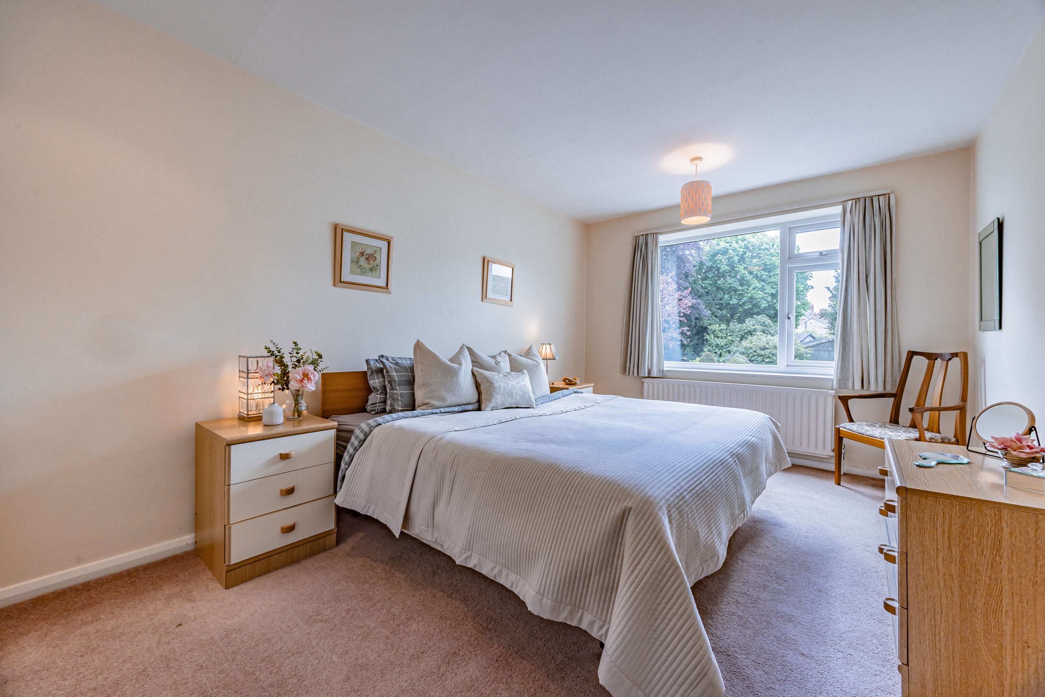
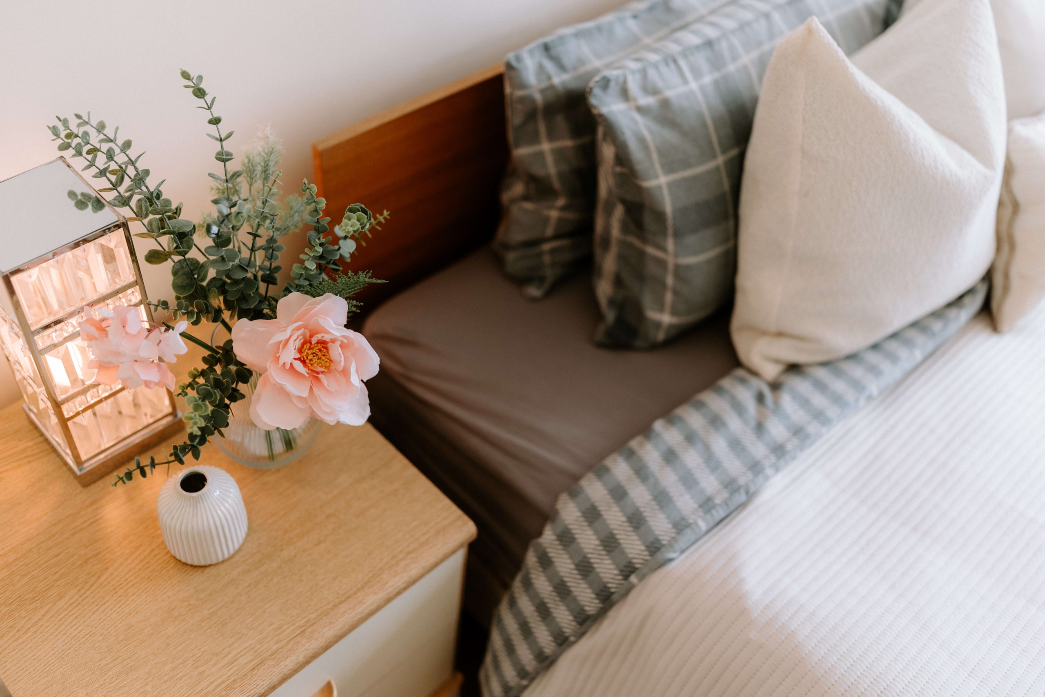
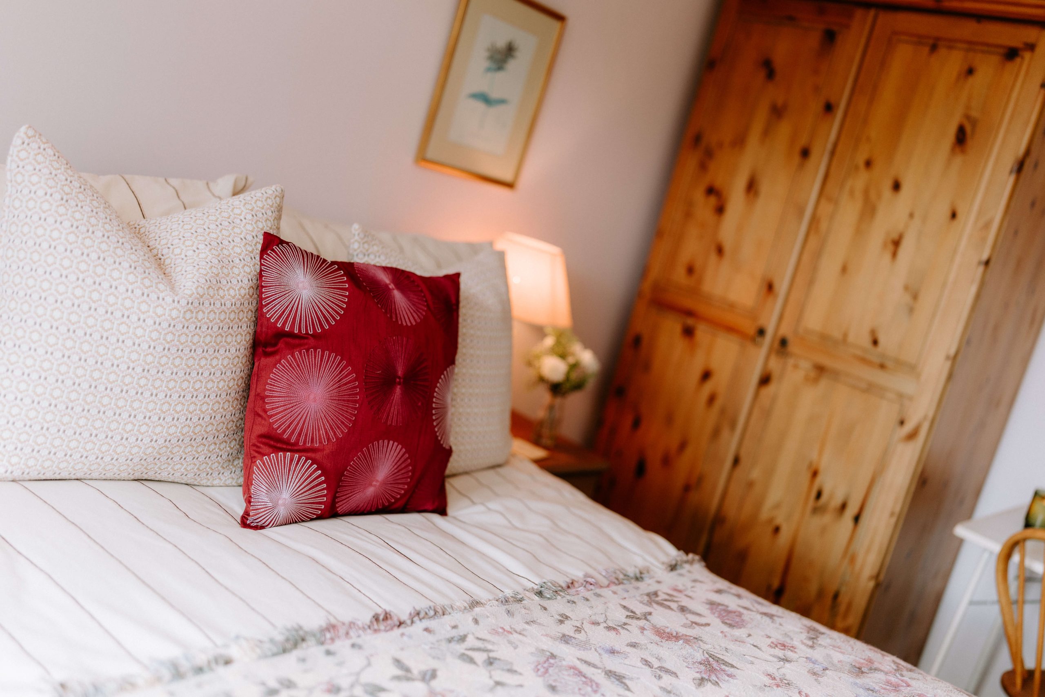
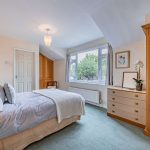
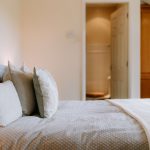
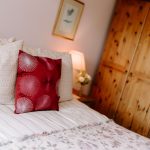
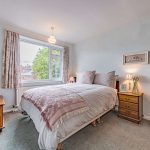
The main bedroom occupies a more private position and immediately feels calmer in character. Generous proportions create a room that accommodates furniture comfortably without compromising the sense of space, while fitted wardrobes introduce practical storage.
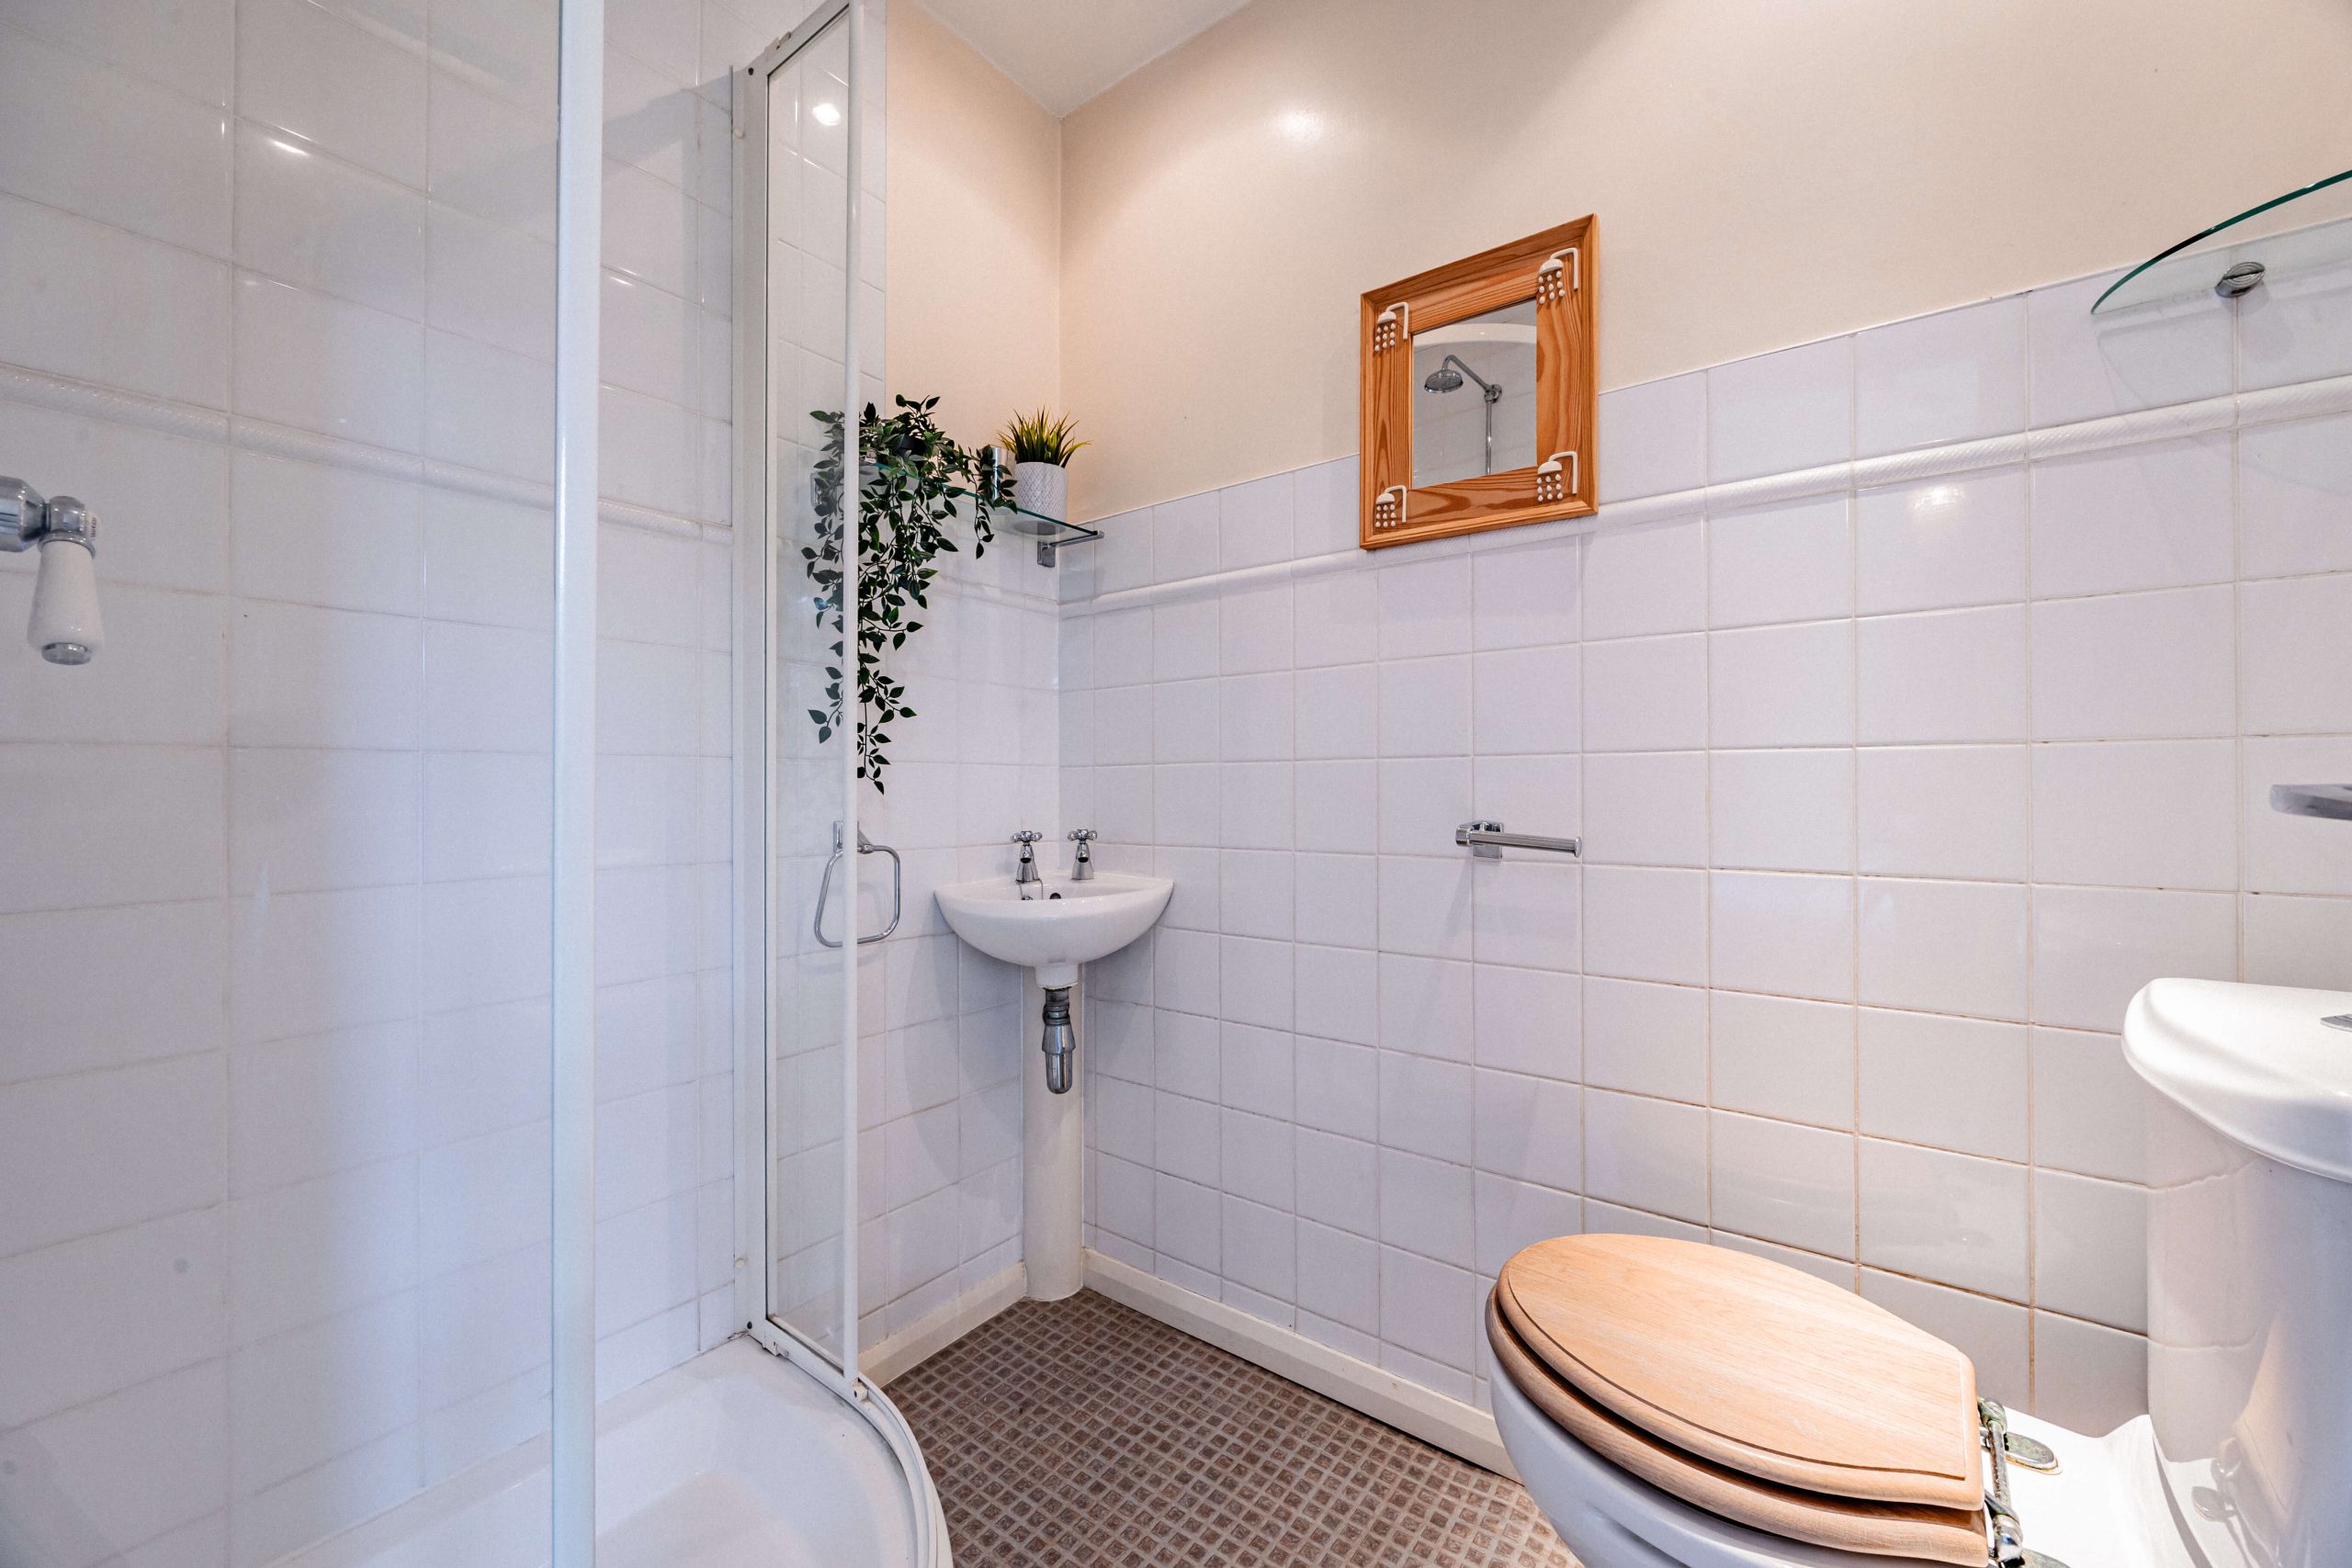
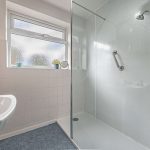
The adjoining en suite adds an additional layer of convenience and allows the room to function as a more self-contained retreat within the wider house.
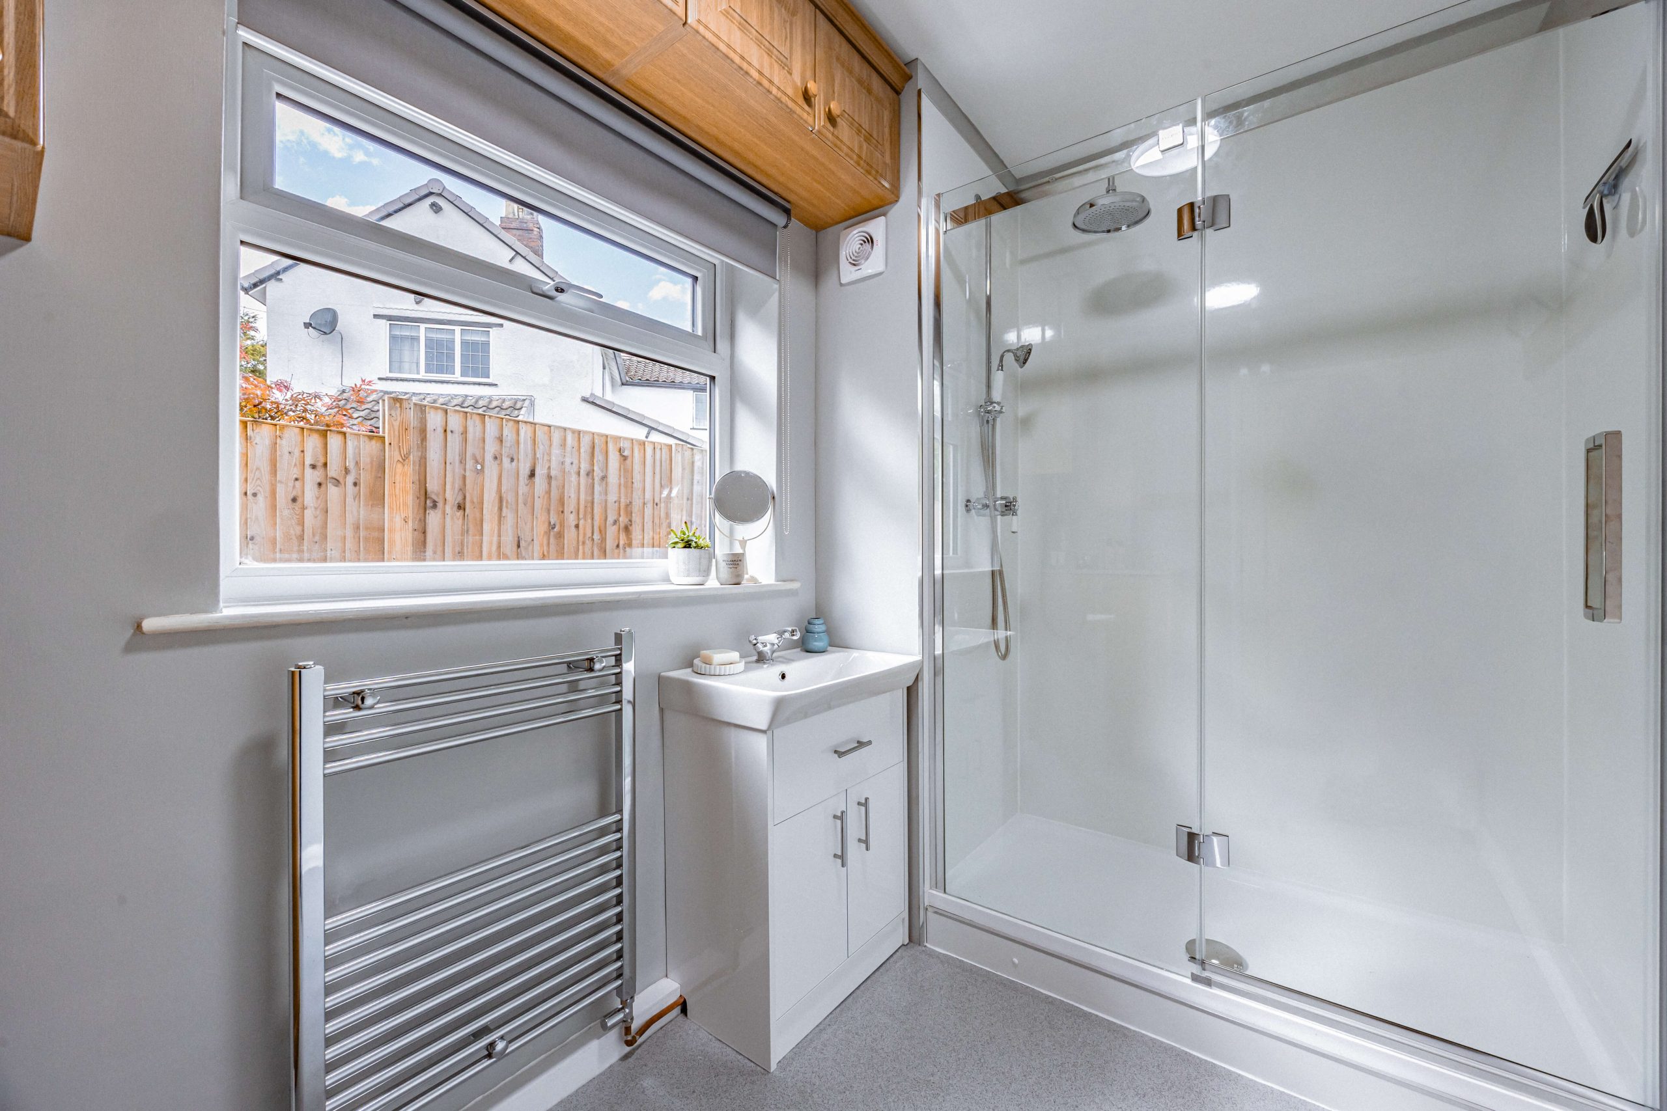
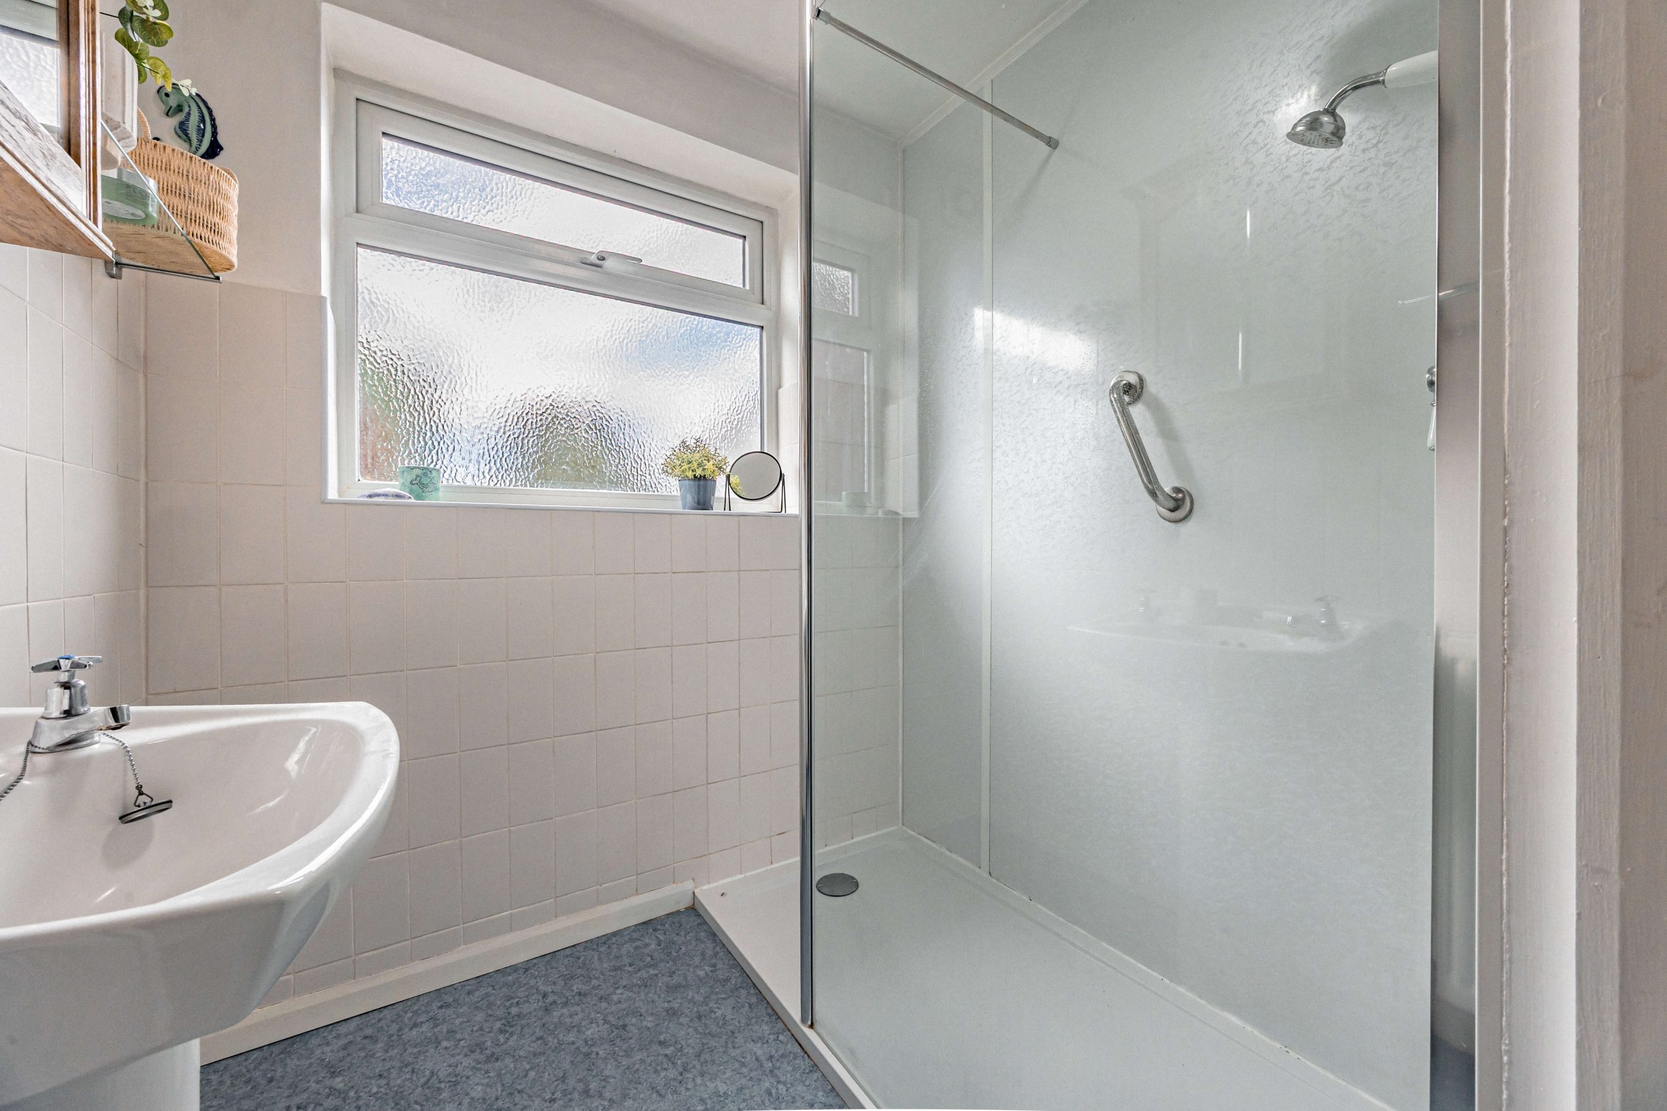
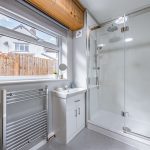
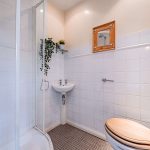
The house is particularly well supported for family life with two shower rooms in addition to the main family bathroom.
Rather than feeling overly styled, each space has been designed around practicality and ease, creating a layout that works naturally for busier mornings and changing household routines.
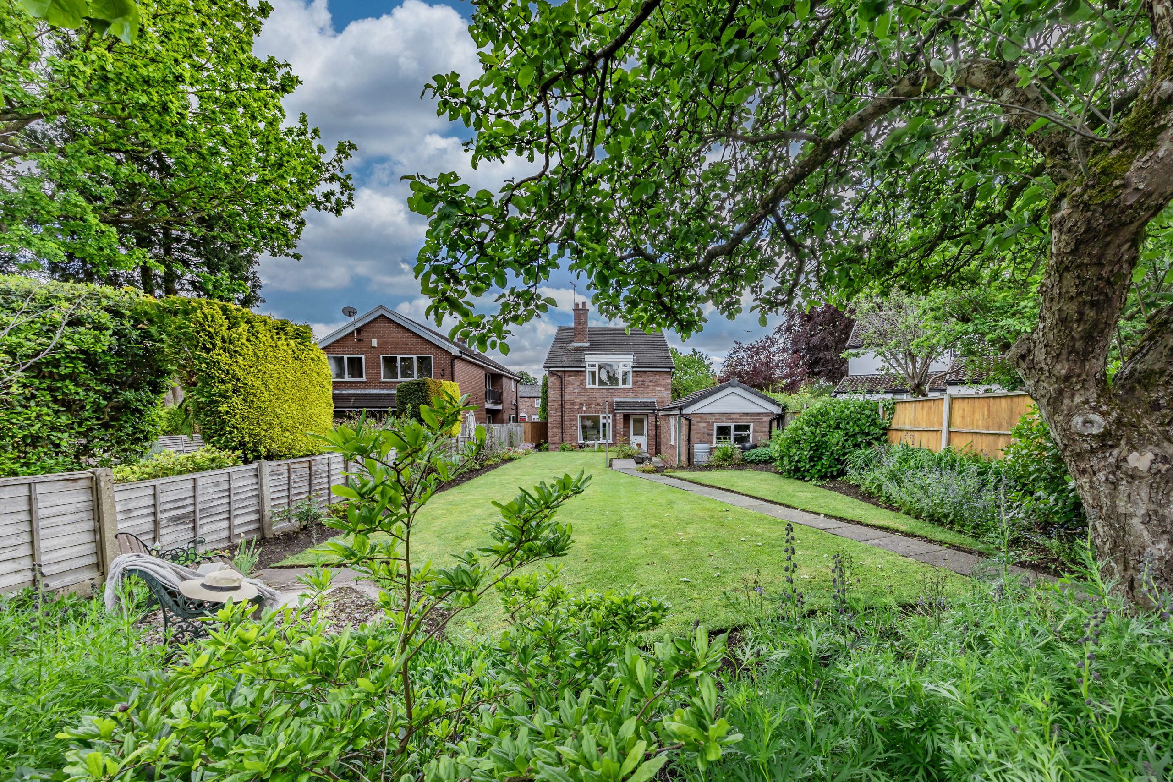
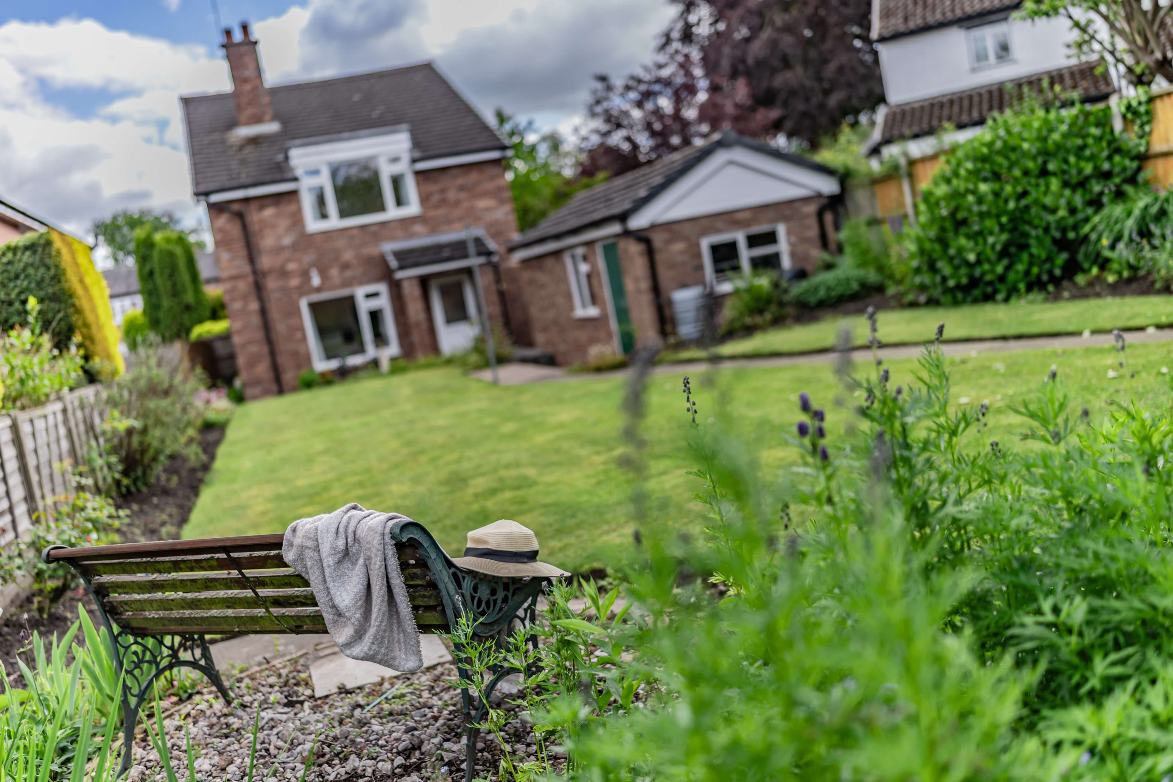
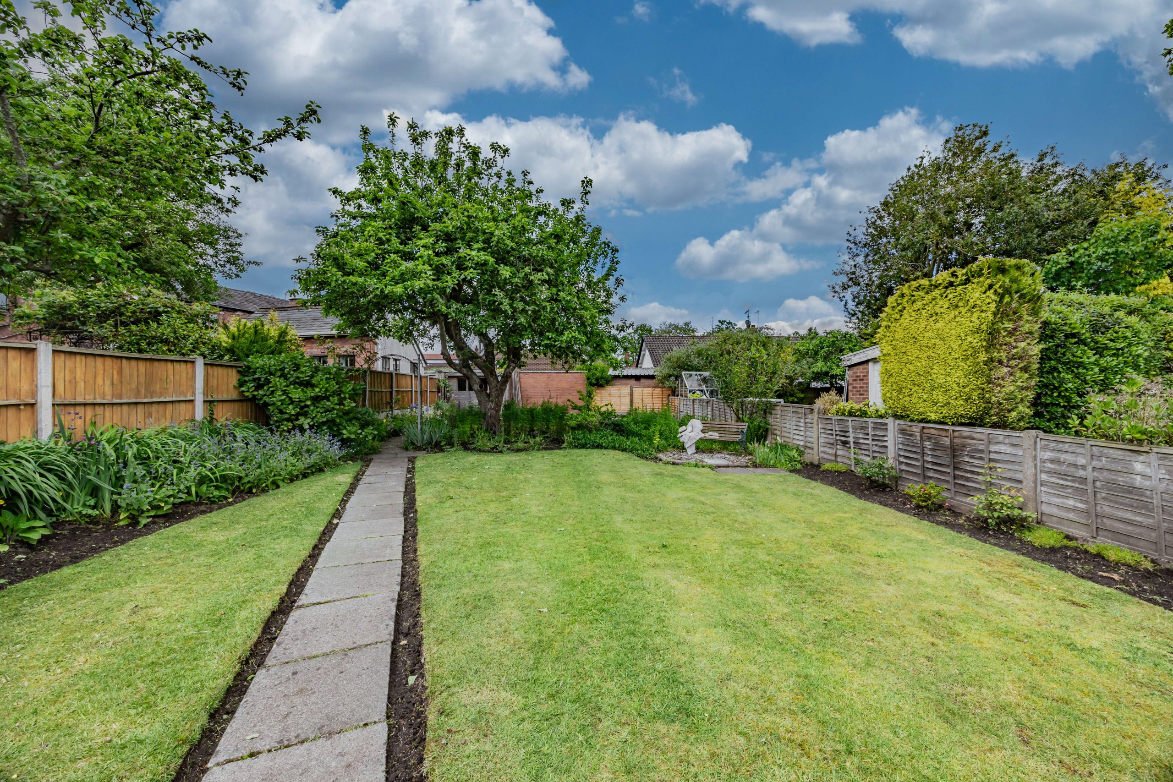
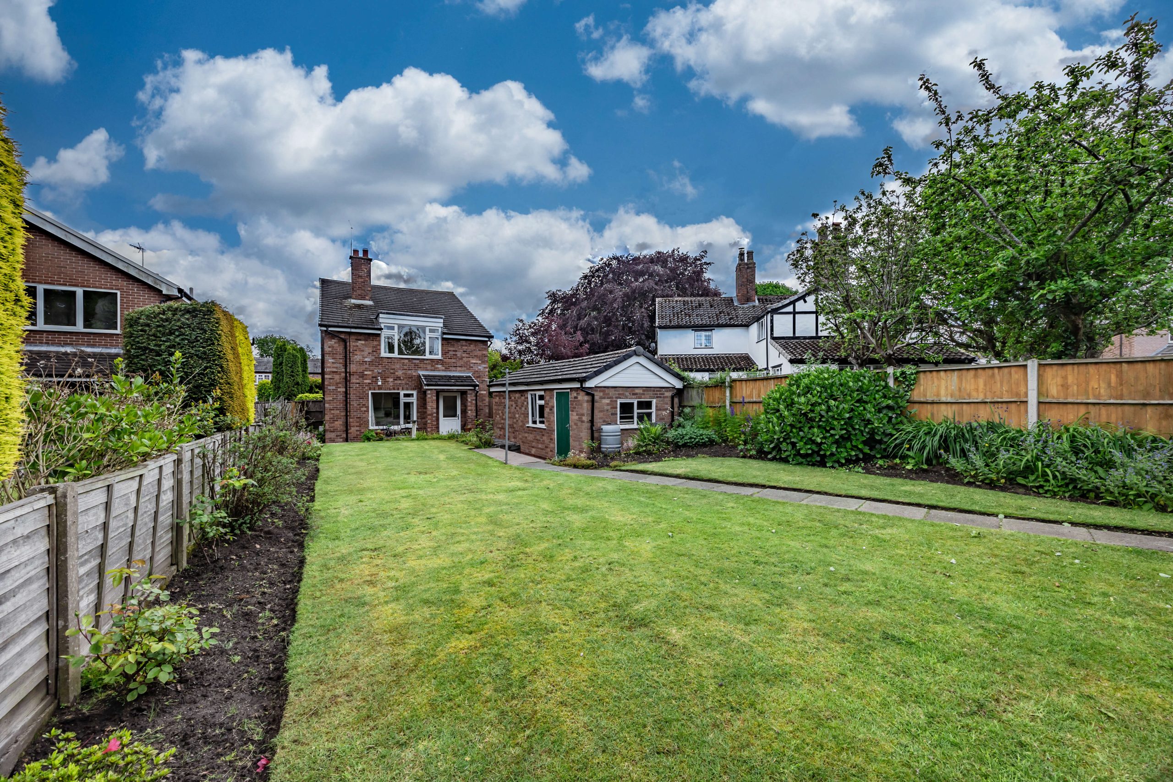
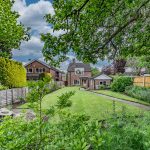
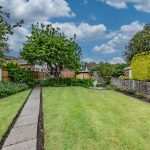
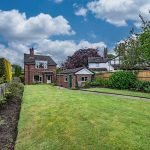
The rear garden becomes one of the home's defining features. Extending across a generous plot, the space feels established and mature, with shaped lawns, planted borders and specimen trees creating a setting that feels considered without becoming overly formal.
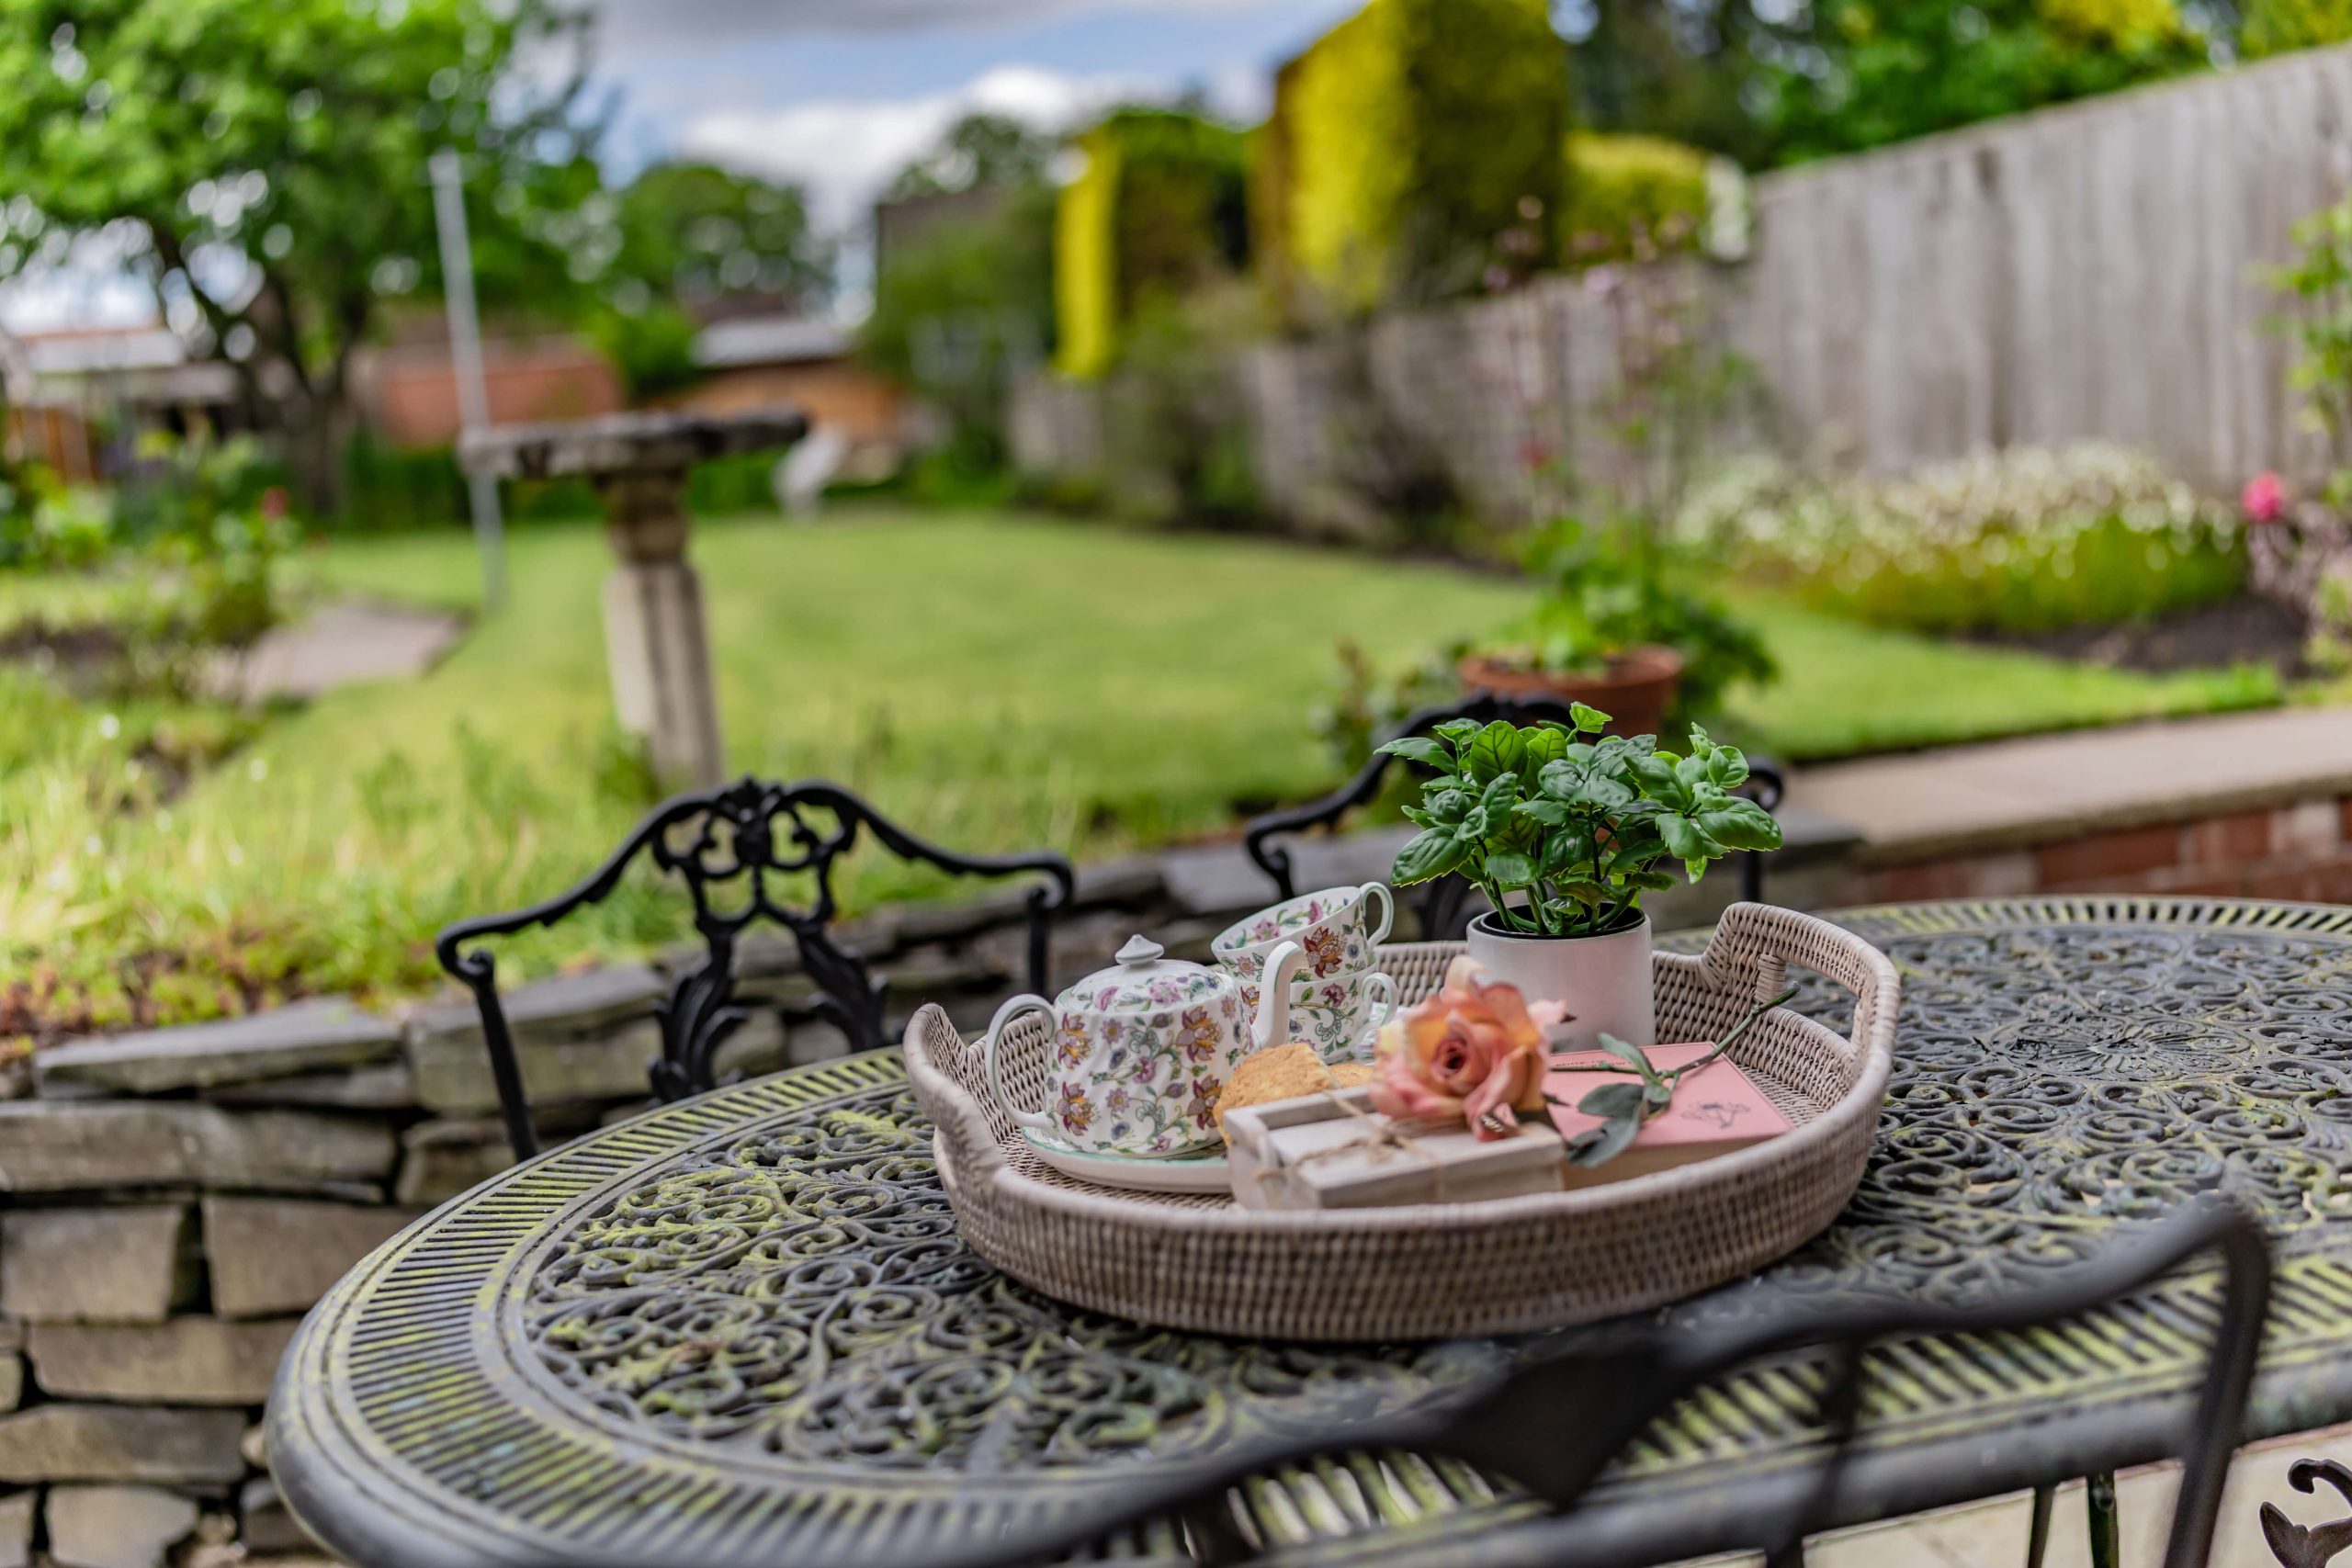
The proportions create a garden that changes character as you move through it, offering space for children, entertaining, quieter seating areas and future adaptation over time. It feels increasingly unusual to find this level of outside space within such a central village position.
Homes within the centre of Davenham often require a balance between convenience and setting. This is a property that manages both naturally. Quietly positioned, generously proportioned and supported by a garden that significantly extends the lifestyle offering, it creates a home that feels designed around long-term living rather than short-term trends.
These particulars are provided as a general guide only and do not form part of any offer or contract. We have not carried out a structural survey, nor tested any services, systems, appliances or specific fittings. Buyers should rely on their own investigations through their solicitor or surveyor. Descriptions, images, floorplans and measurements are provided for guidance only and should not be relied upon for the purchase of fixtures, fittings, carpets or furnishings, nor as confirmation of the items included in the sale. Council Tax bands and any reference to planning or consents should be independently verified. Properties are offered subject to contract, and J Lord & Co and its representatives are not authorised to make or give any warranties or representations.