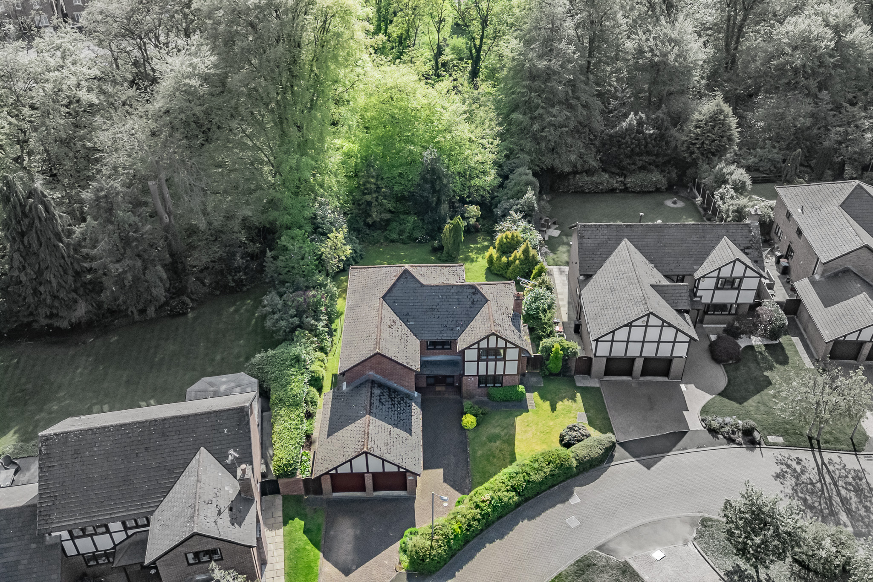










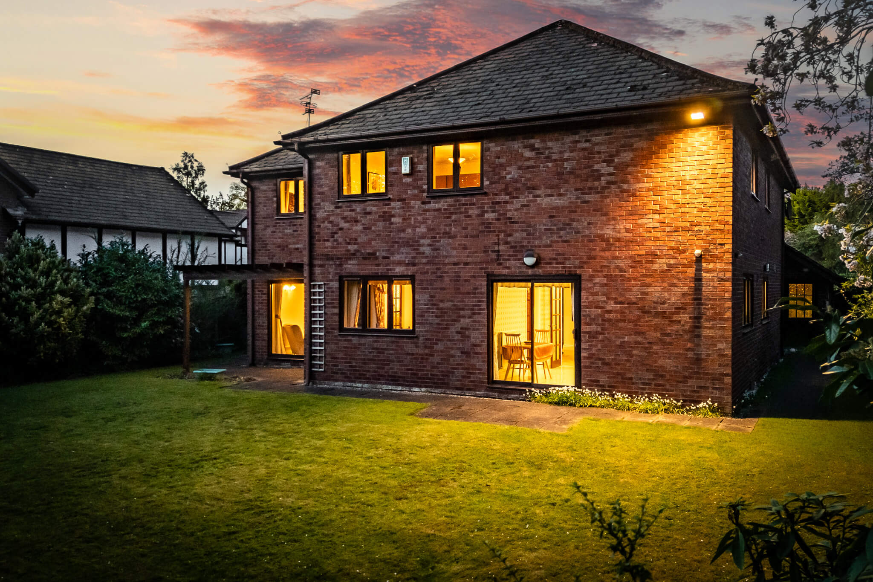
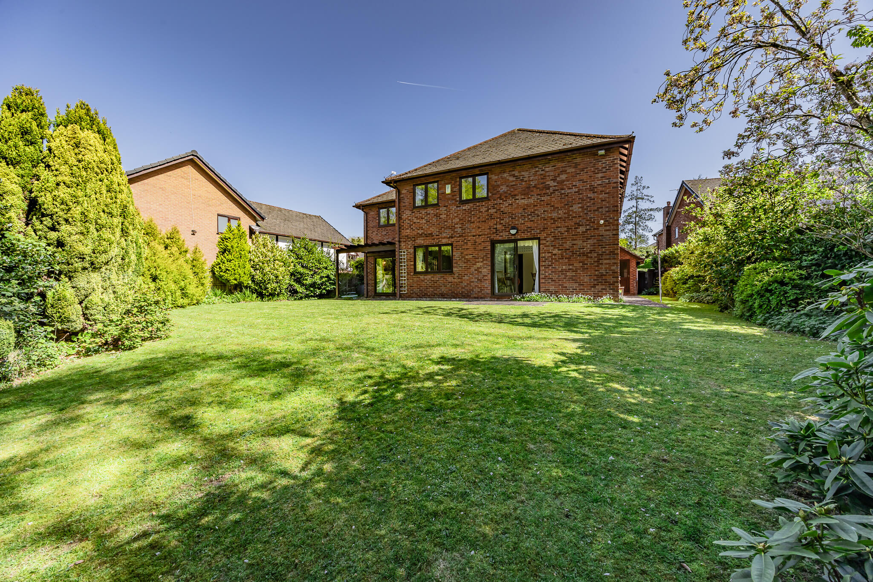


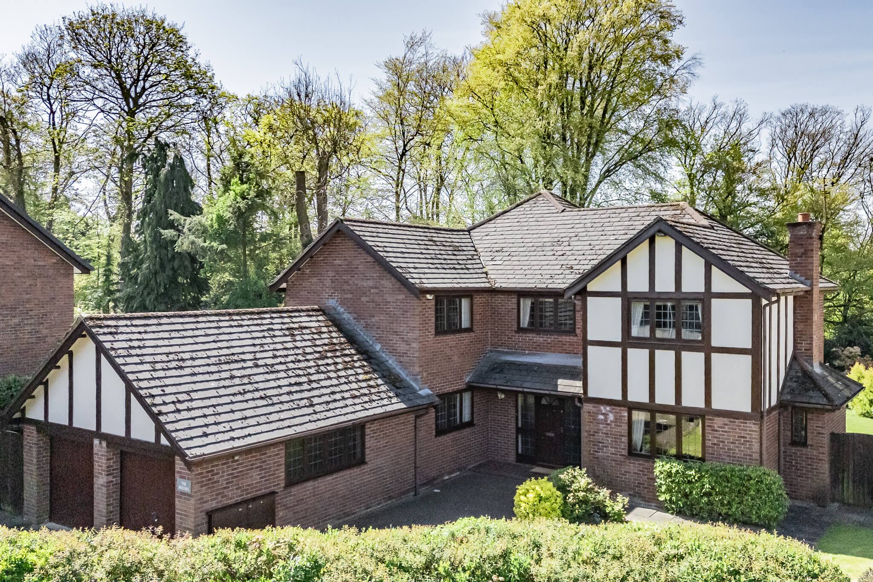
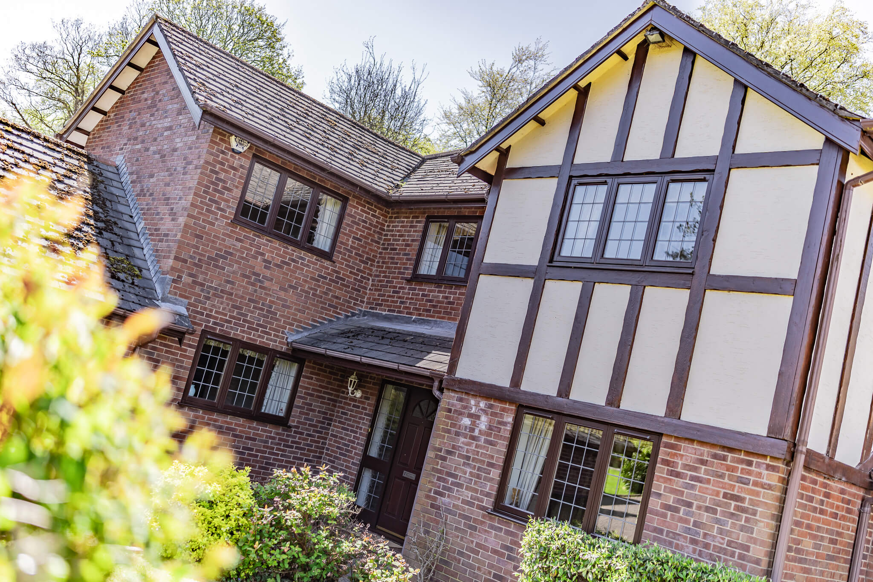
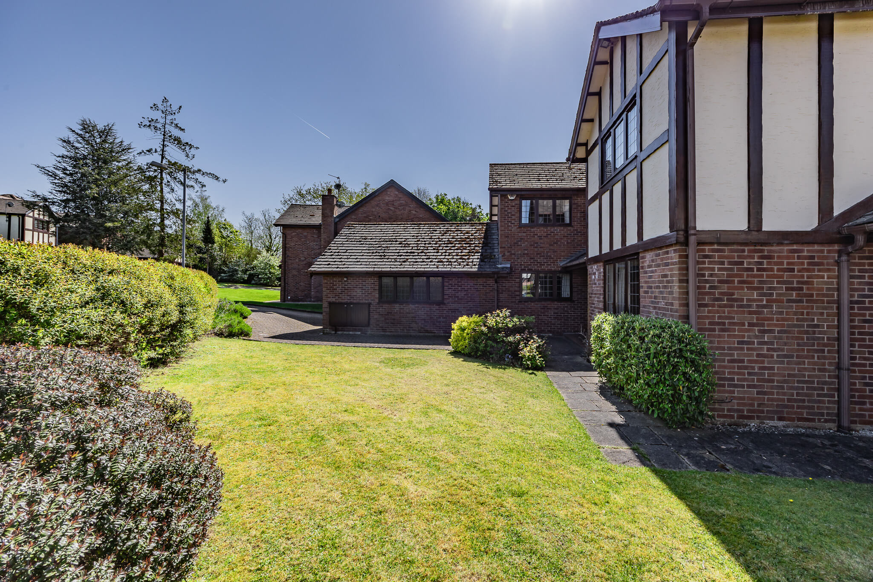

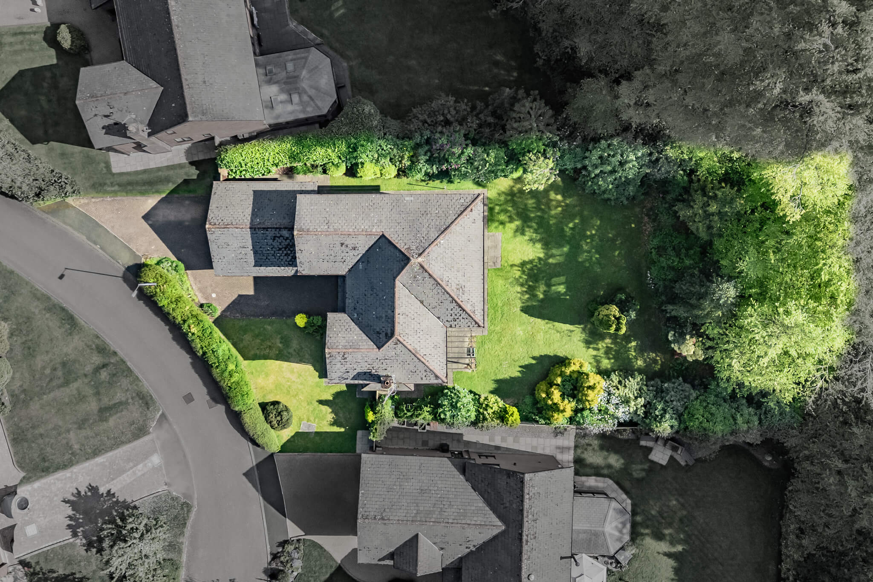






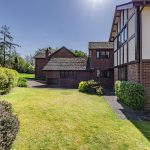

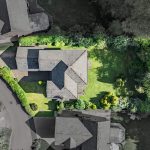
Set within a discreet location, the approach is calm and composed. The façade, with its subtle Tudor detailing, gives a sense of presence without feeling overstated. A generous driveway leads to the double garage, while the surrounding greenery softens the setting, immediately hinting at the privacy beyond.
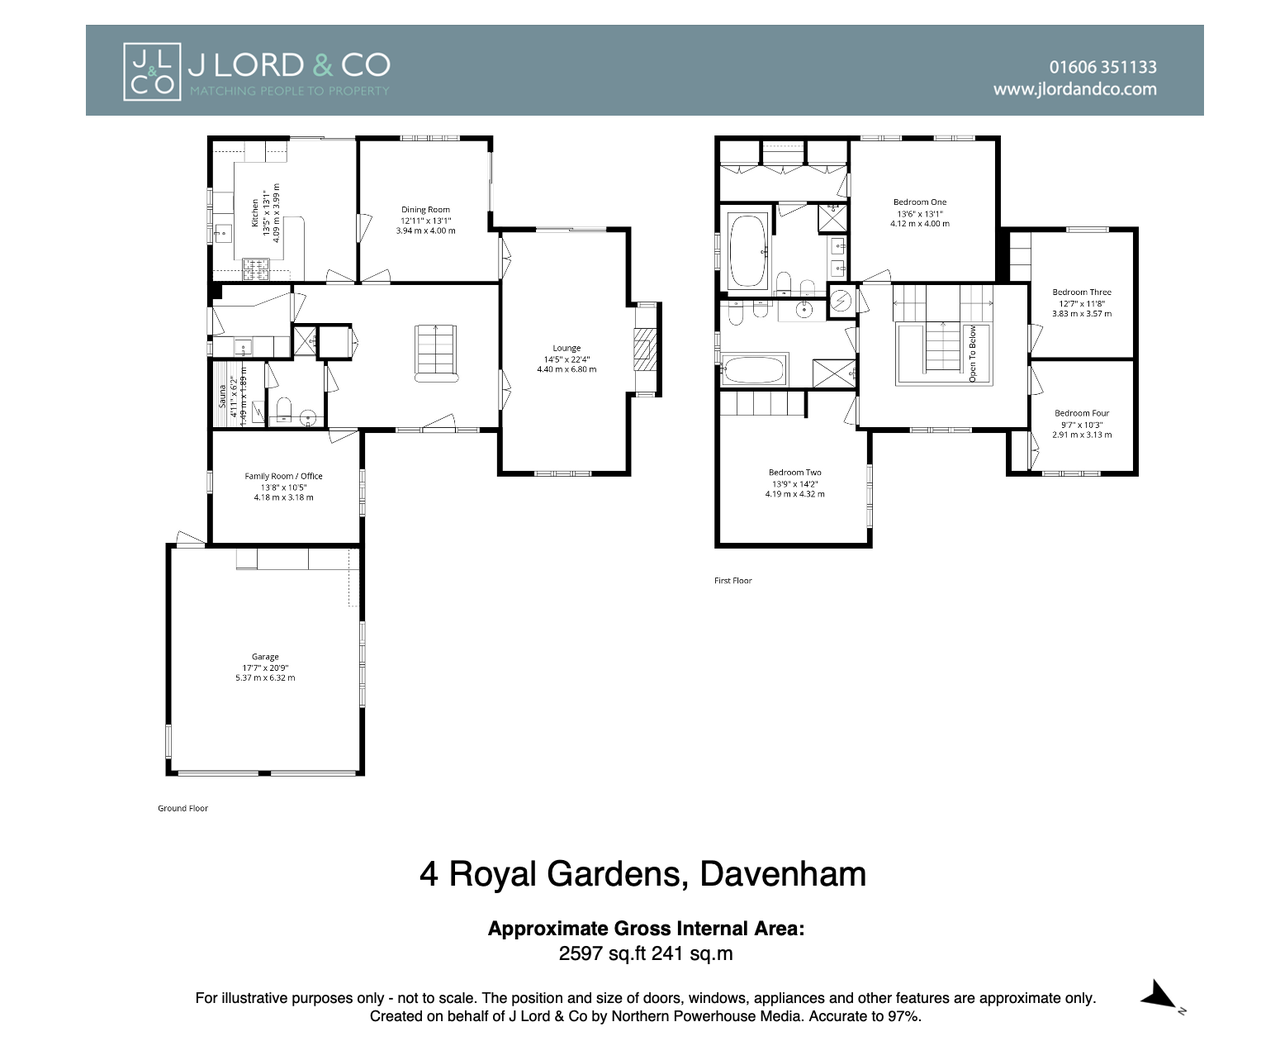
Stepping inside, the house opens into a striking central hallway where a central staircase rises and turns to a galleried landing, creating an immediate sense of structure and presence. The space feels both open and composed, with light moving easily through it and glazed doors subtly linking the principal rooms.
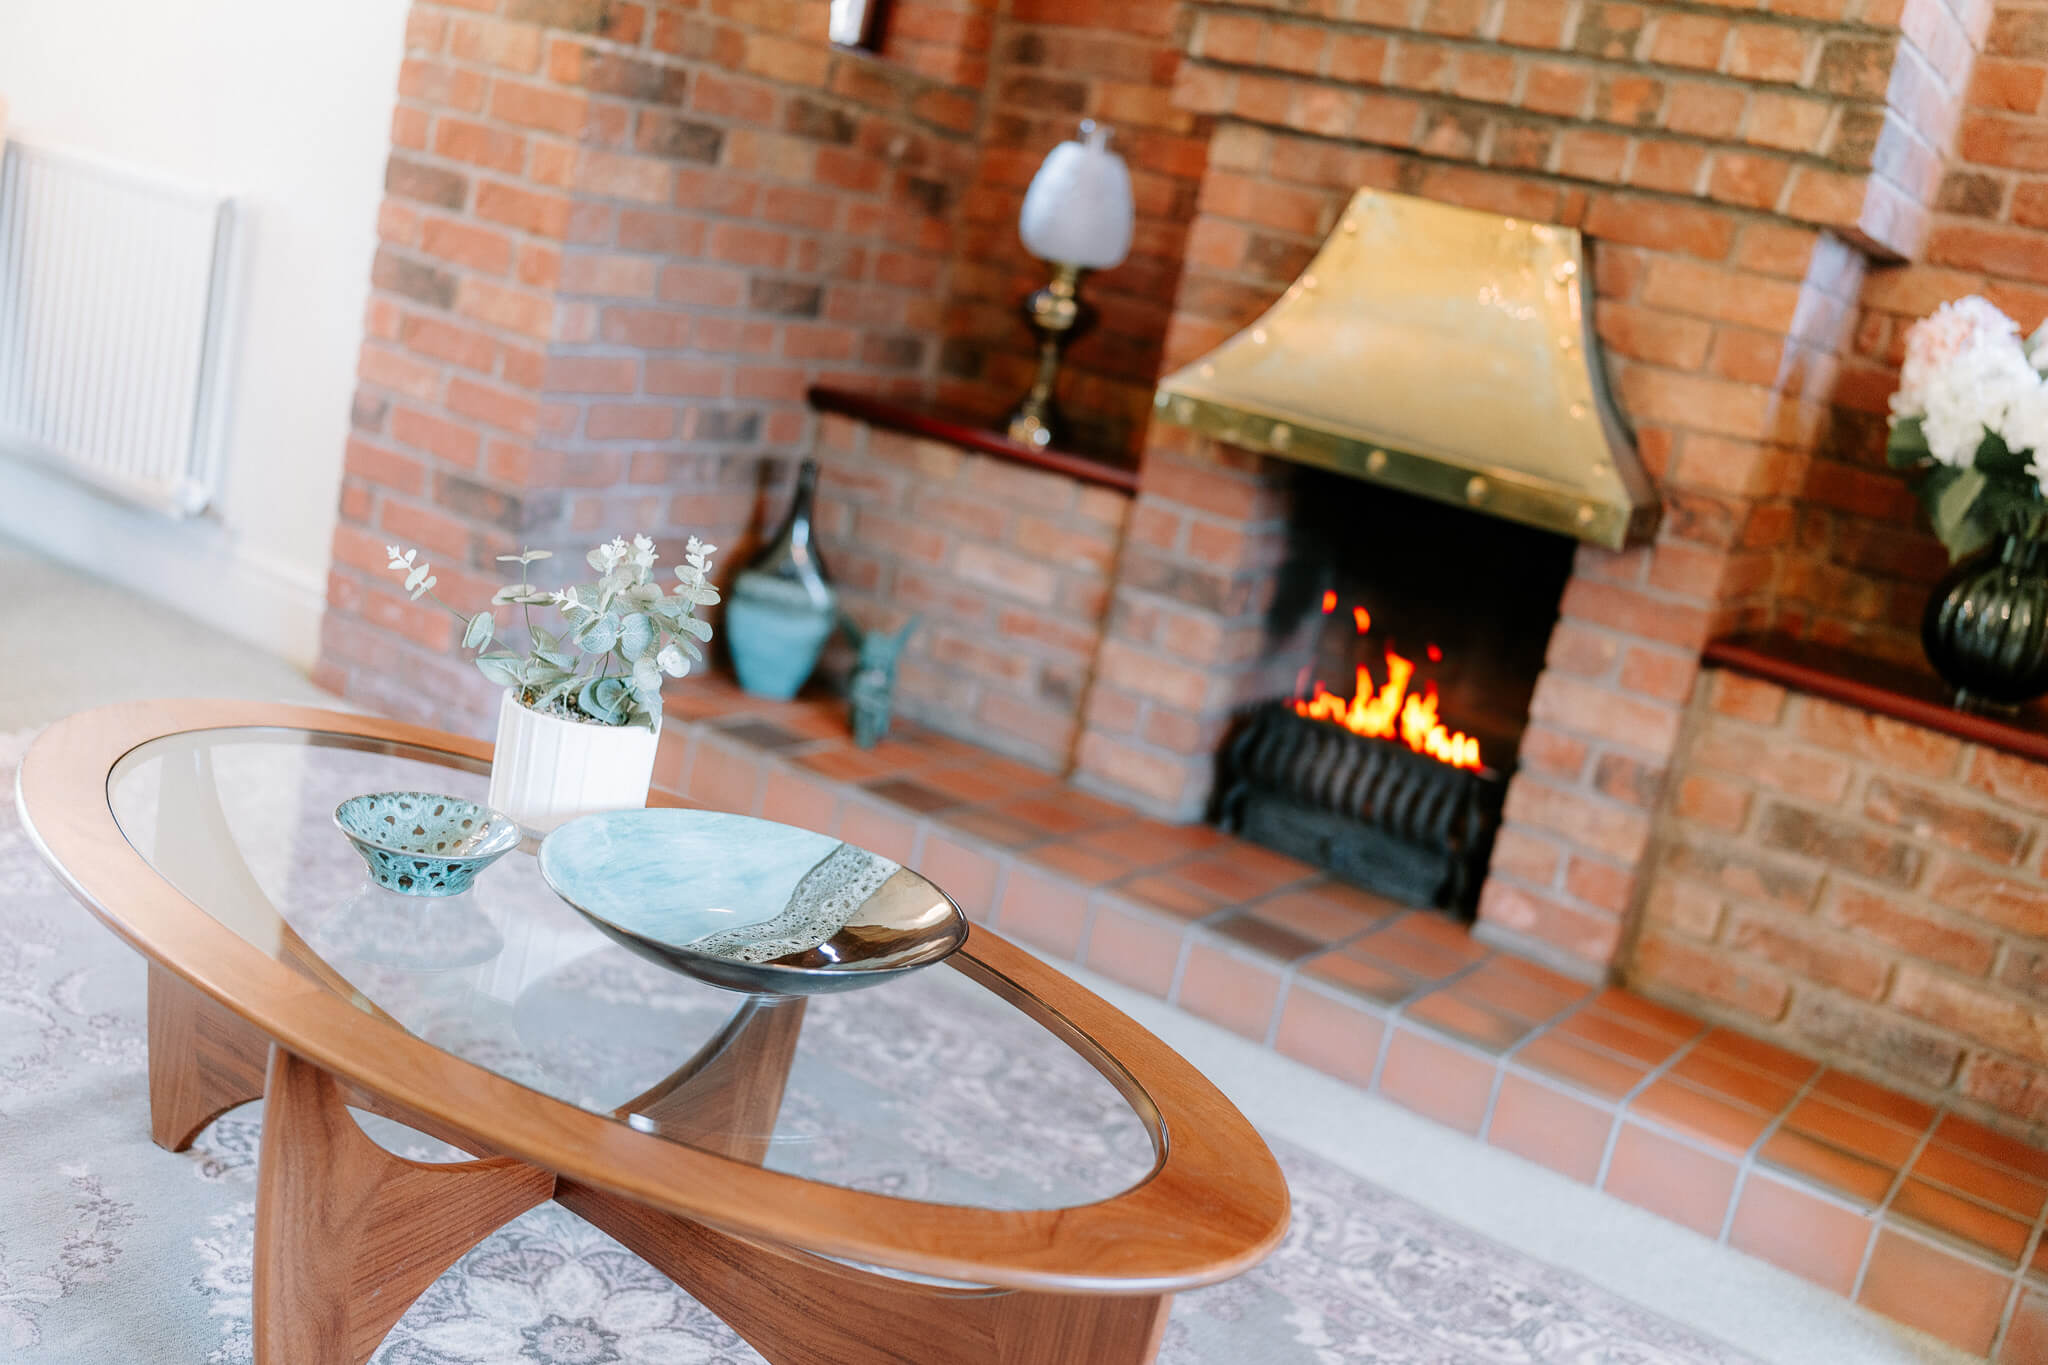
From here, the layout reveals itself naturally. Each area is clearly defined yet connected in a way that supports the rhythm of day-to-day living without feeling segmented or enclosed. The ground floor is arranged around both openness and retreat. A substantial main lounge sits to the righthand side and is centred around a feature brick fireplace that brings warmth and character to the space. Full-width glazing and sliding doors draw in the garden, allowing the outside to become part of the room, particularly in the warmer months.
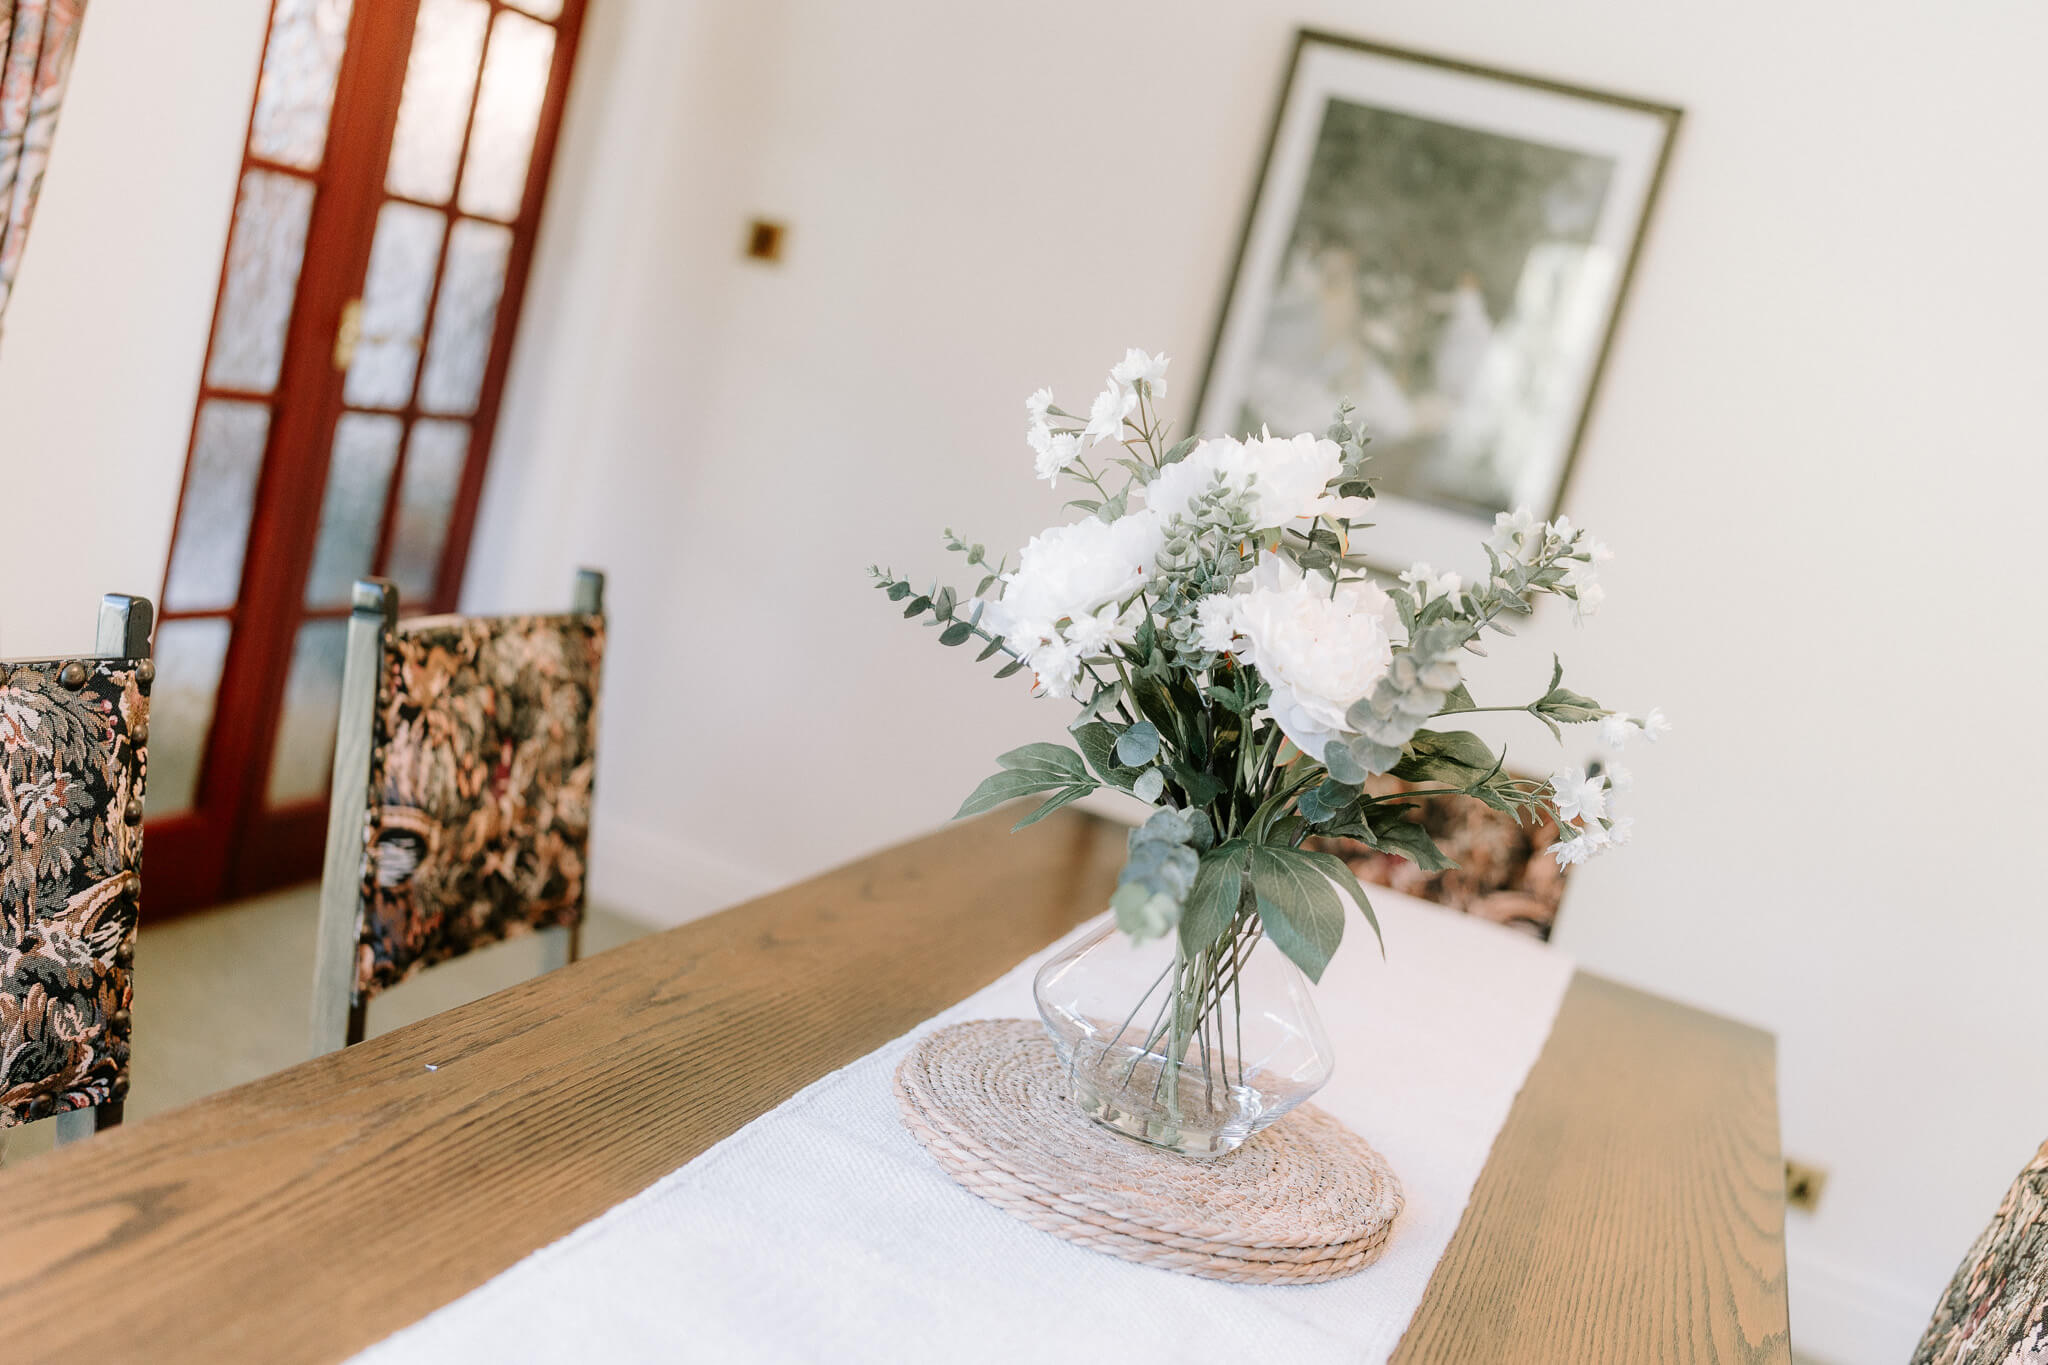
Alongside this, a separate dining room offers a more structured setting for hosting, positioned to feel connected yet independent from the main living areas.
A further reception room provides flexibility, currently used as a family room or home office, offering a quieter, more contained environment when needed.
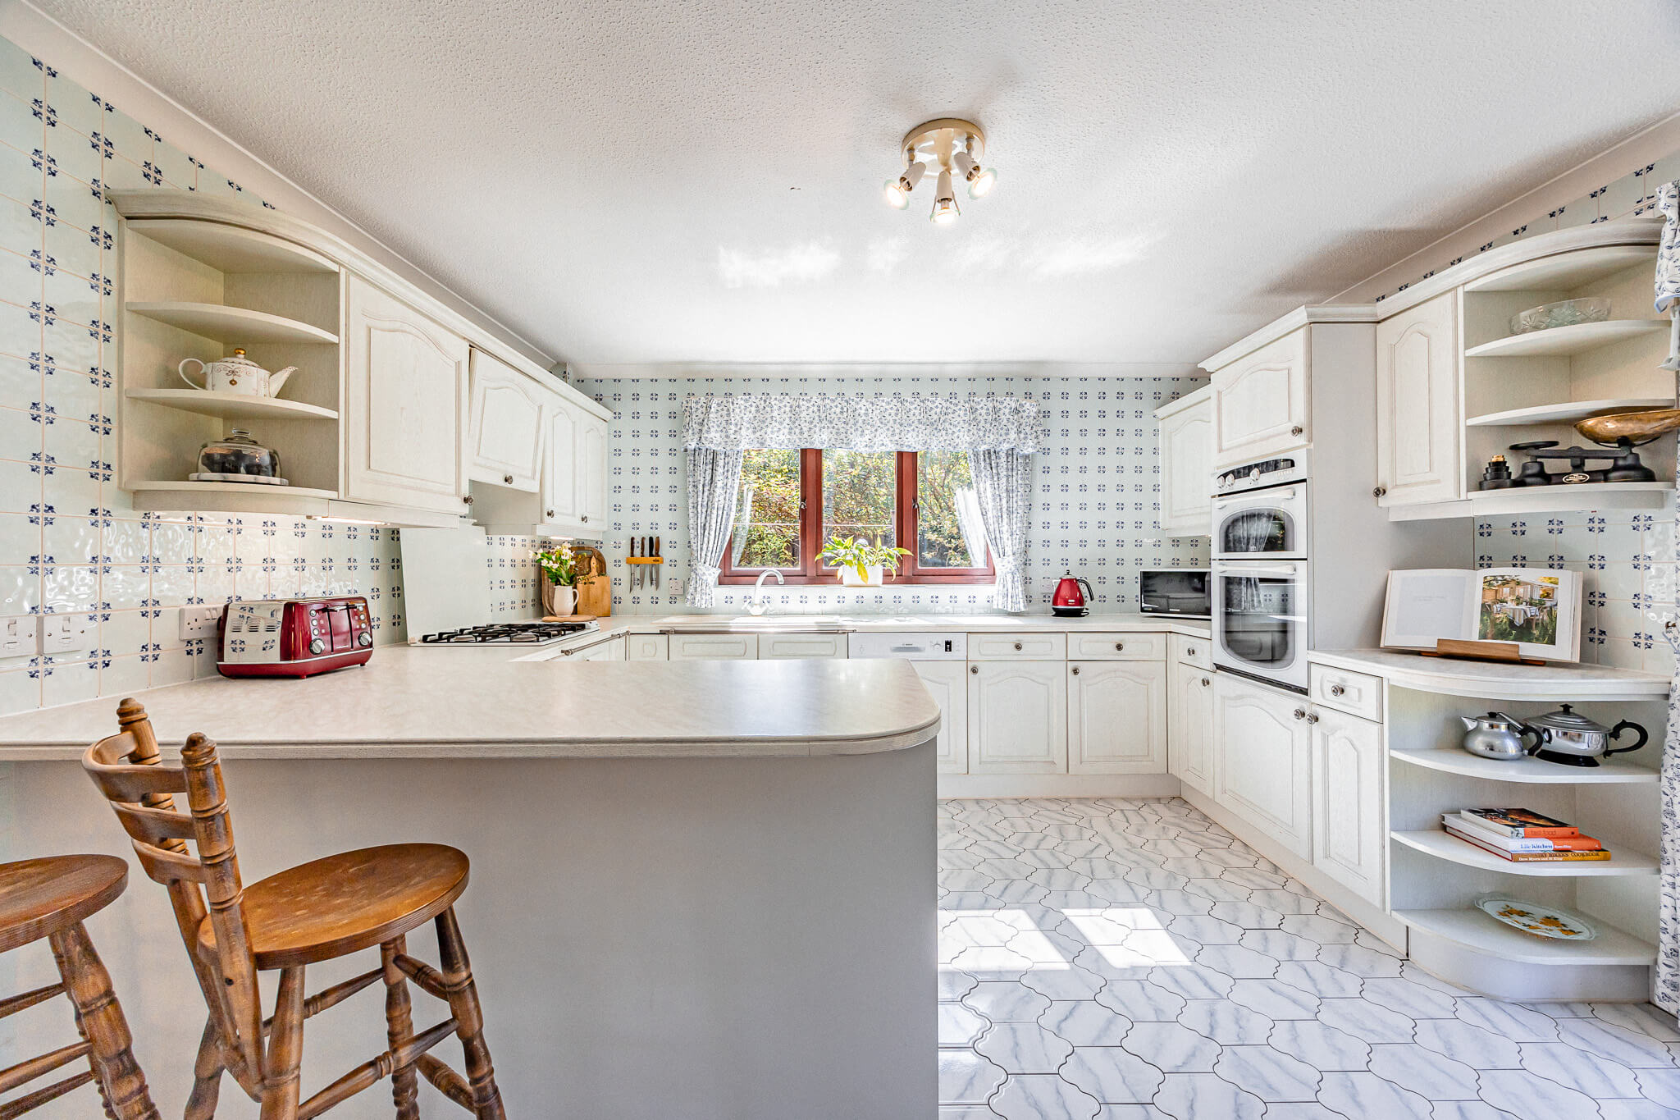
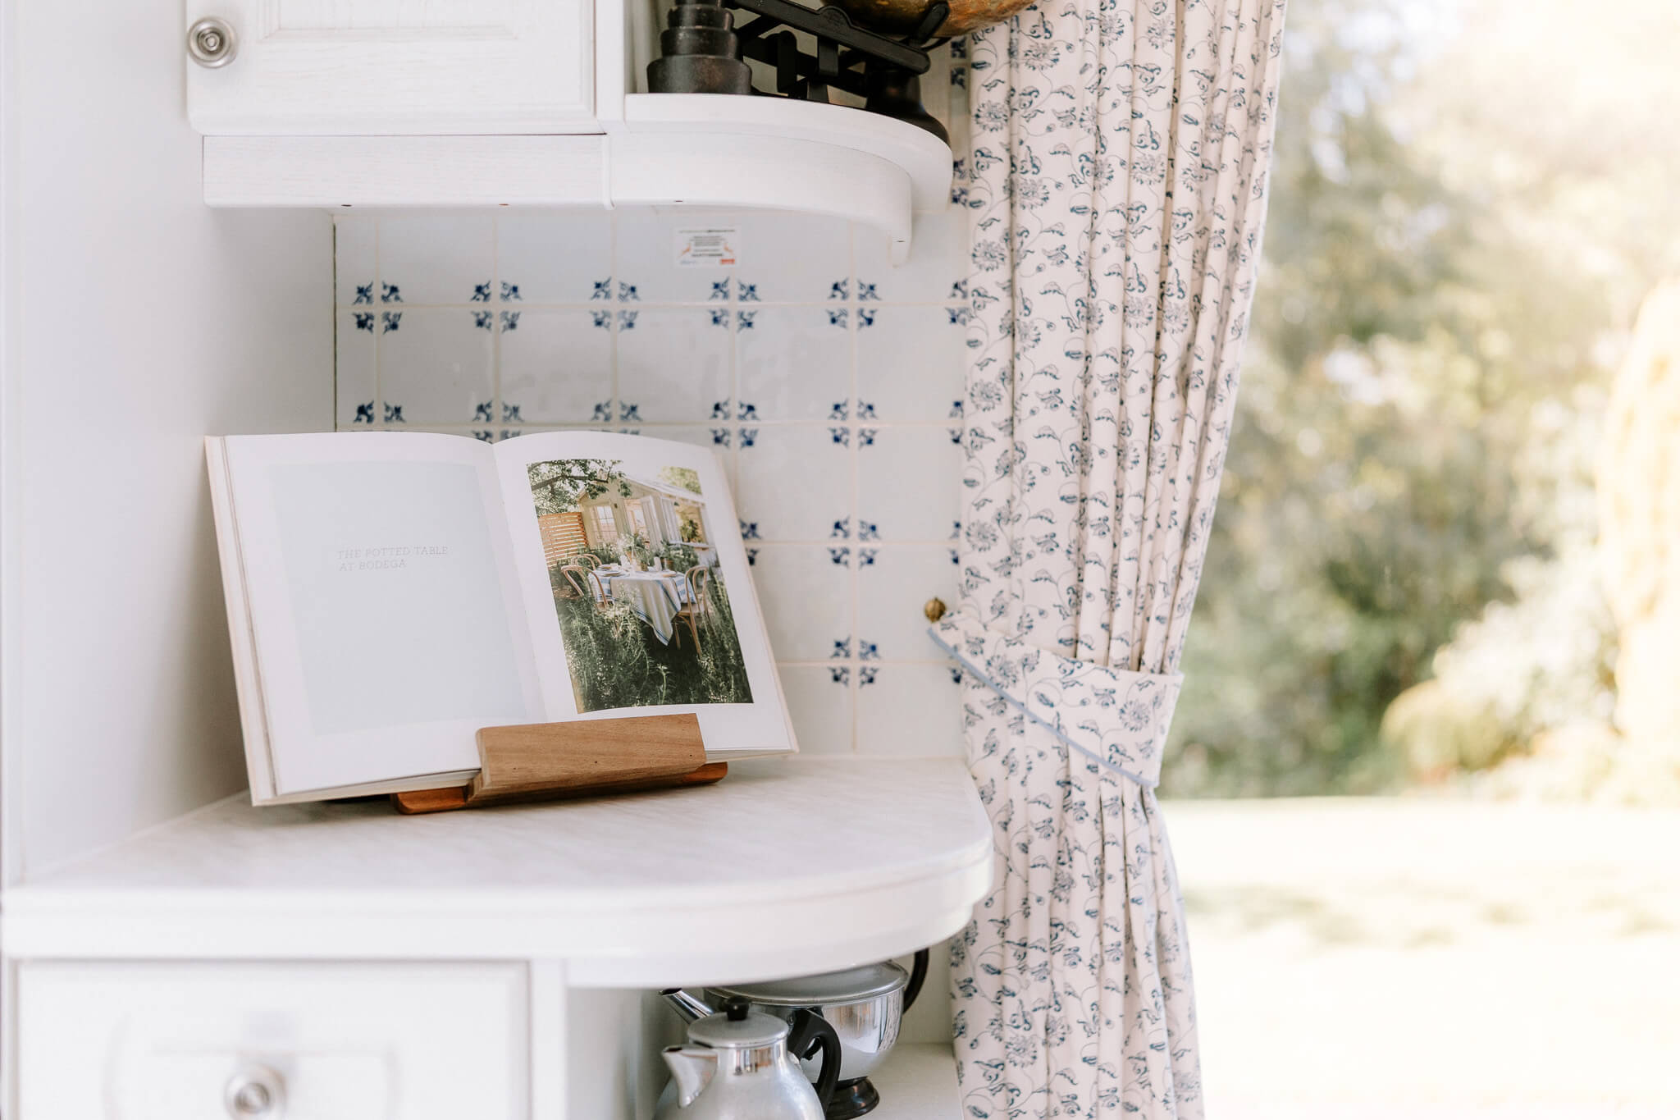
The kitchen is positioned to the rear, where it naturally engages with the garden and connects to the dining room. Designed with practicality in mind, it offers generous work surfaces and storage, alongside space for informal dining. An expanse of windows and sliding doors ensure the room is consistently light, while direct access to the garden allows everyday living to extend outward with ease.
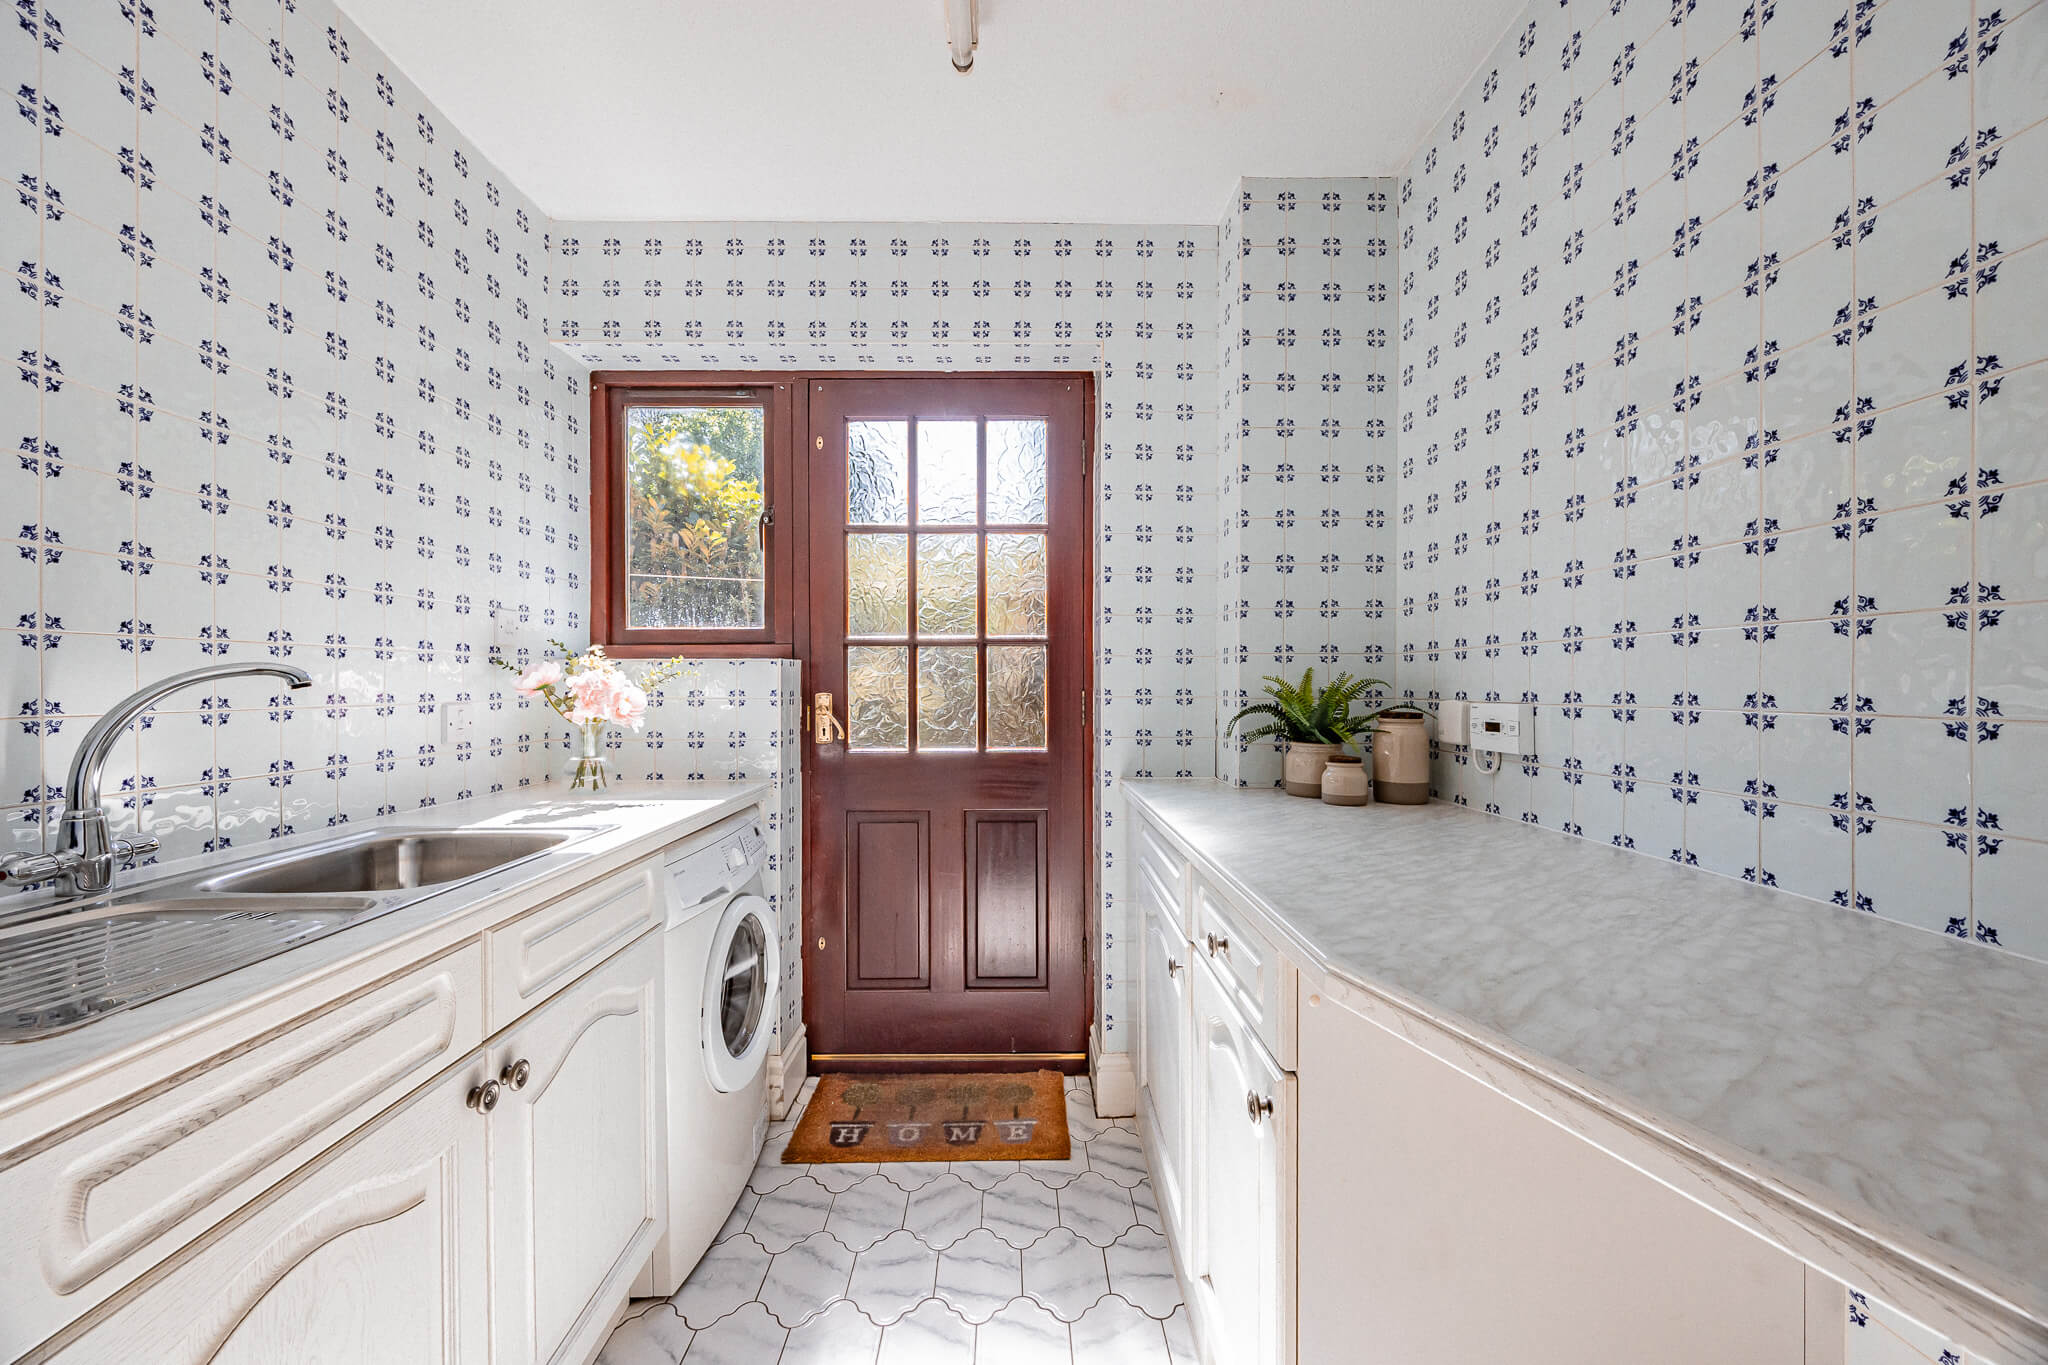
A well-planned utility room sits just off the kitchen, ensuring the practical side of daily life is handled without interrupting the main flow of the home.
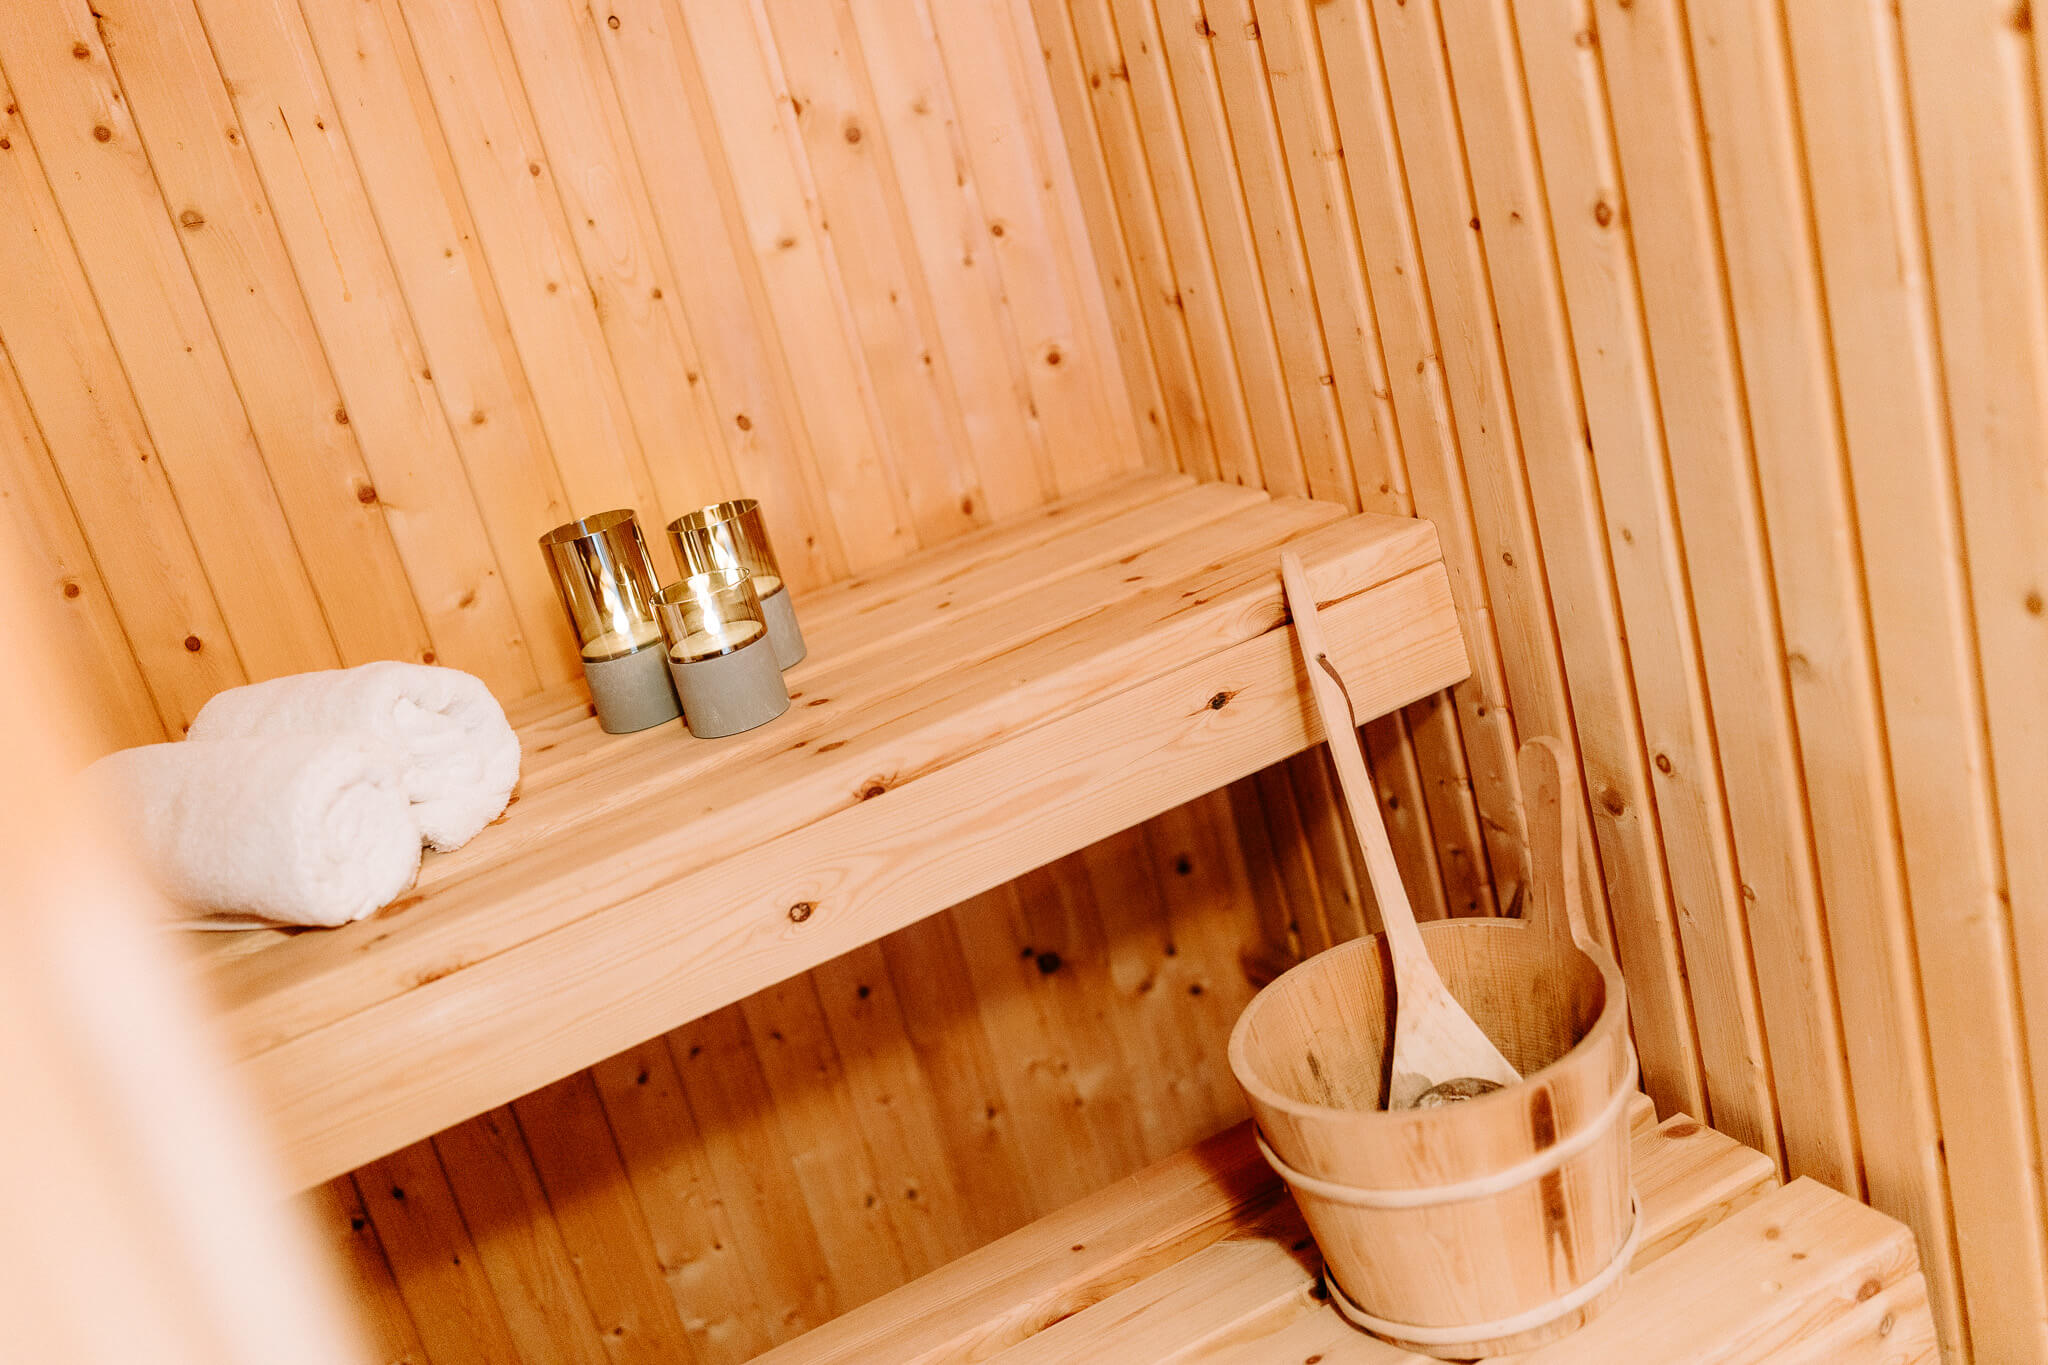
Of particular note is the inclusion of a private sauna in the ground floor shower room that introduces a more lifestyle-led element, offering a place to unwind without leaving home.
Upstairs, the sense of space continues. The layout has been arranged to give each bedroom its own identity, with proportions that allow for both comfort and flexibility.
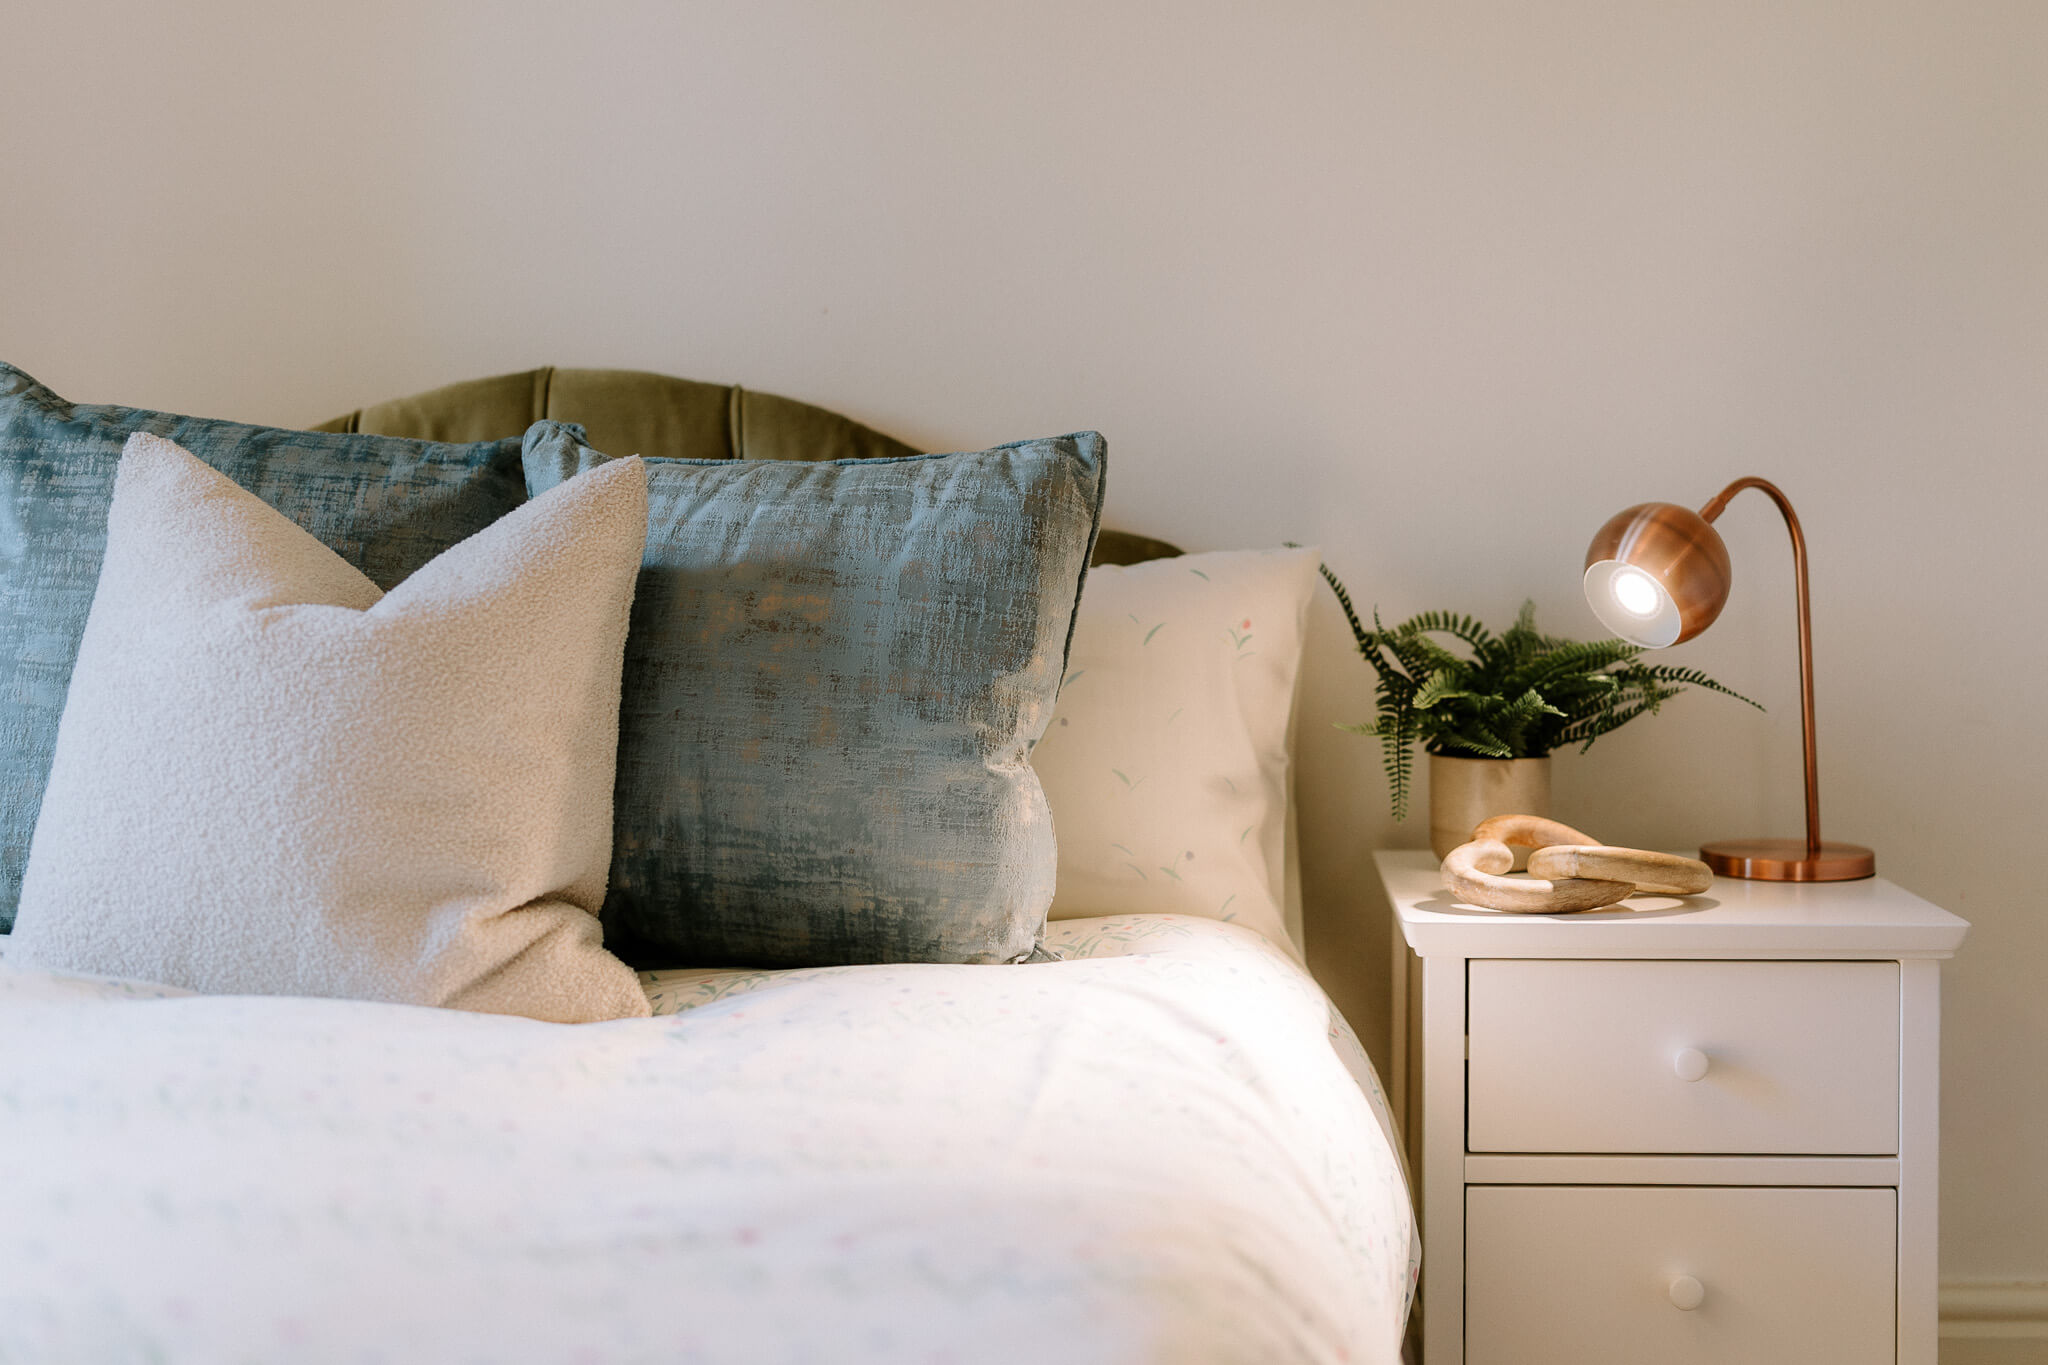
The main bedroom is positioned to take full advantage of the rear outlook. Generous in scale, it feels quietly removed from the rest of the house, offering a more private environment. Through the expansive dressing room, its en-suite bathroom adds a level of convenience and separation, shaping the room into a space that works naturally as a retreat at the end of the day.
The further three double bedrooms feel calm and well-balanced, with wide windows framing views of the surrounding greenery, reinforcing the sense of privacy that defines the setting. The spacious family bathroom has been maintained in keeping with the home; clean, functional and well-proportioned. It supports the household with ease, offering both bath and shower options.
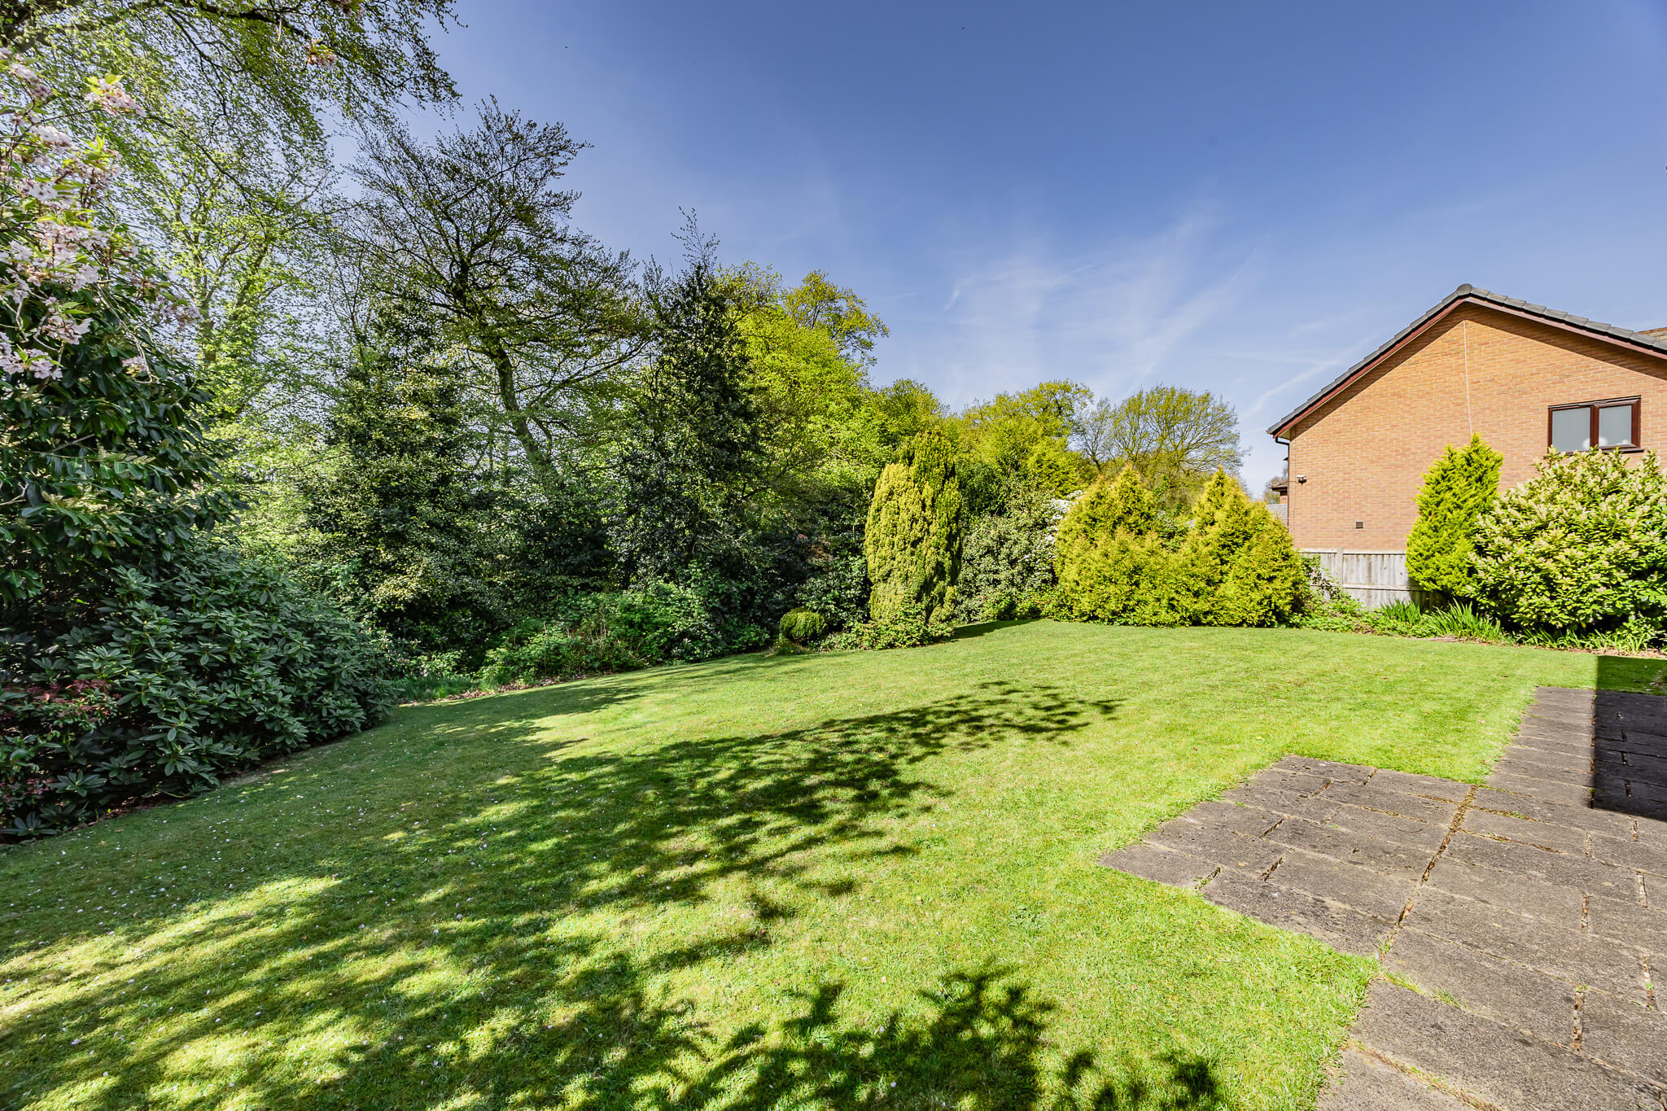
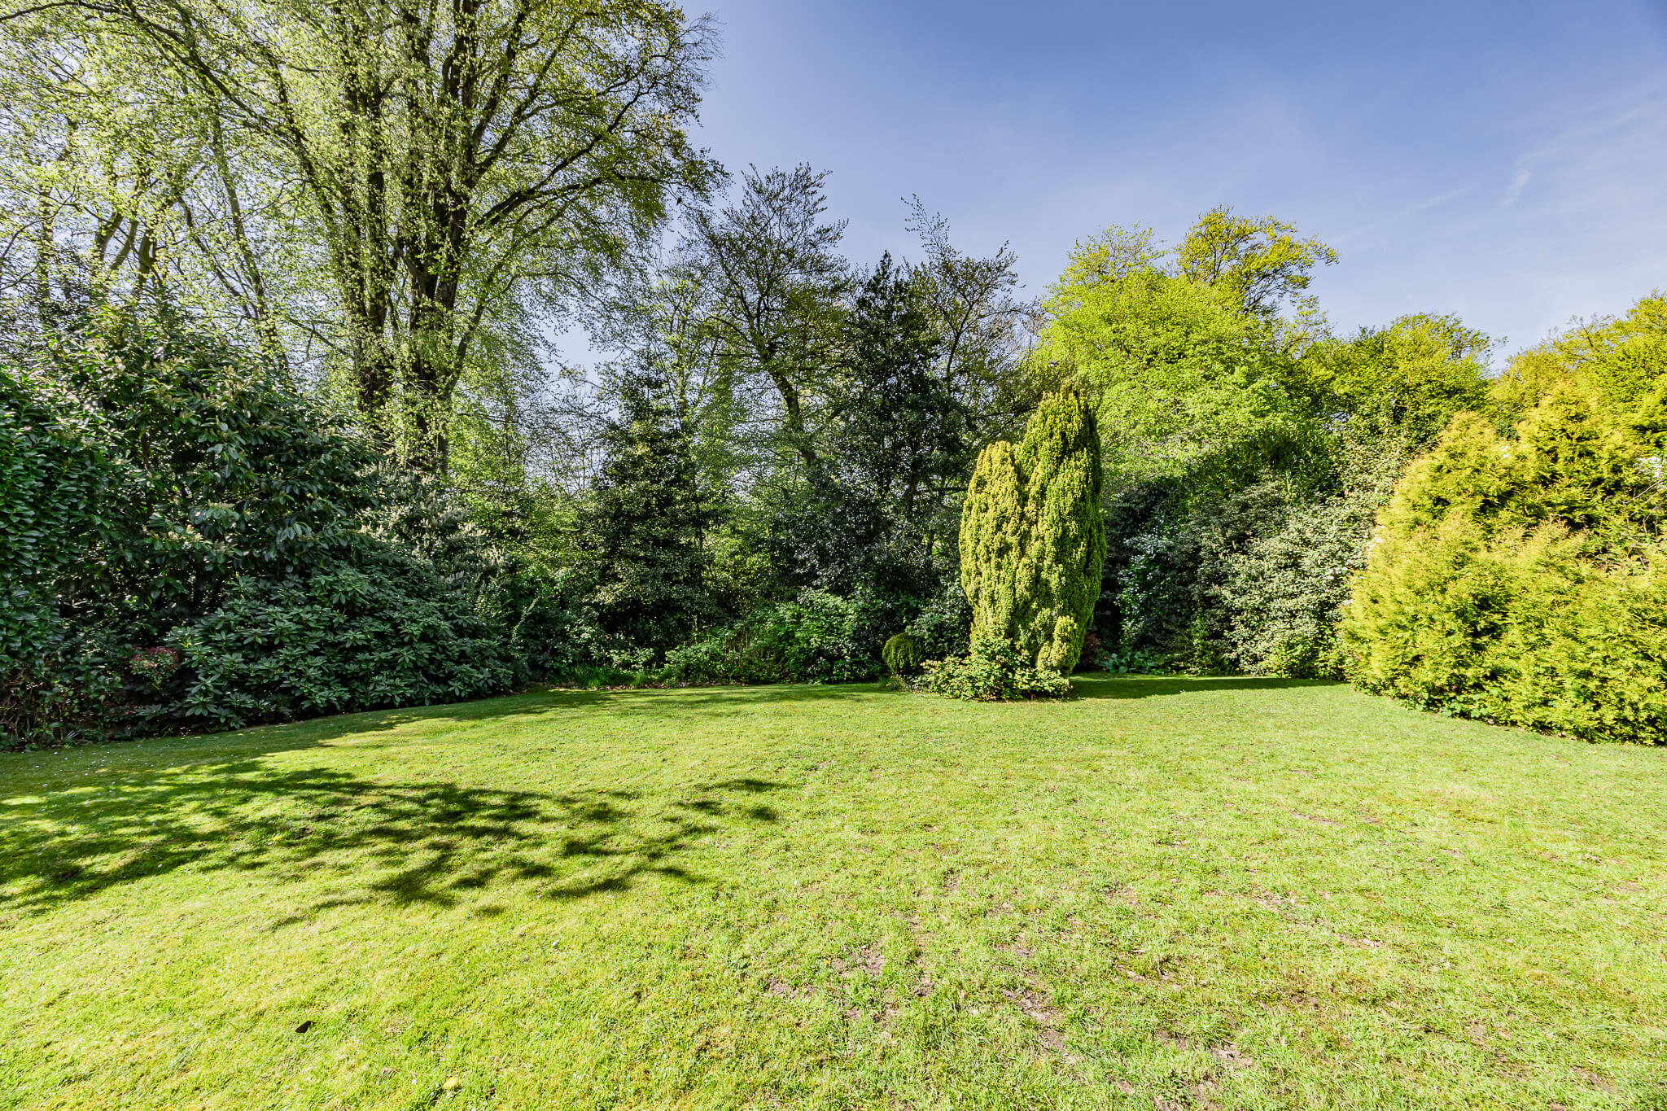
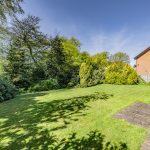
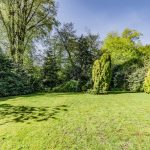
To the rear, the garden backs directly onto your own section of the majestic mature woodland, creating a setting that feels both private and established. The outlook is green and uninterrupted, with a natural softness that changes with the seasons. The space itself is balanced, open enough for family use, yet comfortably enclosed, allowing it to be enjoyed without feeling exposed.
The double garage provides further flexibility, whether for storage, vehicles or potential future adaptation.
This is a home that understands how space is used. From its considered layout to its quietly positioned setting, it offers a balance between openness and privacy that is not always easily found.
These particulars are provided as a general guide only and do not form part of any offer or contract. We have not carried out a structural survey, nor tested any services, systems, appliances or specific fittings. Buyers should rely on their own investigations through their solicitor or surveyor. Descriptions, images, floorplans and measurements are provided for guidance only and should not be relied upon for the purchase of fixtures, fittings, carpets or furnishings, nor as confirmation of the items included in the sale. Council Tax bands and any reference to planning or consents should be independently verified. Properties are offered subject to contract, and J Lord & Co and its representatives are not authorised to make or give any warranties or representations.