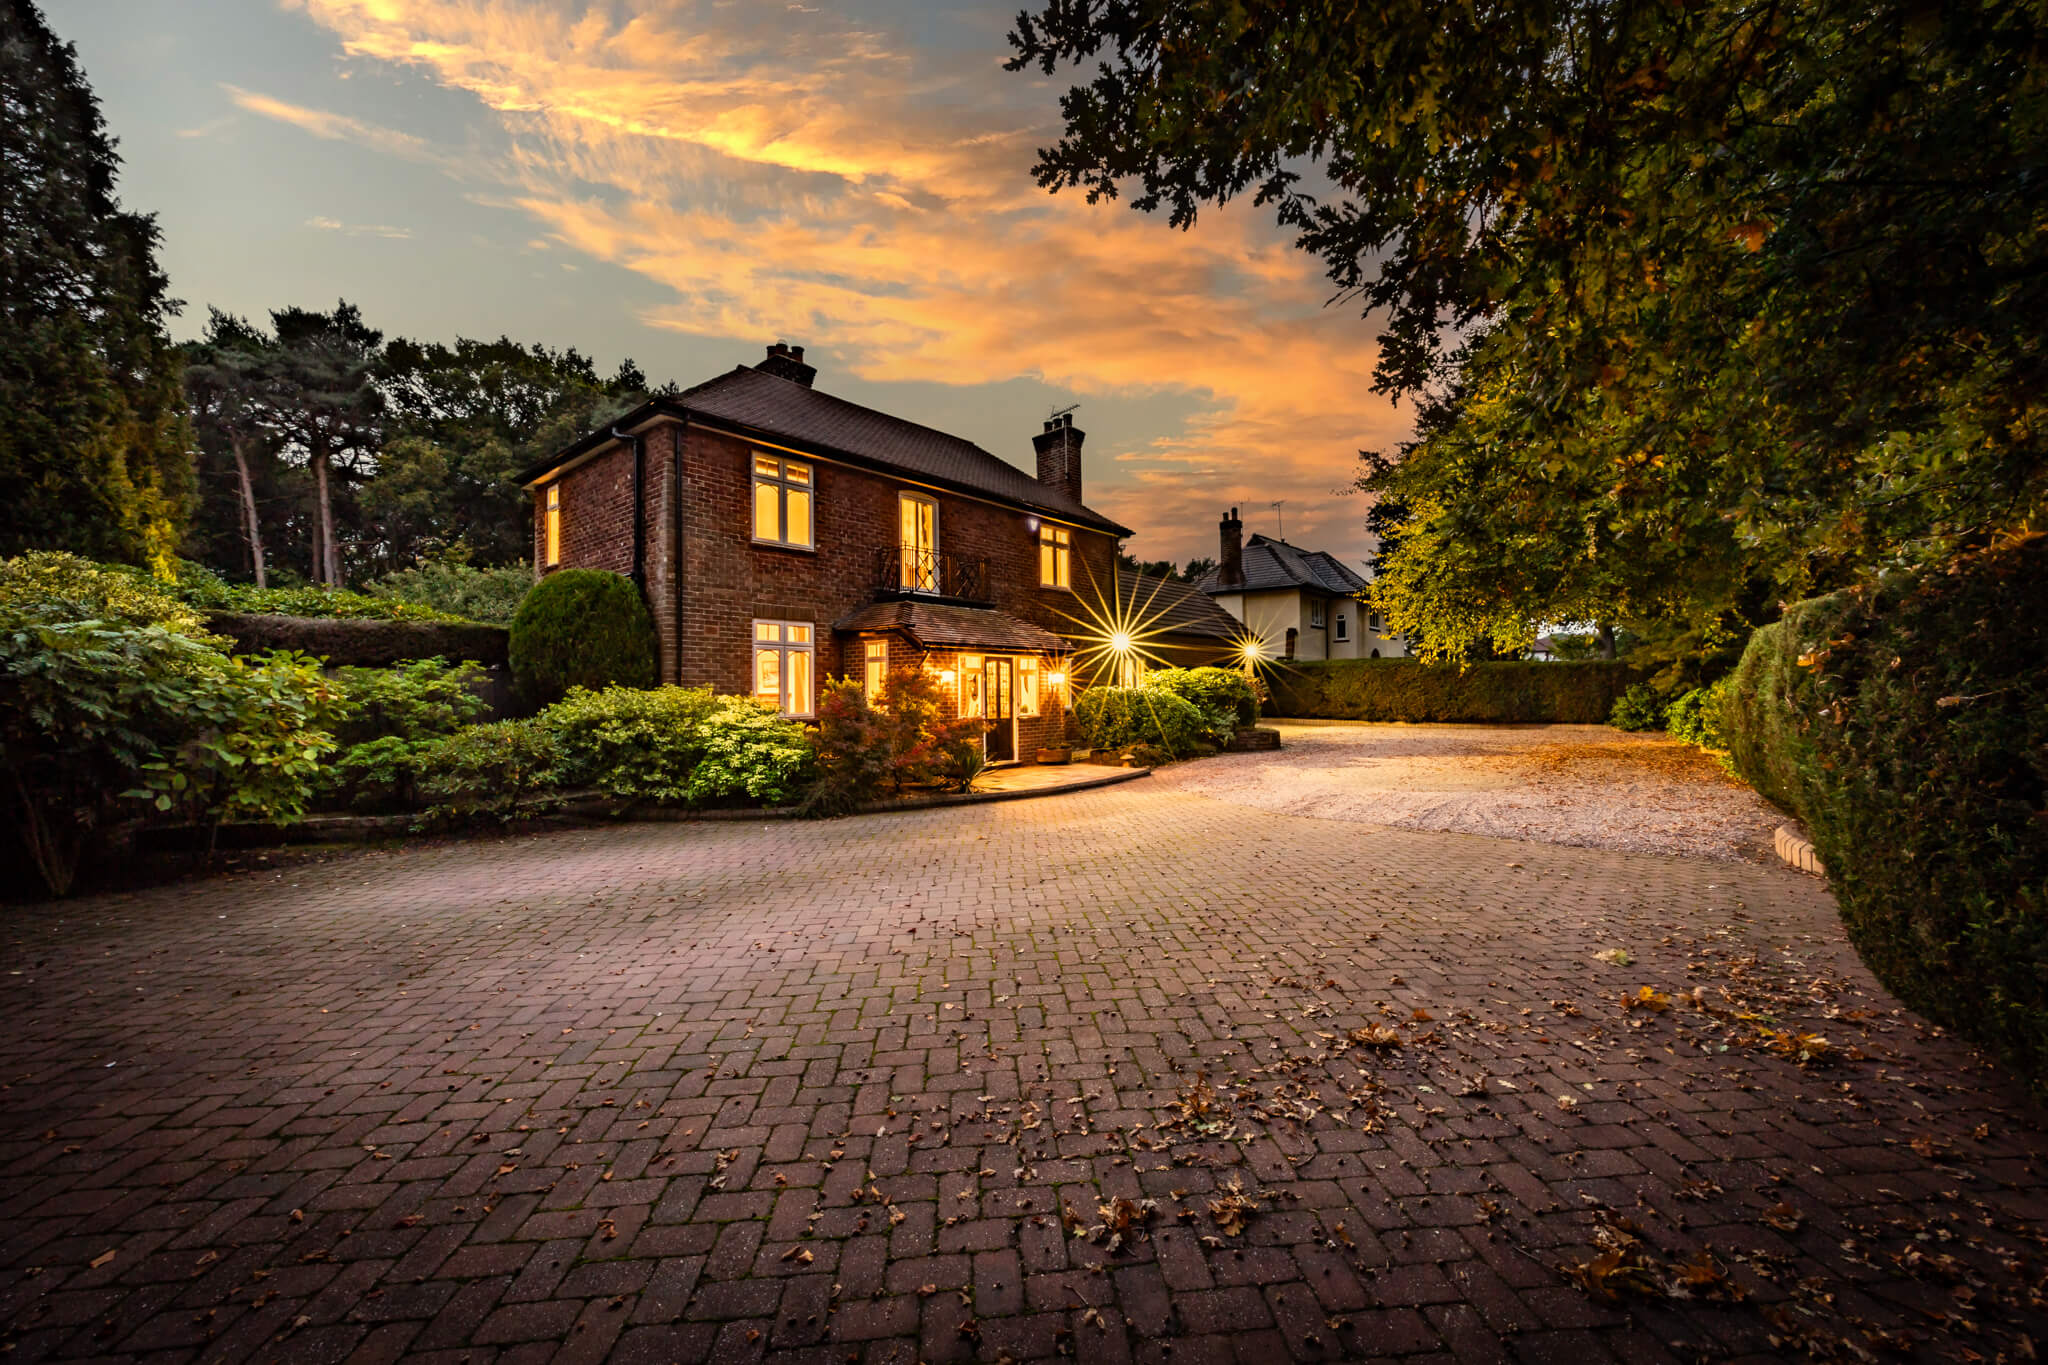




















Set back from the majestic trees of Chester Road, Fulwood offers a sought-after level of both prestige and privacy. The private driveway sweeps its way past the planting of a refined frontage to the triple aspect entrance porch, while around you the idyllic greenery of the grounds give the elegance of quintessential English country gardens.
PERIOD CHARM, PERFECTLY COMPOSED
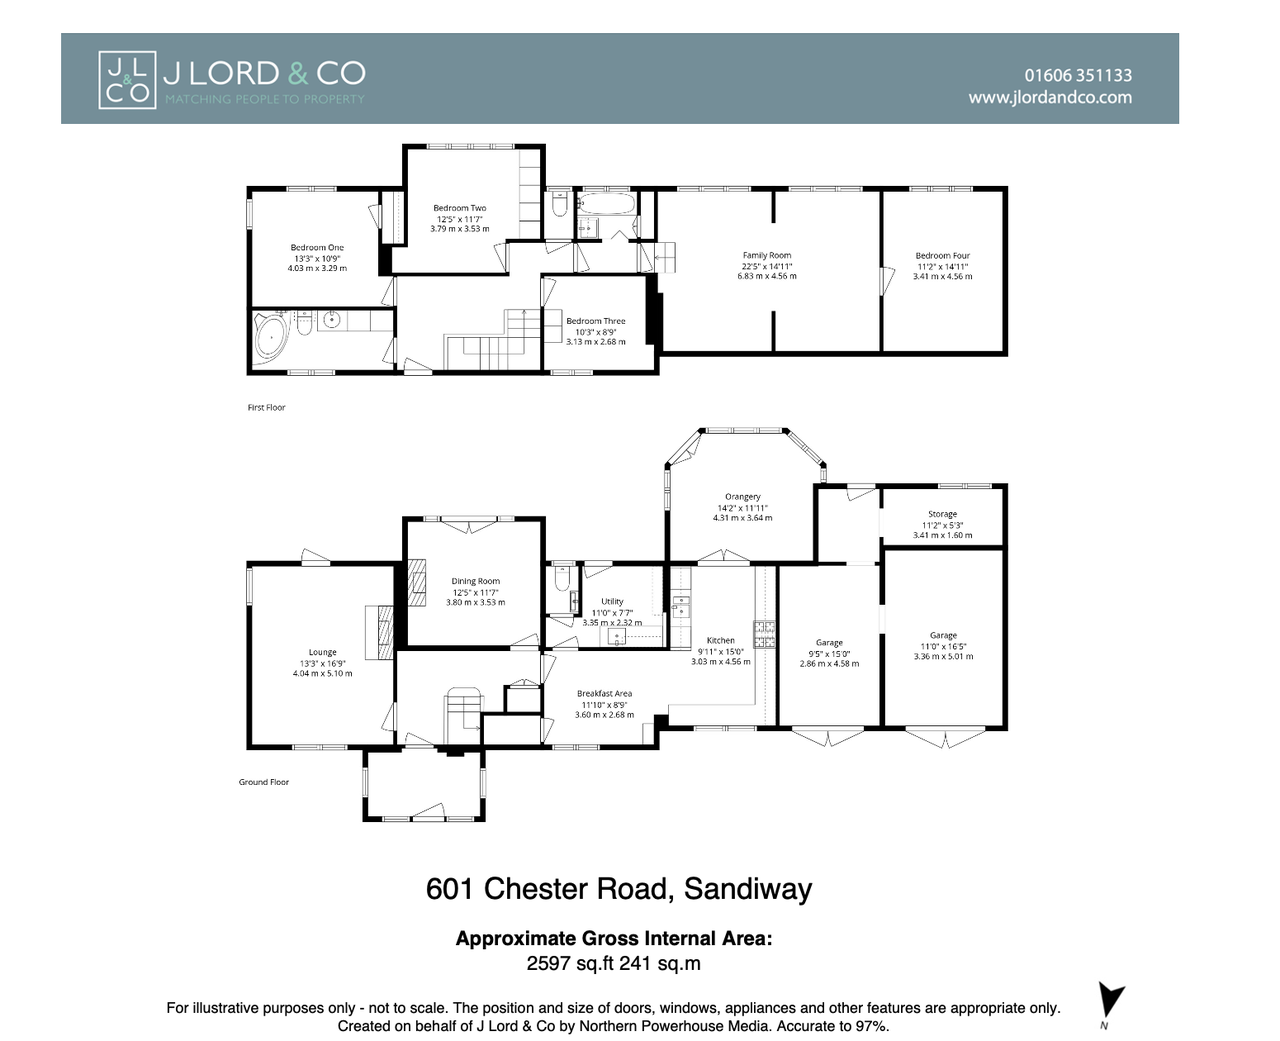
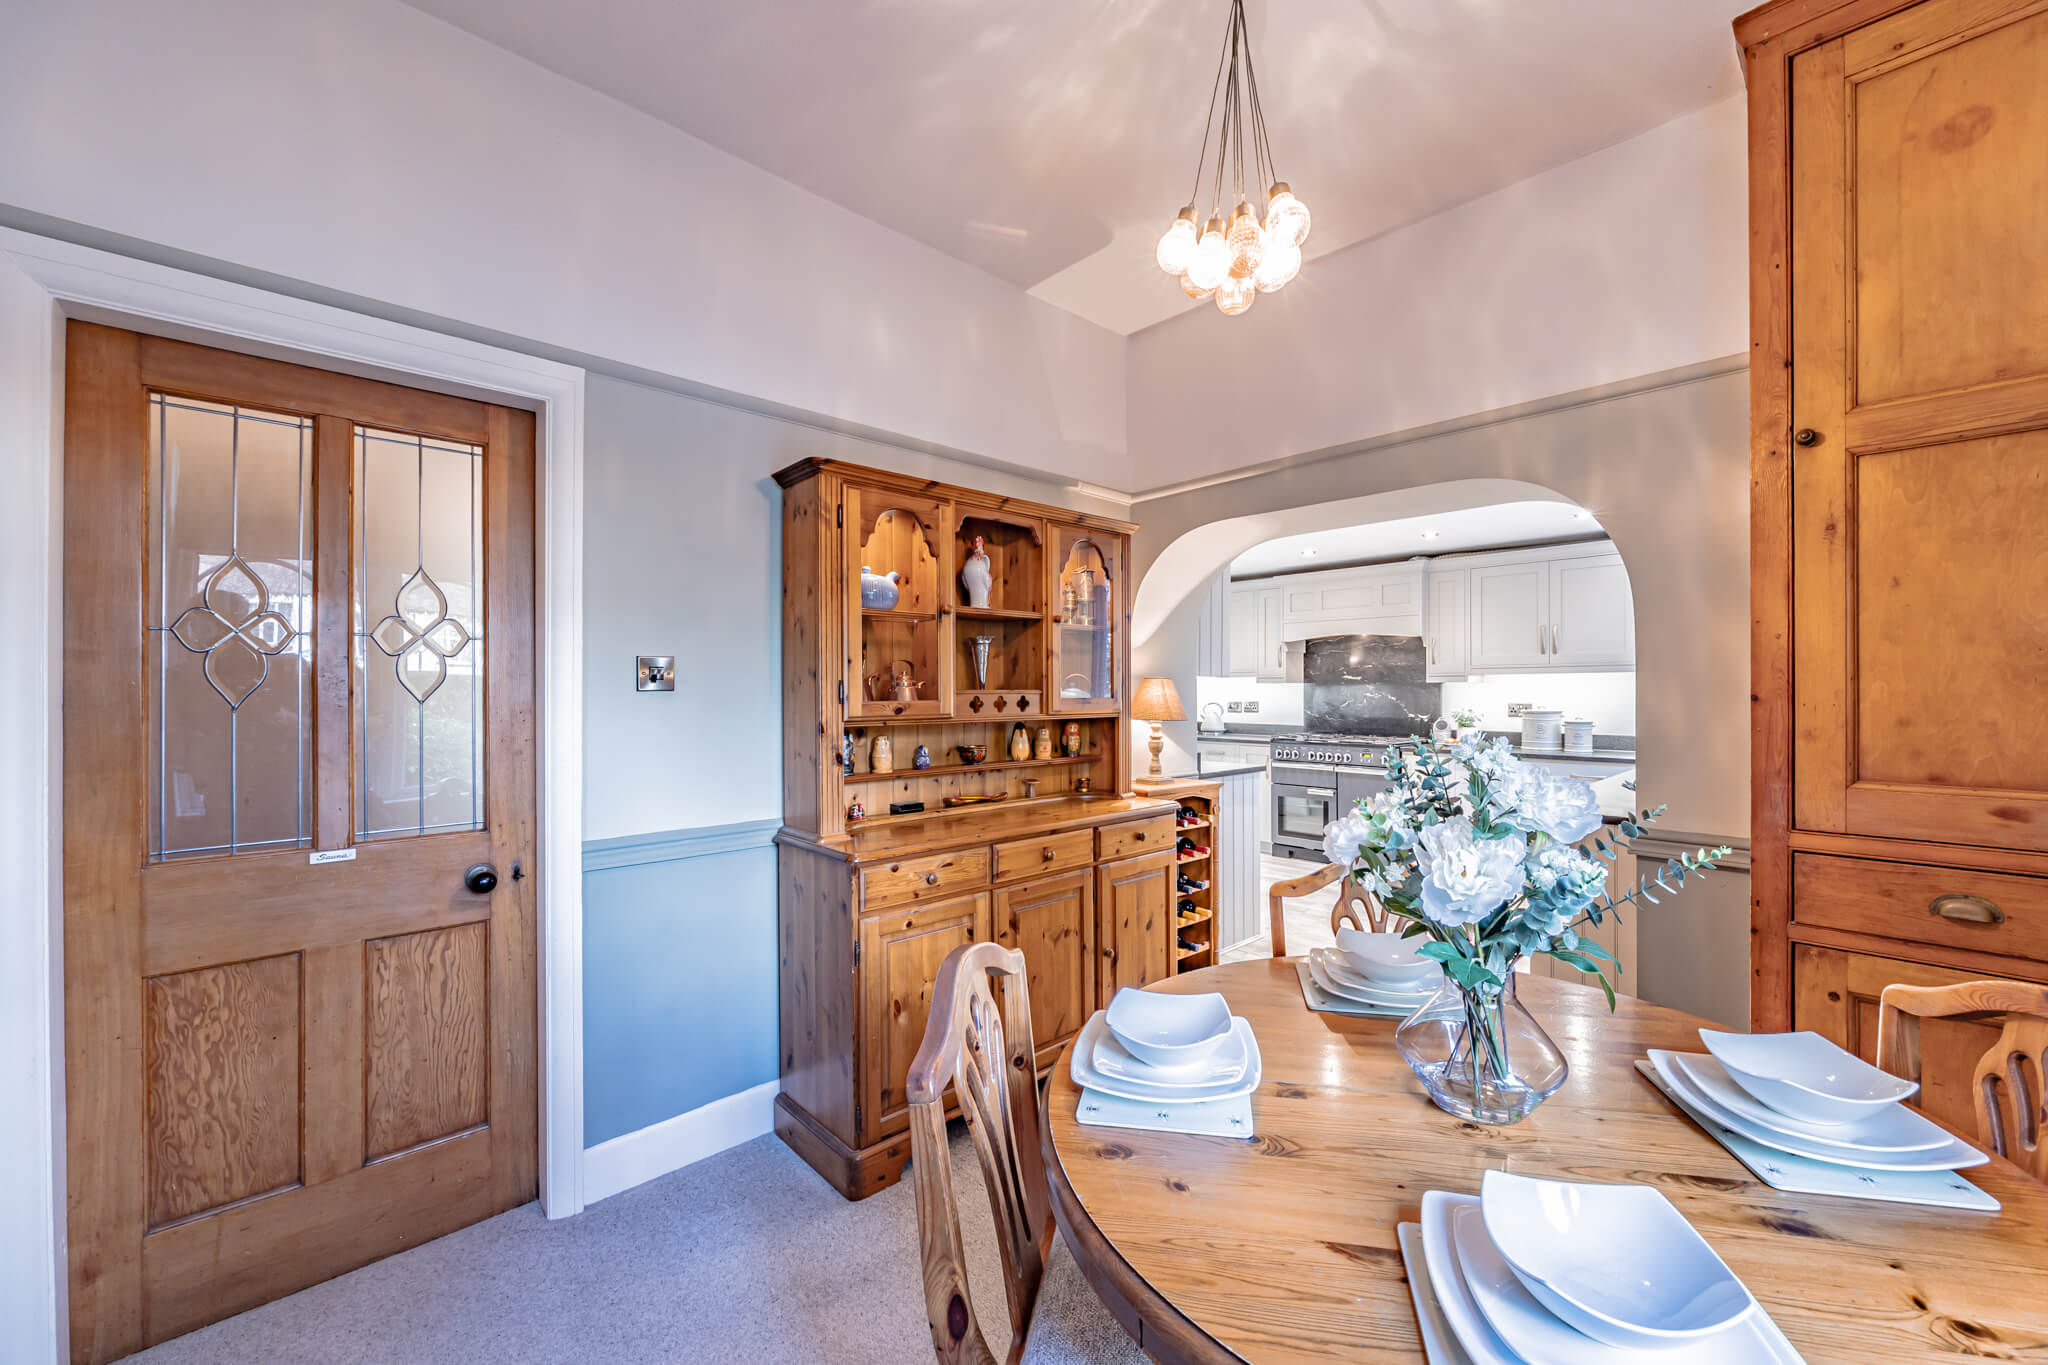
The warm timber tones of a solid oak door are echoed throughout a wonderfully composed layout that stretches out from the charm of a central entrance hall. Throughout the house a subtle palette of soft neutral hues is considered, whilst picture and dado rails retain the period charm of a bygone era.
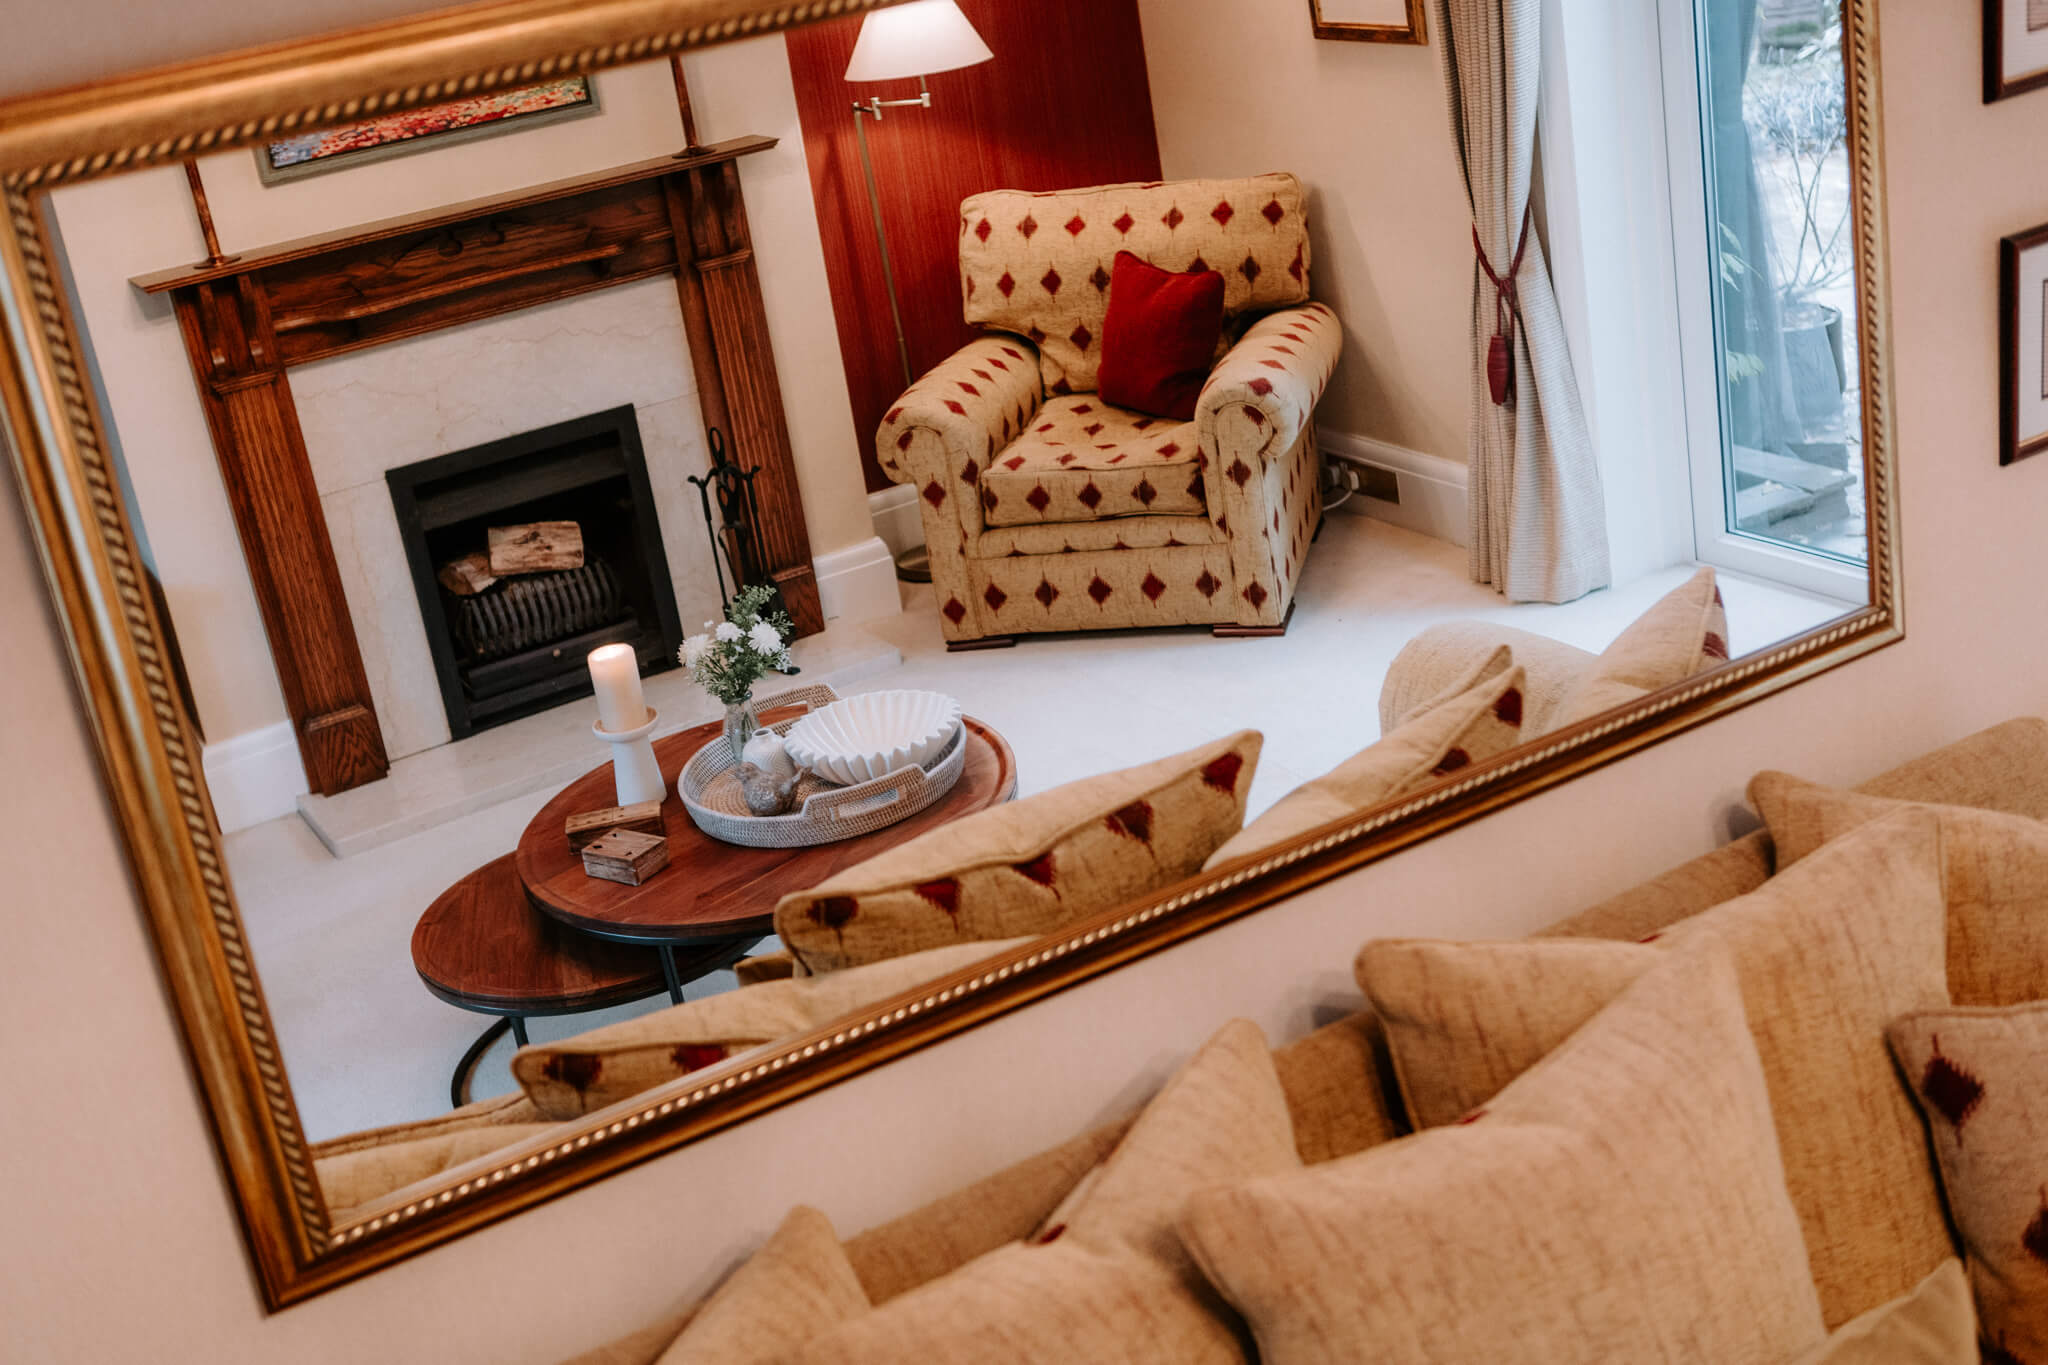
With a glazed door tempting you out onto the expansive south facing terrace, a refined triple aspect lounge has the focal point of a feature fireplace and admirable dimensions are perfect for spending relaxing evenings together or with friends.
The adjacent dining room is filled with enchanting garden views from French doors that make it effortlessly easy to filter out once more onto the terracing. The delicate patterns of its décor blend beautifully with the period features while the mirrored back wall of the fireplace cleverly bounces sunlight and glimpses of greenery around the space.
WHERE LIFE NATURALLY GATHERS
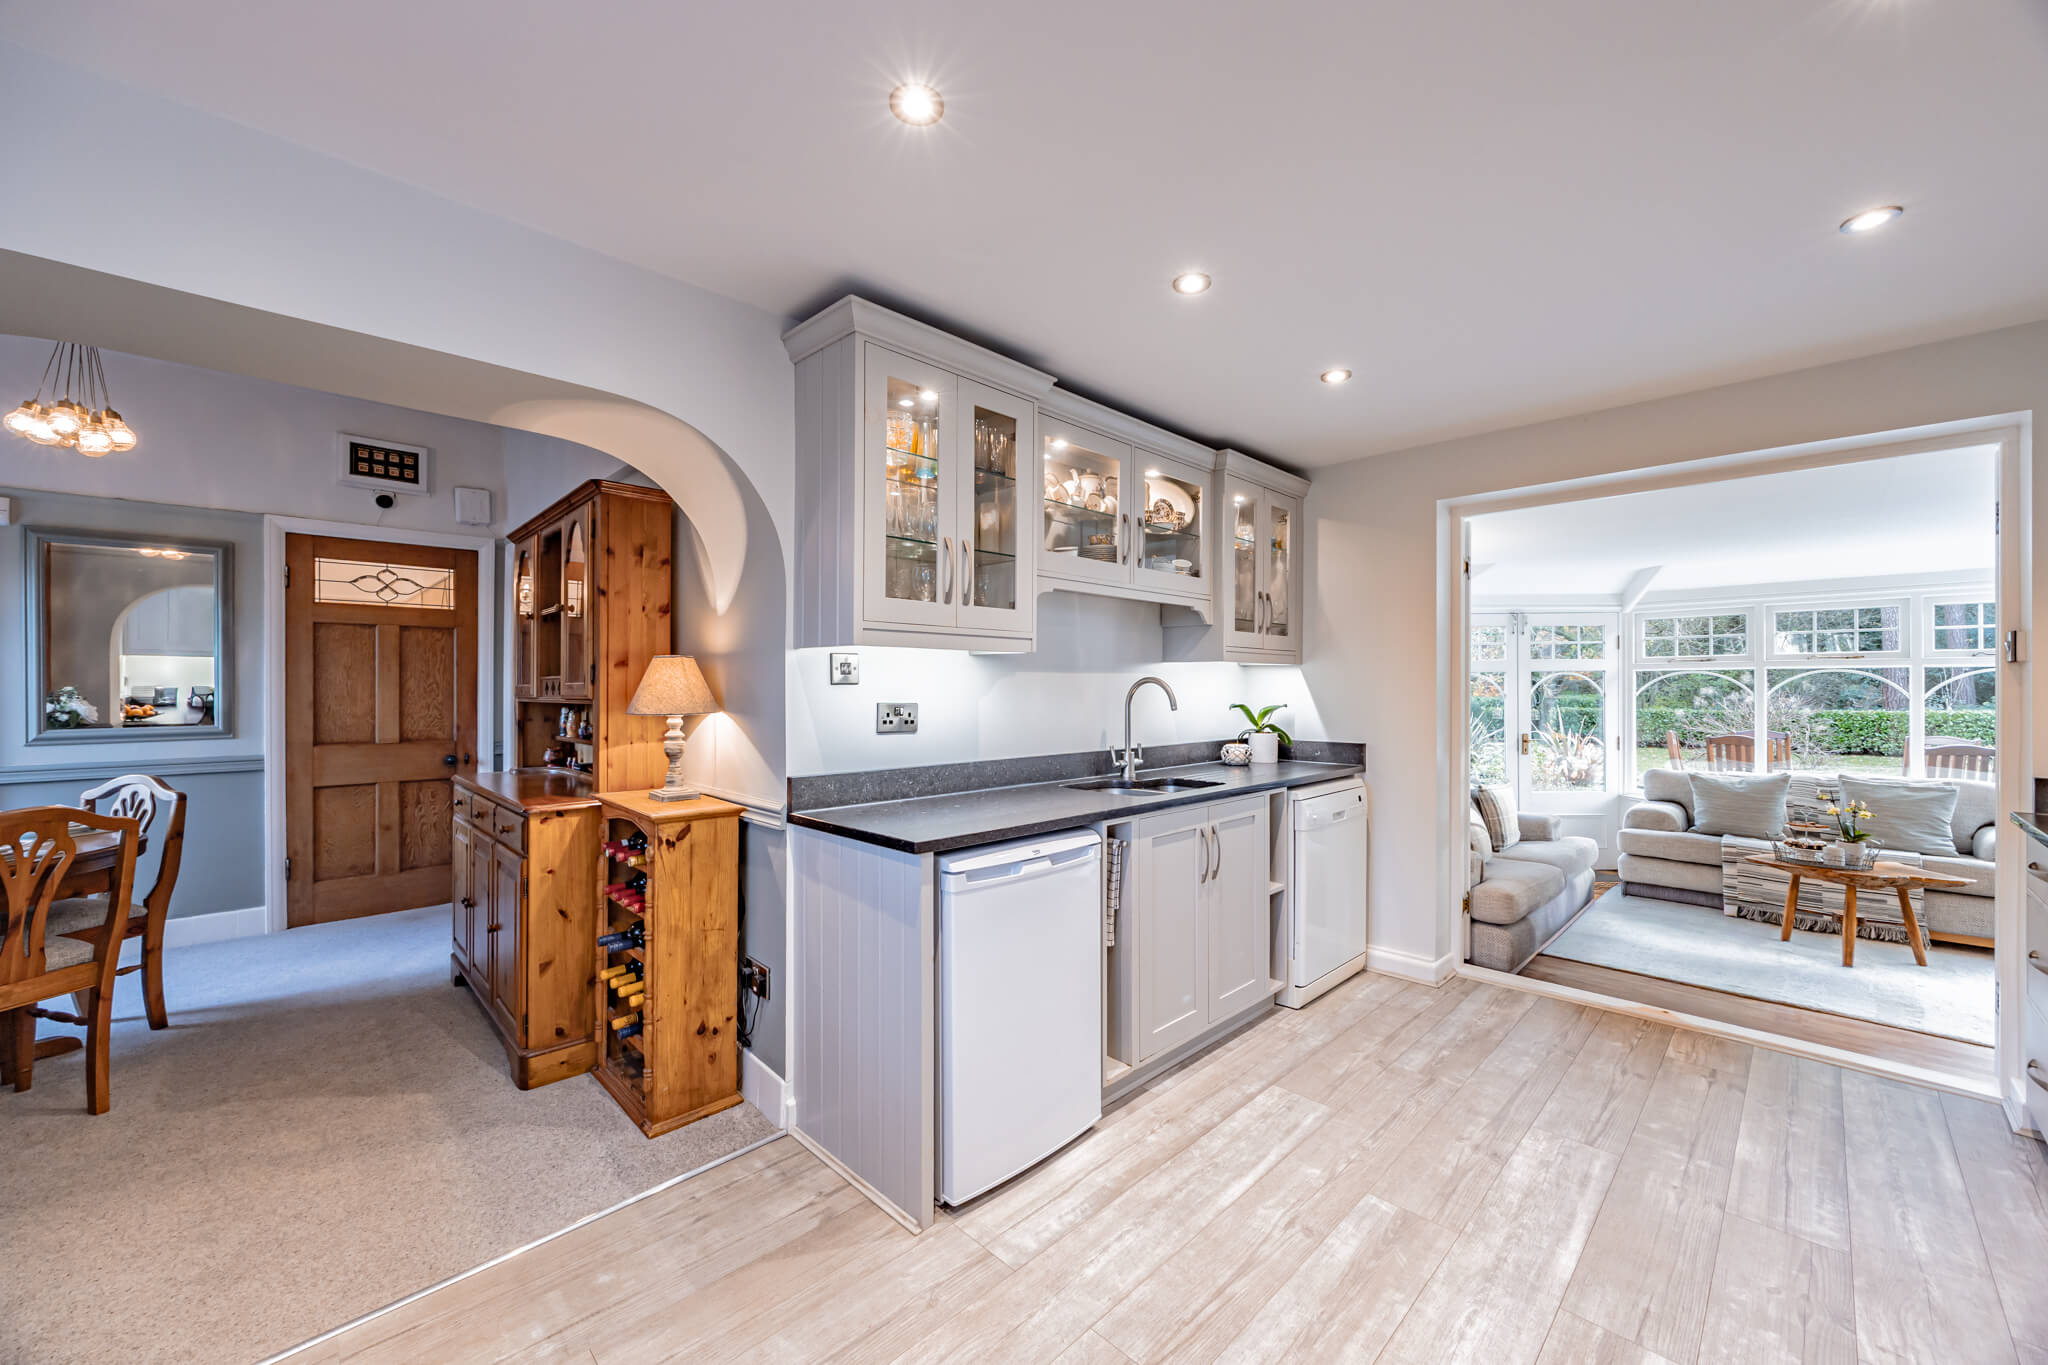
Explore further and across the entrance hall and you’ll find the charm of a generous breakfast area flowing into a spacious kitchen fully fitted with a wealth of Shaker cabinetry topped with sleek grey quartz. Its considerable layout wraps-around you to produce an enviable measure of storage and workspace that both true cooks and busy households will adore. Above the space for a range cooker, an immense black marble splashback is contrasted with a traditional mantel hood hiding the extractor.
A broad bar stool seating space is ideal for a morning coffee or relaxed suppers and while an under-mounted sink lends a clean line aesthetic, double doors open to allow the expansive glazing of a fabulous sunroom carrying views of the garden throughout. Utterly inviting, this outstanding space is equally suited for whiling hours away admiring your surroundings or catching up with one another. However you choose to use this space it will inevitably become somewhere that everyone will naturally gravitate towards at anytime of the day or night.
An additional utility room with its own garden access keeps laundry appliances hidden from view and a convenient ground floor cloakroom is on hand for guests.
SPACES TO SLOW DOWN & UNWIND
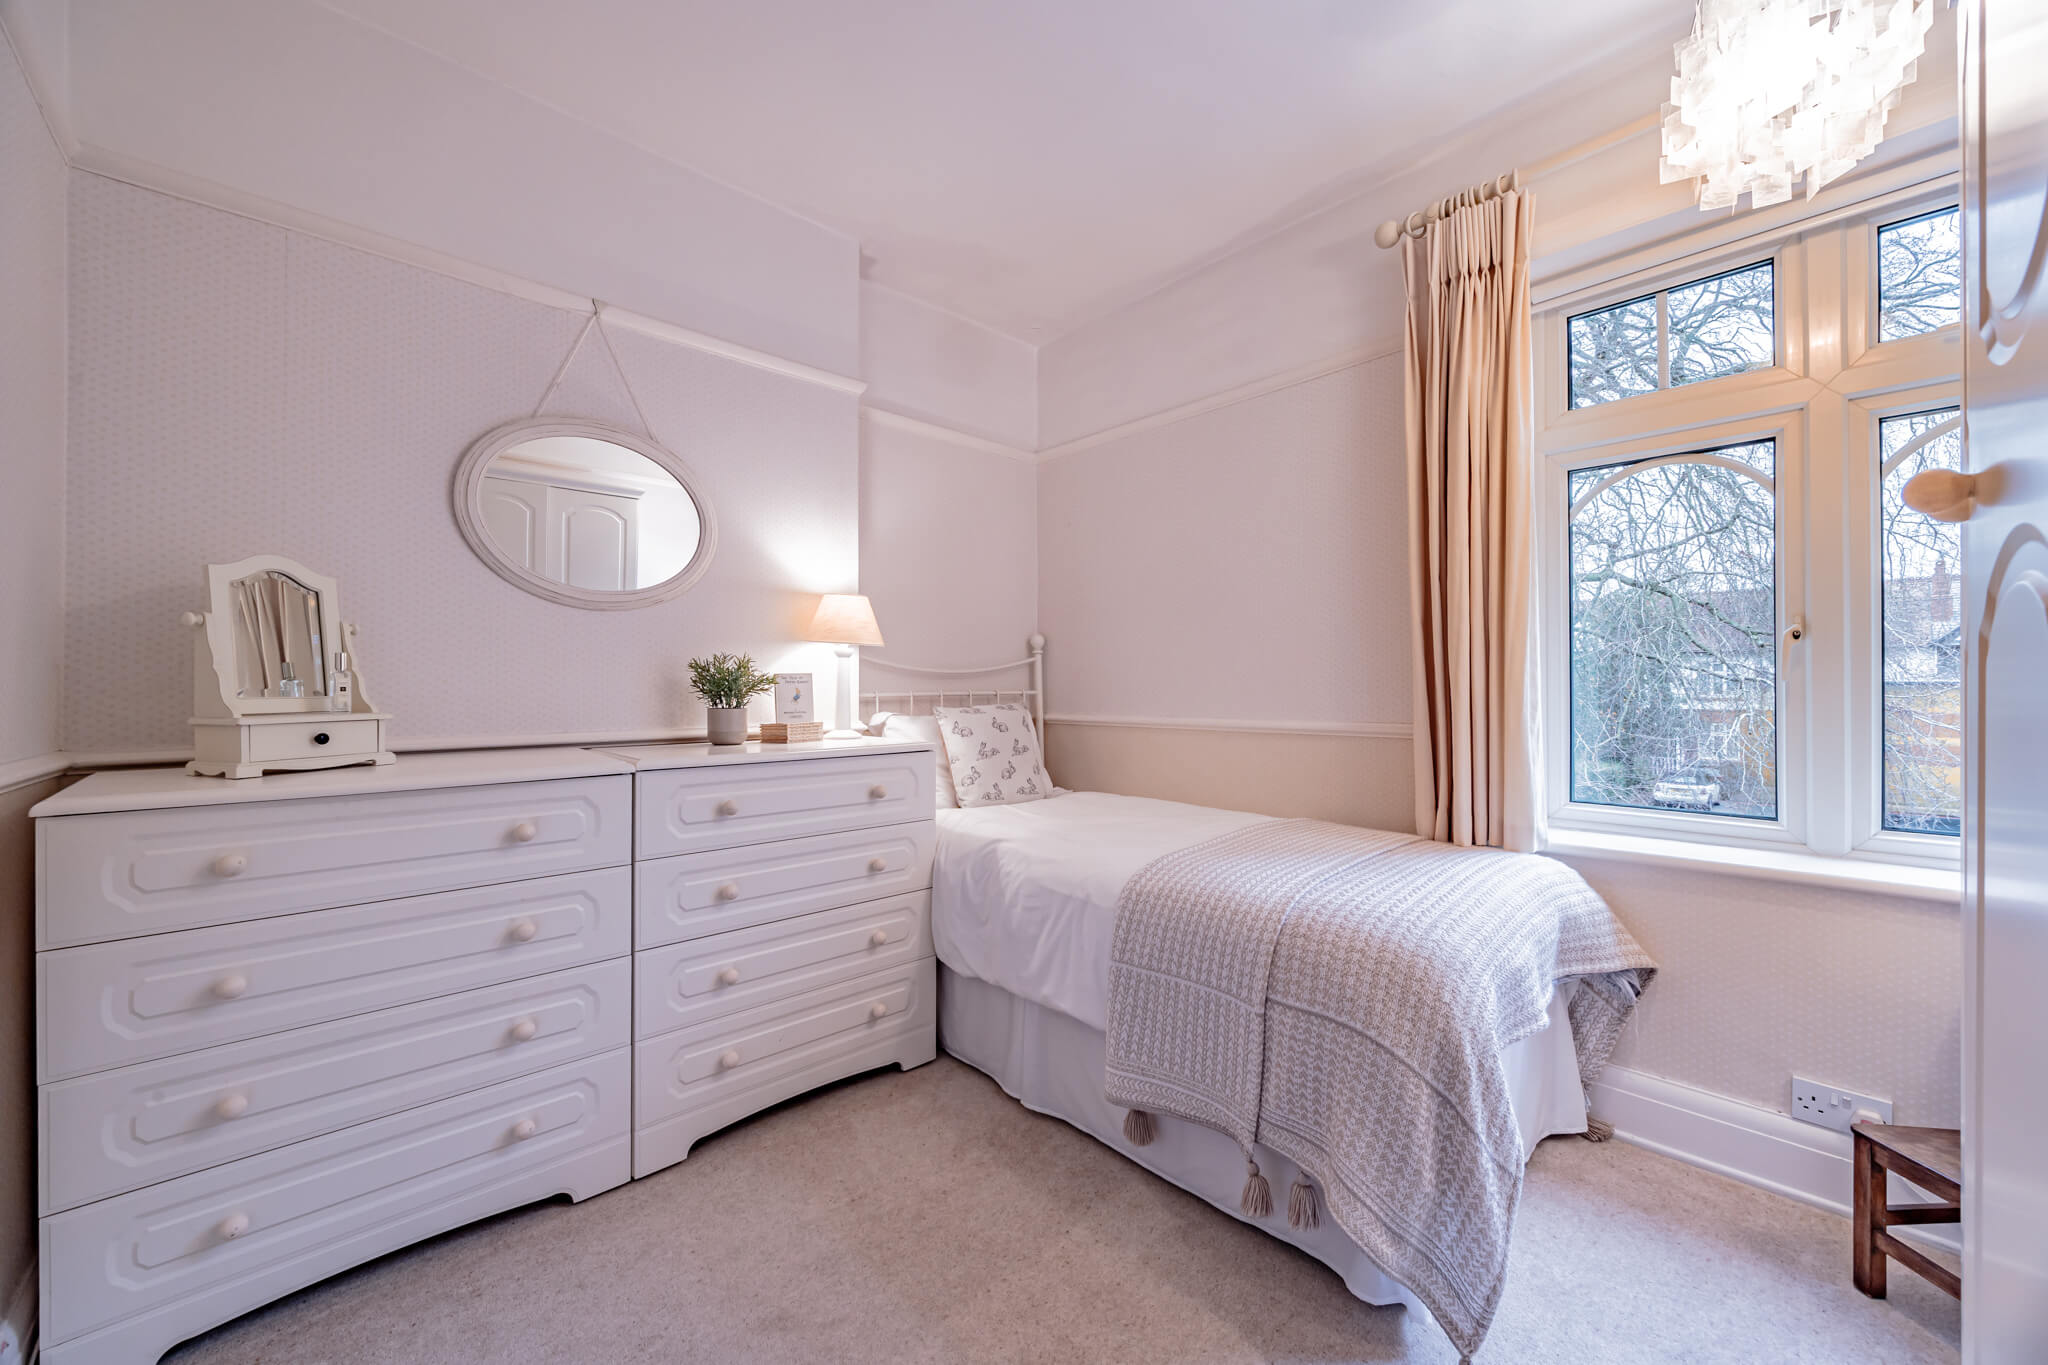
The grandeur of a solid wood turning staircase leads the way up to a lovely landing where a sympathetically styled leaded door opens onto the Juliet balcony. Picture rails further enhance the height of the space and there’s ample room to sit before the balcony with a book. From the main landing a trio of spacious bedrooms are all as equally impressive. Their presentation and natural light prompt a hugely restful feel continuing the soft neutral palette of the ground floor. Together they share a smart modern bathroom with a separate WC and an exemplary family bathroom with a heritage suite trimmed in solid wood and including a first class corner bath with an overhead shower.
A PRIVATE RETREAT WITH ENDLESS POSSIBILITY
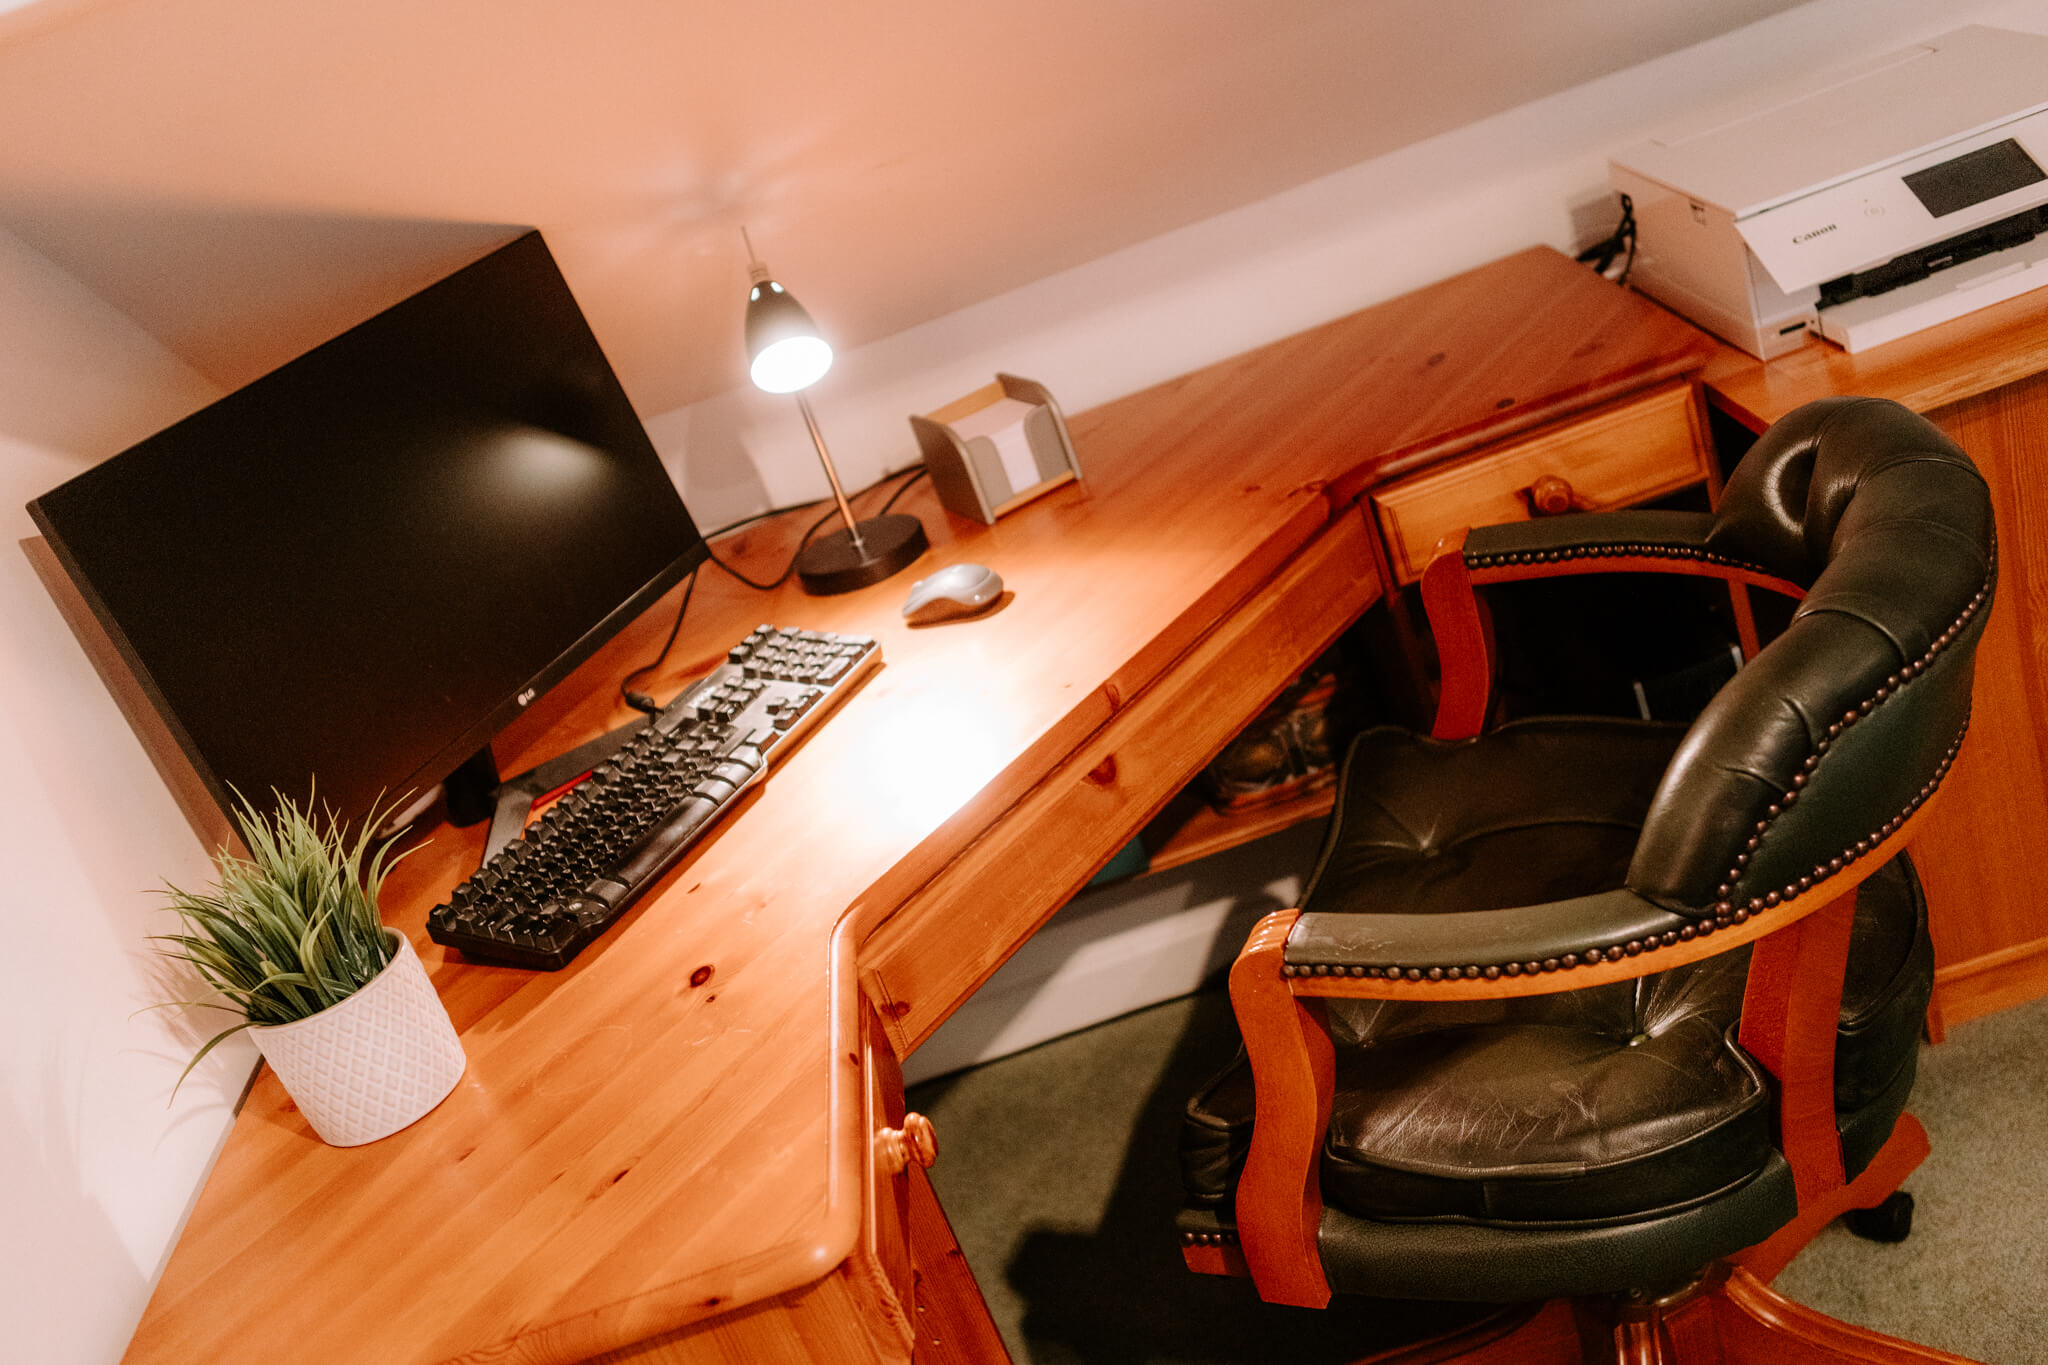
Adding to the character of the home, a tall archway guides you to a second hallway that connects to a brilliantly incorporated games room that sits tucked away out of sight. Giving plenty of options as a home office, cinema room or extra bedroom, it stretches out beneath a high ceiling looking out onto the woodland trees from a vast number of wide windows. The design and positioning give a prized amount of privacy to the double bedroom at its rear.
GARDENS THAT STEAL THE SHOW
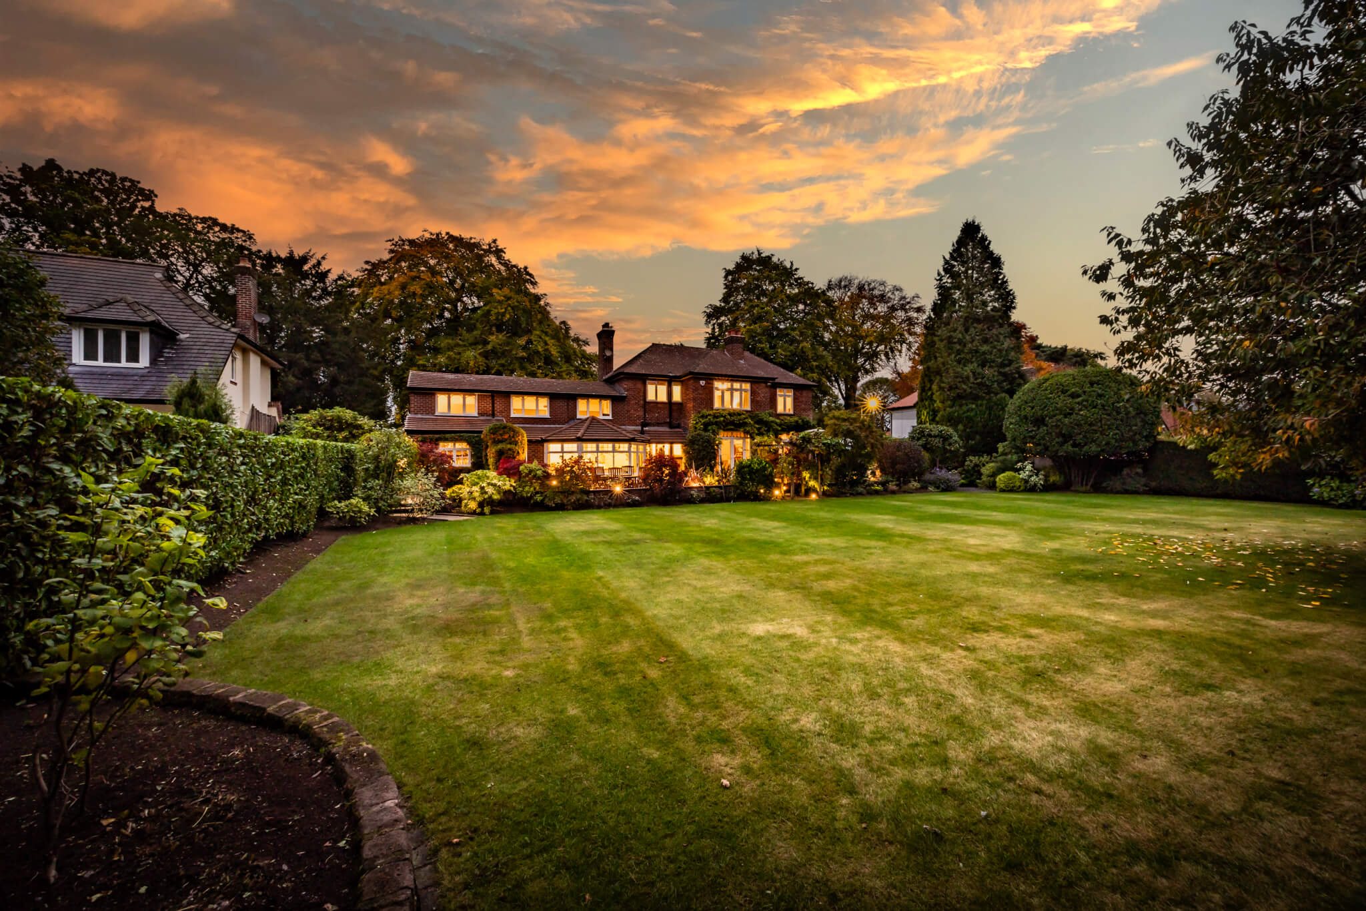
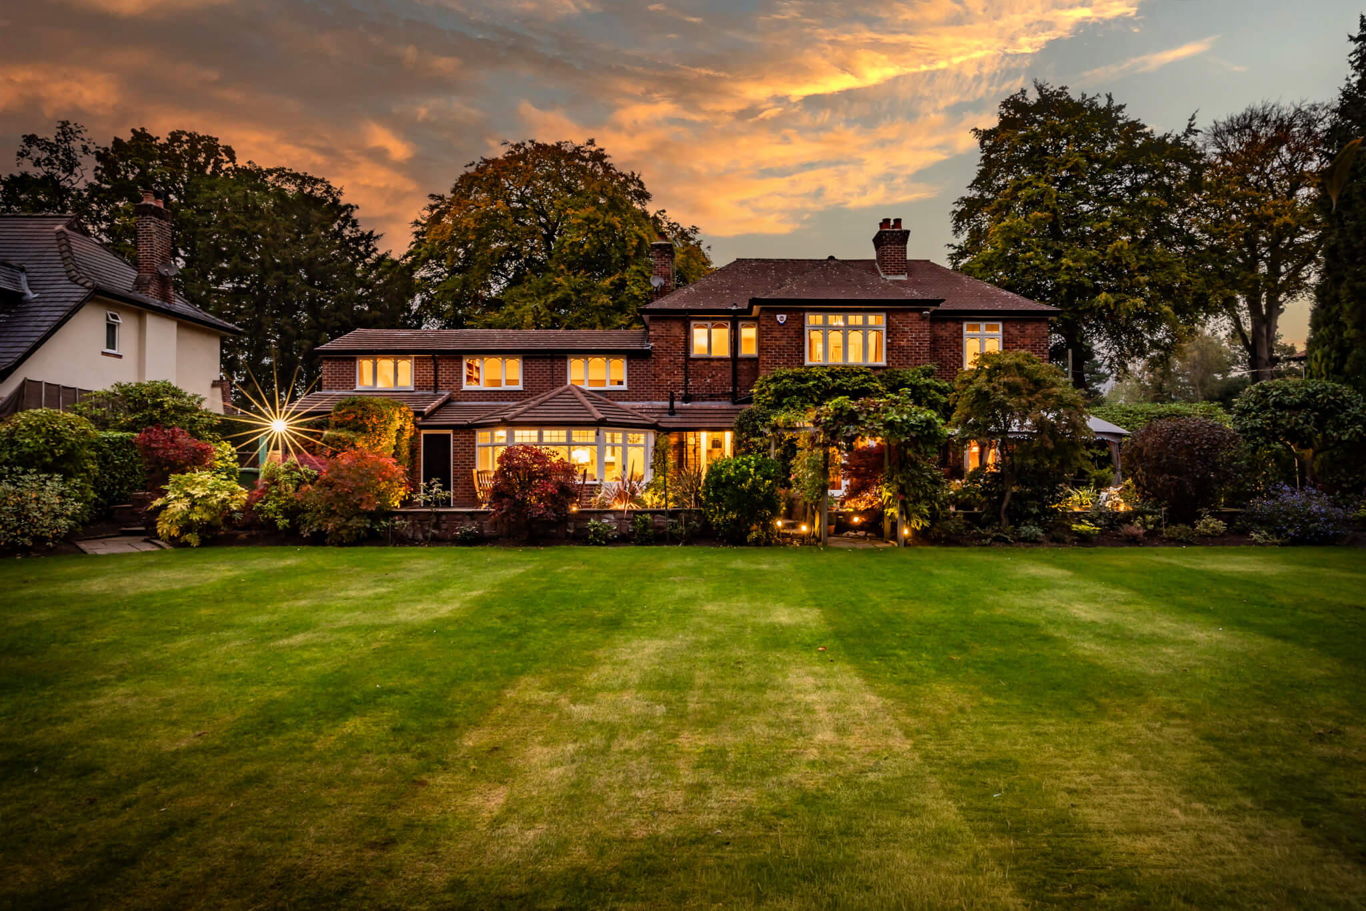
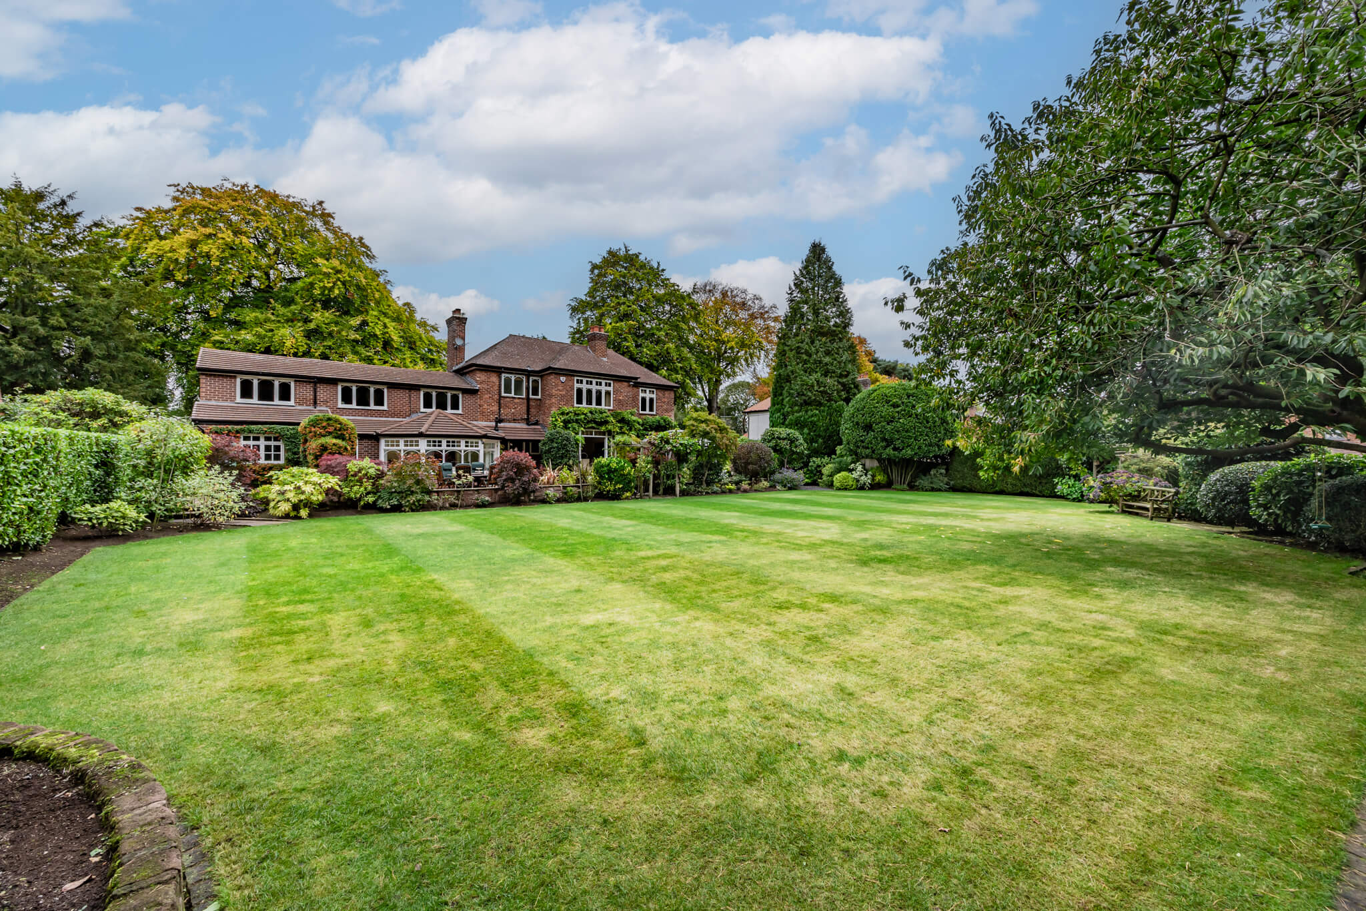
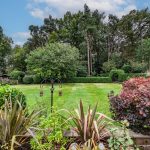
Set to the backdrop of your own private woodlands, it is the breath-taking south facing gardens that will capture your heart and help you understand what makes this Sandiway home so special. The doors of the lounge, dining, family and utility rooms all open to an expansive terrace that provides an easy flowing extension of the house and ample excuse to sit in the sunshine and enjoy al fresco dining. Wisteria vines clamber across the red brick exterior overhead, below you an impeccably planted array of shrubs and trees stand tall giving privacy and delineation from a tremendous lawn that extends out before you. Its borders are beautiful in their classic simplicity sitting against the clipped symmetry of further high hedgerows. A timber pergola sits amongst the array of colours and the charm of an archway shaped within the hedgerow encouraging you to discover the picture-perfect playhouse. Slate shingle paths guide you on a stroll around the gardens, a swing hangs from the strong bough of a tree and high birdhouses hint at the wildlife on view.
A HIDDEN WORLD BEYOND THE GARDEN
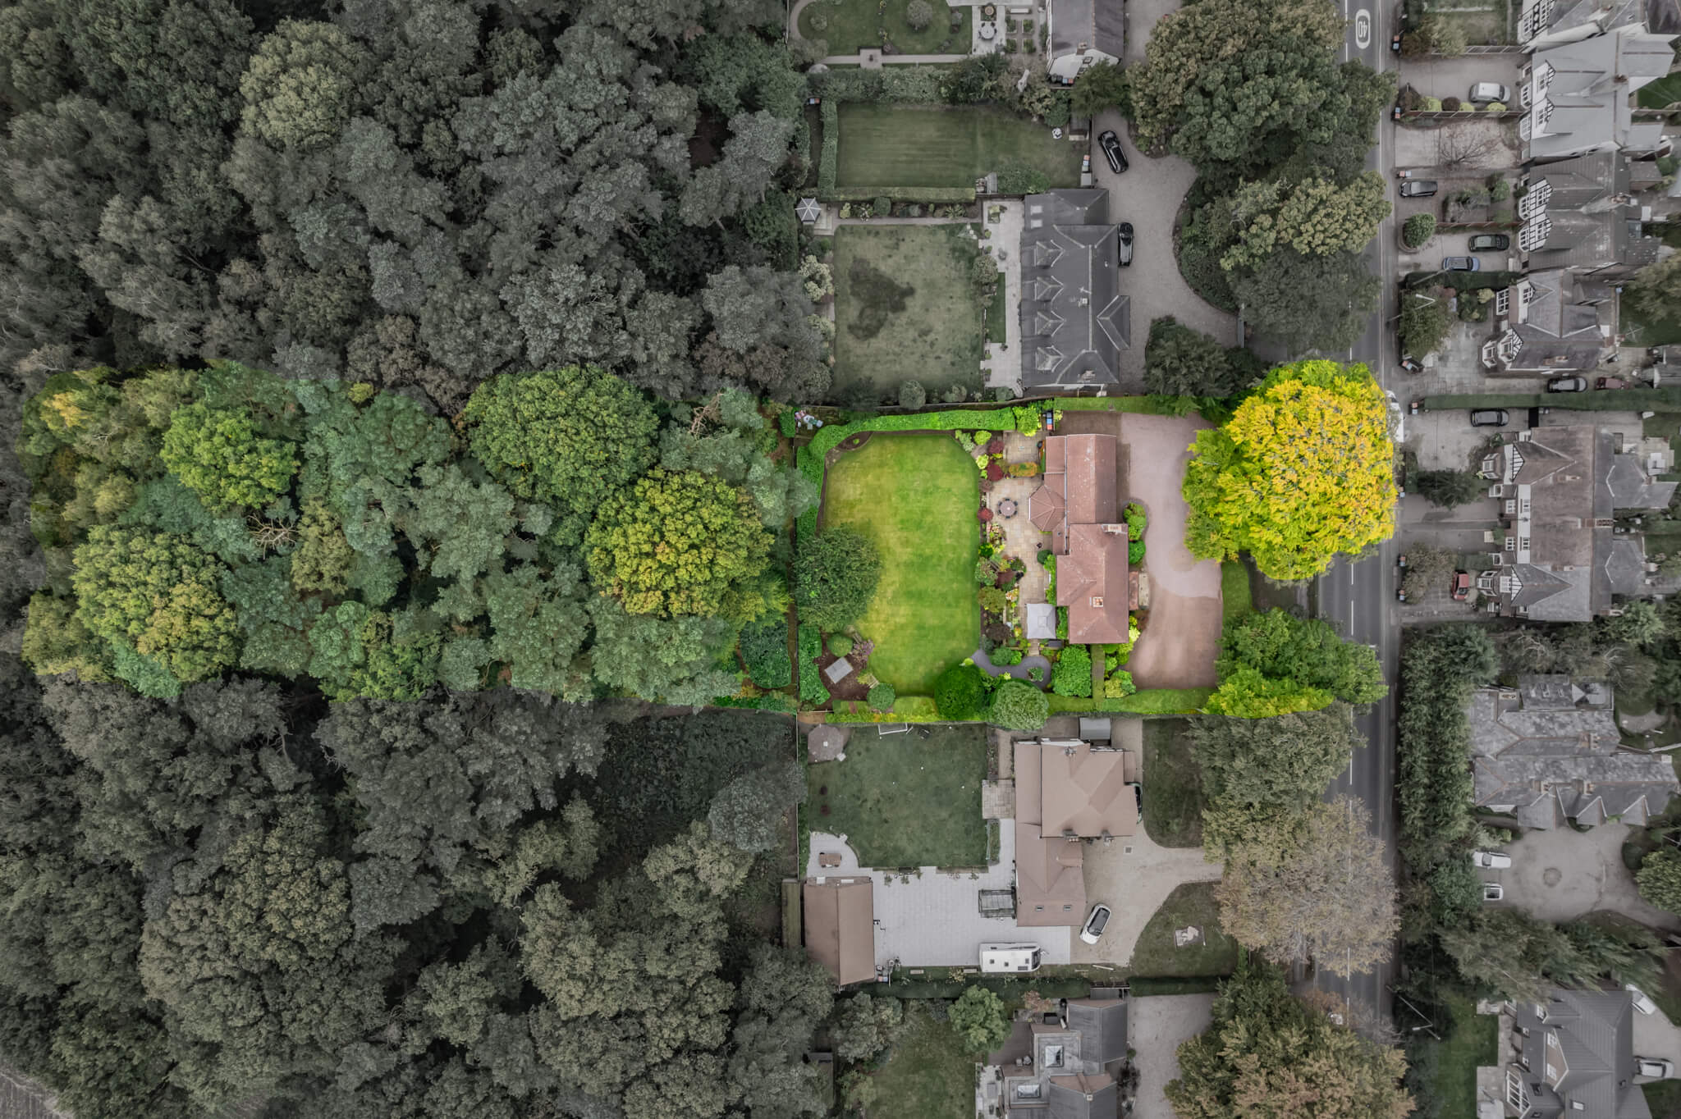
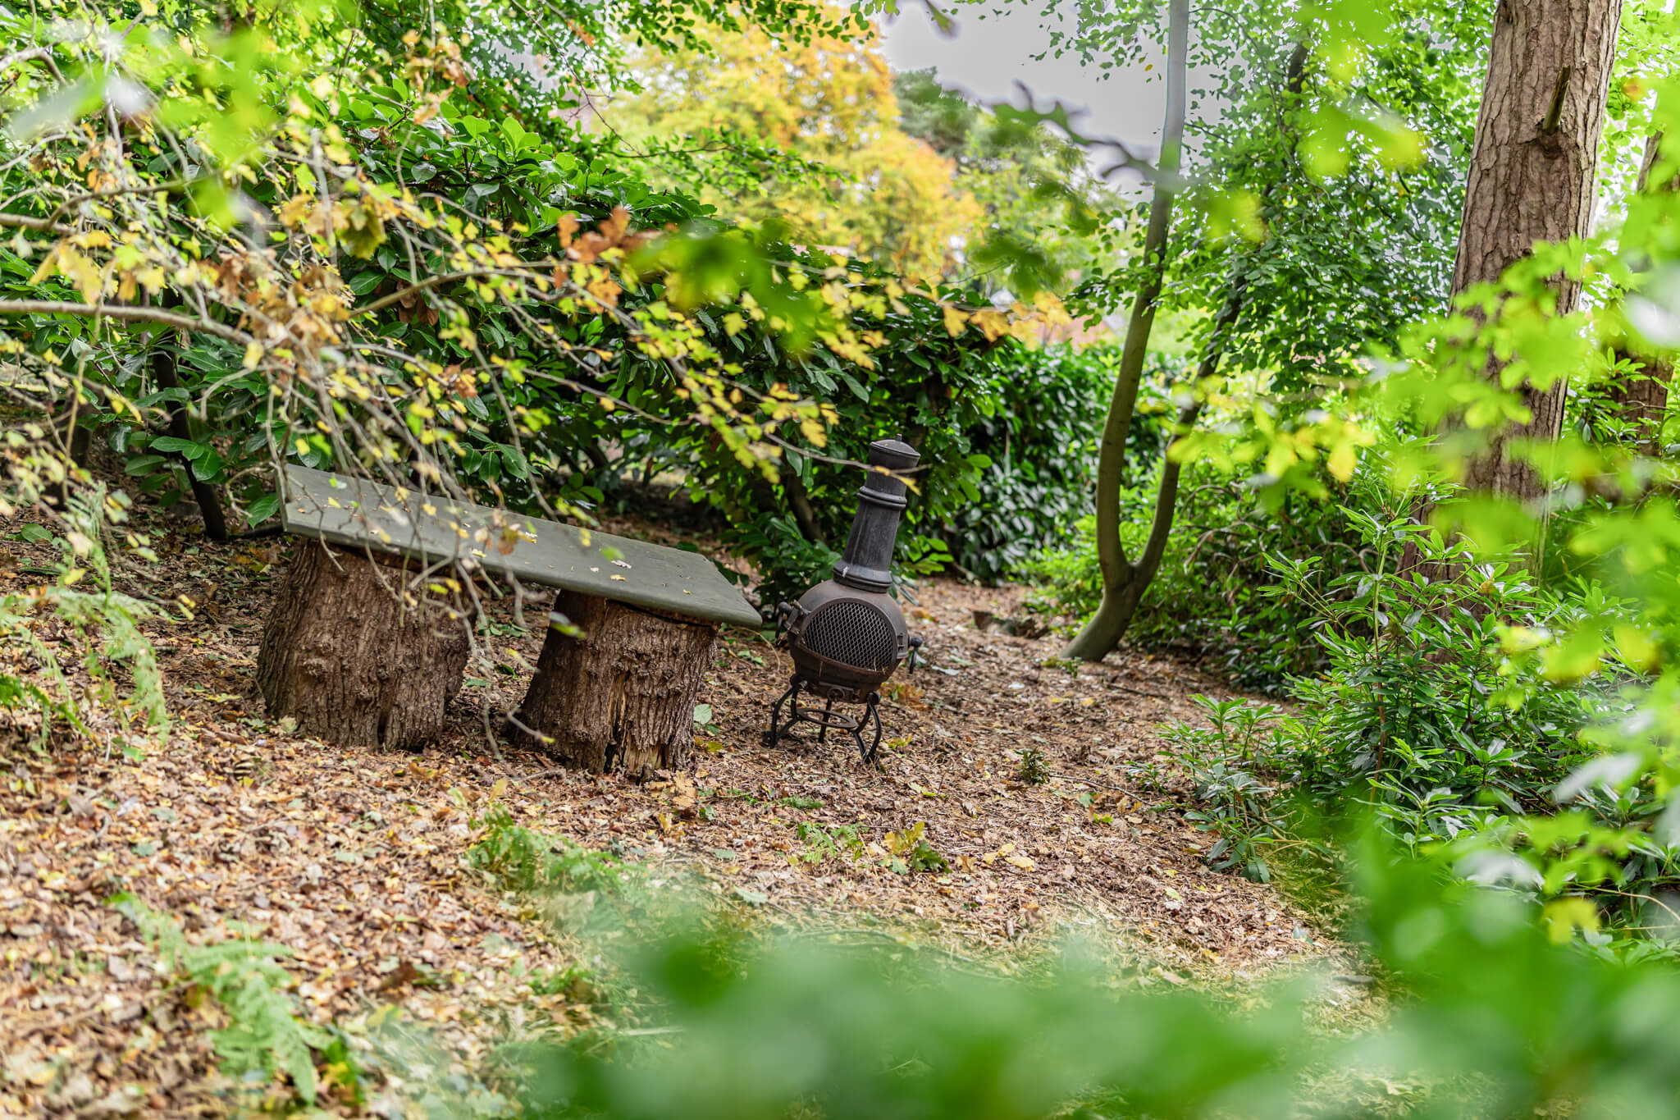
Explore further and you’ll discover your own private woodland. Conjuring a magnificent extension of the grounds and gardens, this enchanting sanctuary is somewhere that both adults and children will fall in love with in equal measure. Enhancing the already enviable level of privacy and peacefulness, this additional hideaway is full of statuesque trees that draw your gaze up to the sky, giving dappled shade of hot summer days and sanctuary from the rain on wet winter walks. Its footprint means you’ll never be short of logs for the fire or hidden secret hideaways to escape from the hubbub of day-to-day life.
DISTINCTION FROM THE FIRST GLANCE
Framed by immaculately clipped high hedgerows that lend a coveted degree of privacy and evergreen foliage, the planting of the immense frontage combine with the distinguished double fronted façade of the house to conjure an undeniable sense of prestige. Brick paved and pebbled the tastefully landscaped driveway combines with an attached double garage to provide an abundance of private off-road parking. The generous garage offers its own double doors to the driveway and there’s an extra walk-in store room to the rear.
These particulars are provided as a general guide only and do not form part of any offer or contract. We have not carried out a structural survey, nor tested any services, systems, appliances or specific fittings. Buyers should rely on their own investigations through their solicitor or surveyor. Descriptions, images, floorplans and measurements are provided for guidance only and should not be relied upon for the purchase of fixtures, fittings, carpets or furnishings, nor as confirmation of the items included in the sale. Council Tax bands and any reference to planning or consents should be independently verified. Properties are offered subject to contract, and J Lord & Co and its representatives are not authorised to make or give any warranties or representations.