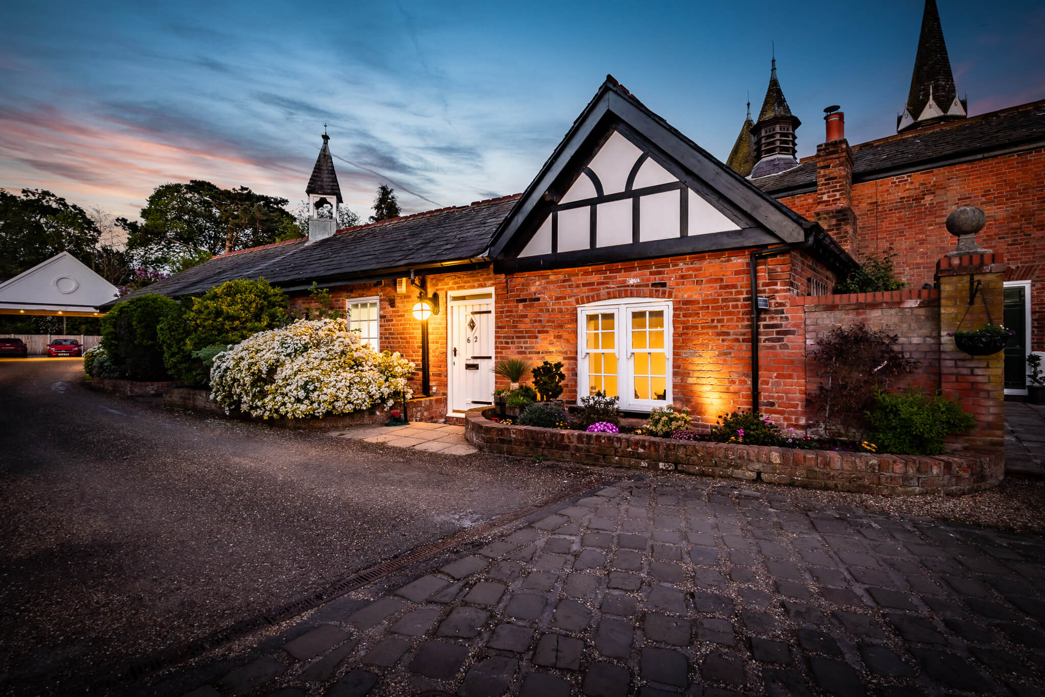
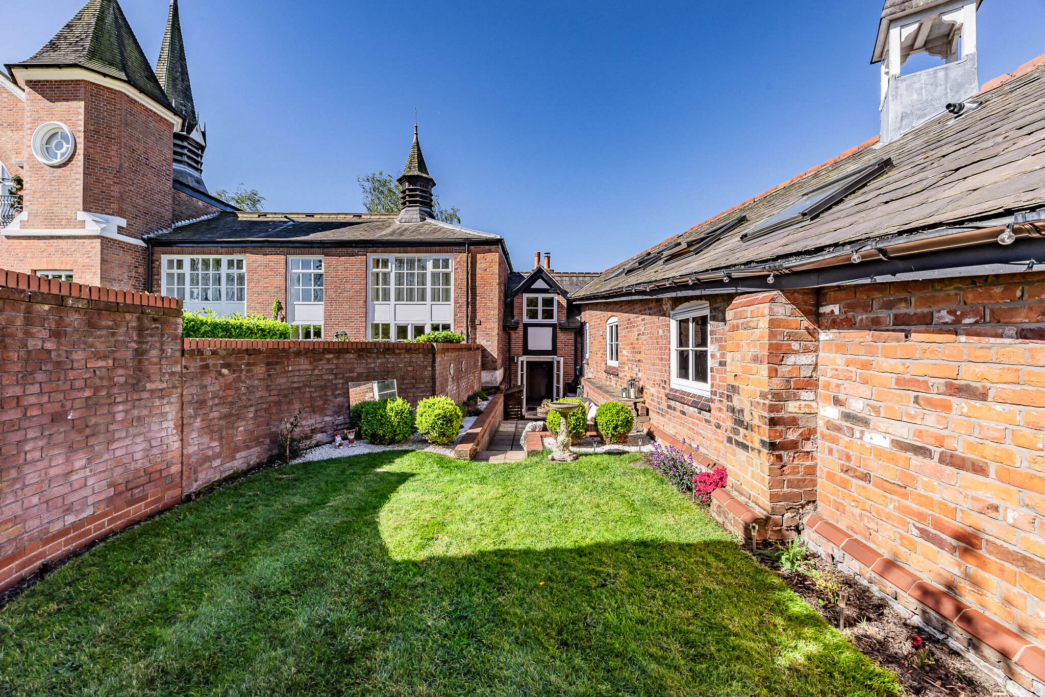
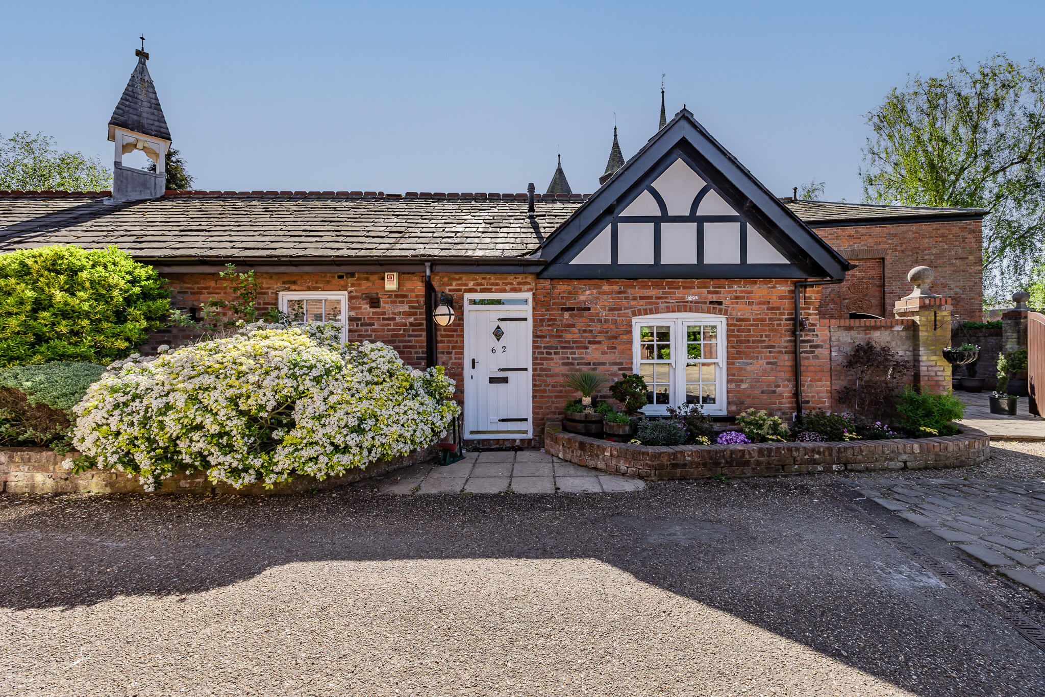
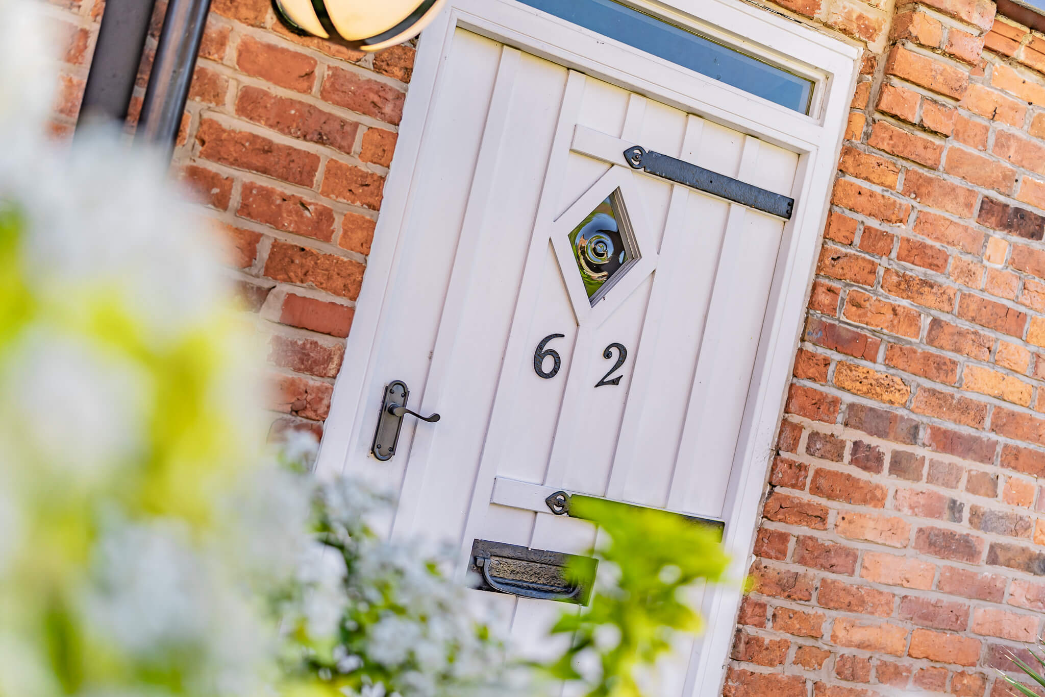
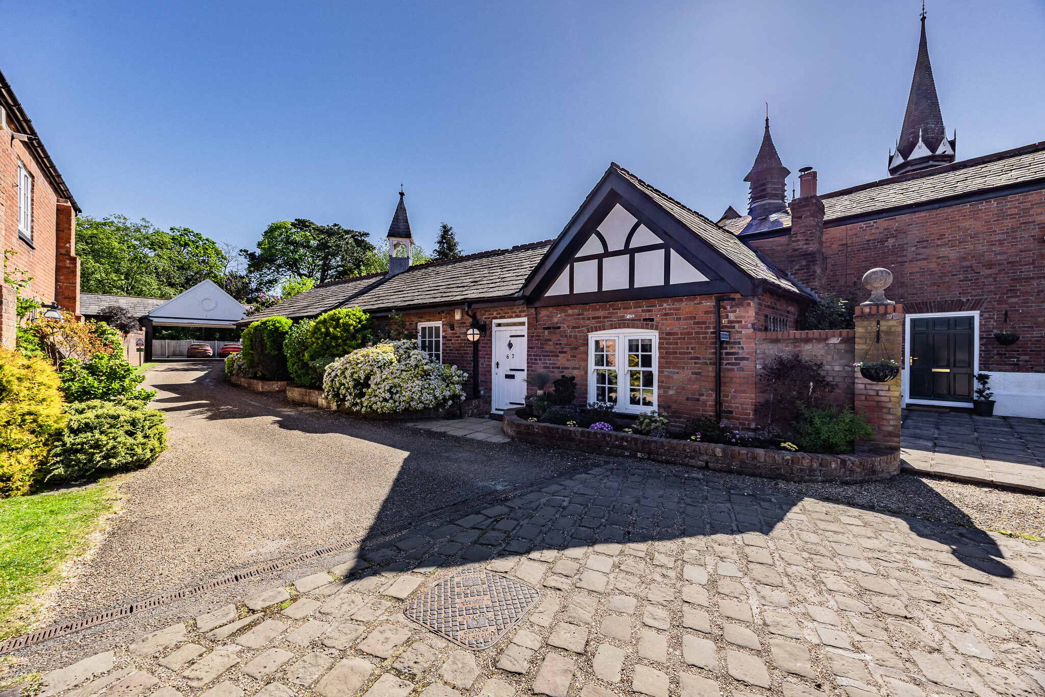



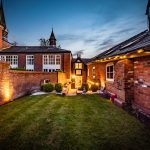

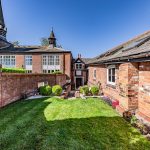

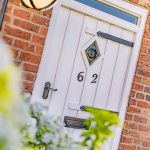
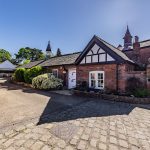
Through the impressive private grounds of Bostock Hall, the setting immediately carries a sense of history and permanence. The architecture throughout the development feels considered and individual, with mature surroundings softening the approach and creating an atmosphere that feels calm from the outset. Positioned discreetly within the development, the property itself balances traditional brickwork and period detailing with a more refined contemporary finish.
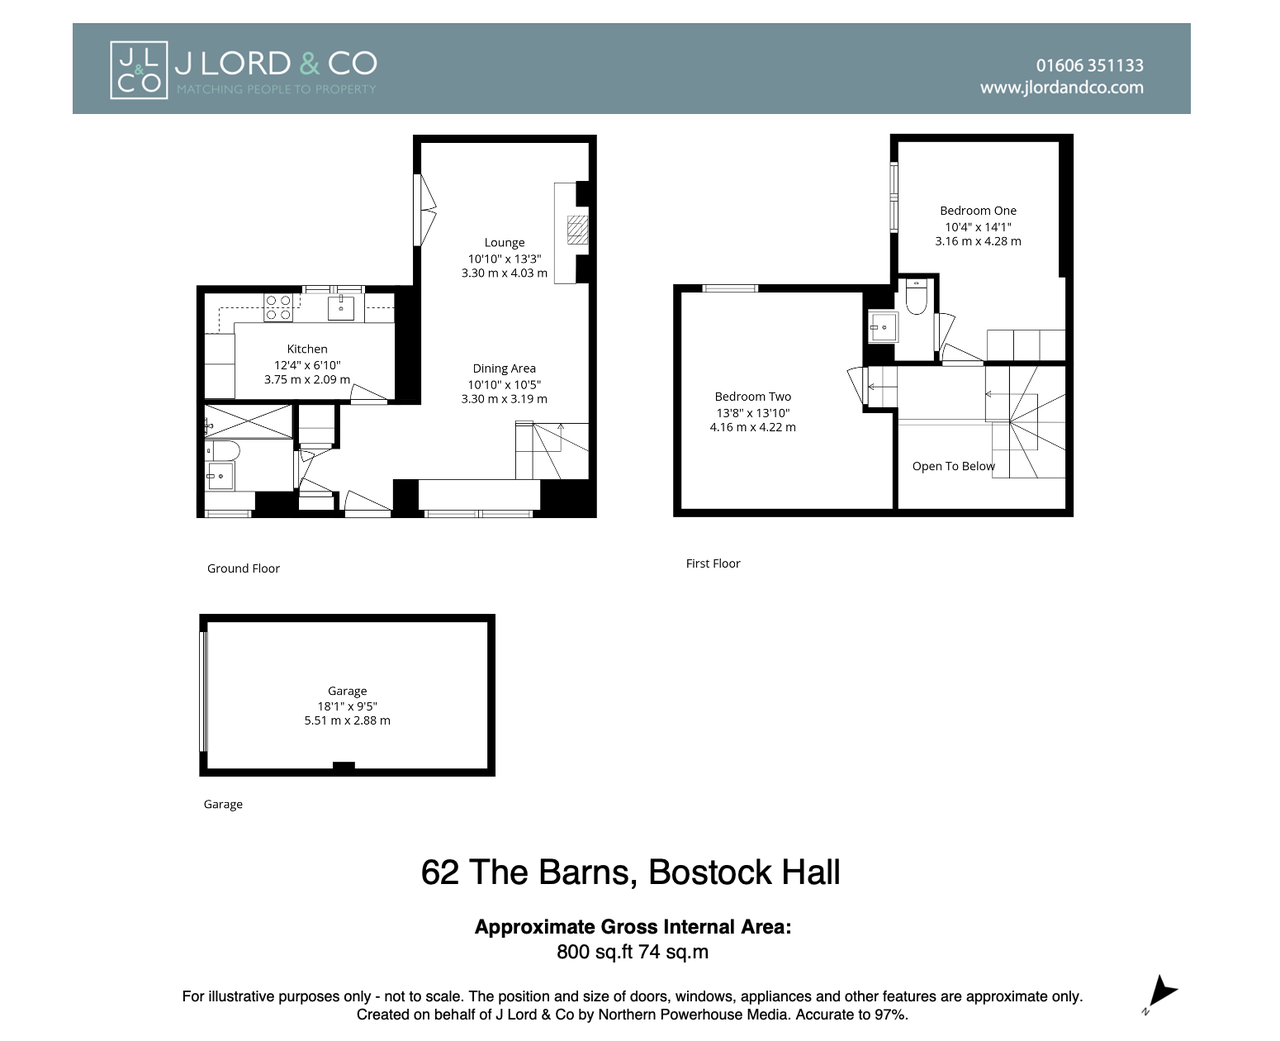
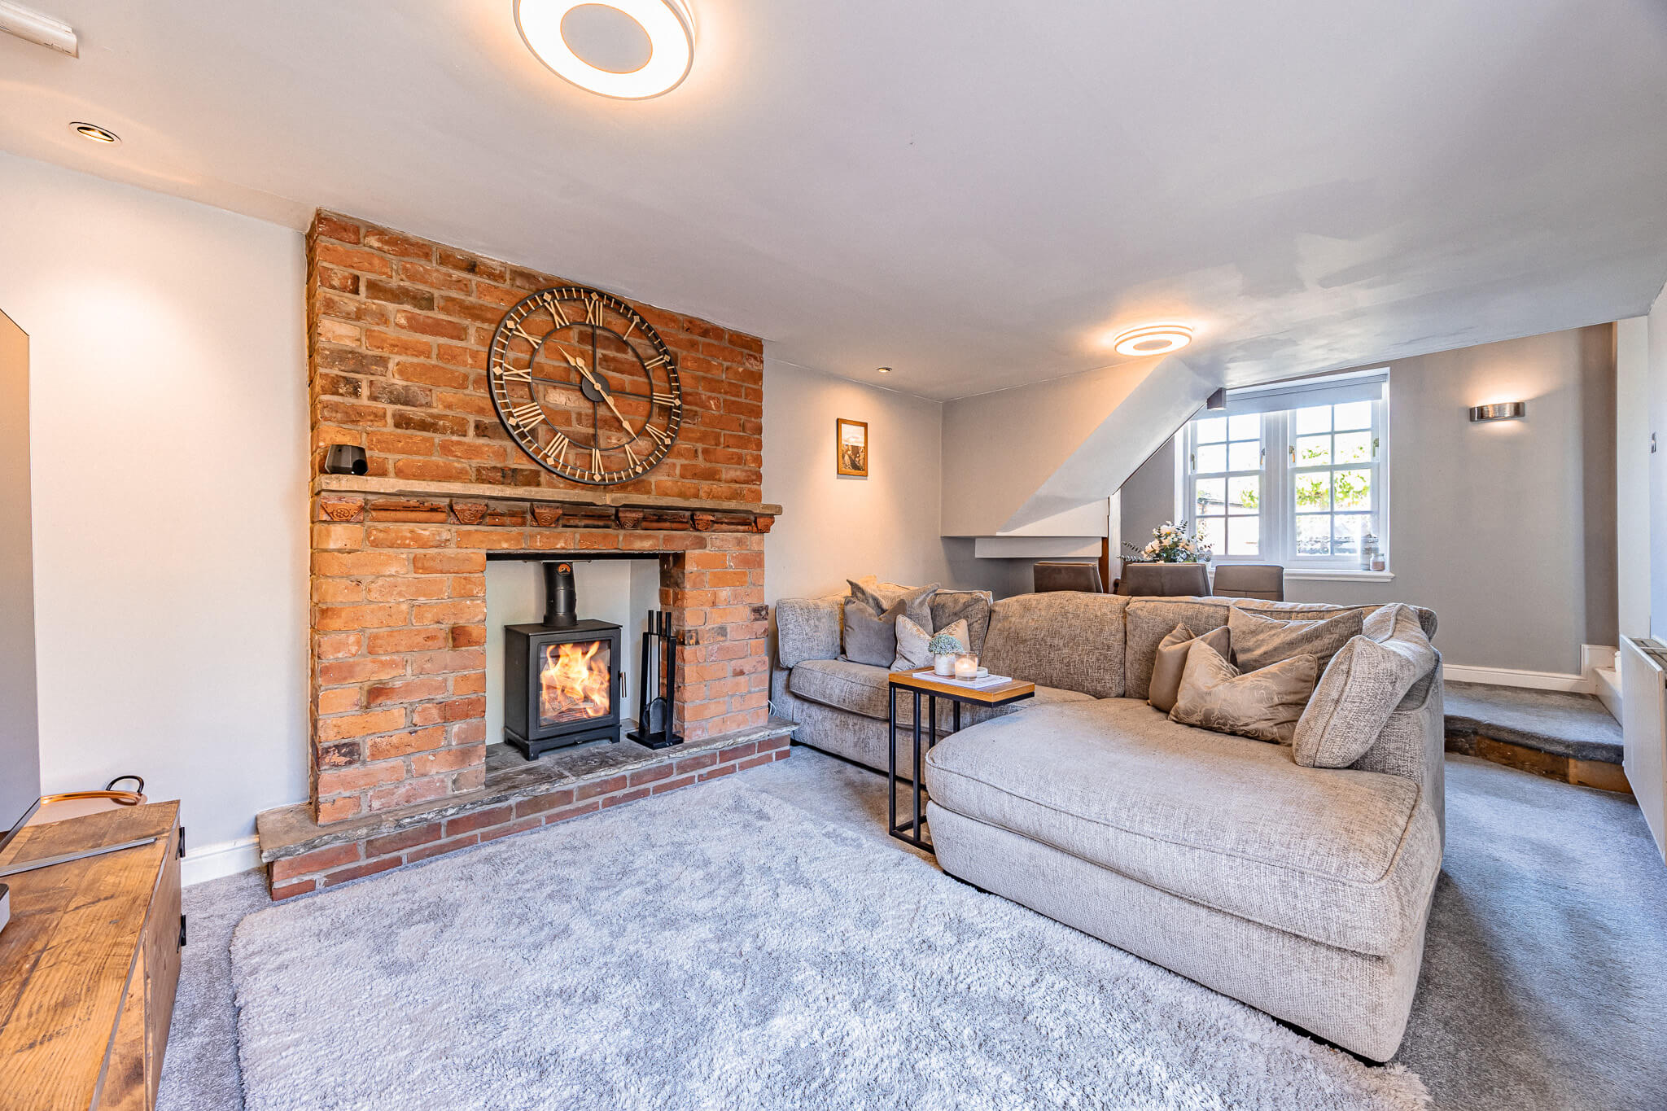
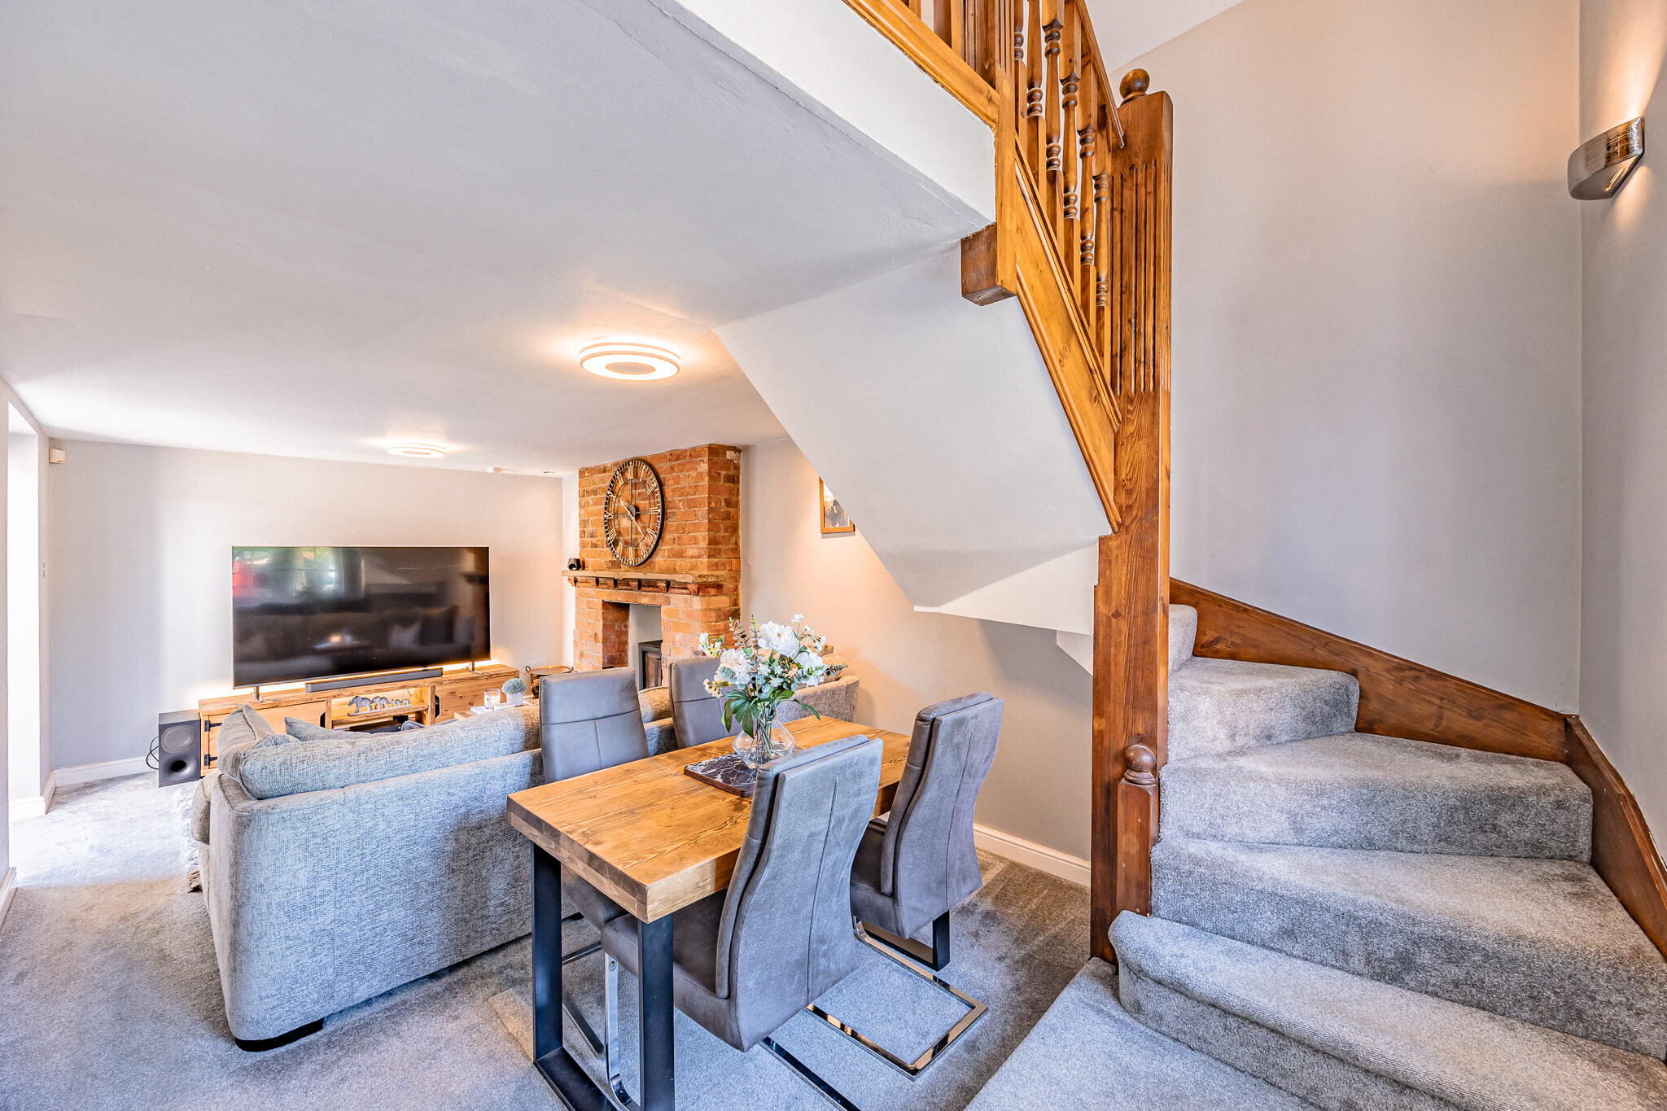
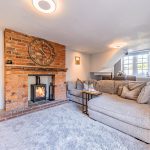
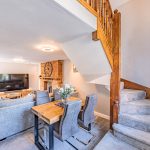
Inside, the main living space has been carefully opened and styled to create a natural rhythm between sitting and dining areas. Soft neutral tones, exposed brickwork and the warmth of the log-burning stove bring texture and atmosphere without feeling overstated. The proportions work particularly well for modern living.
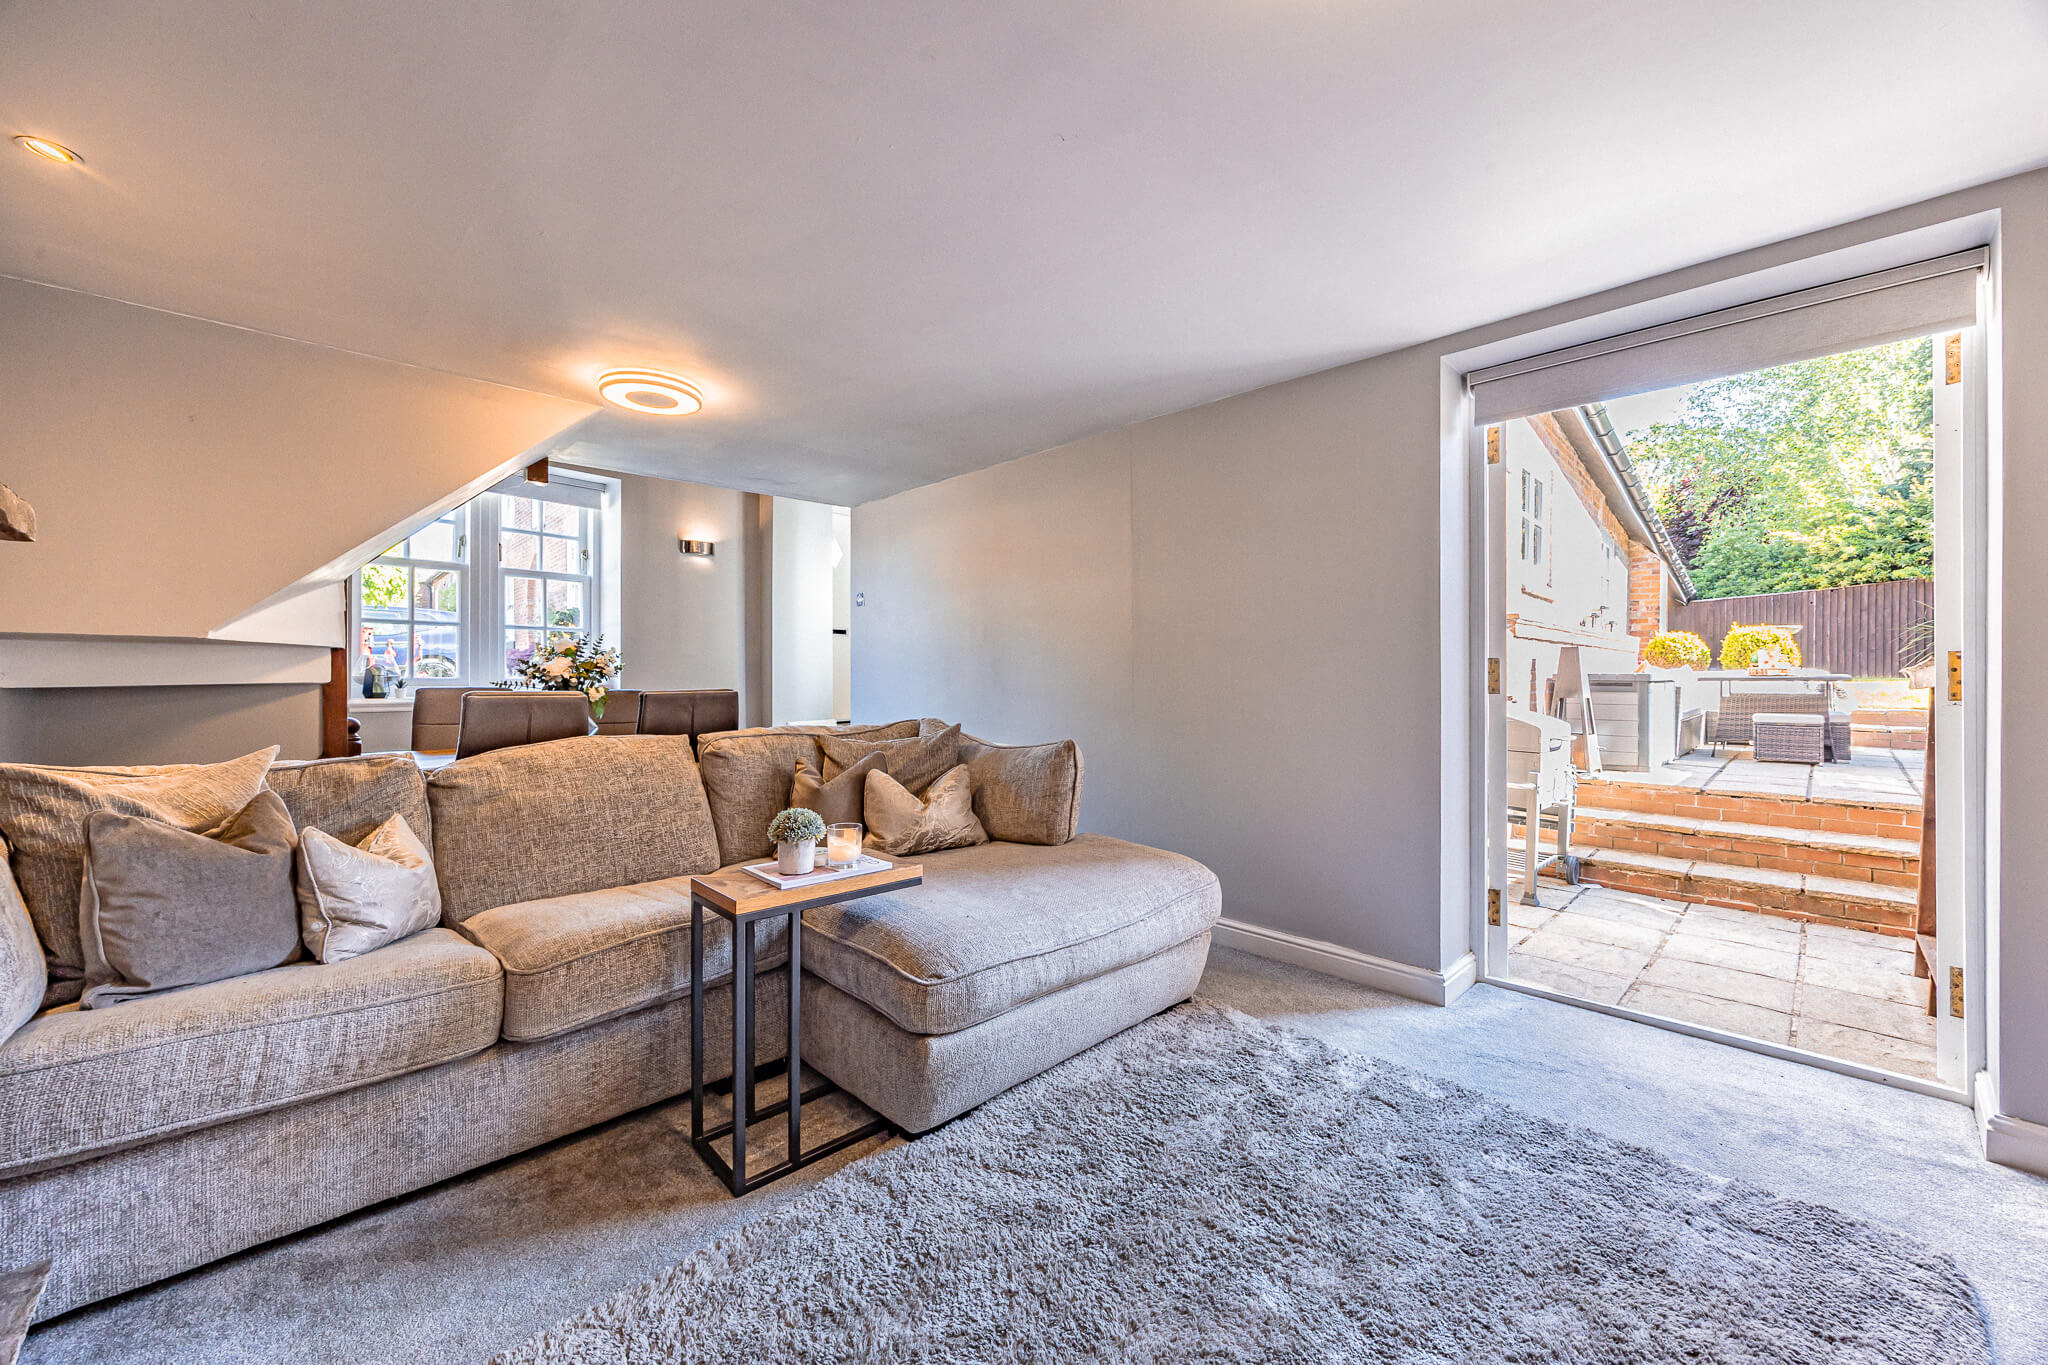
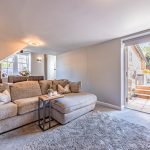
The dining area is positioned towards the front of the home, creating a natural space for both everyday living and more relaxed entertaining. To the rear, the lounge centres itself around the exposed brick fireplace and log-burning stove, with double doors opening directly onto the garden terrace and drawing natural light back through the room. There is a softness to the overall presentation that makes the home feel immediately settled.
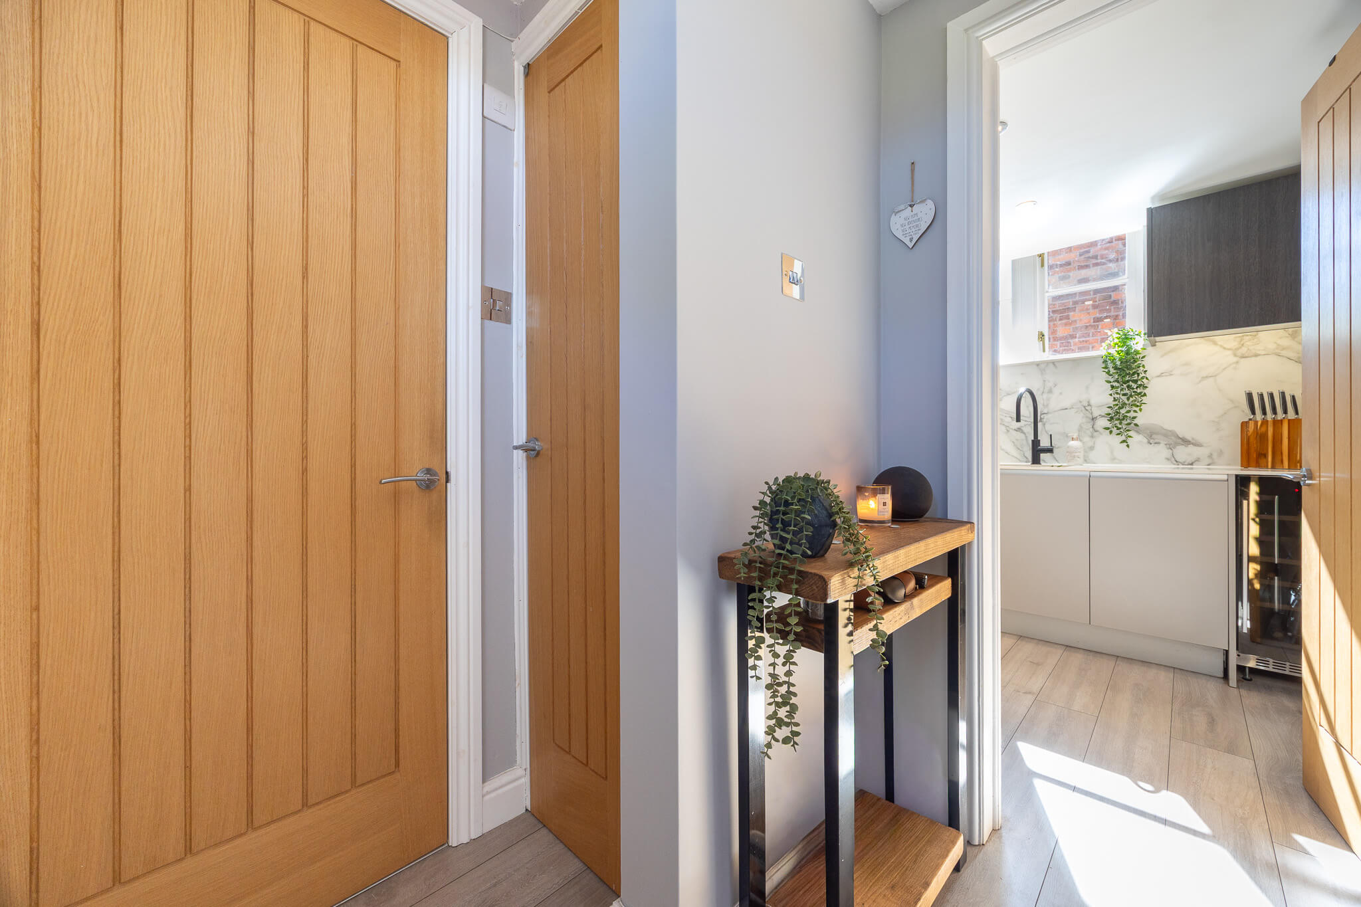
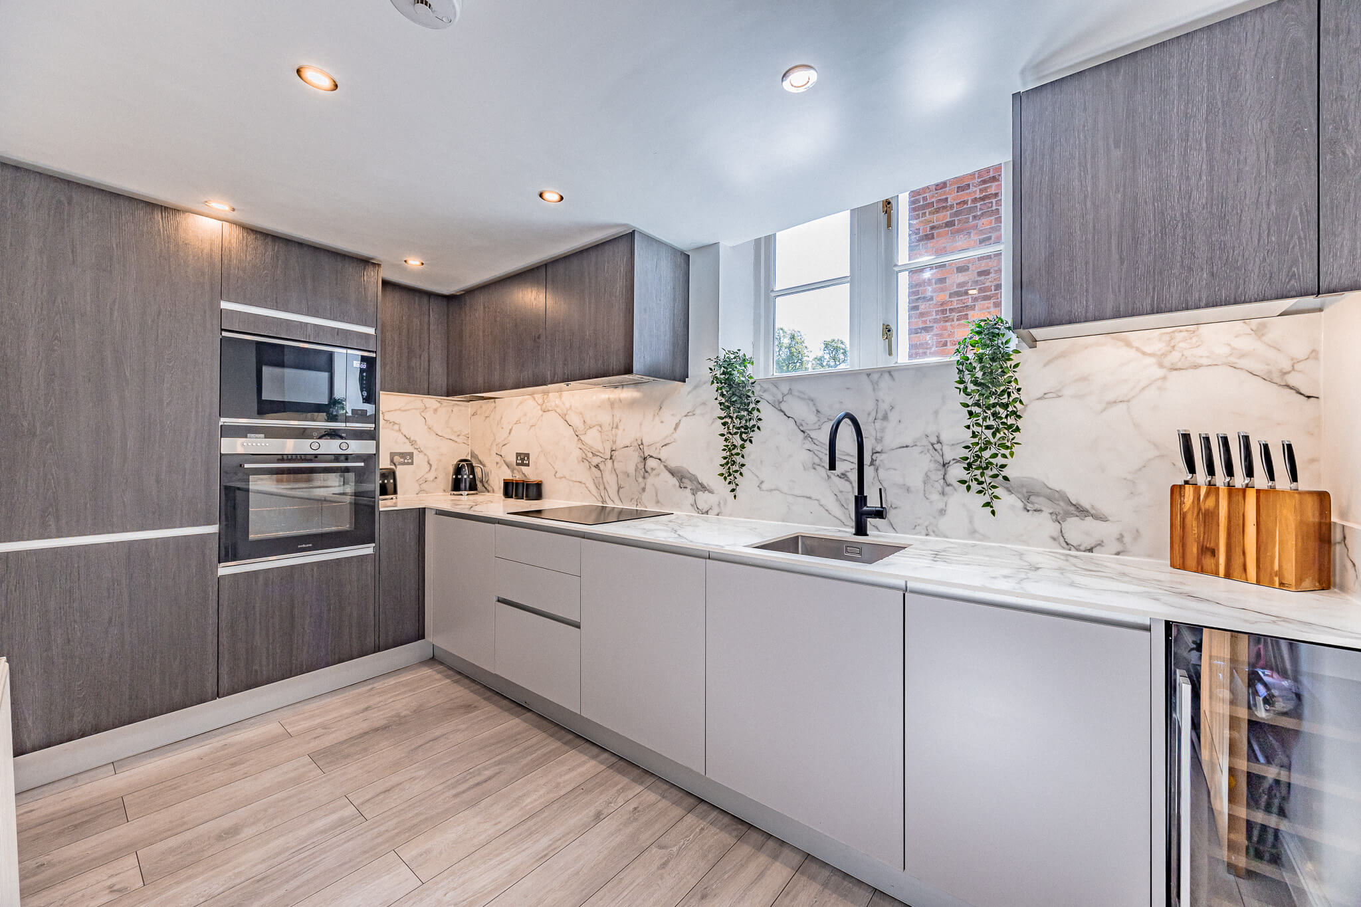
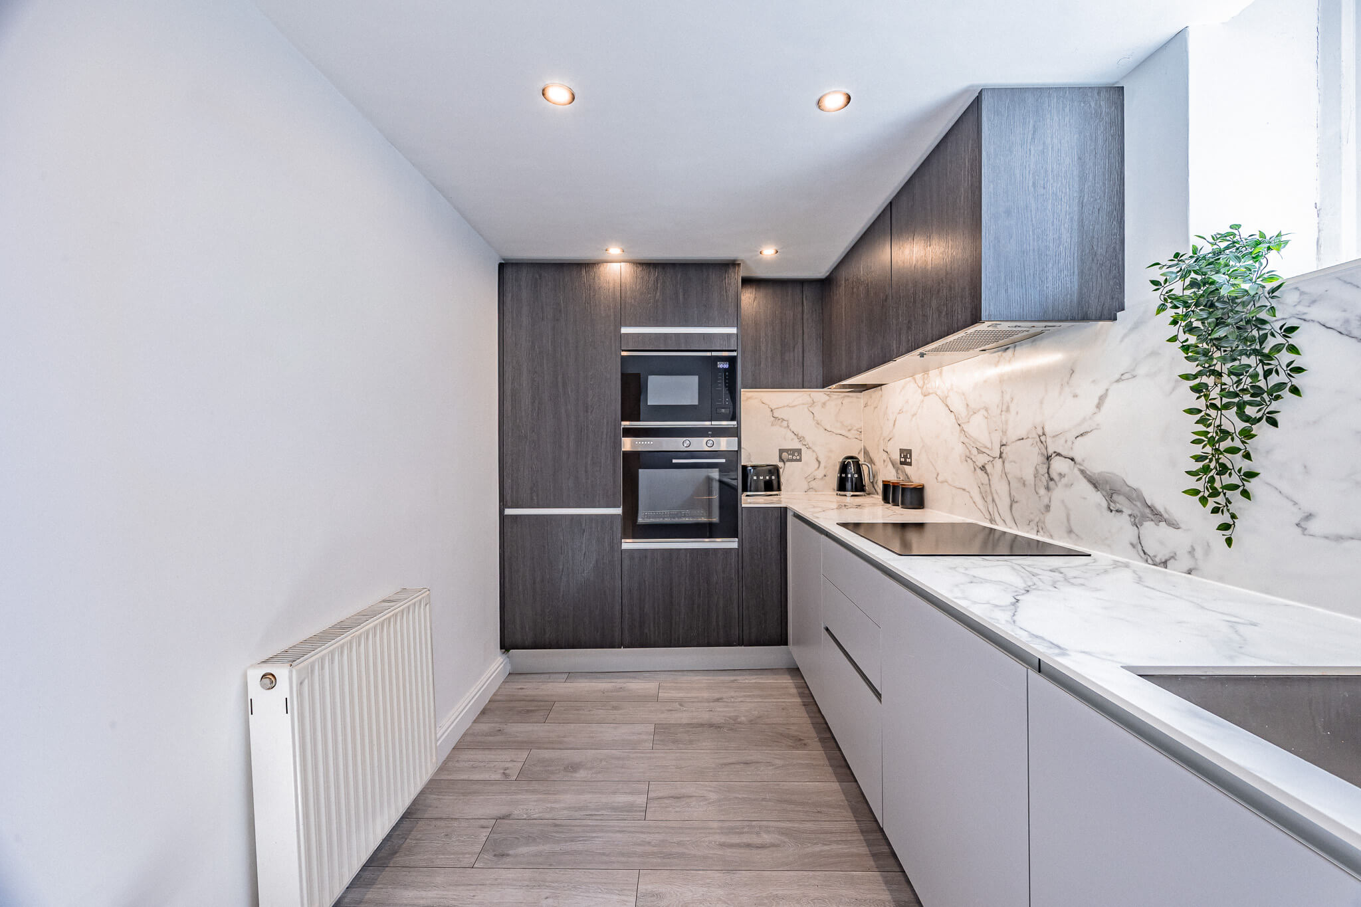
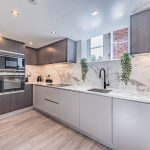
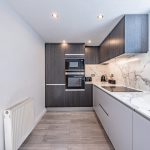
Positioned separately yet connected easily to the main reception space, the Porcelanosa kitchen has been comprehensively updated with a more contemporary aesthetic. Sleek cabinetry, marble-effect surfaces and integrated appliances create a cleaner modern contrast against the older architectural elements of the home. The layout has been designed to maximise both practicality and visual simplicity, resulting in a space that feels highly functional without becoming overly dominant within the home.
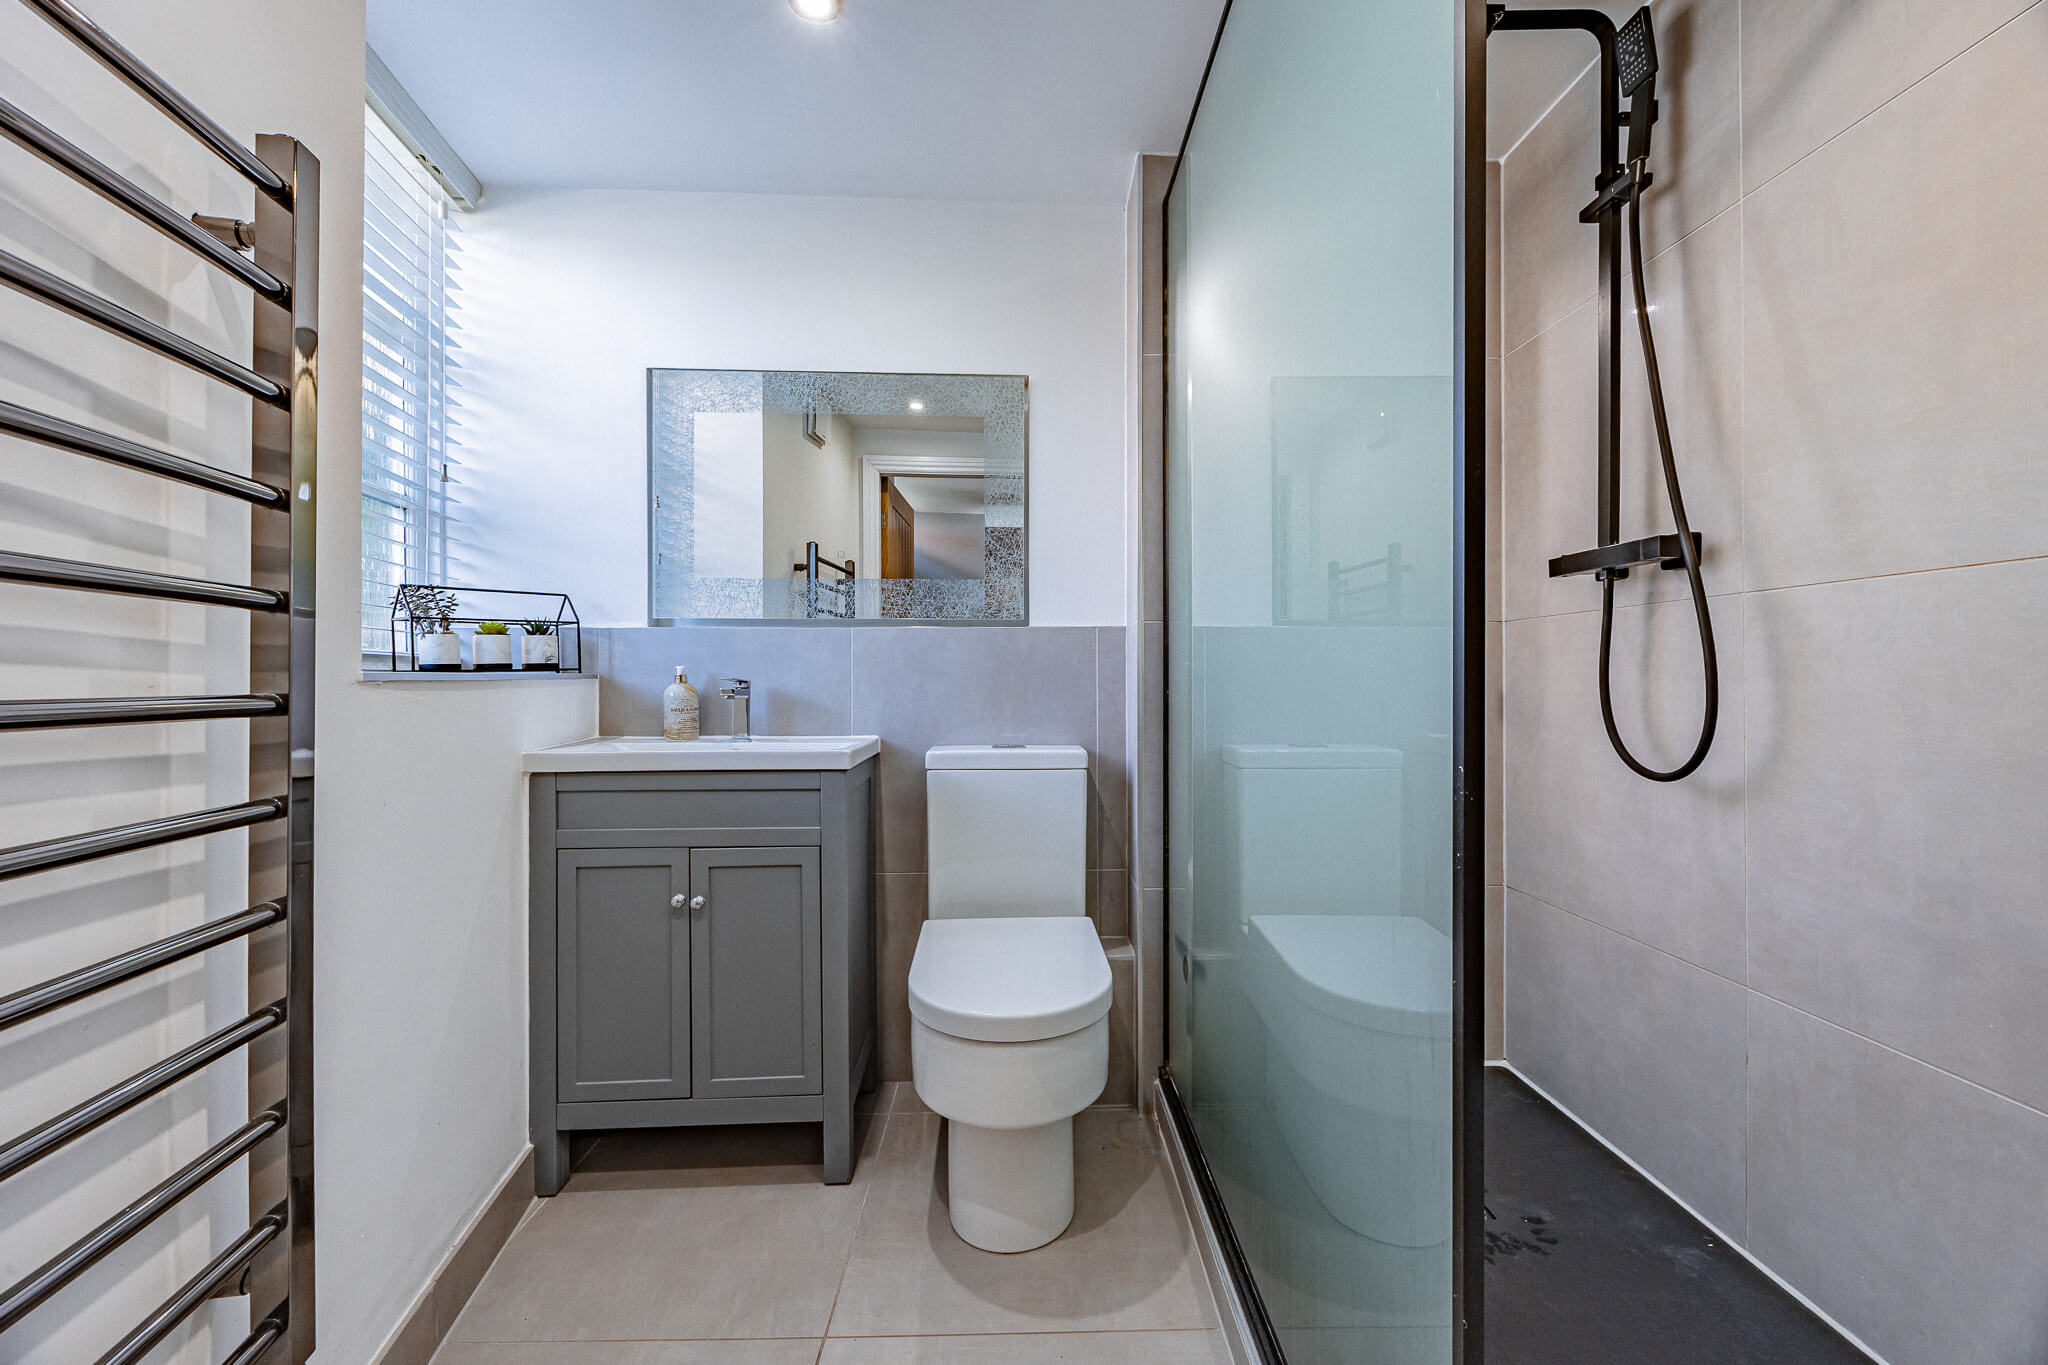
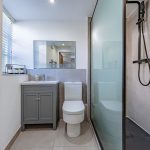
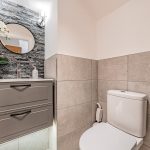
The ground floor Porcelanosa shower room continues the same considered design language, finished with muted tiling, contemporary fittings including an illuminated mirror and a walk-in shower enclosure. The overall styling feels calm and cohesive, sitting naturally alongside the wider interior palette of the home.
The staircase, with its exposed timber detailing, subtly reinforces the character of the building while anchoring the space architecturally.
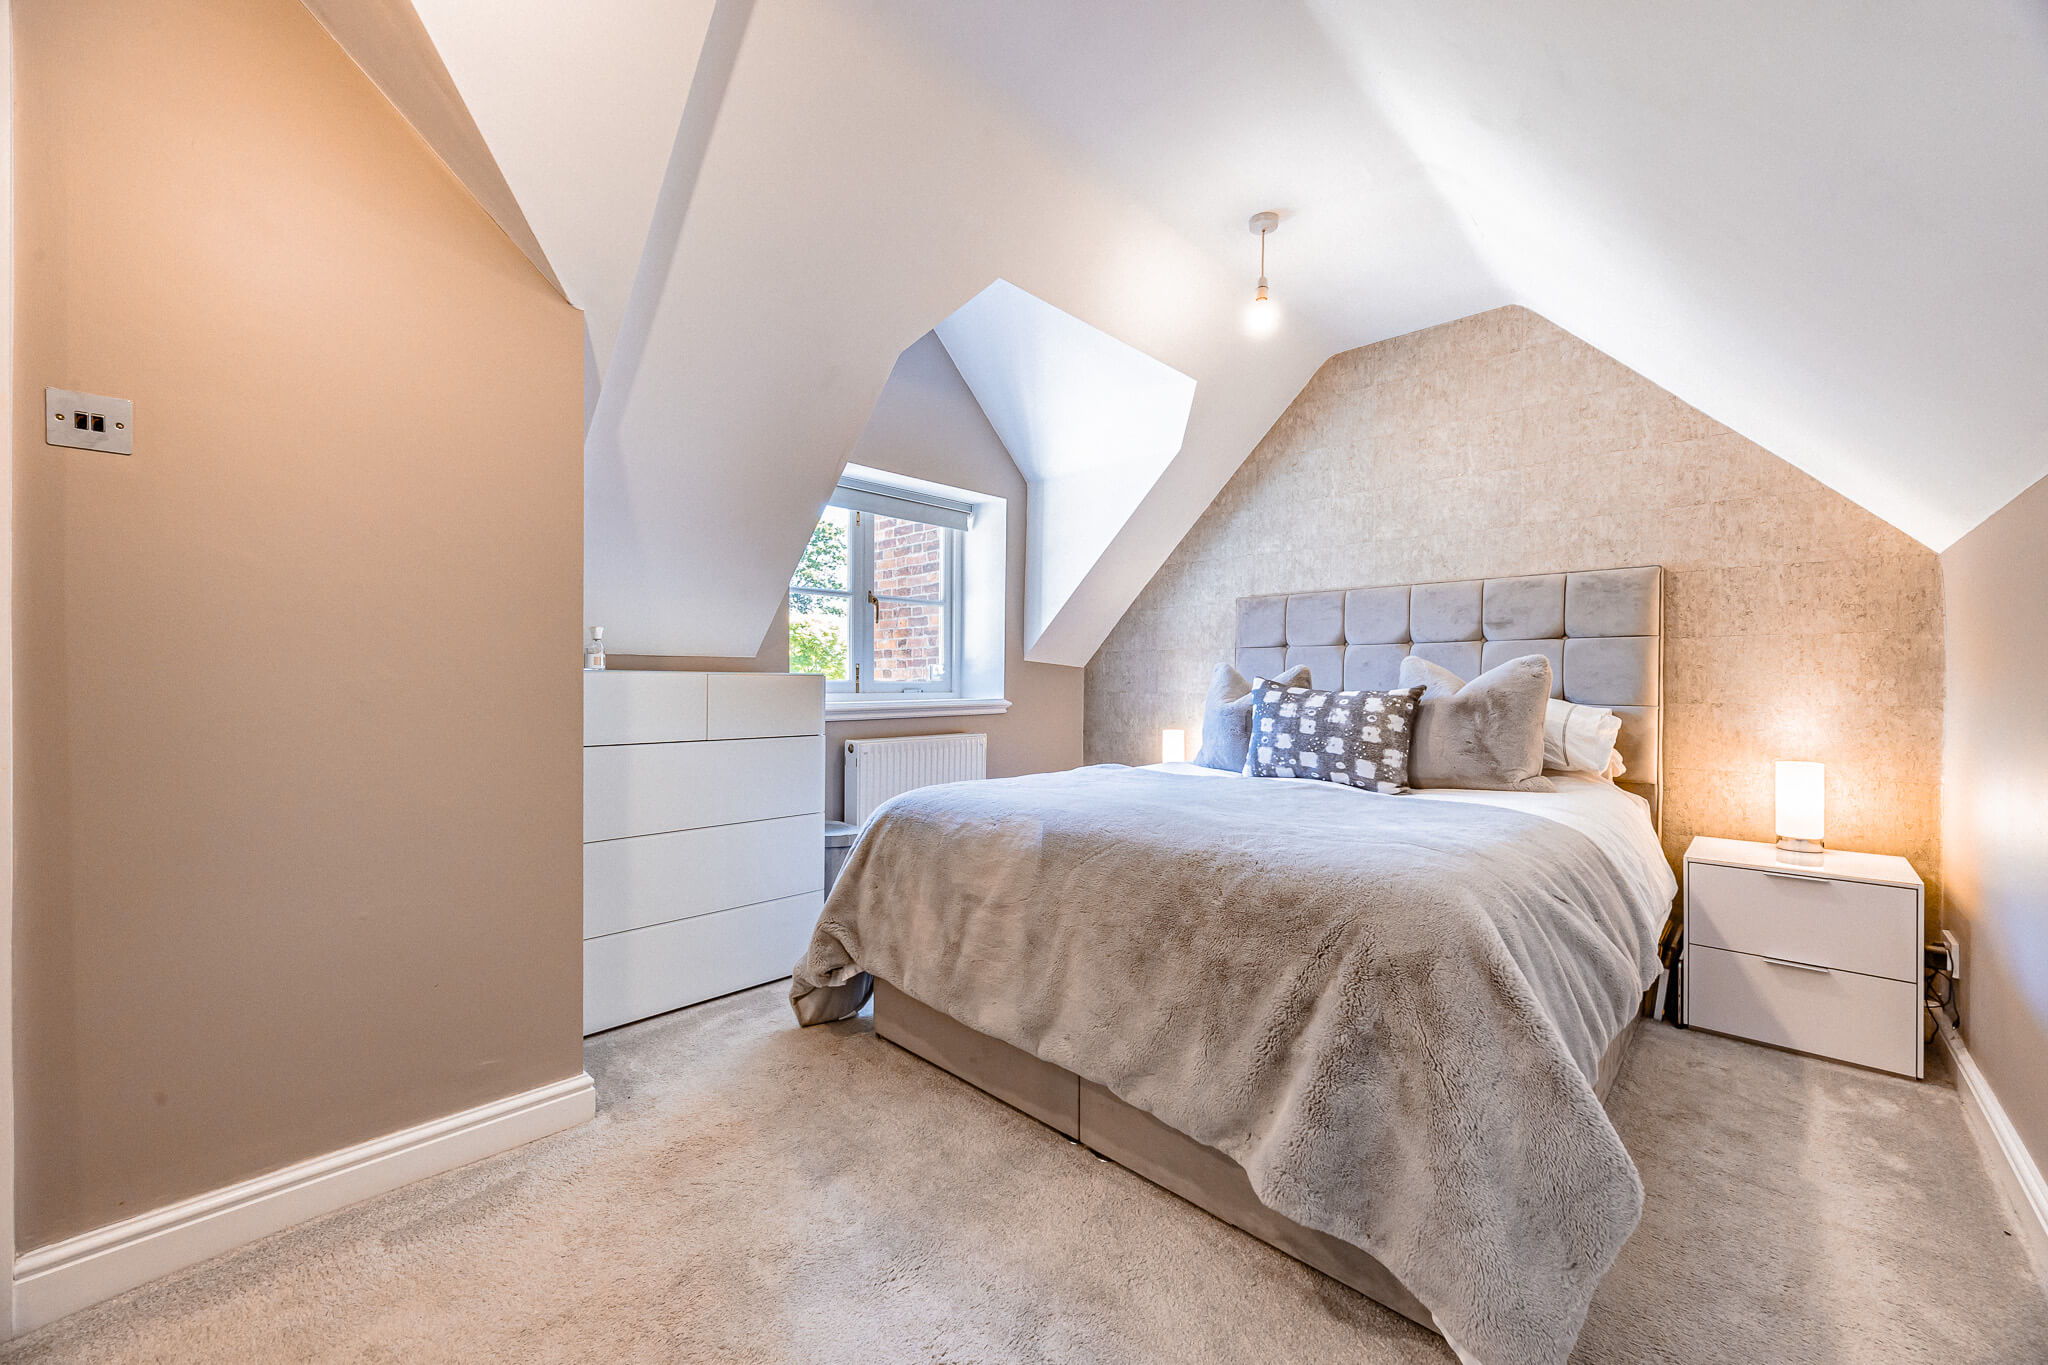
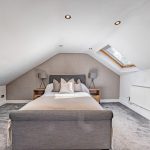
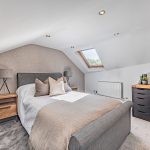
Upstairs, the vaulted ceilings and angled rooflines immediately create a different atmosphere. The architecture naturally softens the rooms and gives both bedrooms a more private, tucked-away feel.
The landing remains visually open to below, allowing light and volume to move through the centre of the home and preventing the upper floor from ever feeling enclosed.
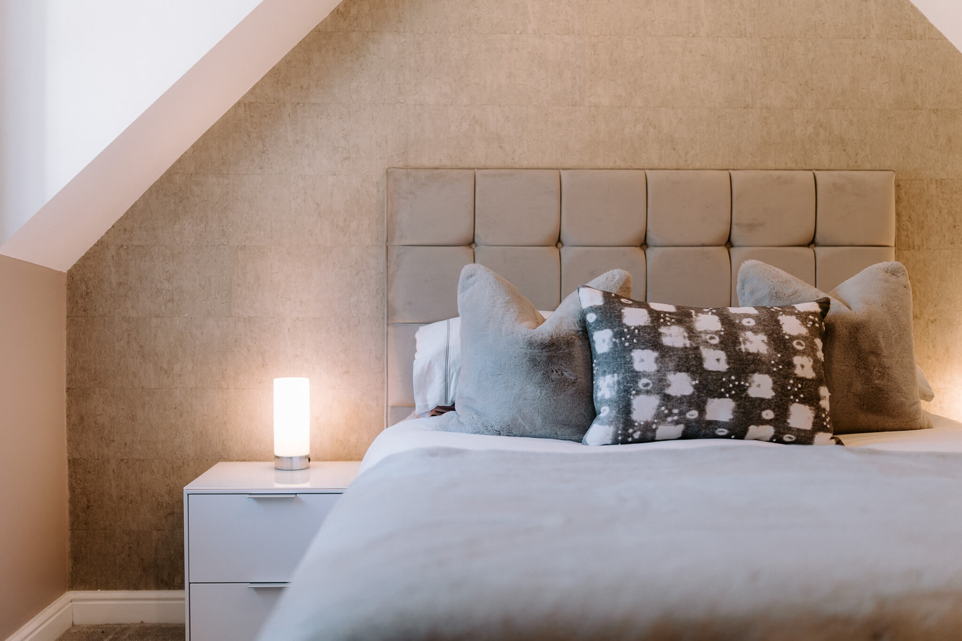
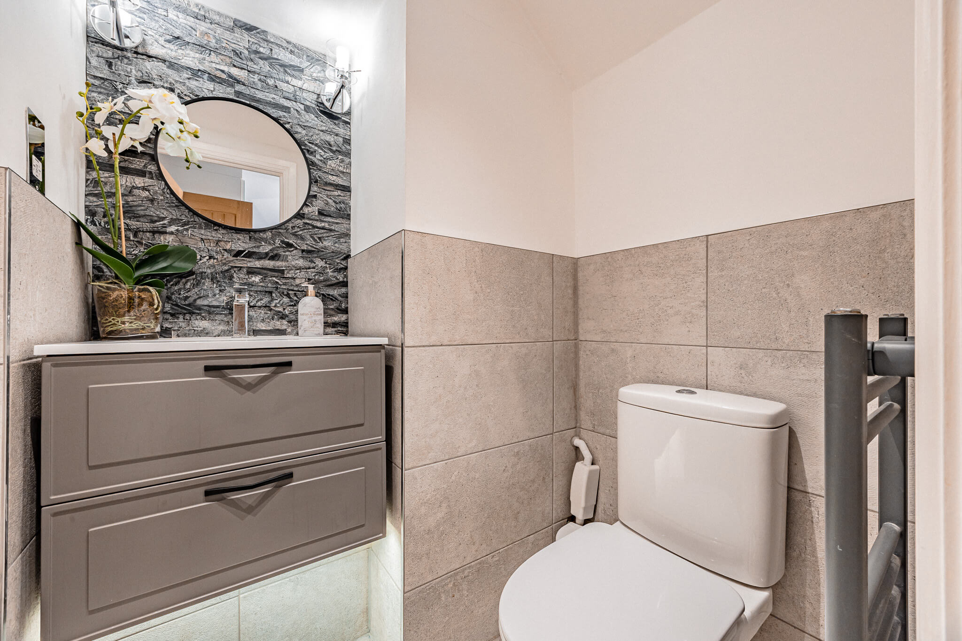
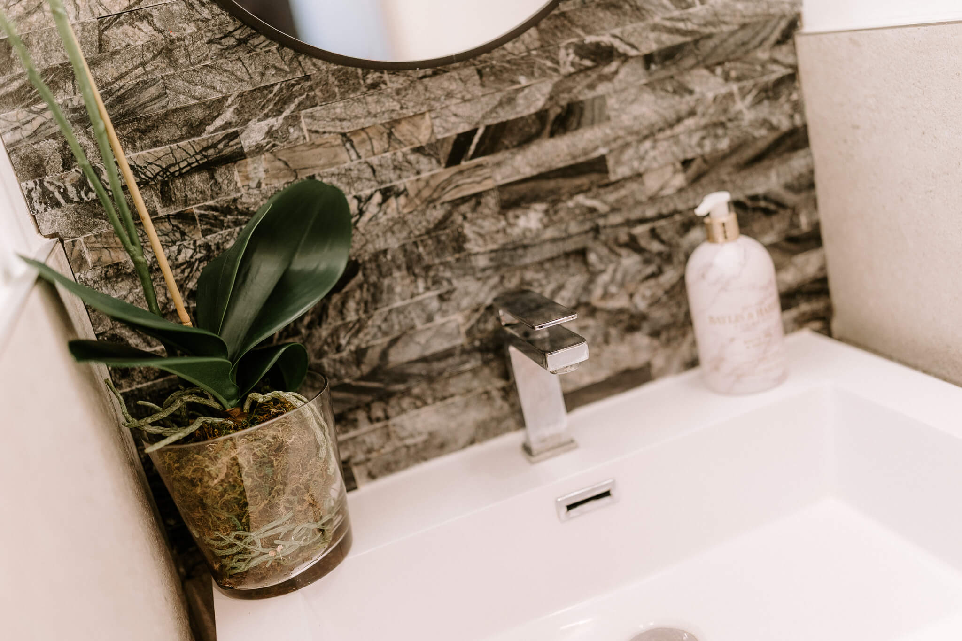
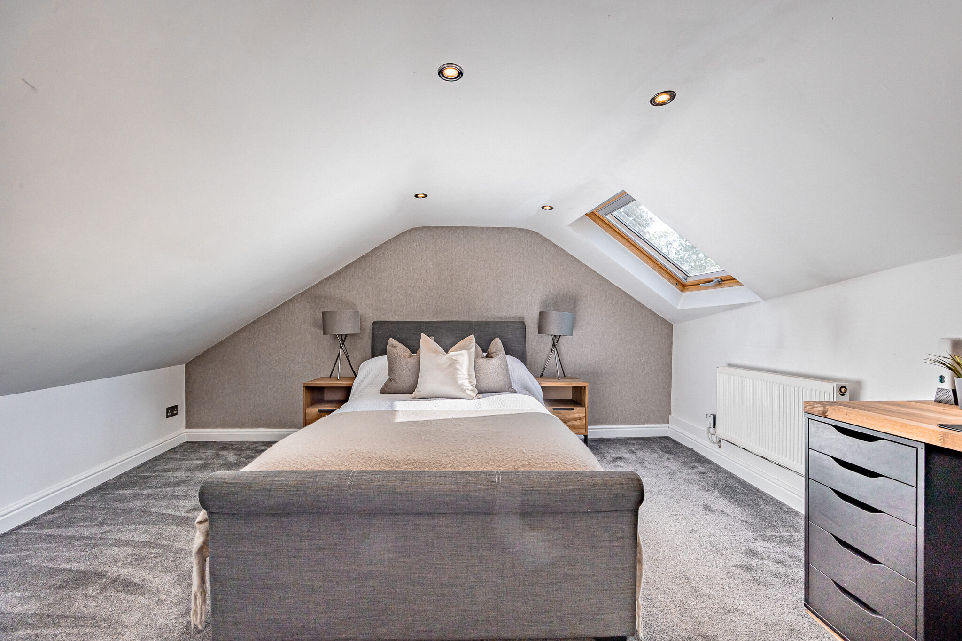
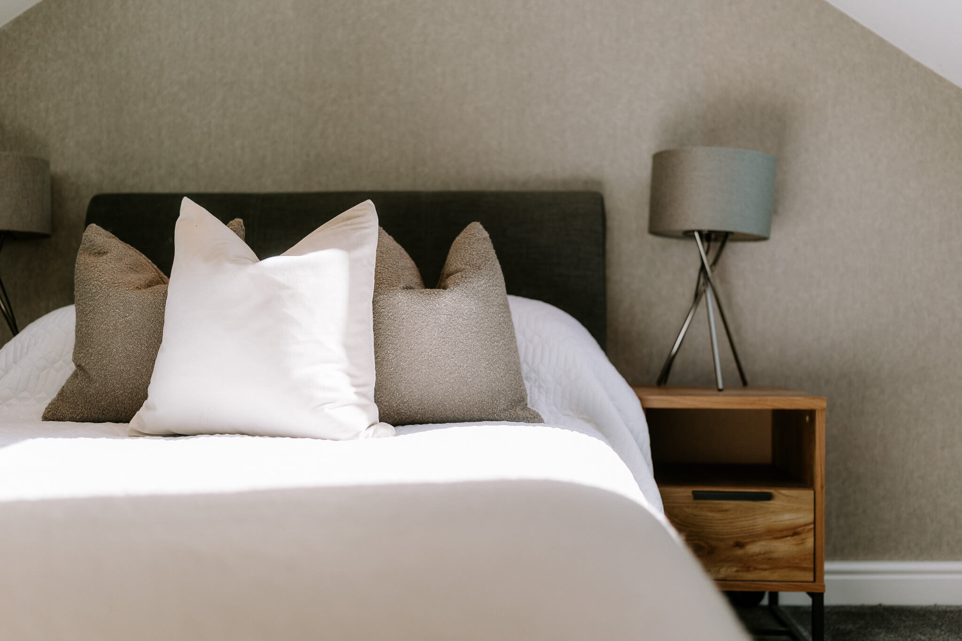
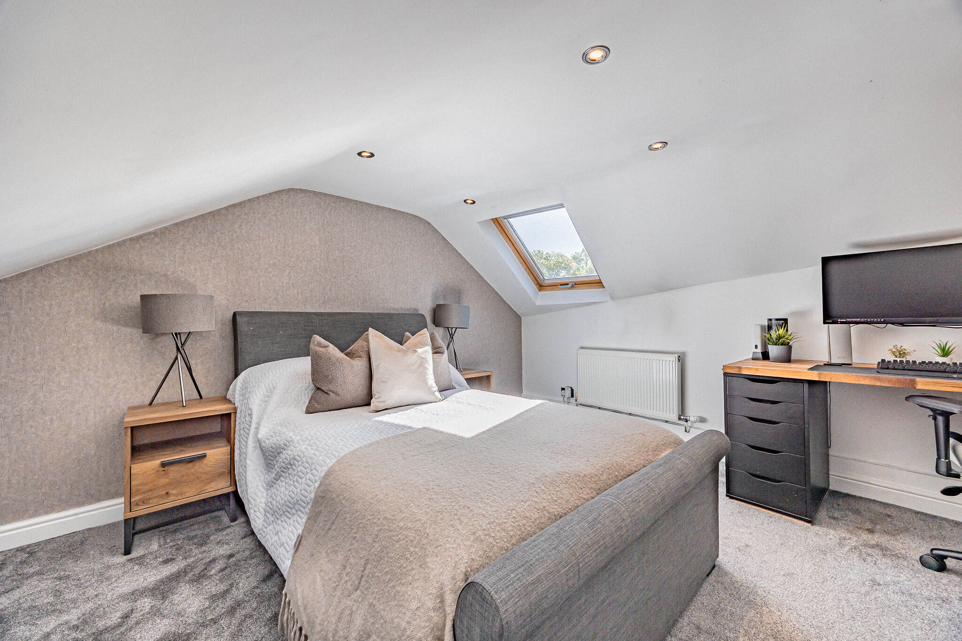
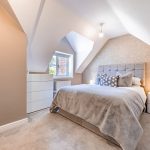
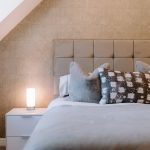
The principal bedroom is particularly impressive in both scale and atmosphere. Positioned beneath the vaulted ceiling, the room combines softness with strong proportions, creating a space that feels restful and calm. Natural light filters in gently, while the elevated outlook enhances the sense of retreat. Bespoke Hammond fitted wardrobes have been carefully integrated into the room, providing excellent storage whilst maintaining the clean and considered aesthetic. The addition of its own WC and wash basin brings a further layer of practicality and privacy, reinforcing the suite-like feel of the room.
Bedroom two continues the same calm and considered character found throughout the home, with vaulted ceilings and angled rooflines adding warmth and individuality. The proportions allow the space to work comfortably as either a generous guest bedroom or a quieter work-from-home environment, with ample room for additional furnishings or a fitted workspace if desired.
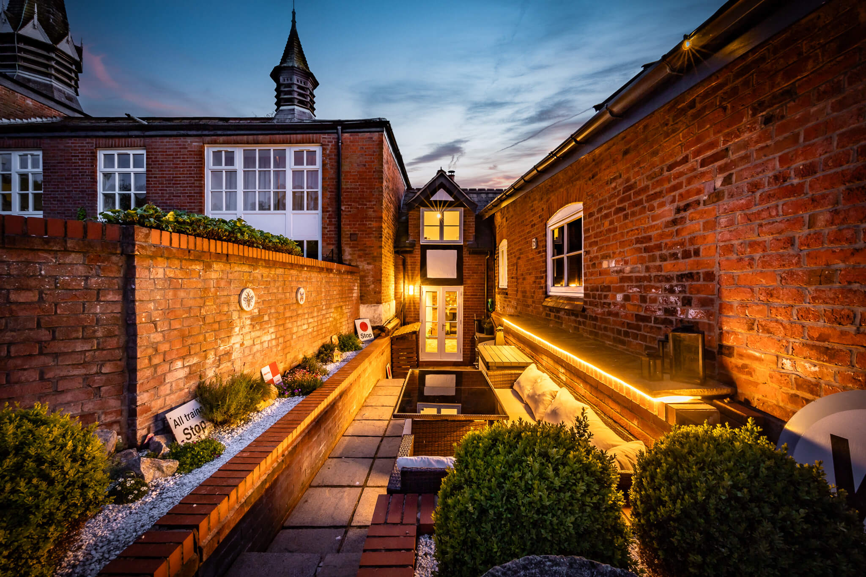
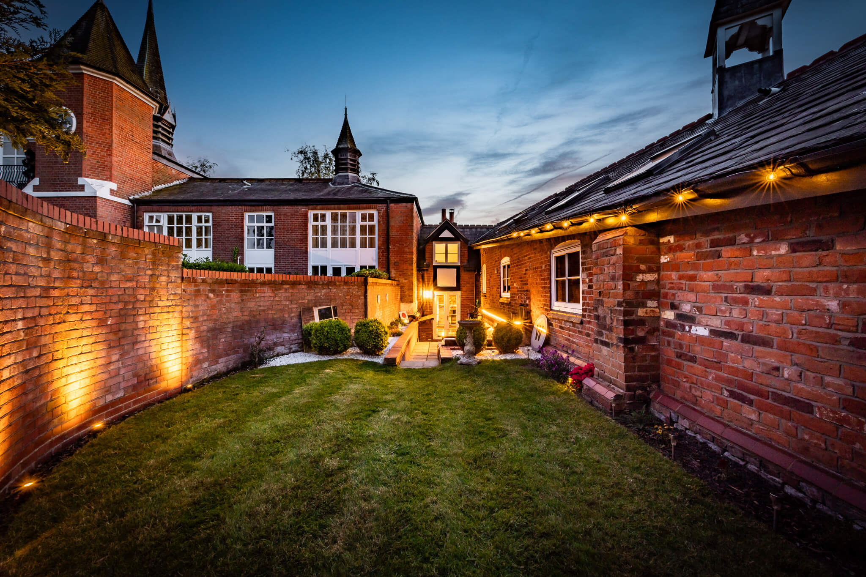
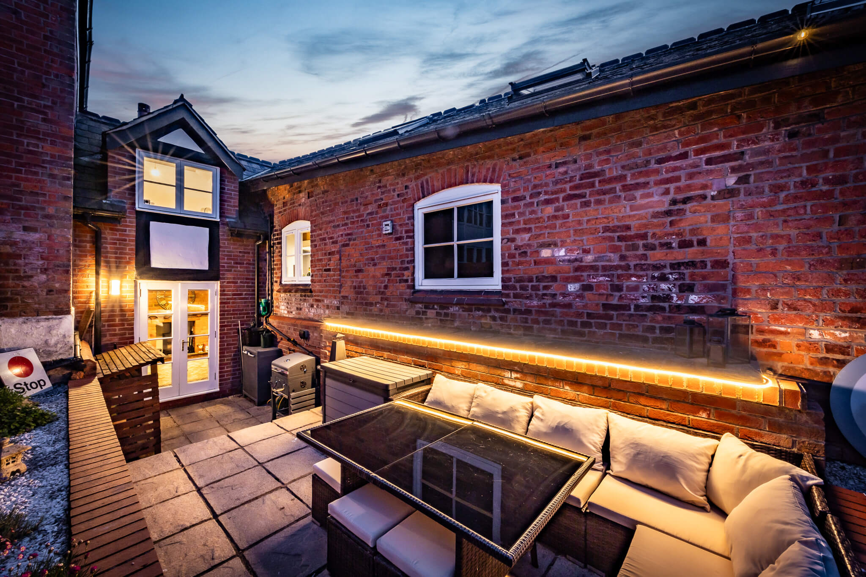
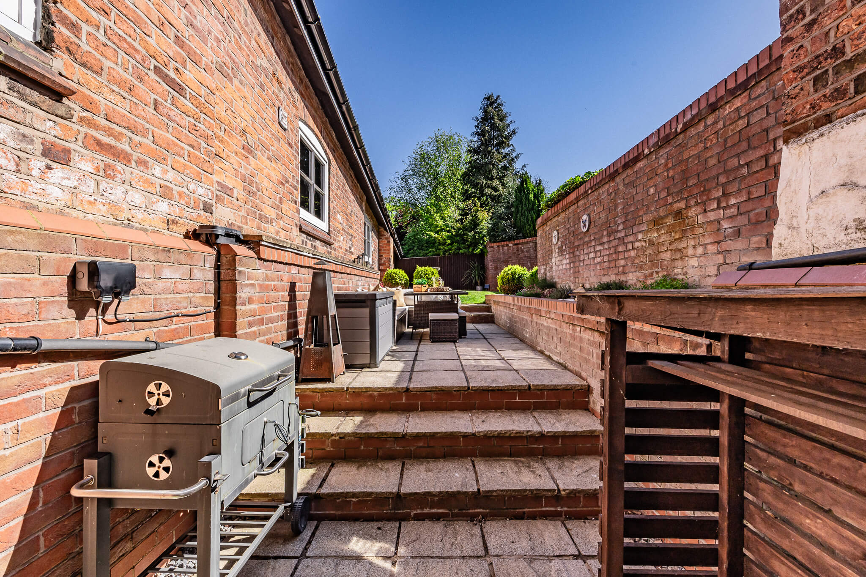
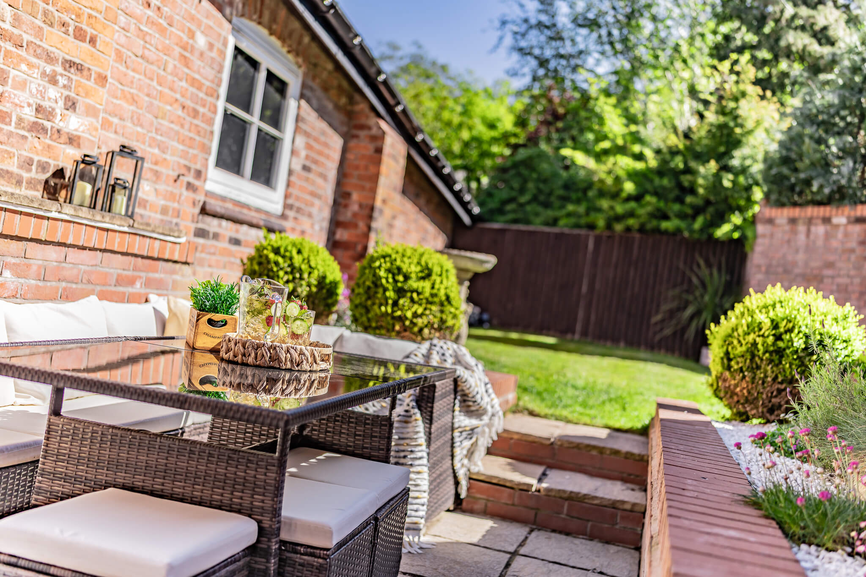
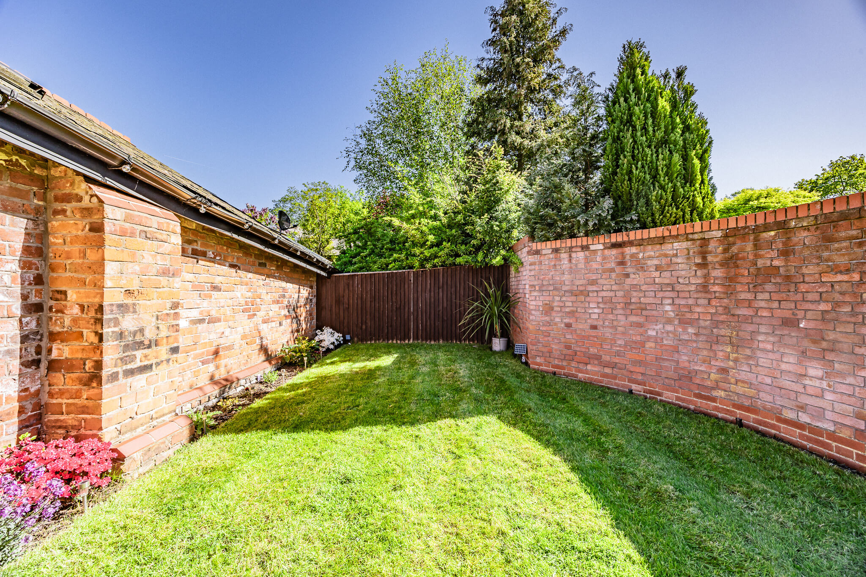
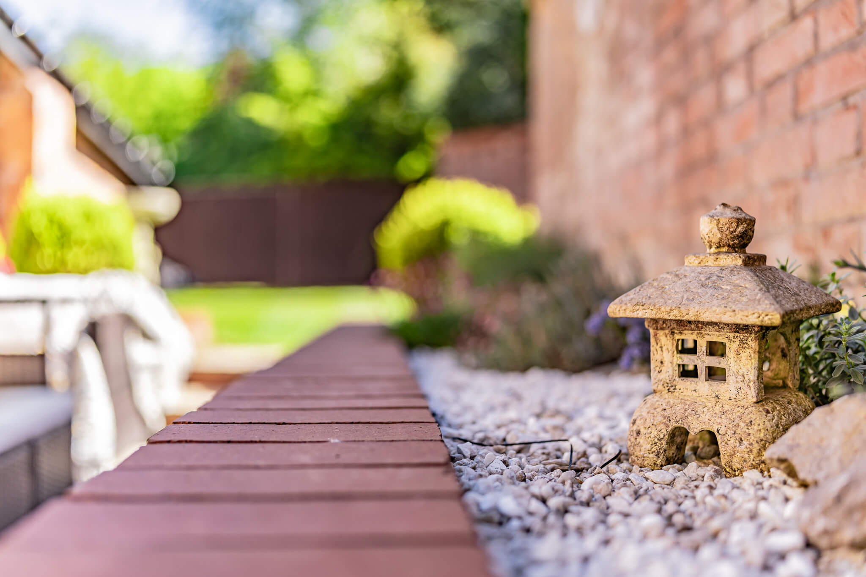
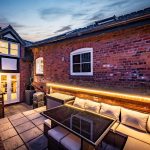
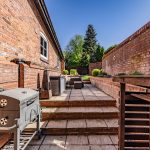
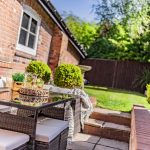
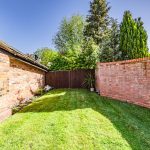
To the rear, the garden has been carefully arranged across terraced levels, creating distinct spaces for sitting, dining and quieter moments outdoors. Attractive curved brick walls and mature planting help the space feel established and enclosed, while the lawn beyond introduces a welcome softness and greenery. The setting overall feels surprisingly private given the central position within the development, with the historic surroundings adding a character that is difficult to replicate within newer homes. The garage provides useful additional storage alongside secure parking, something increasingly valuable within homes of this nature.
Thoughtfully updated while still respecting the character of its setting, this is a home that offers something more atmospheric and individual than the ordinary. Quietly distinctive, carefully presented and designed for modern living within one of Cheshire’s more memorable historic environments.
These particulars are provided as a general guide only and do not form part of any offer or contract. We have not carried out a structural survey, nor tested any services, systems, appliances or specific fittings. Buyers should rely on their own investigations through their solicitor or surveyor. Descriptions, images, floorplans and measurements are provided for guidance only and should not be relied upon for the purchase of fixtures, fittings, carpets or furnishings, nor as confirmation of the items included in the sale. Council Tax bands and any reference to planning or consents should be independently verified. Properties are offered subject to contract, and J Lord & Co and its representatives are not authorised to make or give any warranties or representations.