





















A QUIET SENSE OF ARRIVAL
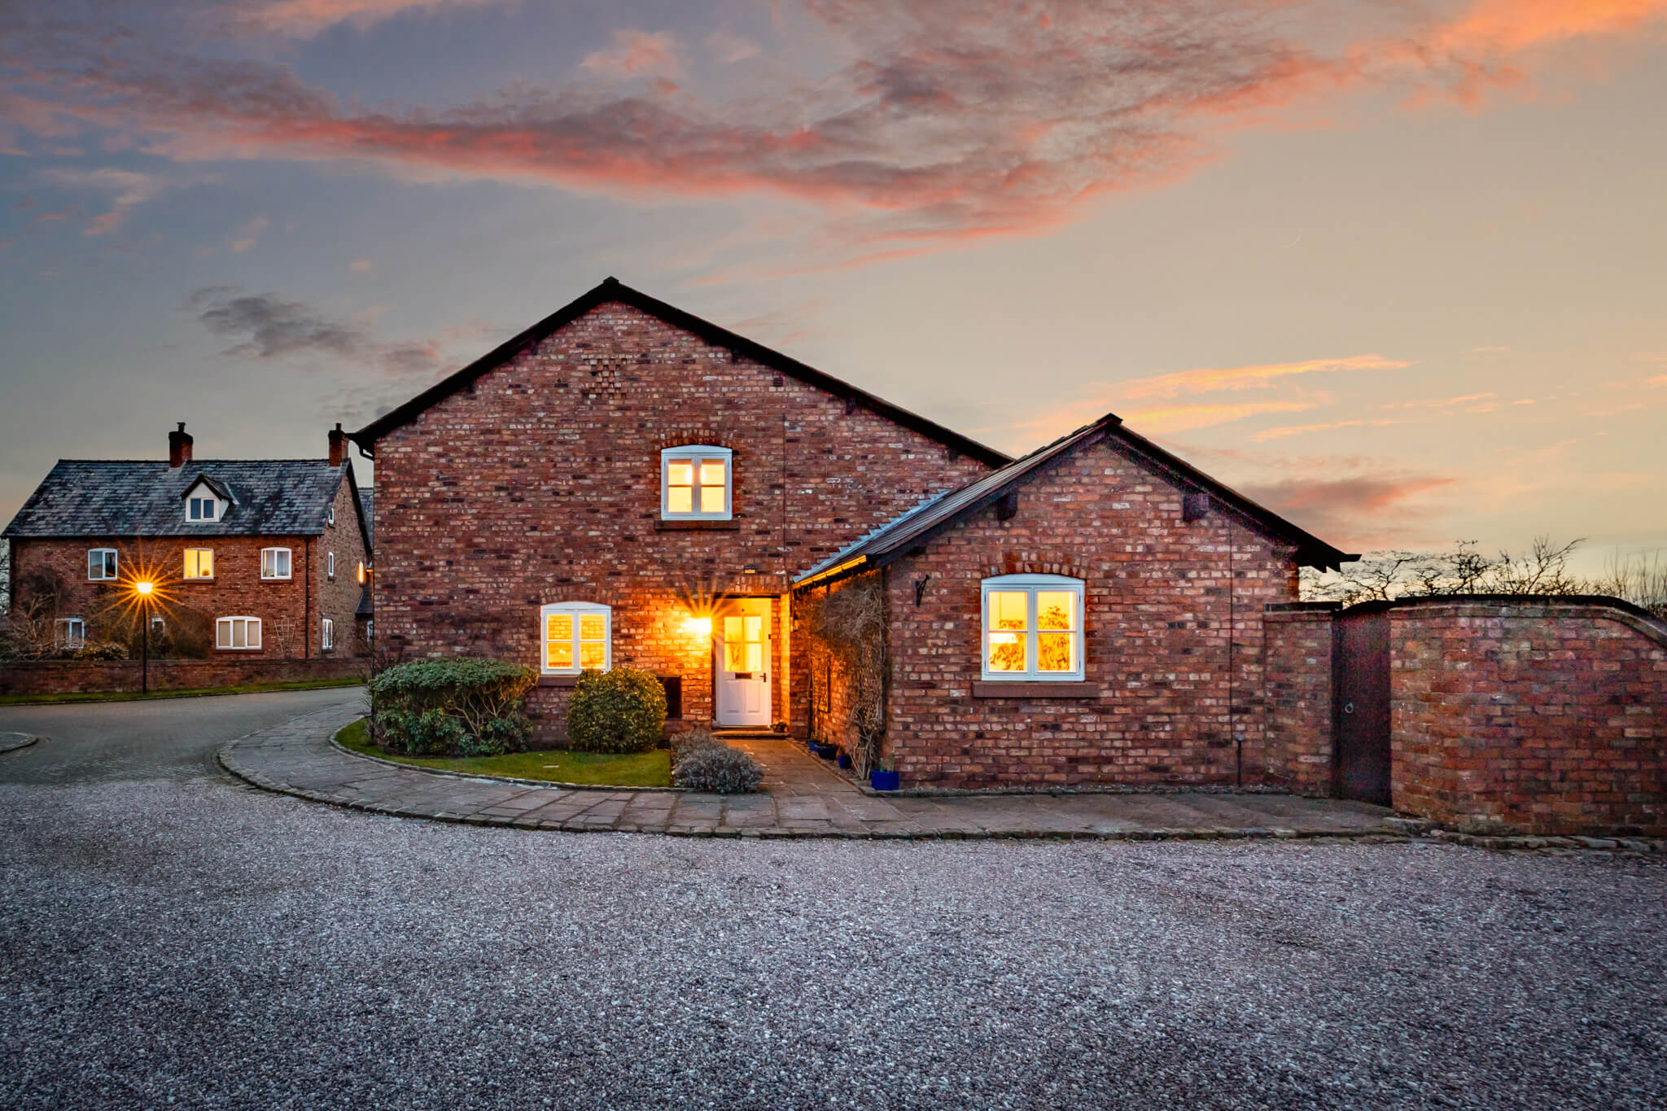
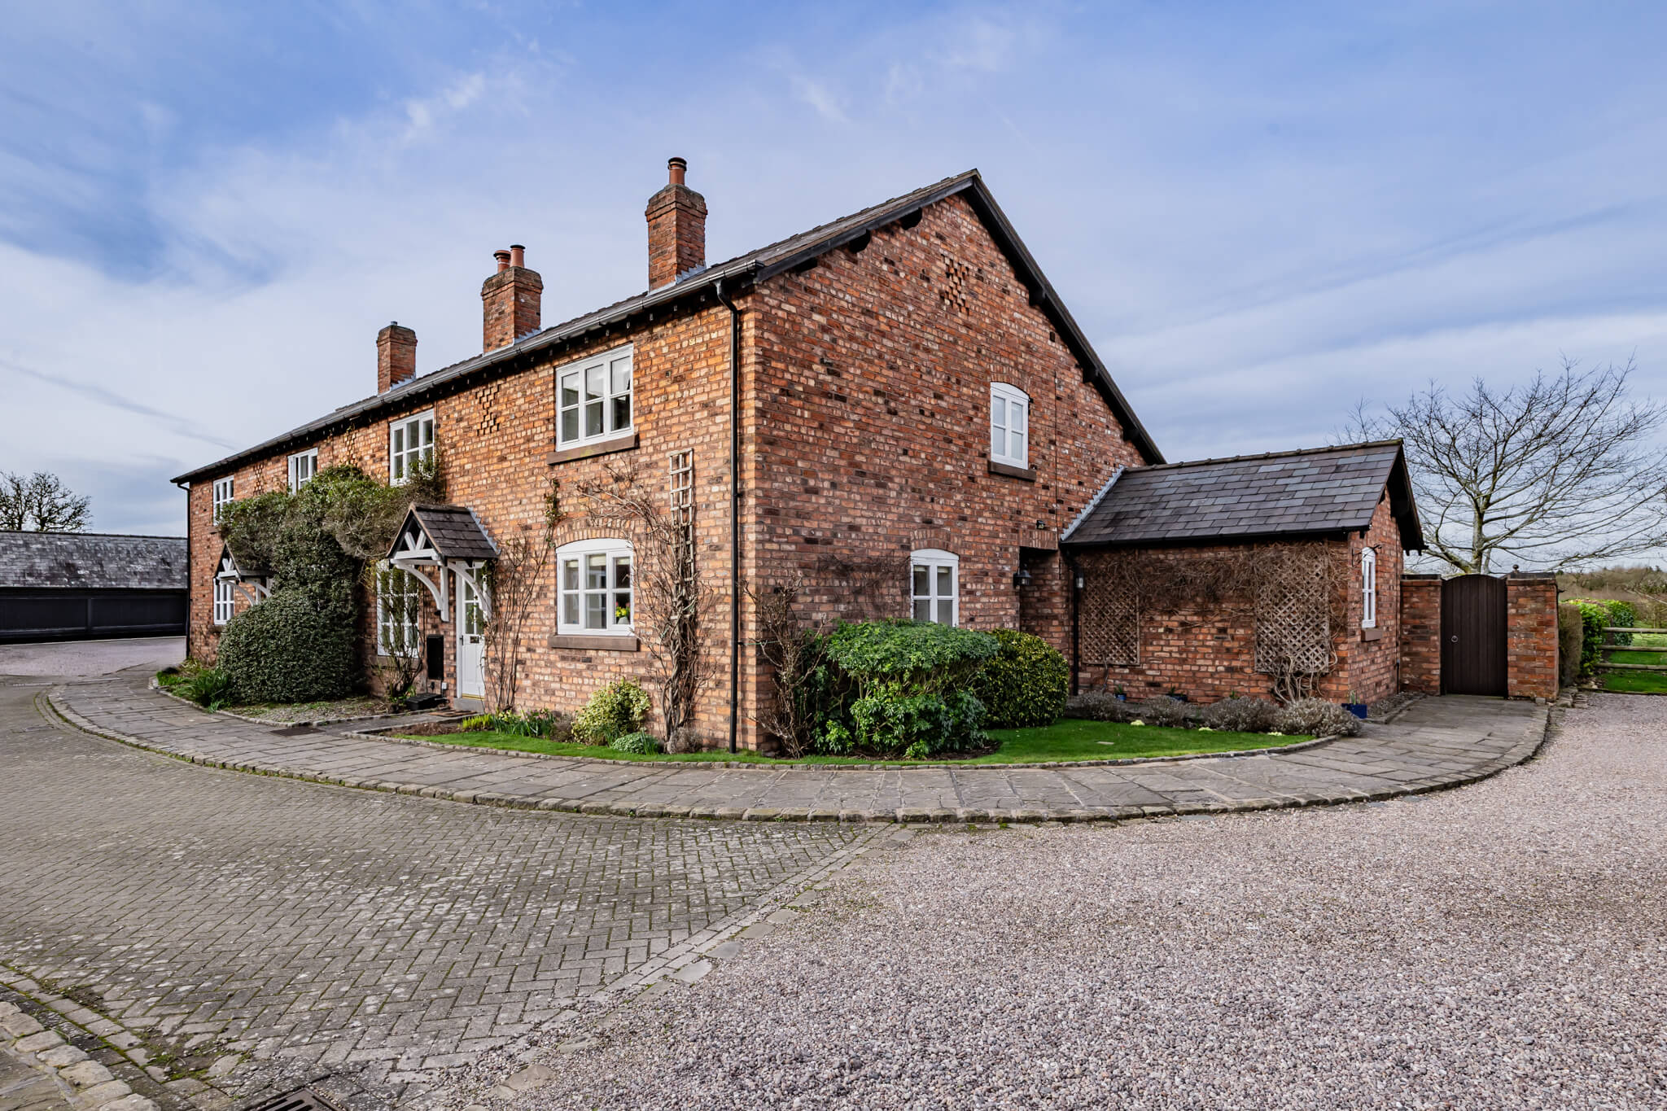
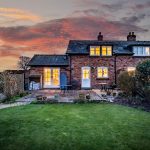
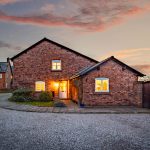
There is an immediate sense of character on arrival, with the courtyard setting giving the property a feeling of separation while remaining conveniently close to the heart of Davenham.
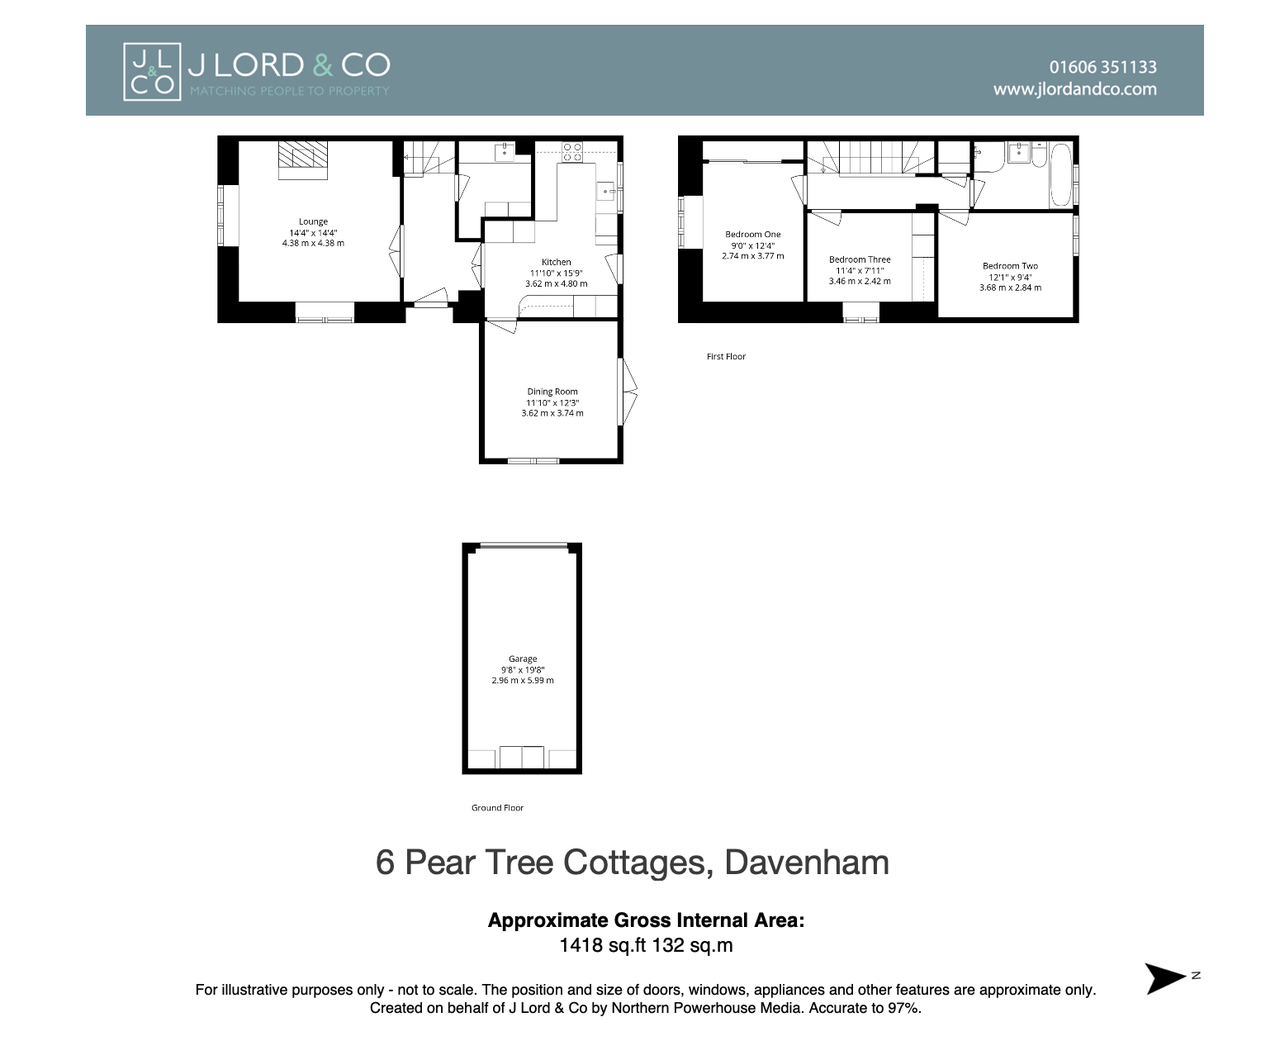
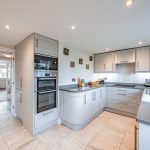
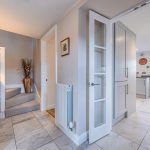
Inside, the accommodation has been thoughtfully updated, balancing the character of the original building with a clean, contemporary finish. A porcelain stone effect floor begins in the entrance hall and continues through to the kitchen, creating a natural sense of continuity between the spaces.
DESIGNED AROUND EVERYDAY LIVING
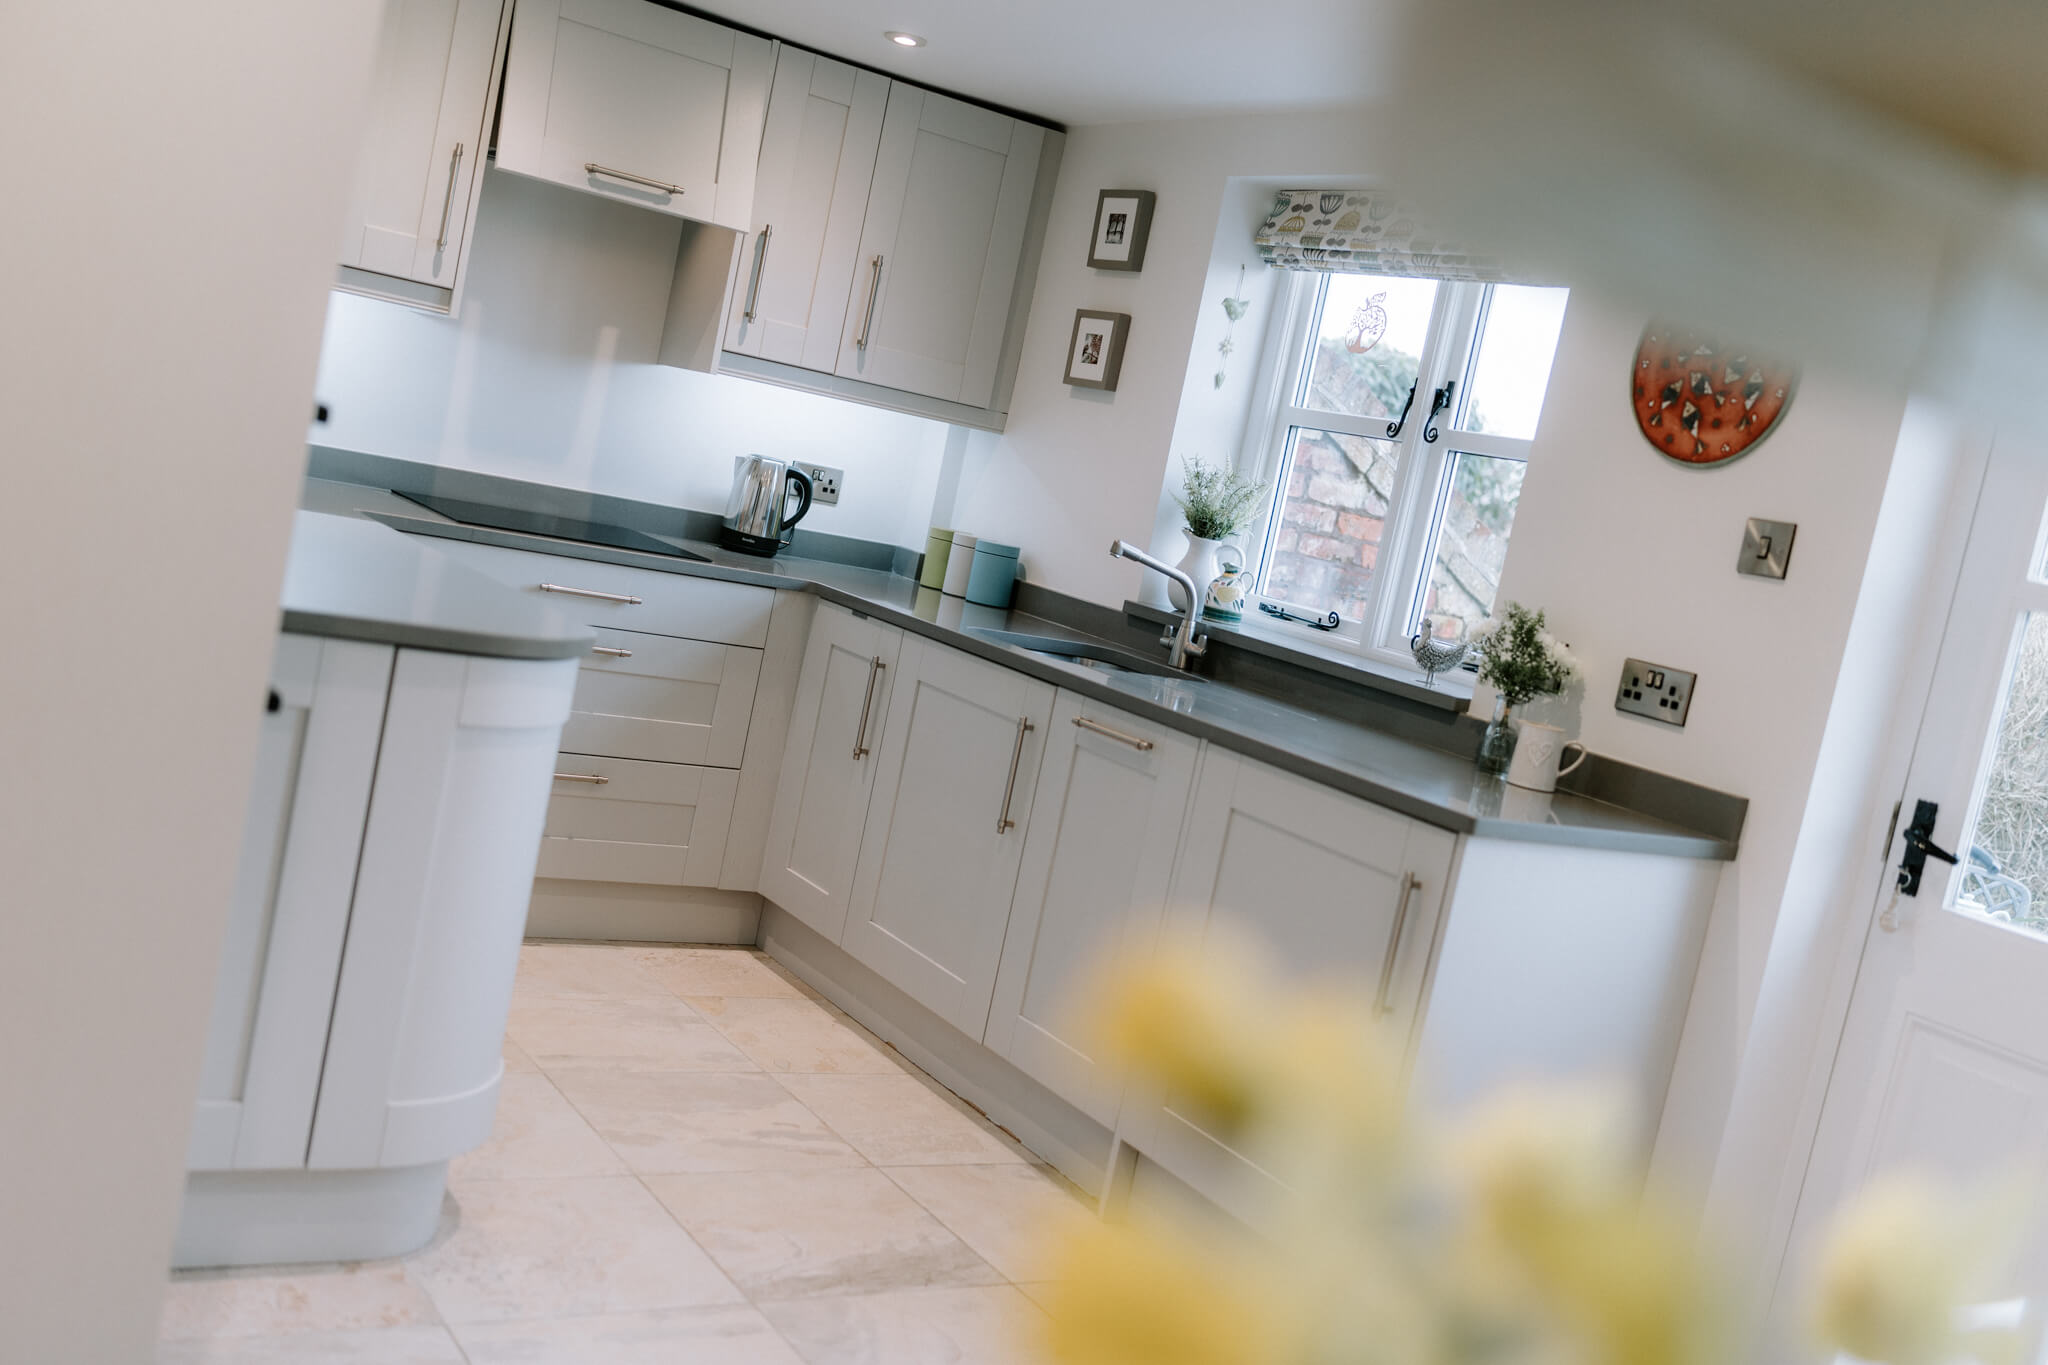
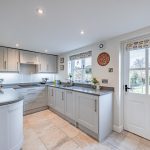
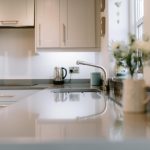
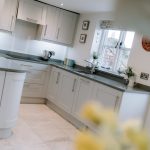
The modern dove grey shaker style kitchen is finished with sleek composite work surfaces and integrated appliances, with dual windows and a glazed door drawing in natural light and providing direct access to the garden.
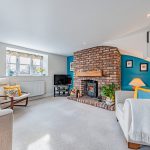
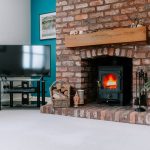
Across the hallway, the lounge offers generous proportions and centres around a brick fireplace with log burner and solid timber mantel, bringing warmth and texture to the room.
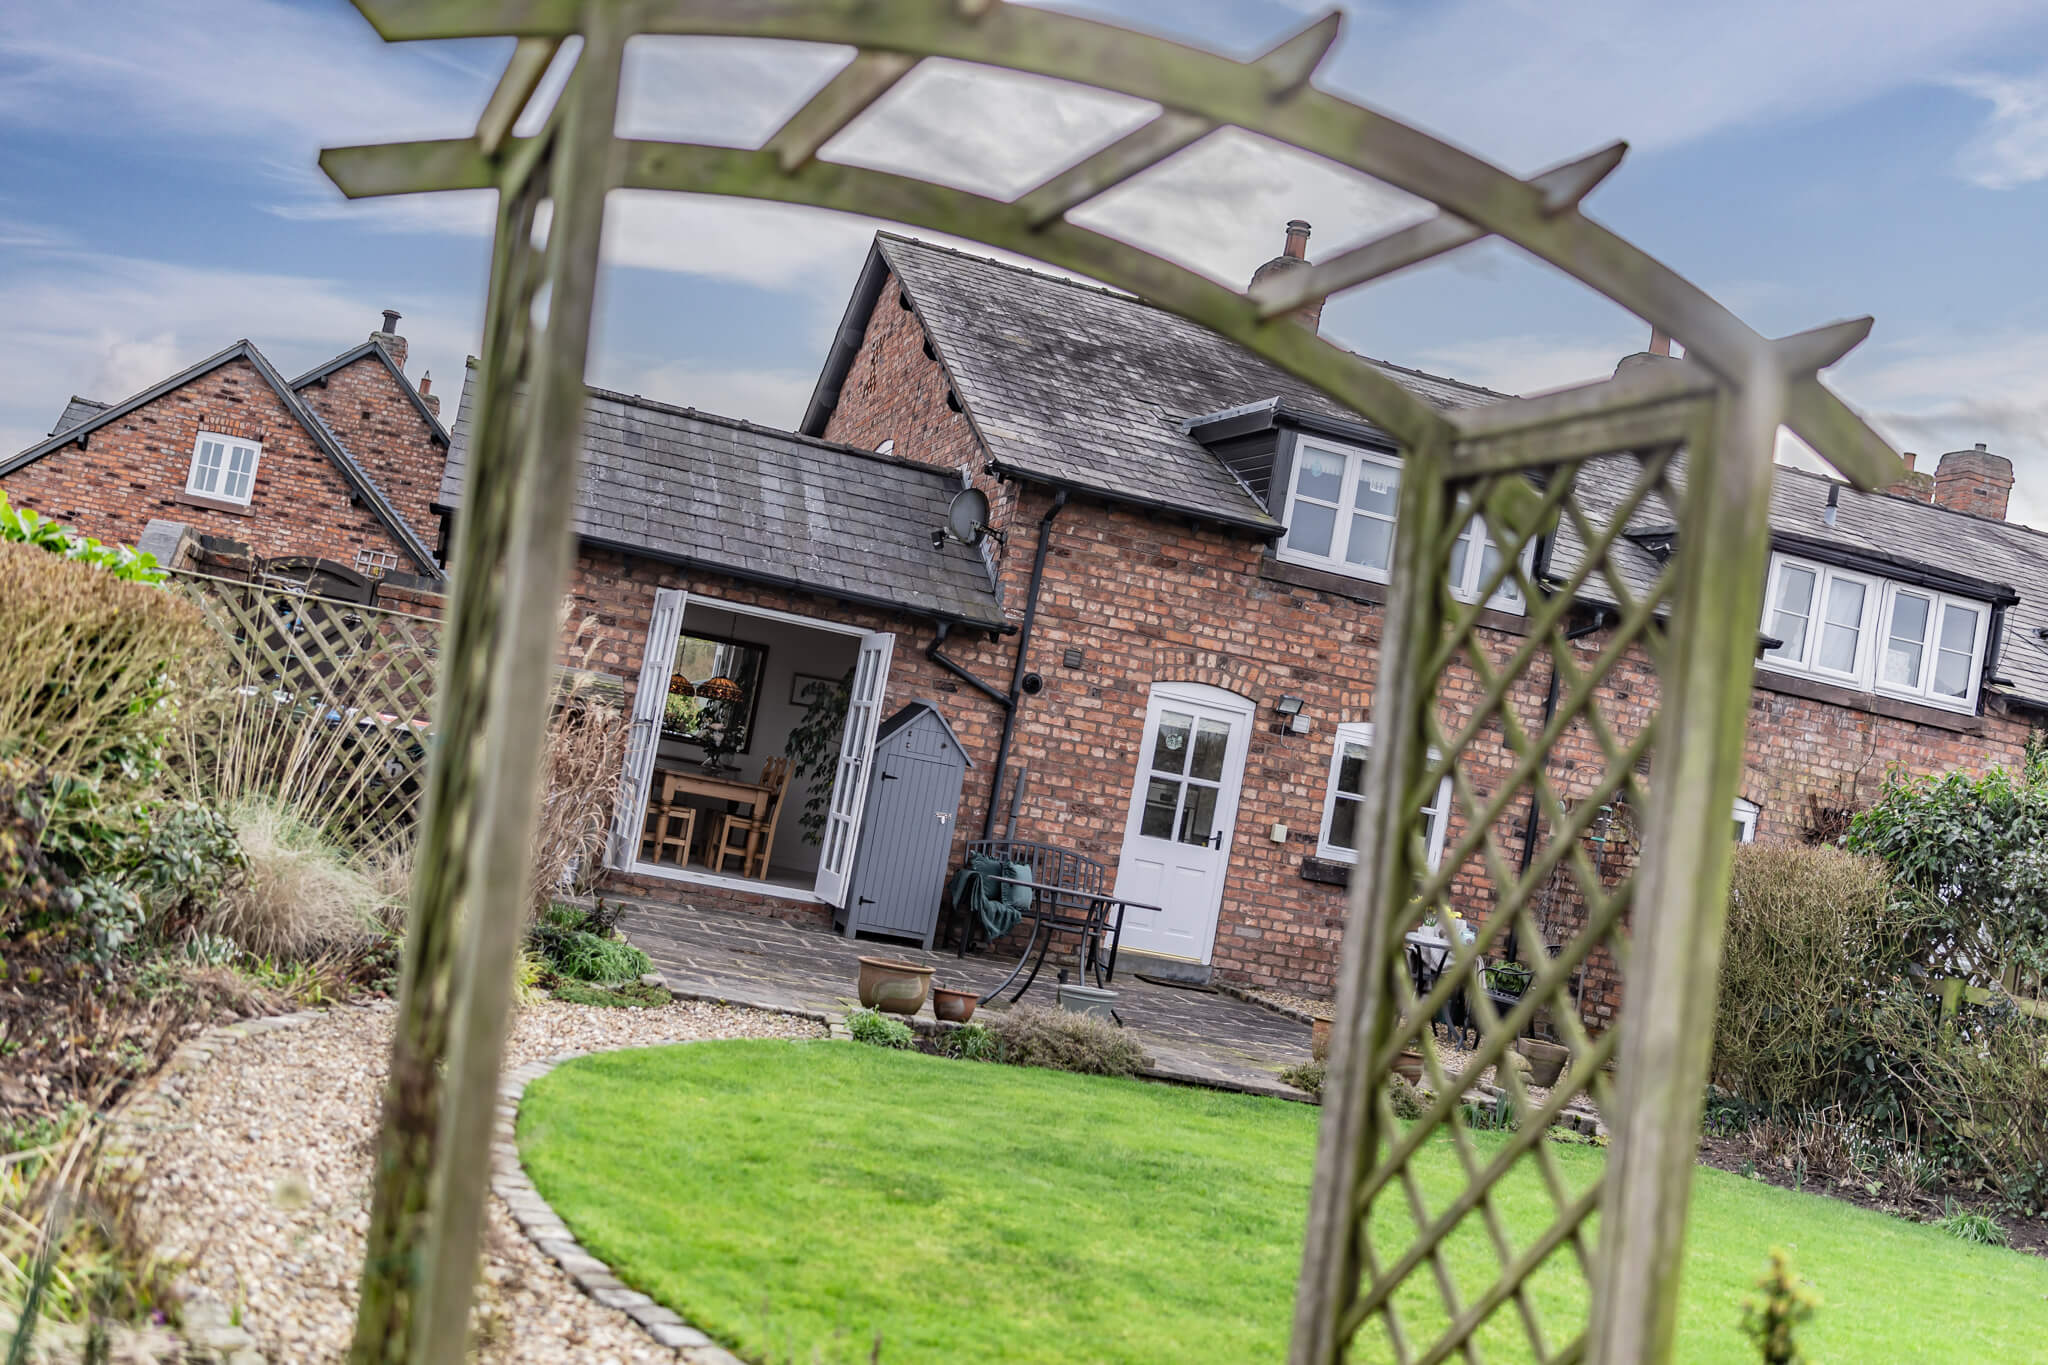
Beyond, the vaulted dining room introduces a different architectural character, with exposed beams adding height and interest while French doors extend the space naturally onto the garden terrace.
Completing the ground floor, a discreet cloakroom is positioned beside the stairs and incorporates useful storage for shoes and coats.
SPACE THAT ADAPTS
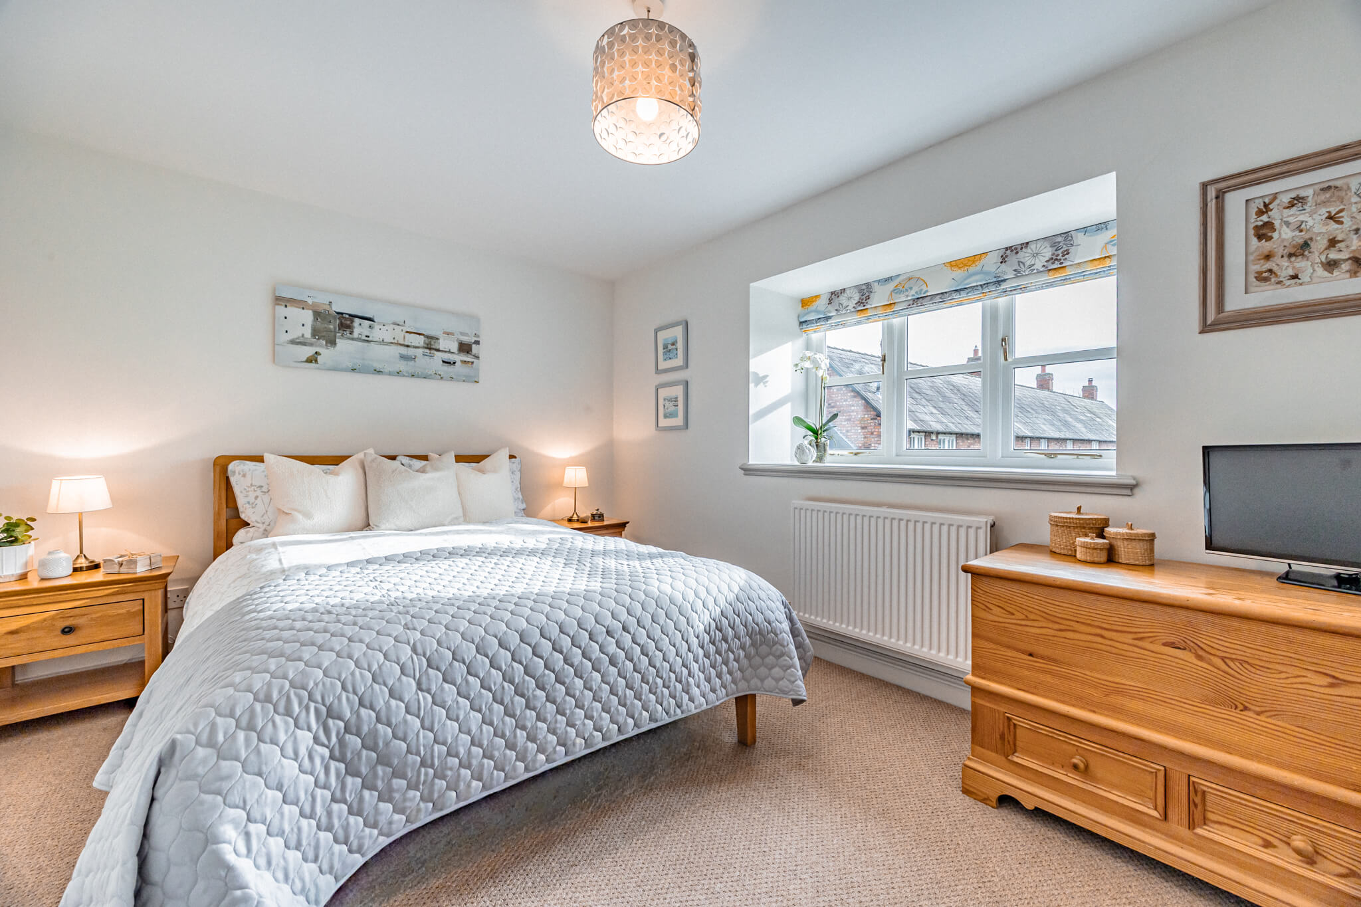
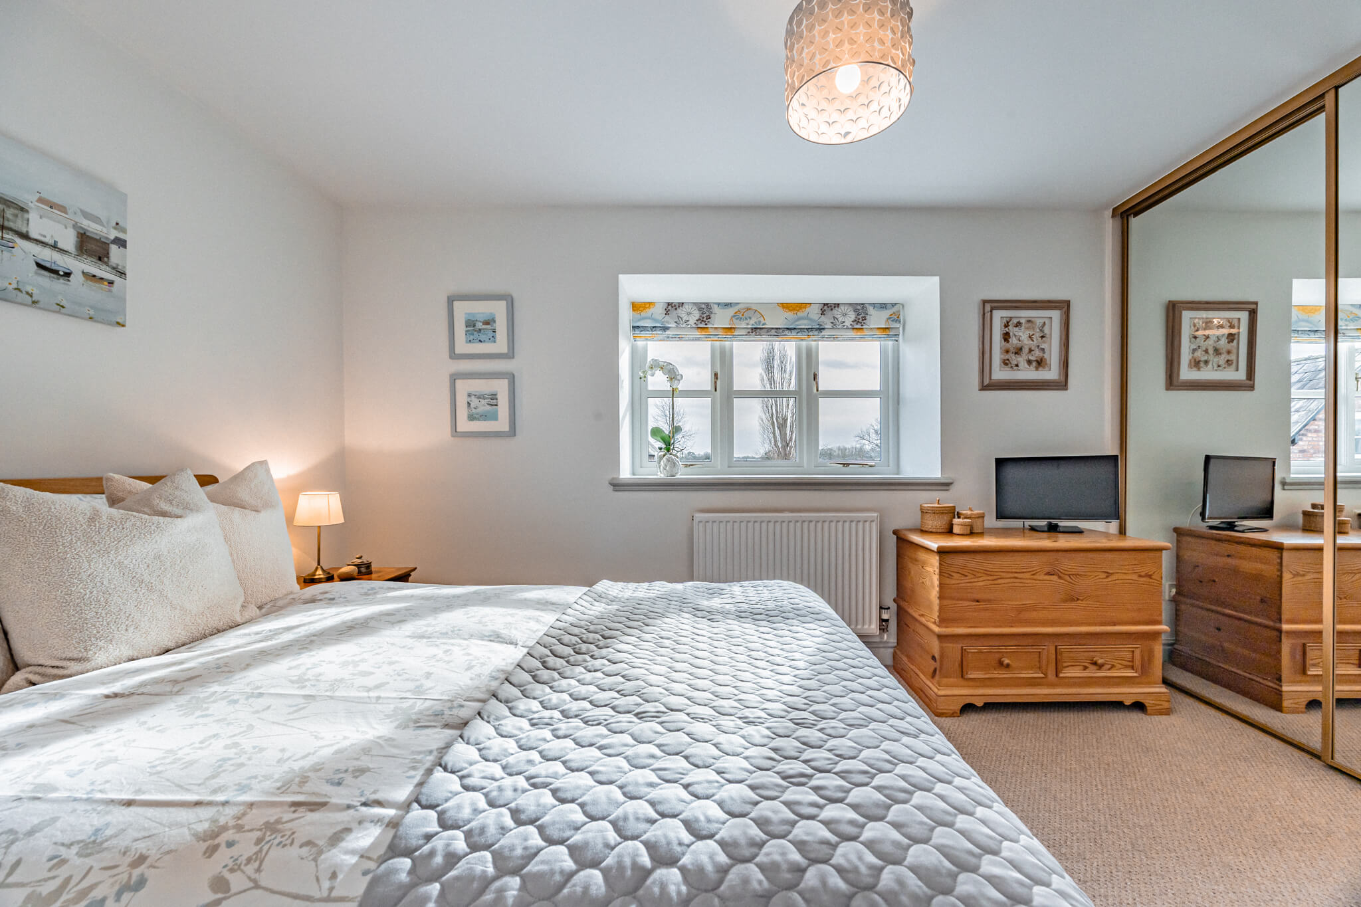
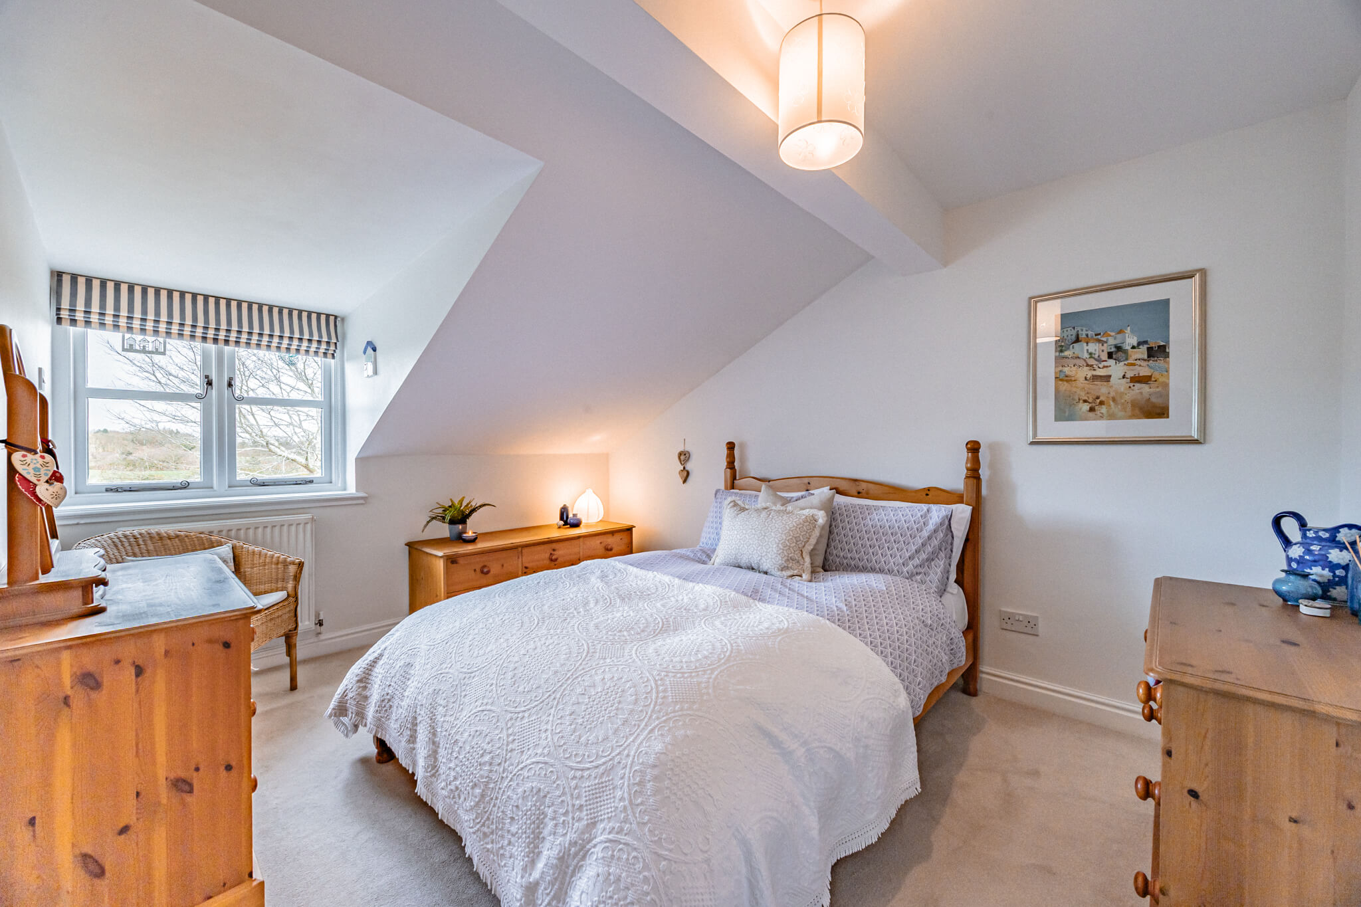
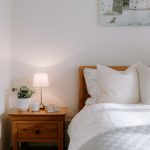
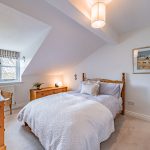
Upstairs, three well balanced bedrooms are arranged around a central landing. The principal bedroom enjoys a peaceful outlook across neighbouring greenery and offers a wall of fitted storage, while bedroom two looks across the rear garden towards the open fields beyond, a view that reinforces the property’s connection with its countryside surroundings.
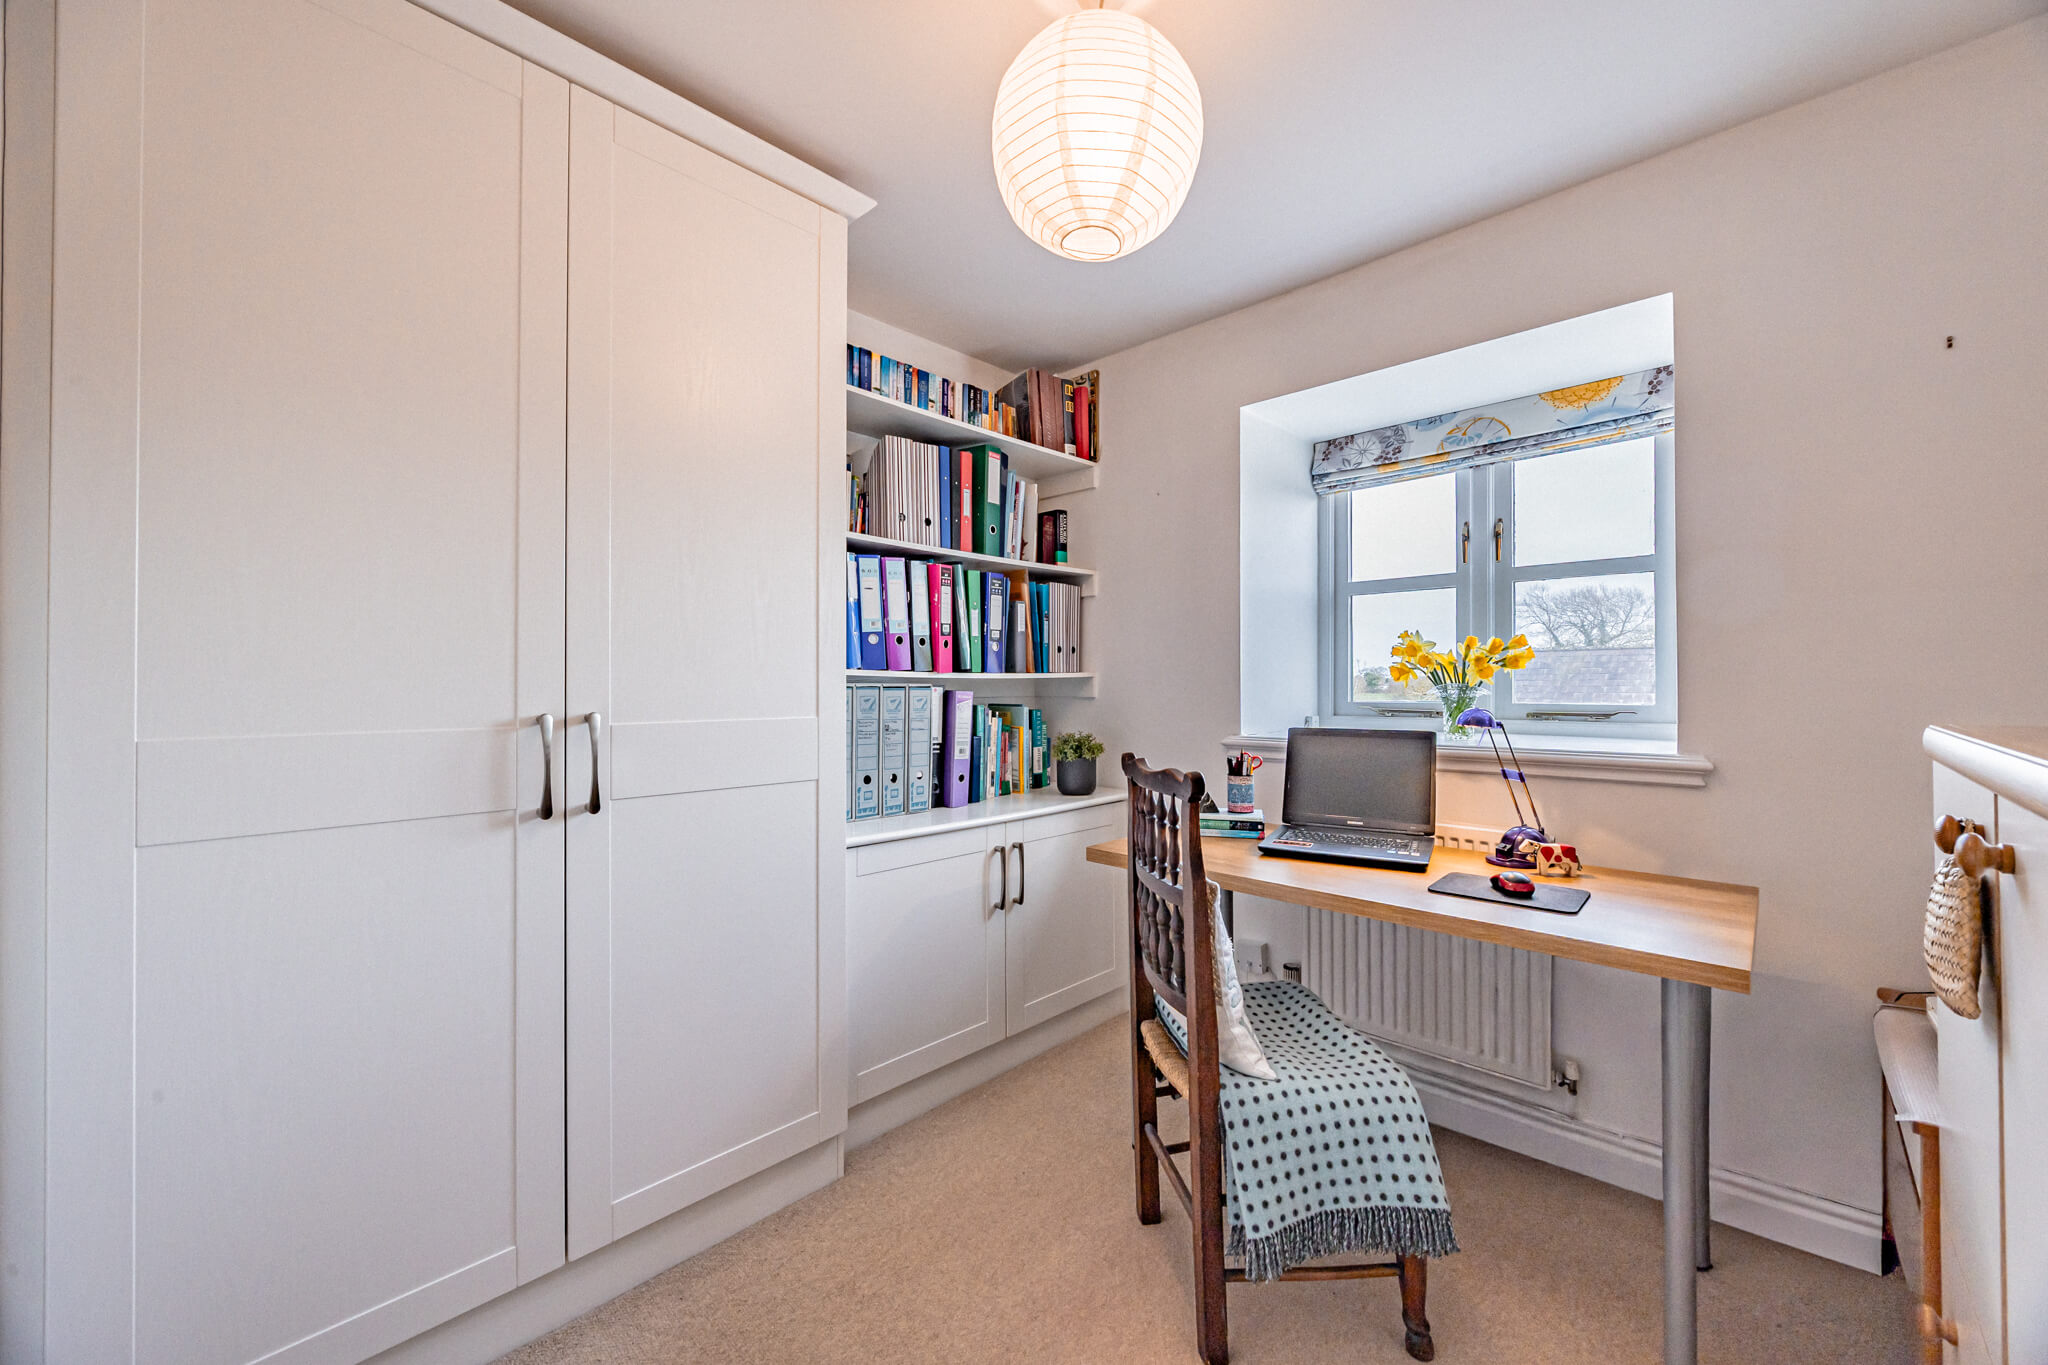
The third bedroom is currently arranged as a dedicated home office with fitted storage, although its proportions allow it to adapt easily as a nursery, dressing room or guest bedroom as needs change.
The bedrooms are complemented by a generous contemporary family bathroom with both a bath and separate shower enclosure. Above, the loft has been fully boarded and carpeted, providing valuable and easily accessible storage.
A GARDEN THAT BORROWS FROM THE LANDSCAPE
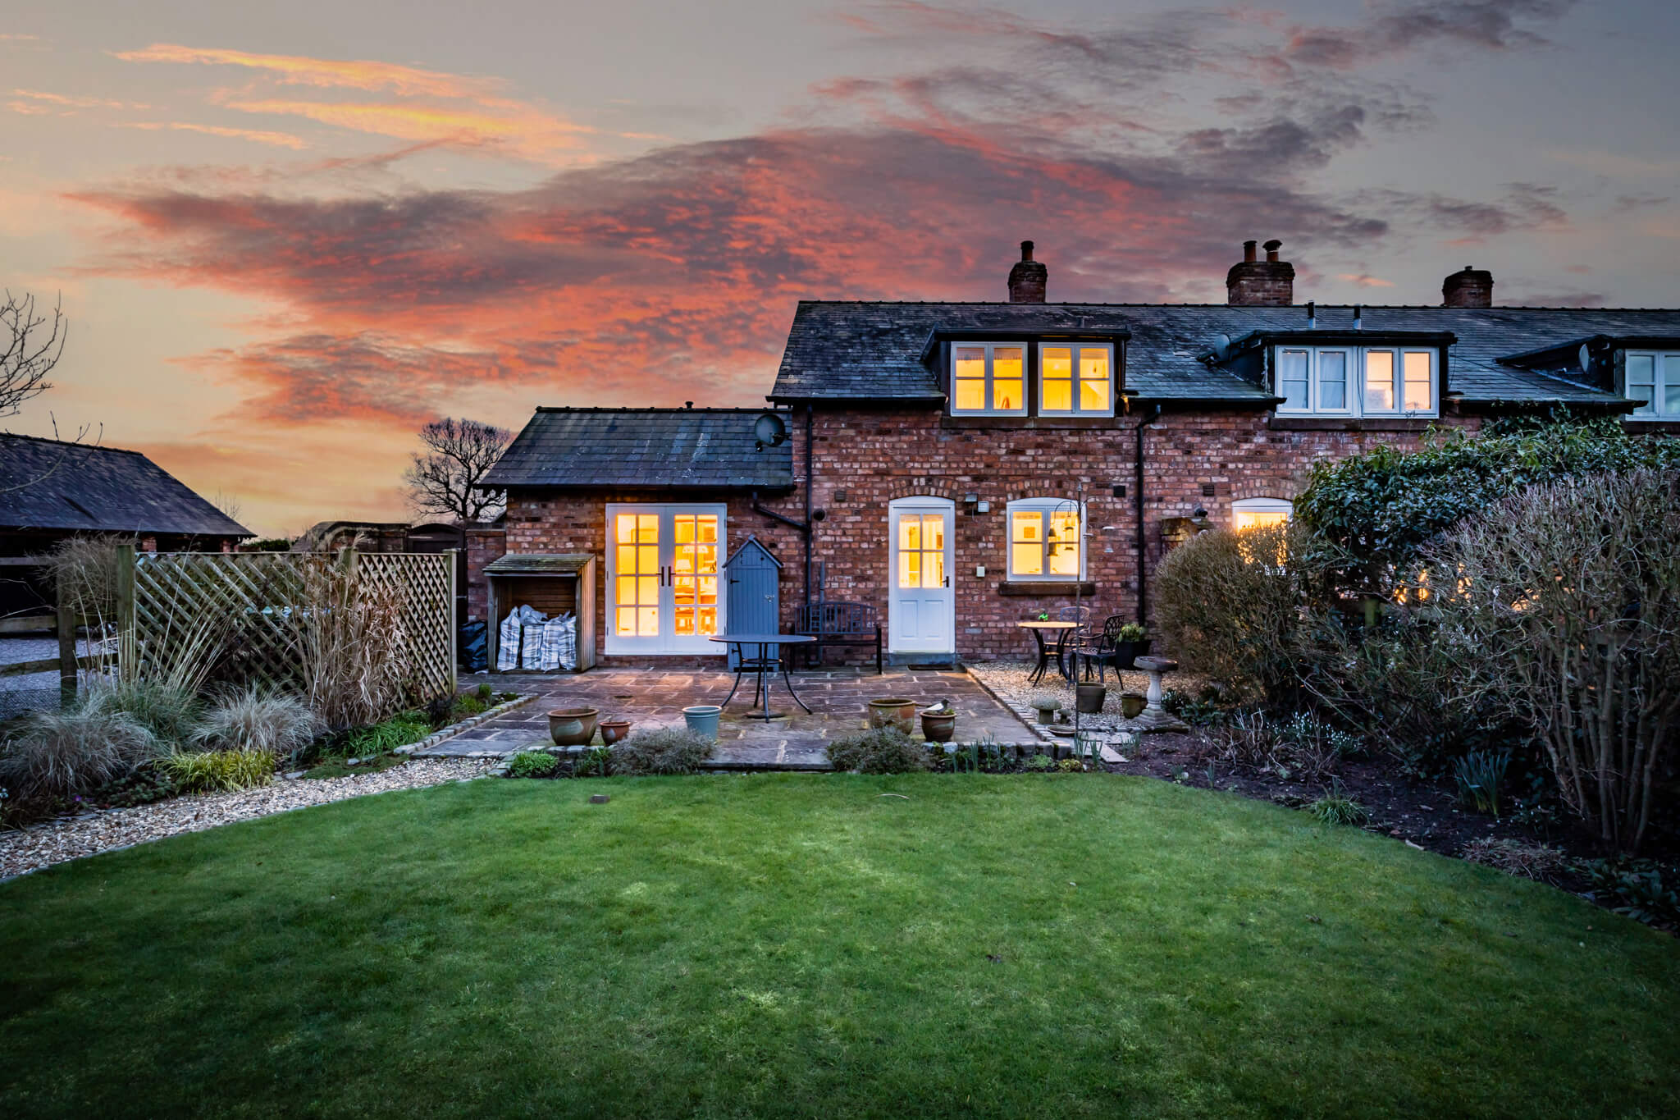
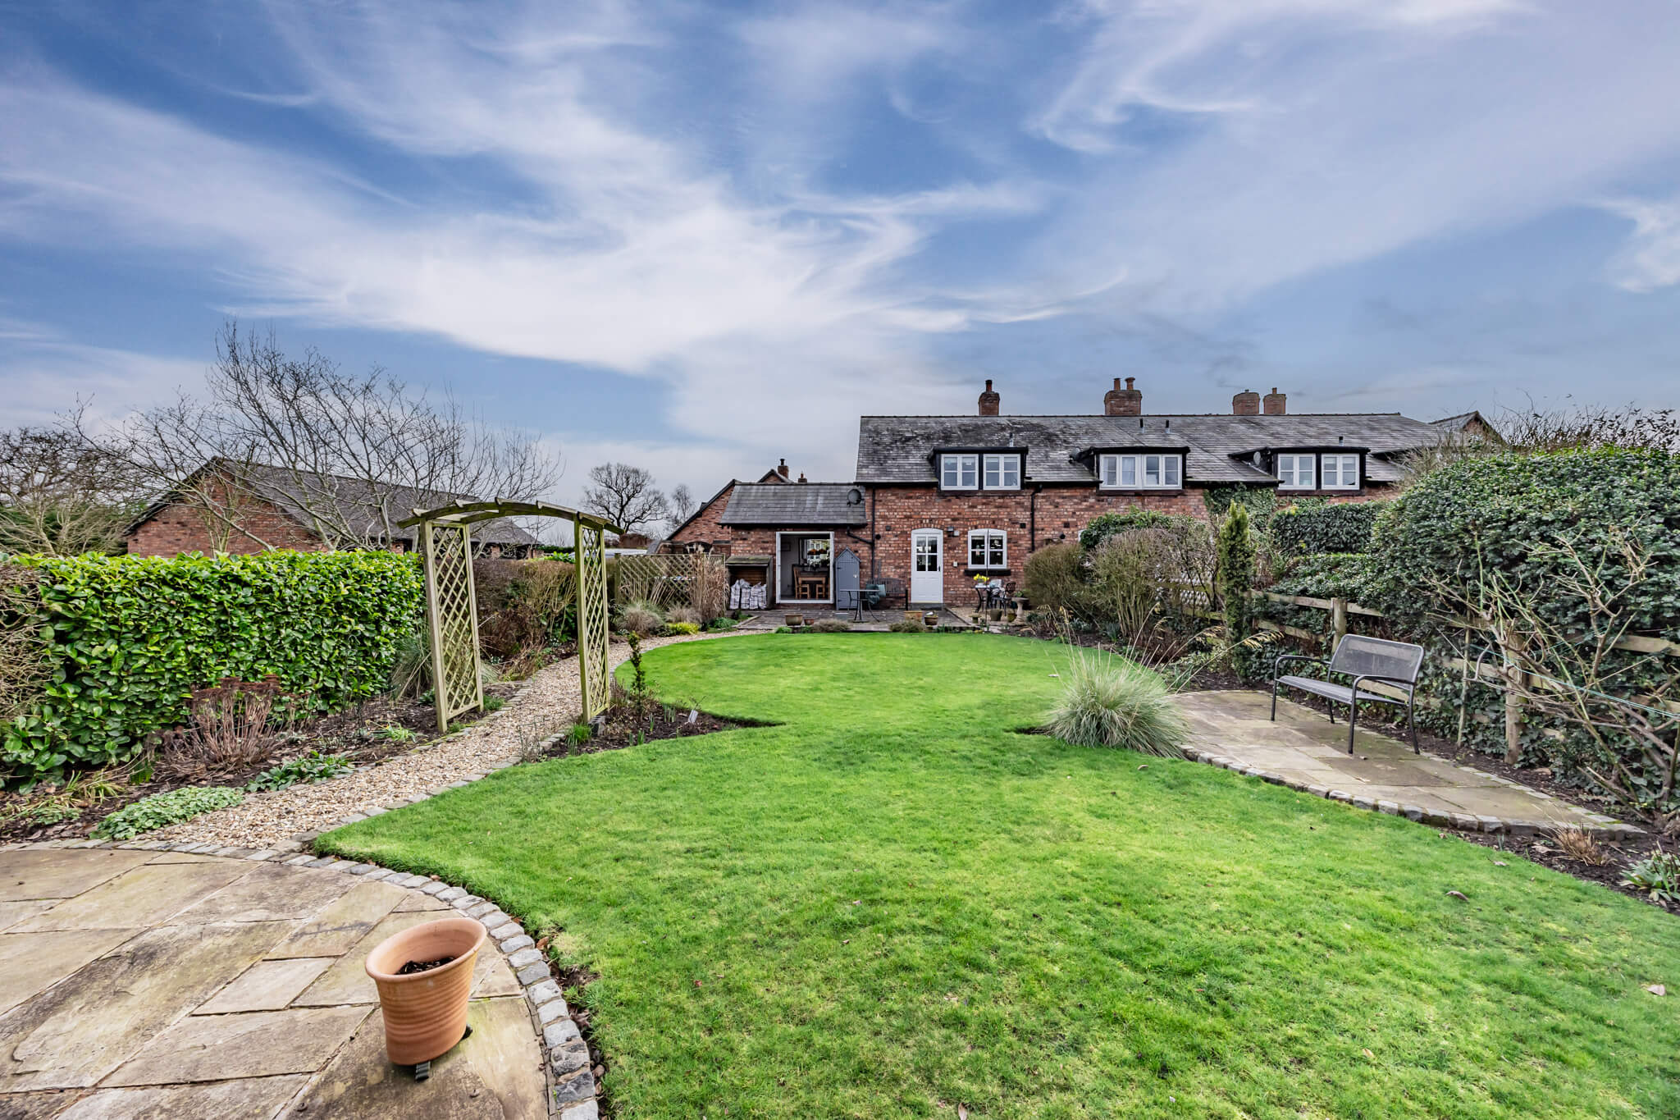
The garden is where the setting becomes particularly apparent. Enclosed and established in its own right, it also borrows considerably from the protected open land beyond, allowing the outlook to extend well beyond its boundaries.
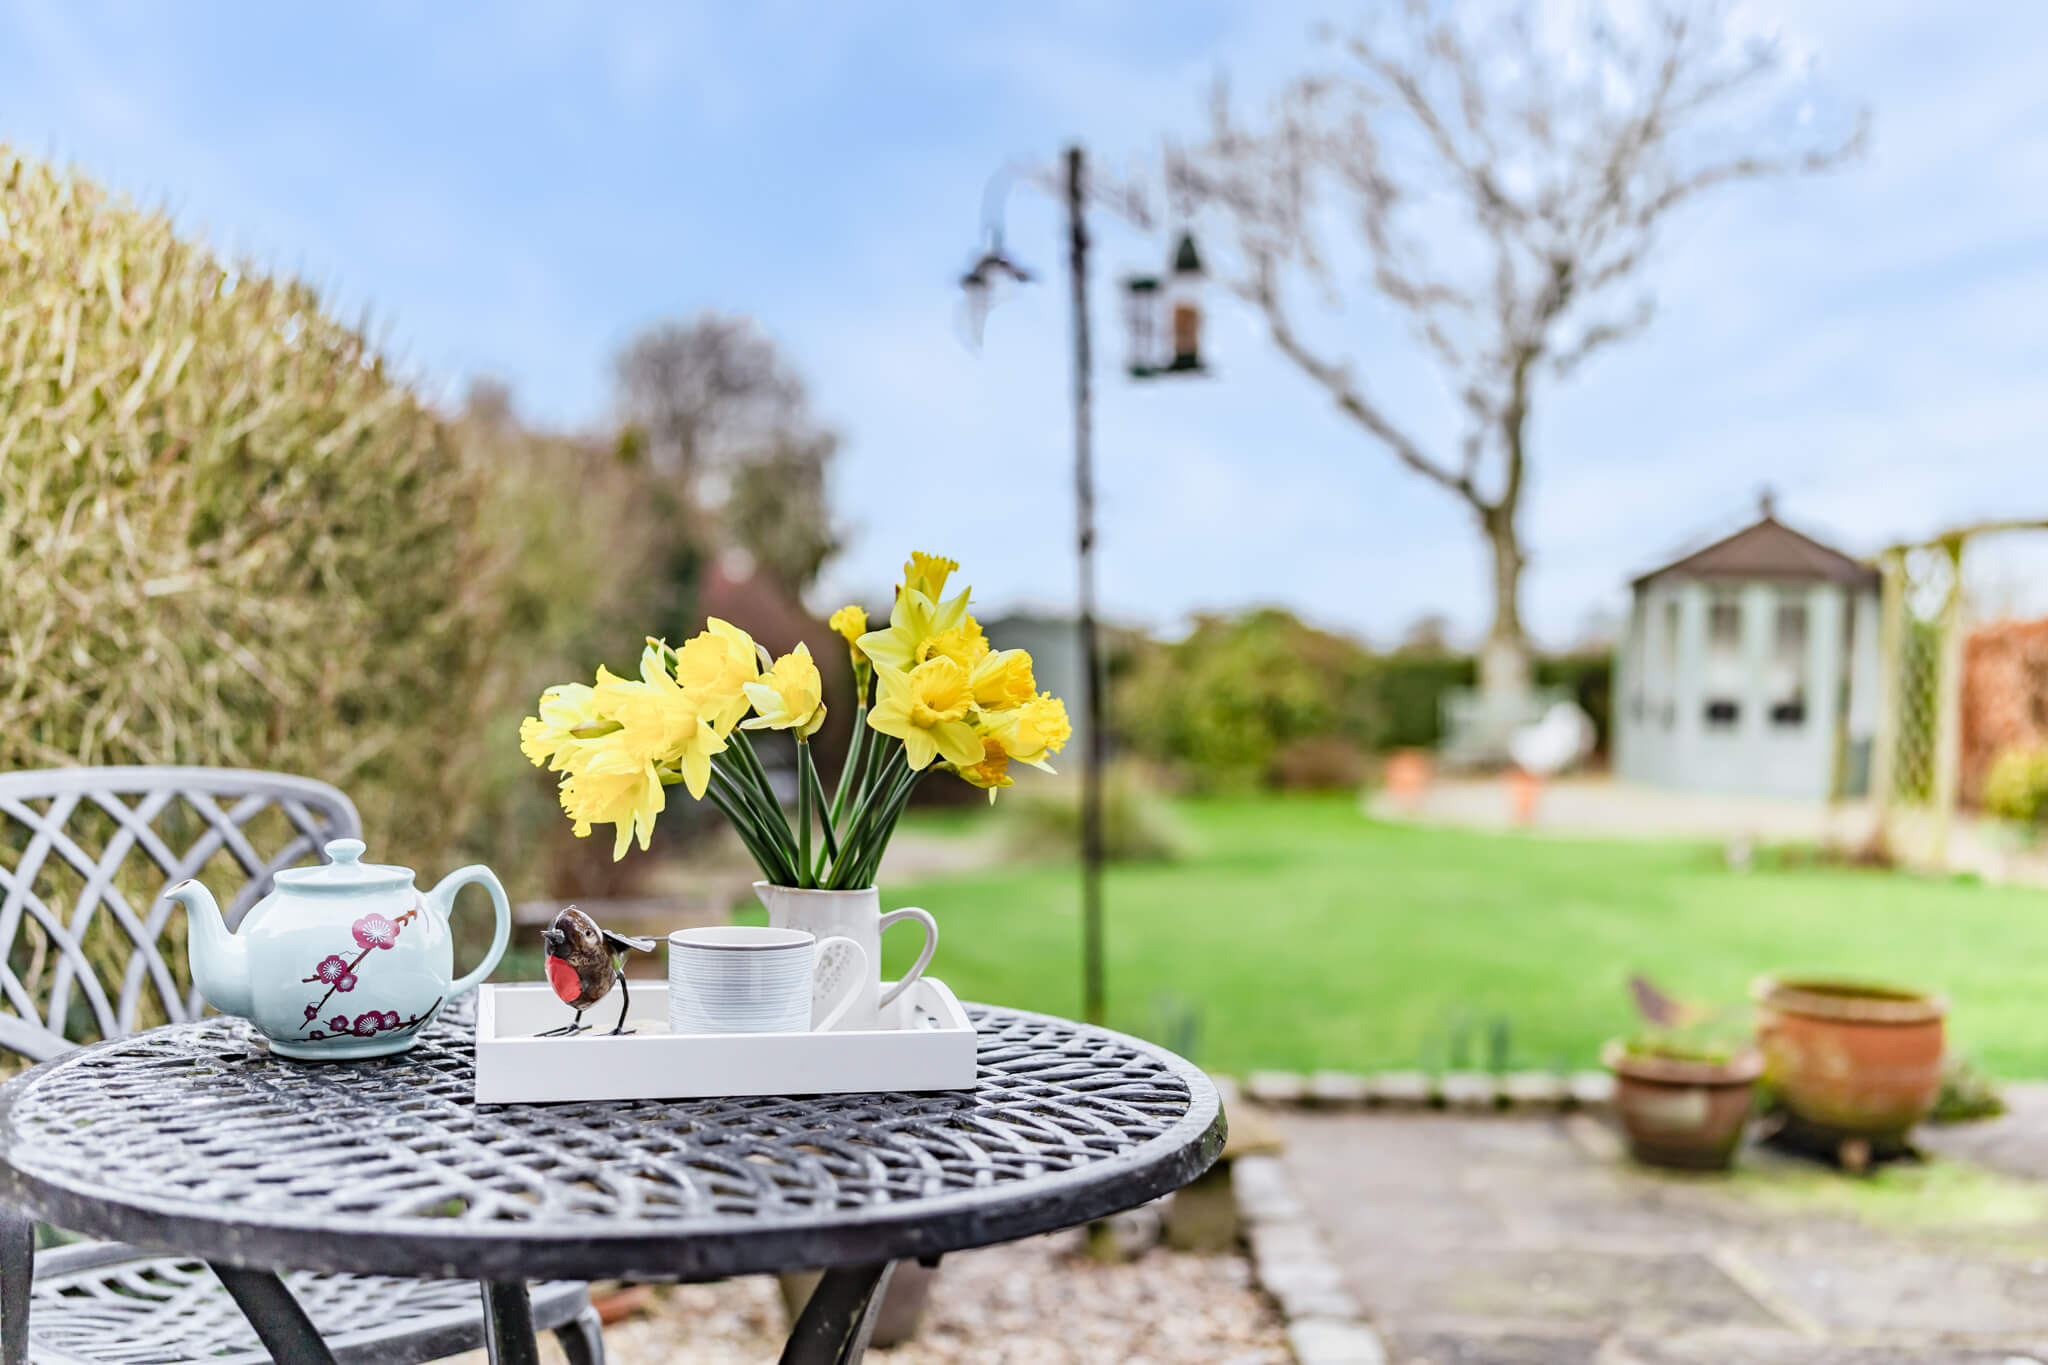
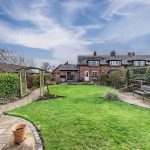
A central lawn sits alongside a paved terrace directly outside the dining room, creating an easy connection between inside and out, while a gazebo seating area towards the rear provides another place to sit and enjoy the surroundings.
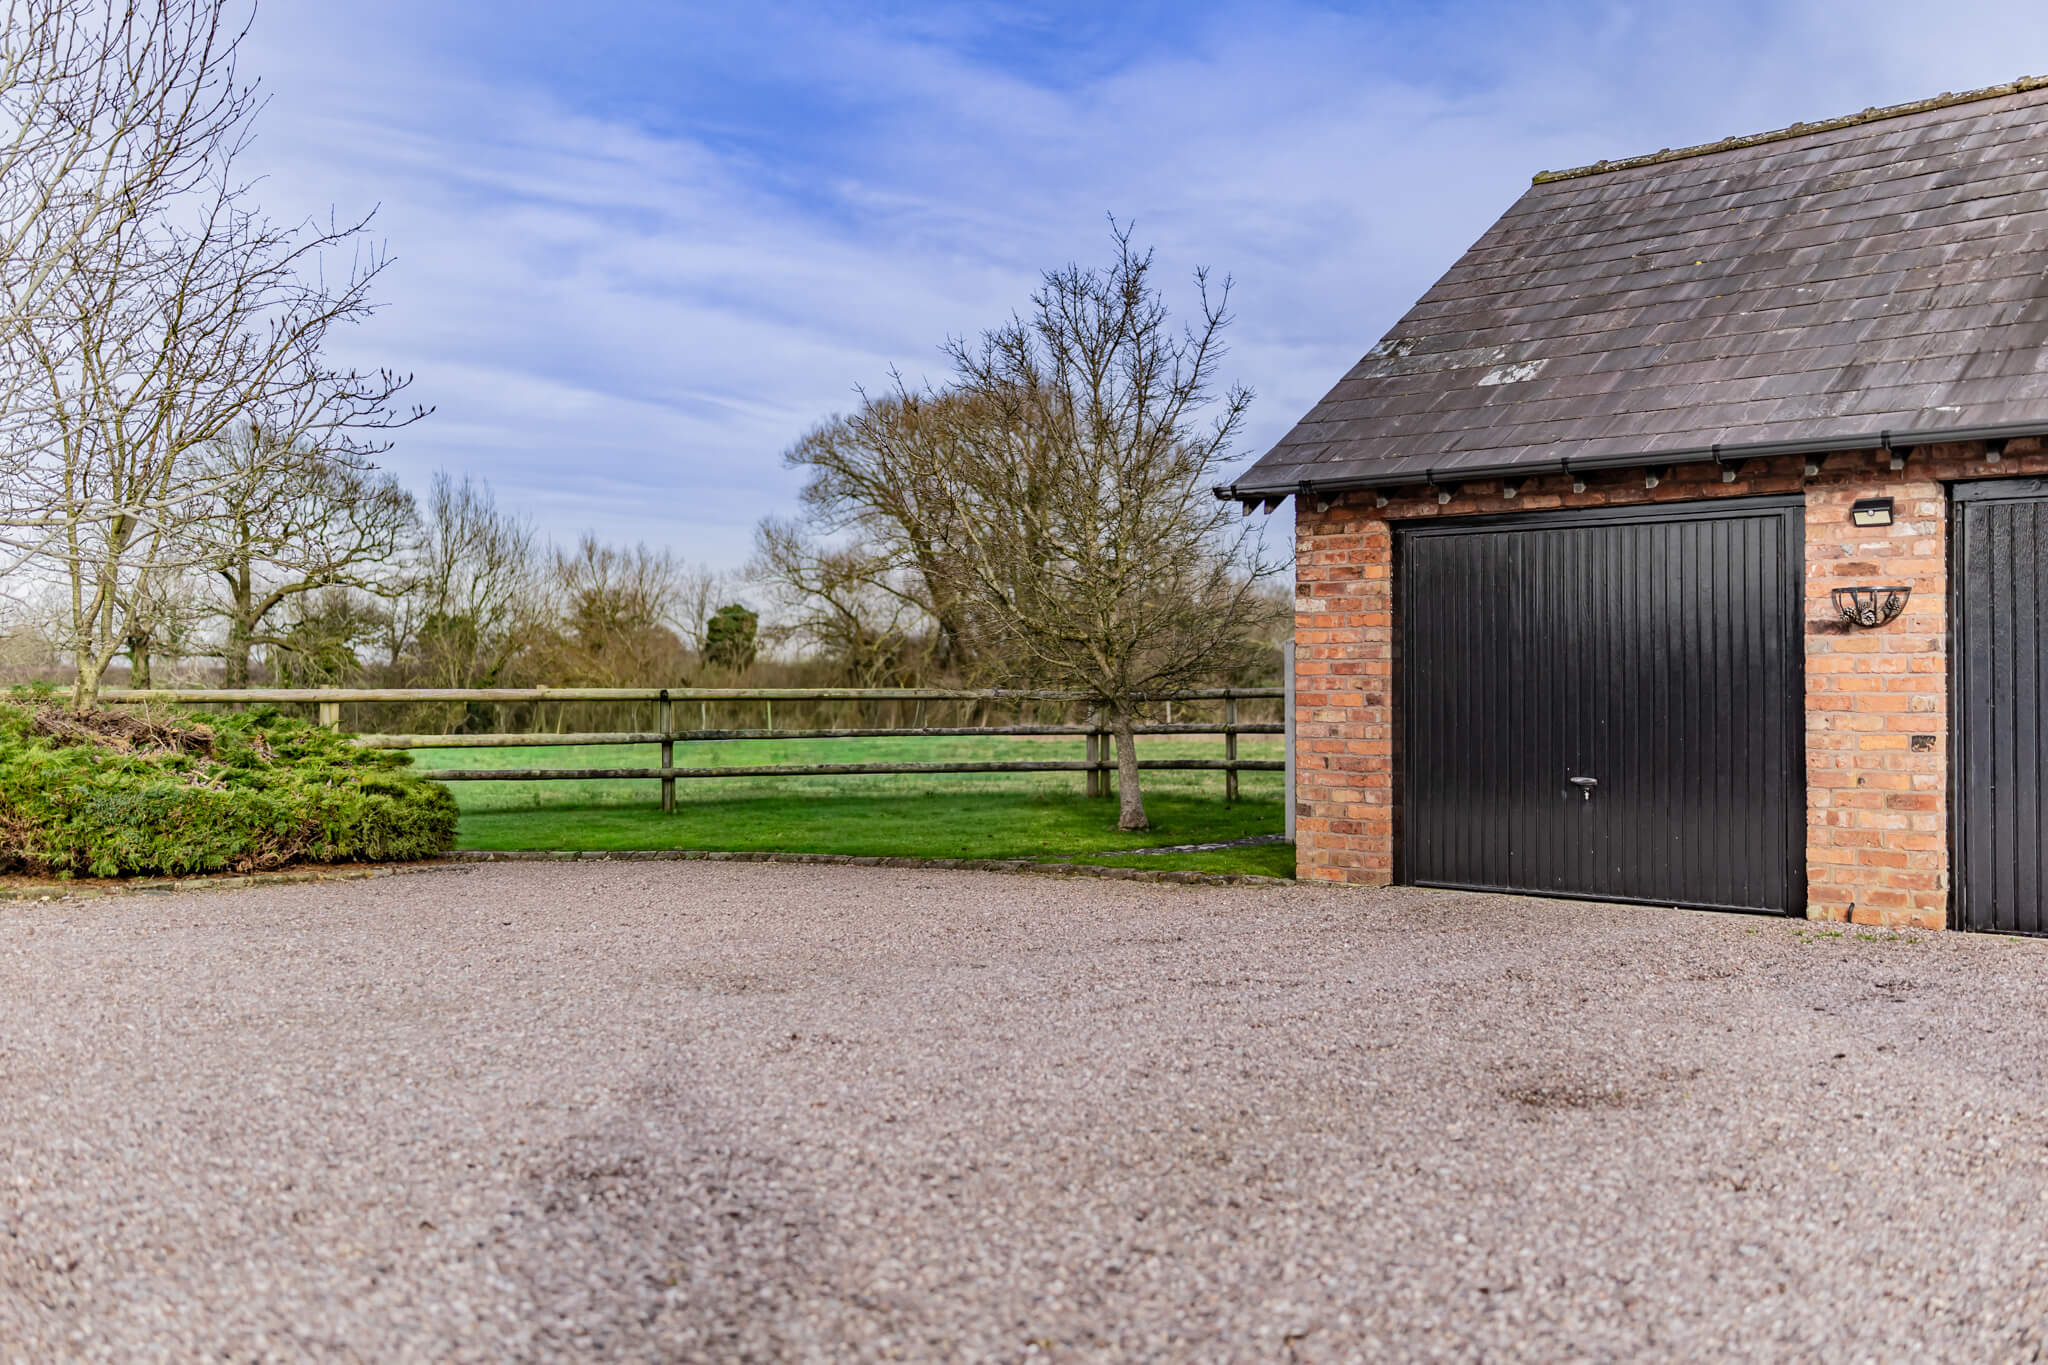
To the front, the gravelled courtyard creates an attractive approach to the property, with a detached garage providing secure parking and additional storage.
It is a home that combines the character of its courtyard setting with a thoughtfully considered modern interior and far reaching countryside views, all just beyond the centre of Davenham.
There is an immediate sense of character on arrival, with the courtyard setting giving the property a feeling of separation while remaining conveniently close to the heart of Davenham.
Inside, the accommodation has been thoughtfully updated, balancing the character of the original building with a clean, contemporary finish. A porcelain stone effect floor begins in the entrance hall and continues through to the kitchen, creating a natural sense of continuity between the spaces.
DESIGNED AROUND EVERYDAY LIVING
The modern dove grey shaker style kitchen is finished with sleek composite work surfaces and integrated appliances, with dual windows and a glazed door drawing in natural light and providing direct access to the garden.
Across the hallway, the lounge offers generous proportions and centres around a brick fireplace with log burner and solid timber mantel, bringing warmth and texture to the room.
Beyond, the vaulted dining room introduces a different architectural character, with exposed beams adding height and interest while French doors extend the space naturally onto the garden terrace.
Completing the ground floor, a discreet cloakroom is positioned beside the stairs and incorporates useful storage for shoes and coats.
SPACE THAT ADAPTS
Upstairs, three well balanced bedrooms are arranged around a central landing. The principal bedroom enjoys a peaceful outlook across neighbouring greenery and offers a wall of fitted storage, while bedroom two looks across the rear garden towards the open fields beyond, a view that reinforces the property’s connection with its countryside surroundings.
The third bedroom is currently arranged as a dedicated home office with fitted storage, although its proportions allow it to adapt easily as a nursery, dressing room or guest bedroom as needs change.
The bedrooms are complemented by a generous contemporary family bathroom with both a bath and separate shower enclosure. Above, the loft has been fully boarded and carpeted, providing valuable and easily accessible storage.
A GARDEN THAT BORROWS FROM THE LANDSCAPE
The garden is where the setting becomes particularly apparent. Enclosed and established in its own right, it also borrows considerably from the protected open land beyond, allowing the outlook to extend well beyond its boundaries.
A central lawn sits alongside a paved terrace directly outside the dining room, creating an easy connection between inside and out, while a gazebo seating area towards the rear provides another place to sit and enjoy the surroundings.
To the front, the gravelled courtyard creates an attractive approach to the property, with a detached garage providing secure parking and additional storage.
We have prepared these sales particulars as a general guide to give a broad description of the property. They are not intended to constitute part of an offer or contract. We have not carried out a structural survey and the services, appliances and specific fittings have not been tested. All photographs, measurements, floorplans and distances referred to are given as a guide only and should not be relied upon for the purchase of carpets or any other fixtures or fittings. Council Tax bands are given as a guide only and should be checked and confirmed by your Solicitor prior to exchange of contracts.