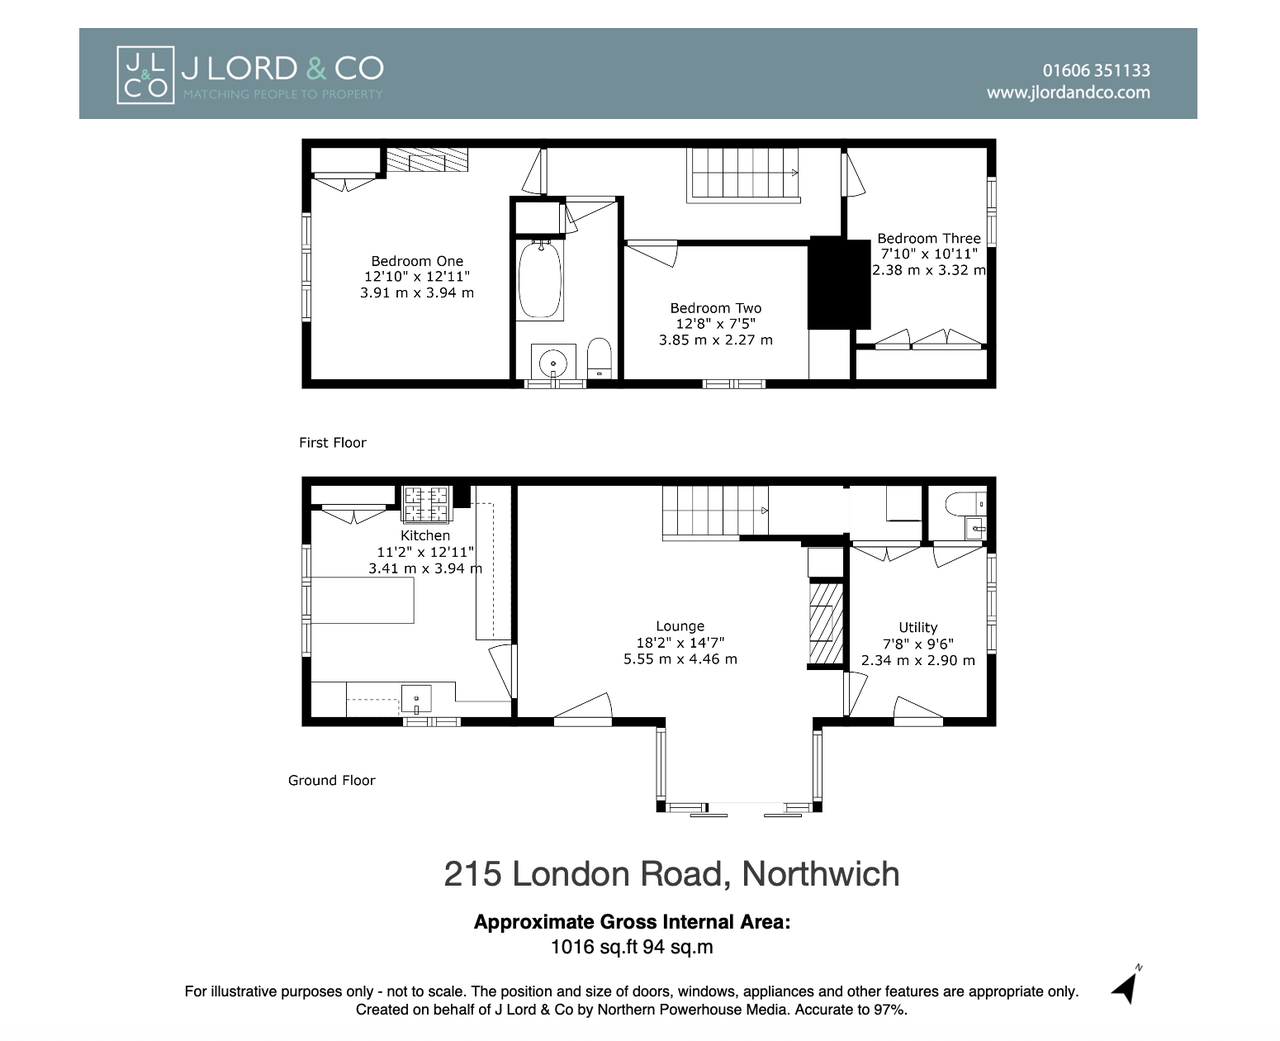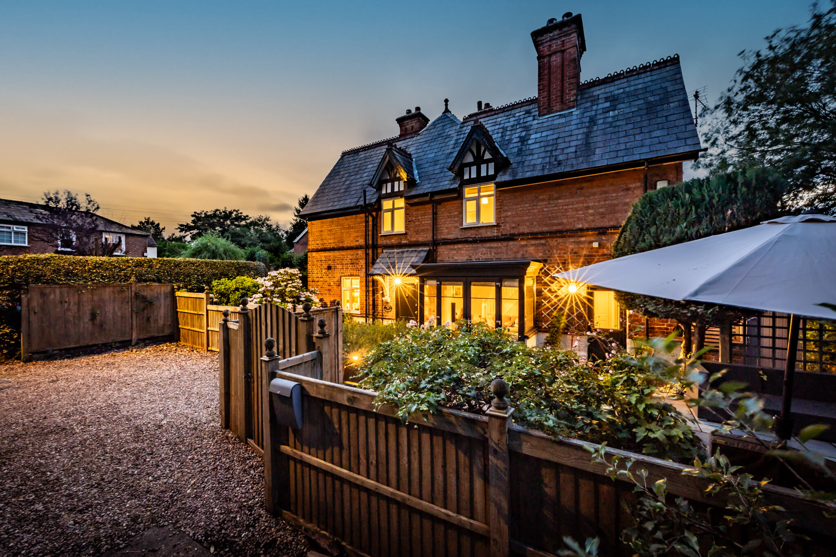
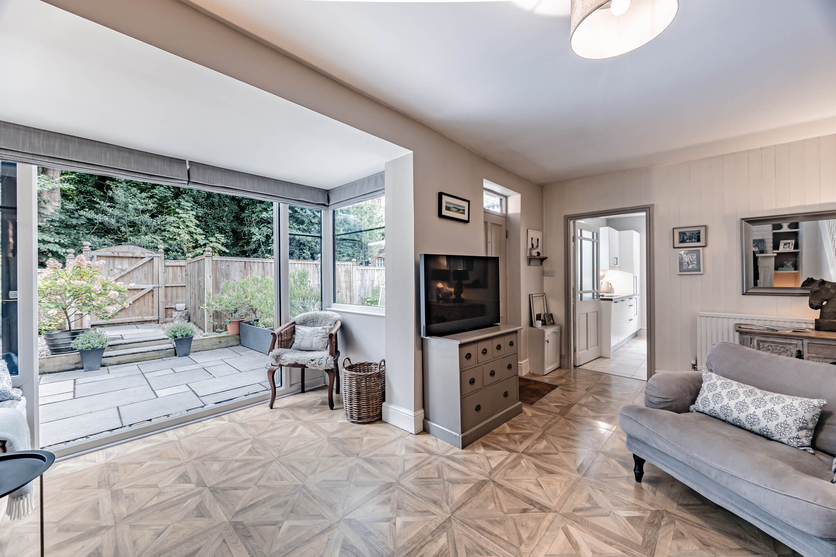
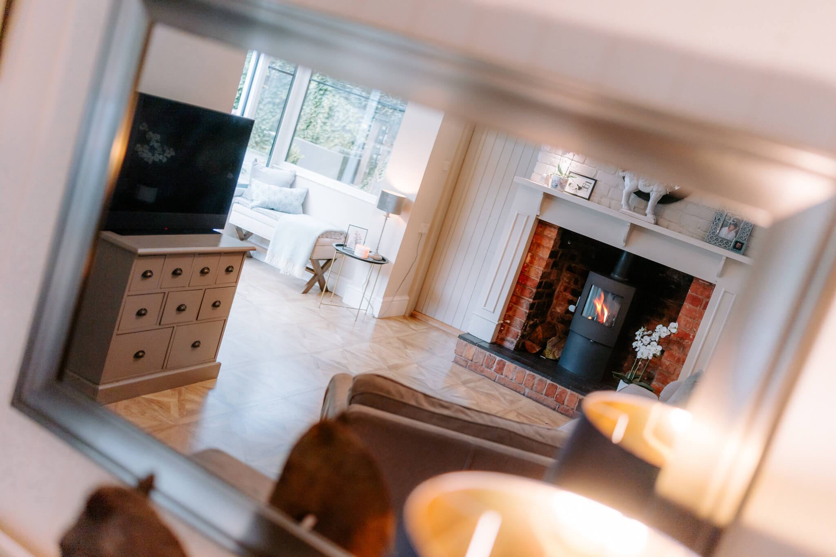
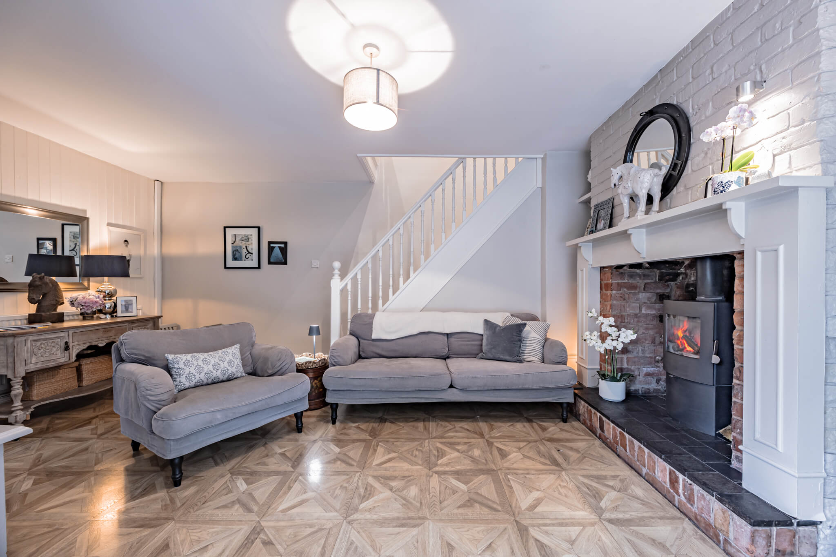
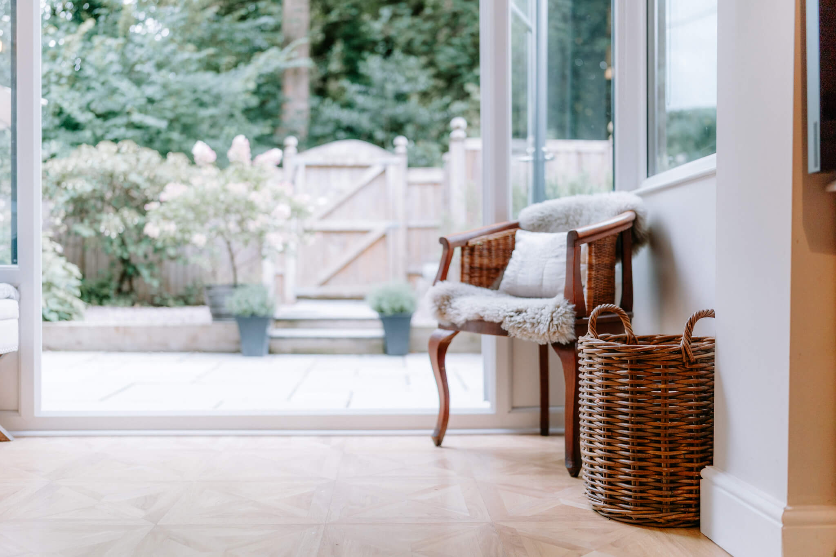
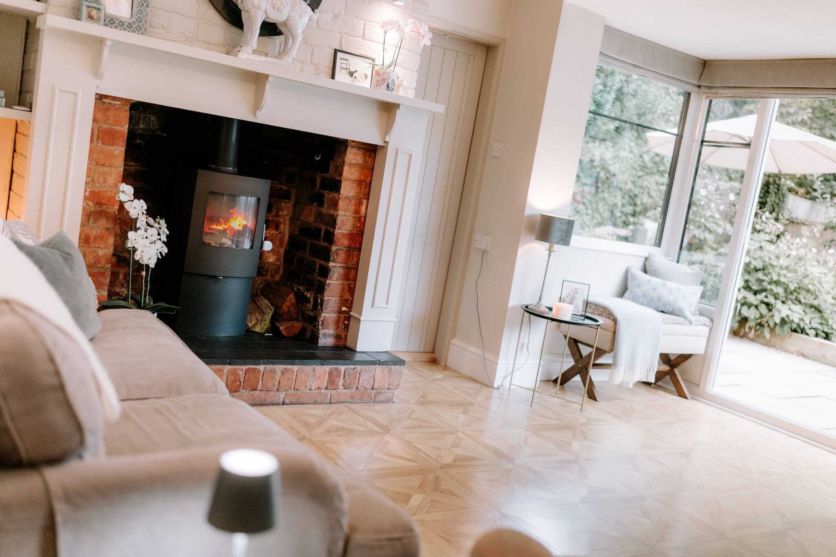
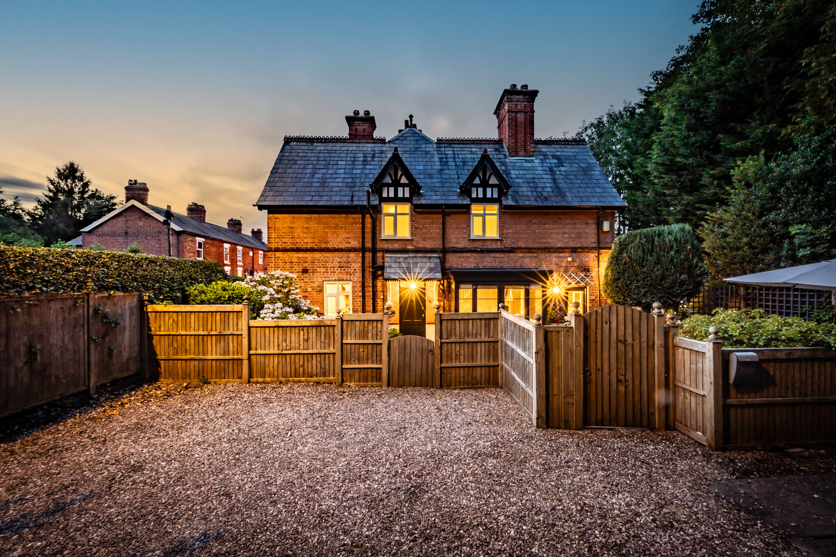
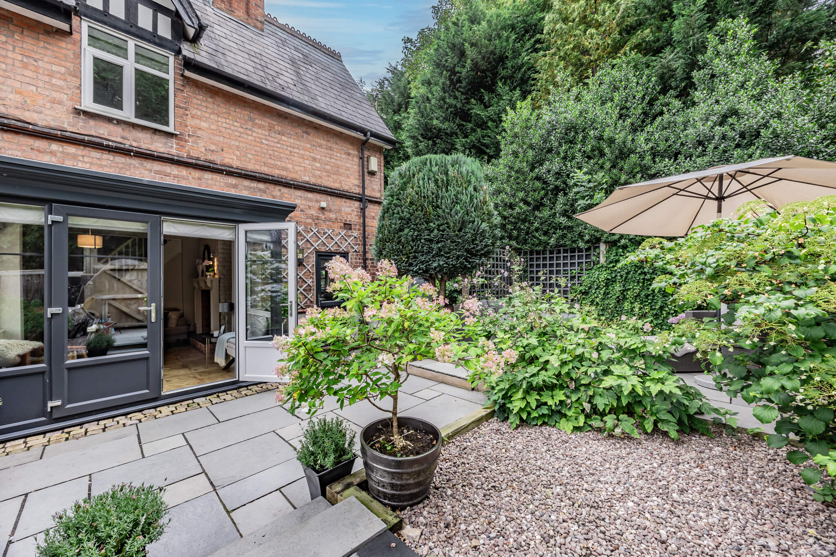



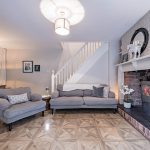








Step into a warm and welcoming interior where timeless charm meets understated elegance. The entrance opens directly into the lounge—a beautifully appointed space that immediately sets the tone for the rest of the home. Original brickwork, soft lighting, and a striking feature fireplace with a wood-burning stove offer a cosy focal point, while the expansive layout ensures plenty of room for relaxed evenings or entertaining. Light streams in from the bay window and glass French doors open to flow effortlessly out into the landscaped gardens—perfect for quiet reading or morning coffee.
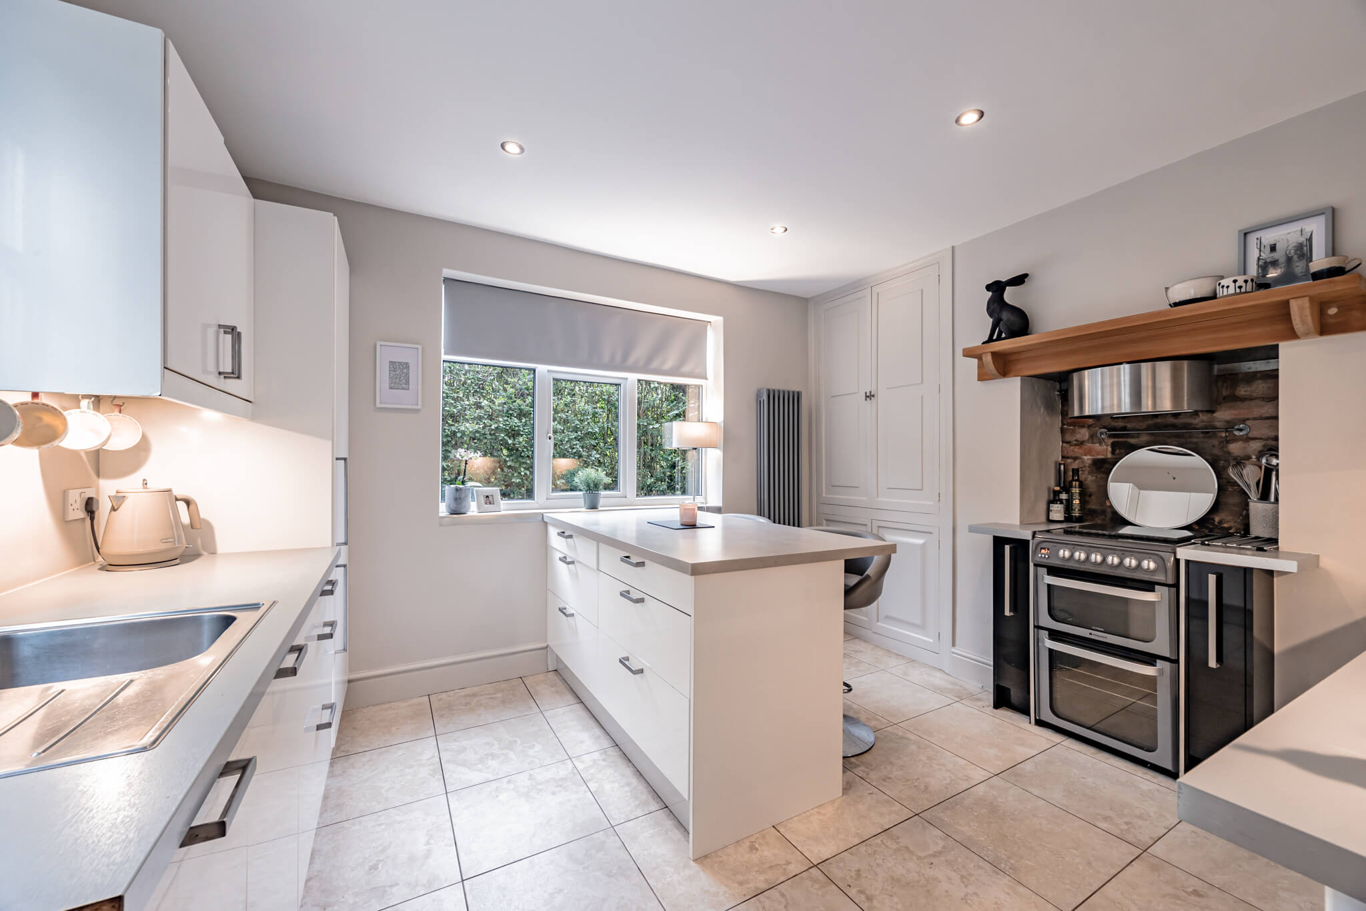
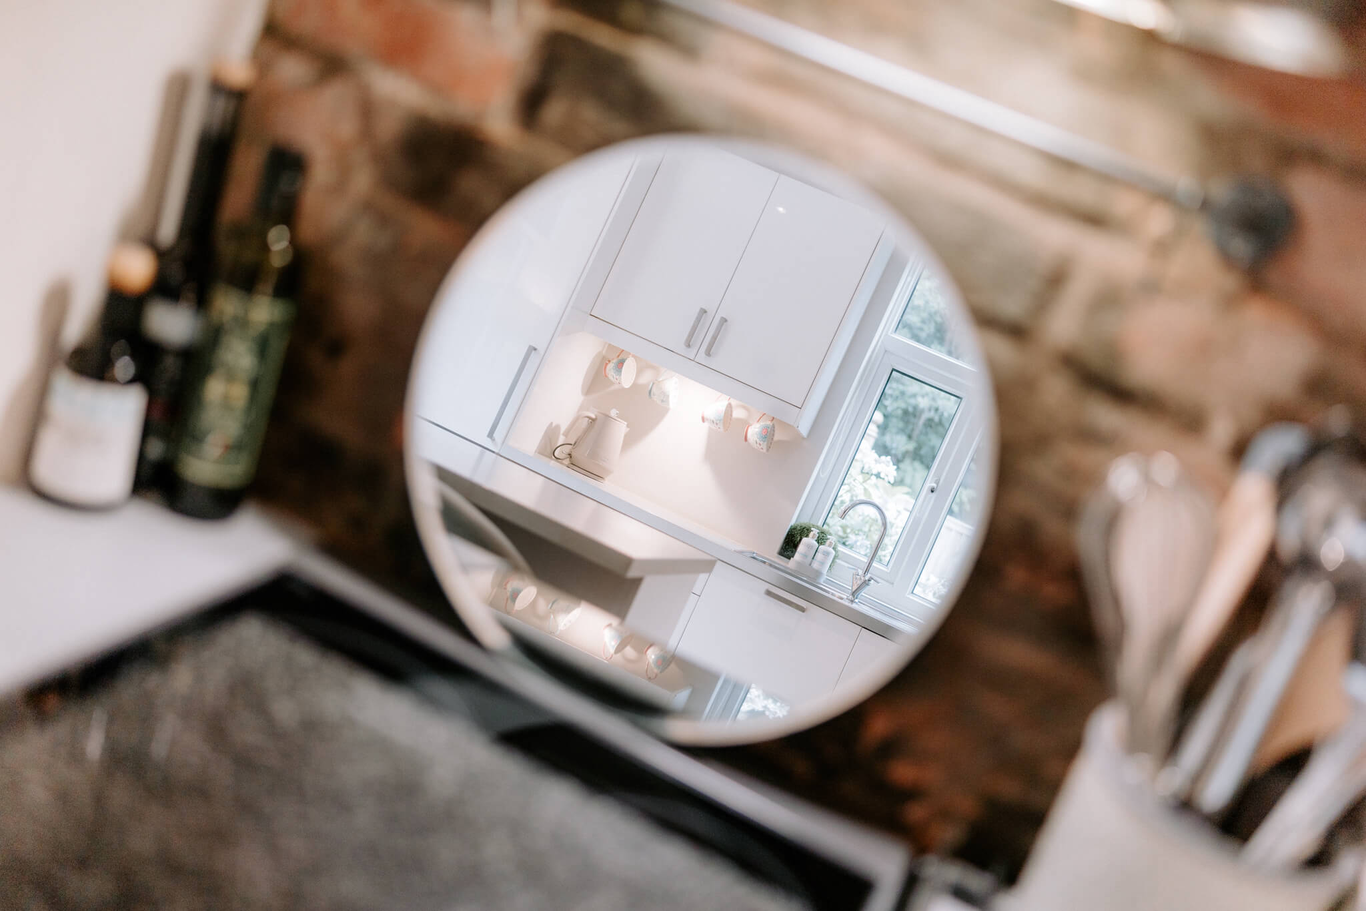
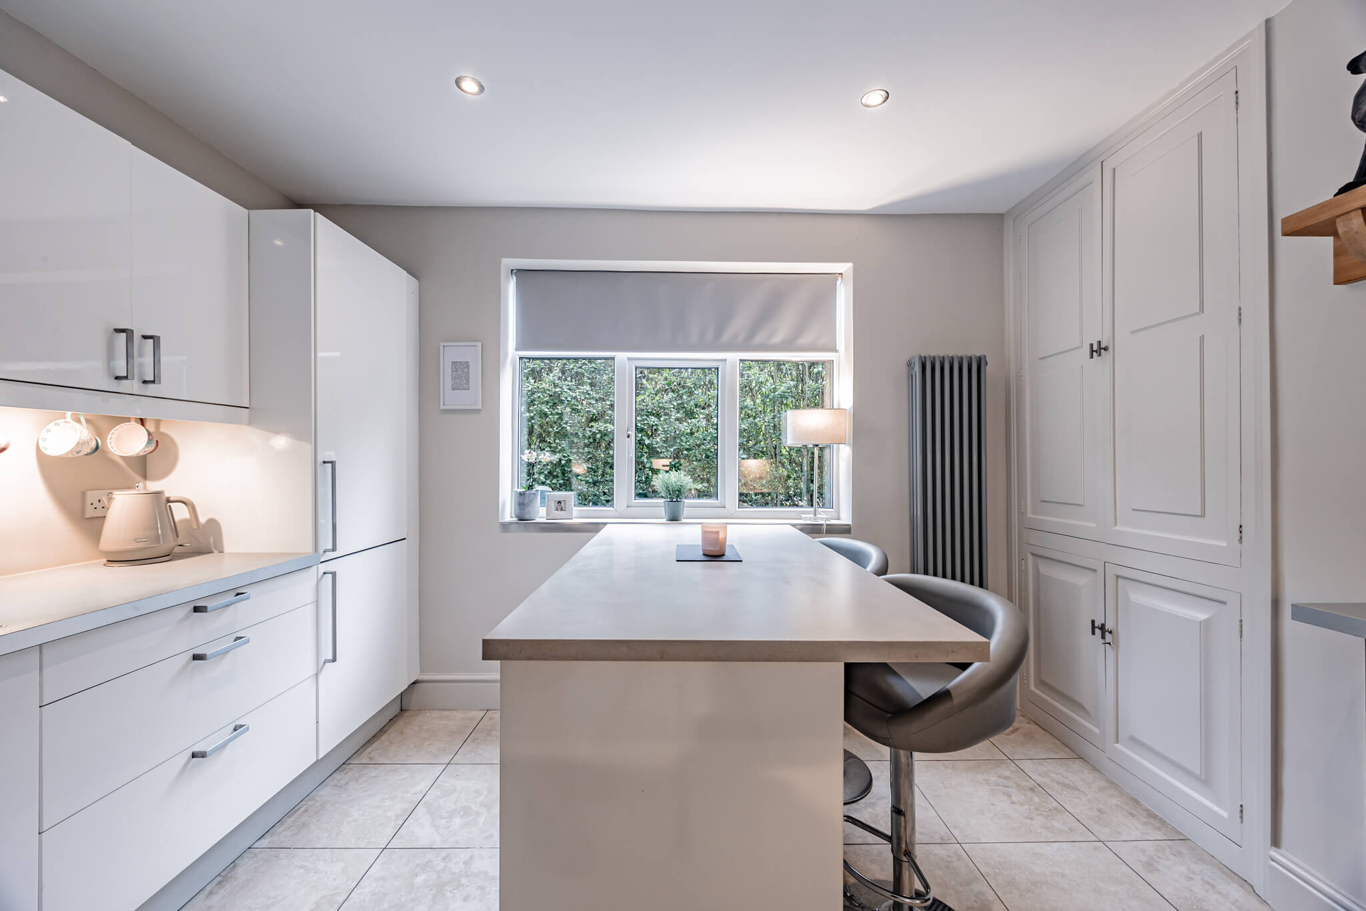
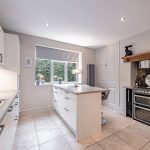
To your left, the lounge flows seamlessly into the heart of the home—an impeccably styled kitchen that blends modern cabinetry with cottage-inspired touches. Crisp white gloss units, sleek worktops and high-end appliances are complemented by warm stone-effect flooring and a central island with breakfast seating, creating a space equally suited to everyday life or casual gatherings.
To your right, a rare find in a home of this style. The utility room offers additional cabinetry with space for a washing machine and tumble dryer, laundry space, and the addition of a charming WC complete with colourful feature wallpaper. Dual windows allow natural light to filter in while maintaining privacy, and access out to the patio and courtyard make this practical area for entering to home with muddy boots or paws.
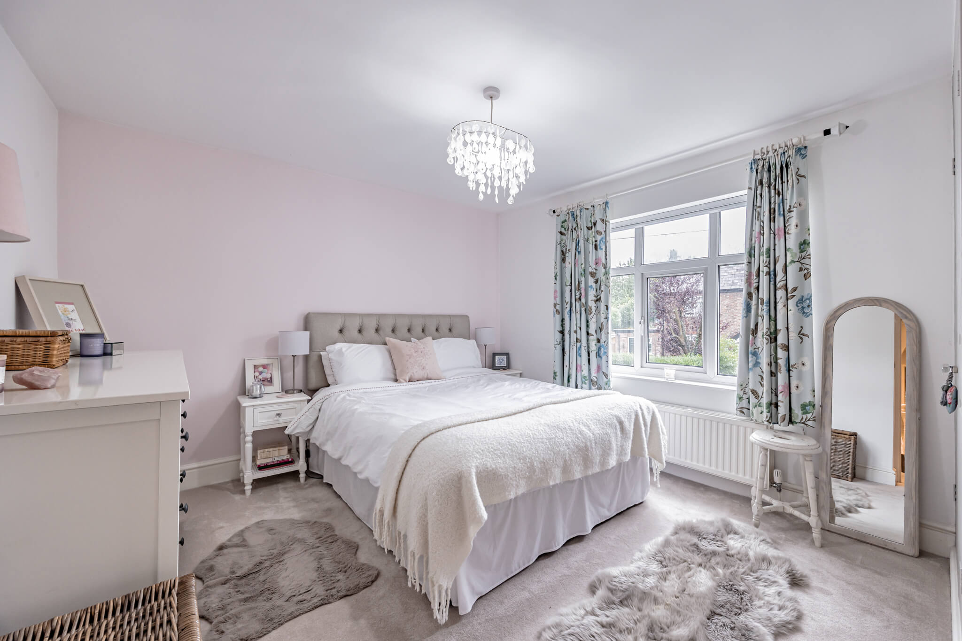
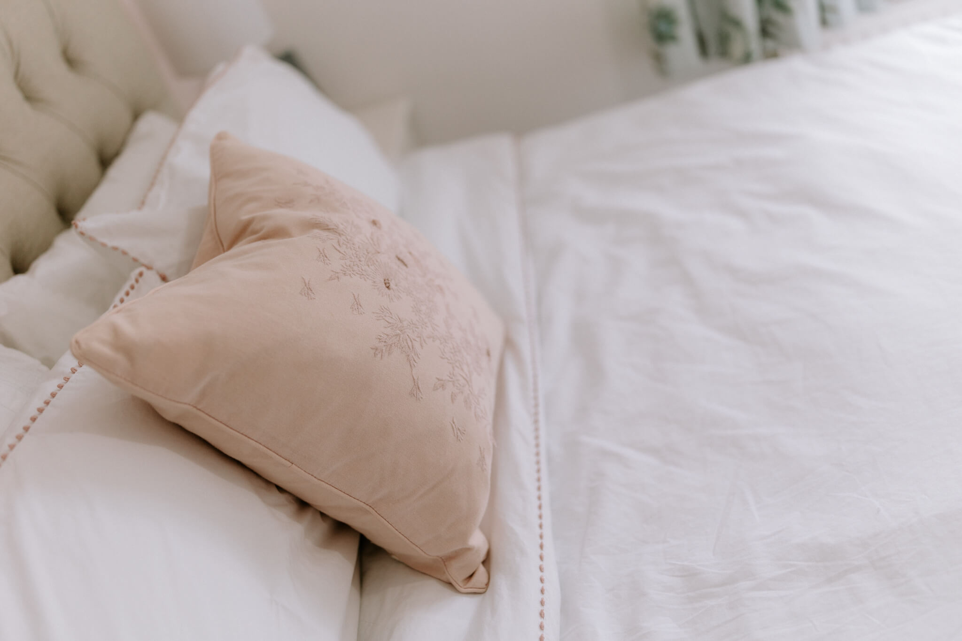
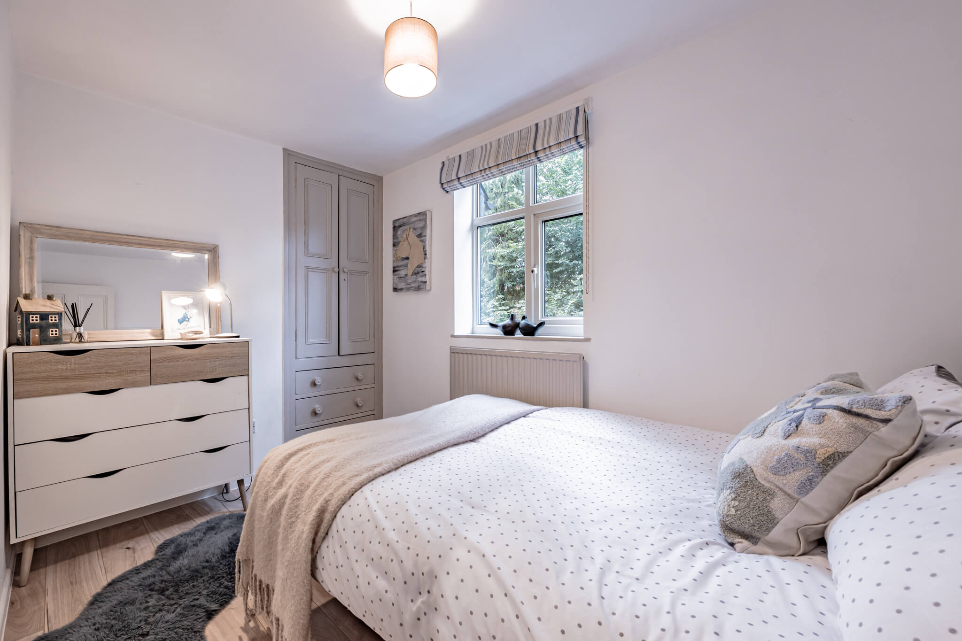
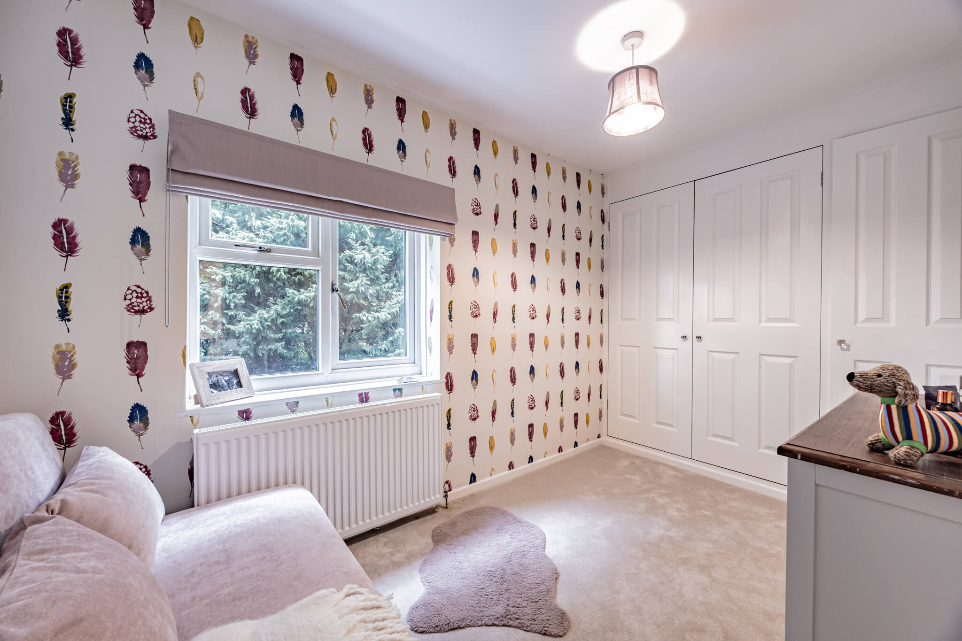
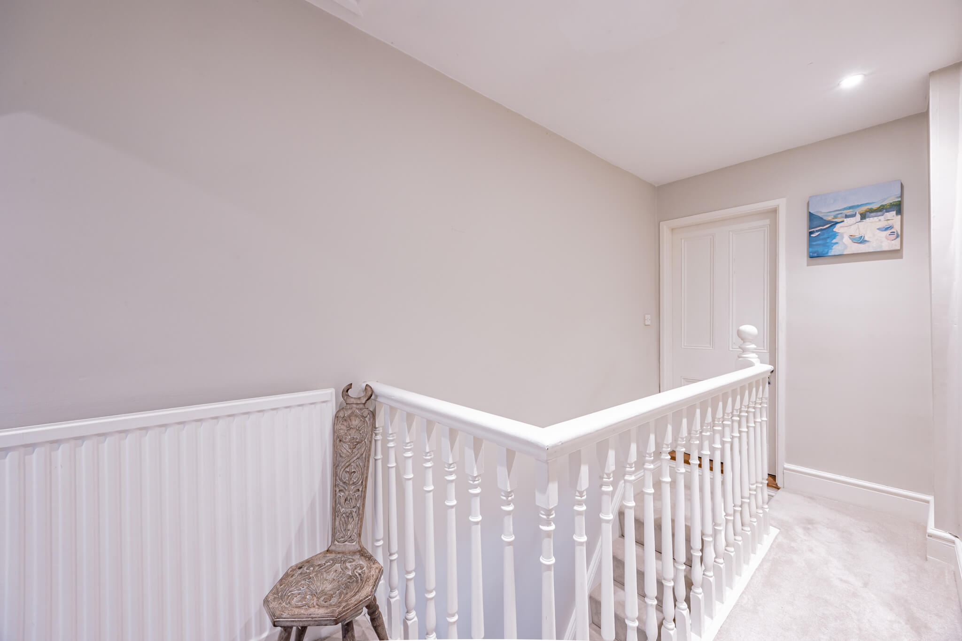
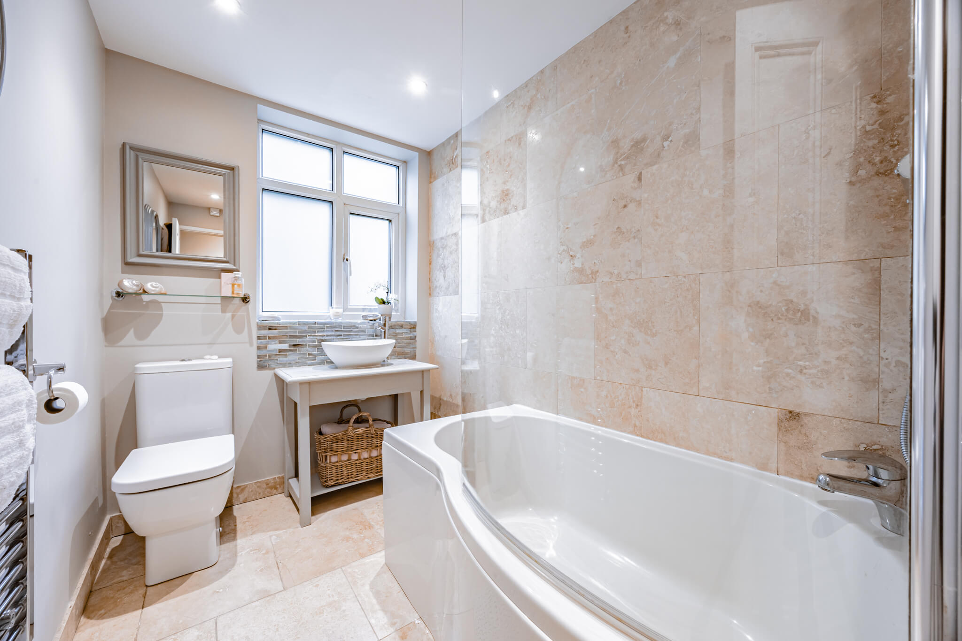
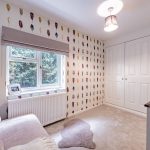
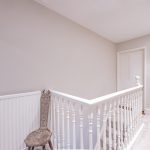
The first floor comprises three generously proportioned bedrooms, each finished in soft, neutral tones and styled with individual character. The main bedroom is a calming sanctuary, with plush carpeting underfoot, a blush-pink feature wall, and a statement chandelier. The wide picture window draws in natural light and frames a view of the pretty front aspect, adding to the boutique-hotel feel of the room. Bedroom two continues the elegant theme, with sleek built-in storage, a generous window overlooking mature evergreens, and a palette that blends soft creams with contemporary prints. Bedroom three, currently styled as a tranquil guest room, offers further flexibility — ideal as a home office or nursery. A spacious family bathroom, complete with a deep-set bath, bespoke cabinetry and high-end finishes, ensures every detail has been considered.
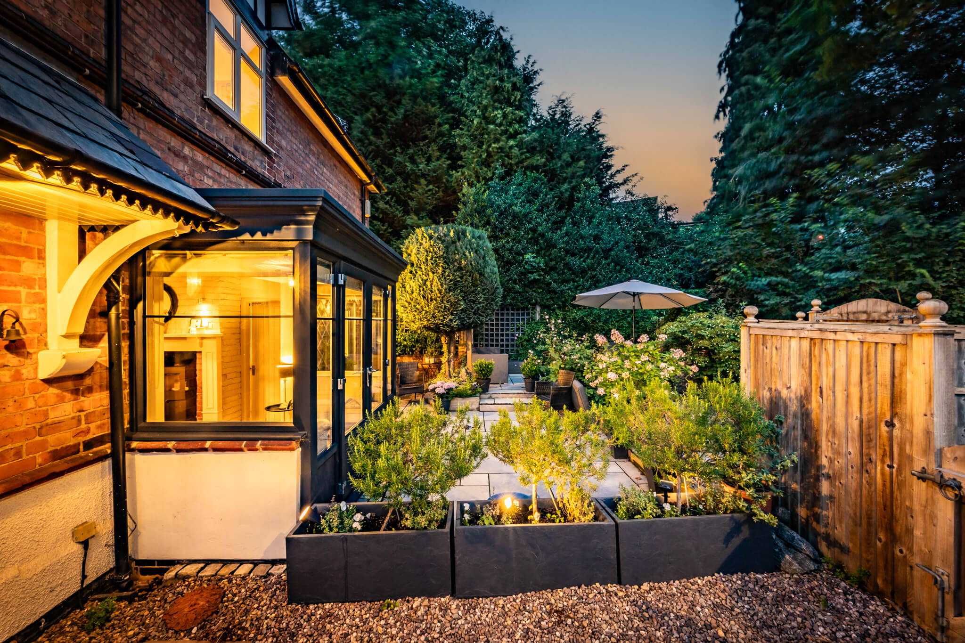
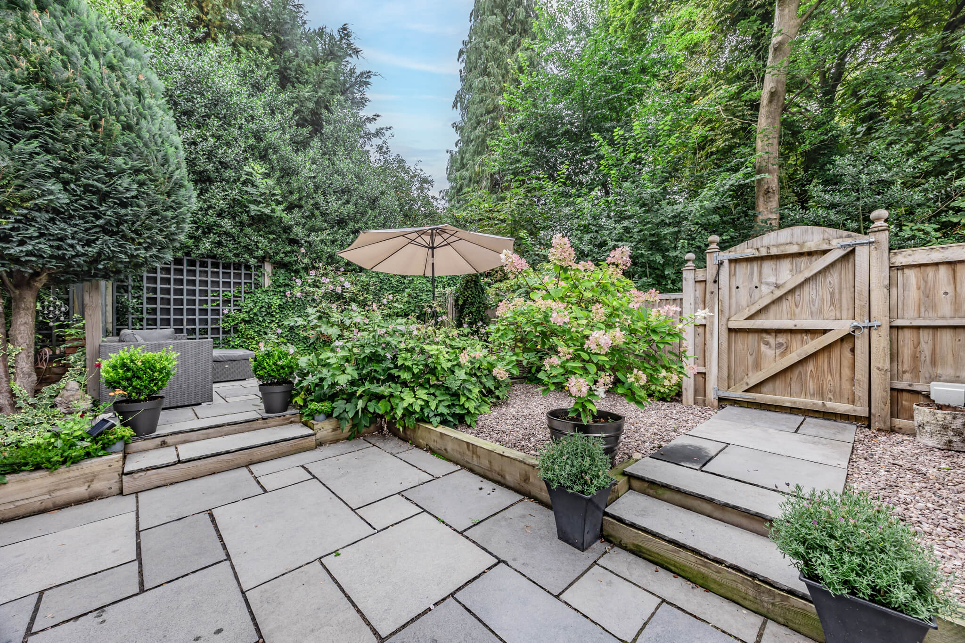
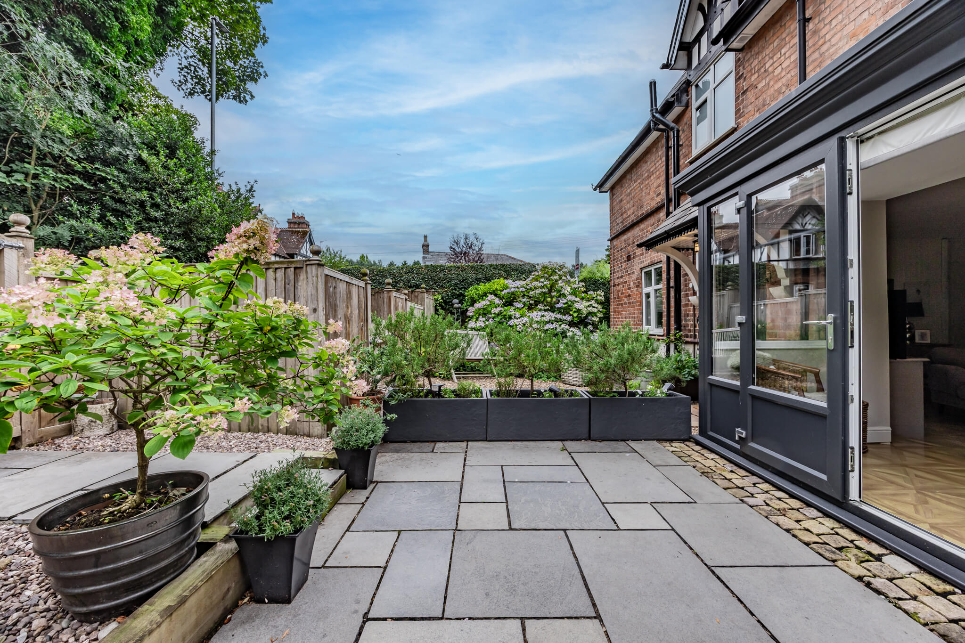
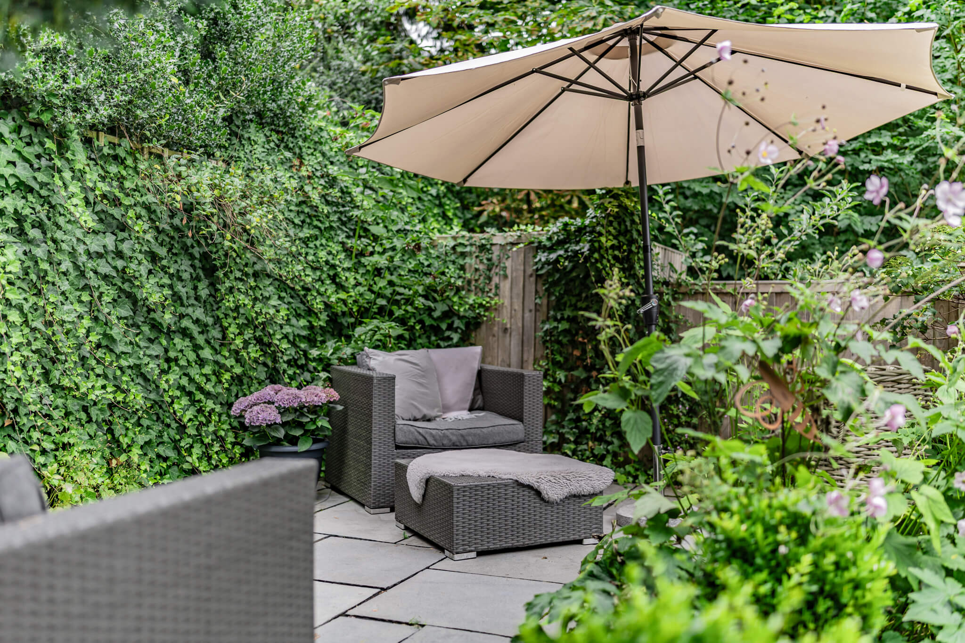
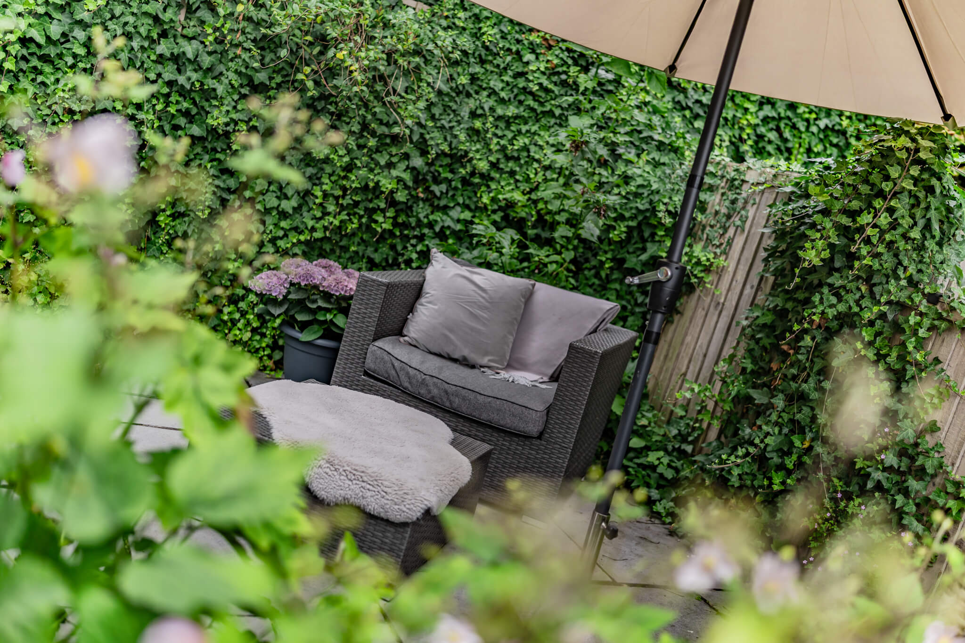
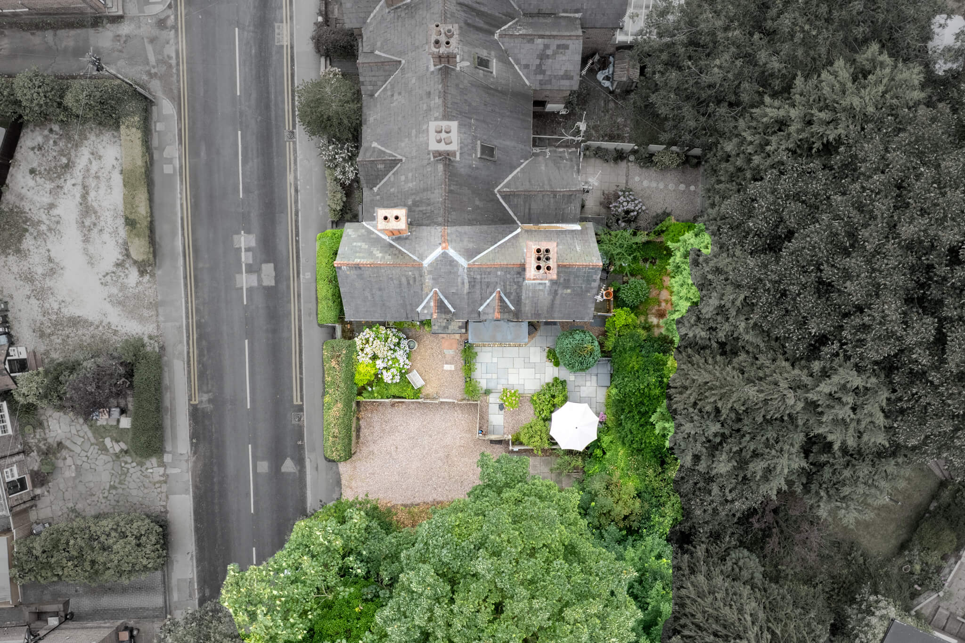
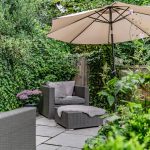
Step outside and you’ll find yourself immersed in a beautifully curated setting. The south-east facing rear garden is a true oasis—landscaped with clean stone paving, sculptural planters, and layered greenery for a balance of elegance and seclusion. The main patio offers ample space for lounging or al fresco dining, bordered by raised beds filled with lavender, hydrangeas and mature shrubs. A secluded seating area, framed by evergreen climbers and timber trellis, offers the perfect spot for an evening glass of wine or a quiet morning coffee. Every inch of the space feels designed for relaxation—private, tranquil, and low-maintenance.
We have prepared these sales particulars as a general guide to give a broad description of the property. They are not intended to constitute part of an offer or contract. We have not carried out a structural survey and the services, appliances and specific fittings have not been tested. All photographs, measurements, floorplans and distances referred to are given as a guide only and should not be relied upon for the purchase of carpets or any other fixtures or fittings. Council Tax bands are given as a guide only and should be checked and confirmed by your Solicitor prior to exchange of contracts.