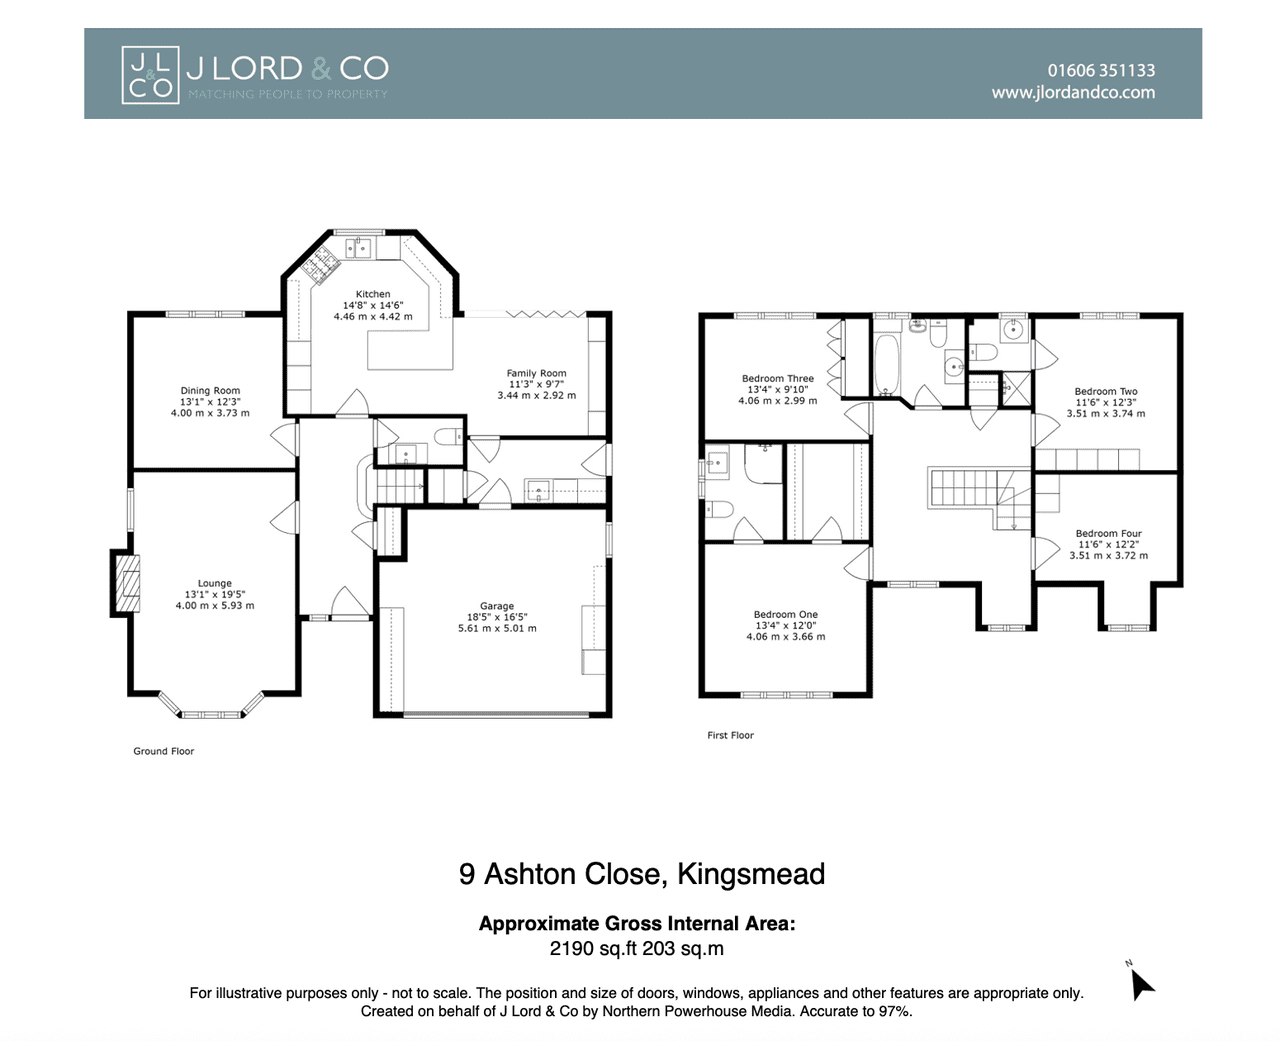




With its decorative hung tiles and timber framed leaded windows with stained glass motifs, the double fronted red brick façade of the house instantly prompts a refined introduction. Once inside, those deep rich tones change to the cool calming effects of light filled spaces that pair pristine whites and soft subtle hues with refined greys, generating a home that effortlessly gives a voluminous and airy feel. An excellent hallway unfolds onto a superbly sized double aspect lounge where wonderfully wide south facing bay windows allow sunlight to filter in and an arched picture window offers a leafy outlook. Classically styled yet contemporary, the fireplace adds a traditional focal point. The impeccable presentation is echoed in an adjacent formal dining room, while to the rear of the house a fantastic family room and first-class kitchen combine to create a brilliantly flowing interplay with the gardens outside. The timber tones of the hallways engineered wood floor extend seamlessly in and across each space giving a notable level of cohesion and the wrap-around design of the kitchen area subtly defines the layout. Equally ideal for family film nights, lazy weekends at home and everyday life, the exemplary family room is fitted with an exceptional media wall and finished with an expanse of bi-fold doors that allow the patio to become an extension of its already generous proportions. The sleek clean lines of its storage are replicated in the kitchen where a wealth of handleless cabinets are beautifully illuminated and topped with black granite that extends to form a fabulous dining table. Integrated appliances include a range gas hob, eye-level tower ovens, a microwave and warming drawer, while an additional utility room keeps laundry hidden out of sight. A ground floor cloakroom is on hand for guests and it’s good to note that the utility room supplies handy direct access to the integral double garage and gardens.
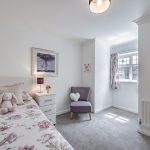
Engendering an enviable sense of light and space, a glass framed turning staircase rises gently up to a prodigious central landing where a duo of windows offers lovely views of the surrounding greenery. Its plush grey carpeting and considered pared-back aesthetic continues in an outstanding selection of four double bedrooms. Giving you room to breathe and unwind at the end of a busy day, the immaculate main bedroom opens into a fitted walk-in wardrobe and a flawless en suite with a deluxe corner shower and the paper clip curves of a stylish towel radiator. The second double bedroom has the privacy of its own en suite shower room, and whilst the third bedroom benefits from ample storage within fitted wardrobes, the fourth could easily become a home office/study if preferred. Together they share a family bathroom arranged in a classic blue tile setting that perfectly complements a heritage suite with a bidet and full-size bath with telephone taps.
Nestled alongside the evergreen foliage of the river bank’s trees, this Kingsmead property sits to the end of the cul de sac in a prized position that exudes tranquillity and seclusion. To the front of the house a substantial south facing lawn bordered by neatly clipped hedgerows combines with the private driveway and brick paved landscaping to enhance the level of privacy further still. The lawn and landscaping give plenty of opportunity to sit and unwind in the sun and the driveway combines with integral double garage to provide a notable measure of off-road parking. To the side a paved patio reaches around to the rear where it stretches out across the full width of the house forming an idyllic place for al fresco dining. Demonstrating an attention to the smallest of details, a channel drain is spotlessly inset taking the British weather into account, while a stepping stone path leads across an established lawn to timber framed beds fully stocked with flowering shrubs. The tastefully chosen paving continues down to a second seating area with a smart stylish design that produces an enticing spot for evening cocktails or afternoon siestas.
We have prepared these sales particulars as a general guide to give a broad description of the property. They are not intended to constitute part of an offer or contract. We have not carried out a structural survey and the services, appliances and specific fittings have not been tested. All photographs, measurements, floorplans and distances referred to are given as a guide only and should not be relied upon for the purchase of carpets or any other fixtures or fittings. Council Tax bands are given as a guide only and should be checked and confirmed by your Solicitor prior to exchange of contracts.